4200 Innes Rd.
Summary#
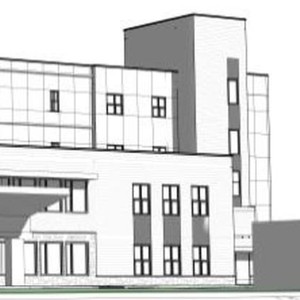
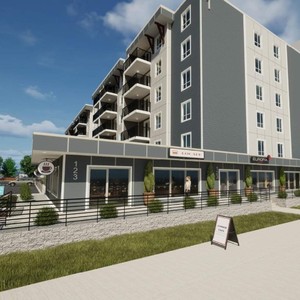
The proposal encompasses four buildings: three six-storey buildings featuring parkades and one six-storey mixed-use building. These structures include 70 units in Building A, 81 units in Building B, 71 units in Building C, and 71 units in Building D.
Source:
City-provided description
Status
Post Approval (Agreement Signed)
Post Approval (Agreement Signed)
Property Type
Residential
Residential
Building Scale (Max.)
Derived from project description and planning application details. Values may be approximate.
Mid-rise · 6 storeys
Renders#


Location#
Select a marker to view the address.
Project Updates#
Status Updated
- Status: Post Approval (Agreement Signed)
Status Updated
- Status: Post Approval (Agreement Package Received from Owner)
Status Updated
- Status: Post Approval (Receipt of Agreement from Owner Pending)
Added description, height, 12 images and 36 documents
- Status: Post Approval (Request for Agreement Received)
- The proposal encompasses four buildings: three six-storey buildings featuring parkades and one six-storey mixed-use building. These structu…
- Height: 6 storeys
- 9 renders
- 3 site plans
- 2024-06-18 - Commence Work Notification - D07-12-23-0068
- 2024-05-31 - Signed Delegated Authority Report - D07-12-23-0068
- 2024-05-31 - Approved Tree Conservation Plan - D07-12-23-0068
- 2024-05-31 - Approved Site Plan and Elevations - D07-12-23-0068
- 2024-05-31 - Approved Notes and Details - D07-12-23-0068
- 2024-05-31 - Approved Landscape Plan and Details - D07-12-23-0068
- 2024-05-31 - Approved Grading Plan & Building A Rear Grading - D07-12-23-0068
- 2024-05-31 - Approved General Plan of Services - D07-12-23-0068
- 2024-05-31 - Approved Erosion and Sediment Control Plan - D07-12-23-0068
- 2024-04-05 - SITE PLAN and PARKING PLAN - D07-12-23-0068
- 2024-04-05 - LANDSCAPE AND DETAIL PLANS - D07-12-23-0068
- 2024-01-03 - Site Plan and Architectural Plans - D07-12-23-0068
- 2024-01-03 - Landscape Plan - D07-12-23-0068
- 2024-01-03 - Grading Servicing Erosion and Sediment Control Plans - D07-12-23-0068
- 2023-09-18 - Tree Conservation Report - D07-12-23-0068
- 2023-09-18 - Tree Conservation Plan - D07-12-23-0068
- 2023-09-18 - Survey Plan - D07-12-23-0068
- 2023-09-18 - Shadow Study - D07-12-23-0068
- 2023-09-18 - Servicing and Stormwater Management Report - D07-12-23-0068
- 2023-09-18 - Planning Rationale and Design Brief - D07-12-23-0068
- 2023-09-18 - Phase One Environmental Site Assessment - D07-12-23-0068
- 2023-09-18 - Landscape Plan and Details - D07-12-23-0068
- 2023-09-18 - Grading Plans - D07-12-23-0068
- 2023-09-18 - Geotechnical Investigation - D07-12-23-0068
- 2023-09-18 - General Plan of Services - D07-12-23-0068
- 2023-09-18 - Erosion and Sediment Control Plan - D07-12-23-0068
- 2023-09-18 - Civil Notes and Details - D07-12-23-0068
- 2023-09-18 - Architectural Drawing Set - D07-12-23-0068
- 2023-07-05 - Application Summary - D07-12-23-0068
- 2023-05-30 - SERVICING AND STORMWATER MANAGEMENT REPORT - D07-12-23-0068
- 2023-05-30 - LANDSCAPING PLAN - D07-12-23-0068
- 2023-05-30 - GRADING PLAN - D07-12-23-0068
- 2023-05-30 - GENERAL PLAN OF SERVICES - D07-12-23-0068
- 2023-05-30 - EROSION AND SEDIMENT CONTROL PLAN - D07-12-23-0068
- 2023-05-30 - CIVIL NOTES AND DETAILS - D07-12-23-0068
- 2023-05-30 - ARCHITECH DRAWINGS - D07-12-23-0068
Site Plans, Elevations and Floor Plans#


Additional Information#
| Date Initiated | 2023-05-30 |
| Ward | Ward 19 - Catherine Kitts |