265 Catherine St.
Summary#
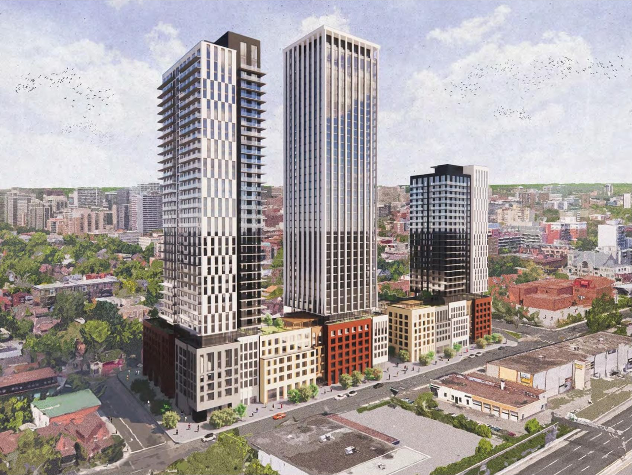
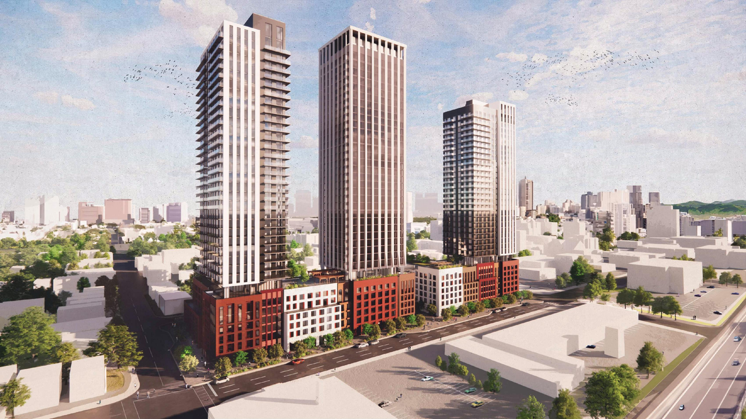
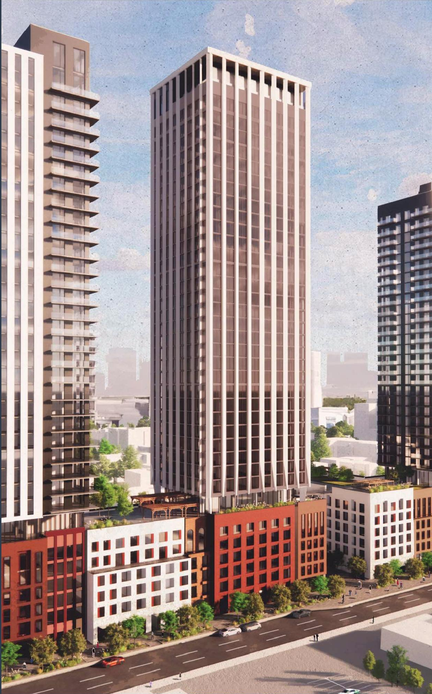
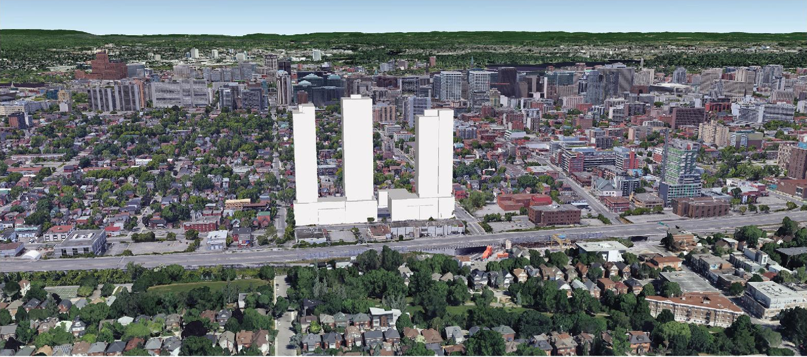
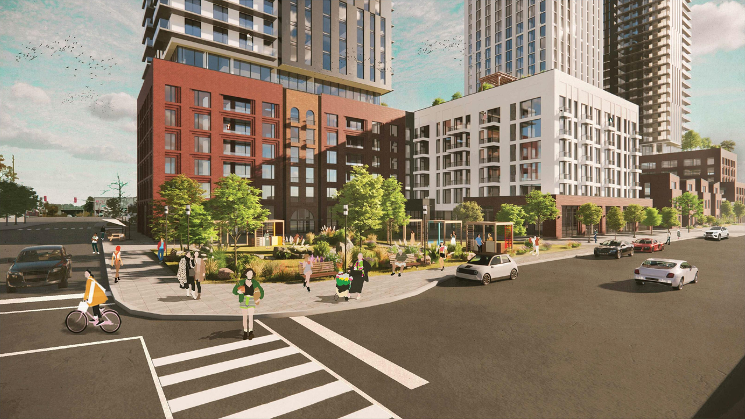
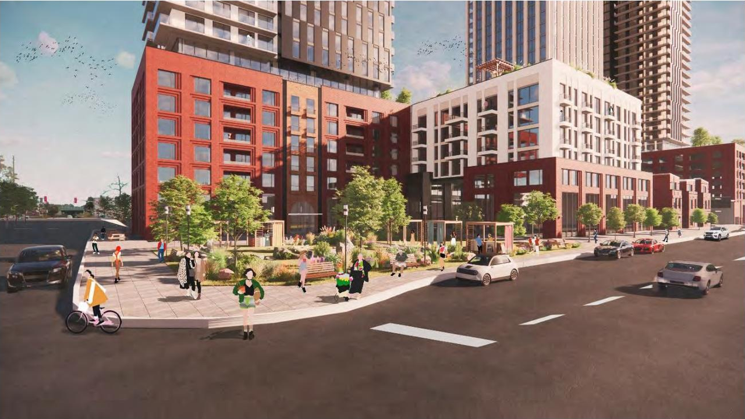
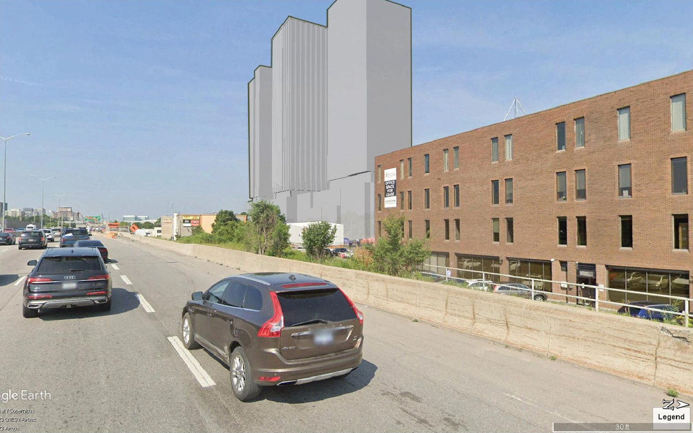
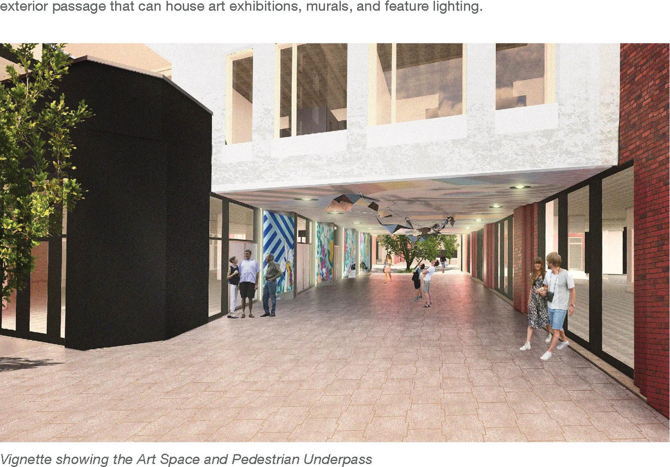
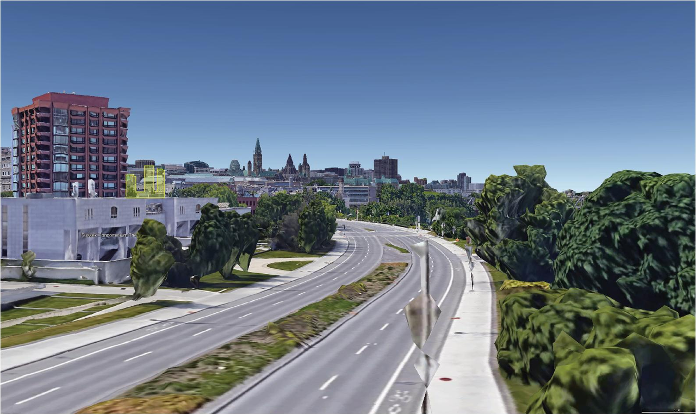
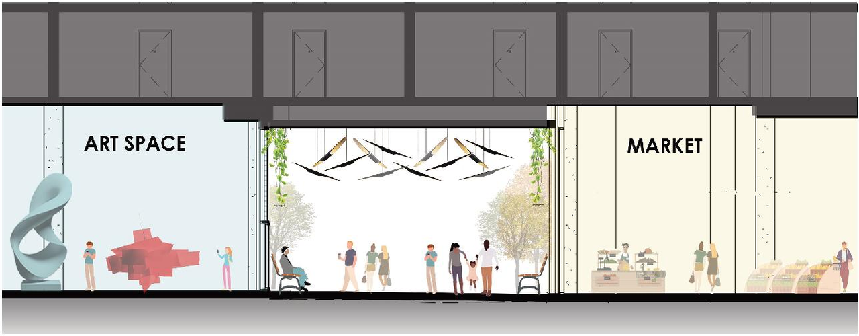
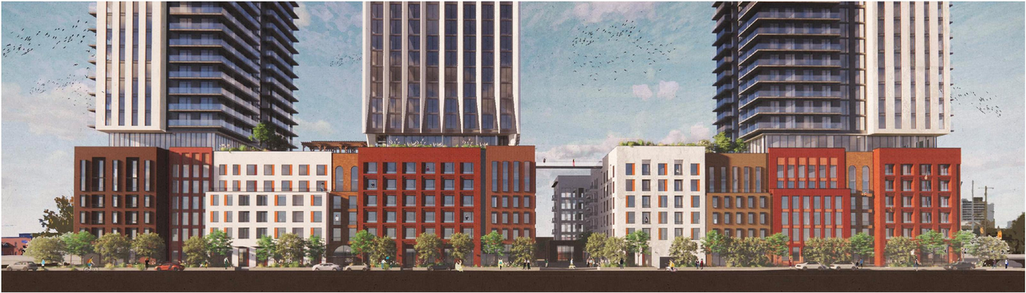
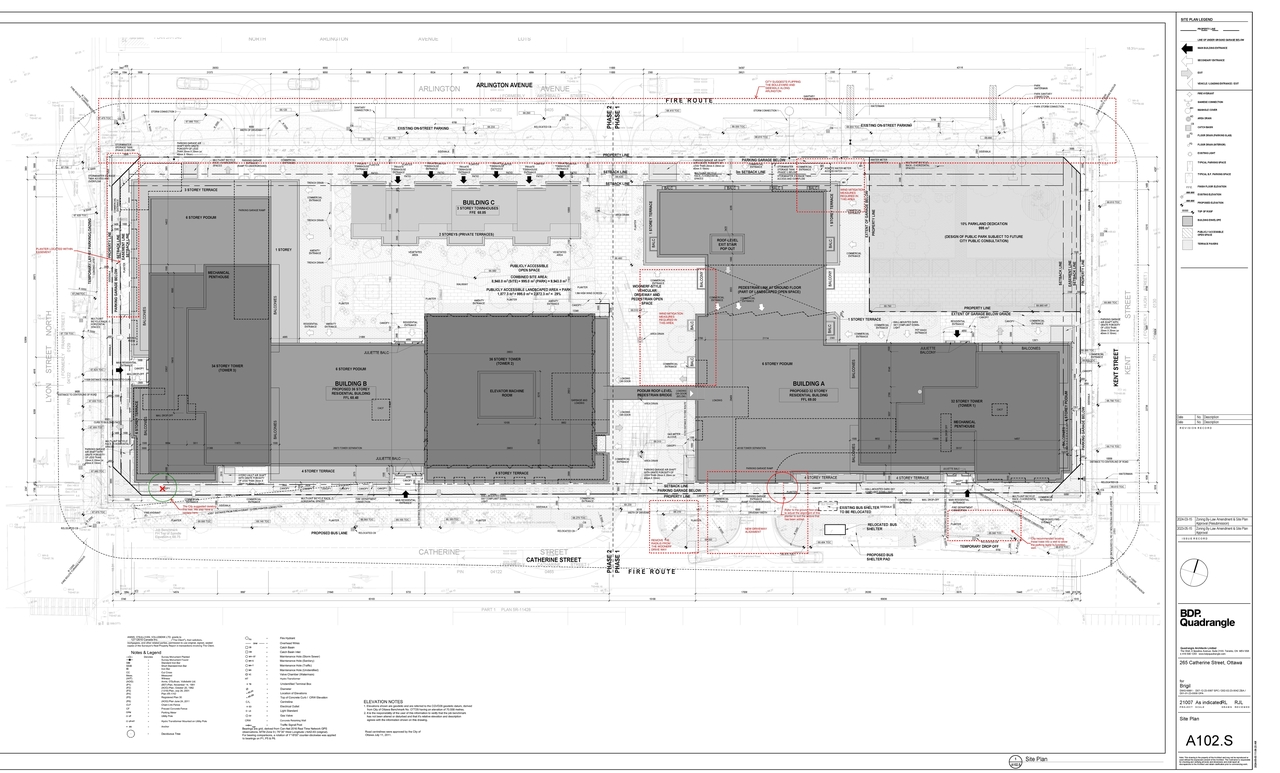
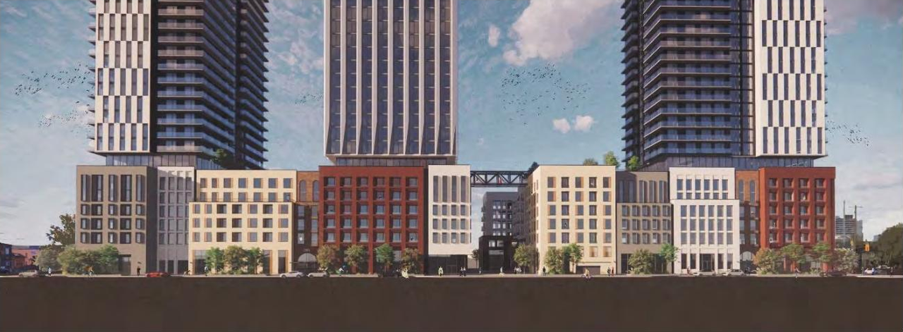
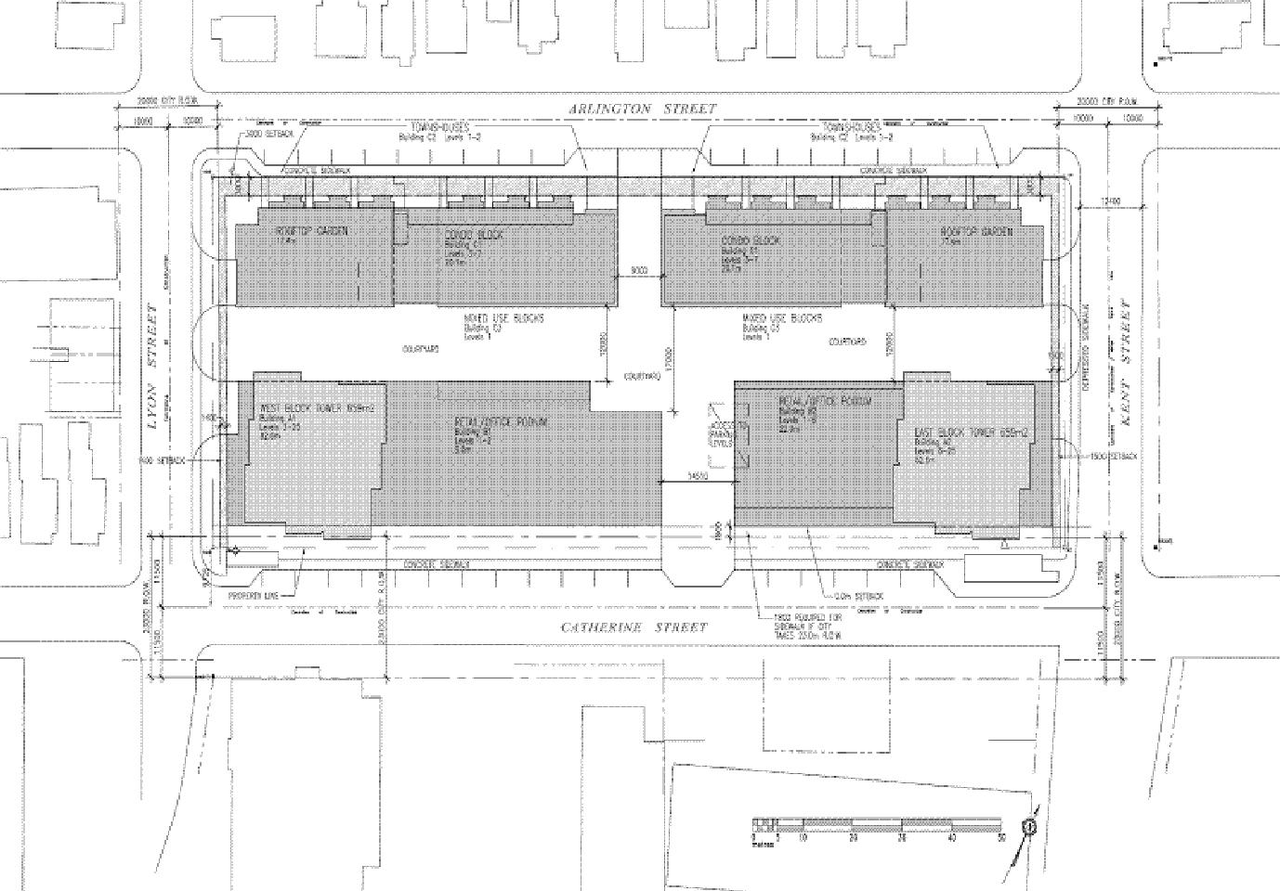
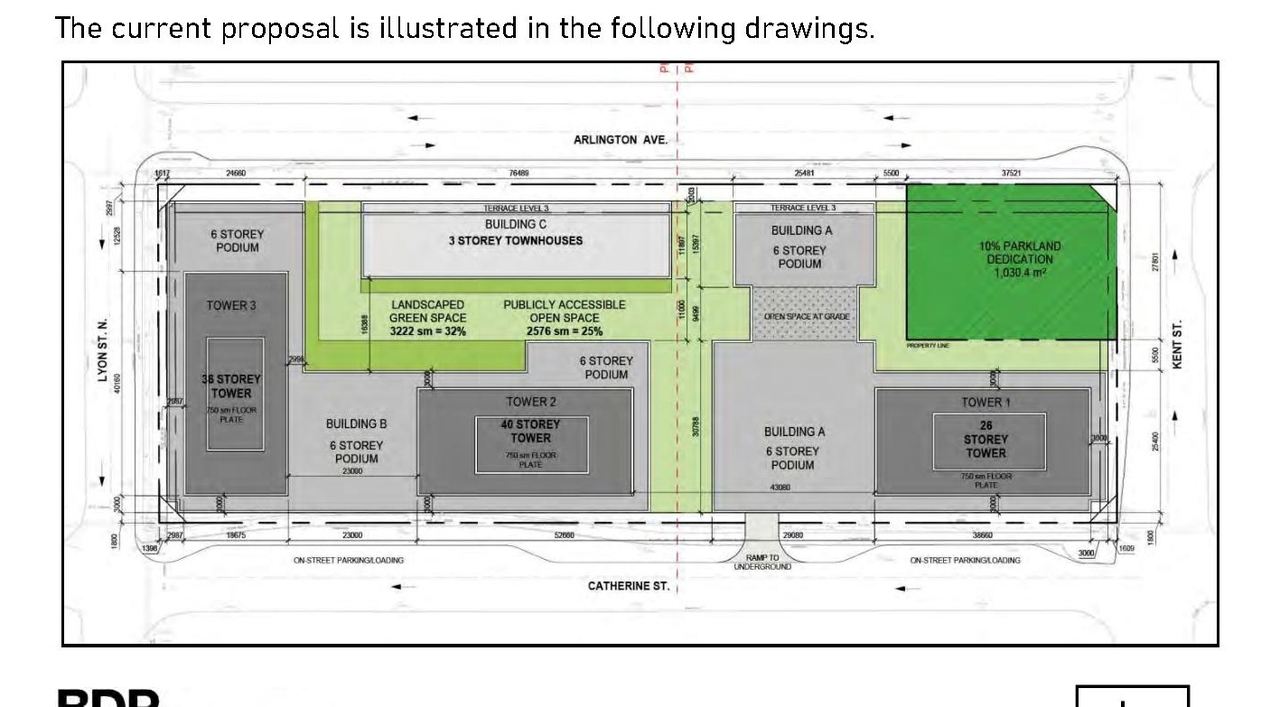
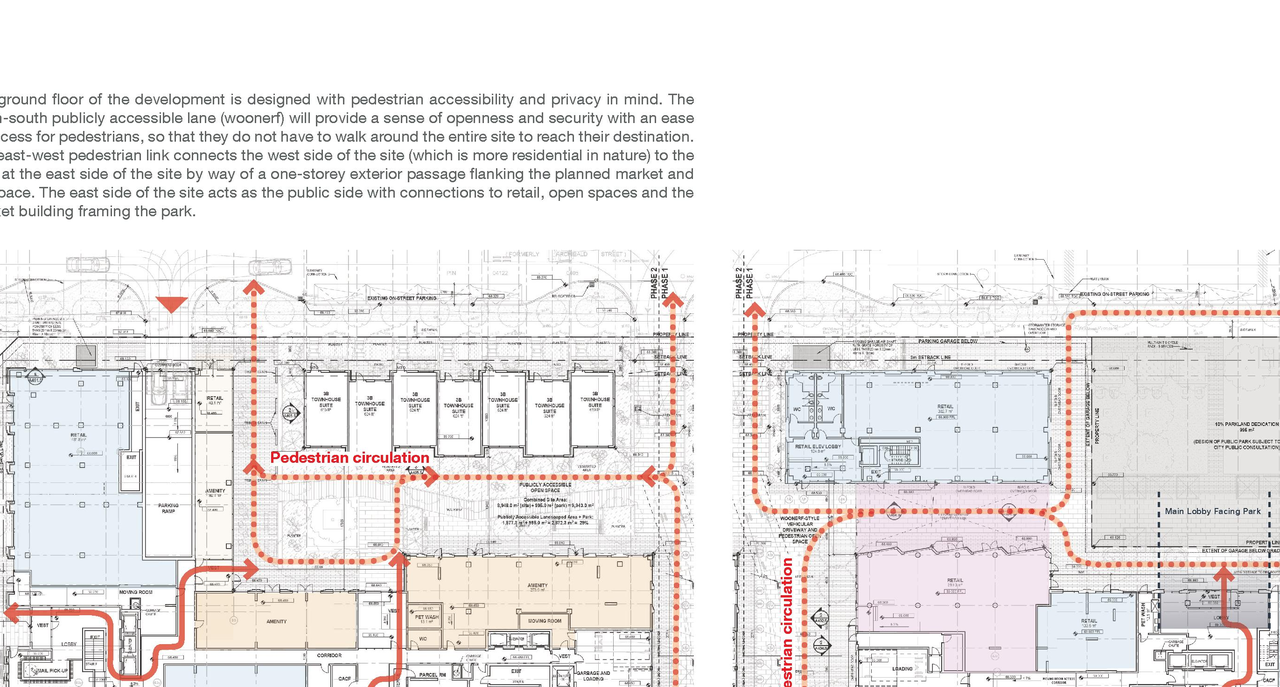
The proposal involves the redevelopment of the former bus depot block into a mixed-use development featuring three high-rise towers, reaching 32, 34, and 36 storeys. These towers will incorporate commercial spaces at grade and a new public park.
Source:
City-provided description
Status
Inactive (Application Approved)
Inactive (Application Approved)
Project Type
Site Plan Control
Site Plan Control
Property Type
Parkland
Parkland
Building Scale (Max.)
Based on elevation drawings. Values may be approximate. See sources for exact figures.
High-rise · 36 storeys
· 126.41 m
Renders#



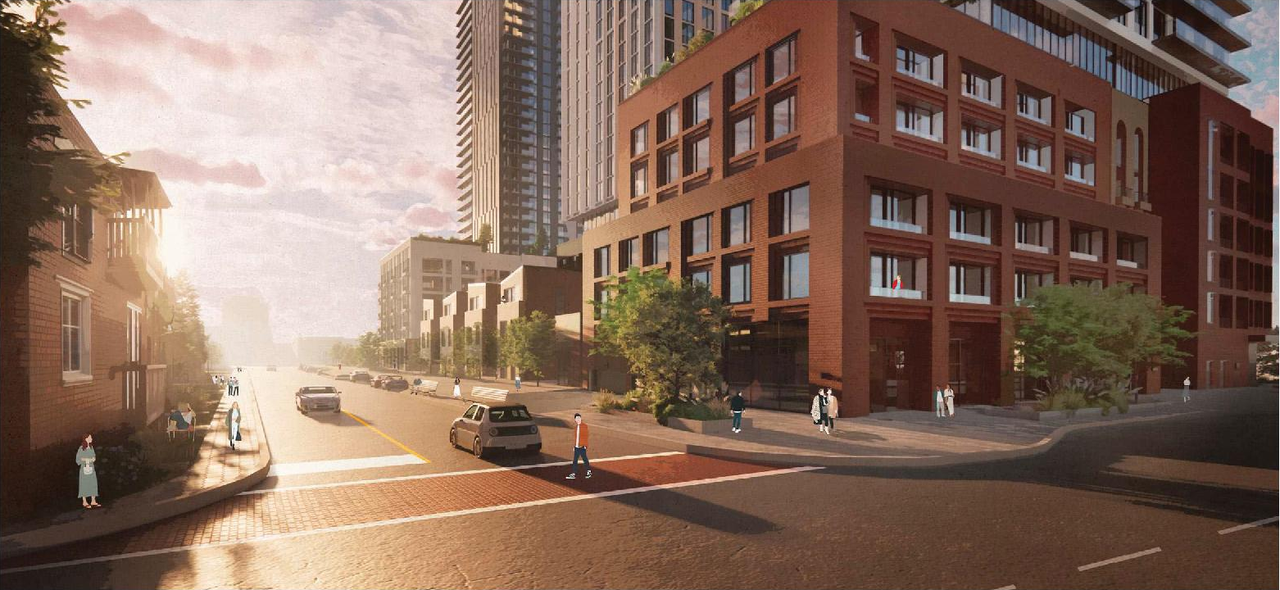
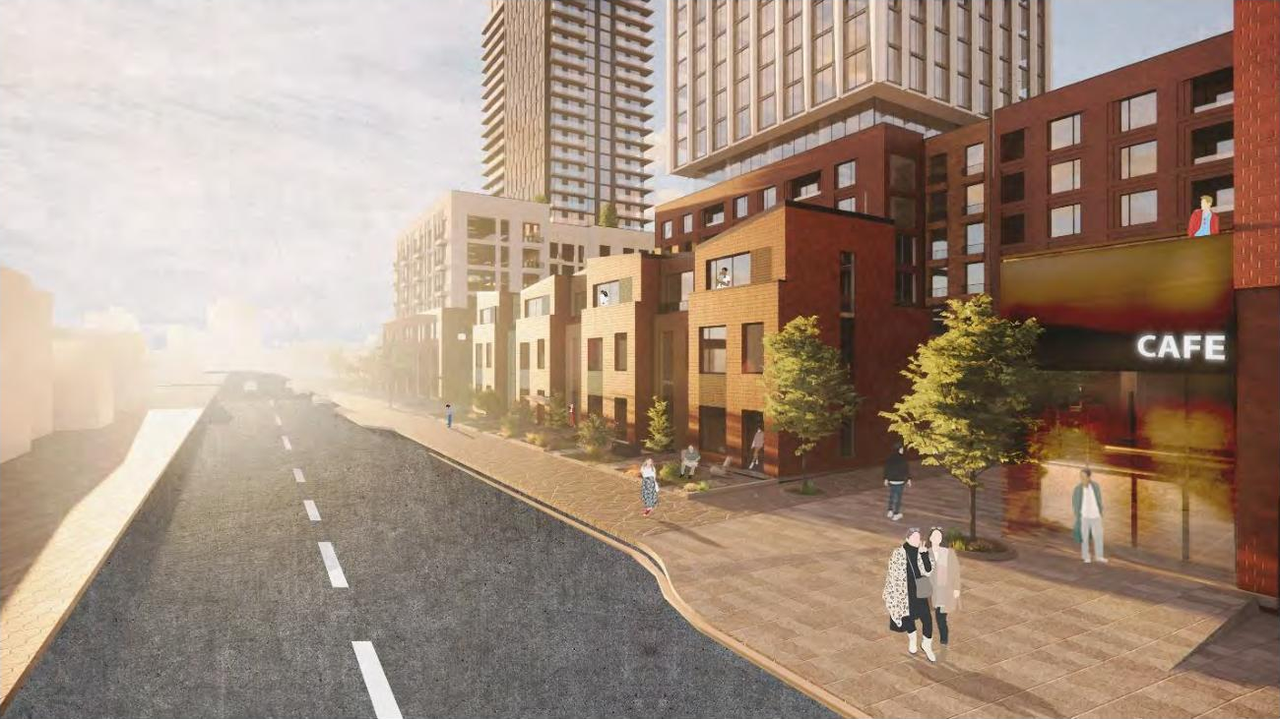
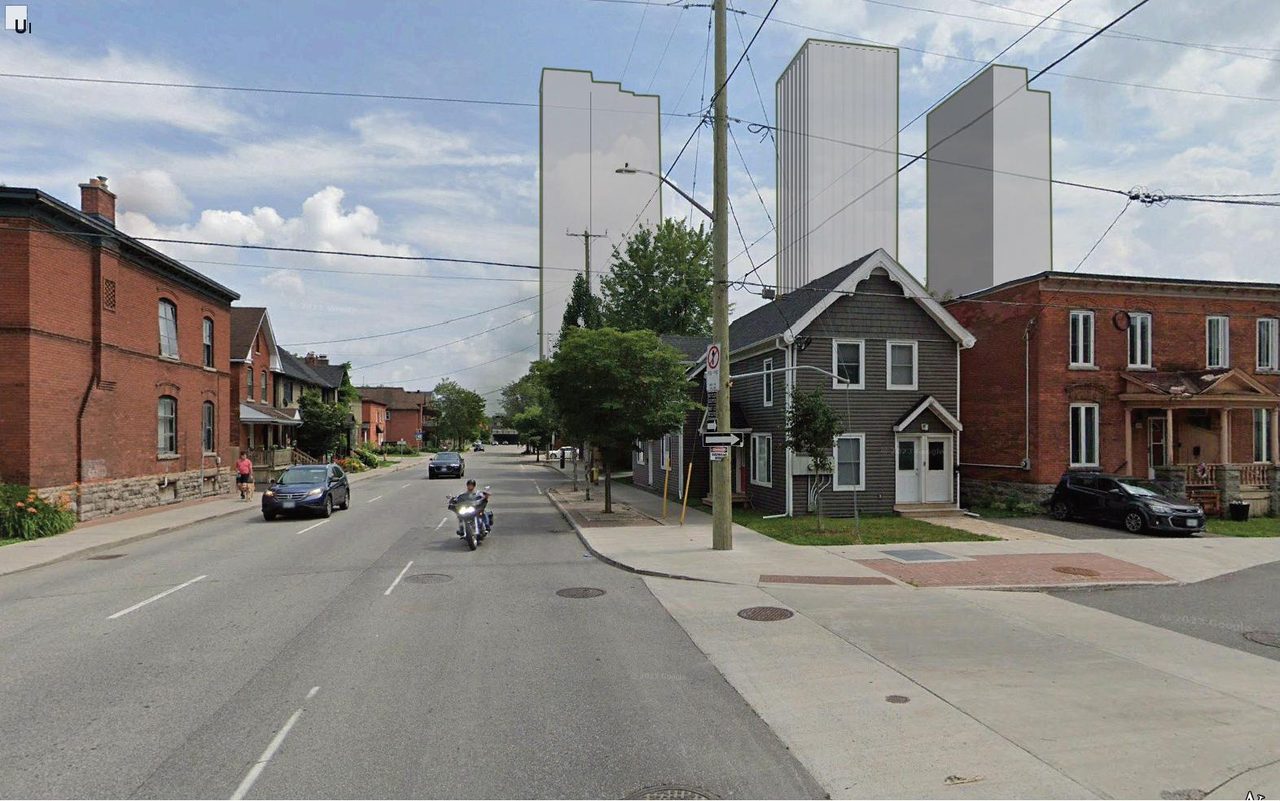
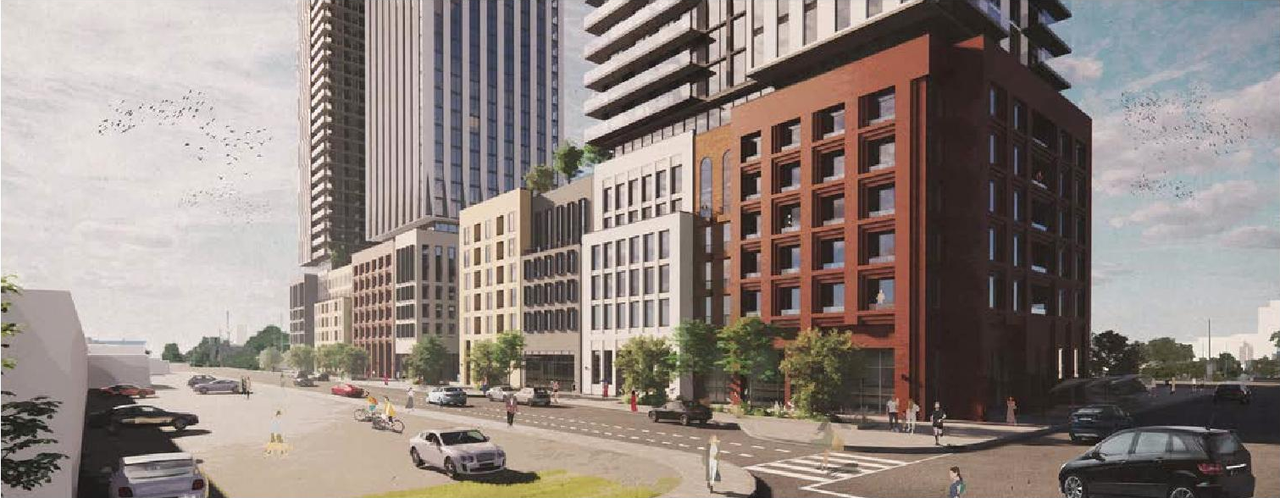


Location#
Select a marker to view the address.
Project Updates#
Added 13 documents
- 2026-05-20 - Storm Drainage Plan - D07-12-23-0067
- 2026-05-20 - Site Servicing Plan - D07-12-23-0067
- 2026-05-20 - Site Plan Overlay A102 S - D07-12-23-0067
- 2026-05-20 - Site Plan A102a - D07-12-23-0067
- 2026-05-20 - Servicing and SWM Report - D07-12-23-0067
- 2026-05-20 - Sanitary Drainage Plan - D07-12-23-0067
- 2026-05-20 - Plan and Profile - D07-12-23-0067
- 2026-05-20 - Notes and Legends Plan - D07-12-23-0067
- 2026-05-20 - Landscape Plans - D07-12-23-0067
- 2026-05-20 - Landscape Layout Plan - Ground Floor - D07-12-23-0067
- 2026-05-20 - Grading Plan - D07-12-23-0067
- 2026-05-20 - Existing Conditions and Removals Plan - D07-12-23-0067
- 2026-05-20 - Erosion Control Plan and Detail Sheet - D07-12-23-0067
Status Updated
- Status: Inactive (Application Approved)
Status Updated
- Status: Inactive (Notice of Decision Sent)
Added 1 document
Added 1 document
Added 13 documents
- 2025-05-21 - TIA Report - D07-12-23-0067
- 2025-05-21 - Storm Drainage Plan - D07-12-23-0067
- 2025-05-21 - Site Servicing Plan - D07-12-23-0067
- 2025-05-21 - Servicing and SWM Report - D07-12-23-0067
- 2025-05-21 - Sanitary Drainage Plan - D07-12-23-0067
- 2025-05-21 - Plan and Profile PP-1 - D07-12-23-0067
- 2025-05-21 - Notes and Legends Plan - D07-12-23-0067
- 2025-05-21 - Landscape Plan - D07-12-23-0067
- 2025-05-21 - Grading Plan - D07-12-23-0067
- 2025-05-21 - Geotechnical Investigation - D07-12-23-0067
- 2025-05-21 - Existing Conditions and Removals Plan - D07-12-23-0067
- 2025-05-21 - Erosion Control Plan and Detail Sheet - D07-12-23-0067
- 2025-05-21 - Architectural Drawings - D07-12-23-0067
Status Updated
- Status: Active (Application Reactivated)
Added 6 documents
- 2024-10-07 - Traffic Impact Assessment - D07-12-23-0067
- 2024-10-07 - Servicing and Stormwater Management Report - D07-12-23-0067
- 2024-10-07 - Landscape Drawings - D07-12-23-0067
- 2024-10-07 - Geotechnical Investigation - D07-12-23-0067
- 2024-10-07 - Civil Drawings - D07-12-23-0067
- 2024-10-07 - Architectural Drawings - D07-12-23-0067
Added description, 33 images and 59 documents
- Status: Active (Resubmission Deemed Adequate)
- The proposal involves the redevelopment of the former bus depot block into a mixed-use development featuring three high-rise towers, reachi…
- 20 renders
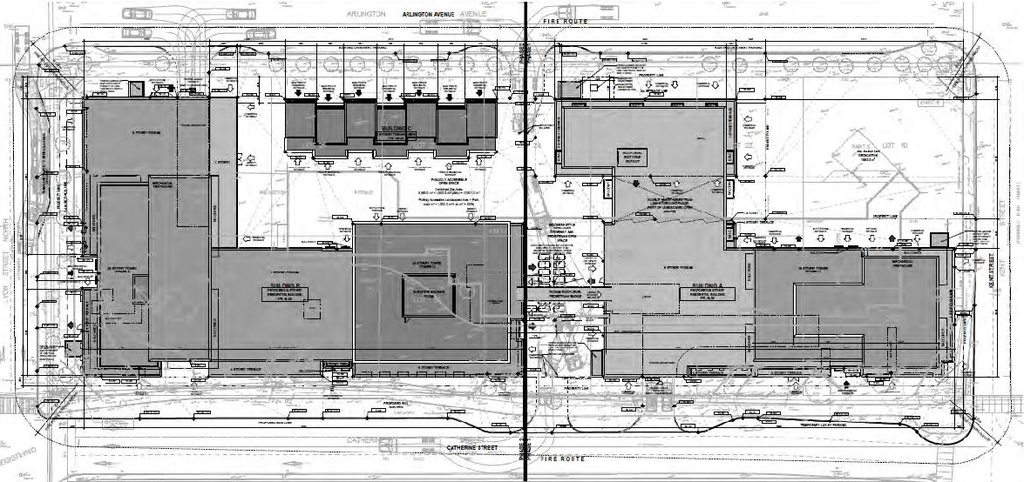
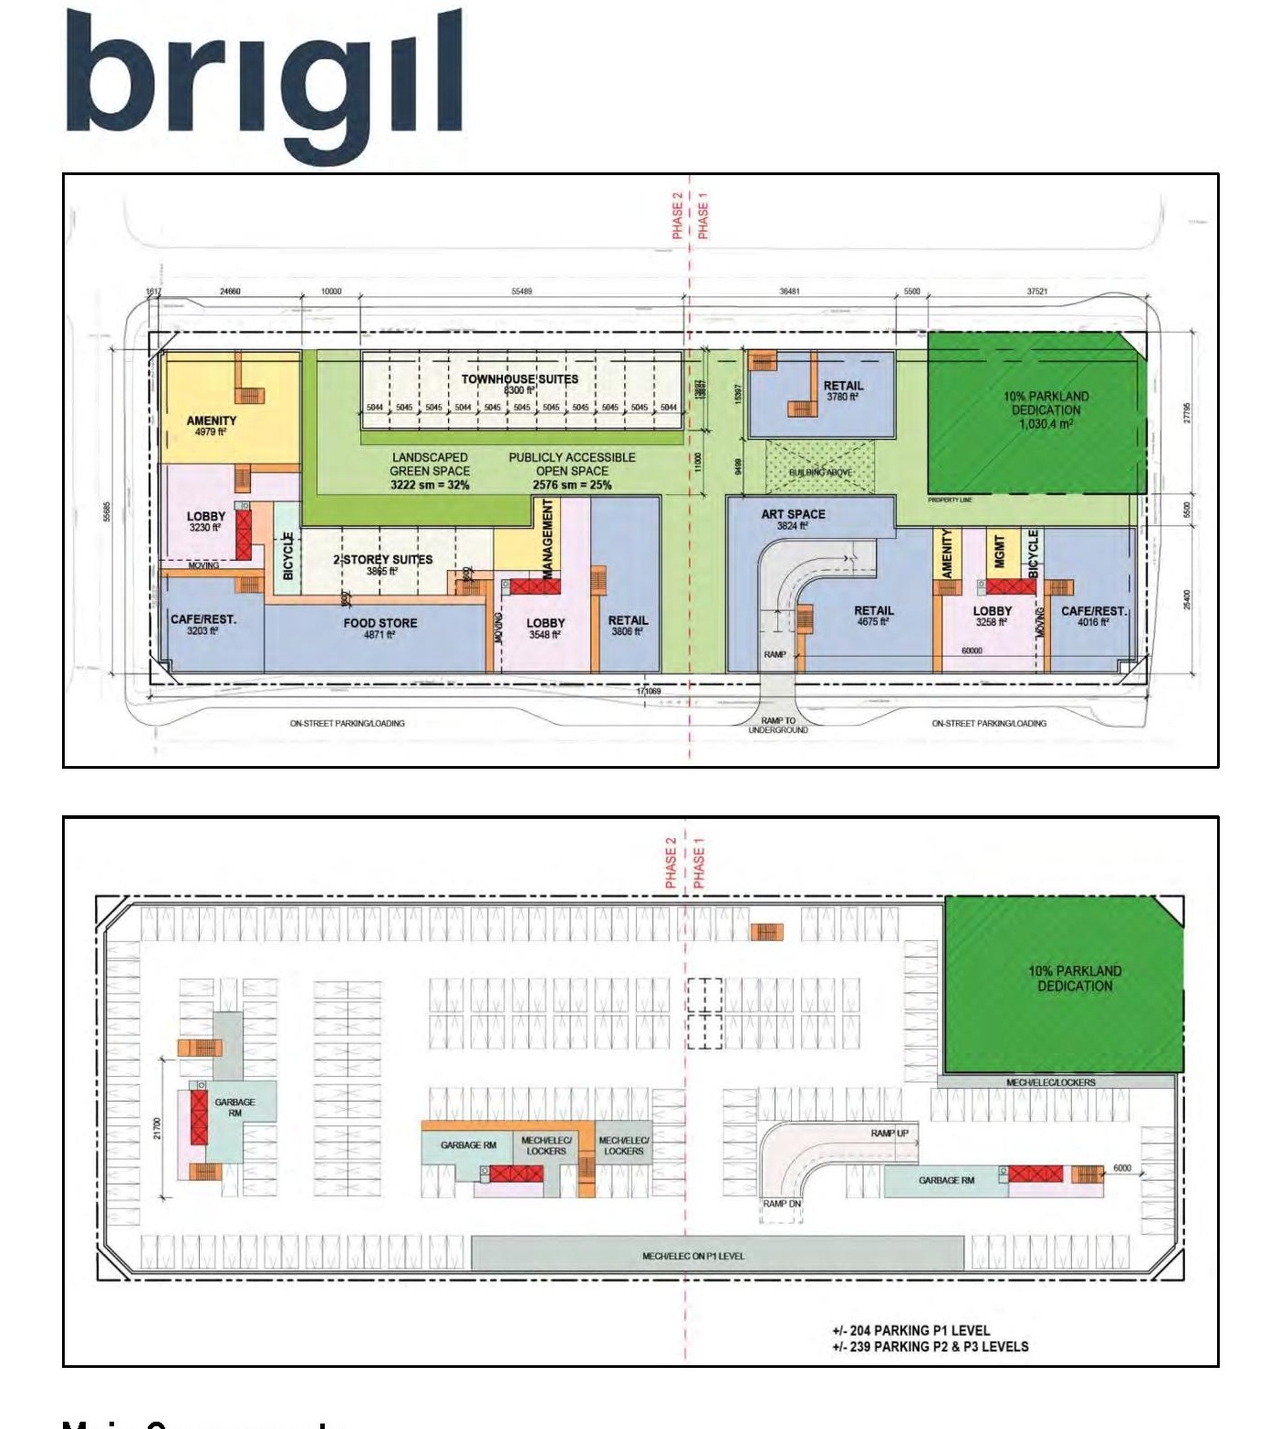
- 6 site plans
- 4 elevations
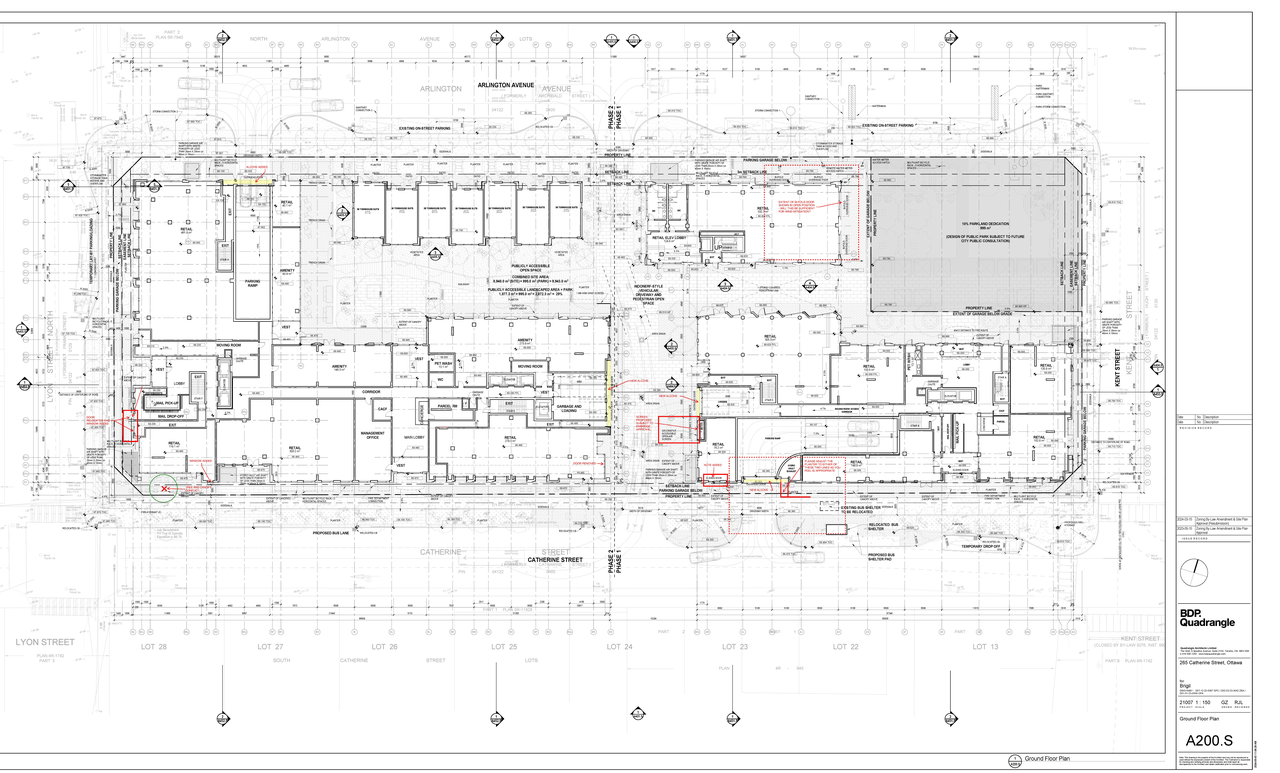
- 3 floor plans
- 2024-05-28 - Transportation Impact Assessment - D07-12-23-0067
- 2024-05-28 - Stormwater Managment Report - D07-12-23-0067
- 2024-05-28 - Storm Drainage Plan - D07-12-23-0067
- 2024-05-28 - Site Servicing Plan - D07-12-23-0067
- 2024-05-28 - Site and Ground Floor Plan with Notes - D07-12-23-0067
- 2024-05-28 - Sanitary Drainage Plan - D07-12-23-0067
- 2024-05-28 - Notes and Legends Plan - D07-12-23-0067
- 2024-05-28 - Market Bi-fold Exterior Doors - D07-12-23-0067
- 2024-05-28 - Landscape Plan - D07-12-23-0067
- 2024-05-28 - Grading Plan - D07-12-23-0067
- 2024-05-28 - Geotechnical Report - D07-12-23-0067
- 2024-05-28 - Existing Conditions and Removals Plan - D07-12-23-0067
- 2024-05-28 - Erosion Control Plan - D07-12-23-0067
- 2024-05-23 - Architectural Drawings - D07-12-23-0067
- 2024-05-17 - Planning Rationale - D07-12-23-0067
- 2024-05-02 - Garage Entrance and Loading Bays - D07-12-23-0067
- 2024-03-21 - Tree Conservation Report - D07-12-23-0067
- 2024-03-21 - Transportation Impact Assessment Report - D07-12-23-0067
- 2024-03-21 - Stormwater Management Report - D07-12-23-0067
- 2024-03-21 - Storm Drainage Plan - D07-12-23-0067
- 2024-03-21 - Site Servicing Plan - D07-12-23-0067 (2)
- 2024-03-21 - Site Servicing Plan - D07-12-23-0067
- 2024-03-21 - Shadow Studies -D07-12-23-0067
- 2024-03-21 - Sanitary Drainage Plan - D07-12-23-0067
- 2024-03-21 - Roadway Traffic Noise Assessment - D07-12-23-0067
- 2024-03-21 - Pedestrian Level Wind Study - D07-12-23-0067
- 2024-03-21 - Notes and Legend Plan - D07-12-23-0067
- 2024-03-21 - Landscape Plans -D07-12-23-0067
- 2024-03-21 - Grading Plan - D07-12-23-0067 (2)
- 2024-03-21 - Grading Plan - D07-12-23-0067
- 2024-03-21 - Geotechnical Investigation - D07-12-23-0067
- 2024-03-21 - Existing Conditions and Removal Plan - D07-12-23-0067
- 2024-03-21 - Erosion Control Plan and Detail Sheet - D07-12-23-0067
- 2024-03-21 - Design Brief - D07-12-23-0067
- 2024-03-21 - Architectural Drawings - D07-12-23-0067
- 2023-08-29 - Landscape Plans and Details - D07-12-23-0067
- 2023-06-23 - Phase One and Two ESA Update - D07-12-23-0067
- 2023-06-23 - Application Summary - D07-12-23-0067
- 2023-06-14 - Geotechnical Letter of Reference - D07-12-23-0067
- 2023-06-12 - Roadway Traffic Noise Assessment - D07-12-23-0067
- 2023-06-12 - Pedestrian Level Wind Study - D07-12-23-0067
- 2023-05-29- Shadow Studies -D07-12-23-0067
- 2023-05-29 - Tree Conservation Report - D07-12-23-0067
- 2023-05-29 - Transportation Impact Assessment - D07-12-23-0067
- 2023-05-29 - Stormwater Management Report -D07-12-23-0067
- 2023-05-29 - Storm Drainage Plan - D07-12-23-0067
- 2023-05-29 - Site Servicing Plan - D07-12-23-0067
- 2023-05-29 - Site & Floor Drawings - D07-12-23-0067
- 2023-05-29 - Shadow Studies Tiled - D07-12-23-0067
- 2023-05-29 - Sanitary Drainage Plan - D07-12-23-0067
- 2023-05-29 - Planning Rationale and Design Brief - D07-12-23-0067
- 2023-05-29 - Phase Two Environmental Site Assessment - D07-12-23-0067
- 2023-05-29 - Phase One Environmental Site Assessment - D07-12-23-0067
- 2023-05-29 - Notes and Legends Plan - D07-12-23-0067
- 2023-05-29 - Grading Plan - D07-12-23-0067
- 2023-05-29 - Geotechnical Investigation - D07-12-23-0067
- 2023-05-29 - Existing Conditions and Removals Plan - D07-12-23-0067
- 2023-05-29 - Erosion Control Plan and Detail Sheet - D07-12-23-0067
- 2023-05-29 - Design Brief - D07-12-23-0067
Site Plans, Elevations and Floor Plans#


Additional Information#
| Date Initiated | 2023-05-29 |
| Ward | Ward 14 - Ariel Troster |