2501 Greenbank Rd.#
Last updated: 2025-05-31 · ID: D07-12-23-0064
Summary#
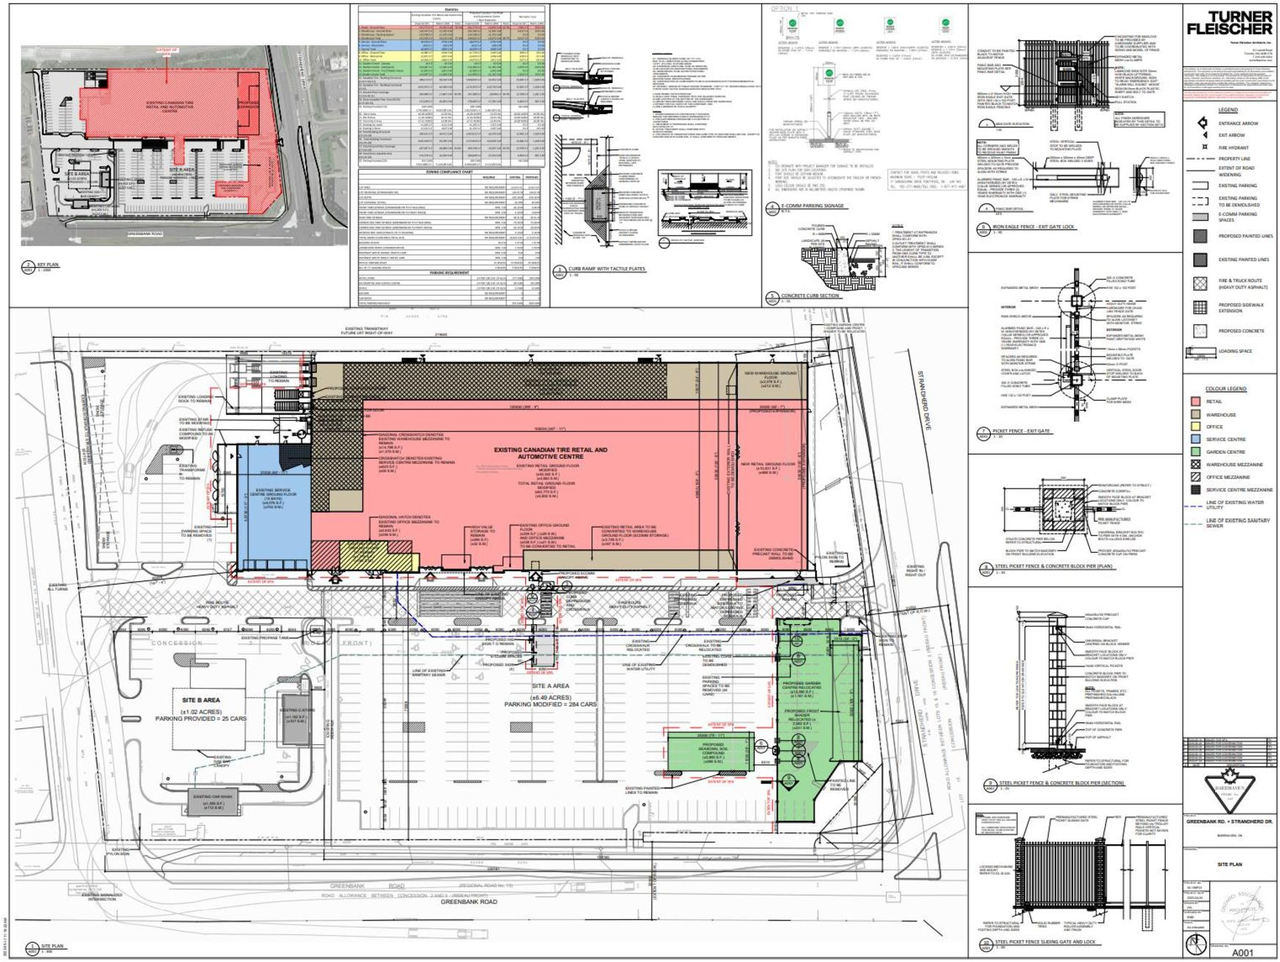
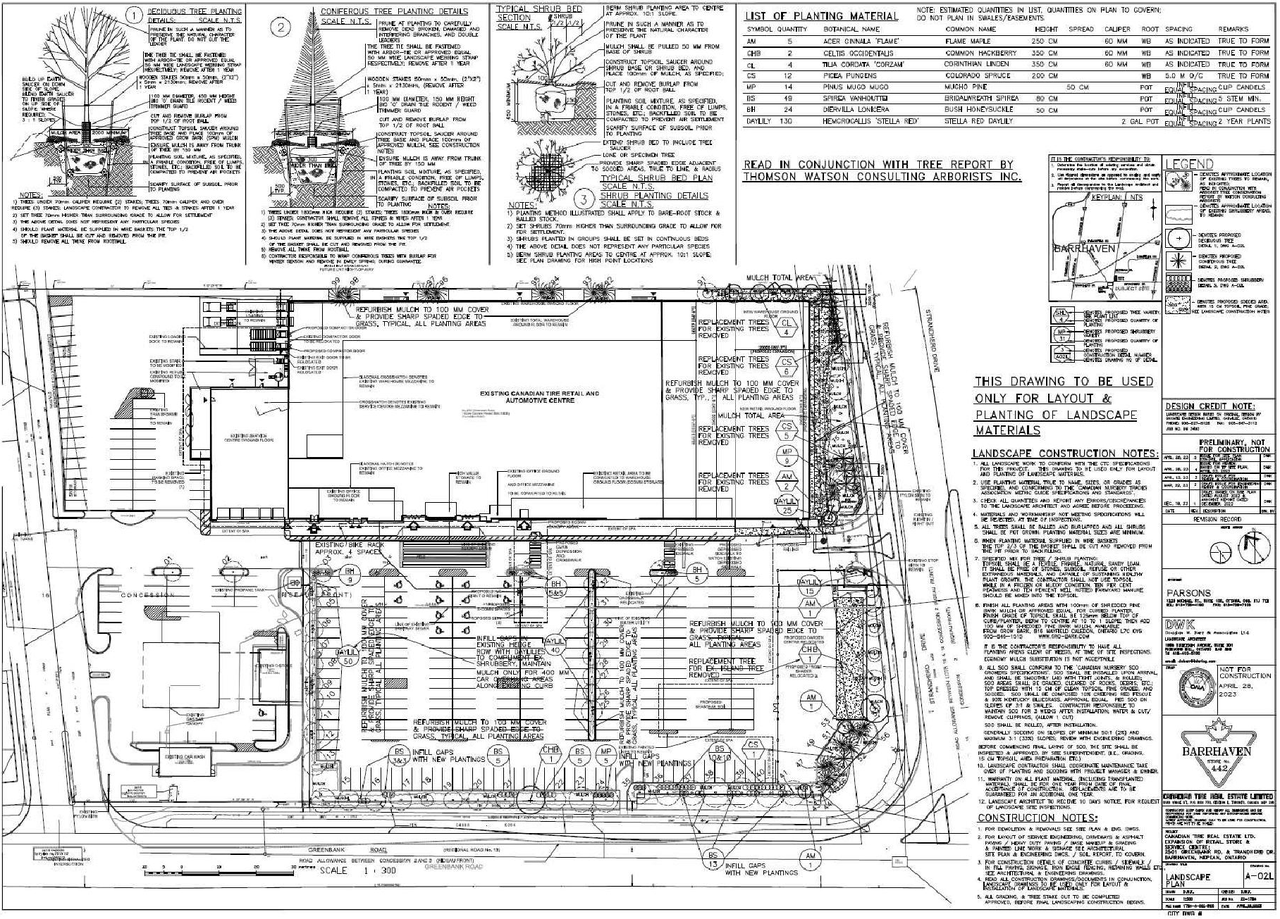
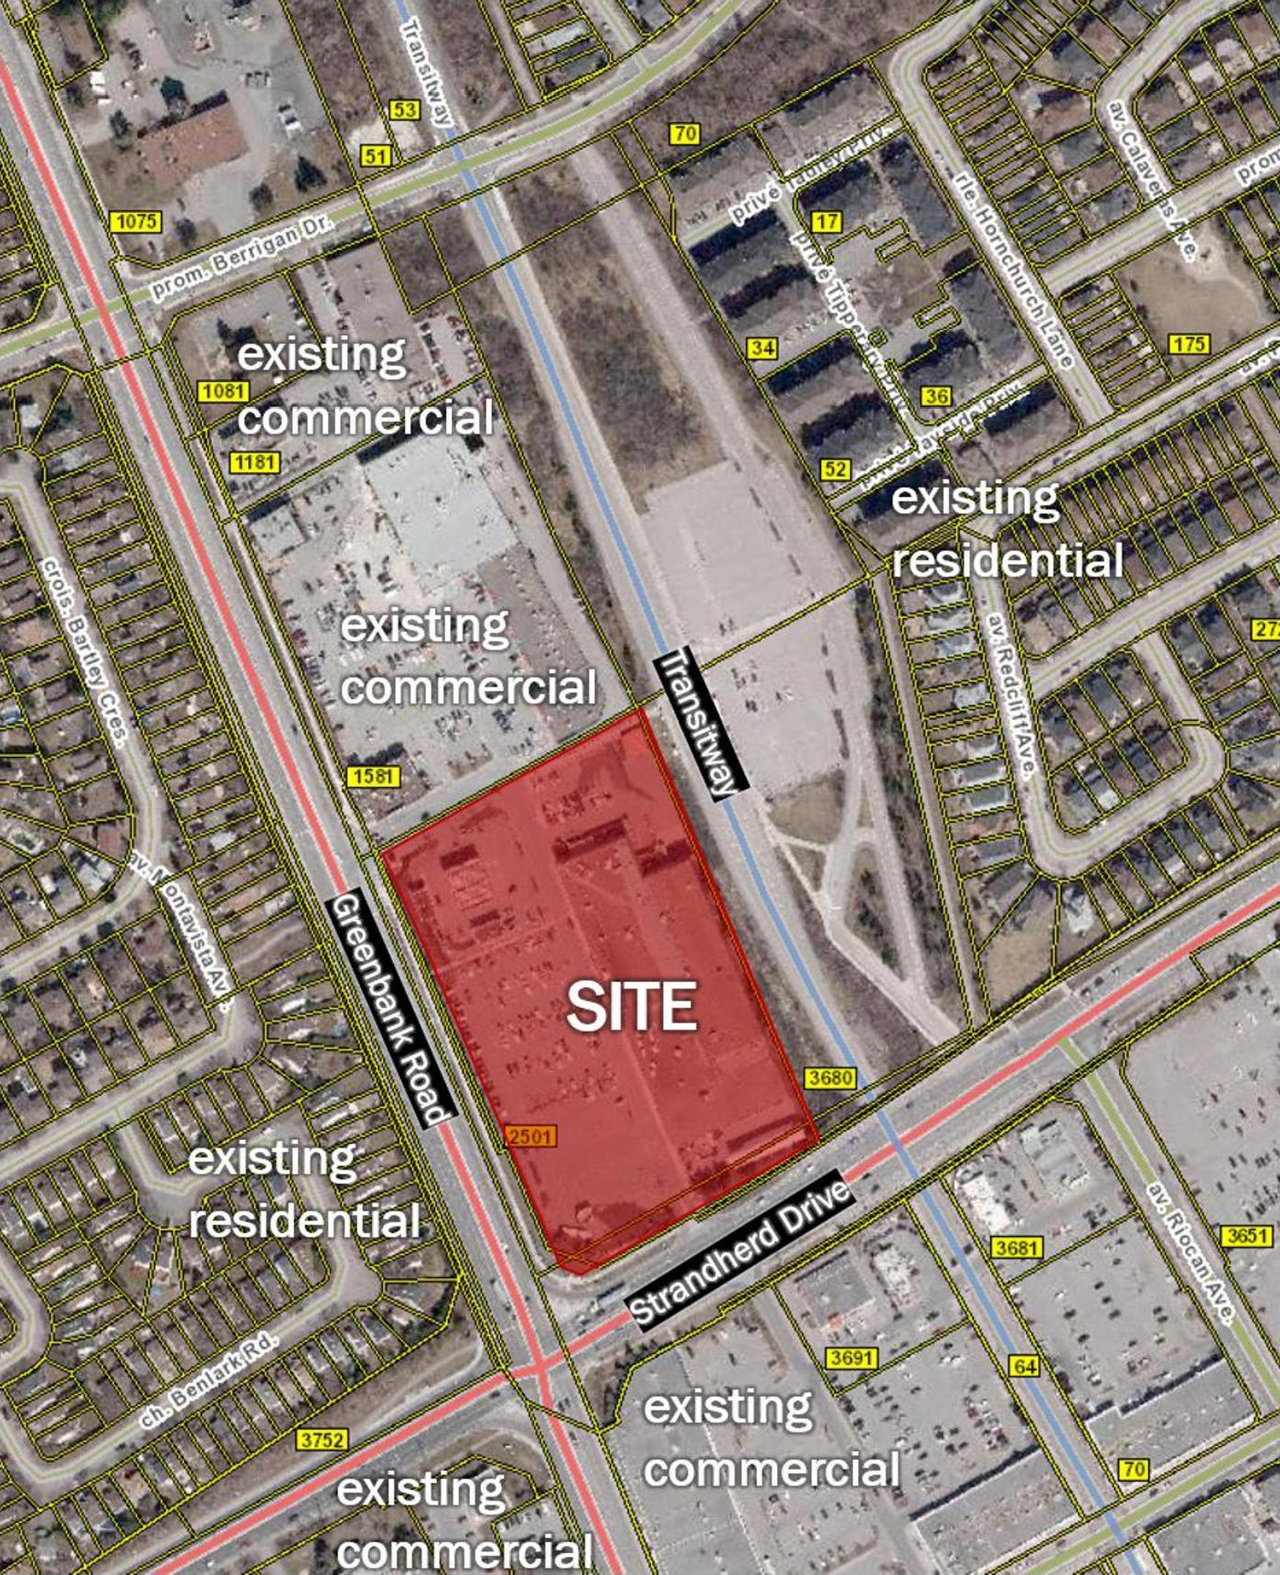
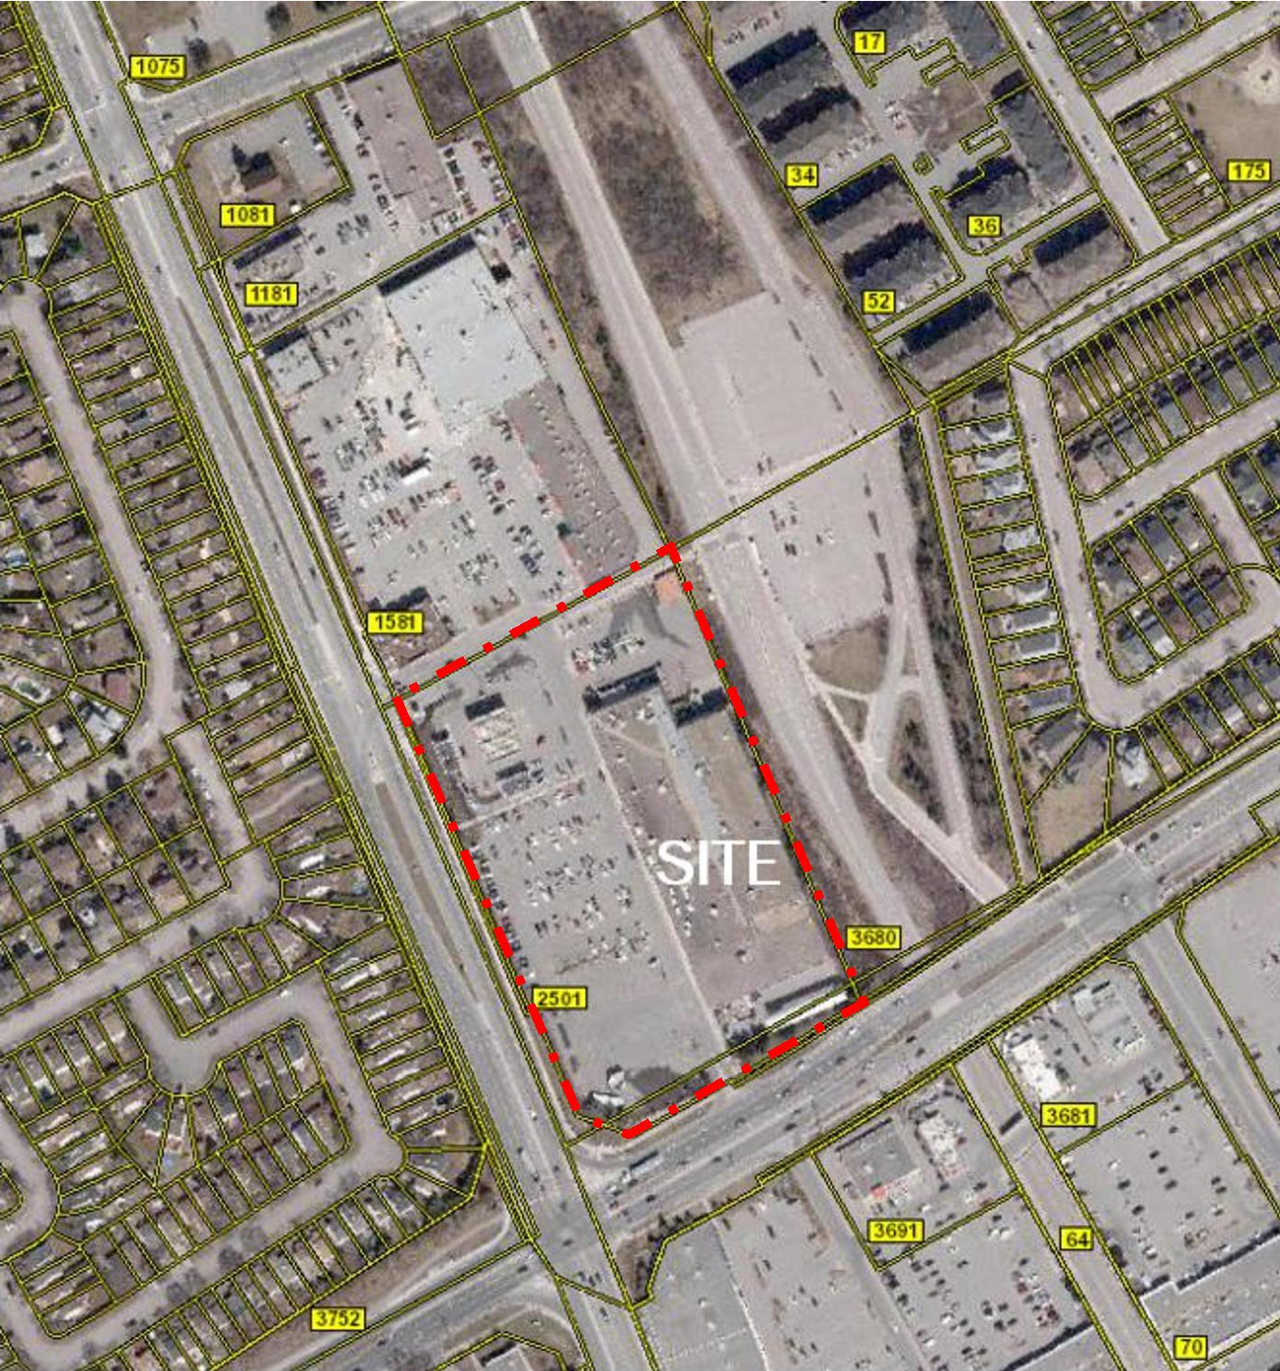
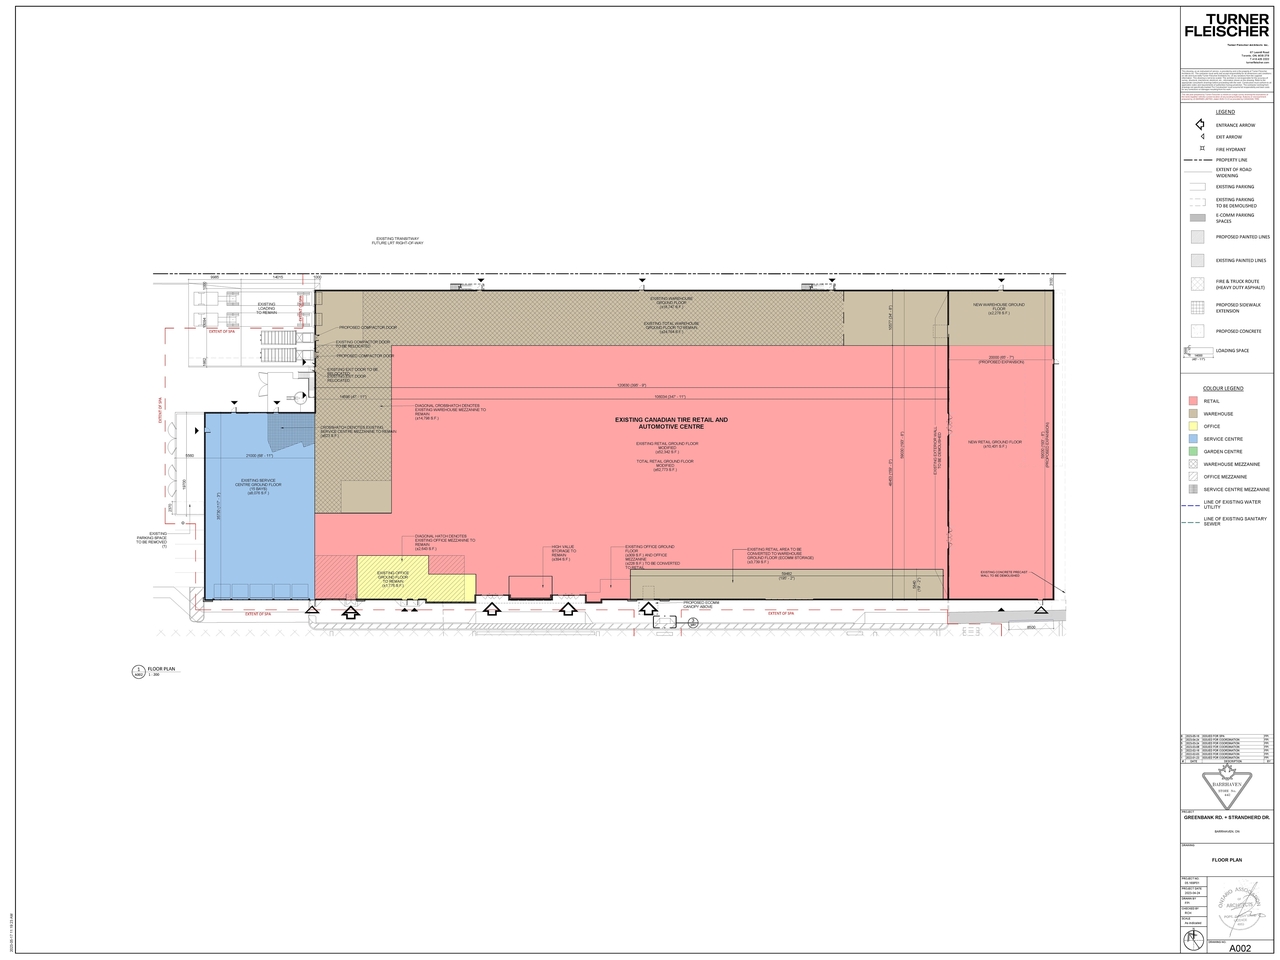
A Site Plan Control application to expand the existing commercial building along Strandherd Drive for additional retail and warehouse space, along with the relocation of the existing garden centre and frost house.
Status
Inactive (Notice of Decision Sent)
Building Scale (Max.)
Based on elevation drawings. Values may be approximate. See sources for exact figures.
Low-rise · 1 storey
· 14.7 m
Data Quality Note
Height was partially estimated using visual scale. This may be approximate.
Renders#
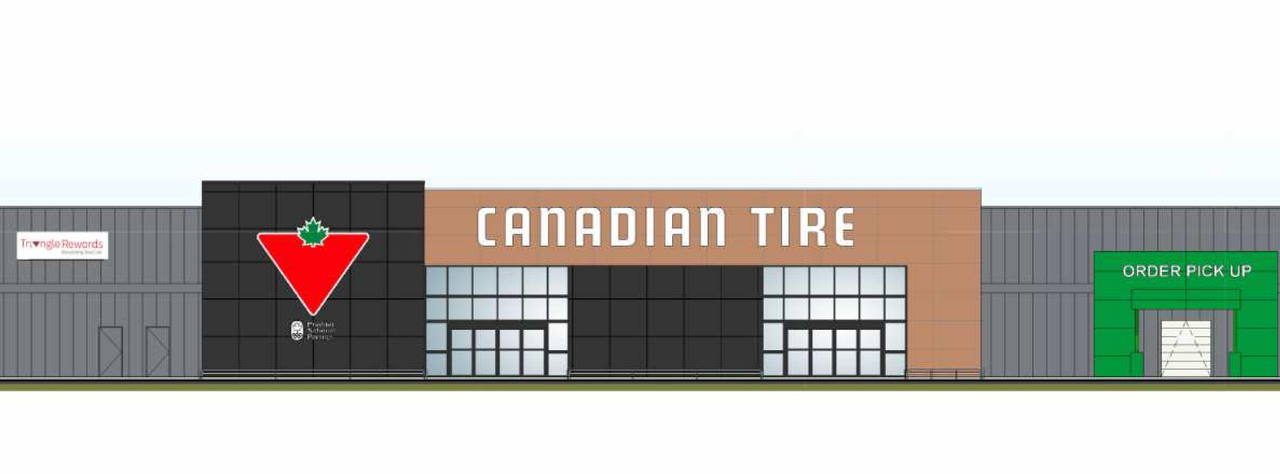
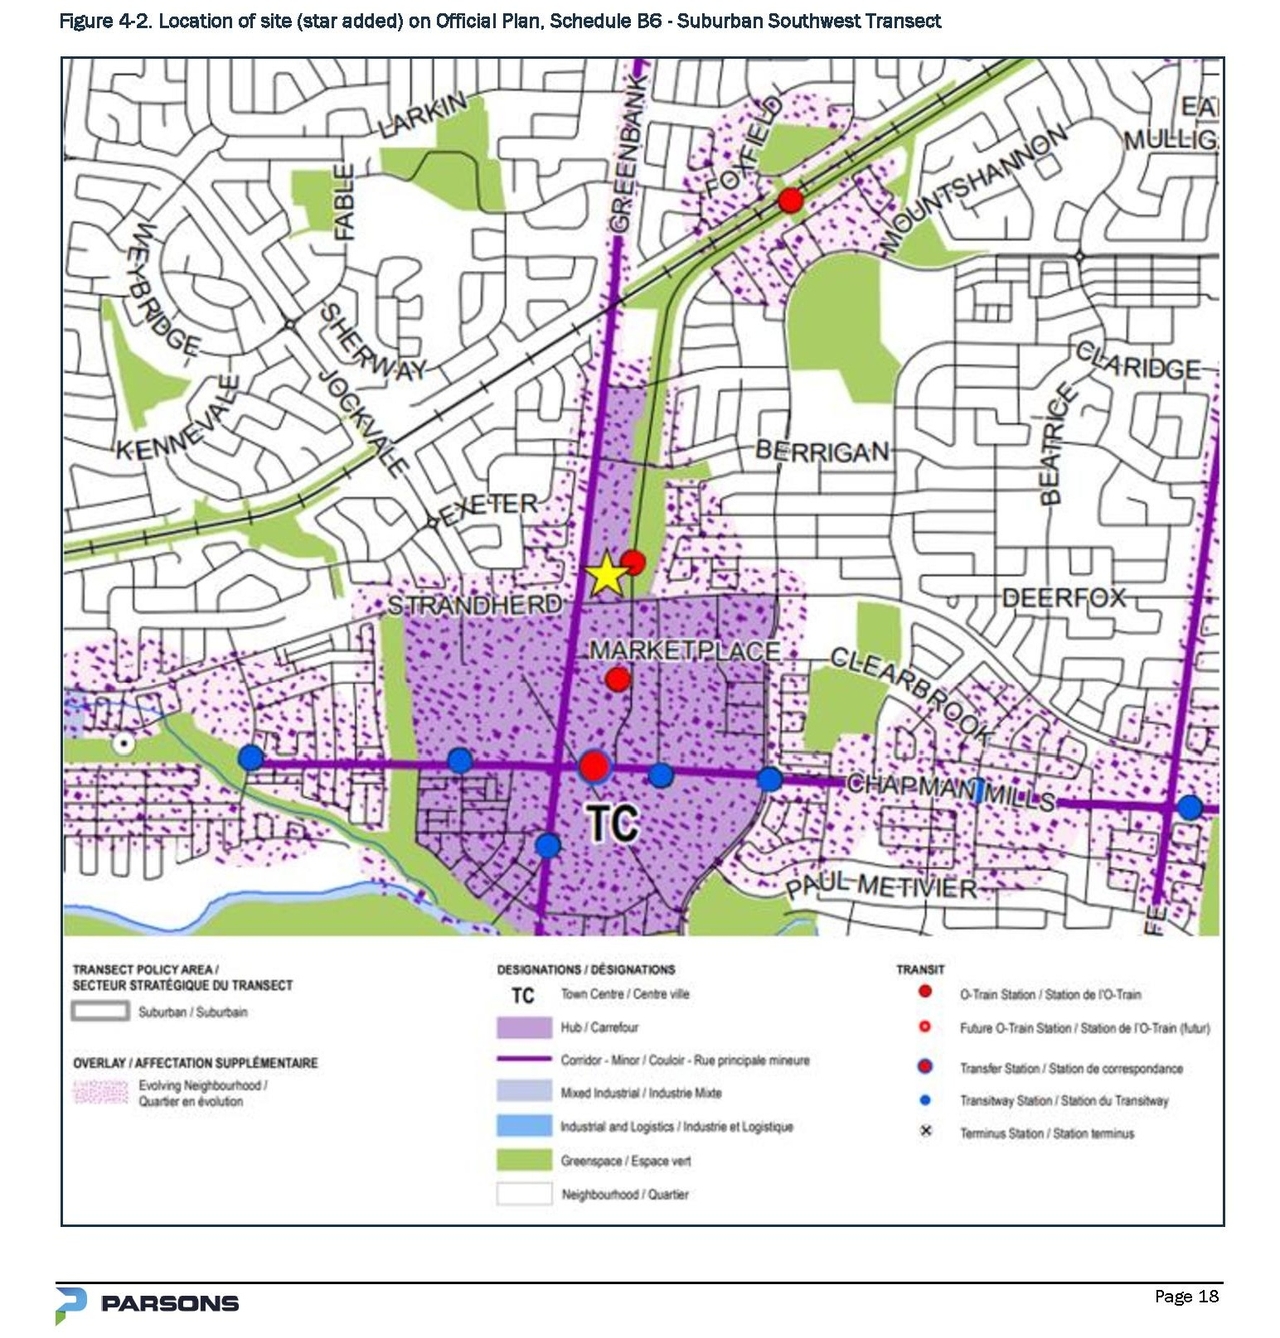
Location#
Select a marker to view the address.
Project Updates#
Added height and 7 documents
- Height: 14.7 m
- Storeys: 1 storey
- 2025-05-30 - APPROVED Tree Conservation Plan - D07-12-23-0064
- 2025-05-30 - APPROVED Site Plan - D07-12-23-0064
- 2025-05-30 - APPROVED Removal Plan - D07-12-23-0064
- 2025-05-30 - APPROVED Landscape Plan - D07-12-23-0064
- 2025-05-30 - APPROVED Exterior Elevations - D07-12-23-0064
- 2024-04-08 - Signed Delegated Authority Report - D07-12-23-0064
- 2025-05-30 - APPROVED Tree Conservation Report - D07-12-23-0064
Added description, 12 images and 2 documents
- Status: Inactive (Notice of Decision Sent)
- A Site Plan Control application to expand the existing commercial building along Strandherd Drive for additional retail and warehouse space…
- 1 render
- 6 site plans
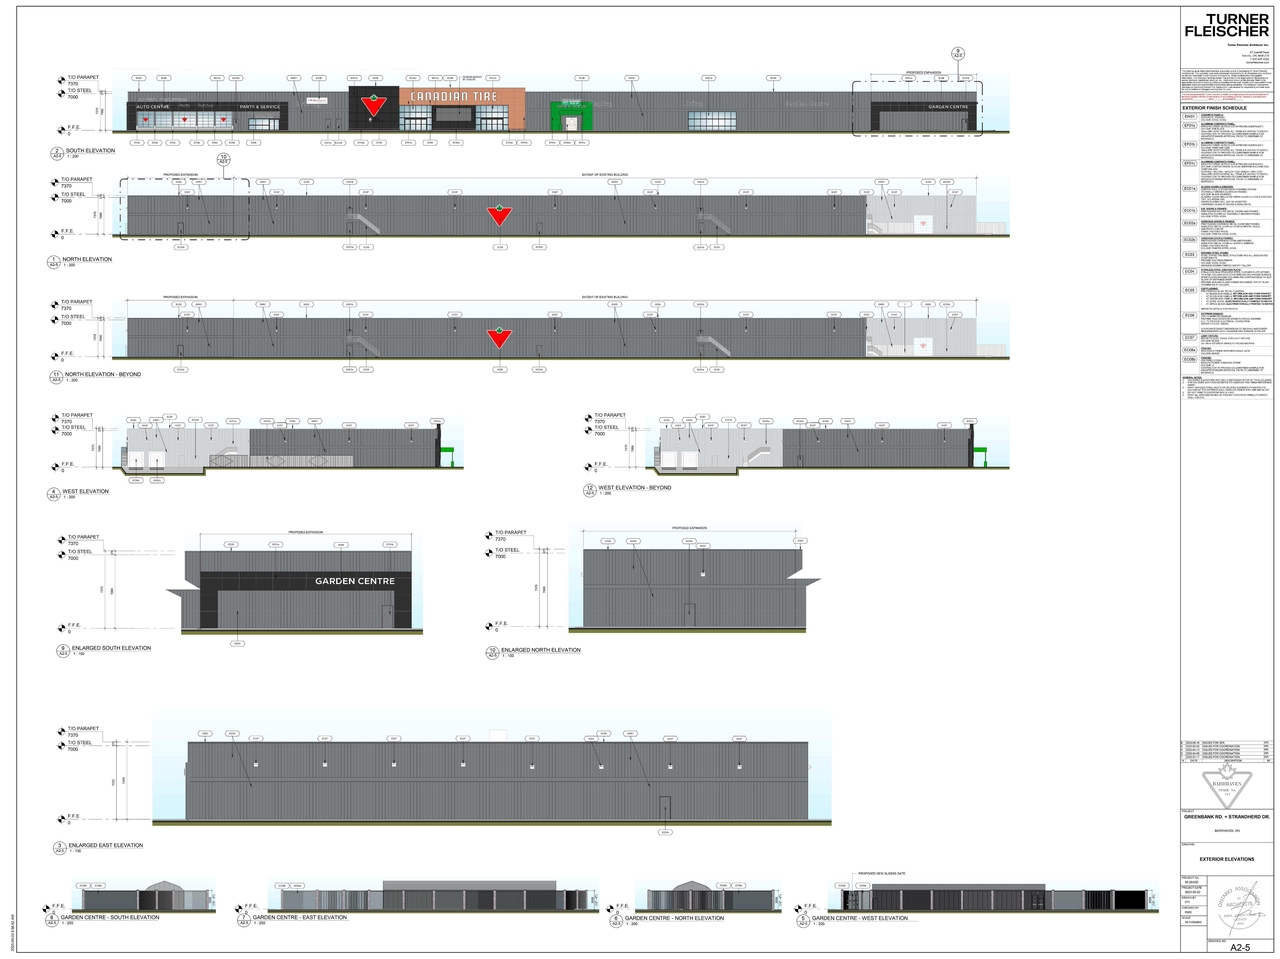
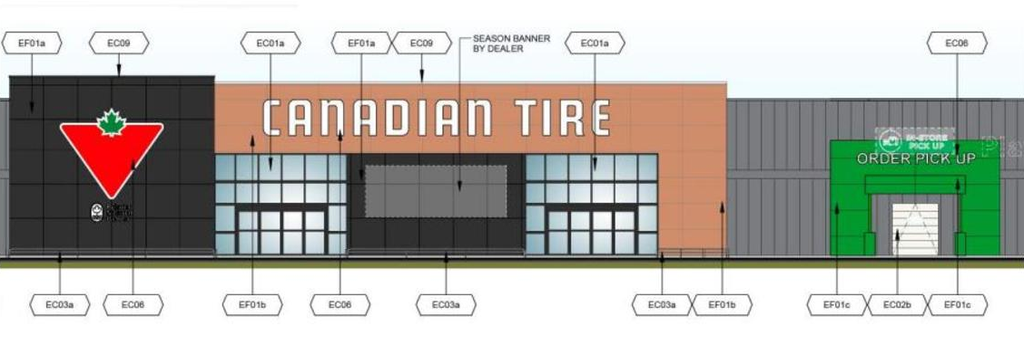
- 4 elevations
- 1 floor plan
- 2023-05-24 - Planning Rationale and Design Brief - D07-12-23-0064
- 2023-05-24 - Site Plan Floor Plan Building Elevations - D07-12-23-0064
Site Plans, Elevations and Floor Plans#


Additional Information#
| Date Initiated | 2023-05-24 |
| Ward | Ward 24 - Wilson Lo |