1 Finch/3405 Uplands
Summary#
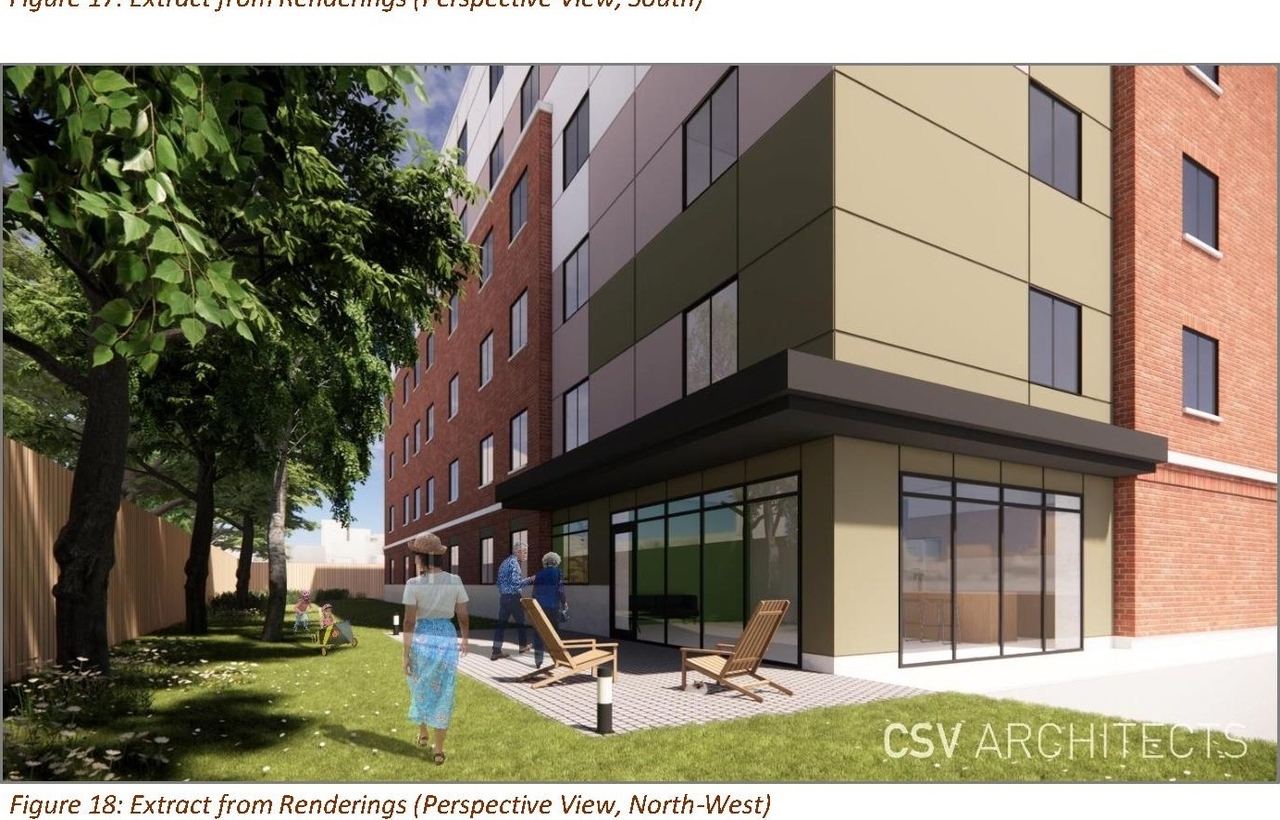
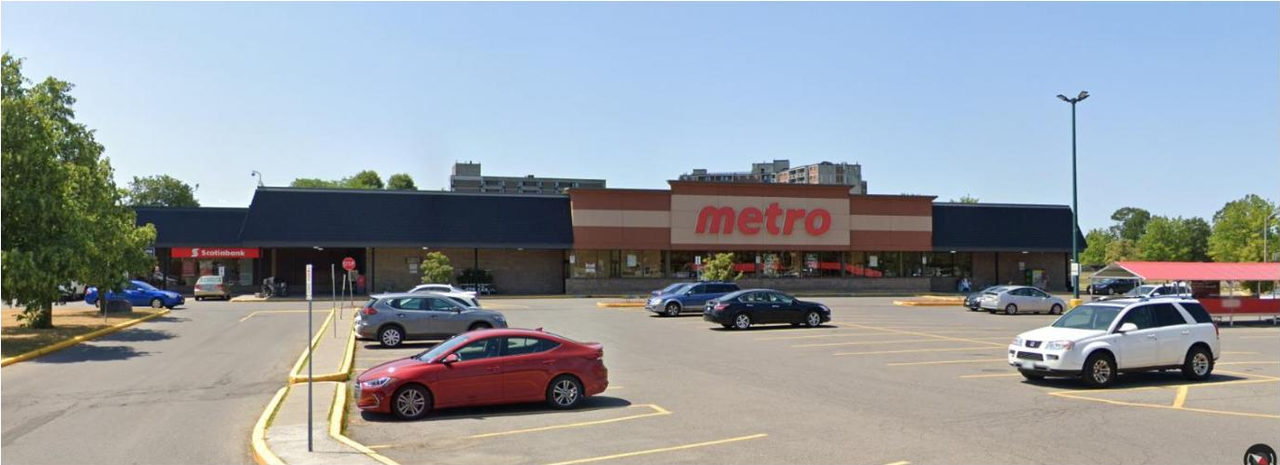
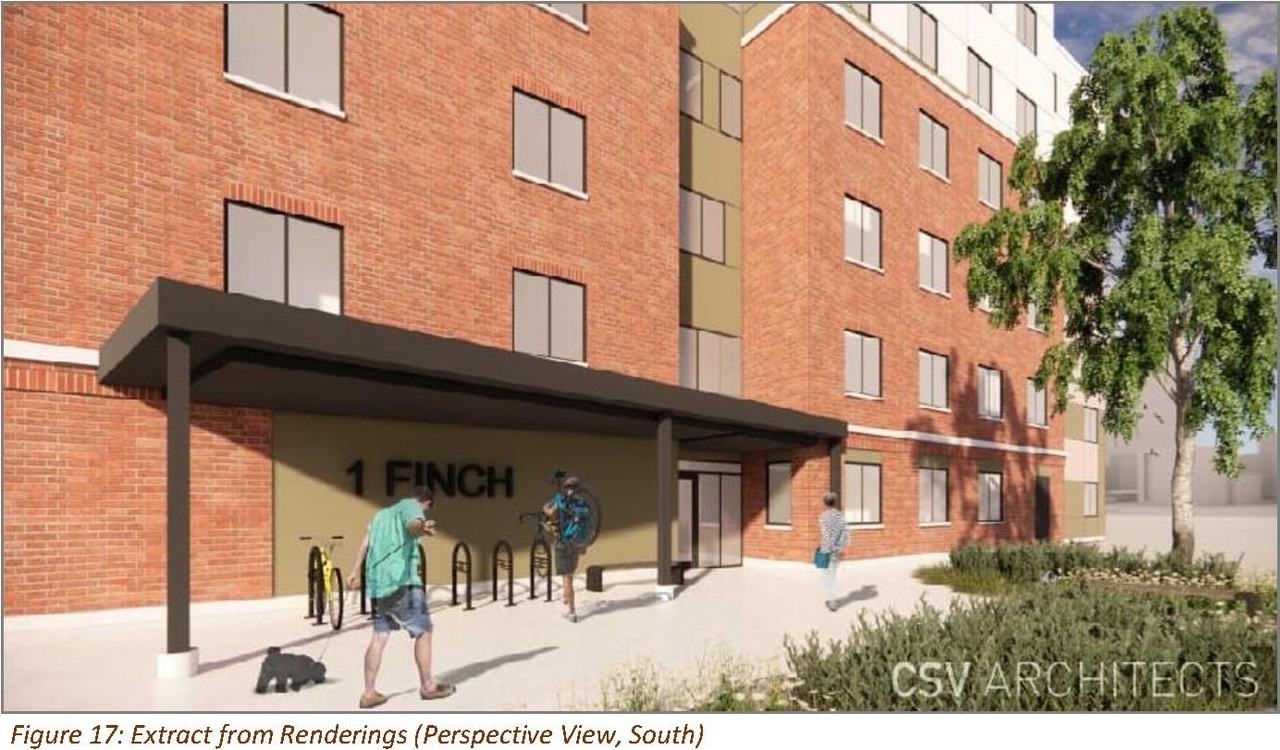
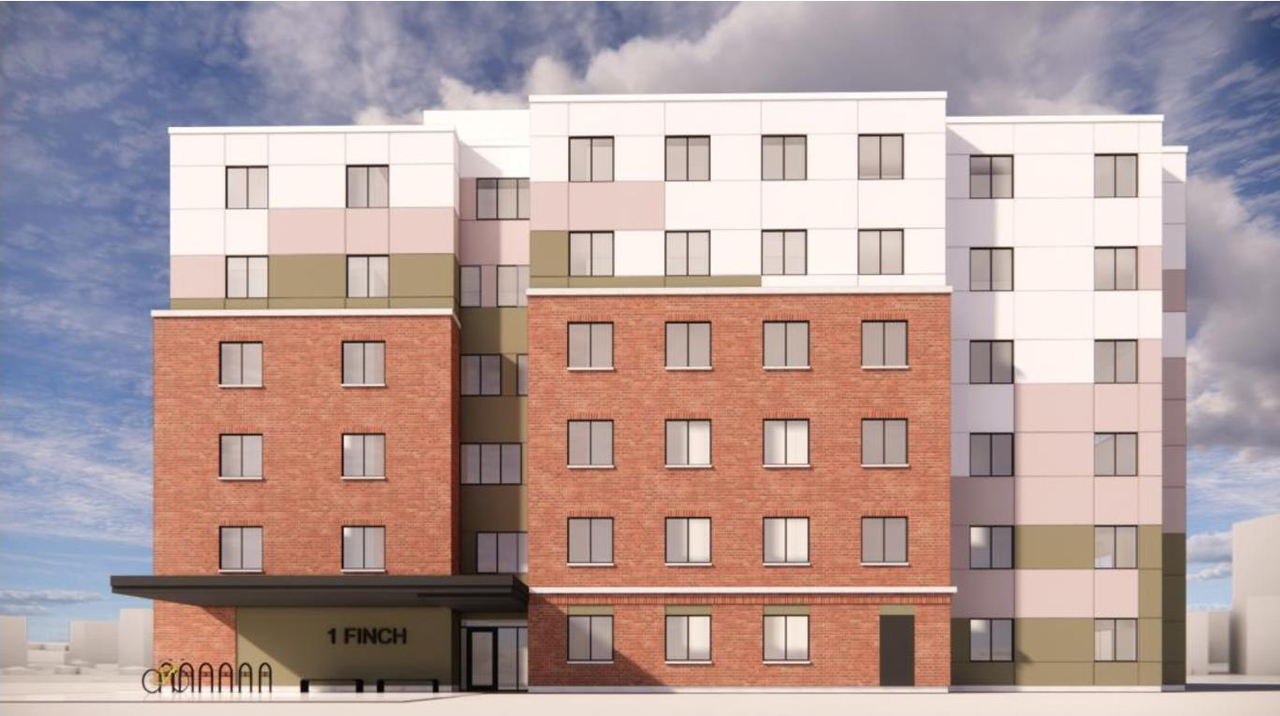
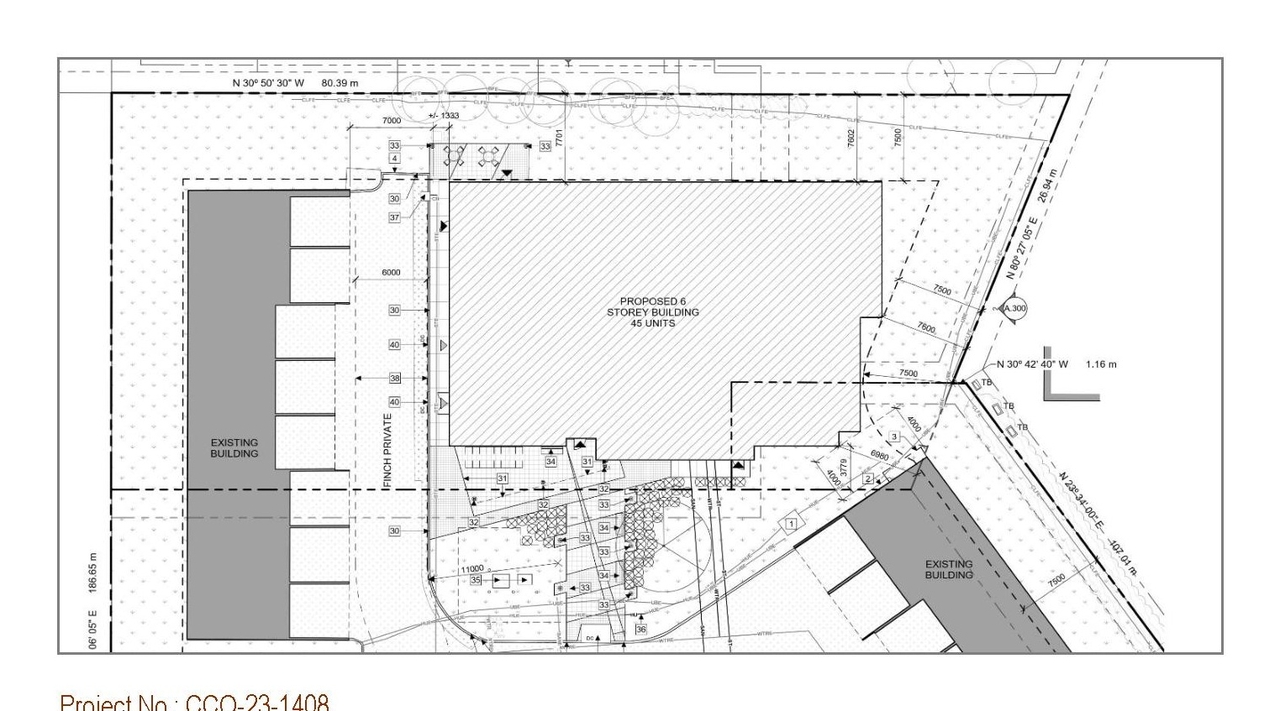
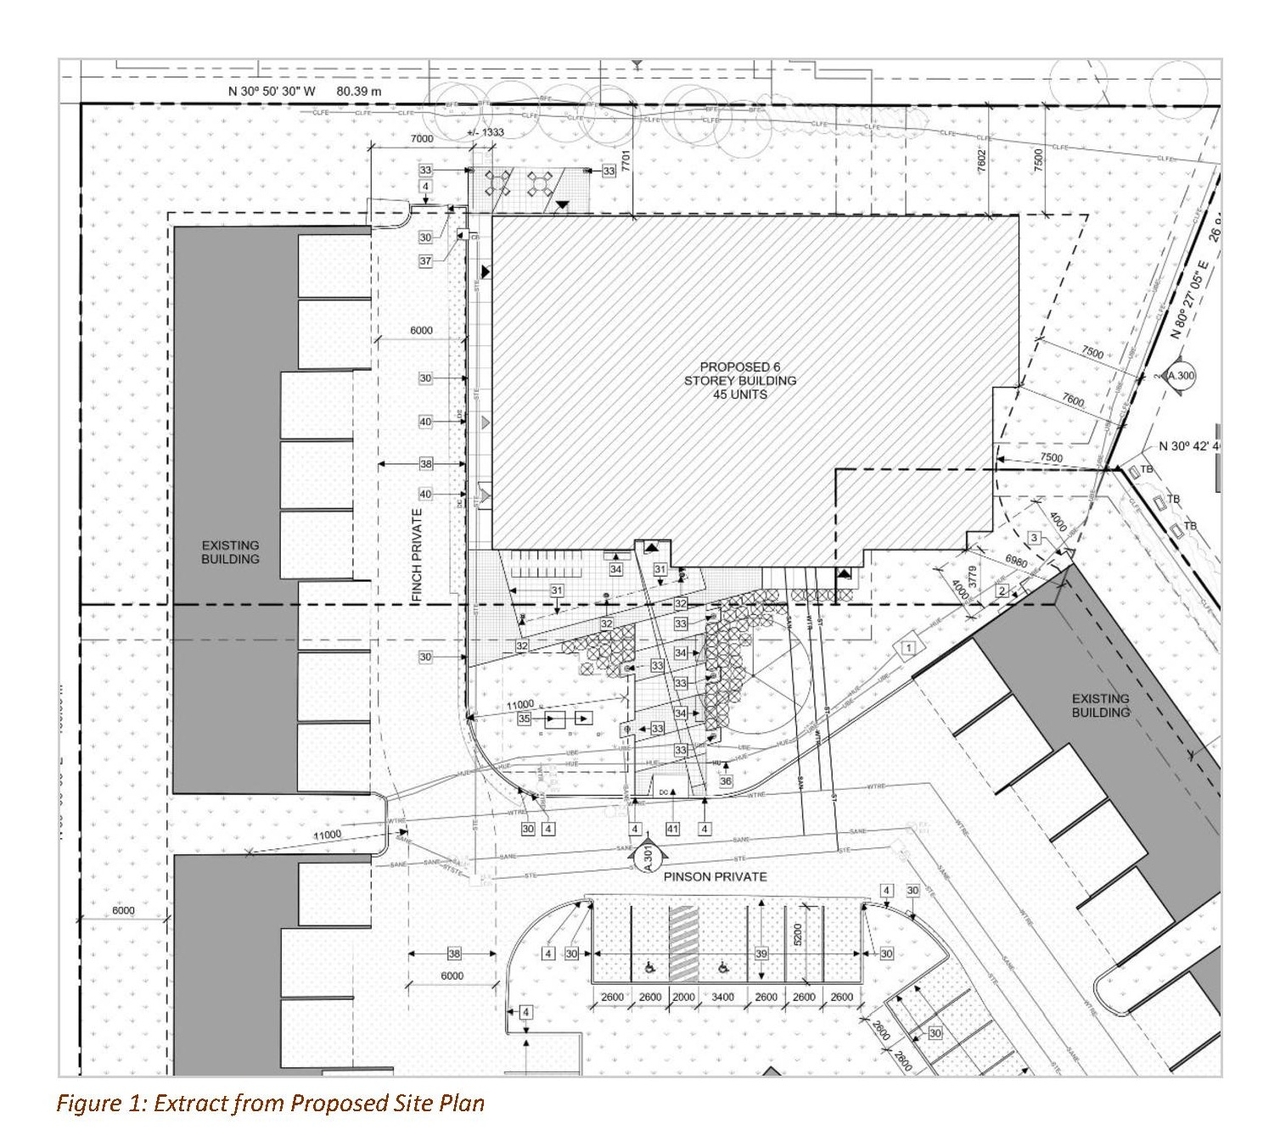
The proposal includes one 6-storey residential building, designated for 45 units of affordable/market rental housing, situated within the existing PUD in the R5B H(18) Zone. Access will utilize existing streets, and new parking is proposed along the central green space for both residents and visitors.
Source:
City-provided description
Status
Post Approval (Approval Lapsed - No Building Permit Issued)
Post Approval (Approval Lapsed - No Building Permit Issued)
Project Type
Site Plan Control
Site Plan Control
Property Type
Residential
Residential
Building Scale (Max.)
Derived from project description and planning application details. Values may be approximate.
Mid-rise · 6 storeys
Renders#
Project Updates#
Status Updated
- Status: Post Approval (Approval Lapsed - No Building Permit Issued)
Status Updated
- Status: Post Approval (Agreement Signed)
Status Updated
- Status: Post Approval (Request for Agreement Received)
Status Updated
- Status: Post Approval (Receipt of Agreement from Owner Pending)
Status Updated
- Status: Inactive (Application Approved)
Added description, 6 images and 18 documents
- Status: Active (Resubmission Received)
- The proposed is a 45 unit, 6-storey affordable/ market rental residential building that would be a part of the existing PUD. It is within t…
- 3 renders
- 2 site plans
- 1 elevation
- 2023-10-17 - Watermain Extension Plan - D07-12-23-0063
- 2023-10-17 - Survey Plan - D07-12-23-0063
- 2023-10-17 - Servicing and Stormwater Management Report - D07-12-23-0063
- 2023-10-17 - Removals, Erosion & Sediment Control Plan - D07-12-23-0063
- 2023-10-17 - Planning Rationale & Design Brief - D07-12-23-0063
- 2023-10-17 - Landscape Plan - D07-12-23-0063
- 2023-10-17 - Grading, Drainage & Servicing Plans C101 & C103 - D07-12-23-0063
- 2023-10-17 - Architectural Plans - D07-12-23-0063
- 2023-06-29 - Application Summary - D07-12-23-0063
- 2023-05-18 - Watermain Extension Plan - D07-12-23-0063
- 2023-05-18 - Topographic Survey Plan - D07-12-23-0063
- 2023-05-18 - Site Plan - D07-12-23-0063
- 2023-05-18 - Servicing Report - D07-12-23-0063
- 2023-05-18 - Removals, Erosion & Sediment Control Plan - D07-12-23-0063
- 2023-05-18 - Planning Rationale with Design Brief - D07-12-23-0063
- 2023-05-18 - Phase One Environmental Site Assessment - D07-12-23-0063
- 2023-05-18 - Landscape Plans - D07-12-23-0063
- 2023-05-18 - Grading, Drainage & Servicing Plan - D07-12-23-0063
Site Plans, Elevations and Floor Plans#
Additional Information#
| Date Initiated | 2023-05-18 |
| Ward | Ward 16 - Riley Brockington |