3745 St-Joseph
Summary#
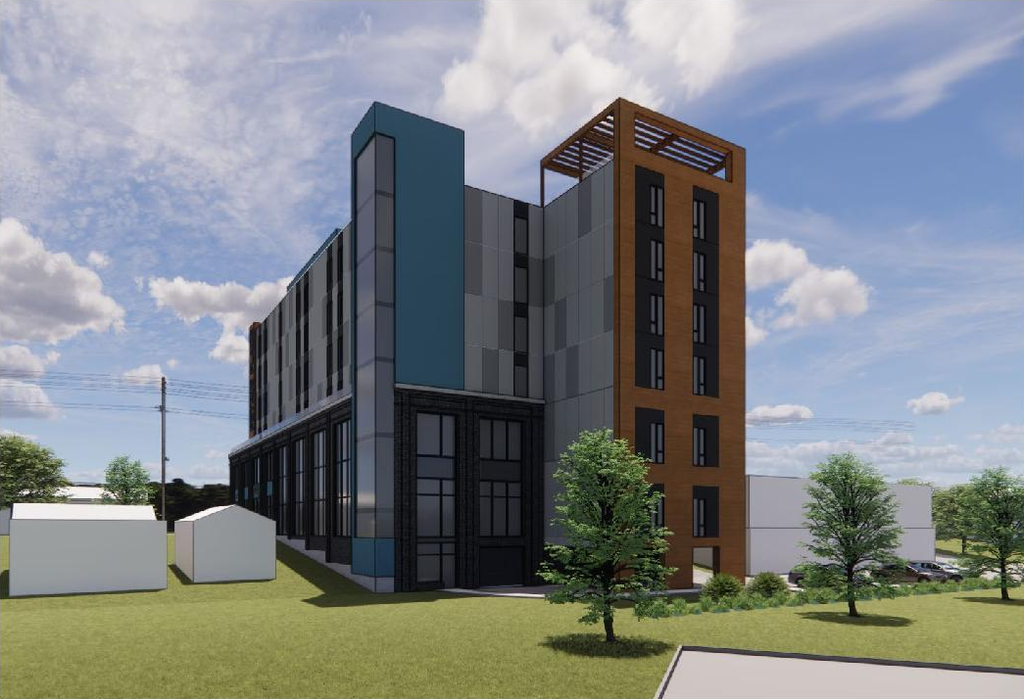
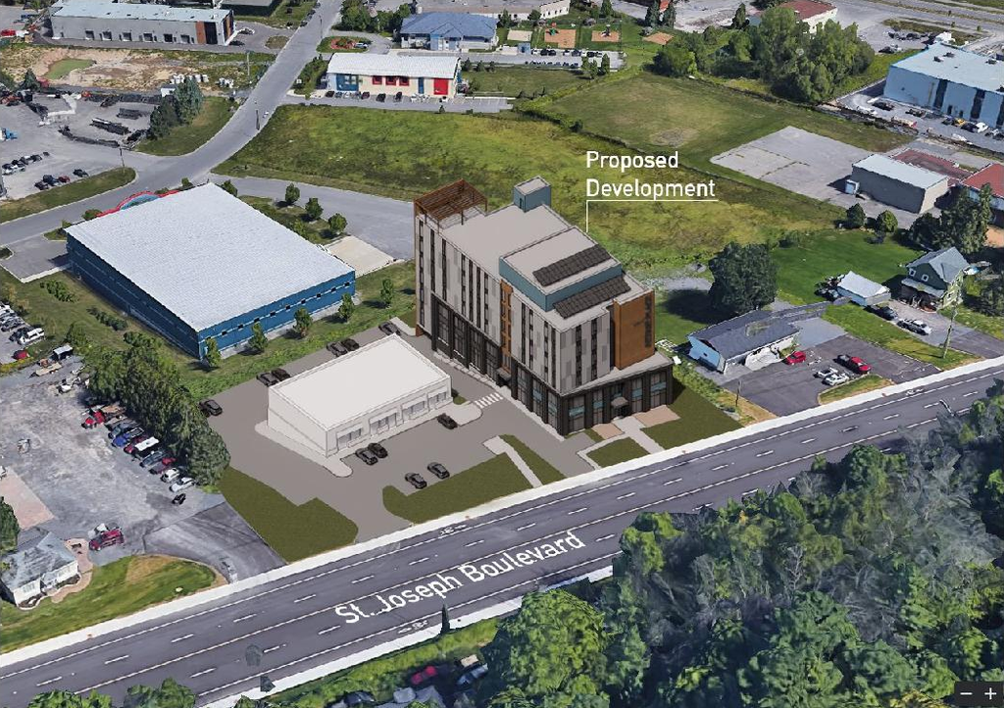
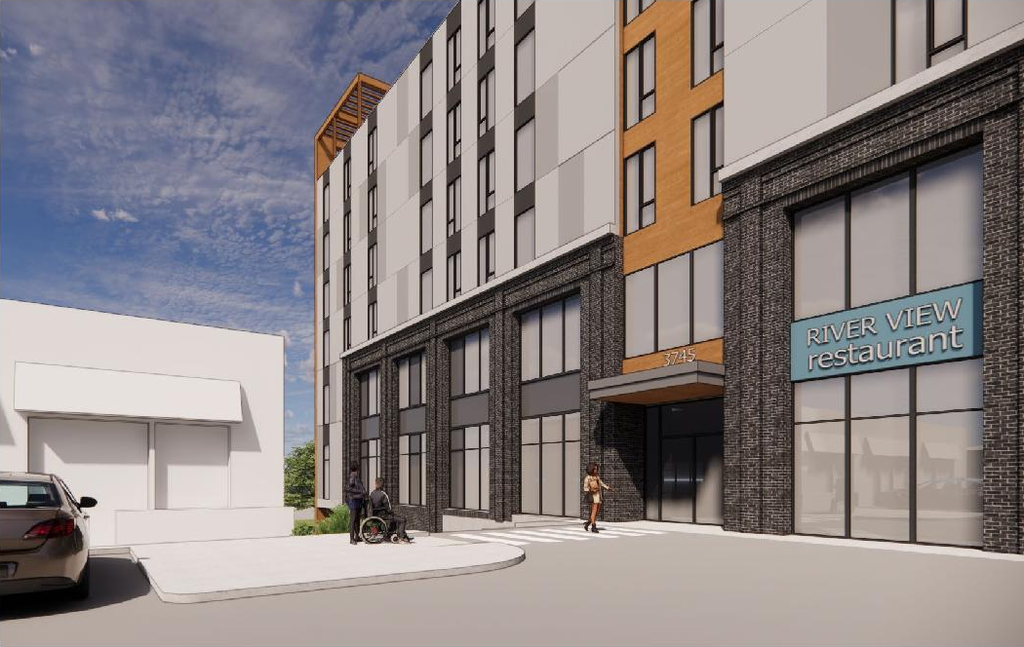
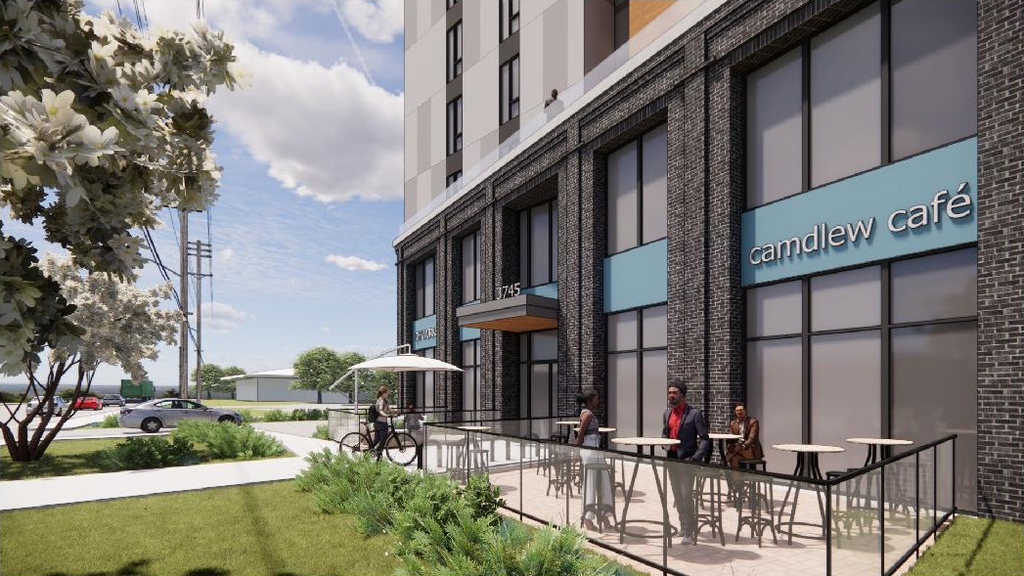
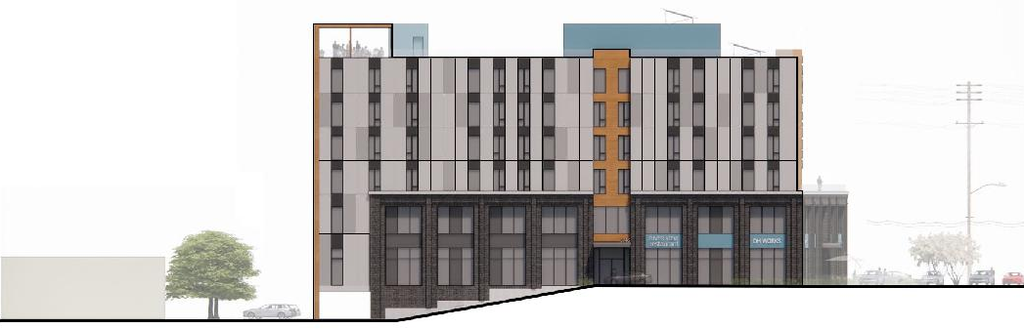
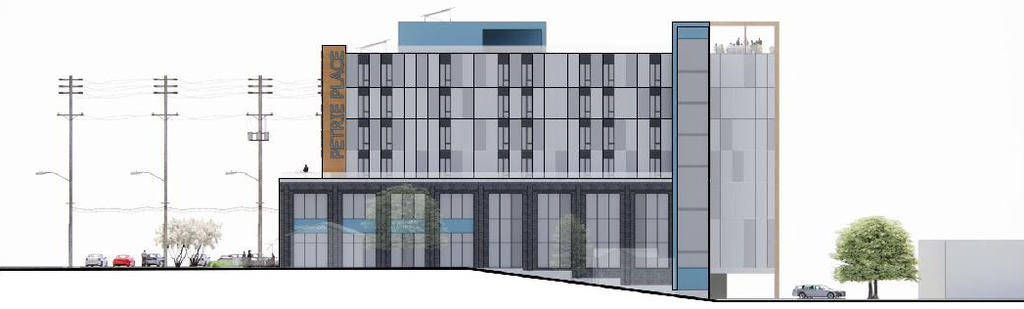
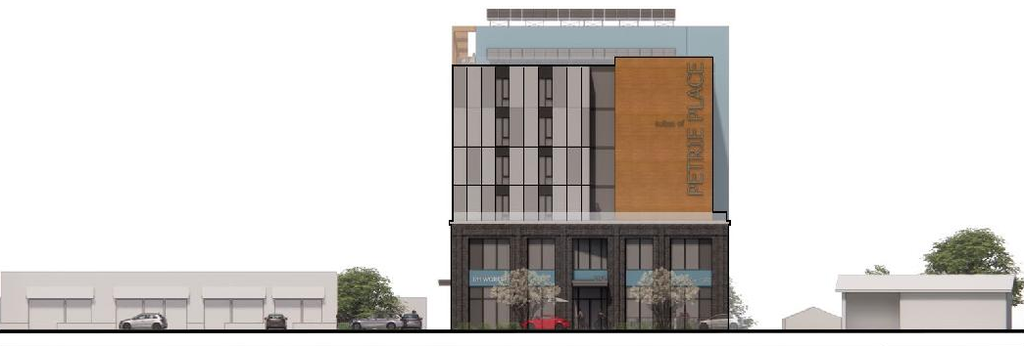
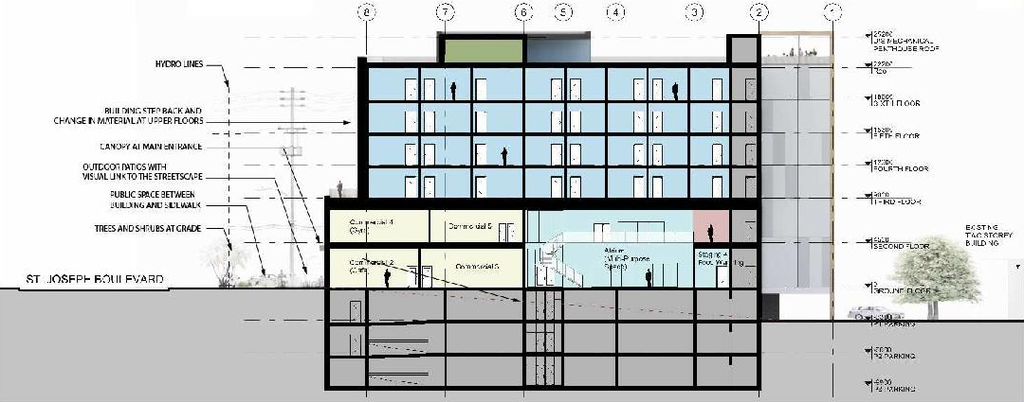
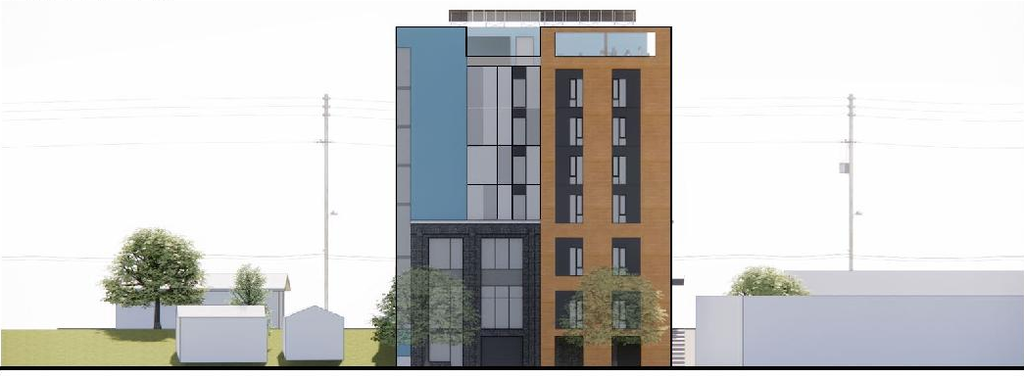
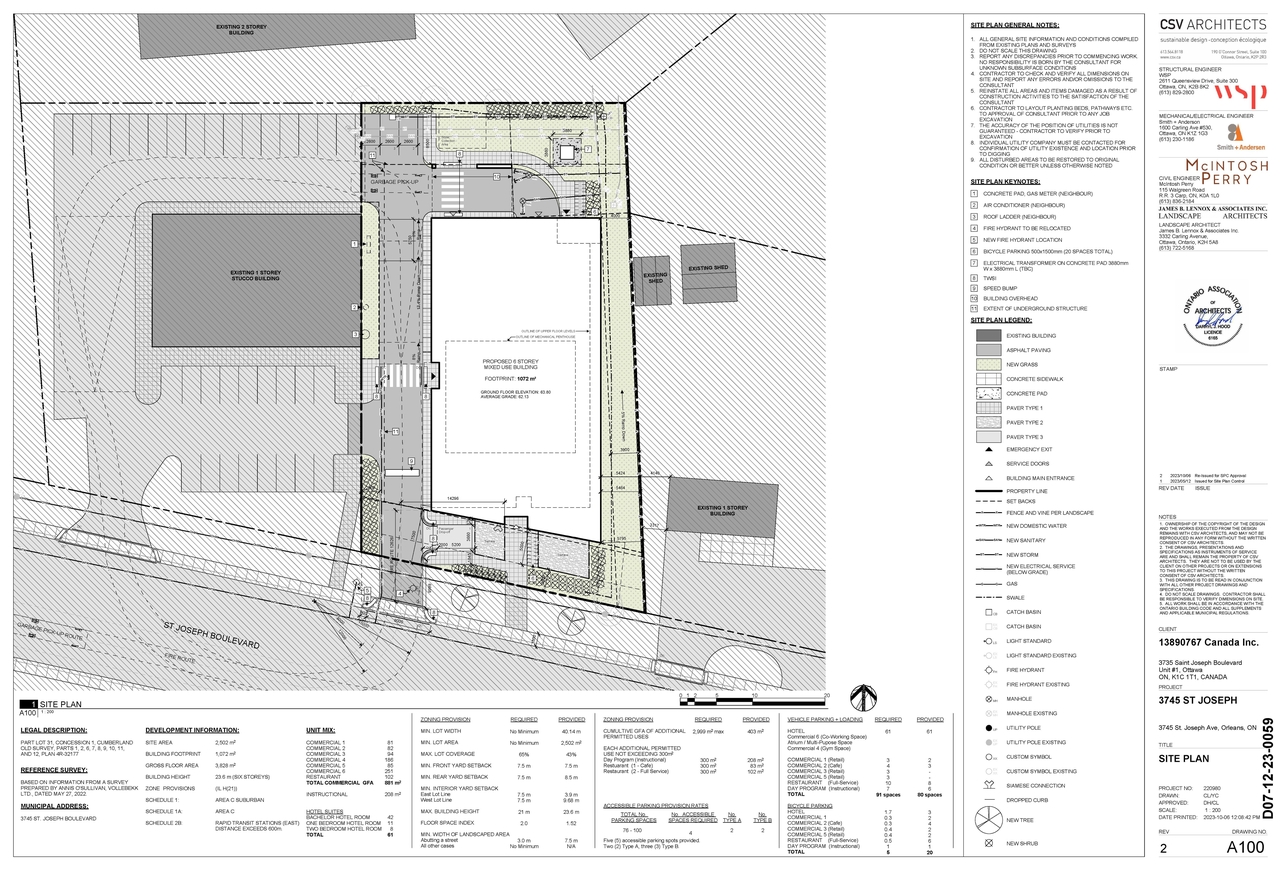
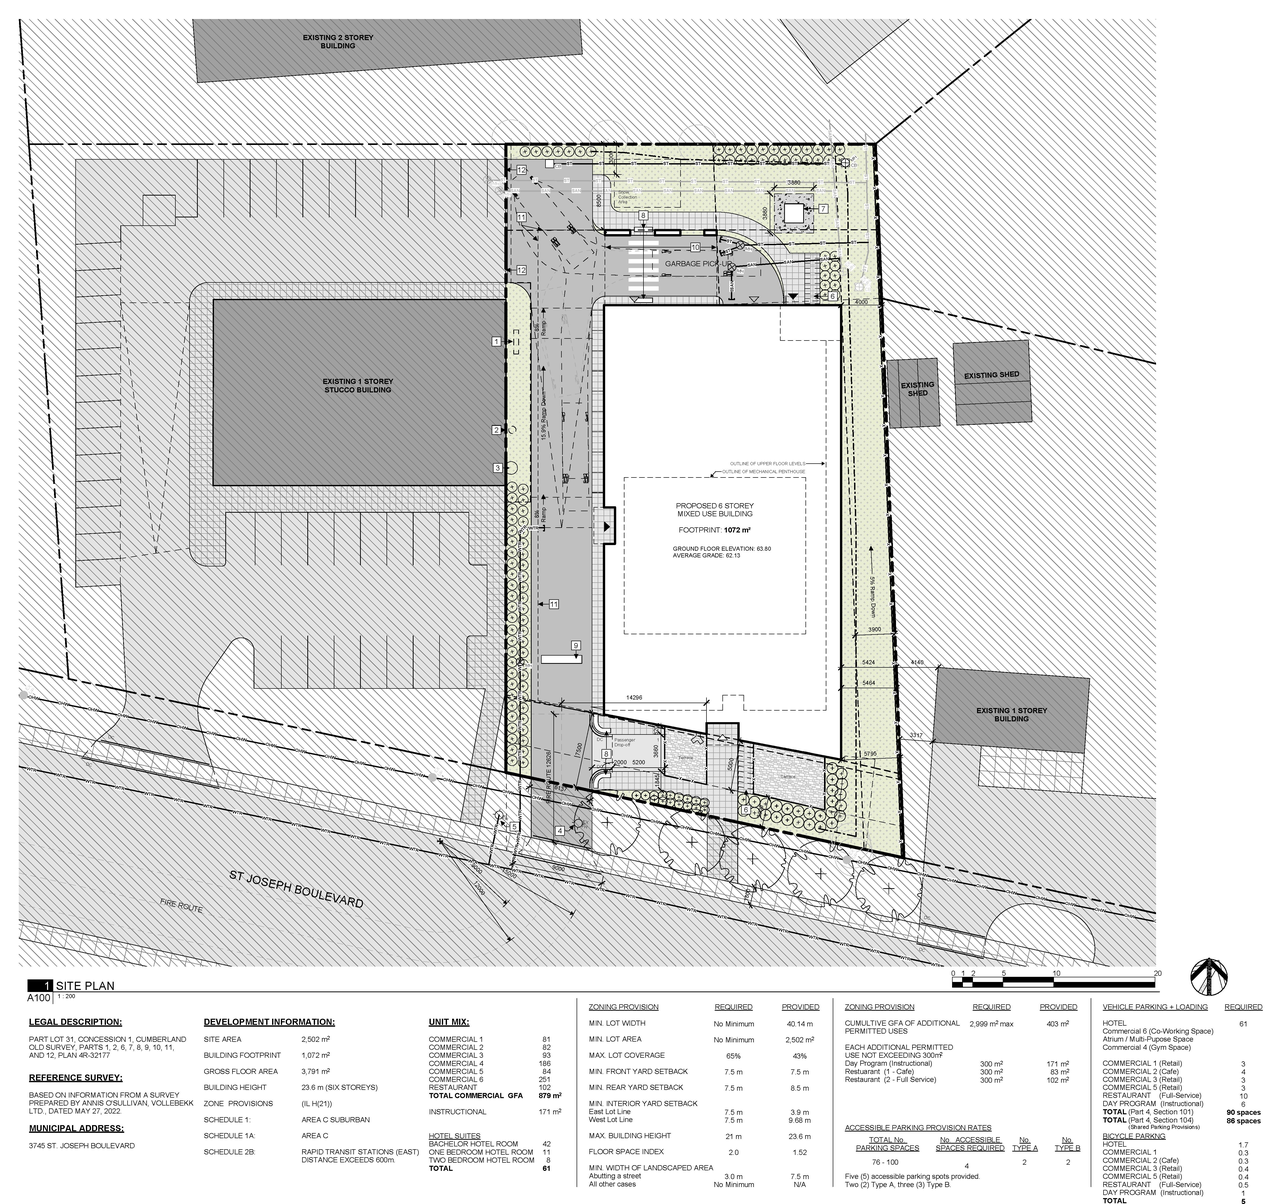
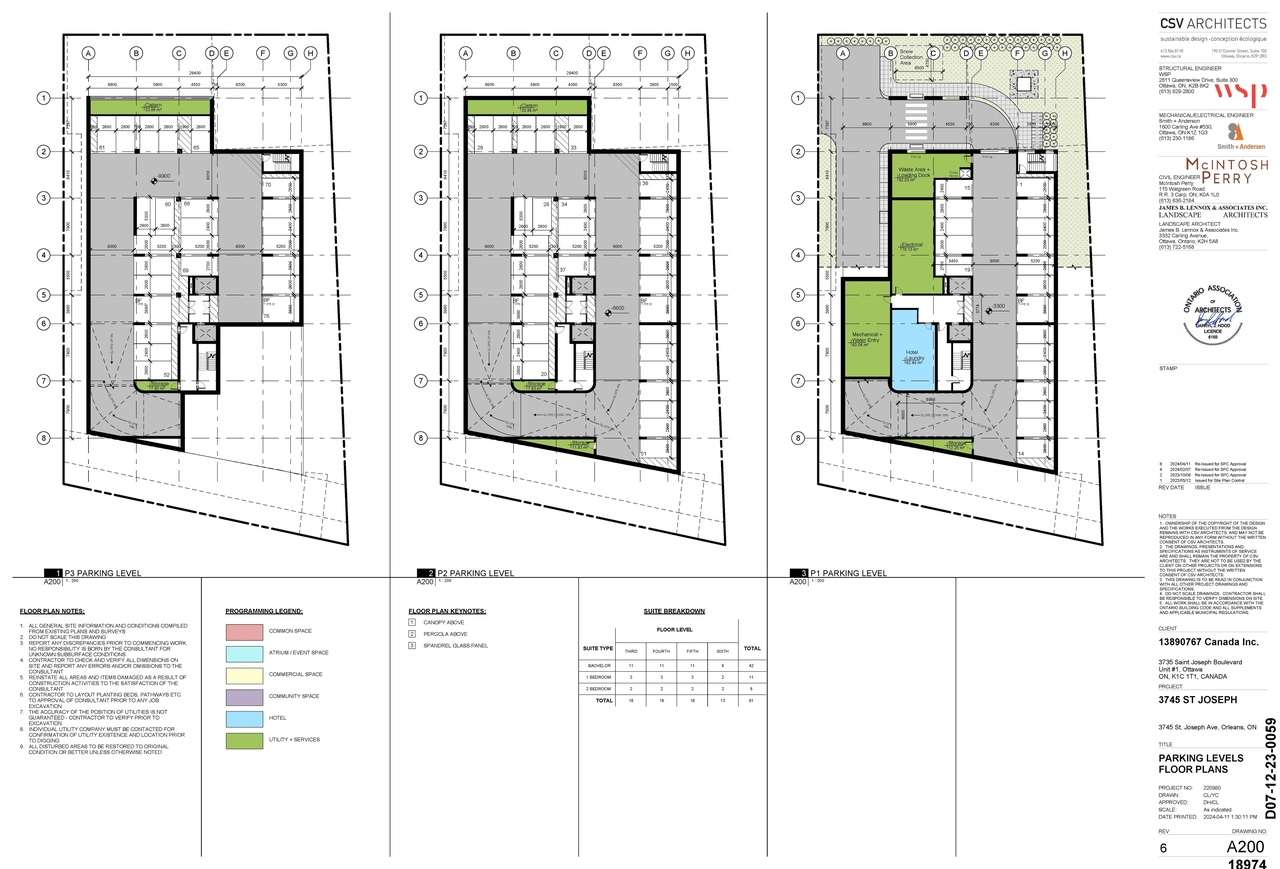
The proposal includes one six-storey mixed-use building featuring hotel, associated cafe and restaurant, gym, co-working spaces, and smaller commercial and services uses. This development will also incorporate three storeys of underground parking providing 76 spaces, alongside four surface parking spaces.
Source:
City-provided description
Status
Post Approval (Receipt of Agreement from Owner Pending)
Post Approval (Receipt of Agreement from Owner Pending)
Project Type
Site Plan Control
Site Plan Control
Property Type
Commercial
Hotel
Commercial
Hotel
Building Scale (Max.)
Based on elevation drawings. Values may be approximate. See sources for exact figures.
Mid-rise · 6 storeys
· 25.2 m
Renders#
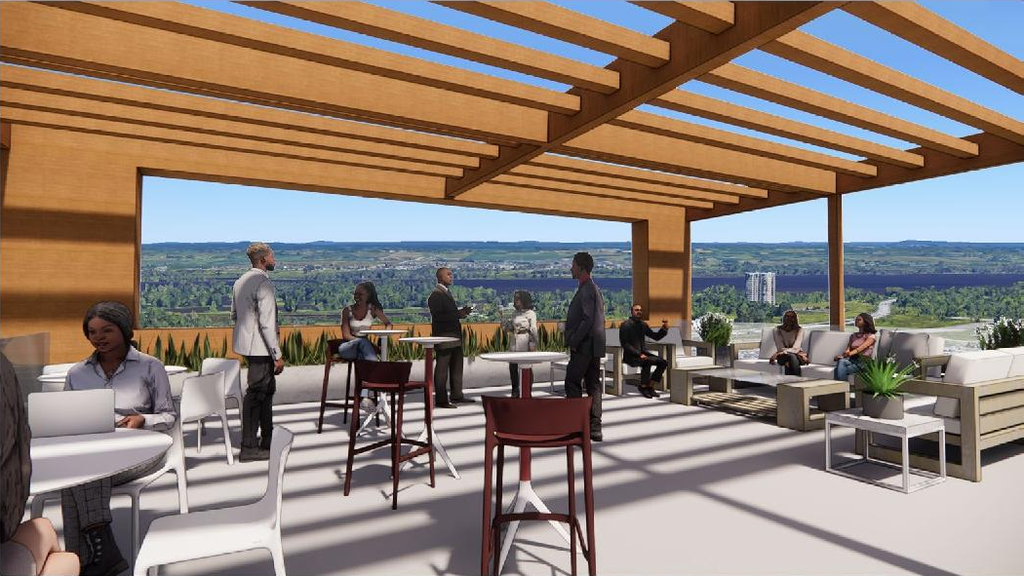
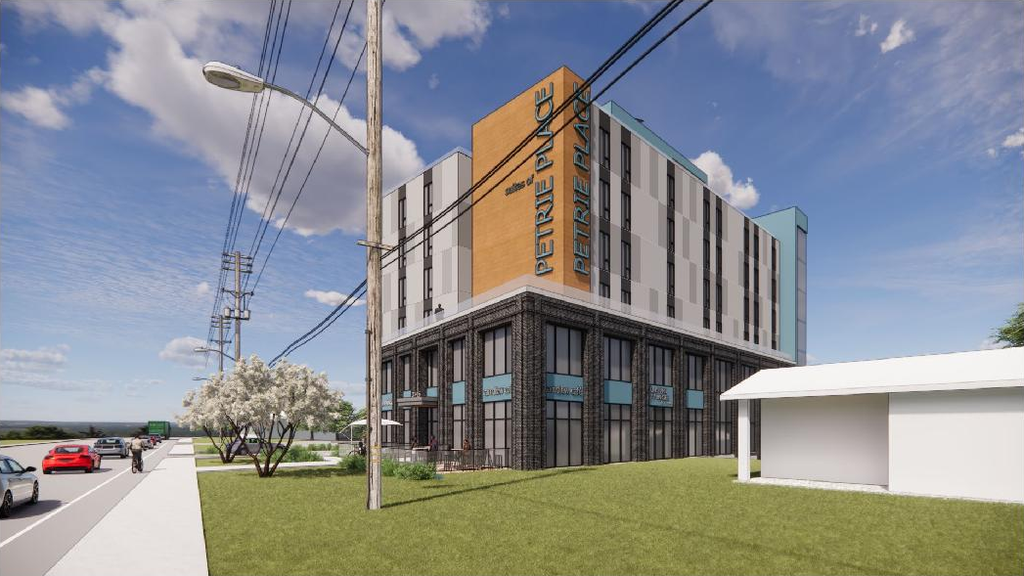
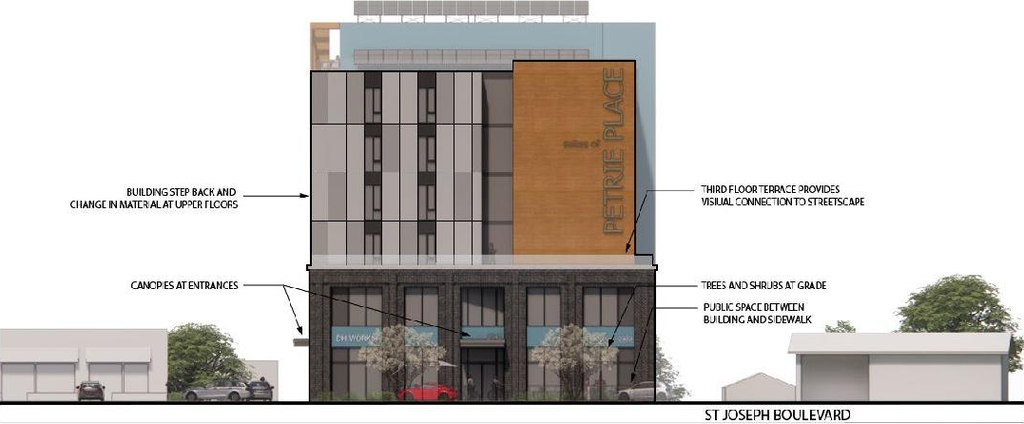
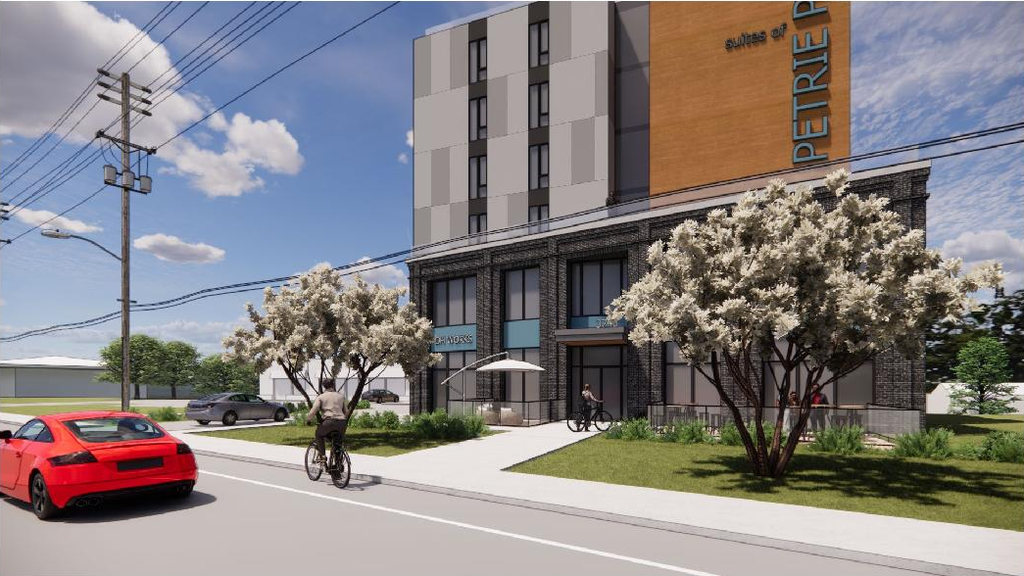
Location#
Select a marker to view the address.
Project Updates#
Status Updated
- Status: Post Approval (Receipt of Agreement from Owner Pending)
Status Updated
- Status: Post Approval (Request for Agreement Received)
Status Updated
- Status: Inactive (Notice of Decision Sent)
Added 8 documents
- 2024-08-01 - Delegated Authority Report - D07-12-23-0059
- 2024-08-01 - Approved Tree Conservation Report - D07-12-23-0059
- 2024-08-01 - Approved Site Servicing Plan - D07-12-23-0059
- 2024-08-01 - Approved Site Plan - D07-12-23-0059
- 2024-08-01 - Approved Removals Erosion and Sediment Control Plan -D07-12-23-0059
- 2024-08-01 - Approved PreDev Drainage Plan D07-12-23-0059
- 2024-08-01 - Approved Post Development Drainage Area Plan - D07-12-23-0059
- 2024-08-01 - Approved Elevations - D07-12-23-0059
Added description, 16 images and 46 documents
- Status: Active (Approval Package Received)
- The proposal includes one six-storey mixed-use building featuring hotel, associated cafe and restaurant, gym, co-working spaces, and smalle…
- 8 renders
- 2 site plans
- 5 elevations
- 1 floor plan
- 2024-07-10 - Site Plan - D07-12-23-0059
- 2024-07-10 - Elevations - D07-12-23-0059
- 2024-04-30 - TIA Report - D07-12-23-0059
- 2024-04-12 - Tree Conservation Report - D07-12-23-0059
- 2024-04-12 - Site Servicing Plan - D07-12-23-0059
- 2024-04-12 - Site and Floor Plans - D07-12-23-0059
- 2024-04-12 - Removals, Erosion and Sediment Control Plan -D07-12-23-0059
- 2024-02-13 - Tree Conservation Report - D07-12-23-0059
- 2024-02-13 - Site, Floor, Elevation Plans - D07-12-23-0059
- 2024-02-13 - Site Servicing Plan - D07-12-23-0059
- 2024-02-13 - Planning Rationale - D07-12-23-0059
- 2024-02-13 - Civil Plan - D07-12-23-0059
- 2023-10-31 - Tree Conservation Report and Landscape Plan - D07-12-23-0059 (Not yet available)
- 2023-10-31 - Transportation Impact Assessment Report - D07-12-23-0059
- 2023-10-31 - Site Serving Plan - D07-12-23-0059
- 2023-10-31 - Servicing and Stormwater Management Report - D07-12-23-0059
- 2023-10-31 - Removals, Erosion and Sediment Control Plan - D07-12-23-0059
- 2023-10-31 - Post Development Drainage Area Plan - D07-12-23-0059
- 2023-10-31 - MEMO - Grading and Servicing Plan Review- D07-12-23-0059
- 2023-10-31 - Geotechnical Investigation - D07-12-23-0059
- 2023-10-31 - Site Plan - D07-12-23-0059
- 2023-10-31 - Planning Rationale - D07-12-23-0059
- 2023-10-23 - Transportation Impact Assessment Report - D07-12-23-0059
- 2023-10-23 - Site Servicing Plan - D07-12-23-0059
- 2023-10-23 - Site Plan and Floor Plans - D07-12-23-0059
- 2023-10-23 - Servicing and SWM Report - D07-12-23-0059
- 2023-10-23 - Planning Rationale - D07-12-23-0059
- 2023-10-23 - MEMO Grading & Servicing Plan Review - D07-12-23-0059
- 2023-10-23 - Landscape Plan - D07-12-23-0059
- 2023-10-23 - Geotechnical Investigation - D07-12-23-0059
- 2023-07-17 - Tree Conservation Report & Landscape Plan - D07-12-23-0059
- 2023-06-20 - Application Summary - D07-12-23-0059
- 2023-06-15 - Phase One Environmental Site Assessment Update - D07-12-23-0059
- 2023-06-15 - Phase One Environmental Site Assessment - D07-12-23-0059
- 2023-05-15 - Transportation Impact Assessment Design Report - D07-12-23-0059
- 2023-05-15 - Topographic Plan of Survey - D07-12-23-0059
- 2023-05-15 - Site Servicing Plan - D07-12-23-0059
- 2023-05-15 - Site Plan - D07-12-23-0059
- 2023-05-15 - Servicing & Stormwater Management Report - D07-12-23-0059
- 2023-05-15 - Removals Erosion & Sediment Control & Grading & Drainage Plan - D07-12-23-0059
- 2023-05-15 - Planning Rationale - D07-12-23-0059
- 2023-05-15 - Phase I Environmental Site Assessment - D07-12-23-0059 (2)
- 2023-05-15 - Phase I Environmental Site Assessment - D07-12-23-0059
- 2023-05-15 - Noise & Vibration Assessment - D07-12-23-0059
- 2023-05-15 - Geotechnical Report - D07-12-23-0059
- 2023-05-15 - Design Brief - D07-12-23-0059
Site Plans, Elevations and Floor Plans#
Additional Information#
| Date Initiated | 2023-05-15 |
| Ward | Ward 1 - Matthew Luloff |