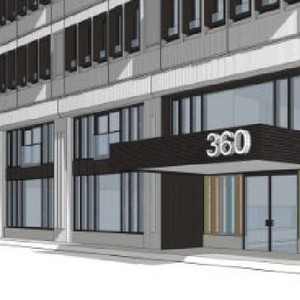
360 Laurier Ave. W.
Summary#
The proposal involves the adaptive reuse and renovation of an existing 11-storey commercial/office building, increasing its height to 12 storeys by enlarging the mechanical penthouse for rooftop amenities. The structure will be converted to feature 139 residential units and include 133 square metres of commercial space for a rental leasing office and general retail space at grade.
Source:
City-provided description
and 2023-05-09 - Planning Rationale & Urban Design Brief - D07-12-23-0055 (Page 7)
Status
Post Approval (Receipt of Agreement from Owner Pending)
Post Approval (Receipt of Agreement from Owner Pending)
Property Type
Residential
Commercial
Addition / Renovation
Residential
Commercial
Addition / Renovation
Building Scale (Max.)
Based on elevation drawings. Values may be approximate. See sources for exact figures.
High-rise · 13 storeys
· 42.3 m
Renders#

Location#
Select a marker to view the address.
Project Updates#
Status Updated
- Status: Post Approval (Receipt of Agreement from Owner Pending)
Added description, 4 images and 31 documents
- Status: Post Approval (Request for Agreement Received)
- The proposal is to renovate/convert an existing office building (keeping the structure) to residential. The plan contemplates creating 139 …
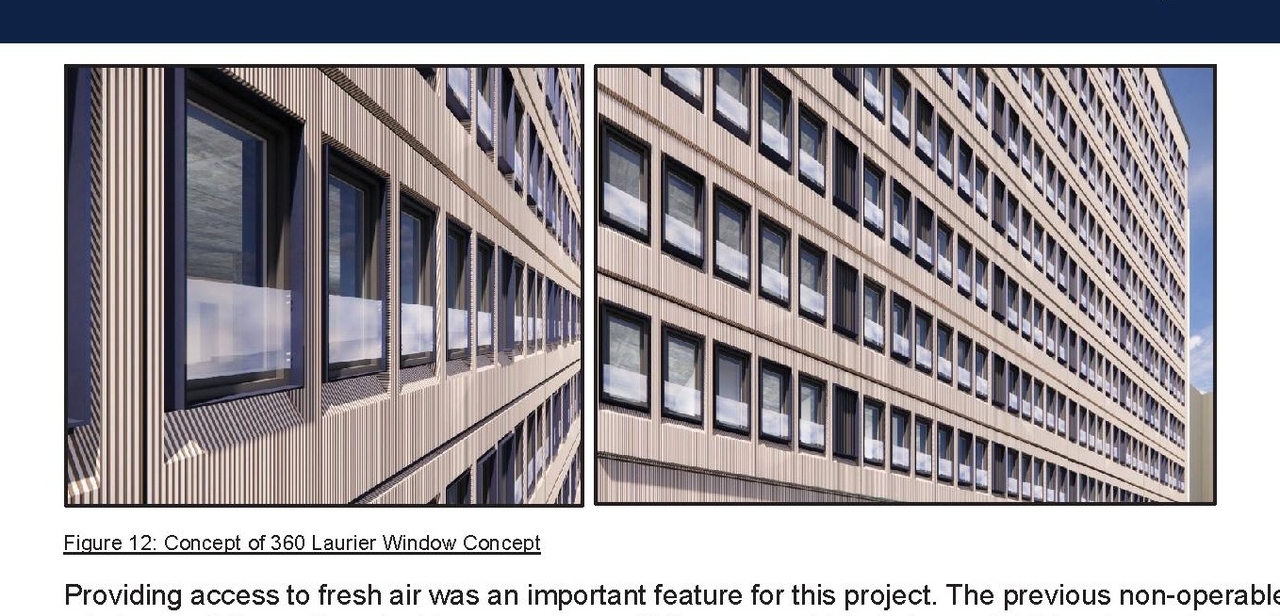
- 1 render
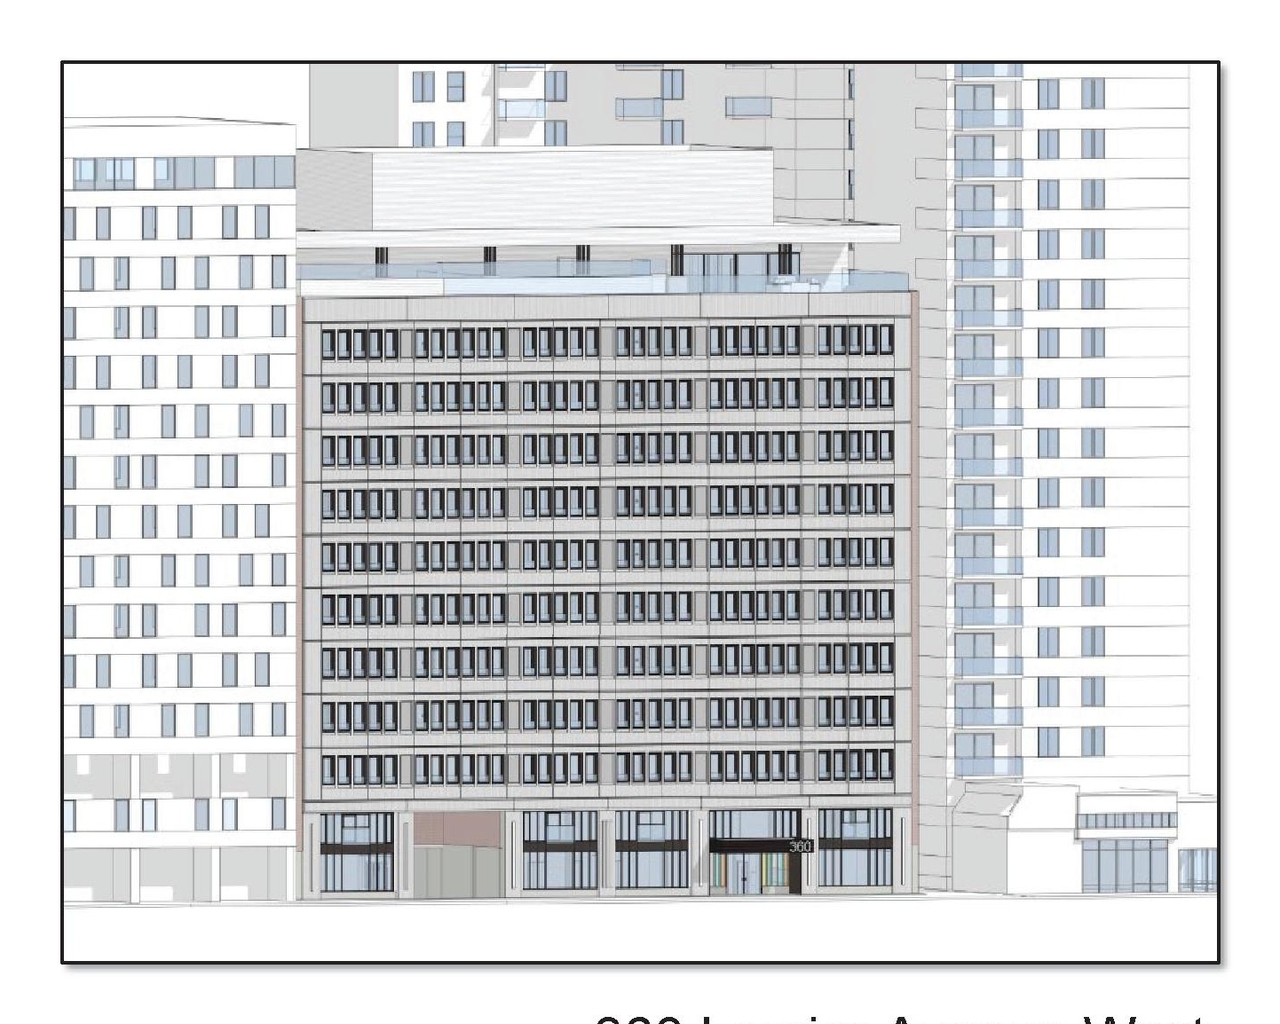
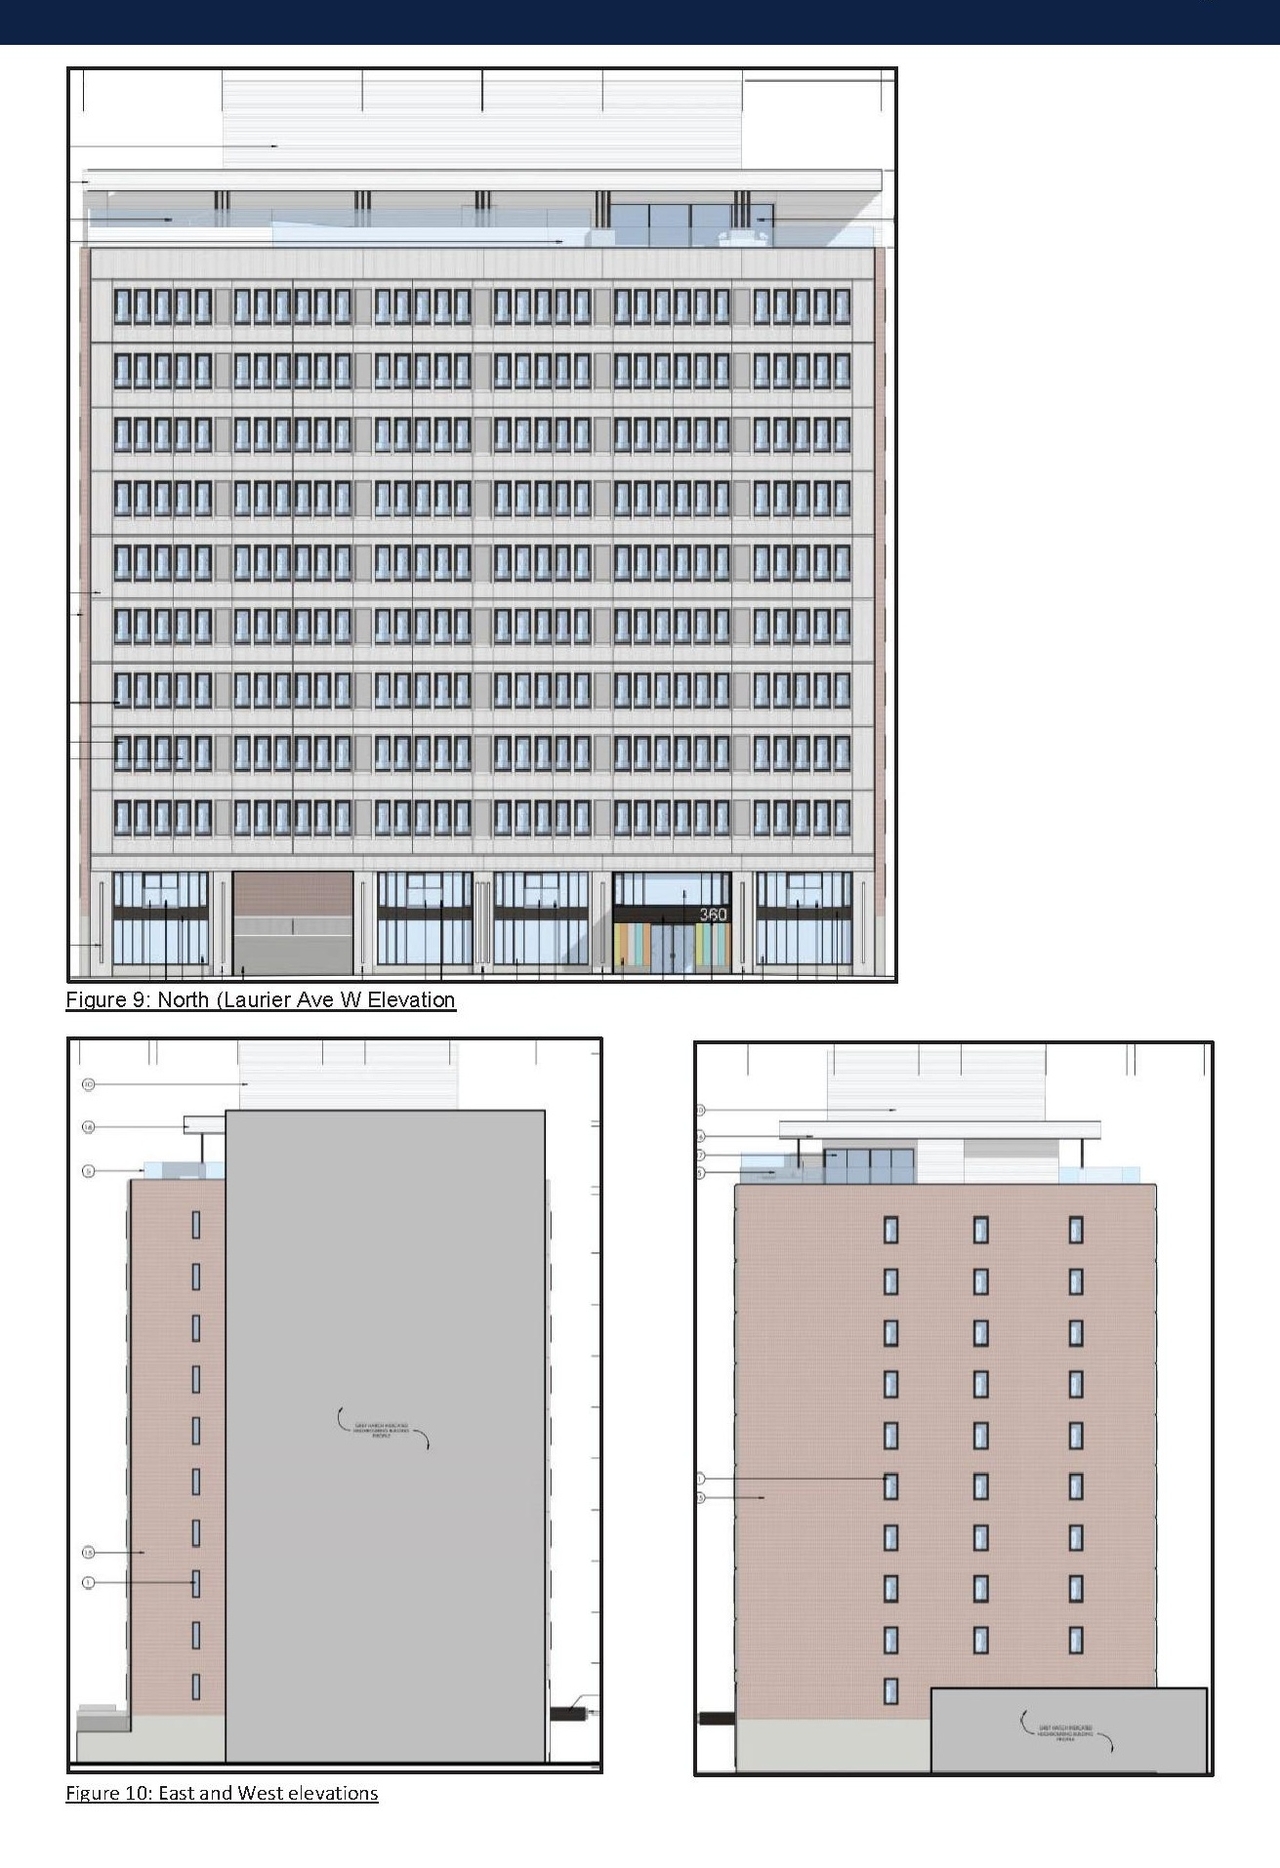
- 3 elevations
- 2024-04-12 - Signed Delegated Authority Report - D07-12-23-0055
- 2024-04-12 - Approved Site Plan - D07-12-23-0055
- 2024-04-12 - Approved Landscape Plan (Ground, Roof & Details) - D07-12-23-0055
- 2024-04-12 - Approved Elevations - D07-12-23-0055
- 2024-04-12 - Approved Civil Drawings - D07-12-23-0055
- 2023-10-31 - Site Plan - D07-12-23-0055
- 2023-10-31 - Civil Drawings - D07-12-23-0055
- 2023-10-23 - Landscape Plan - D07-12-23-0055
- 2023-10-23 - Civil Drawings -D07-12-23-0055
- 2023-10-23 - Architectural Set - D07-12-23-0055
- 2023-09-12 - Transportation Technical Memorandum - D07-12-23-0055
- 2023-09-12 - Servicing and Stormwater Report - D07-12-23-0055
- 2023-09-12 - Landscape Plan and Details - D07-12-23-0055
- 2023-09-12 - Civil Drawings - D07-12-23-0055
- 2023-09-12 - Architectural Drawings - D07-12-23-0055
- 2023-07-27 - Technical Memorandum - D07-12-23-0055
- 2023-07-27 - Landscape Plan and Details - D07-12-23-0055
- 2023-07-27 - Civil Package Full Set Stamped - D07-12-23-0055
- 2023-07-27 - Architectural Drawings - D07-12-23-0055
- 2023-05-31 - Application Summary - D07-12-23-0055
- 2023-05-24 - Architectural Drawings - D07-12-23-0055
- 2023-05-09 - Transportation Impact Assessment Technical Memo - D07-12-23-0055
- 2023-05-09 - Servicing & Stormwater Management Report - D07-12-23-0055
- 2023-05-09 - Roadway Traffic Noise Report - D07-12-23-0055
- 2023-05-09 - Planning Rationale & Urban Design Brief - D07-12-23-0055
- 2023-05-09 - Plan of Survey - D07-12-23-0055
- 2023-05-09 - Phase 2 Environmental Site Assessment - D07-12-23-0055
- 2023-05-09 - Landscape Plan - D07-12-23-0055
- 2023-05-09 - Civil Drawings - D07-12-23-0055
- 2023-05-09 - Architectural Drawings - D07-12-23-0055
- 2023-05-09 - Phase 1 Environmental Site Assessment - D07-12-23-0055
Site Plans, Elevations and Floor Plans#
Additional Information#
| Date Initiated | 2023-05-09 |
| Ward | Ward 14 - Ariel Troster |