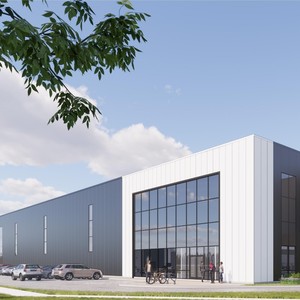
575 Dealership Dr.
Summary#
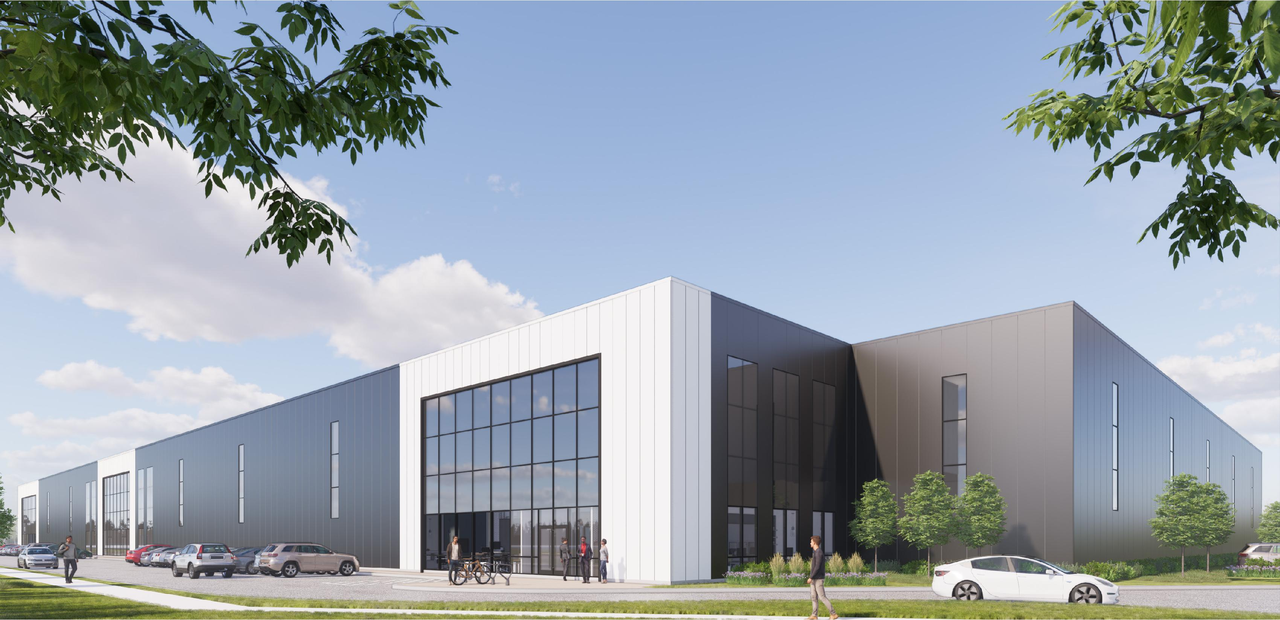
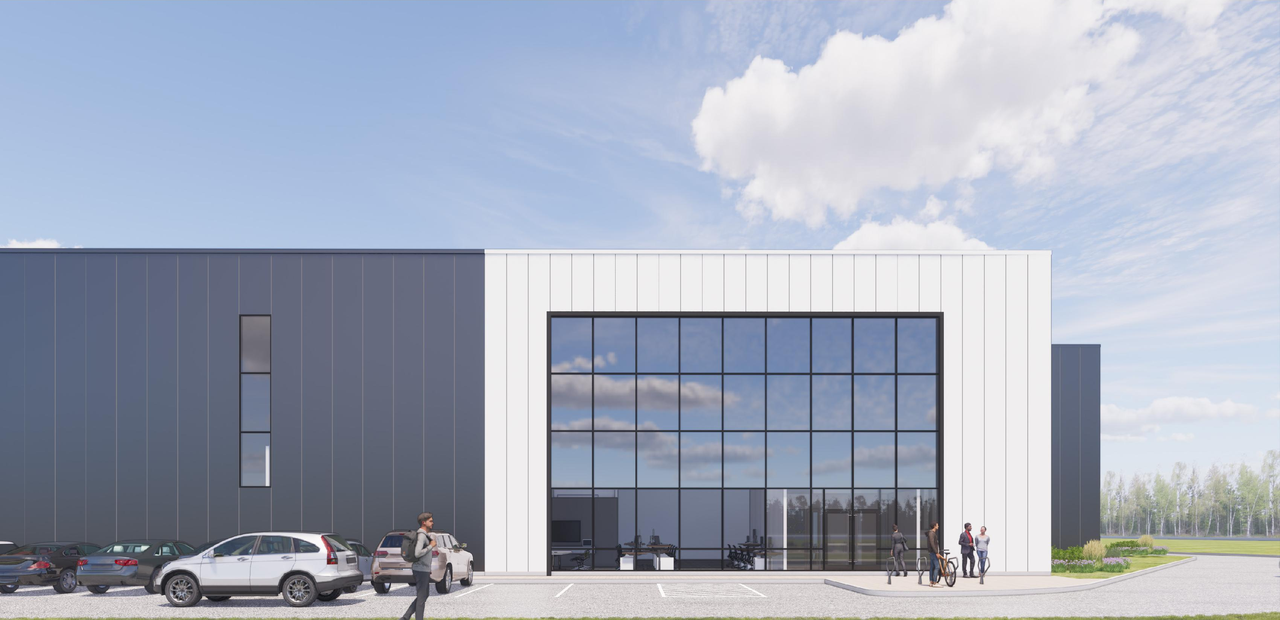
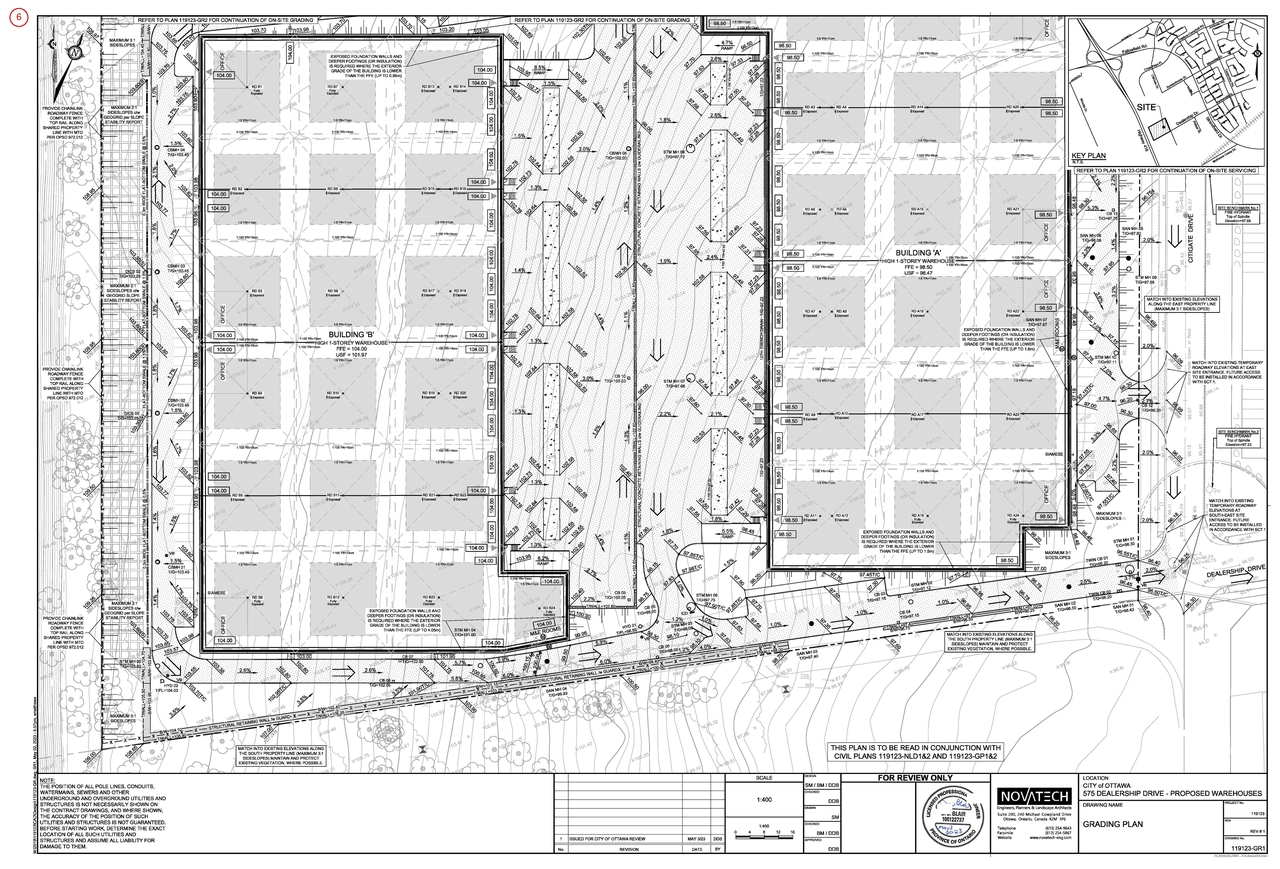
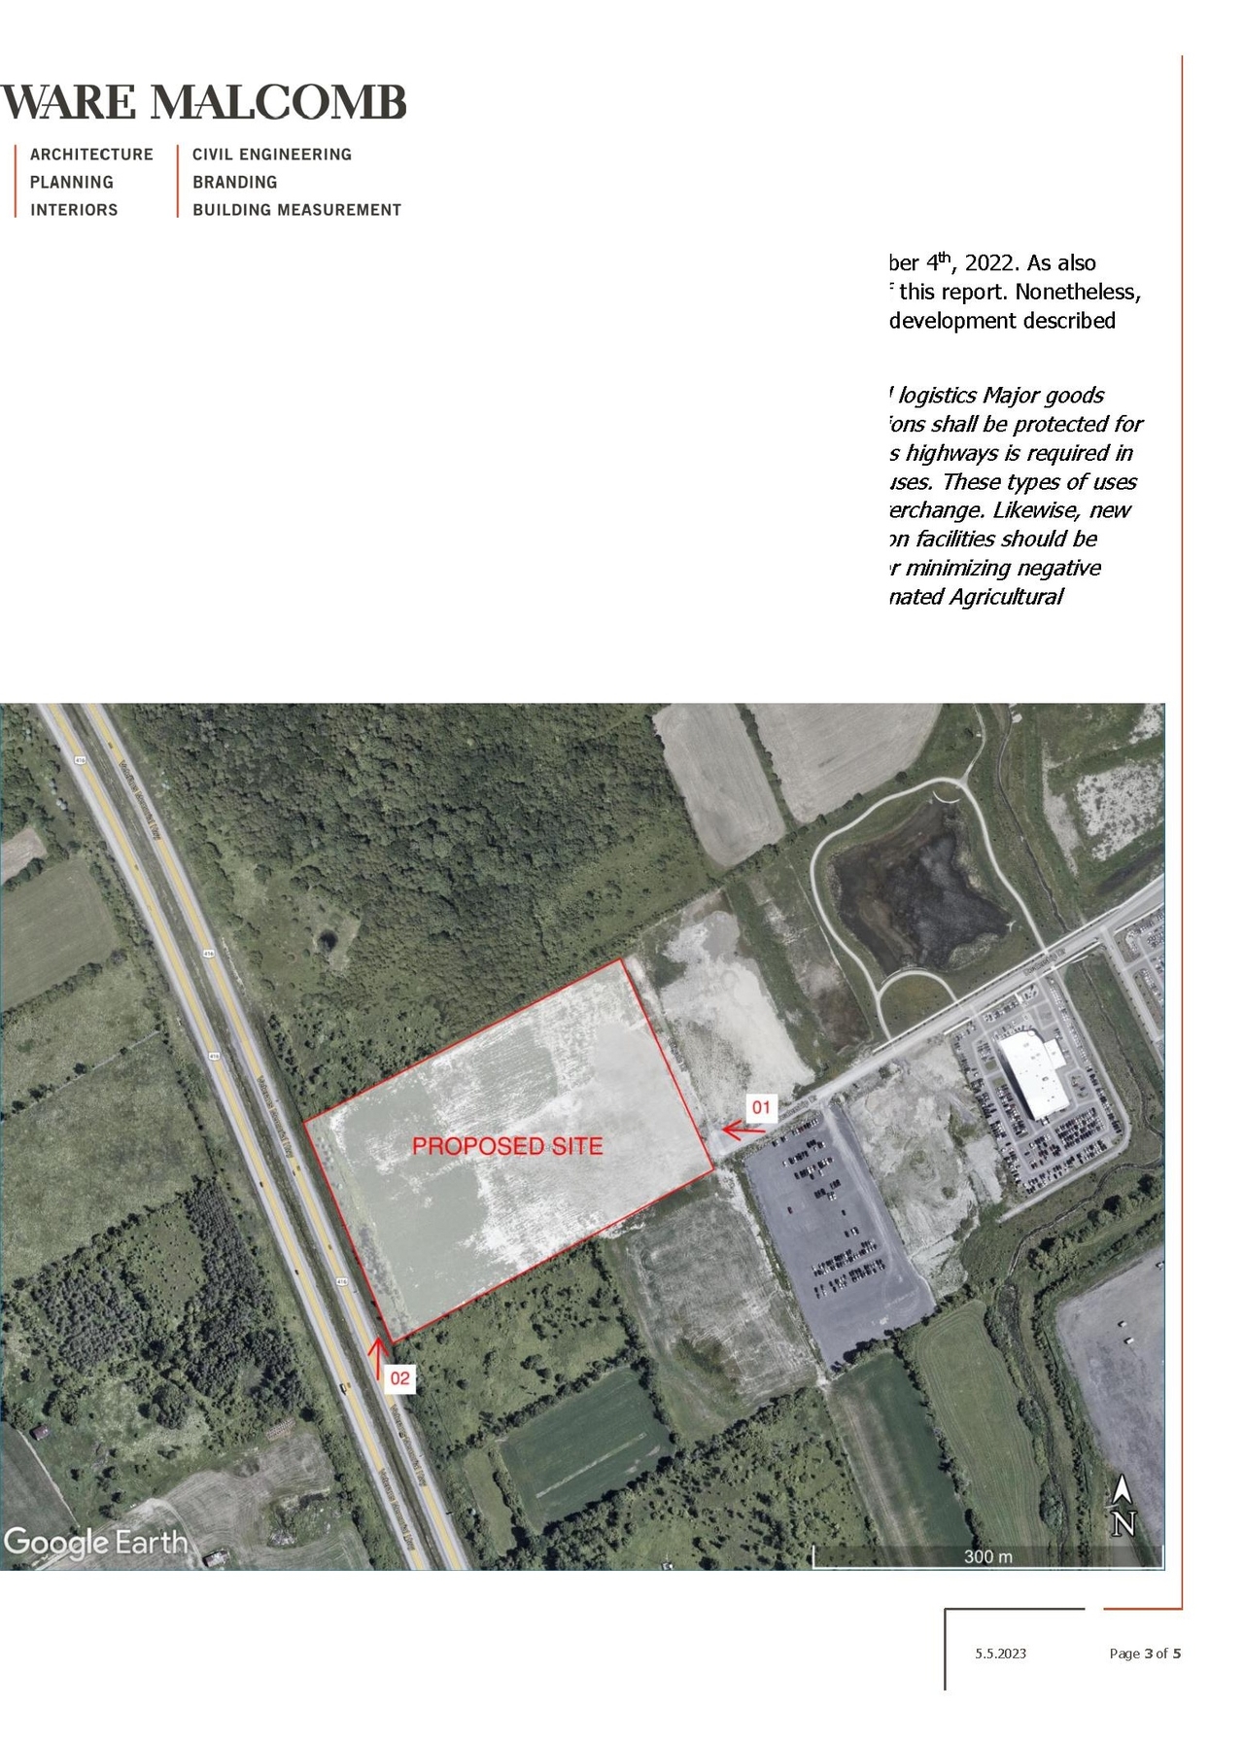
The proposal includes two new low-rise industrial use buildings, designated as Building ‘A’ and Building ‘B’, with total proposed areas of 14,776 sq.m and 15,205 sq.m, respectively. Each of these buildings is intended to be divided into four individual units for lease, and the site is not proposed to be subdivided.
Source:
City-provided description
and 2023-05-08 - Design Brief - D07-12-23-0054 (Page 12)
Status
Active (Application Reactivated)
Active (Application Reactivated)
Property Type
Industrial
Industrial
Building Scale (Max.)
Based on elevation drawings. Values may be approximate. See sources for exact figures.
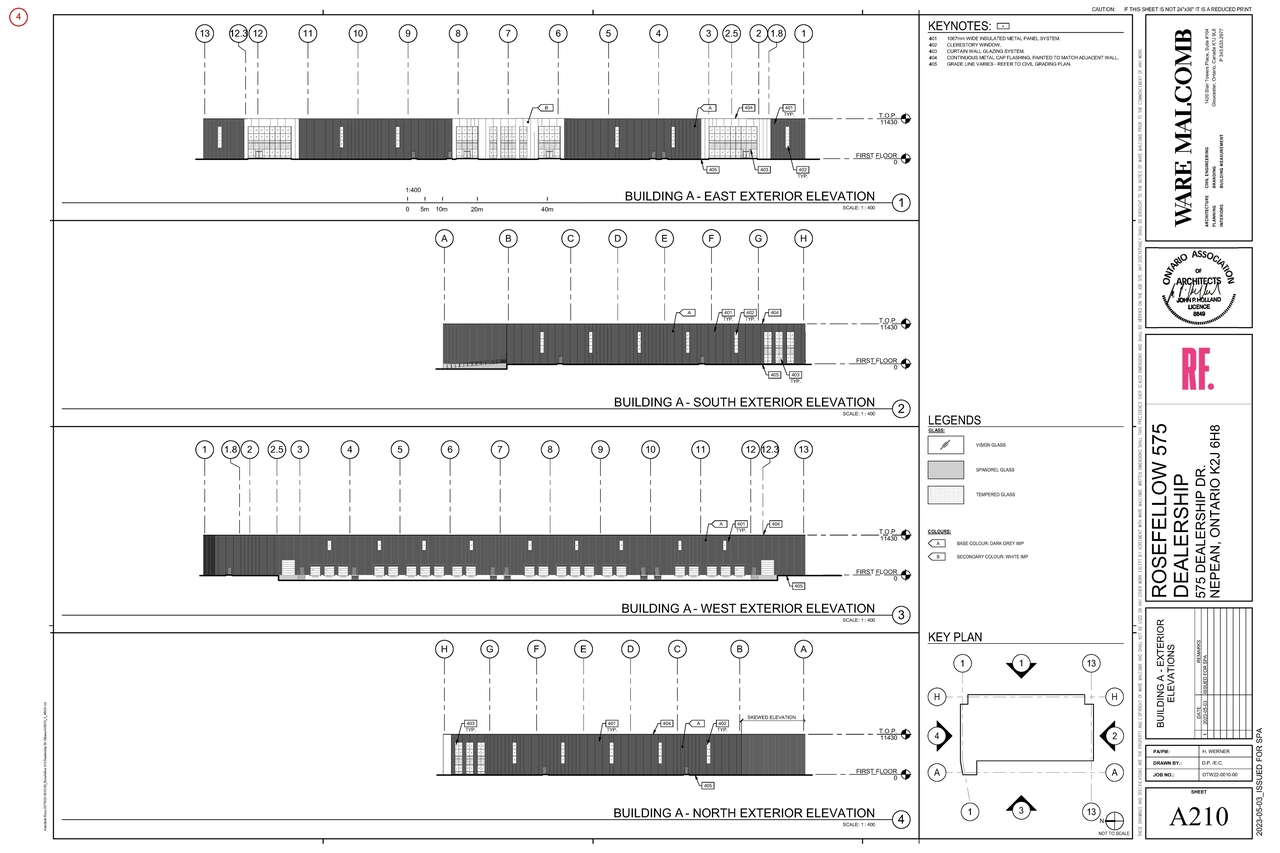
Low-rise · 1 storey
· 11.43 m
Renders#
Location#
Select a marker to view the address.
Project Updates#
Added description, 5 images and 33 documents
- Status: Active (Application Reactivated)
- Two new industrial use buildings of approximately 14,776 sq.m and 15,205sq respectively. Each will be divided into four individual units. U…
- 2 renders
- 2 site plans
- 1 elevation
- 2023-10-20 - Tree Conservation Plan - D07-12-23-0054
- 2023-10-20 - Site Servicing & SWM Report - D07-12-23-0054
- 2023-10-20 - Roof Drain Control Letter - D07-12-23-0054
- 2023-10-20 - Post-Development SWM Plan - D07-12-23-0054
- 2023-10-20 - Notes, Legend and Details - D07-12-23-0054
- 2023-10-20 - MEMO 03 Grading Plan Review - D07-12-23-0054
- 2023-10-20 - MEMO 02 Geotechnical Response to City Comments - D07-12-23-0054
- 2023-10-20 - MEMO 01 Geotechnical Review & Recommendations - D07-12-23-0054
- 2023-10-20 - Landscape Plans - D07-12-23-0054
- 2023-10-20 - Grading Plans 1 & 2 - D07-12-23-0054
- 2023-10-20 - Geotechnical Investigation - D07-12-23-0054
- 2023-10-20 - General Plans of Services 1 & 2 - D07-12-23-0054
- 2023-10-20 - Erosion and Sediment Control Plan - D07-12-23-0054
- 2023-10-20 - Architectural Drawings - D07-12-23-0054
- 2023-10-20 - Addendum to Scoped Environmental Impact Statement - D07-12-23-0054
- 2023-06-14 - Application Summary - D07-12-23-0054
- 2023-05-08 - Topographic Plan of Survey - D07-12-23-0054
- 2023-05-08 - Site Servicing & Stormwater Management Report - D07-12-23-0054
- 2023-05-08 - Preliminary Scoped Environmental Impact Statement - D07-12-23-0054
- 2023-05-08 - POST-DEVELOPMENT STORMWATER MANAGMENT PLAN - D07-12-23-0054
- 2023-05-08 - Planning Rationale - D07-12-23-0054
- 2023-05-08 - Phase I Environmental Site Assessment - D07-12-23-0054
- 2023-05-08 - NOTES, LEGEND AND DETAILS - D07-12-23-0054
- 2023-05-08 - MEMO - Geotechnical Review and Slope Stability Analysis - D07-12-23-0054
- 2023-05-08 - Landscape Plan - D07-12-23-0054
- 2023-05-08 - Grading Plan - D07-12-23-0054 (2)
- 2023-05-08 - Grading Plan - D07-12-23-0054
- 2023-05-08 - Geotechnical Investigation - D07-12-23-0054
- 2023-05-08 - General Plan of Services - D07-12-23-00541
- 2023-05-08 - GENERAL PLAN OF SERVICES - D07-12-23-0054 (2)
- 2023-05-08 - Floor, Elevation, Sections Plans - D07-12-23-0054
- 2023-05-08 - EROSION AND SEDIMENT CONTROL PLAN - D07-12-23-0054
- 2023-05-08 - Design Brief - D07-12-23-0054
Site Plans, Elevations and Floor Plans#
Additional Information#
| Date Initiated | 2023-05-08 |
| Ward | Ward 3 - David Hill |
Documents#
Related Projects#
| Project | Last Updated | Date Initiated |
|---|---|---|
575 Dealership Dr.
D02-02-23-0019 | 2024-01-03 | 2023-03-13 |
