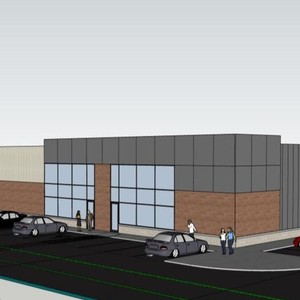
1485 Upper Canada St.
Summary#
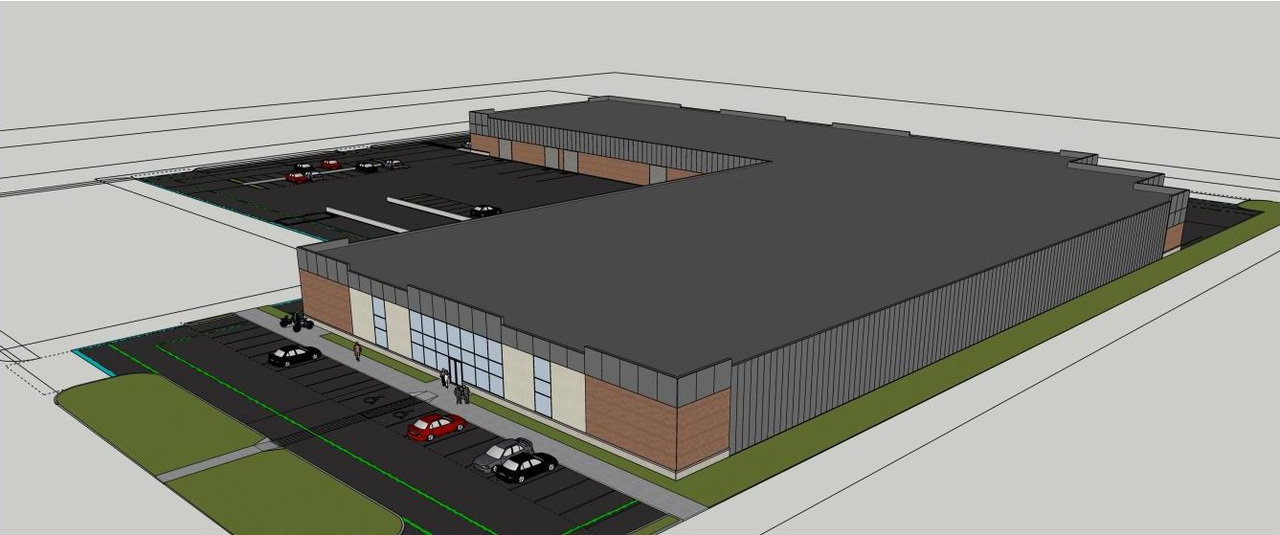
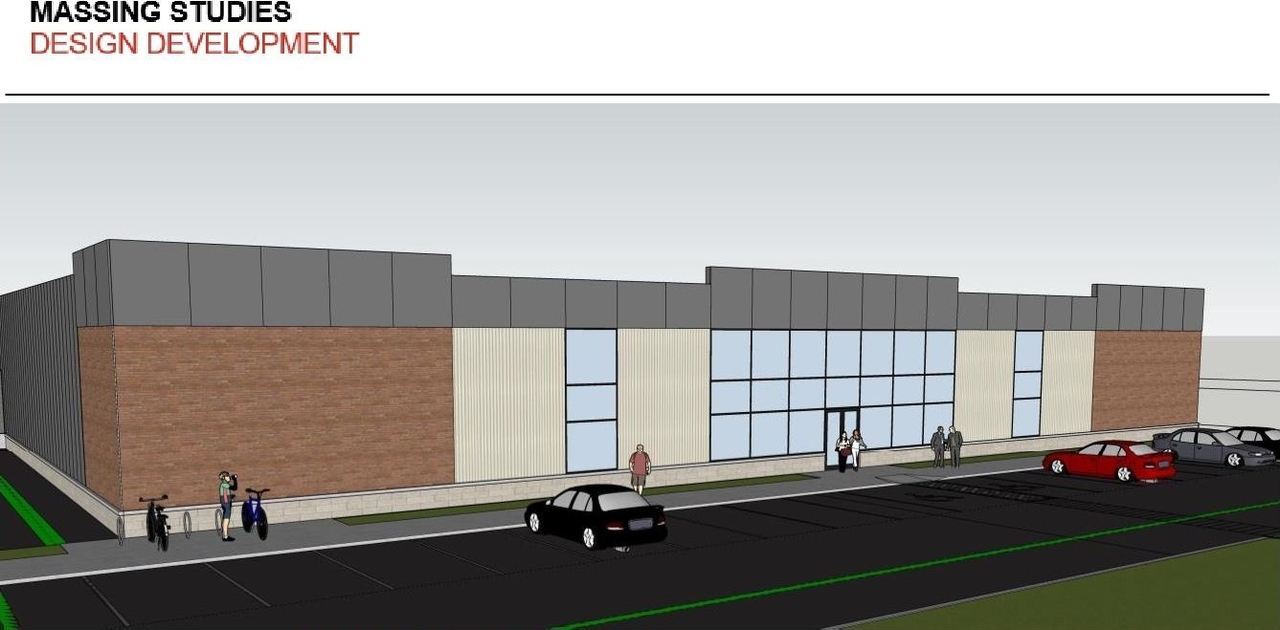
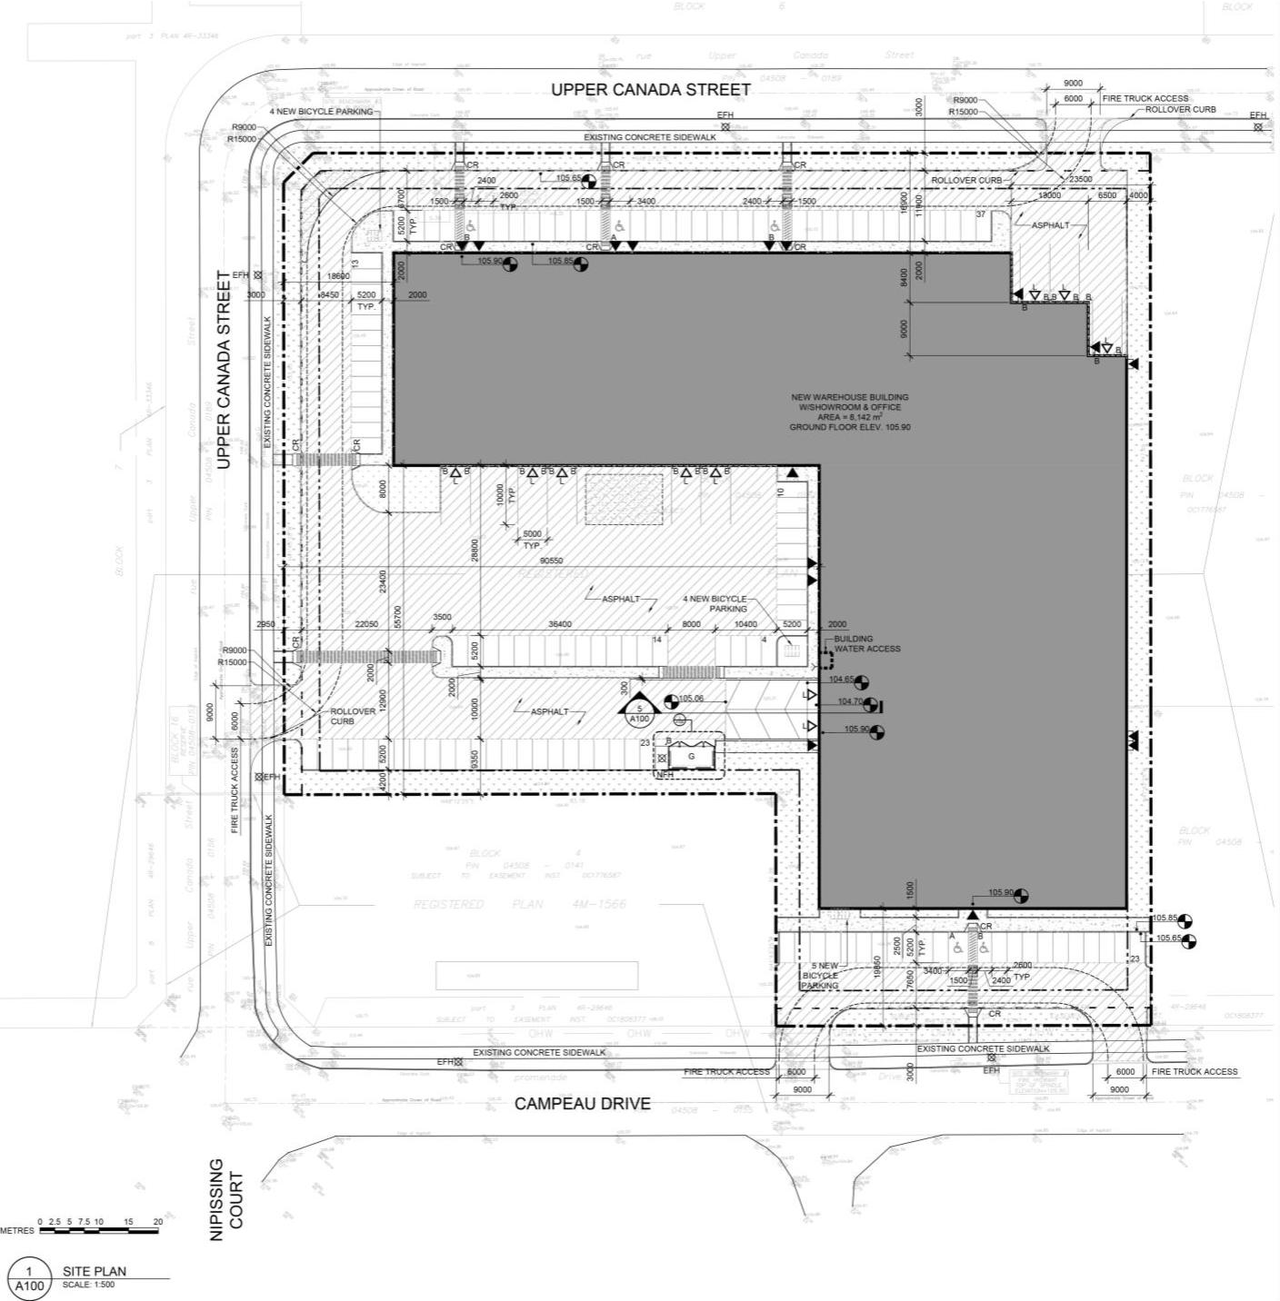
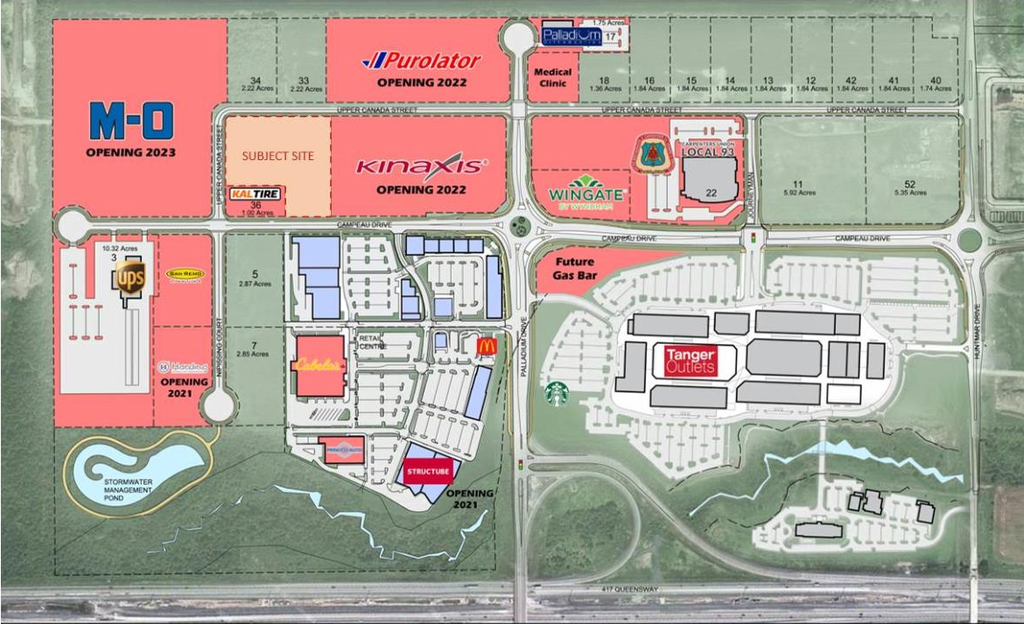
The proposal includes one single-storey, multi-tenant warehouse building with a gross floor area of 8,142 square metres and 116 associated parking spaces.
Source:
City-provided description
Status
Post Approval (Receipt of Agreement from Owner Pending)
Post Approval (Receipt of Agreement from Owner Pending)
Project Type
Site Plan Control
Site Plan Control
Property Type
Industrial
Industrial
Building Scale (Max.)
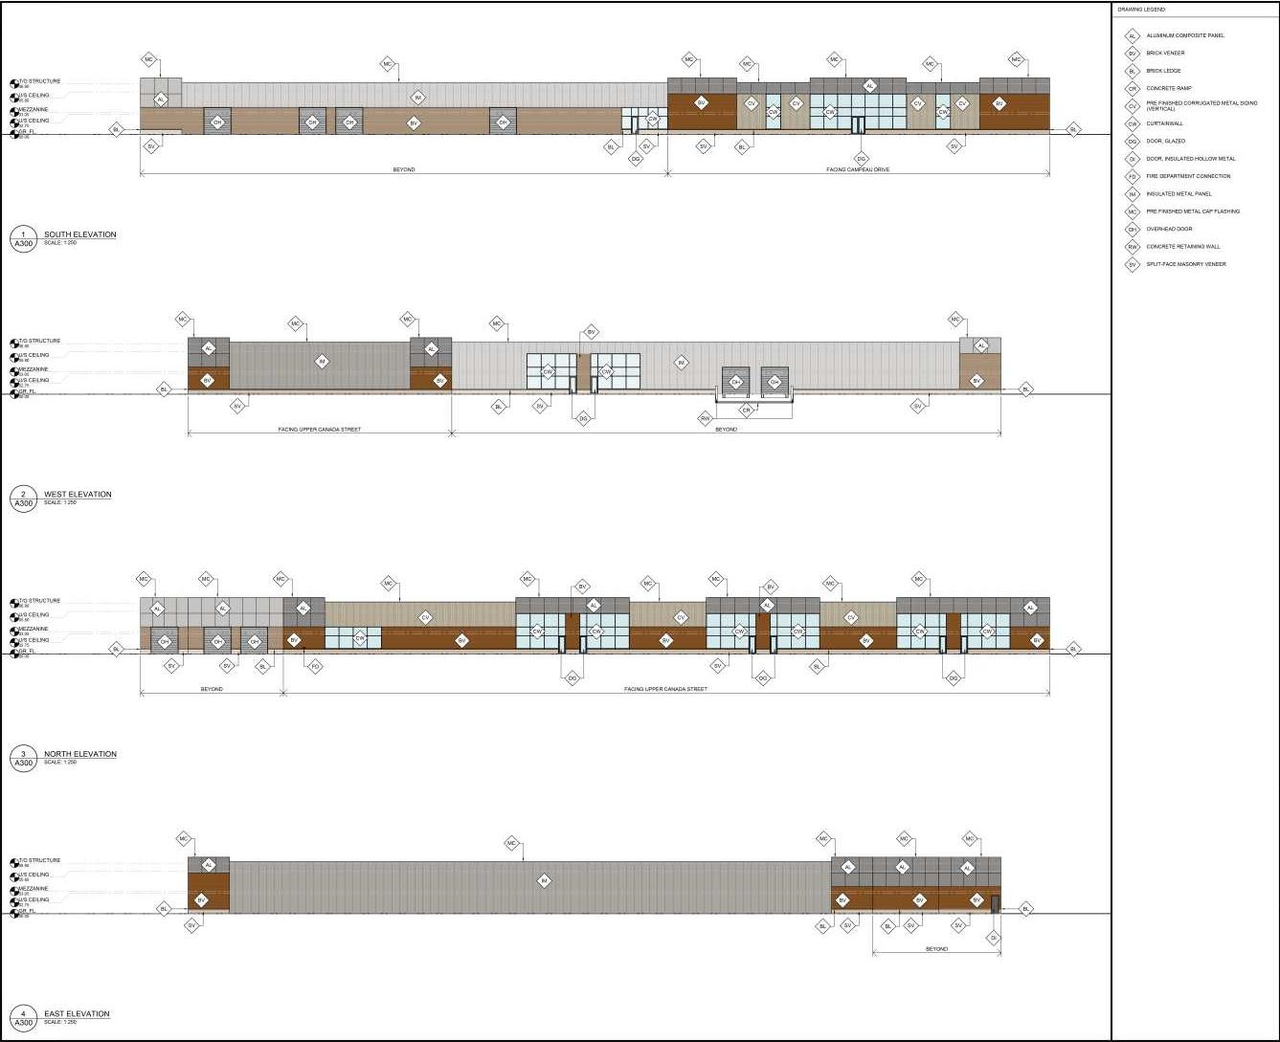
Based on elevation drawings. Values may be approximate. See sources for exact figures.
Low-rise · 2 storeys
· 8.4 m
Renders#
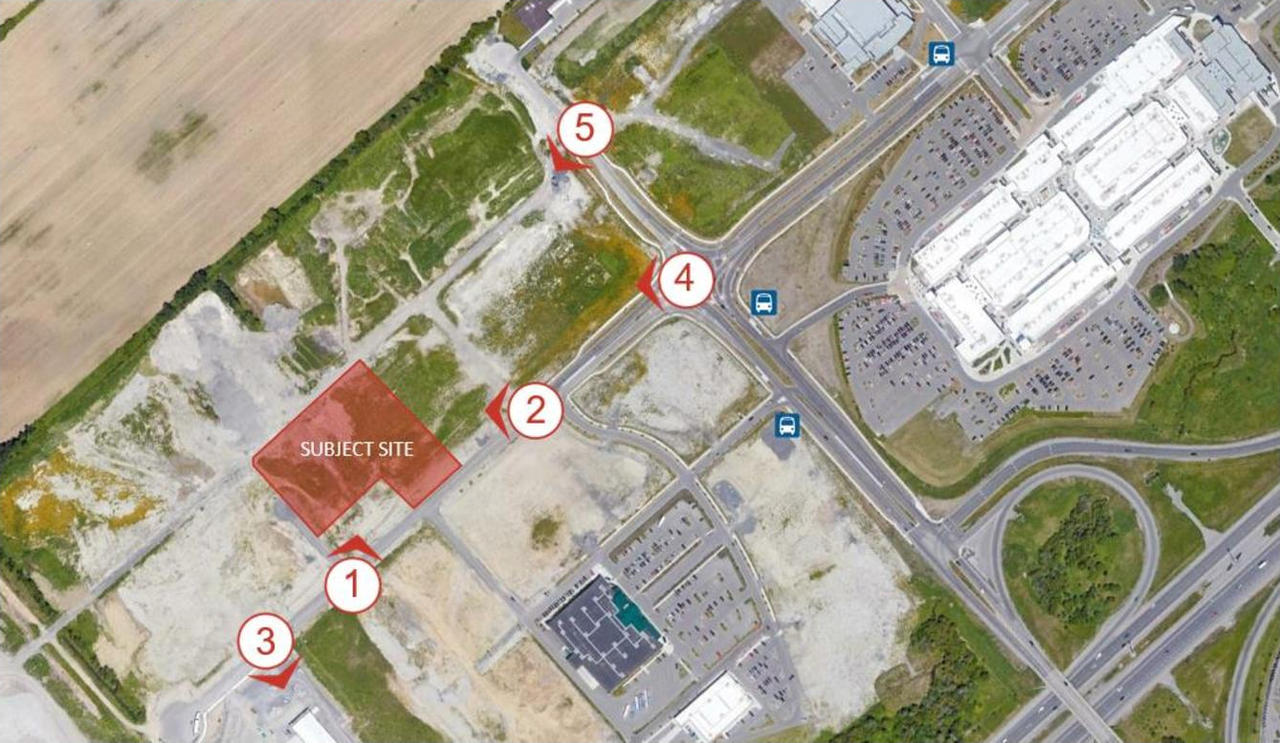
Location#
Select a marker to view the address.
Project Updates#
Status Updated
- Status: Post Approval (Receipt of Agreement from Owner Pending)
Status Updated
- Status: Post Approval (Request for Agreement Received)
Status Updated
- Status: Inactive (Notice of Decision Sent)
Added 13 documents
- 2024-12-04 - Site Servicing & Stormwater Management Report - D07-12-23-0051
- 2024-12-04 - Signed Delegated Authority Report - D07-12-23-0051
- 2024-12-04 - APPROVED Site Servicing Plan-2 - D07-12-23-0051
- 2024-12-04 - APPROVED Site Servicing Plan-1 - D07-12-23-0051
- 2024-12-04 - APPROVED Site Plan - D07-12-23-0051
- 2024-12-04 - APPROVED Site Grading Plan-2 - D07-12-23-0051
- 2024-12-04 - APPROVED Site Grading Plan-1 - D07-12-23-0051
- 2024-12-04 - APPROVED Post-Development Storm Drainage Plan - D07-12-23-0051
- 2024-12-04 - APPROVED Notes and Legend Sheet - D07-12-23-0051
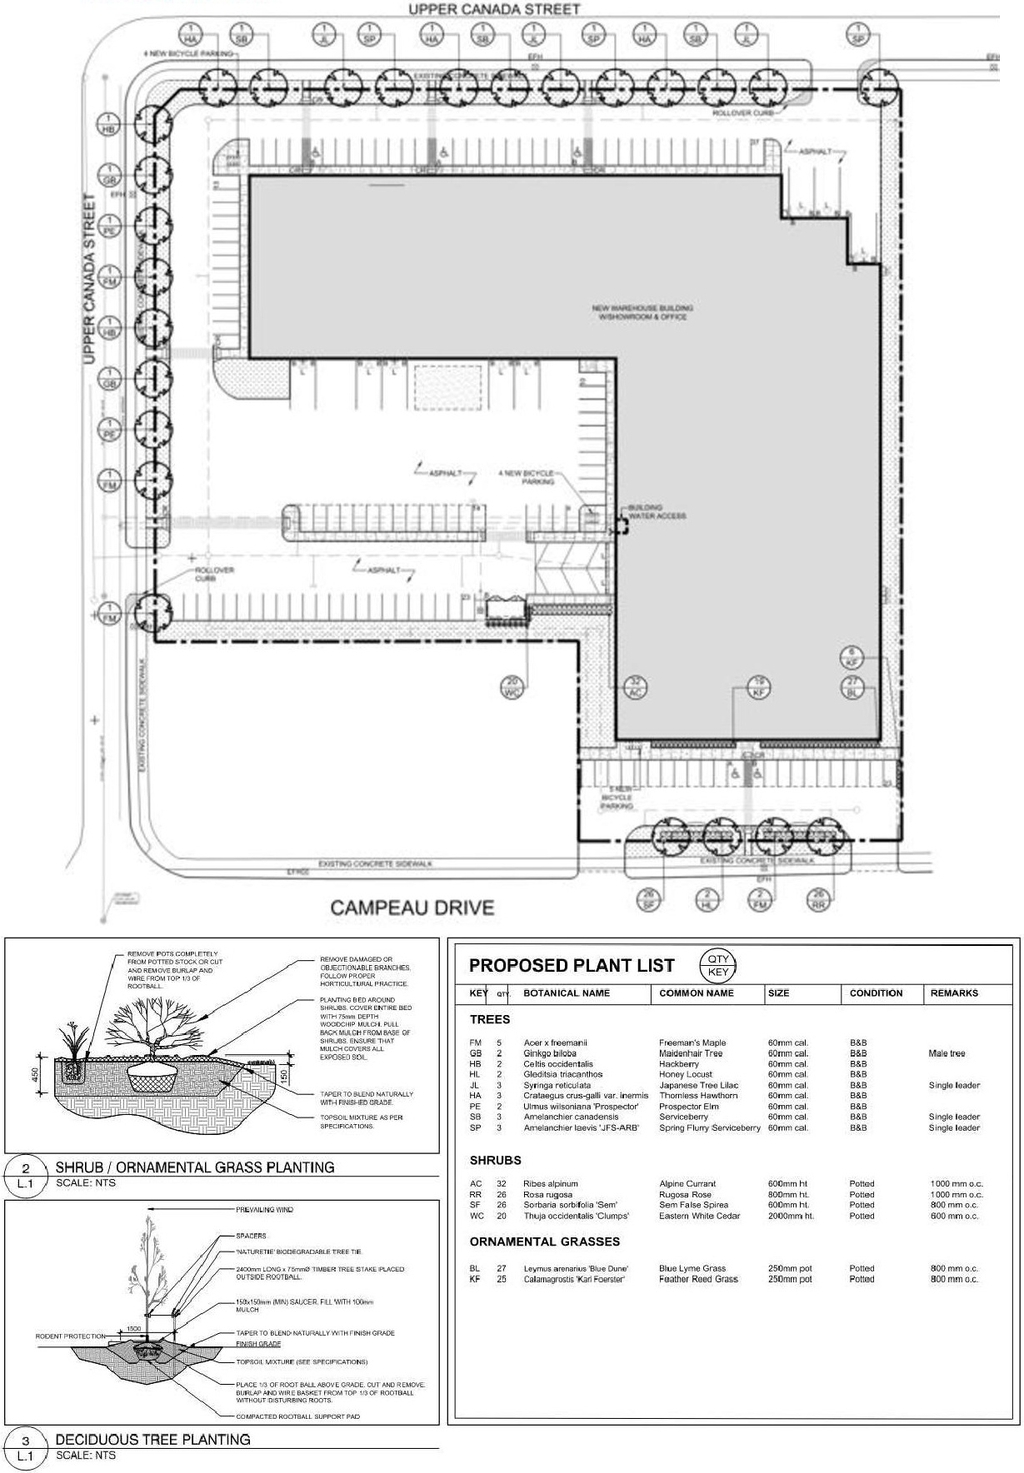
- 2024-12-04 - APPROVED Landscape Plan - D07-12-23-0051
- 2024-12-04 - APPROVED Erosion and Sediment Control Plan - D07-12-23-0051
- 2024-12-04 - APPROVED Building Elevations A301 - D07-12-23-0051
- 2024-12-04 - APPROVED Building Elevations A300 - D07-12-23-0051
Status Updated
- Status: Inactive (Application Approved)
Status Updated
- Status: Active (Applicant Concurs)
Added description
- Updated description:The proposal includes one single-storey, multi-tenant warehouse building with a gross floor area of 8,142 square metres and 116 associated …
Added description, 8 images and 27 documents
- Status: File Pending (Application File Pending)
- The proposal encompasses a single-storey warehouse and commercial facility, which will be accompanied by surface parking.Source: City-provided description
- 2 renders
- 4 site plans
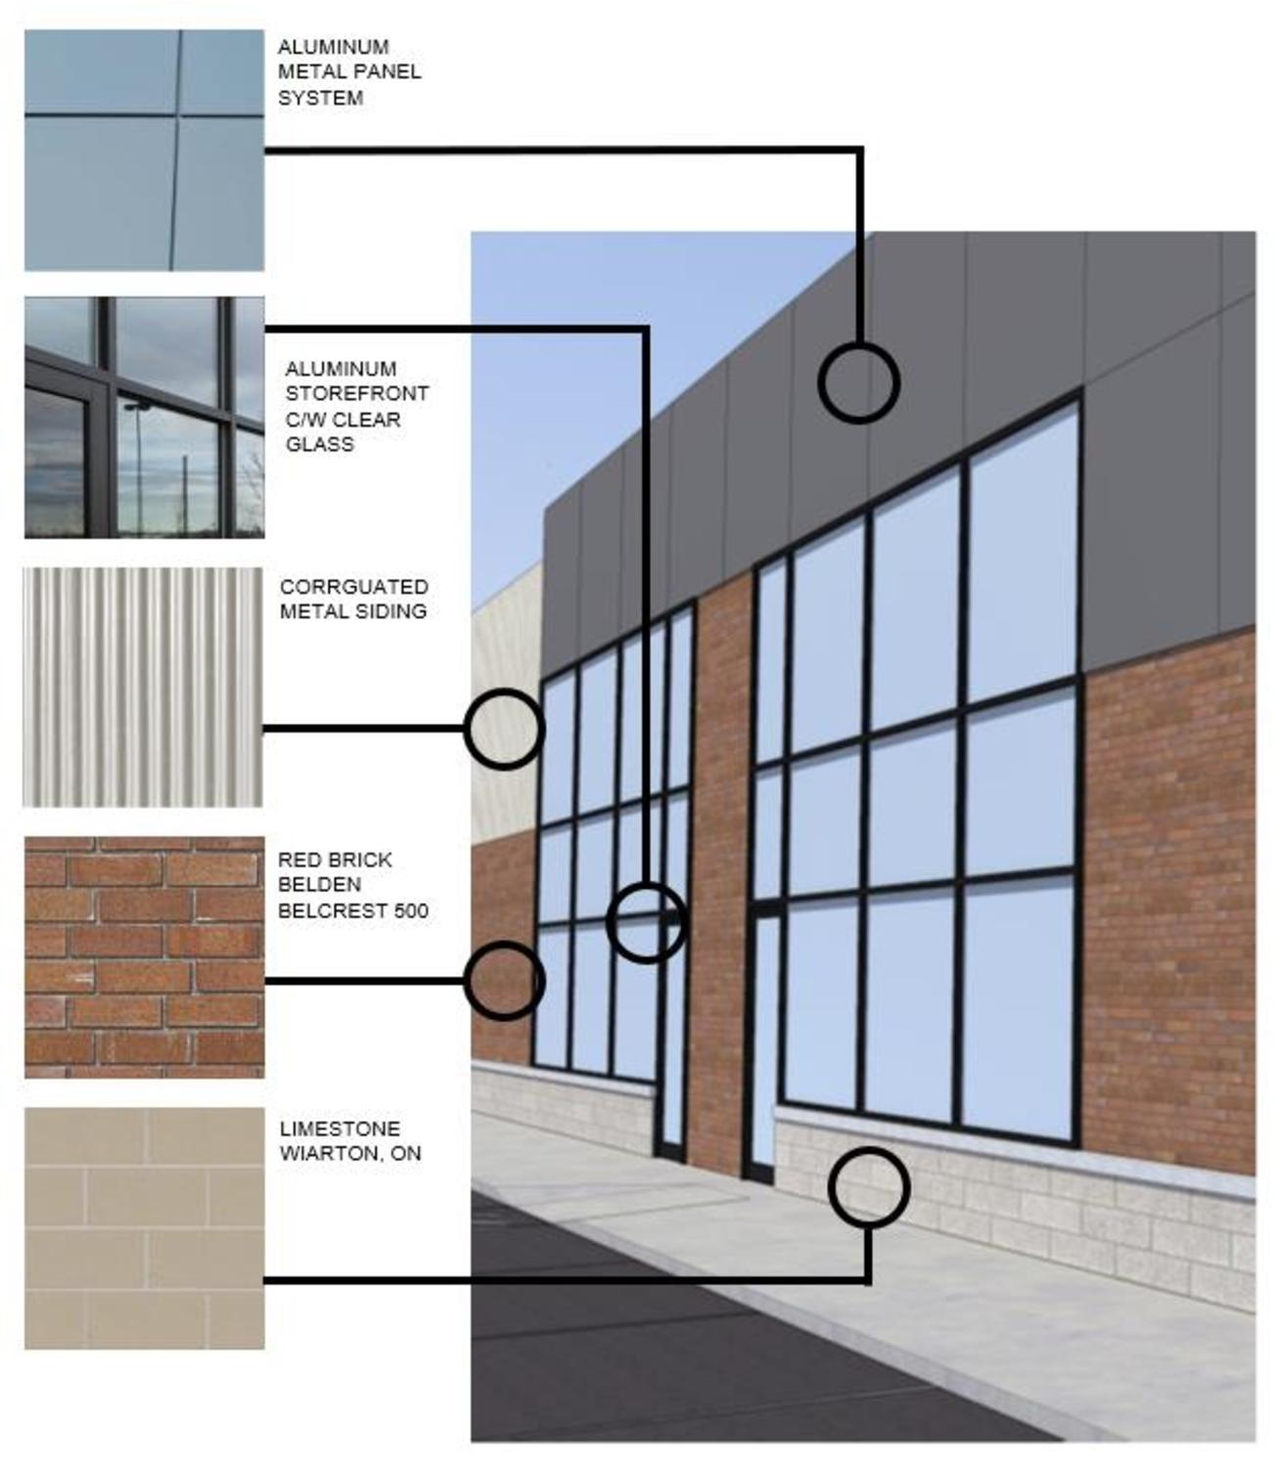
- 2 elevations
- 2023-06-07 - Application Summary - D07-12-23-0051
- 2023-05-02 - Transportation Impact Assessment Screening Form - D07-12-23-0051
- 2023-05-02 - Topographic Plan - D07-12-23-0051
- 2023-05-02 - Site, Truck Turning, Elevation Plans - D07-12-23-0051
- 2023-05-02 - Site Servicing Plan - D07-12-23-0051 (2)
- 2023-05-02 - Site Servicing Plan - D07-12-23-0051
- 2023-05-02 - Site Servicing & Stormwater Management Report - D07-12-23-0051
- 2023-05-02 - Site Grading Plan - D07-12-23-0051 (2)1
- 2023-05-02 - Site Grading Plan - D07-12-23-0051
- 2023-05-02 - Post-Development Storm Drainage Plan - D07-12-23-0051
- 2023-05-02 - Phase I Environmental Site Assessment - D07-12-23-0051
- 2023-05-02 - Notes & Legends - D07-12-23-0051
- 2023-05-02 - Landscape Plan - D07-12-23-0051
- 2023-05-02 - Geotechnical Investigation Report - D07-12-23-0051
- 2023-05-02 - Erosion & Sediment Control Plan - D07-12-23-0051
- 2023-05-02 - Design Brief - D07-12-23-0051
- 10-13-2023 Storm Drainage Plan D07-12-23-0051
- 10-13-2023 - Site Servicing Plan 2 - D07-12-23-0051
- 10-13-2023 - Site Servicing Plan 1 D07-12-23-0051
- 10-13-2023 - Site Plan D07-12-23-0051
- 10-13-2023 - Servicing and Stormwater Management Report - D07-12-23-0051
- 10-13-2023 - Landscape Plan - D07-12-23-0051
- 10-13-2023 - Grading Plan 2 - D07-12-23-0051
- 10-13-2023 - Grading Plan 1 - D07-12-23-0051
- 10-13-2023 - Erosion and Sediment Control Plan - D07-12-23-0051
- 10-13-2023 - Architectural Design Brief - D07-12-23-0051
- 10-13-2023 - Notes and Legend Plan D07-12-23-0051
Site Plans, Elevations and Floor Plans#
Additional Information#
| Date Initiated | 2023-05-02 |
| Ward | Ward 4 - Cathy Curry |