3850 Cambrian Rd.#
Last updated: 2025-07-19 · ID: D07-12-23-0049
Summary#
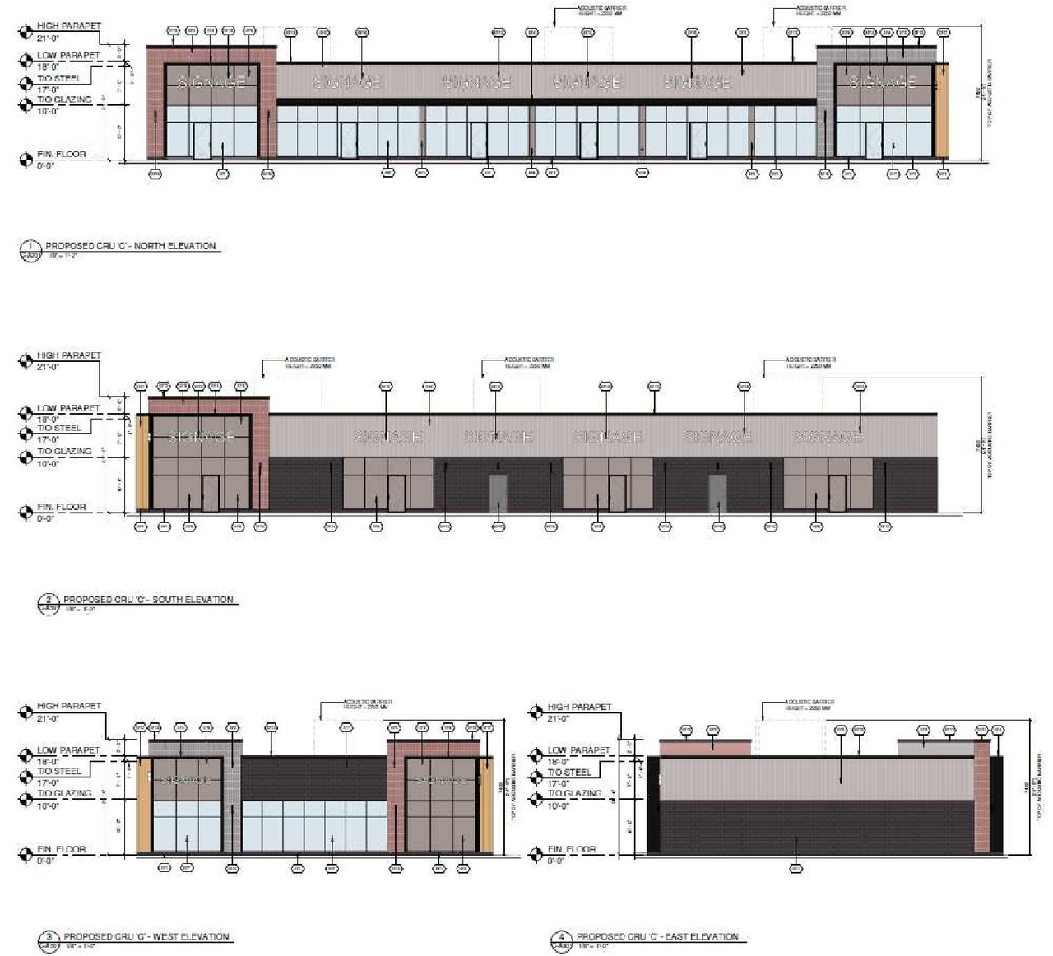
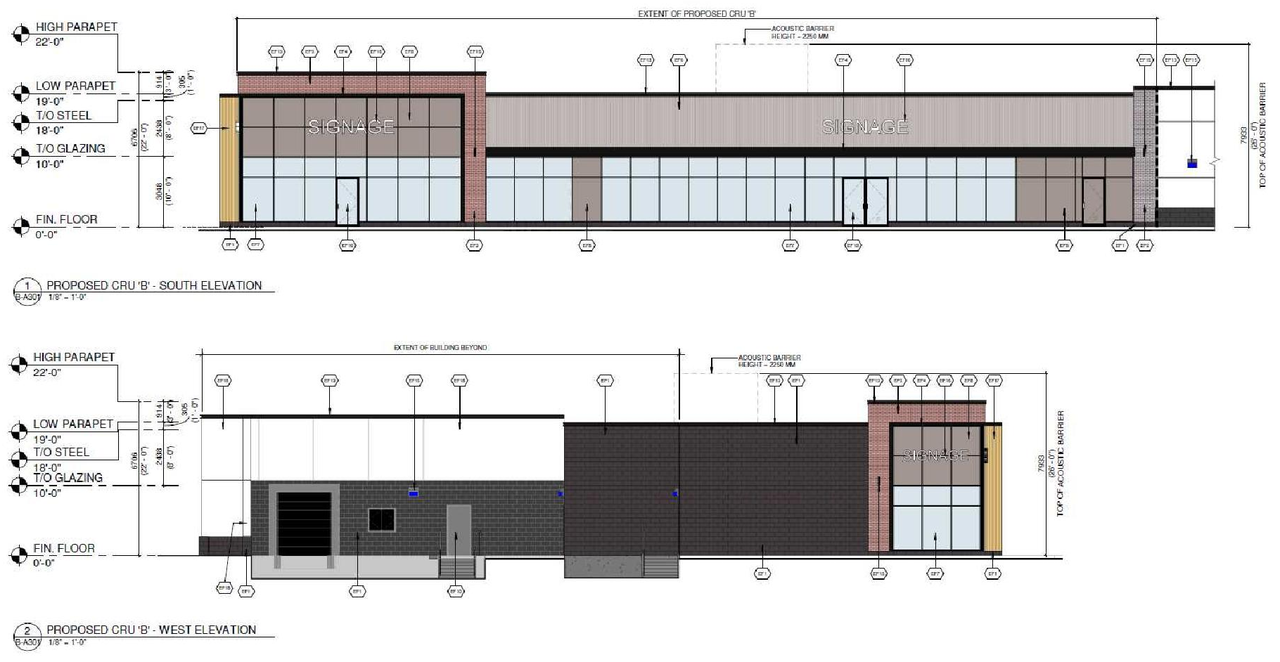
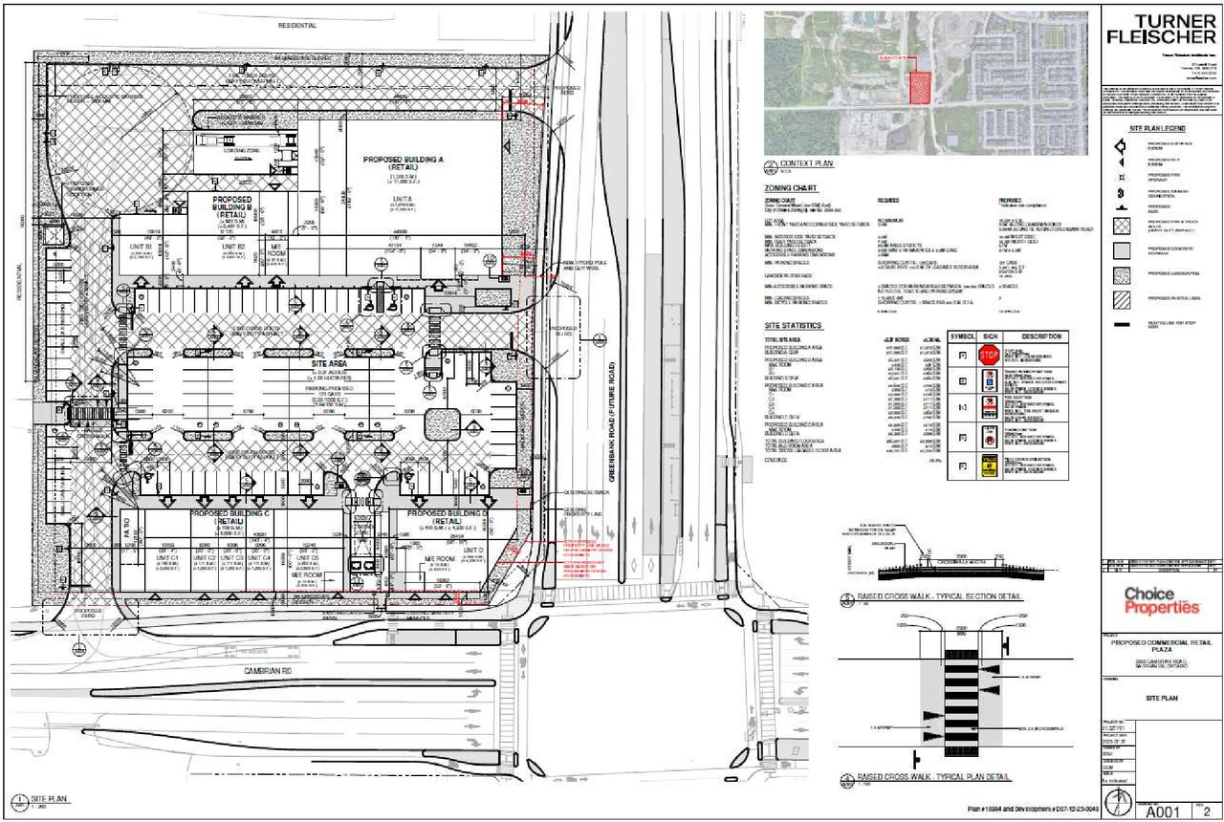
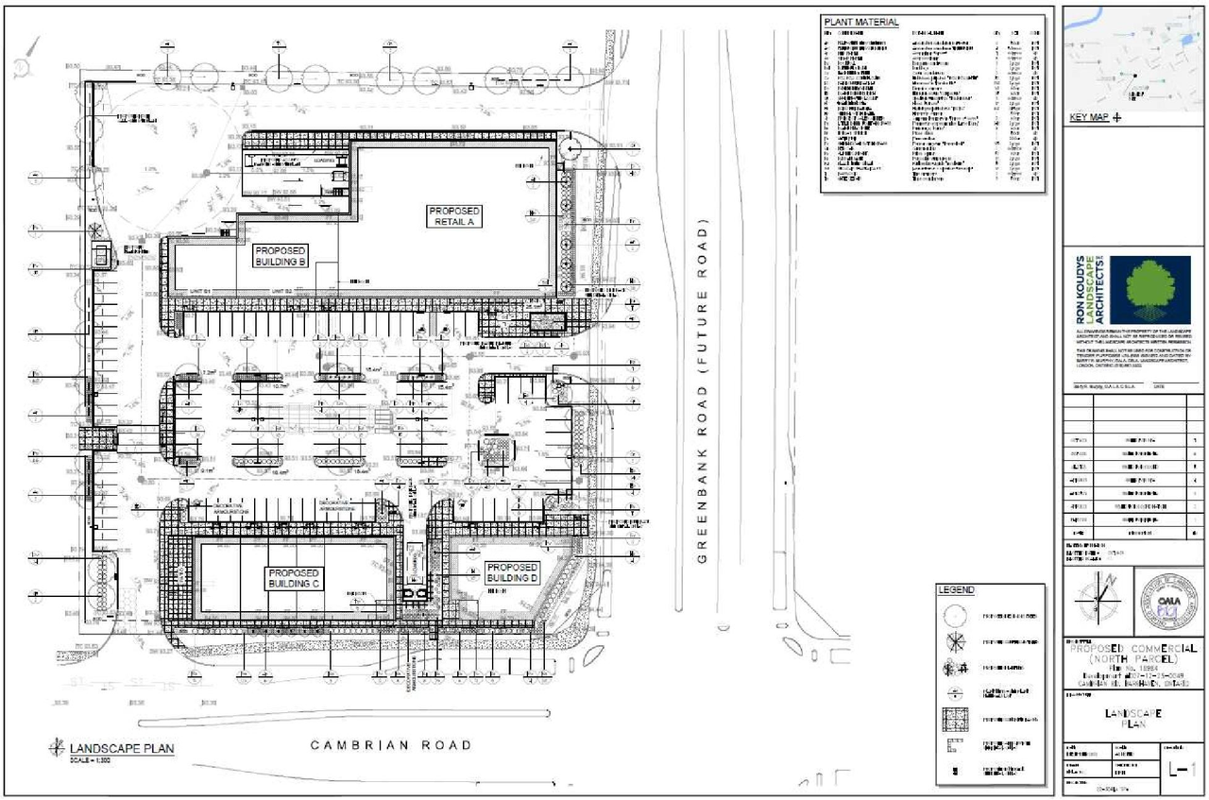
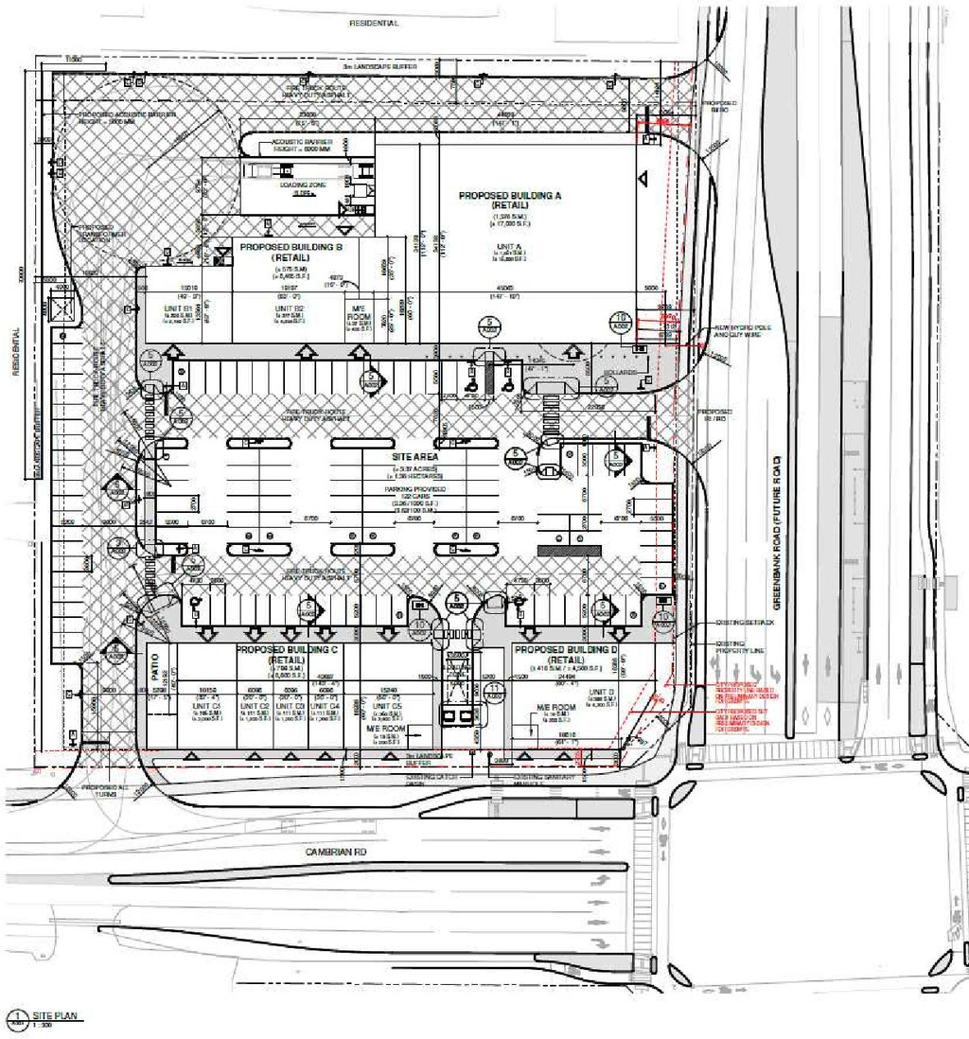
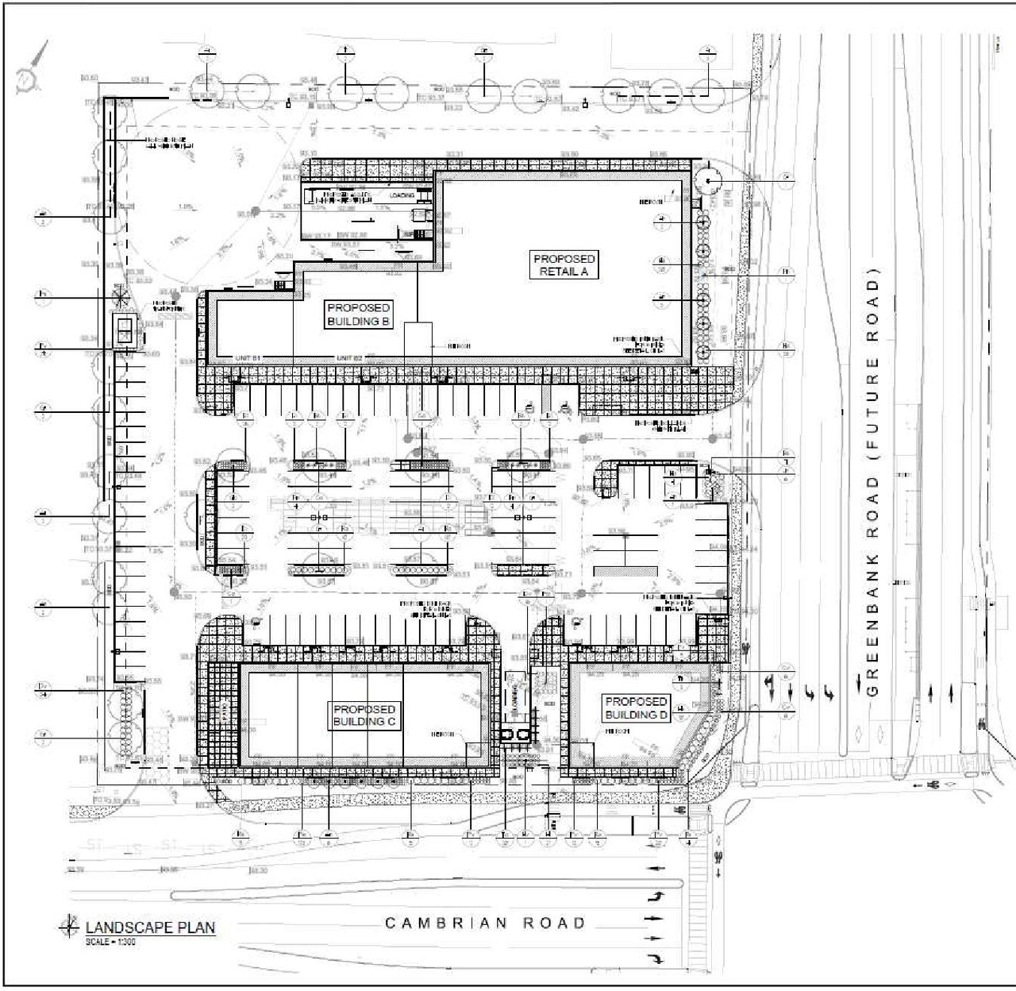
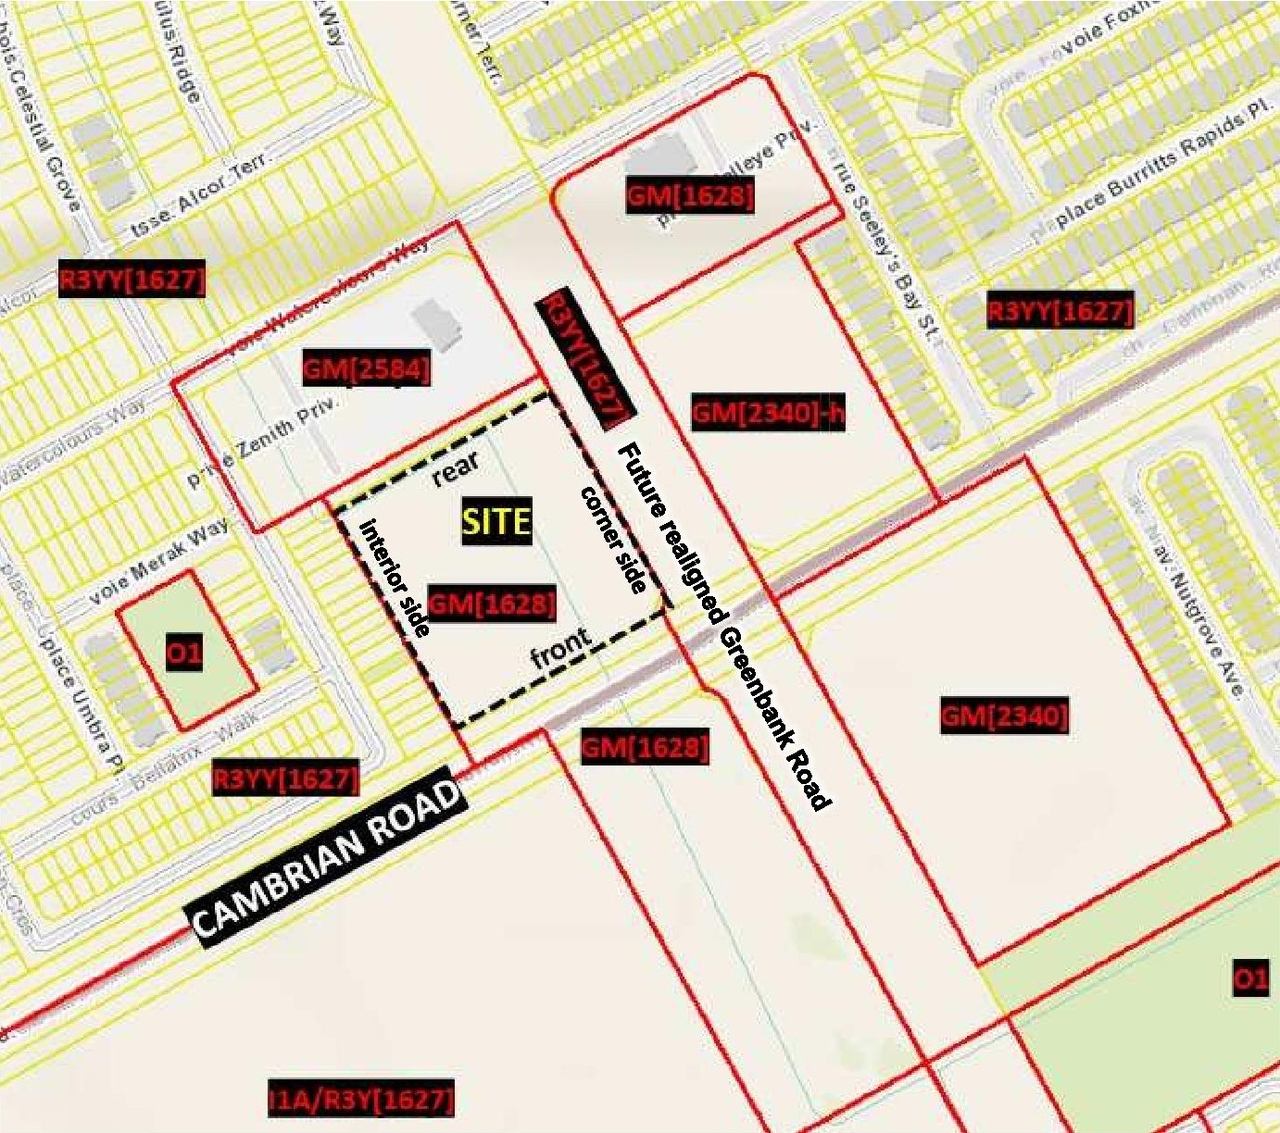
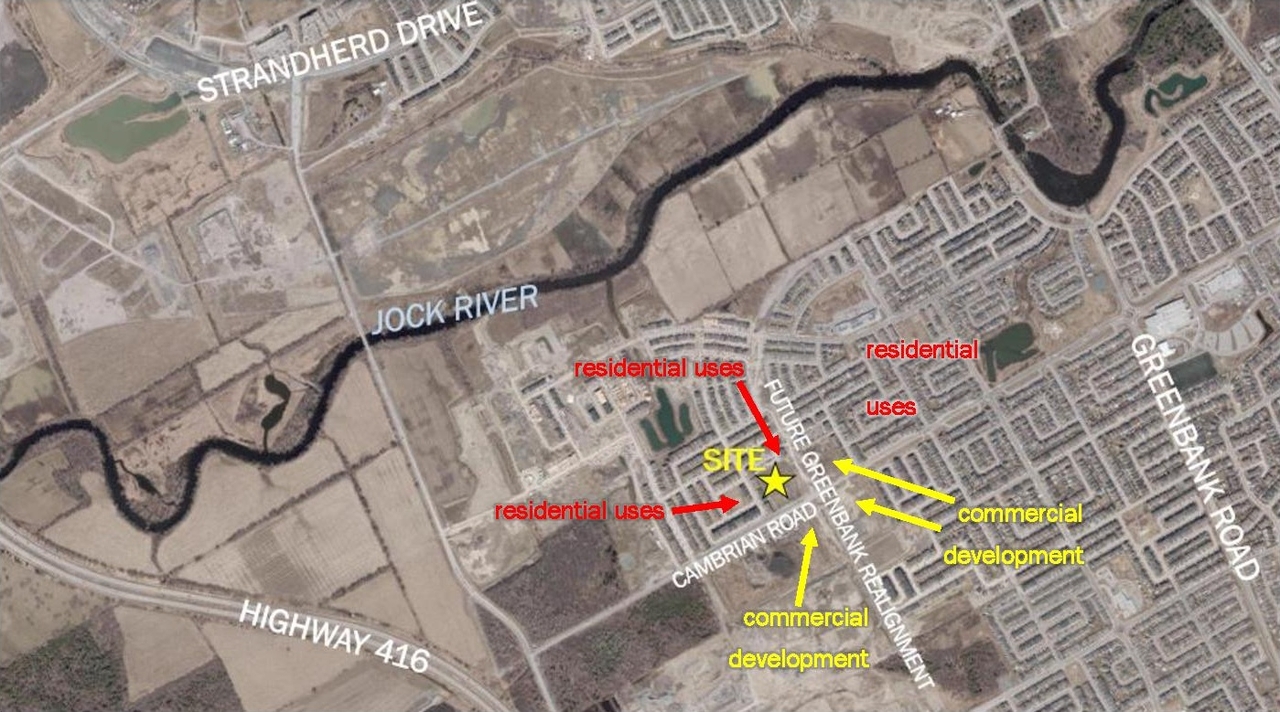
The proposed development is a commercial node consisting of four single-storey commercial buildings with an associated shared surface parking lot, bicyle parking, landscaping and loading dock.
Status
Post Approval (Request for Agreement Received)
Post Approval (Request for Agreement Received)
Type
Site Plan Control
Site Plan Control
Building Scale (Max.)
Based on elevation drawings. Values may be approximate. See sources for exact figures.
Mid-rise · 4 storeys
Location#
Select a marker to view the address.
Project Updates#
Status Updated
- Status: Post Approval (Request for Agreement Received)
Added 1 document
Added 9 documents
- 2025-05-07 - TIA - D07-12-23-0049
- 2025-05-07 - Site Servicing and SWM Report - D07-12-23-0049
- 2025-05-07 - SITE PLAN CONTROL - D07-12-23-0049
- 2025-05-07 - Site Plan and Interim Site Plan - D07-12-23-0049
- 2025-05-07 - Landscape Plan - D07-12-23-0049
- 2025-05-07 - FINAL GeotechREPORT - D07-12-23-0049
- 2025-05-07 - Civil Engineering Drawings Package - D07-12-23-0049
- 2025-05-07 - Choice Properties TOPO - D07-12-23-0049
- 2023-05-01 - Environmental Noise Study - D07-12-23-00491
Added description, height, 18 images and 2 documents
- Status: File Pending (Application File Pending)
- The proposed development is a commercial node consisting of four single-storey commercial buildings with an associated shared surface parki…
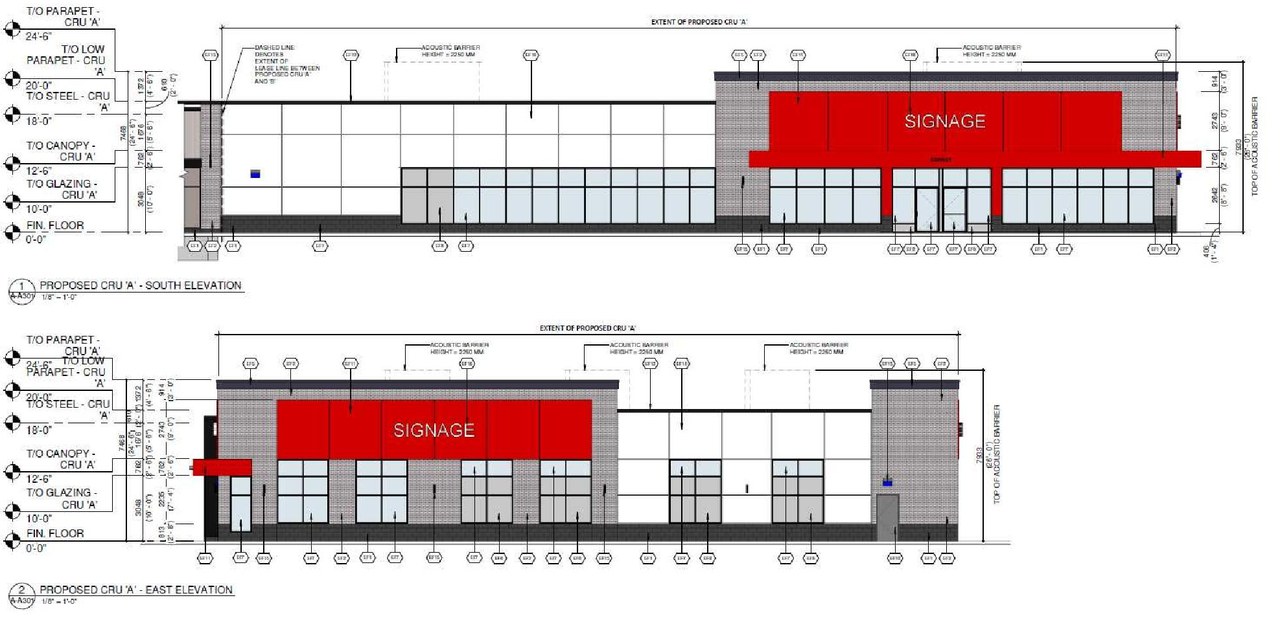
- Height: 7.468 m
- Storeys: 4 storeys
- 14 site plans
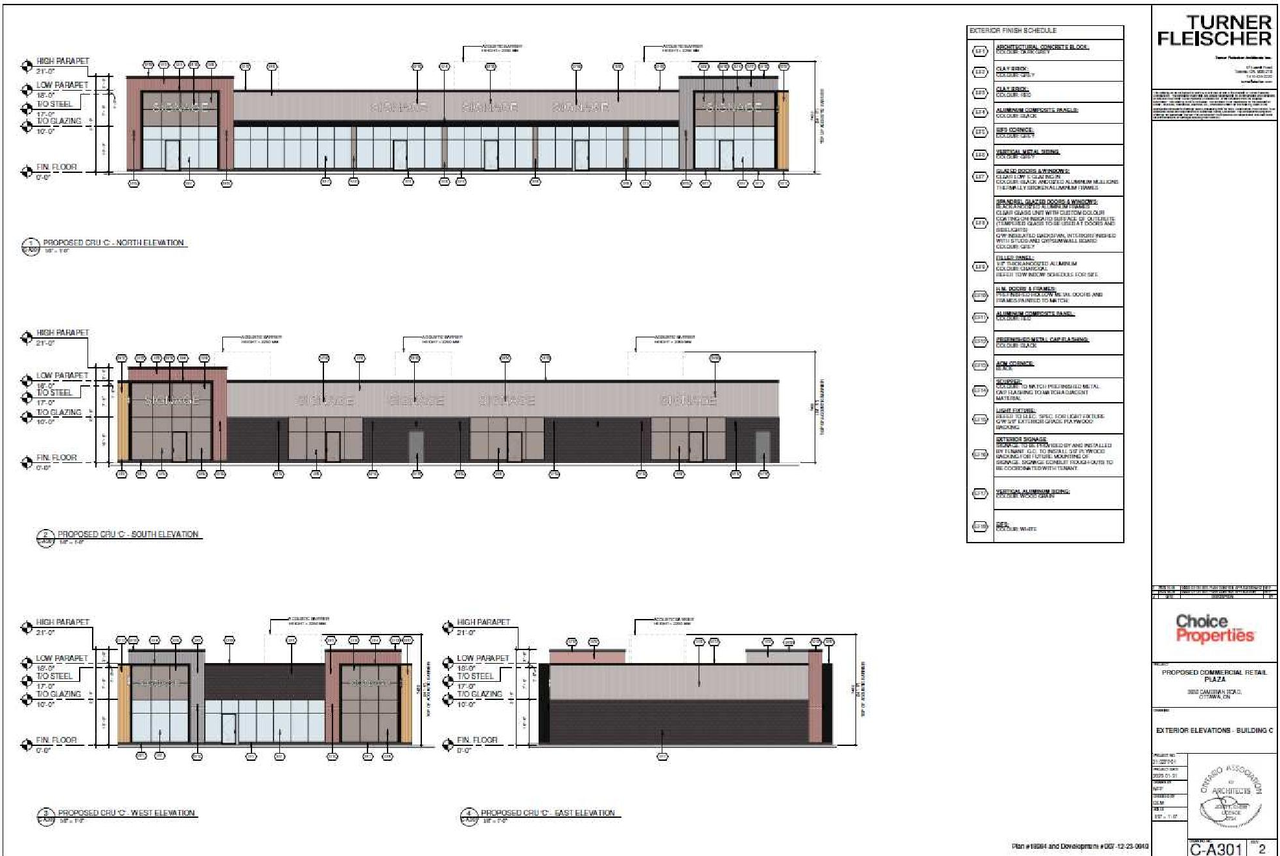
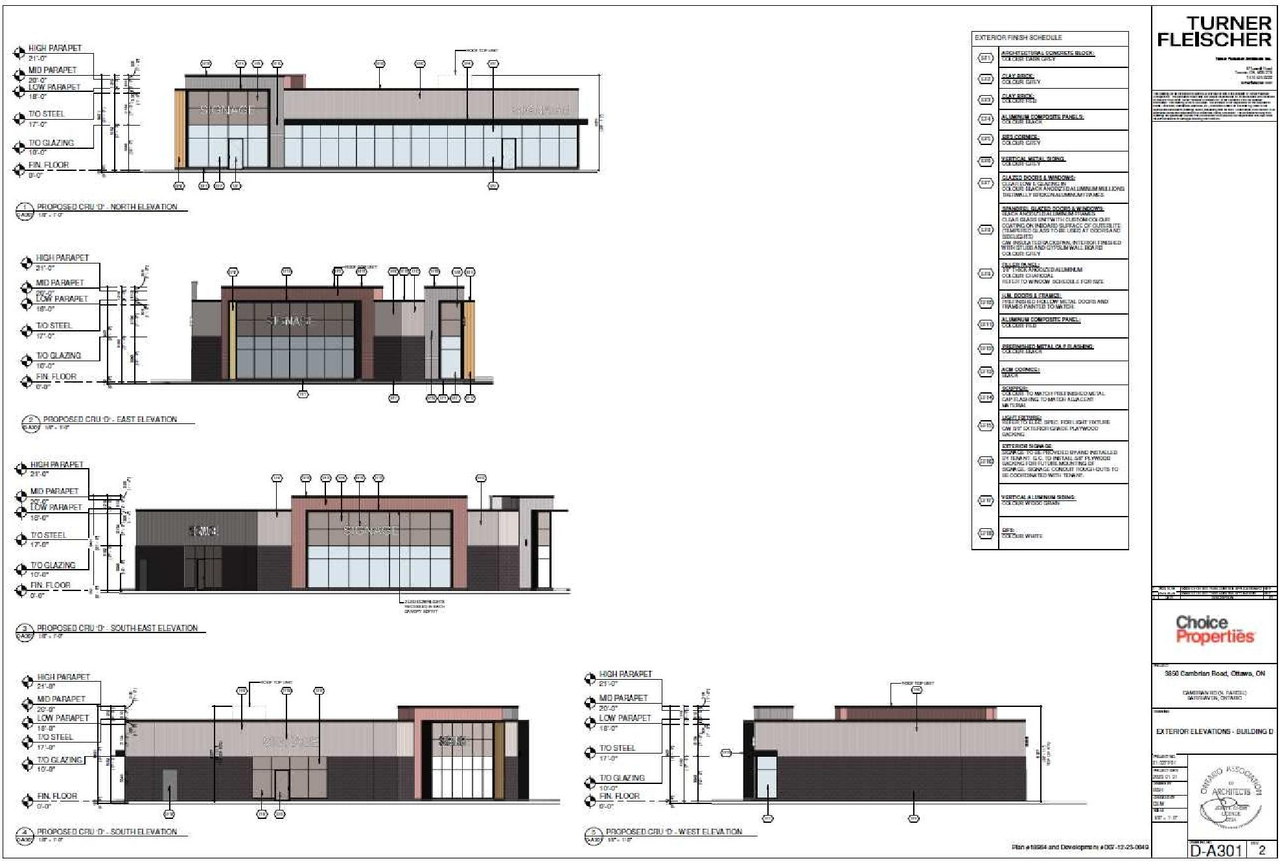
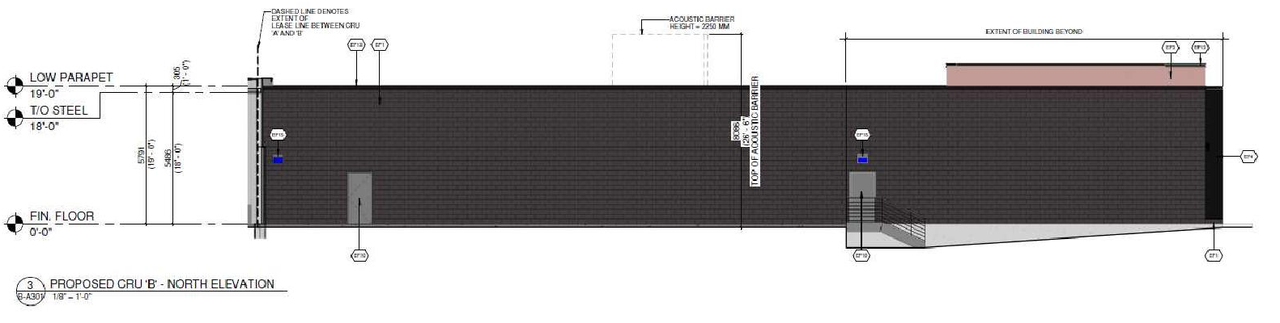
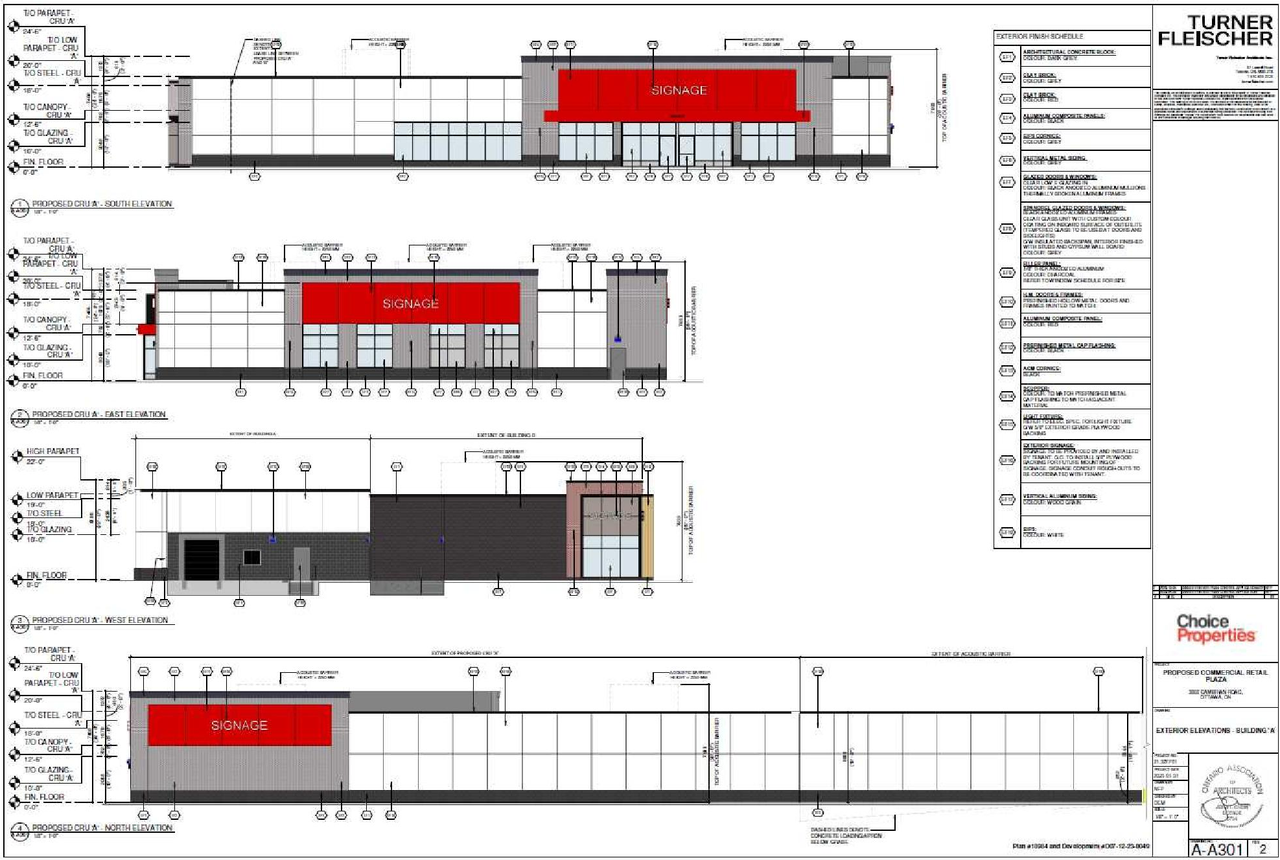
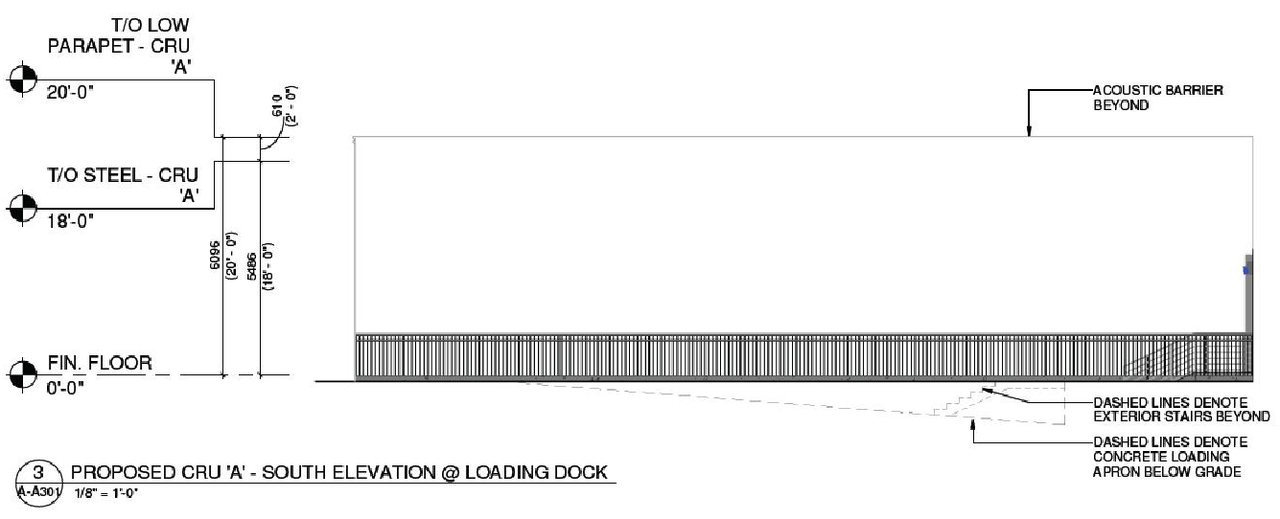
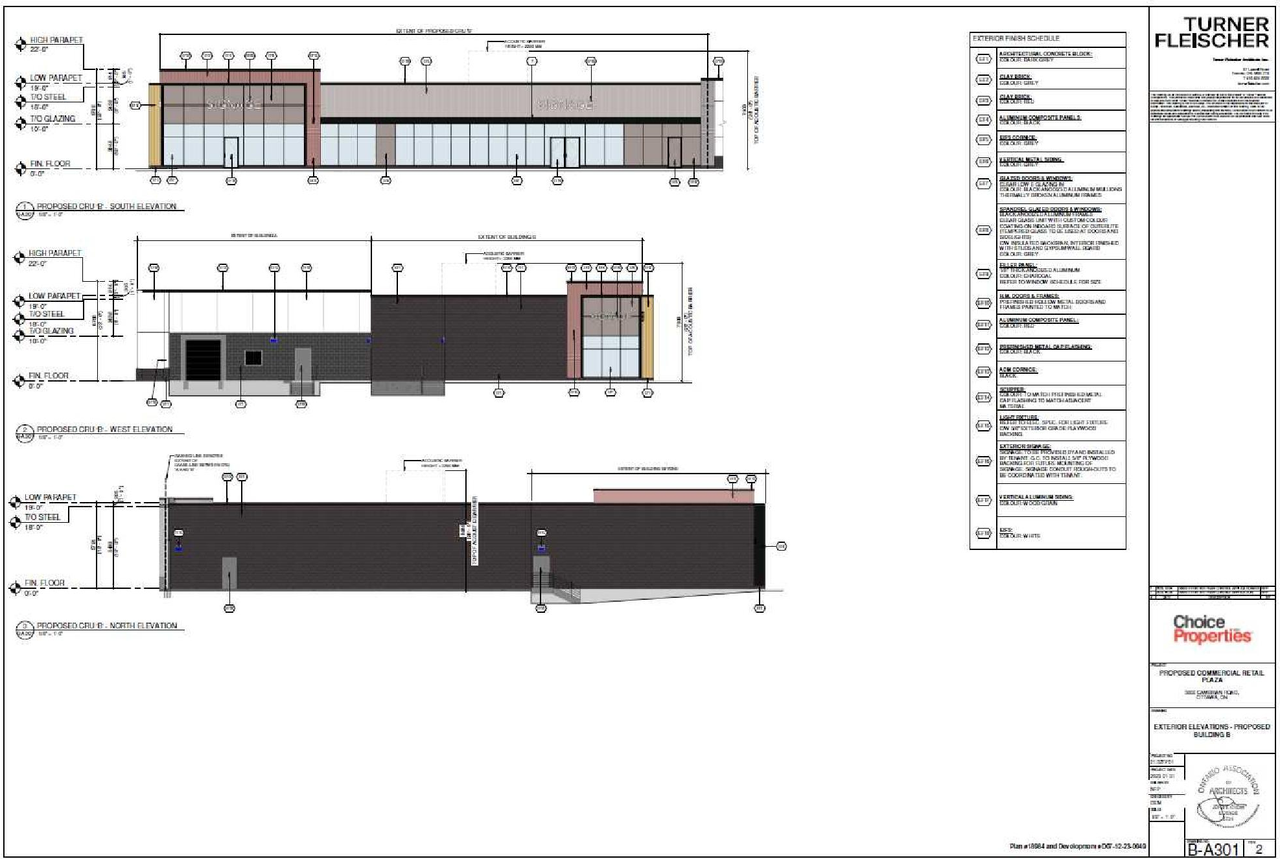
- 4 elevations
- 2023-05-01 - Planning Rationale and Design Brief - D07-12-23-0049
- 2023-11-08 - Planning Rationale and Design Brief - D07-12-23-0049
Site Plans, Elevations and Floor Plans#

Additional Information#
| Date Initiated | 2023-05-01 |
| Ward | Ward 3 - David Hill |