3080 Navan Rd.
Summary#
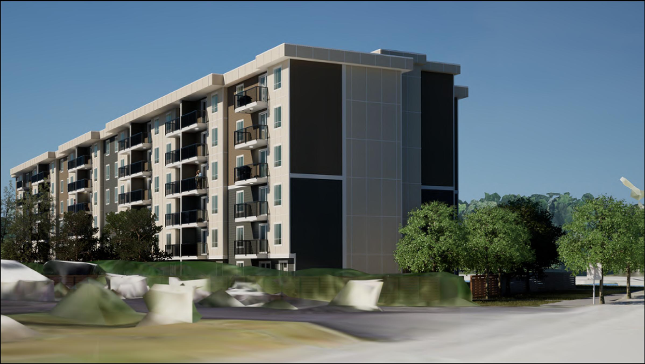
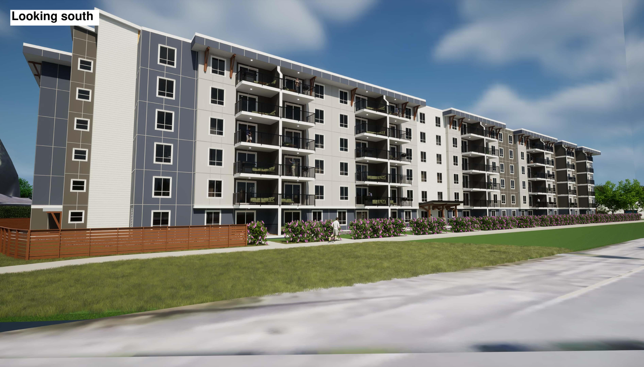
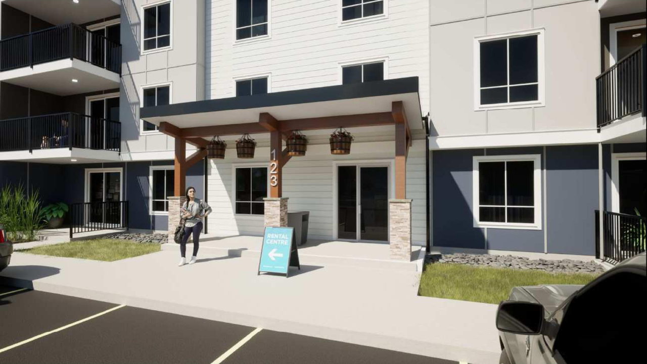
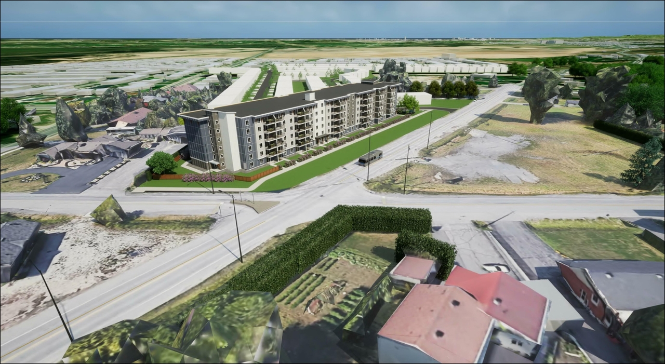
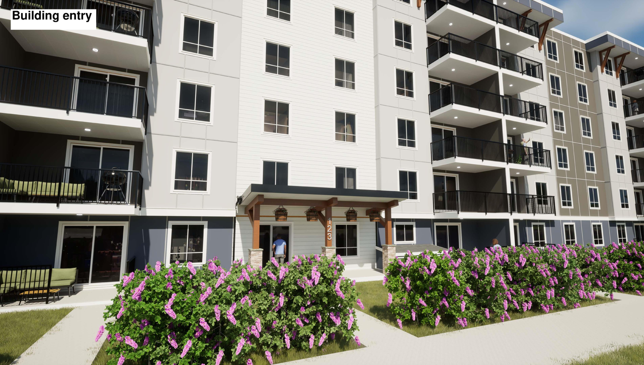
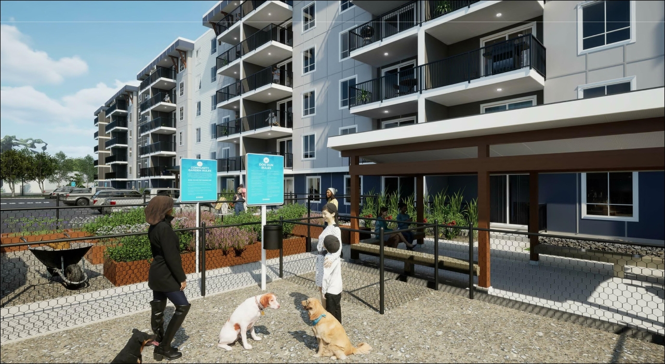
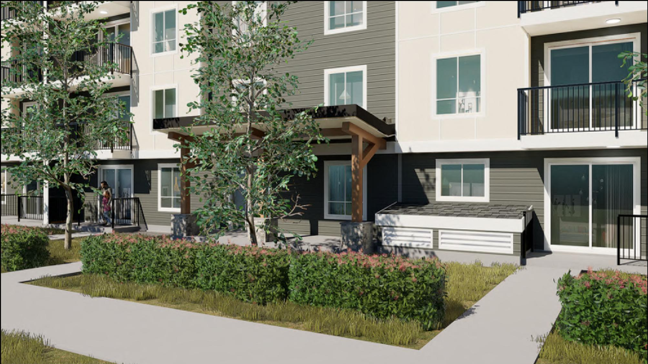
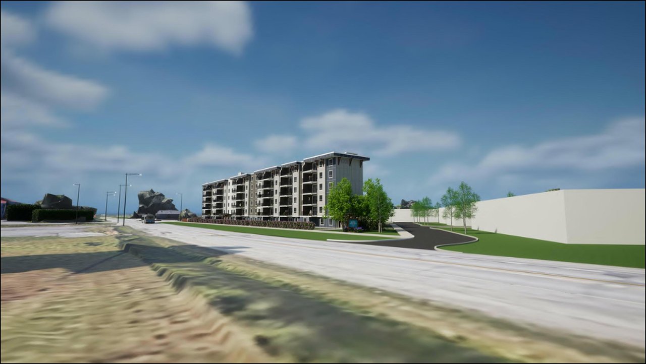
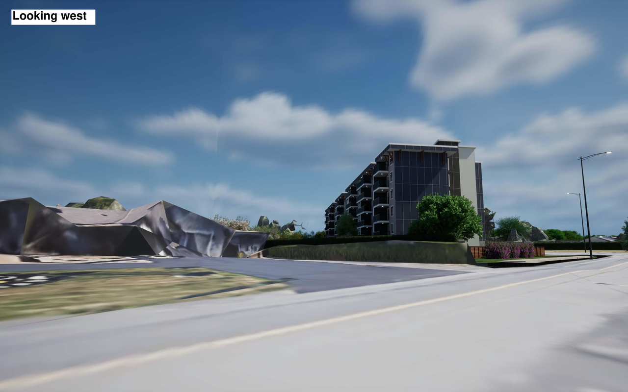
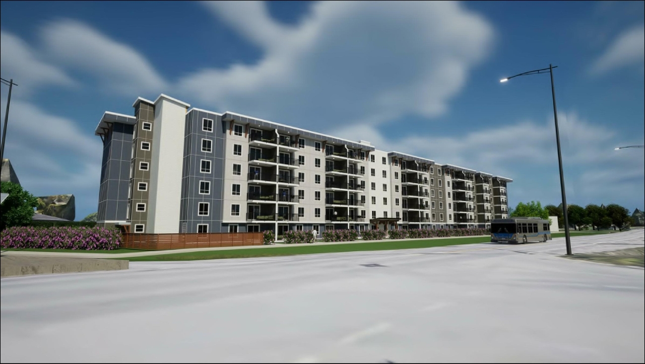
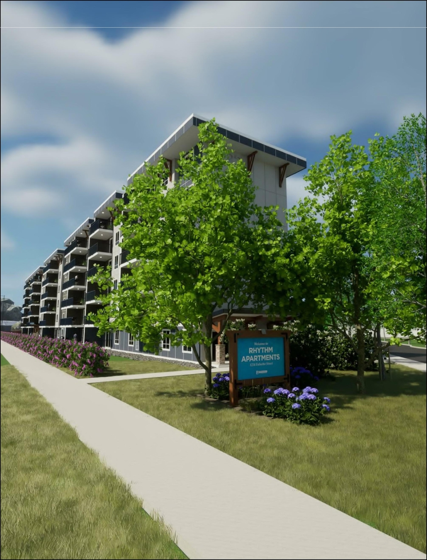
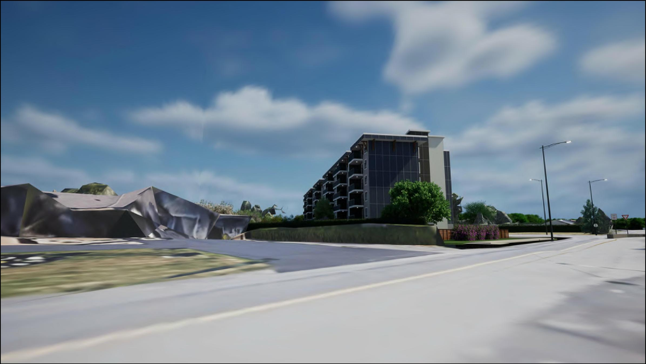
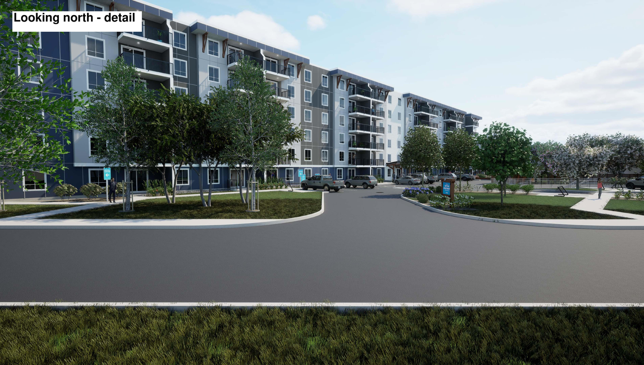
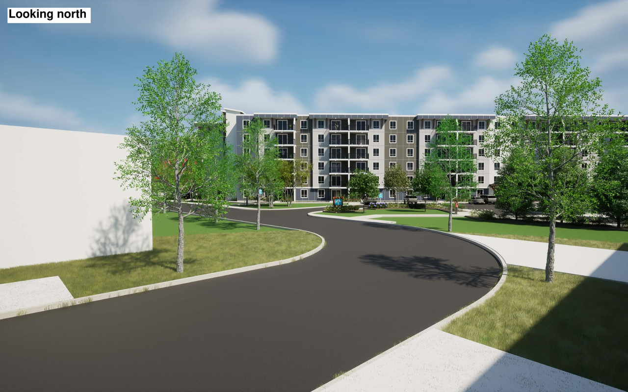
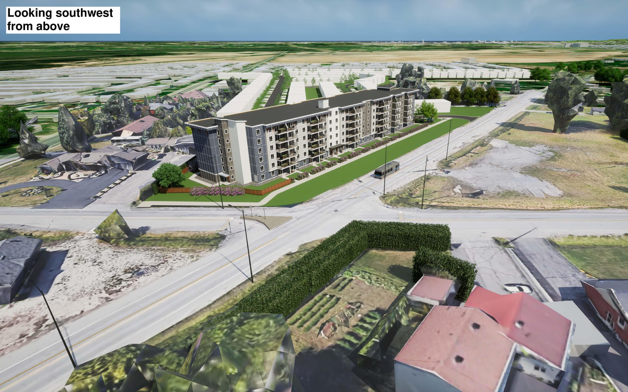
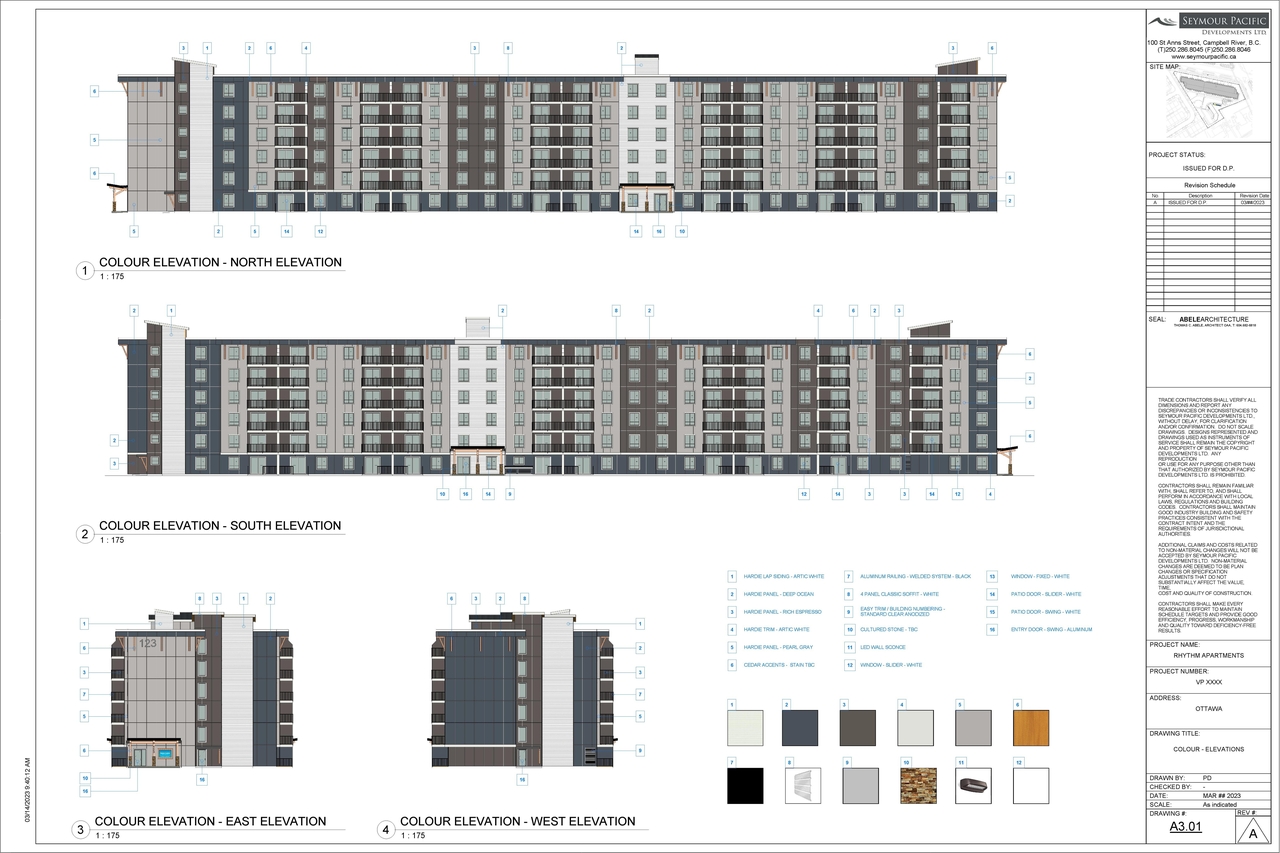
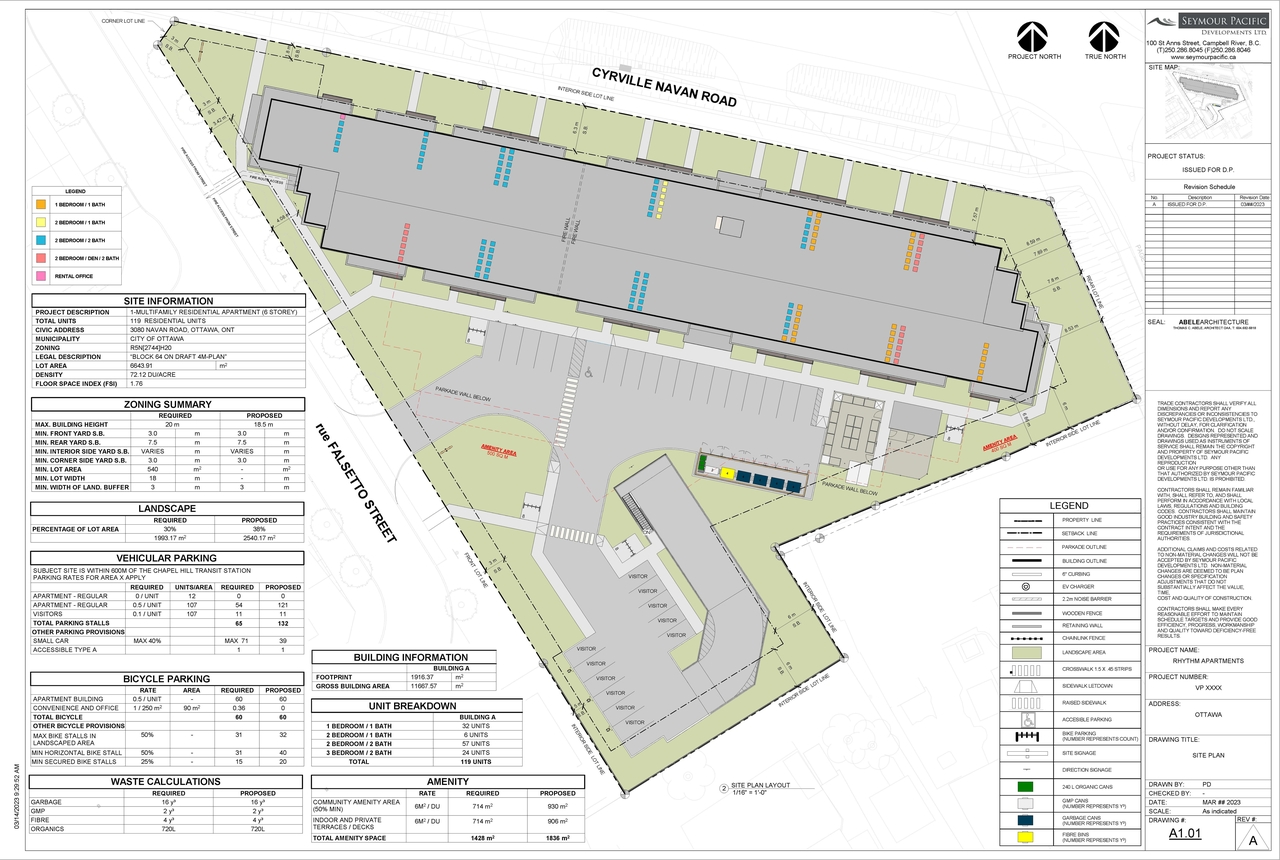
The proposal includes one six-storey residential apartment building featuring a full underground podium parking surface, which will comprise a total of 120 units.
Source:
City-provided description
Status
Post Approval (Request for Agreement Received)
Post Approval (Request for Agreement Received)
Property Type
Residential
Residential
Building Scale (Max.)
Based on elevation drawings. Values may be approximate. See sources for exact figures.
Mid-rise · 6 storeys
· 17 m
Data Quality Note
Height was partially estimated using visual scale. This may be approximate.
Renders#
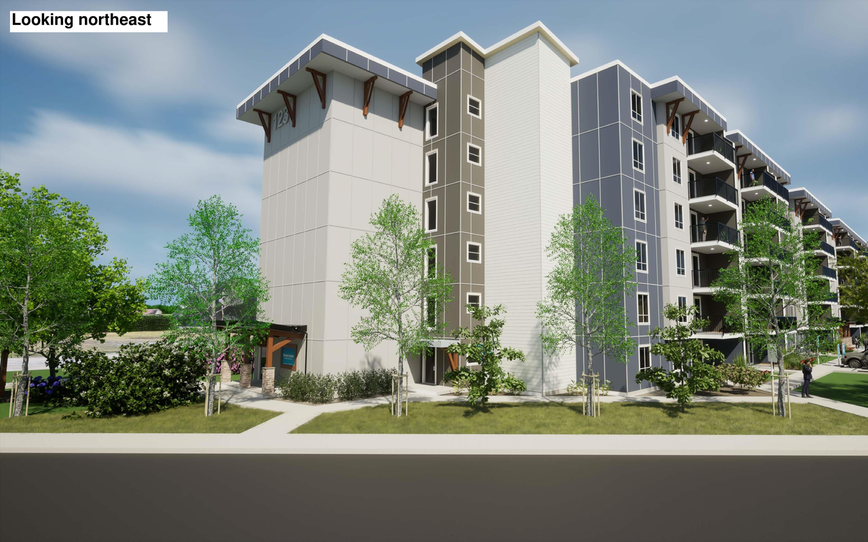
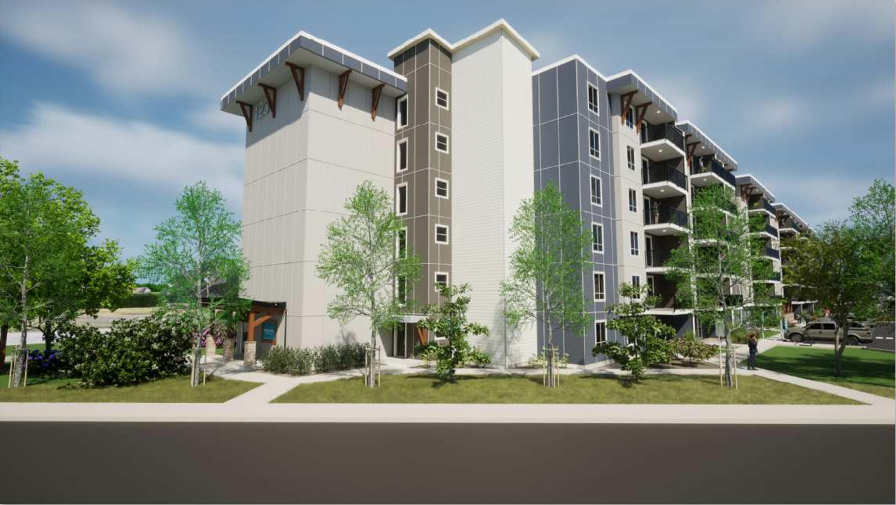
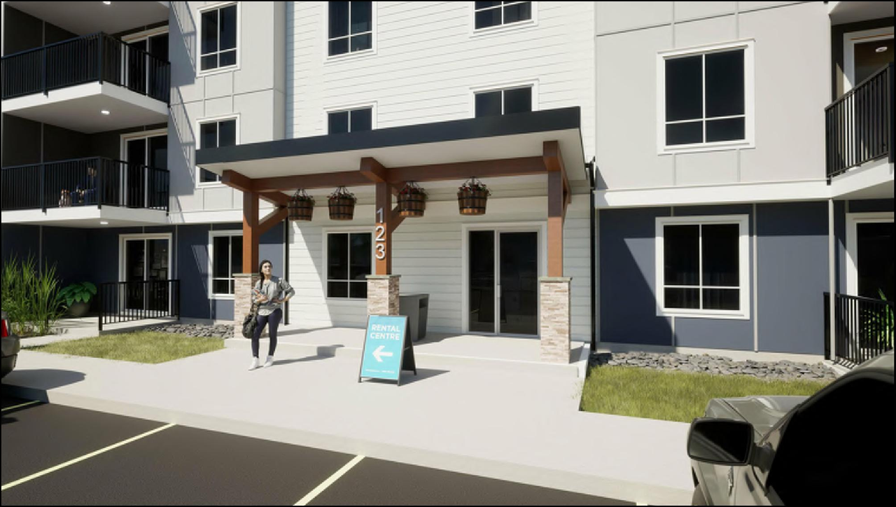
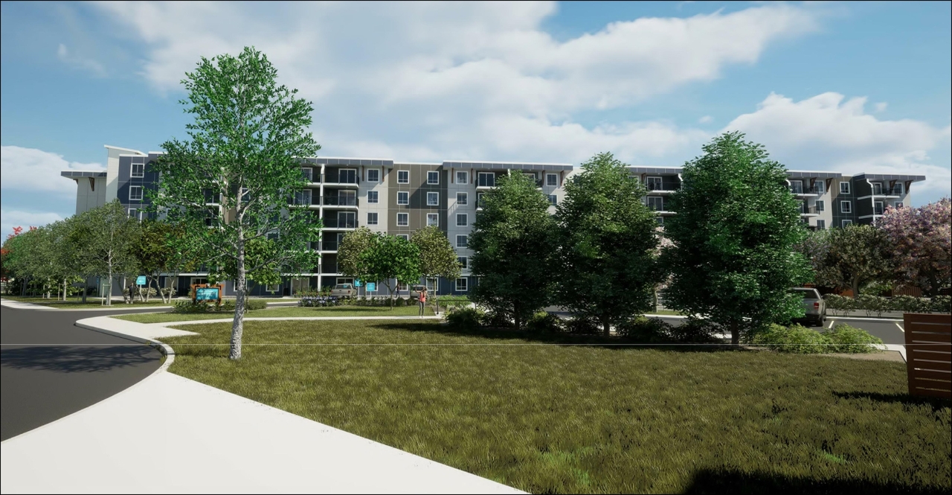
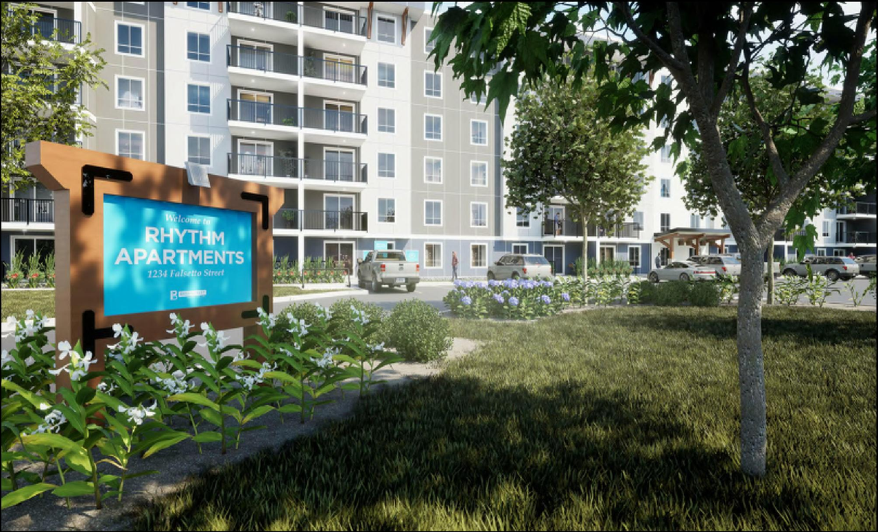
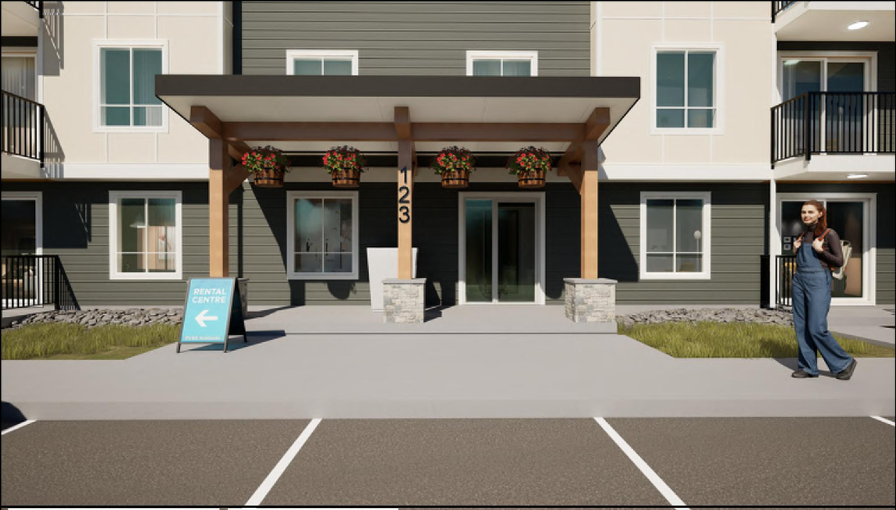
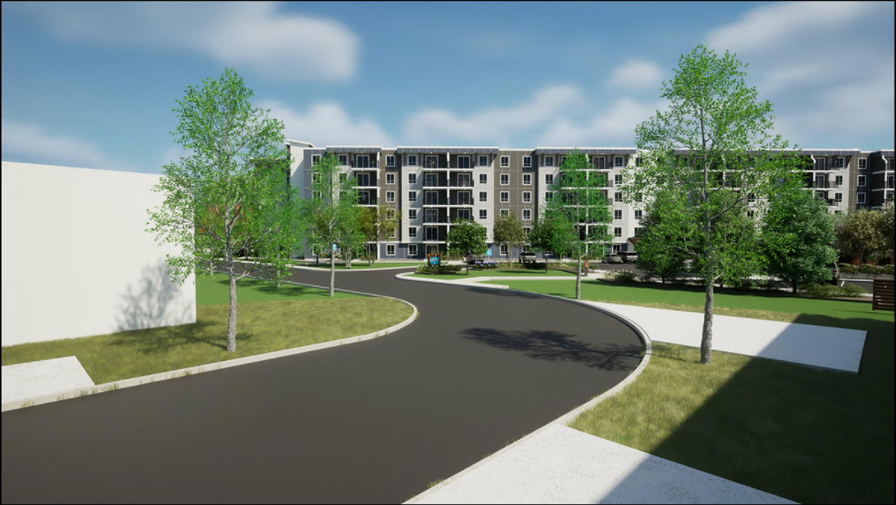
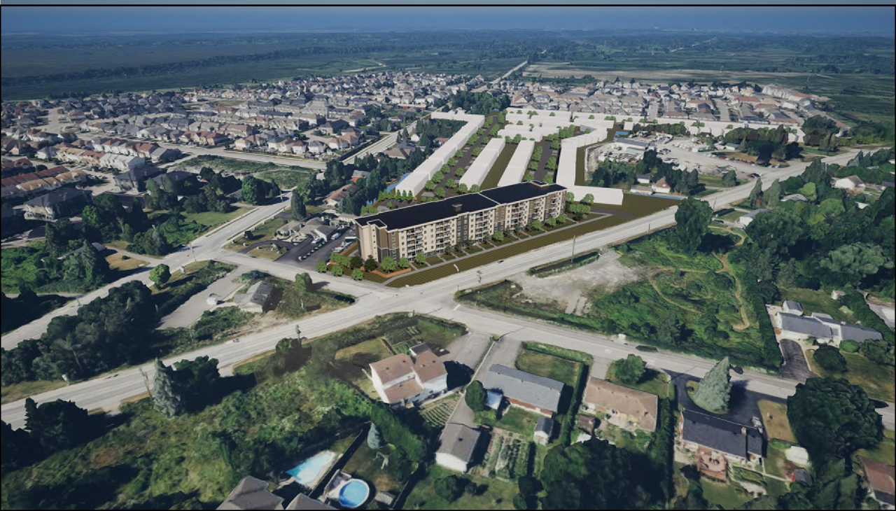
Location#
Select a marker to view the address.
Project Updates#
Added 12 documents
- 2025-05-15 - UNDERGROUND PARKING PLAN Signed - D07-12-23-0047
- 2025-05-15 - Site Plan signed - D07-12-23-0047
- 2025-05-15 - SITE ACCESSORIES signed - D07-12-23-0047
- 2025-05-15 - SITE ACCESSORIES plan 2 signed - D07-12-23-0047
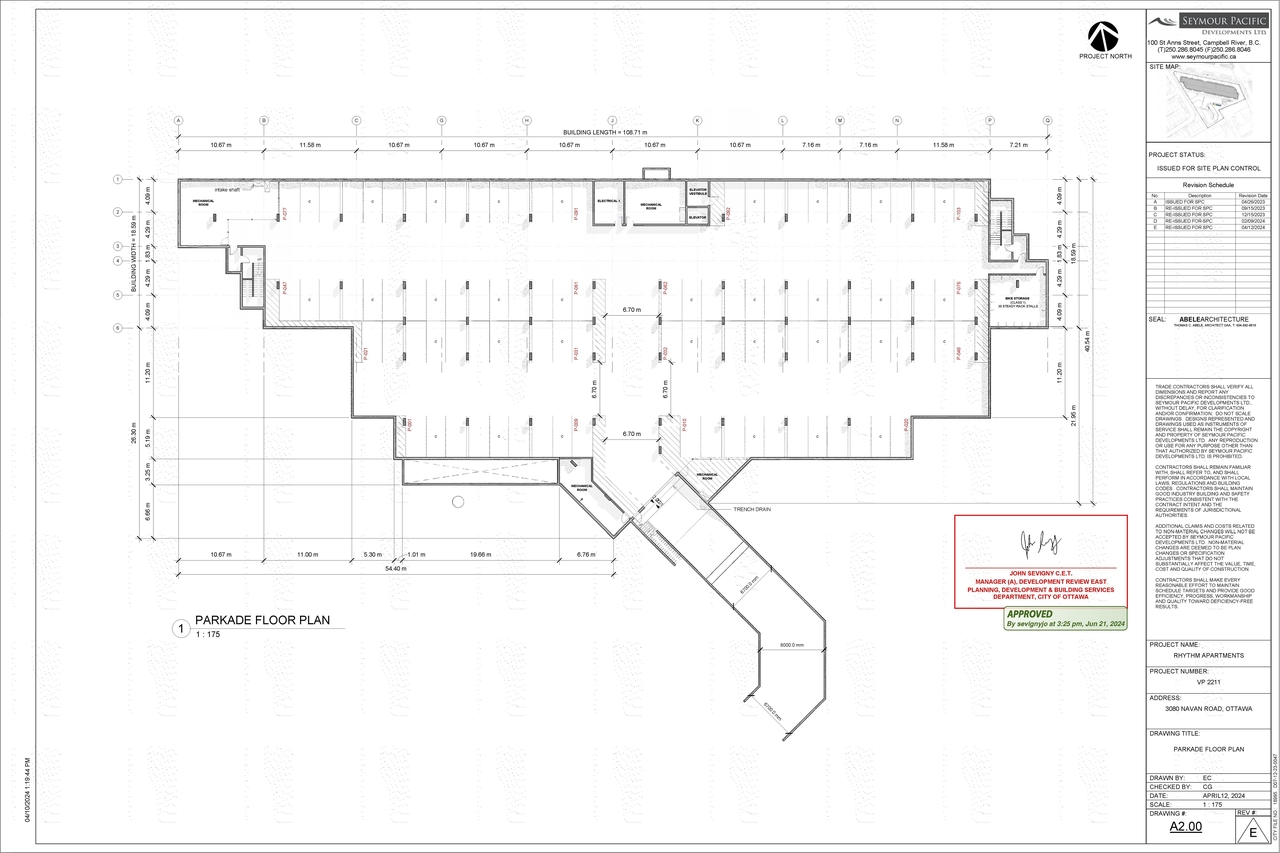
- 2025-05-15 - PARKADE FLOOR PLAN signed - D07-12-23-0047
- 2025-05-15 - NOTES AND DETAILS signed - D07-12-23-0047
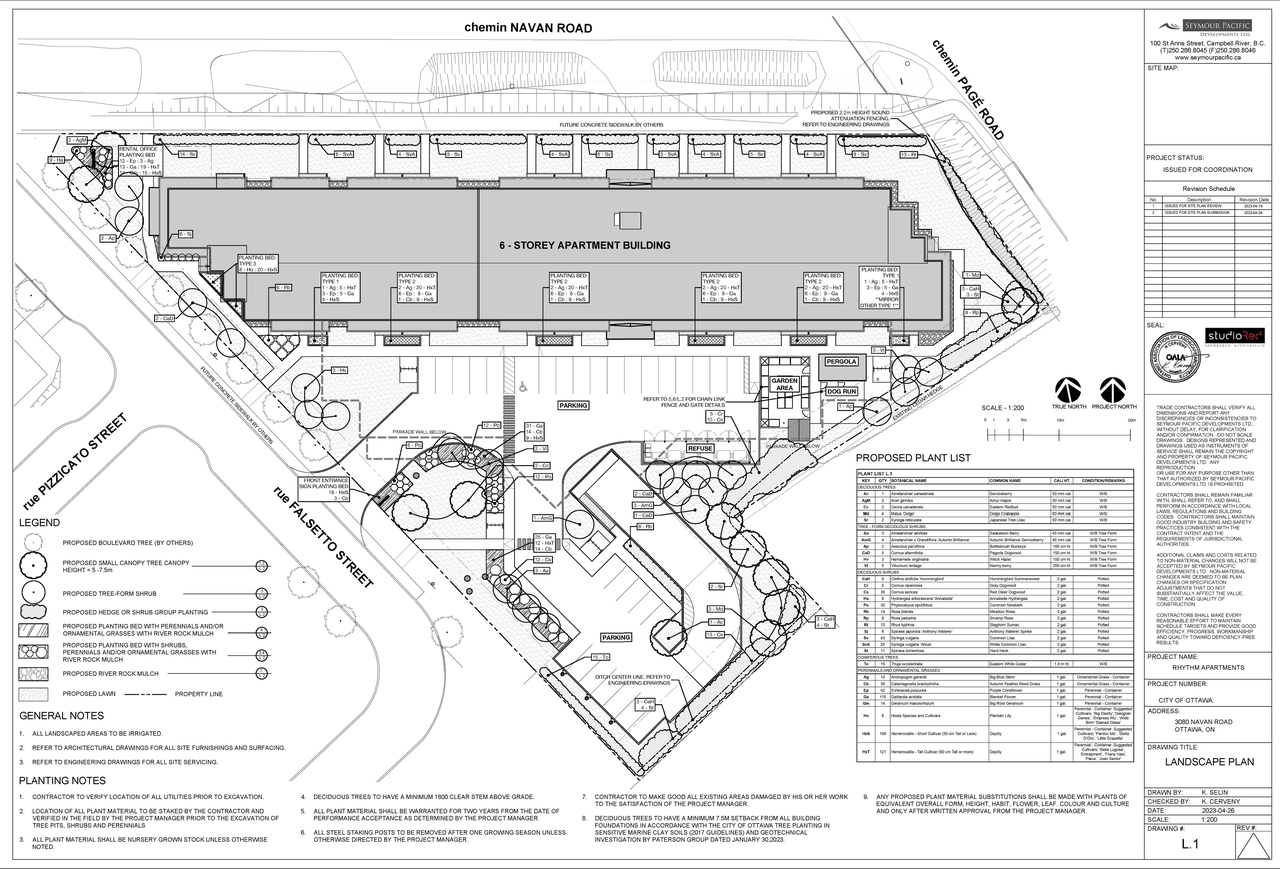
- 2025-05-15 - LANDSCAPING PLAN signed - D07-12-23-0047
- 2025-05-15 - GRADING PLAN signed - D07-12-23-0047
- 2025-05-15 - GENERAL SERVICING PLAN signed - D07-12-23-0047
- 2025-05-15 - EROSION AND SEDIMENT CONTROL PLAN signed - D07-12-23-0047
- 2025-05-15 - COLOUR ELEVATIONS signed - D07-12-23-0047
- 2025-05-15 - BW ELEVATION signed - D07-12-23-0047
Status Updated
- Status: Post Approval (Request for Agreement Received)
Added description, height, 30 images and 132 documents
- Status: Inactive (Notice of Decision Sent)
- The proposal includes one six-storey residential apartment building featuring a full underground podium parking surface, which will compris…
- Height: 6 storeys, 17 m
- 25 renders
- 3 site plans
- 1 elevation
- 2024-06-24 - Signed Delegated Authority Report - D07-12-23-0047
- 2024-06-24 - Approved Underground Parking Plan - D07-12-23-0047
- 2024-06-24 - Approved Site Plan - D07-12-23-0047
- 2024-06-24 - Approved Site Accessories - D07-12-23-0047
- 2024-06-24 - Approved Parkade Floor Plan - D07-12-23-0047
- 2024-06-24 - Approved Landscaping Plan and Details - D07-12-23-0047
- 2024-06-24 - Approved Elevations - D07-12-23-0047
- 2024-06-24 - Approved Civil Plans - D07-12-23-0047
- 2024-05-10 - WASTE AND RECYCLING PLAN - D07-12-23-0047
- 2024-05-10 - UNDERGROUND PARKING PLAN - D07-12-23-0047
- 2024-05-10 - SURROUNDING AREA PERSPECTIVE - D07-12-23-0047
- 2024-05-10 - SURFACE PARKING PLAN - D07-12-23-0047
- 2024-05-10 - SITE PLAN - D07-12-23-0047
- 2024-05-10 - SITE PERSPECTIVE - D07-12-23-0047 (2)
- 2024-05-10 - SITE PERSPECTIVE - D07-12-23-0047
- 2024-05-10 - SITE ACCESSORIES - D07-12-23-0047 (2)
- 2024-05-10 - SITE ACCESSORIES - D07-12-23-0047
- 2024-05-10 - SECOND AND THIRD FLOOR PLAN - D07-12-23-0047
- 2024-05-10 - ROOF FLOOR PLAN - D07-12-23-0047
- 2024-05-10 - PARKADE FLOOR PLAN - D07-12-23-0047
- 2024-05-10 - ONSITE PERSPECTIVE - D07-12-23-0047
- 2024-05-10 - NOTES AND DETAILS - D07-12-23-0047
- 2024-05-10 - LANDSCAPING PLAN - D07-12-23-0047
- 2024-05-10 - GRADING PLAN - D07-12-23-0047
- 2024-05-10 - GEOTECHNICAL MEMO - D07-12-23-0047
- 2024-05-10 - GENERAL SERVICING PLAN - D07-12-23-0047
- 2024-05-10 - FOURTH AND FIFTH FLOOR PLAN - D07-12-23-0047
- 2024-05-10 - FIRST FLOOR PLAN - D07-12-23-0047
- 2024-05-10 - FIRE AND EMERGENCY ACCESS PLAN - D07-12-23-0047
- 2024-05-10 - EROSION AND SEDIMENT CONTROL PLAN - D07-12-23-0047
- 2024-05-10 - ELEVATION - D07-12-23-0047
- 2024-05-10 - COLOUR -ELEVATIONS - D07-12-23-0047
- 2024-05-10 - Architectural Plans - D07-12-23-0047
- 2023-12-19 - UNDERGROUND PARKING PLAN - D07-12-23-0047
- 2023-12-19 - TREE CONSERVATION REPORT - D07-12-23-0047
- 2023-12-19 - TOPOGRAPHIC SURVEY - D07-12-23-0047
- 2023-12-19 - SURFACE PARKING PLAN - D07-12-23-0047
- 2023-12-19 - SITE, FLOOR AND ELEVATION PLANS - D07-12-23-0047
- 2023-12-19 - SITE PLAN - D07-12-23-0047
- 2023-12-19 - SITE IMAGES - D07-12-23-0047
- 2023-12-19 - SITE ACCESSORIES - D07-12-23-0047 (2)
- 2023-12-19 - SITE ACCESSORIES - D07-12-23-0047
- 2023-12-19 - SERVICING AND STORMWATER MANAGEMENT REPORT - D07-12-23-0047
- 2023-12-19 - PHASE I ENVIRONMENTAL SITE ASSESSMENT REPORT - D07-12-23-0047
- 2023-12-19 - GRADING PLAN - D07-12-23-0047
- 2023-12-19 - GEOTECHNICAL MEMO REVISION 1 GRADING PLAN REVIEW - D07-12-23-0047
- 2023-12-19 - GENERAL SERVICING PLAN - D07-12-23-0047
- 2023-12-19 - EROSION AND SEDIMENT CONTROL PLAN - D07-12-23-0047
- 2023-12-19 - ENVIRONMENTAL SITE ASSESSMENT PHASE II REPORT - D07-12-23-0047
- 2023-12-19 - EMERGENCY ACCESS PLAN - D07-12-23-0047
- 2023-12-19 - DESIGN BRIEF - D07-12-23-0047
- 2023-12-19 - COVER SHEET - D07-12-23-0047
- 2023-12-19 - CIVIL NOTES AND DETAILS - D07-12-23-0047
- 2023-12-19 - WASTE PLUS RECYCLING PLAN - D07-12-23-0047
- 2023-12-19 - THIRD FLOOR PLAN - D07-12-23-0047
- 2023-12-19 - SURROUNDING AREA PERSPECTIVE - D07-12-23-0047
- 2023-12-19 - SIXTH - ROOF PLAN - D07-12-23-0047
- 2023-12-19 - SITE PERSPECTIVE - D07-12-23-0047 (2)
- 2023-12-19 - SITE PERSPECTIVE - D07-12-23-0047
- 2023-12-19 - RECORD OF SITE CONDITION - D07-12-23-0047
- 2023-12-19 - PARKADE FLOOR PLAN - D07-12-23-0047
- 2023-12-19 - ONSITE PERSPECTIVE - D07-12-23-0047
- 2023-12-19 - NOISE STUDY - D07-12-23-0047
- 2023-12-19 - LANDSCAPING PLAN - D07-12-23-0047
- 2023-12-19 - FOURTH - FIFTH FLOOR PLAN - D07-12-23-0047
- 2023-12-19 - FIRST FLOOR PLAN - D07-12-23-0047
- 2023-12-19 - ELEVATION - D07-12-23-0047
- 2023-12-19 - COLOUR ELEVATION - D07-12-23-0047
- 2023-12-19 - GEOTECHNICAL REPORT- D07-12-23-0047_MAY 17 2023
- 2023-09-19 -Environmental Site Remediation Program - D07-12-23-0047
- 2023-09-19 - WASTE AND RECYCLING PLAN - D07-12-23-0047
- 2023-09-19 - UNDERGROUND PARKING PLAN - D07-12-23-0047
- 2023-09-19 - THIRD FLOOR PLAN - D07-12-23-0047
- 2023-09-19 - SURROUNDING AREA PERSPECTIVE - D07-12-23-0047
- 2023-09-19 - SURFACE PARKING PLAN - D07-12-23-0047
- 2023-09-19 - SIXTH - ROOF PLAN - D07-12-23-0047
- 2023-09-19 - Site Plan - D07-12-23-0047
- 2023-09-19 - SITE ACCESSORIES - D07-12-23-0047 (2)
- 2023-09-19 - SITE ACCESSORIES - D07-12-23-0047
- 2023-09-19 - SERVICING AND STORMWATER MANAGEMENT REPORT - D07-12-23-0047
- 2023-09-19 - PLANNING RATIONALE - D07-12-23-0047
- 2023-09-19 - Phase 2 - Environmental Site Assessment - D07-12-23-0047
- 2023-09-19 - Phase 1 - Environmental Site Assessment - D07-12-23-0047
- 2023-09-19 - PARKADE FLOOR PLAN - D07-12-23-0047
- 2023-09-19 - ONSITE PERSPECTIVE - D07-12-23-0047
- 2023-09-19 - NOISE STUDY - D07-12-23-0047
- 2023-09-19 - LANDSCAPING PLAN - D07-12-23-0047
- 2023-09-19 - GRADING PLAN REVIEW - D07-12-23-0047
- 2023-09-19 - GRADING PLAN - D07-12-23-0047
- 2023-09-19 - GENERAL SERVICING PLAN - D07-12-23-0047
- 2023-09-19 - FOURTH - FIFTH FLOOR PLAN - D07-12-23-0047
- 2023-09-19 - FIRST FLOOR PLAN - D07-12-23-0047
- 2023-09-19 - FIRE AND EMERGENCY ACCESS PLAN - D07-12-23-0047
- 2023-09-19 - EROSION AND SEDIMENT CONTROL PLAN - D07-12-23-0047
- 2023-09-19 - ELEVATION - D07-12-23-0047
- 2023-09-19 - COVER SHEET - D07-12-23-0047
- 2023-09-19 - CIVIL NOTES AND DETAILS - D07-12-23-0047
- 2023-09-19 - Architectural Plans - D07-12-23-0047
- 2023-09-19 - WASTE AND RECYCLING PLAN - D07-12-23-0047
- 2023-09-19 COLOUR ELEVATION - D07-12-23-0047
- 2023-05-20 - Application Summary - D07-12-23-0047
- 2023-05-10 - WASTE & RECYCLING PLAN - D07-12-23-0047
- 2023-05-10 - UNDERGROUND PARKING PLAN - D07-12-23-0047
- 2023-05-10 - SURROUNDING AREA PERSPECTIVE - D07-12-23-0047
- 2023-05-10 - SURFACE PARKING PLAN - D07-12-23-0047
- 2023-05-10 - SITE PLAN - D07-12-23-0047
- 2023-05-10 - SITE PERSPECTIVE - D07-12-23-0047 (2)
- 2023-05-10 - SITE PERSPECTIVE - D07-12-23-0047
- 2023-05-10 - SITE ACCESSORIES - D07-12-23-0047 (2)
- 2023-05-10 - SITE ACCESSORIES - D07-12-23-0047
- 2023-05-10 - SERVICING AND STORMWATER MANAGEMENT REPORT - D07-12-23-0047
- 2023-05-10 - SECOND & THIRD FLOOR PLAN - D07-12-23-0047
- 2023-05-10 - PHASE II ENVIRONMENTAL SITE ASSESSMENT - D07-12-23-0047
- 2023-05-10 - PARKADE FLOOR PLAN - D07-12-23-0047
- 2023-05-10 - ONSITE PERSPECTIVE - D07-12-23-0047
- 2023-05-10 - LANDSCAPE PLAN - D07-12-23-0047
- 2023-05-10 - GRADING PLAN - D07-12-23-0047
- 2023-05-10 - GEOTECHNICAL REPORT - D07-12-23-0047
- 2023-05-10 - GENERAL SERVICING PLAN - D07-12-23-0047
- 2023-05-10 - FOURTH & FIFTH FLOOR PLAN - D07-12-23-0047
- 2023-05-10 - FIRST FLOOR PLAN - D07-12-23-0047
- 2023-05-10 - Erosion & Sediment Control Plan - D07-12-23-0047
- 2023-05-10 - COLOUR ELEVATION - D07-12-23-0047
- 2023-05-10 - CIVIL NOTES AND DETAILS - D07-12-23-0047
- 2023-05-10 - B&W ELEVATION
- 2023-05-10 - ARCHITECTURAL SET COVER PAGE - D07-12-23-0047
- 2023-05-10 - ARCH DRAWINGS - D07-12-23-0047
- 2023-05-10 - SIXTH & ROOF FLOOR PLAN - D07-12-23-0047
- 2023-04-28 - GRADING PLAN - D07-12-23-0047
- 2023-04-28 - GENERAL SERVICING PLAN - D07-12-23-0047
- 2023-04-28 - EROSION AND SEDIMENT CONTROL PLAN - D07-12-23-0047
- 2023-04-28 - CIVIL NOTES AND DETAILS - D07-12-23-0047
Site Plans, Elevations and Floor Plans#

Additional Information#
| Date Initiated | 2023-04-28 |
| Ward | Ward 19 - Catherine Kitts |