1184-1196 Cummings Ave.
Summary#
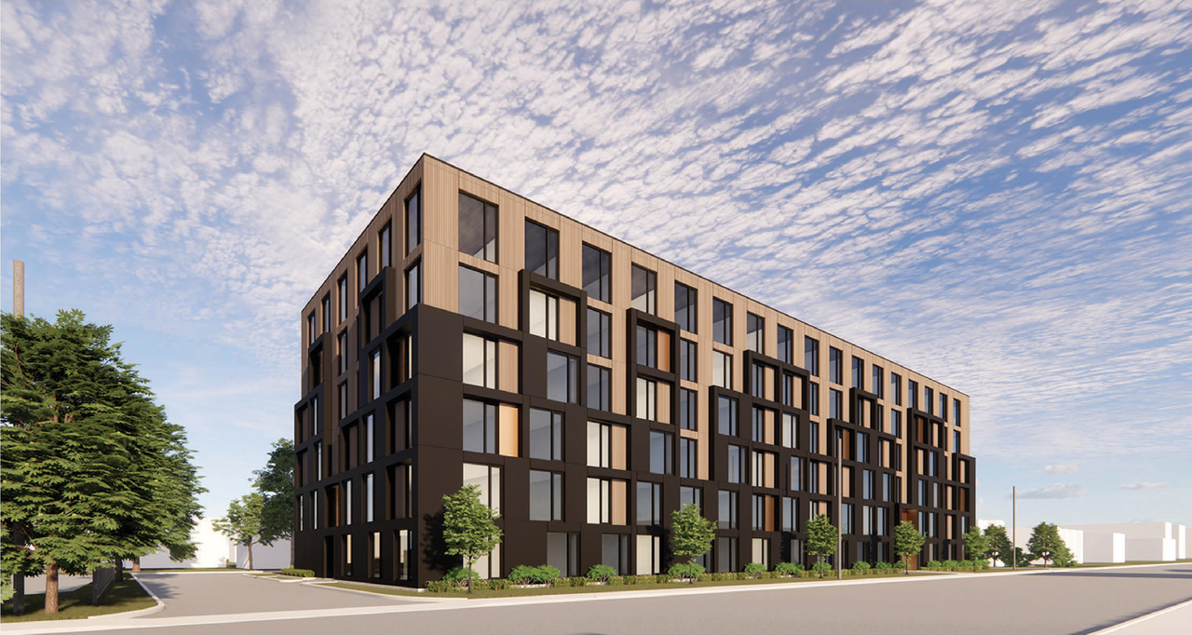
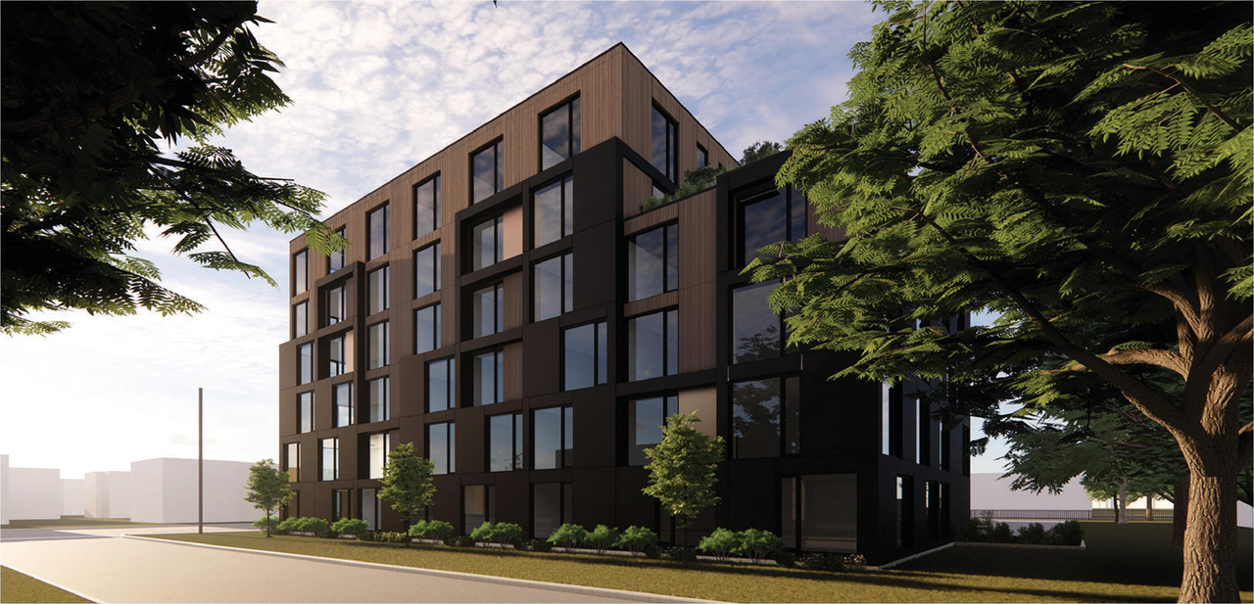
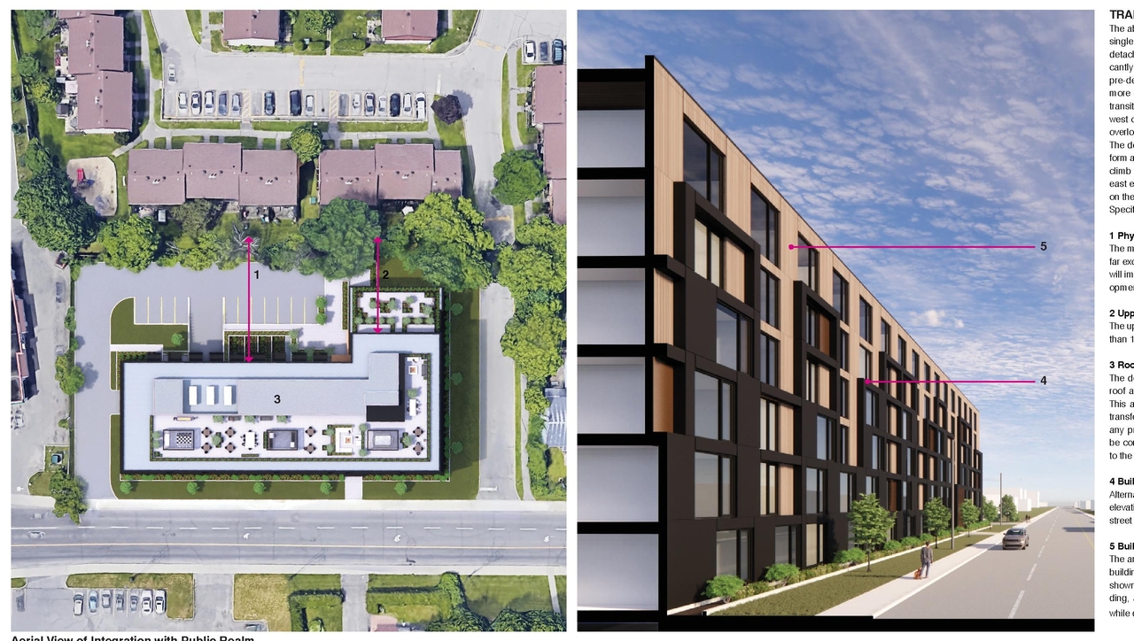
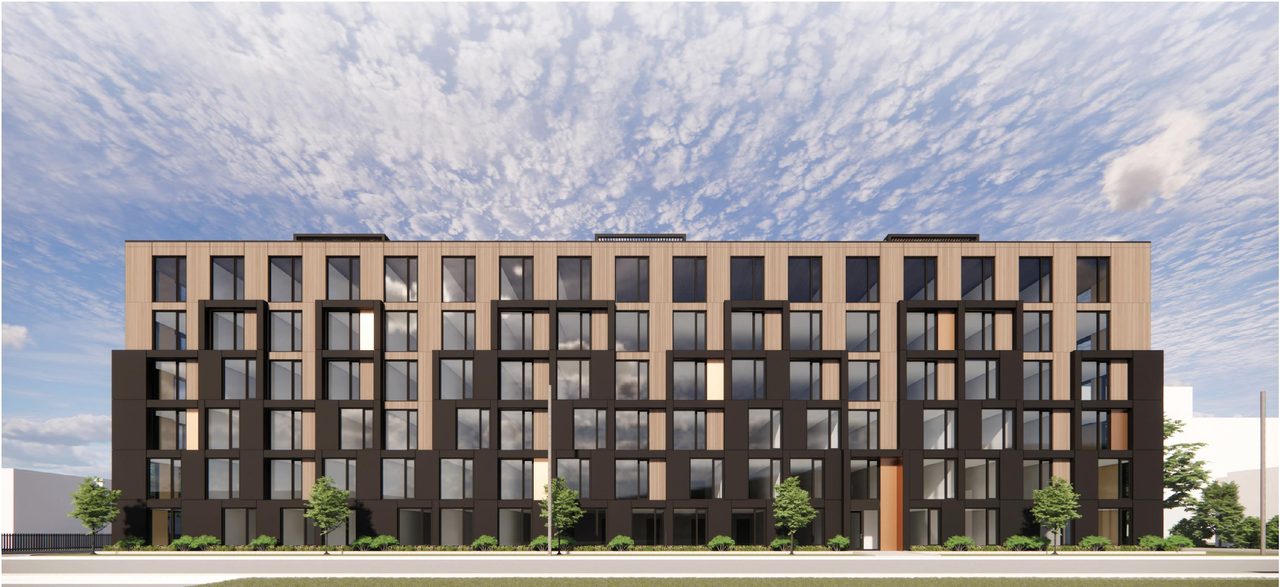
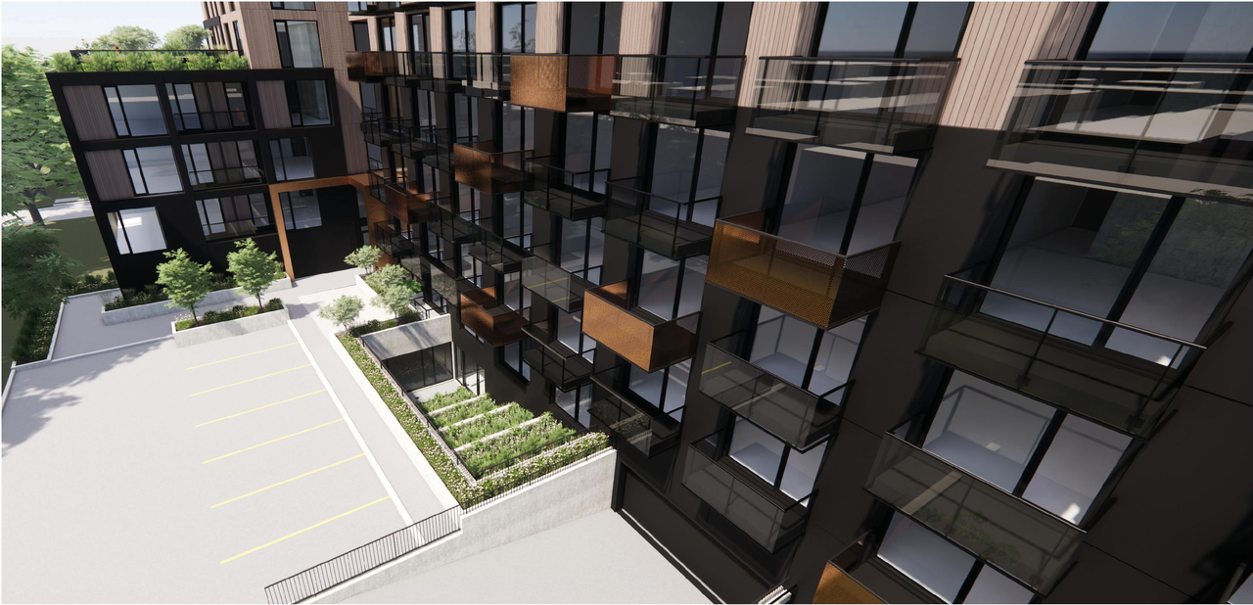
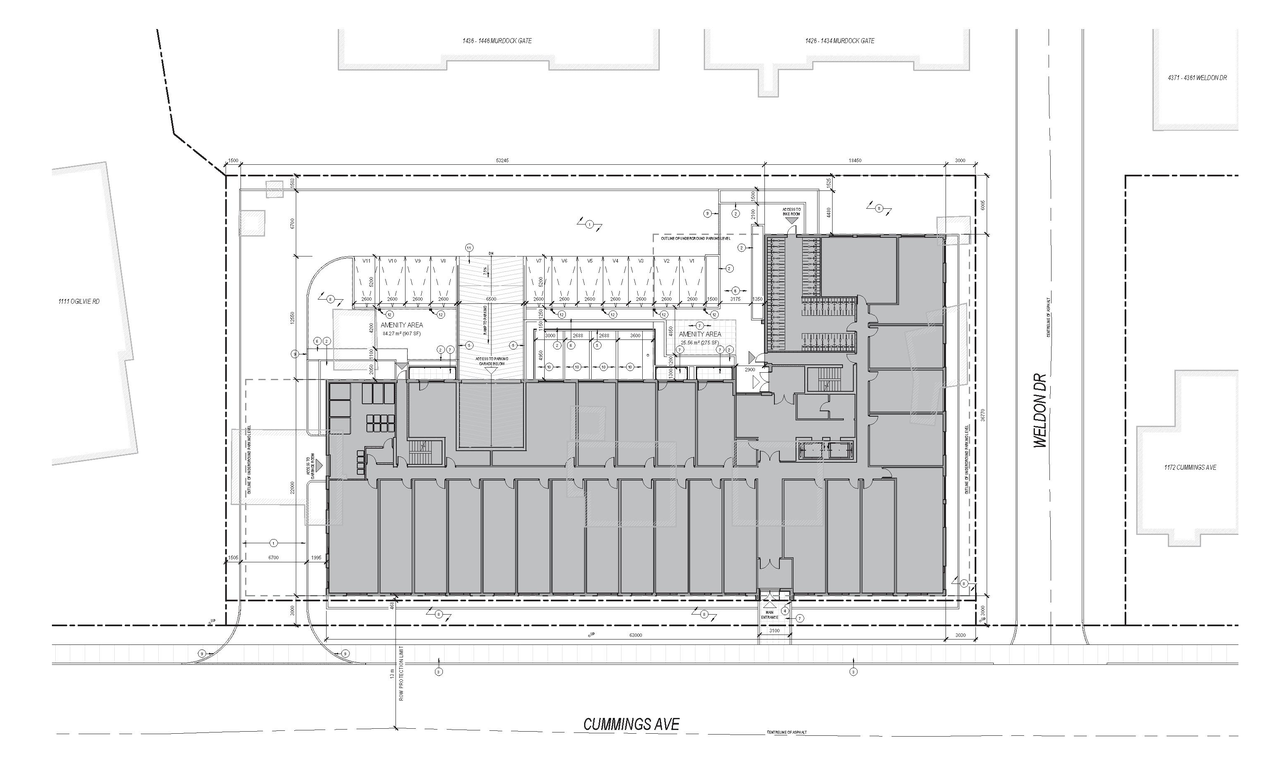
The proposal seeks zoning by-law amendment and site plan control to permit a six-storey apartment building featuring 188 dwelling units, 184 bicycle parking spaces, and 56 vehicle parking spaces.
Source:
City-provided description
Status
Post Approval (Agreement Registered - Securities Held)
Post Approval (Agreement Registered - Securities Held)
Project Type
Site Plan Control
Site Plan Control
Property Type
Residential
Residential
Building Scale (Max.)
Based on elevation drawings. Values may be approximate. See sources for exact figures.
Mid-rise · 6 storeys
· 22.8 m
Renders#
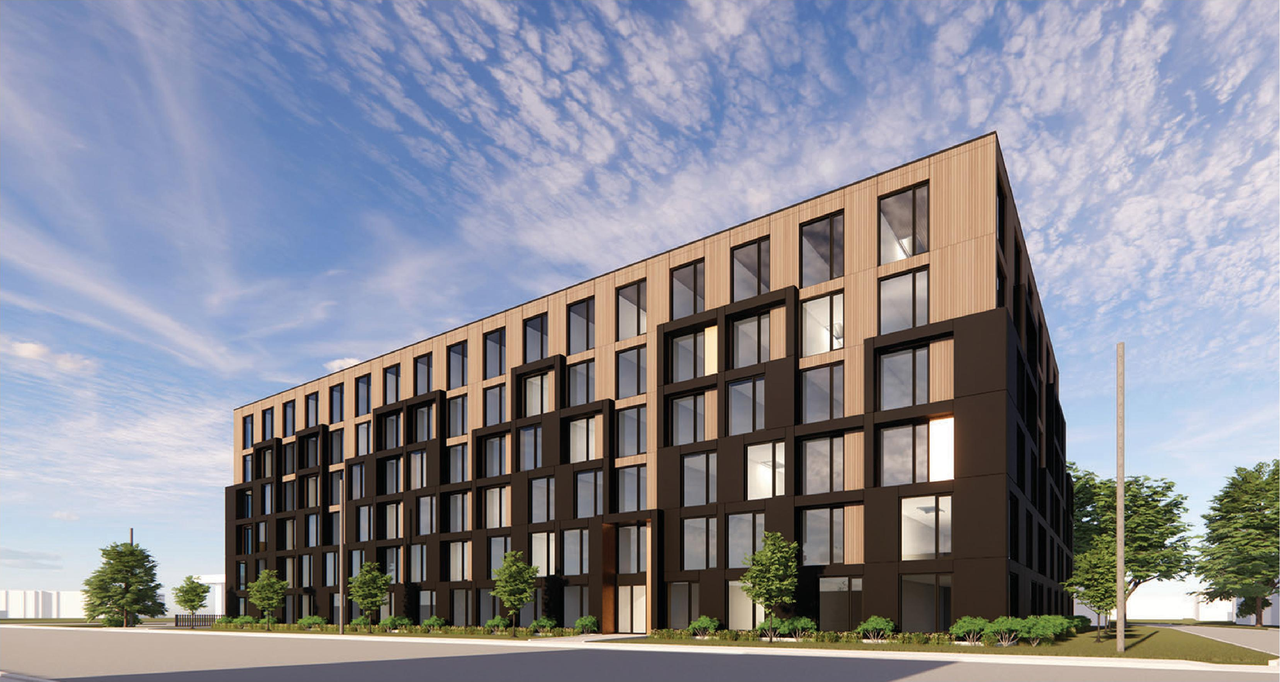
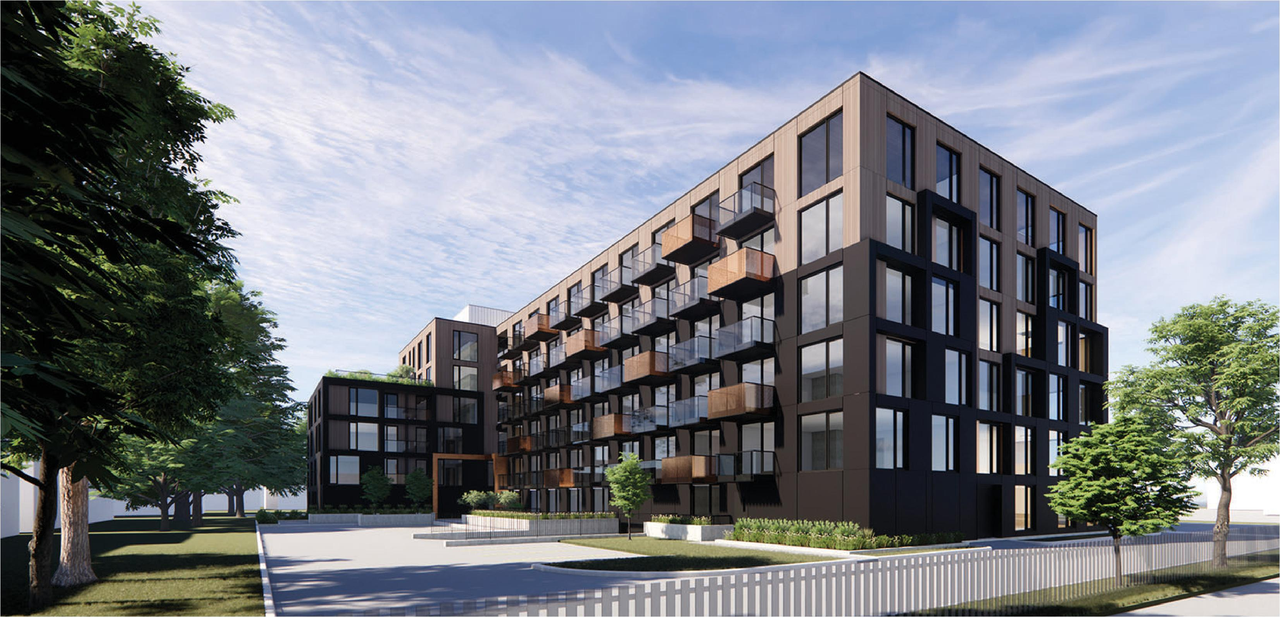
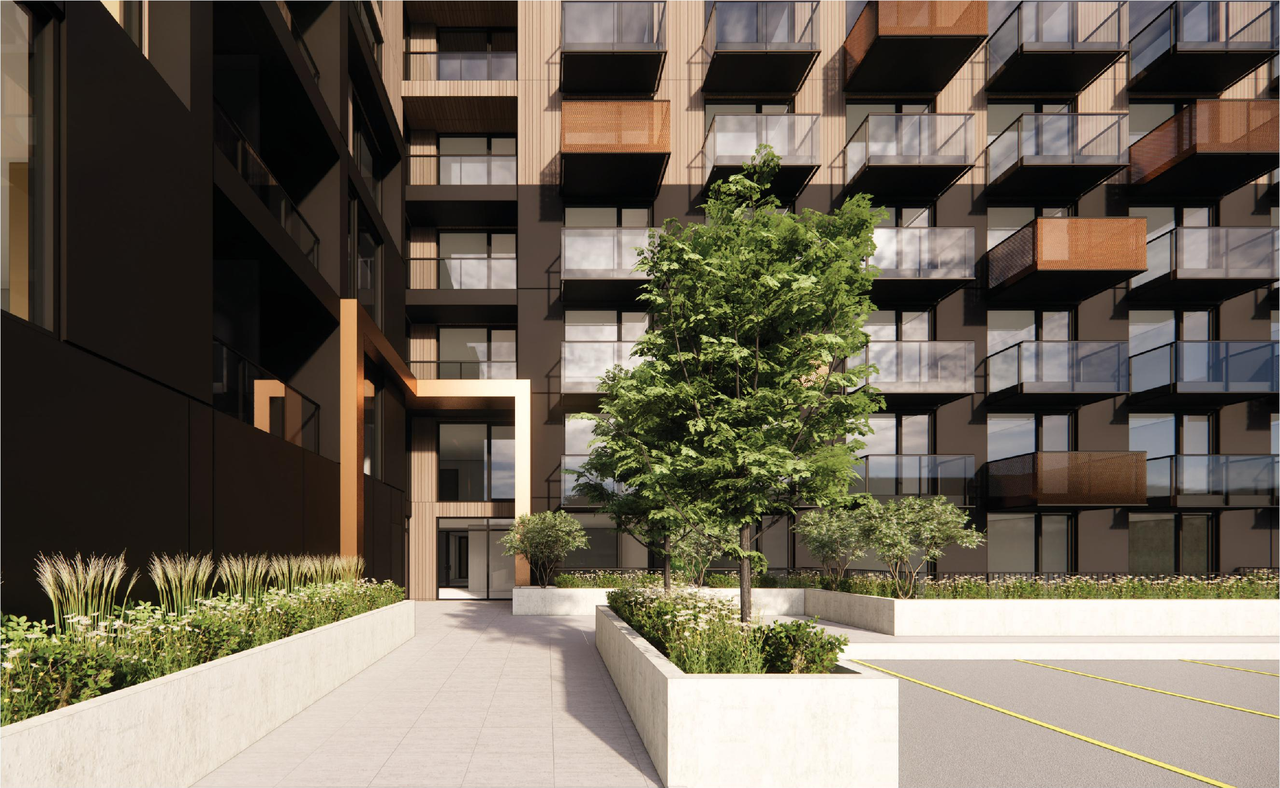
Location#
Select a marker to view the address.
Project Updates#
Status Updated
- Status: Post Approval (Agreement Registered - Securities Held)
Status Updated
- Status: Inactive (Agreement Registered - Securities Held)
Status Updated
- Status: Post Approval (Receipt of Agreement from Owner Pending)
Added description, 14 images and 59 documents
- Status: Post Approval (Request for Agreement Received)
- The City of Ottawa has received Zoning By-law Amendment and Site Plan Control applications to permit a six-storey apartment building consis…
- 5 renders
- 1 site plan
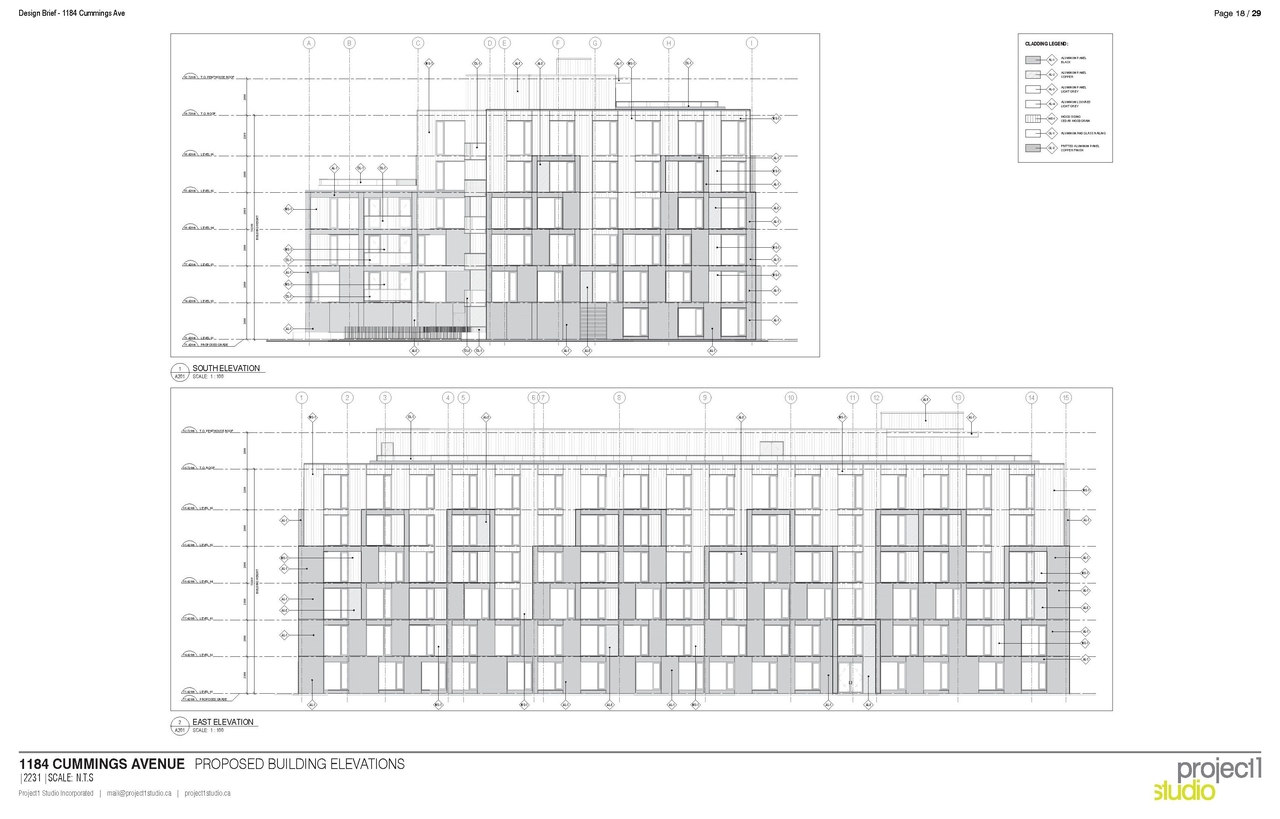
- 4 elevations
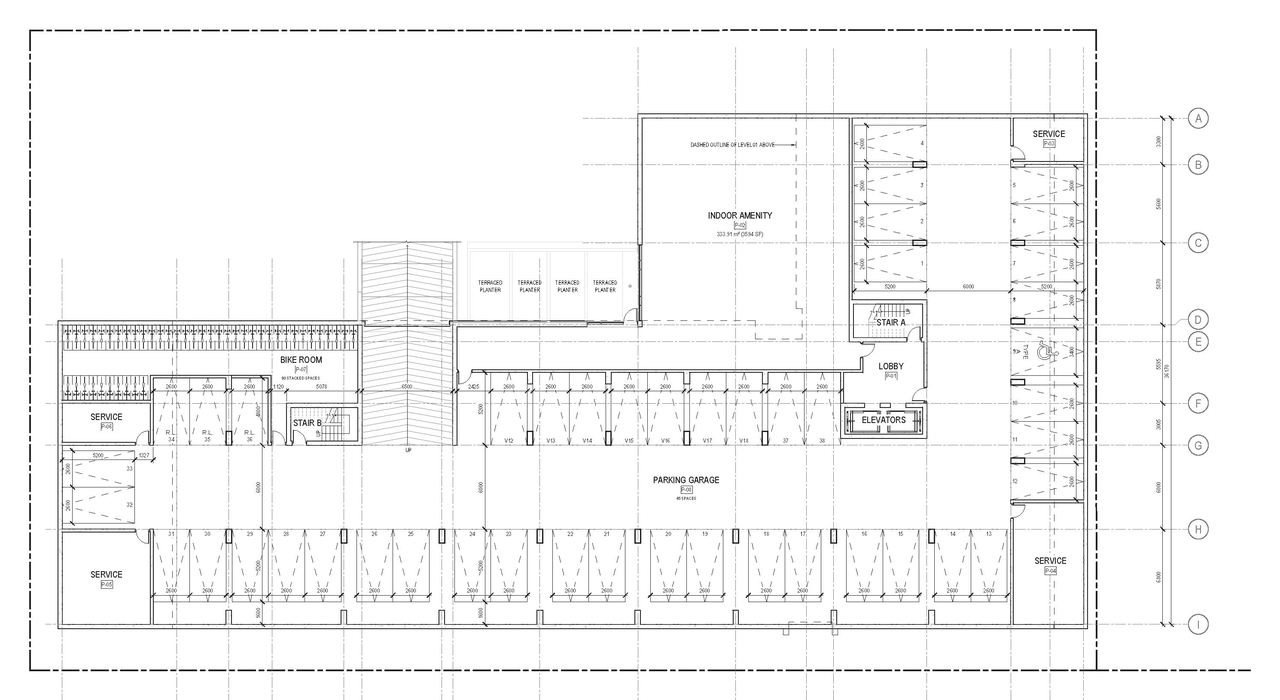
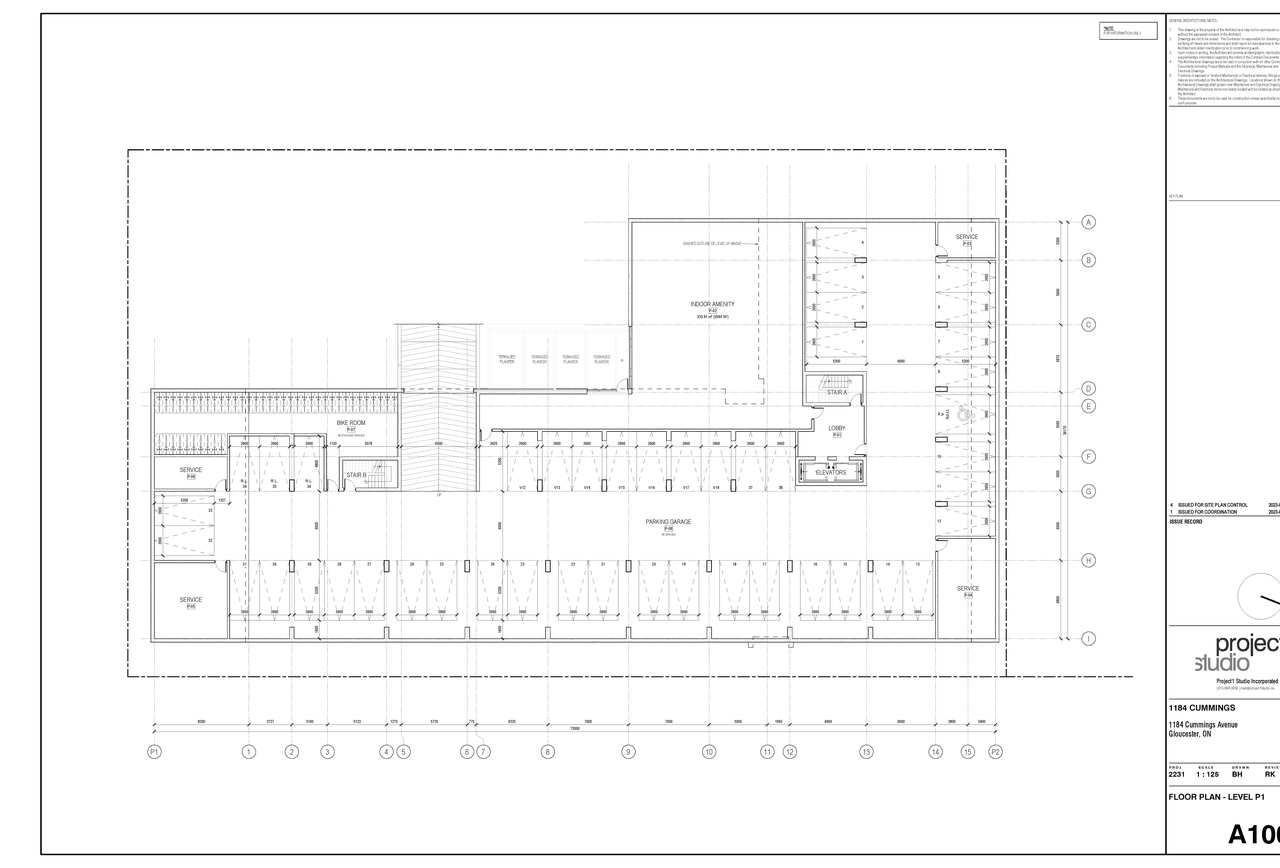
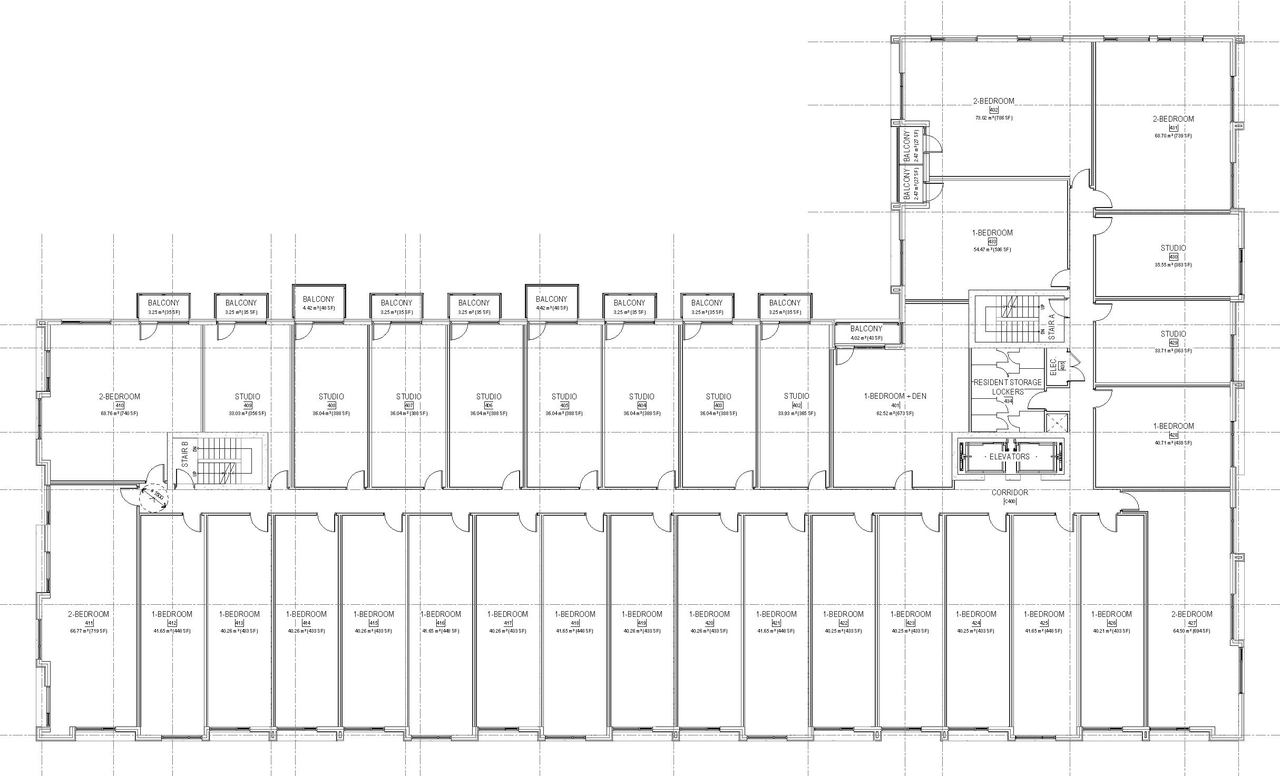
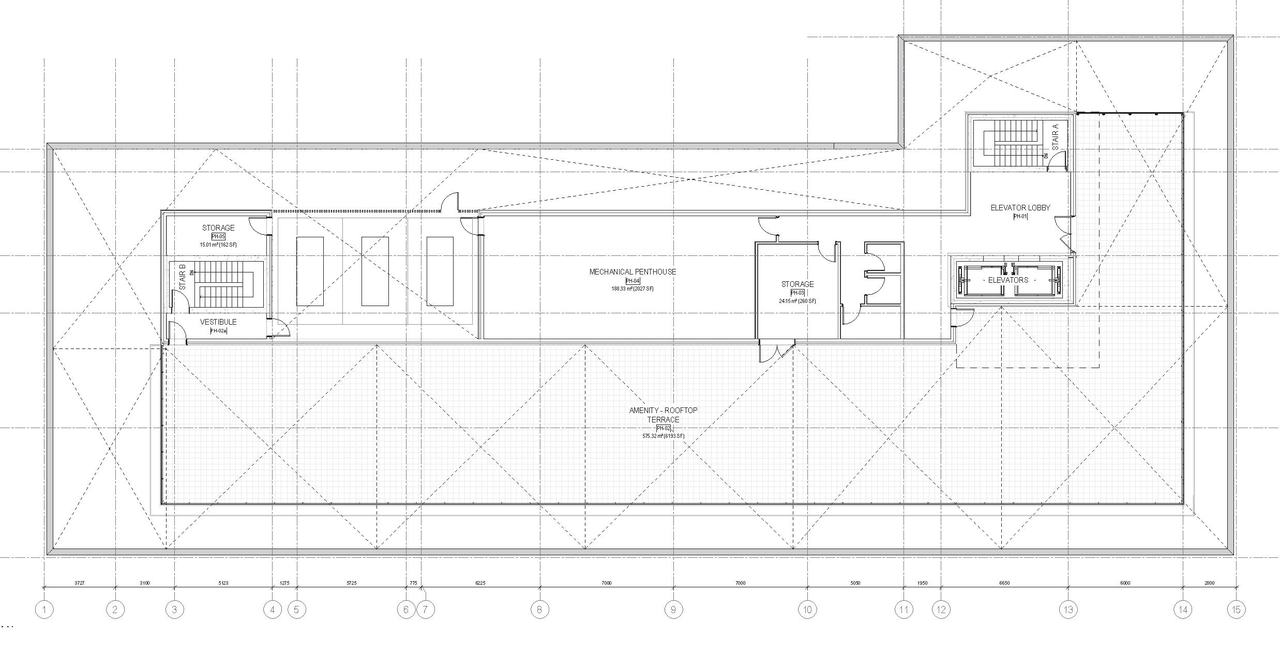
- 4 floor plans
- 2024-05-30 - Commence Work Notification - D07-12-23-0044
- 2024-04-10 - Tree Conservation Report - D07-12-23-0044
- 2024-04-10 - Storm Drainage Plan - D07-12-23-0044
- 2024-04-10 - South and East Elevations - D07-12-23-0044
- 2024-04-10 - Site Servicing Plan - D07-12-23-0044
- 2024-04-10 - Site Plan - D07-12-23-0044
- 2024-04-10 - Servicing and Stormwater Managment Report - D07-12-23-0044
- 2024-04-10 - Sanitary Drainage Plan -D07-12-23-0044
- 2024-04-10 - Roof Plan - D07-12-23-0044
- 2024-04-10 - Plan North and West Elevations - D07-12-23-0044
- 2024-04-10 - Grading Plan - D07-12-23-0044
- 2024-04-10 - Existing Storm Drainage Plan - D07-12-23-0044
- 2024-04-10 - Existing Conditions and Removals - D07-12-23-0044
- 2024-04-10 - Erosion Control Plan - D07-12-23-0044
- 2024-04-10 - Architecture Plans - D07-12-23-0044
- 2024-03-11 - Storm Drainage Plan - D07-12-23-0044
- 2024-03-11 - Site Servicing Plan - D07-12-23-0044
- 2024-03-11 - Site Grading Plan - D07-12-23-0044
- 2024-03-11 - Servicing & Stormwater Management Report - D07-12-23-0044
- 2024-03-11 - Sanitary Drainage Plan - D07-12-23-0044
- 2024-03-11 - Landscape Plans - D07-12-23-0044
- 2024-03-11 - Existing Storm Drainage Plan - D07-12-23-0044
- 2024-03-11 - Existing Conditions & Removals - D07-12-23-0044
- 2024-03-11 - Erosion Control - D07-12-23-0044
- 2024-03-11 - Architecture Plans - D07-12-23-0044
- 2024-01-17 - Storm Drainage Plan - D07-12-23-0044
- 2024-01-17 - Site Servicing Plan - D07-12-23-0044
- 2024-01-17 - Servicing and Stormwater Management Report - D07-12-23-0044
- 2024-01-17 - Sanitary Drainage Plan - D07-12-23-0044
- 2024-01-17 - Landscape Plan -D07-12-23-0044
- 2024-01-17 - Grading Plan - D07-12-23-0044
- 2024-01-17 - Existing Storm Drainage Plan - D07-12-23-0044
- 2024-01-17 - Existing Conditions and Removals Plan - D07-12-23-0044
- 2024-01-17 - Erosion Control Plan - D07-12-23-0044
- 2024-01-17 - Architecture Plans - D07-12-23-0044
- 2023-09-20 - Transportation Impact Assessment - D07-12-23-0044
- 2023-09-20 - Survey Plan - D07-12-23-0044
- 2023-09-20 - Servicing and Stormwater Management Report - D07-12-23-0044
- 2023-09-20 - Memo - Grading and Site Servicing Plan Review - D07-12-23-0044
- 2023-09-20 - Landscape Plan - D07-12-23-0044
- 2023-09-20 - Existing Conditions and Removals Plan - D07-12-23-0044
- 2023-09-20 - Architecture drawings - D07-12-23-0044
- 2023-05-17 - Application Summary - D07-12-23-0044
- 2023-05-01 - Transportation Impact Assessment - D07-12-23-0044
- 2023-05-01 - Storm Drainage Plan - D07-12-23-0044
- 2023-05-01 - Site Serviing Plan - D07-12-23-0044
- 2023-05-01 - SITE PLAN - D07-12-23-0044
- 2023-05-01 - Site Grading Plan - D02-02-23-0031
- 2023-05-01 - Servicing & Stormwater Managment Report - D07-12-23-0044
- 2023-05-01 - Sanitary Drainage Plan - D07-12-23-0044
- 2023-05-01 - Roadway Traffic Noise Assessment - D07-12-23-0044
- 2023-05-01 - Plan 4R-26865 - D07-12-23-0044
- 2023-05-01 - Phase I Environmental Site Assessment - D07-12-23-0044
- 2023-05-01 - Geotechnical Investigation - D07-12-23-0044
- 2023-05-01 - EXISTING CONDITIONS AND REMOVALS PLAN - D07-12-23-0044
- 2023-05-01 - Erosion Control Plan - D07-12-23-0044
- 2023-05-01 - ELEVATIONS - D07-12-23-0044
- 2023-05-01 - Design Brief - D07-12-23-0044
- 2023-05-01 - FLOOR PLANS - D07-12-23-0044
Site Plans, Elevations and Floor Plans#
Additional Information#
| Date Initiated | 2023-04-18 |
| Ward | Ward 11 - Tim Tierney |
| All Addresses | 1184 Cummings Ave. 1188 Cummings Ave. 1196 Cummings Ave. |