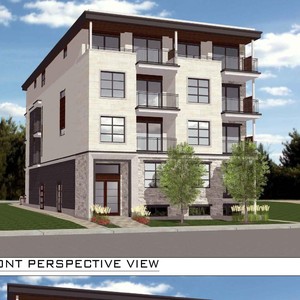
370 Cambridge St.
Summary#
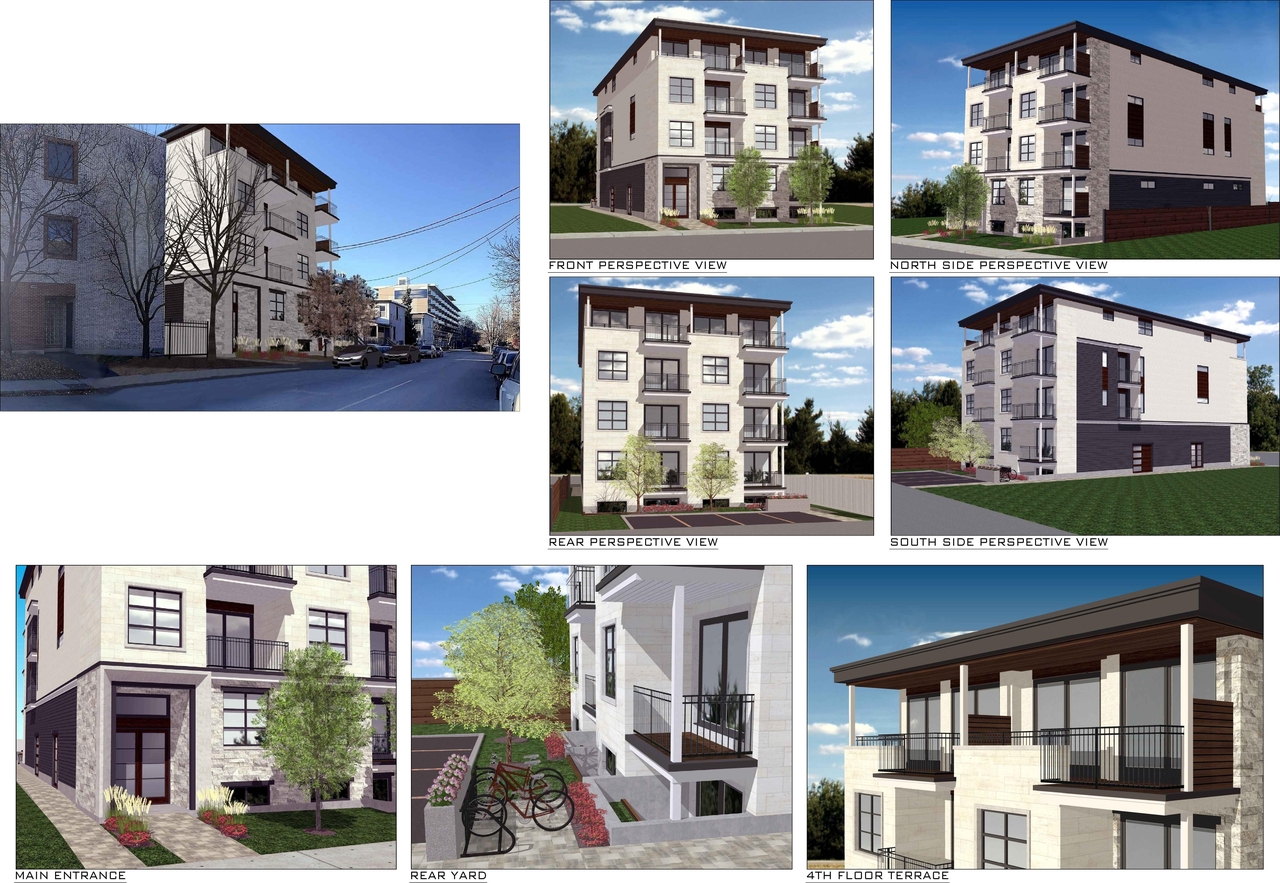
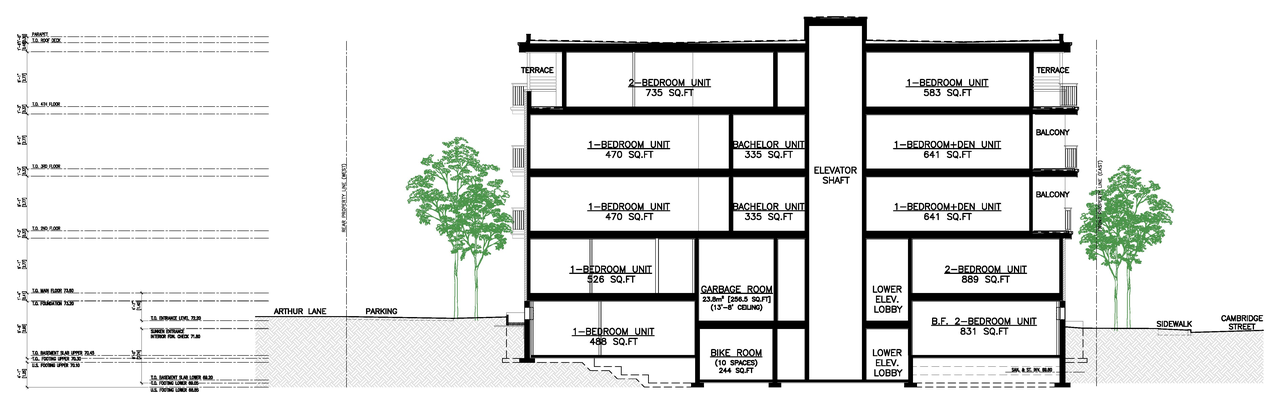
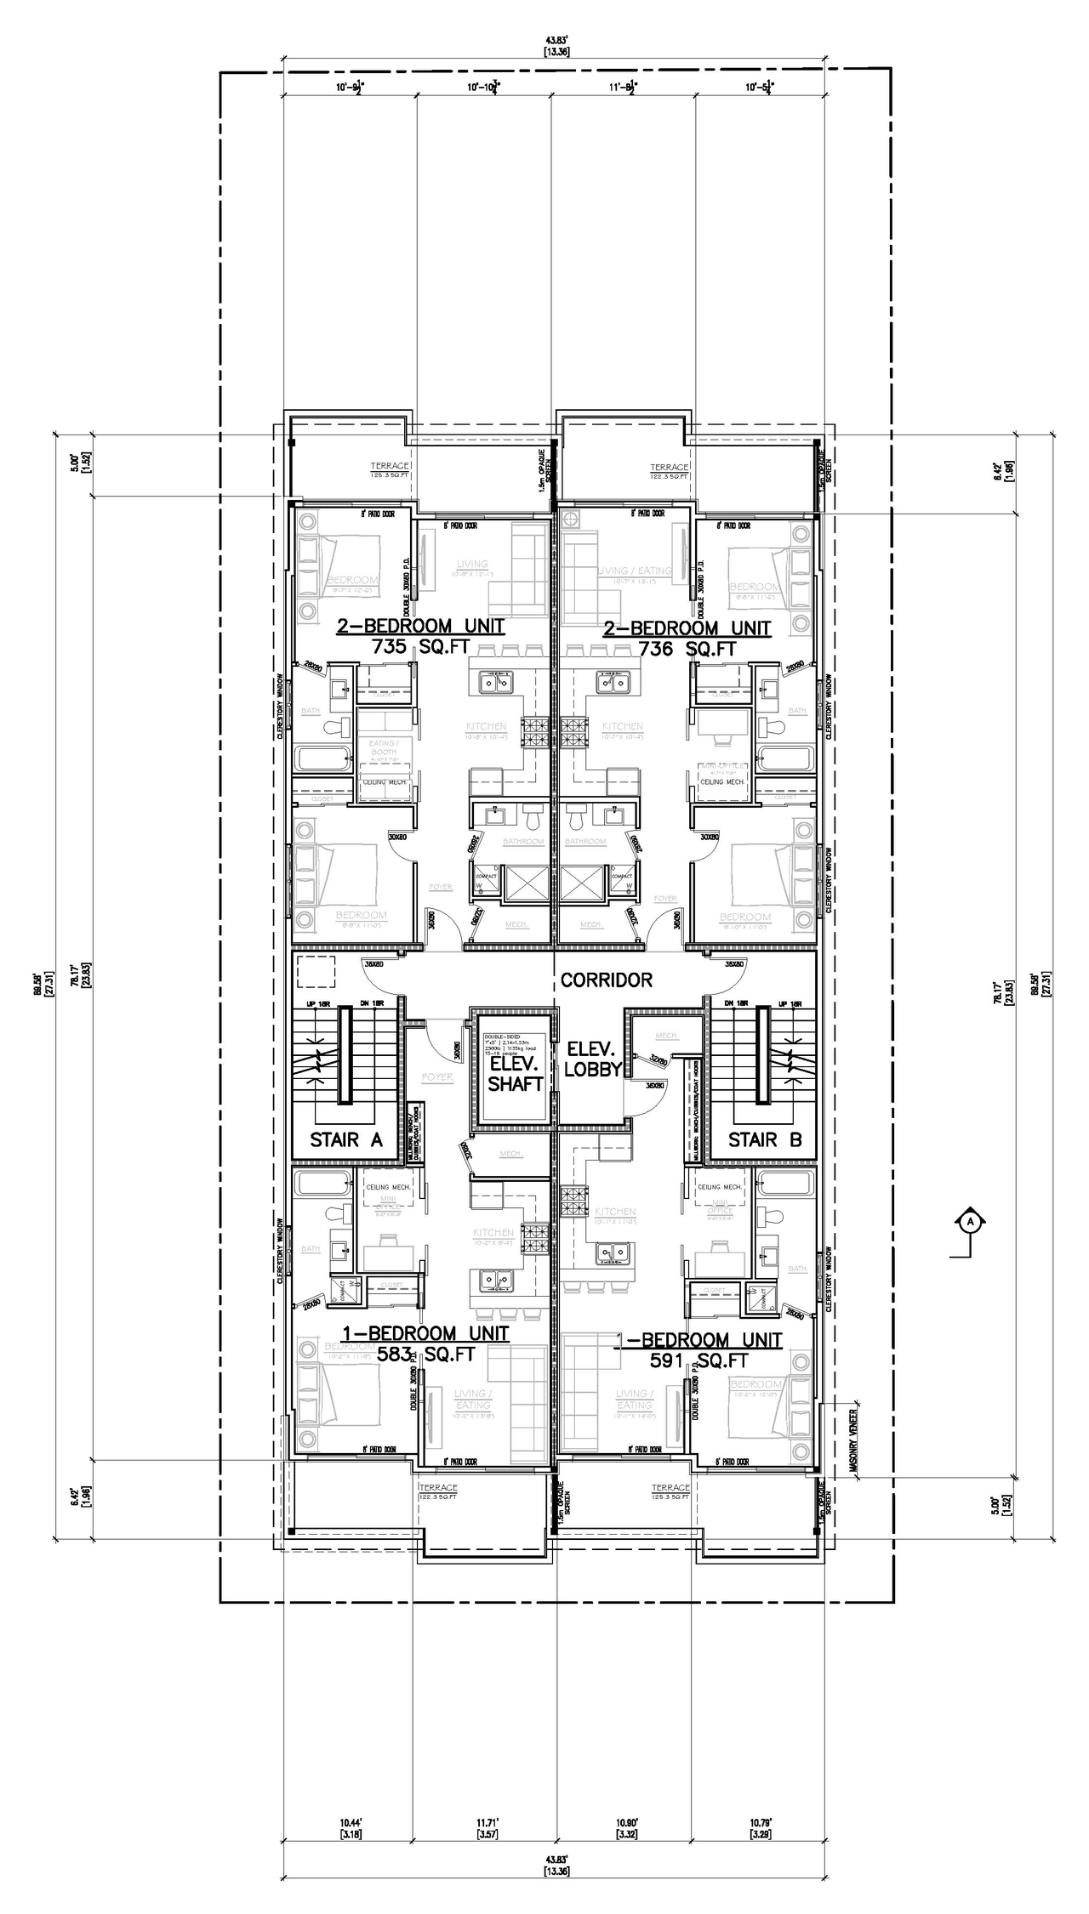
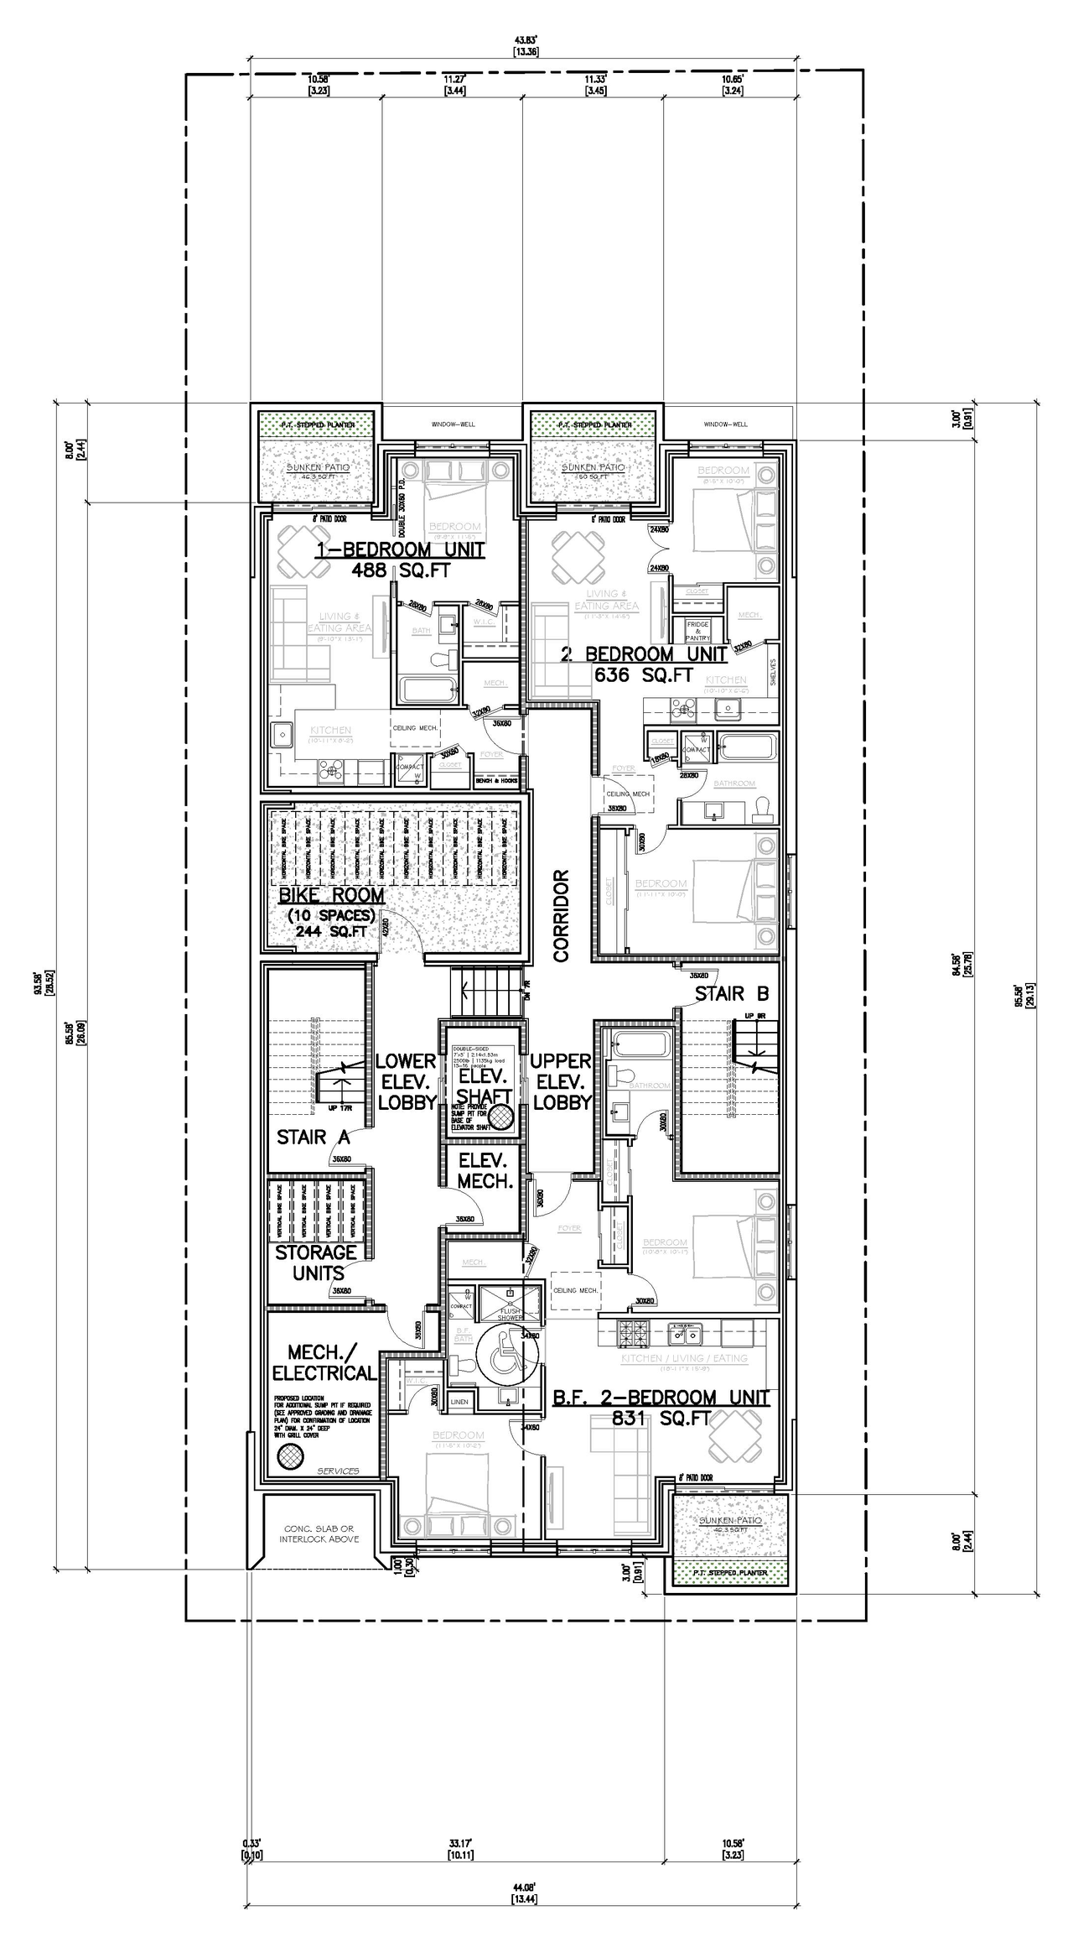
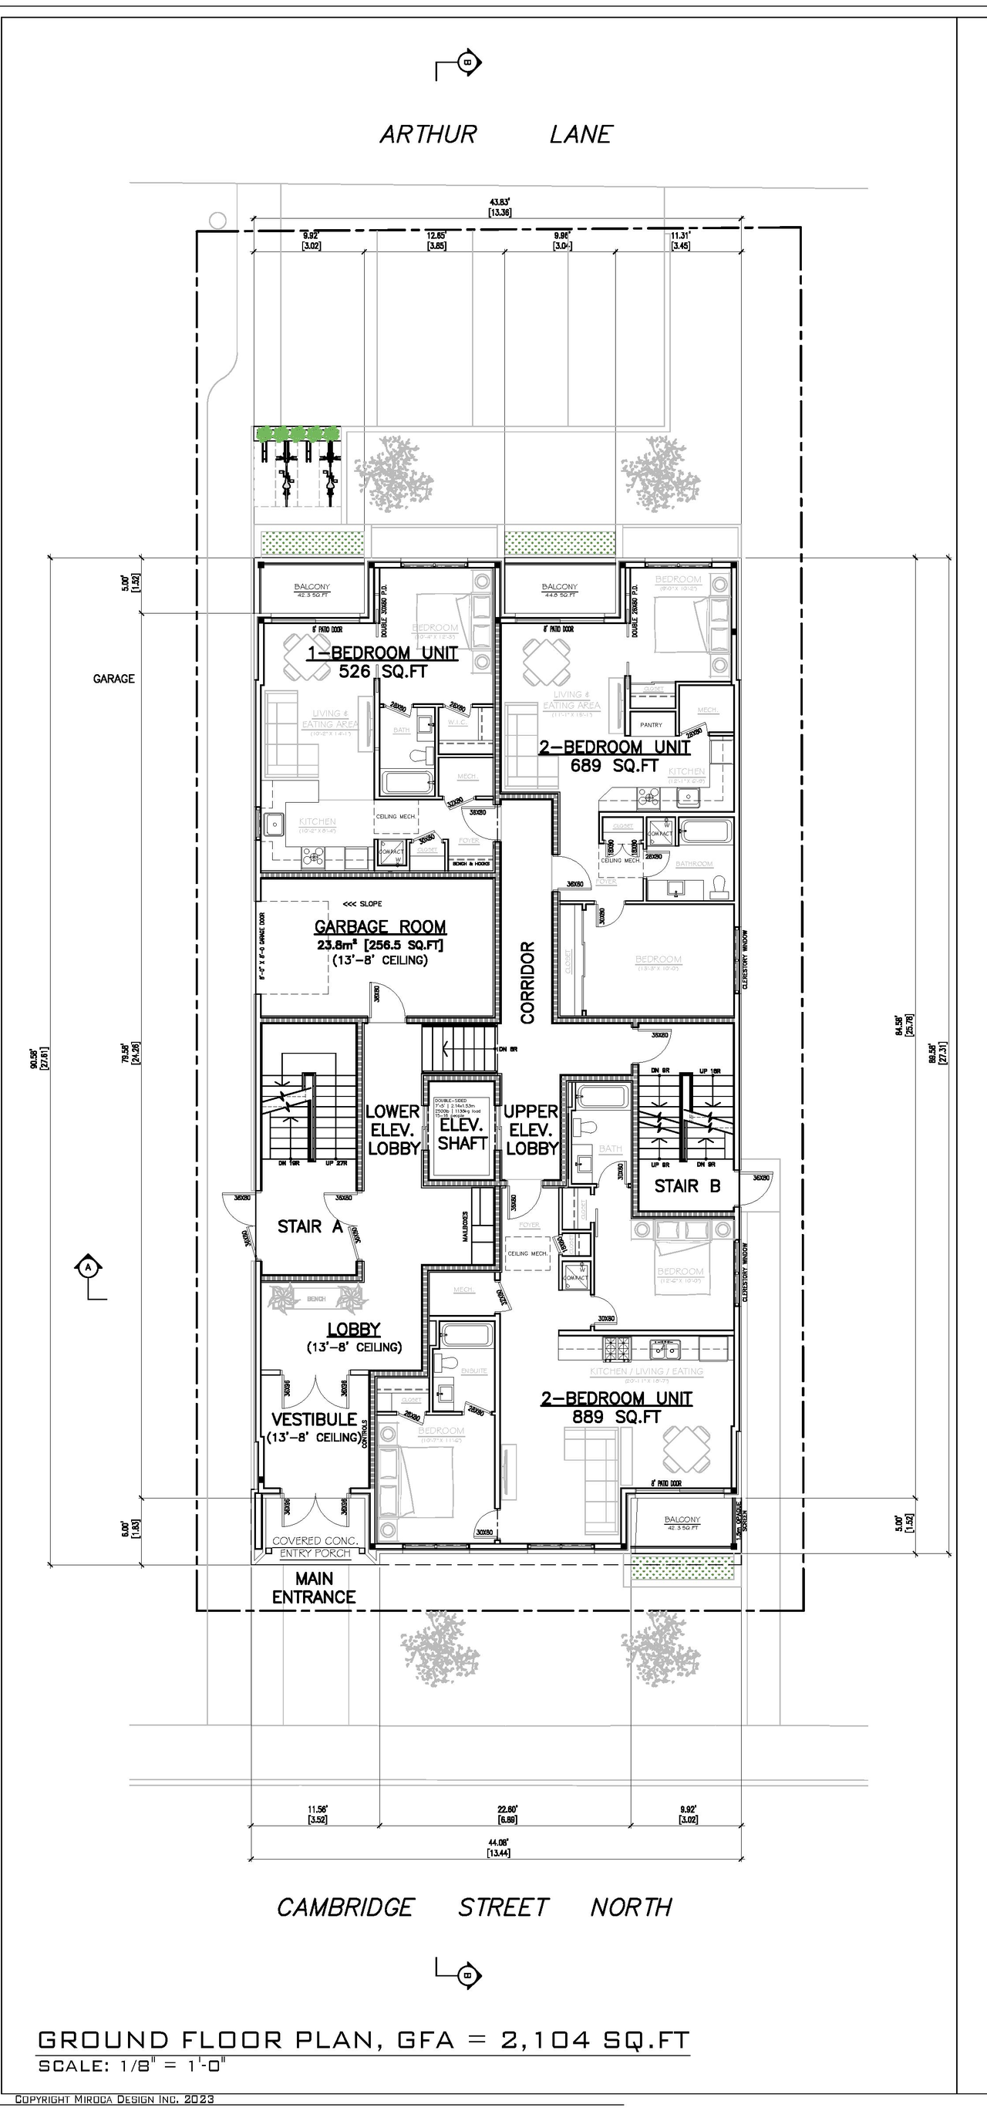
The proposal involves the demolition of three existing two-storey townhouses to make way for one four-storey low-rise residential apartment building containing 20 residential units. This development will also include an indoor garbage storage room, bicycle parking (10 indoors and four outdoors), and four surface parking spaces located in the rear.
Source:
City-provided description
Status
Post Approval (Agreement Registered - Securities Held)
Post Approval (Agreement Registered - Securities Held)
Project Type
Site Plan Control
Site Plan Control
Property Type
Residential
Residential
Building Scale (Max.)
Based on elevation drawings. Values may be approximate. See sources for exact figures.
Mid-rise · 4 storeys
Data Quality Note
Text was extracted using optical character recognition. This may introduce artifacts or misreads.
Renders#
Location#
Select a marker to view the address.
Project Updates#
Status Updated
- Status: Post Approval (Agreement Registered - Securities Held)
Status Updated
- Status: Inactive (Agreement Registered - Securities Held)
Status Updated
- Status: Post Approval (Agreement Signed)
Status Updated
- Status: Post Approval (Receipt of Agreement from Owner Pending)
Added 1 document
Status Updated
- Status: Post Approval (Request for Agreement Received)
Added description, 7 images and 55 documents
- Status: Inactive (Notice of Decision Sent)
- A Site Plan Control application to construct four-storey low-rise residential apartment building with 20 residential units, indoor garbage …
- 1 render
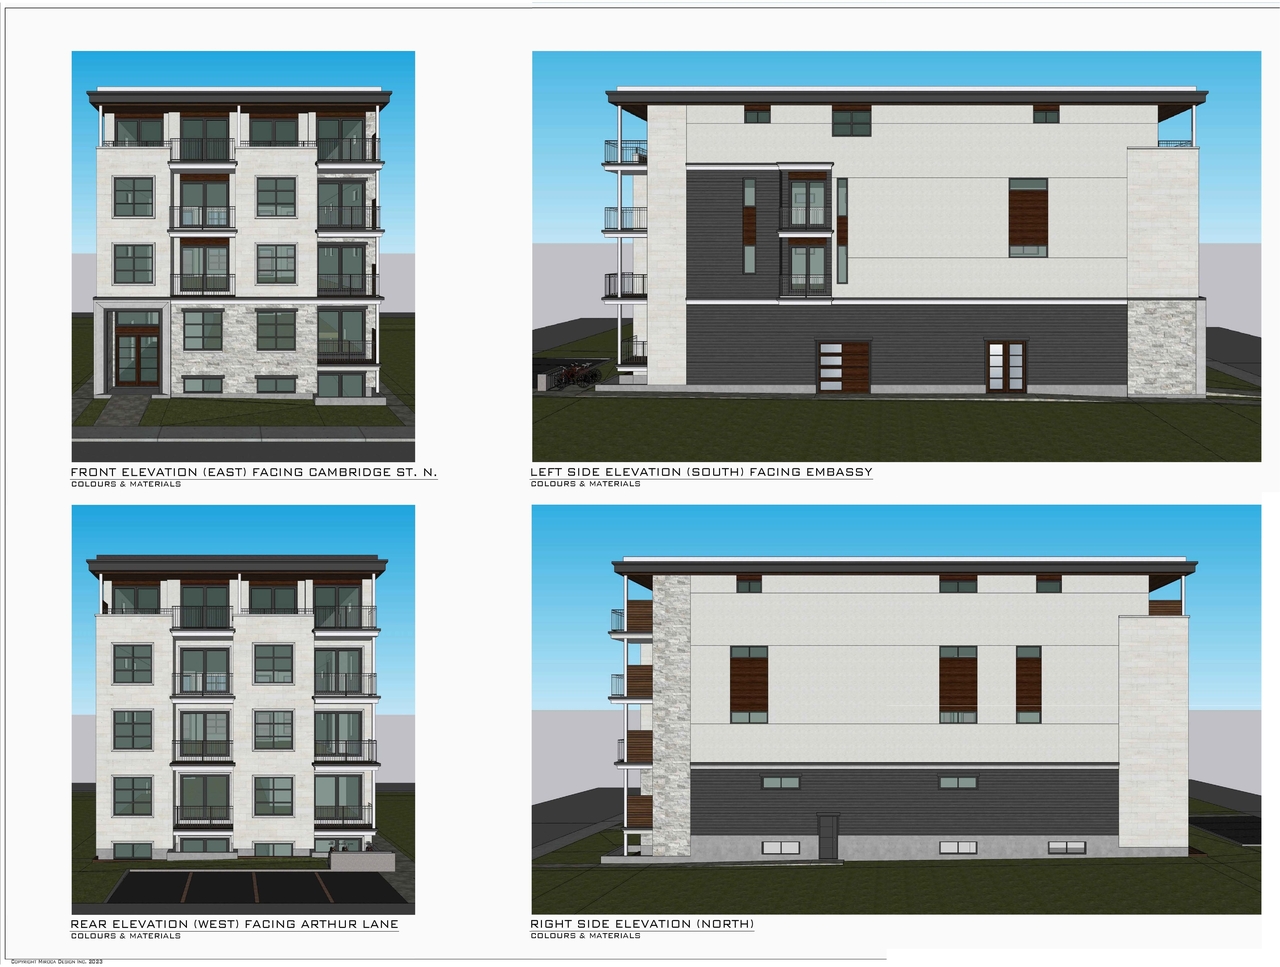
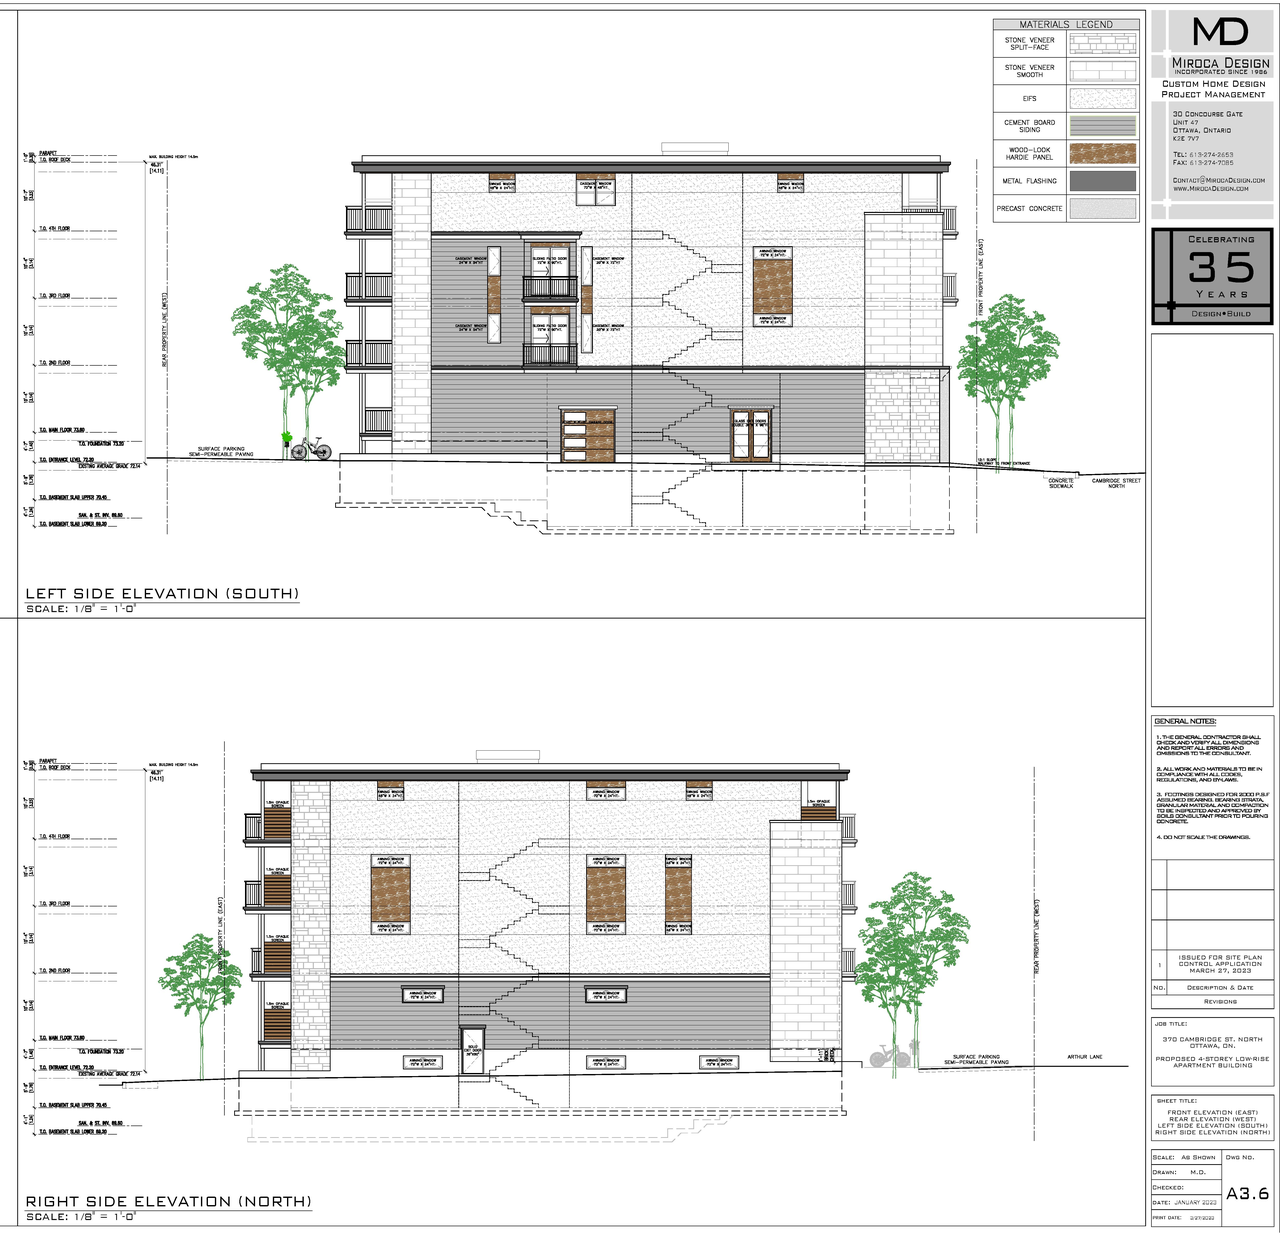
- 3 elevations
- 3 floor plans
- 2024-06-11 - Signed Delegated Authority Report - D07-12-23-0036
- 2024-06-11 - Approved TCR & Landscape Plan - D07-12-23-0036
- 2024-06-11 - Approved Storm Drainage Area Plan - D07-12-23-0036
- 2024-06-11 - Approved Site Plan - D07-12-23-0036
- 2024-06-11 - Approved Rooftop SWM Plan - D07-12-23-0036
- 2024-06-11 - Approved Grading & Servicing Plan - D07-12-23-0036
- 2024-06-11 - Approved Erosion & Sediment Control Plan - D07-12-23-0036
- 2024-06-11 - Approved Elevations - D07-12-23-0036
- 2024-01-19 - Roof Flow Control Declaration - D07-12-23-0036
- 2024-01-19 - Landscape Plan - D07-12-23-0036
- 2023-12-14 - TDM Checklist - D07-12-23-0036
- 2023-12-14 - Storm Drainage Area Plan - D07-12-23-0036
- 2023-12-14 - Site Lighting Certification Letter - D07-12-23-0036
- 2023-12-14 - Serviceability Report - D07-12-23-0036
- 2023-12-14 - Rooftop SWM Plan - D07-12-23-0036
- 2023-12-14 - Roof Flow Control Declaration Form - D07-12-23-0036
- 2023-12-14 - On-Site Stationary Source Noise - IDX Reporting Letter - D07-12-23-0036
- 2023-12-14 - Noise Impact Assessment Study - D07-12-23-0036
- 2023-12-14 - Landscape Plan - D07-12-23-0036
- 2023-12-14 - Grading & Servicing Plan - D07-12-23-0036
- 2023-12-14 - Erosion & Sediment Cntrol Plan - D07-12-23-0036
- 2023-12-14 - Architectural Package - D07-12-23-0036
- 2023-10-20 - Memorandum - Response to Geotech & ESAPhaseI comments - D07-12-23-0036
- 2023-10-20 - Architectural Package - Rev Oct 11 2023 - D07-12-23-0036
- 2023-10-18 - Water Data Card - D07-12-23-0036
- 2023-10-18 - TCR & Landscape Plan - D07-12-23-0036
- 2023-10-18 - Storm Water Management Plan 821-155-SWM-1 - Rev2 - D07-12-23-0036
- 2023-10-18 - Storm Drainage Report R-821-155 - Rev1 - D07-12-23-0036
- 2023-10-18 - Storm Drainage Area Plan - 821-155-D-1 - Rev2 - D07-12-23-0036
- 2023-10-18 - Sloped Excavation Plan - D07-12-23-0036
- 2023-10-18 - Serviceability Report R-821-155A - Rev1 - D07-12-23-0036
- 2023-10-18 - Planning Statement - D07-12-23-0036
- 2023-10-18 - PhaseIESA - Rev June 27, 2023 - D07-12-23-0036
- 2023-10-18 - Noise Study - Scaled Drawings - D07-12-23-0036
- 2023-10-18 - Grading & Servicing Plan - 821-155-G-1 - Rev4 - D07-12-23-0036
- 2023-10-18 - Erosion & Sediment Control Plan - 821-155-ESC-1 - Rev2 - D07-12-23-0036
- 2023-05-01 - Application Summary - D07-12-23-0036
- 2023-03-28- COVER SHEET - D07-12-23-0036
- 2023-03-28 - Tree Conservation Report & Landscape Plan - D07-12-23-0036
- 2023-03-28 - Traffic Impact Assesment Screening - D07-12-23-0036
- 2023-03-28 - Surveyor's Real Property Report Part 2 - D07-12-23-0036
- 2023-03-28 - Surveyor's Real Property Report - D07-12-23-0036
- 2023-03-28 - Stormwater Management Report - D07-12-23-0036
- 2023-03-28 - Storm Drainage Report - D07-12-23-0036
- 2023-03-28 - Site Plan - D07-12-23-0036
- 2023-03-28 - Serviceability Report - D07-12-23-0036
- 2023-03-28 - Post Development Storm Drainage Area Plan - D07-12-23-0036
- 2023-03-28 - Planning Statement - D07-12-23-0036
- 2023-03-28 - Phase I Environmental Site Assessment report - D07-12-23-0036
- 2023-03-28 - Noise Impact Assessment Study - D07-12-23-0036
- 2023-03-28 - Grading Plan - D07-12-23-0036
- 2023-03-28 - Geotechnical Report -D07-12-23-0036
- 2023-03-28 - Erosion & Sediment Control Plan - D07-12-23-0036
- 2023-03-28 - Elevations-3D Rendering and Perspective Views - D07-12-23-0036
- 2023-03-28 - Building Elevations-Floor Plans-Building Sections - D07-12-23-0036
Site Plans, Elevations and Floor Plans#
Additional Information#
| Date Initiated | 2023-03-29 |
| Ward | Ward 14 - Ariel Troster |