200-201 Friel St./200 Beausoleil Dr.
Summary#
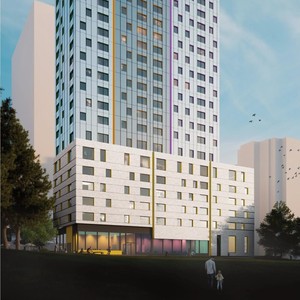
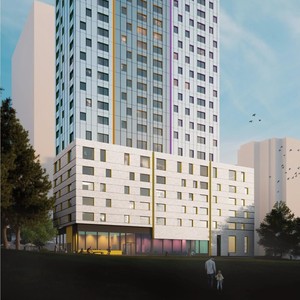
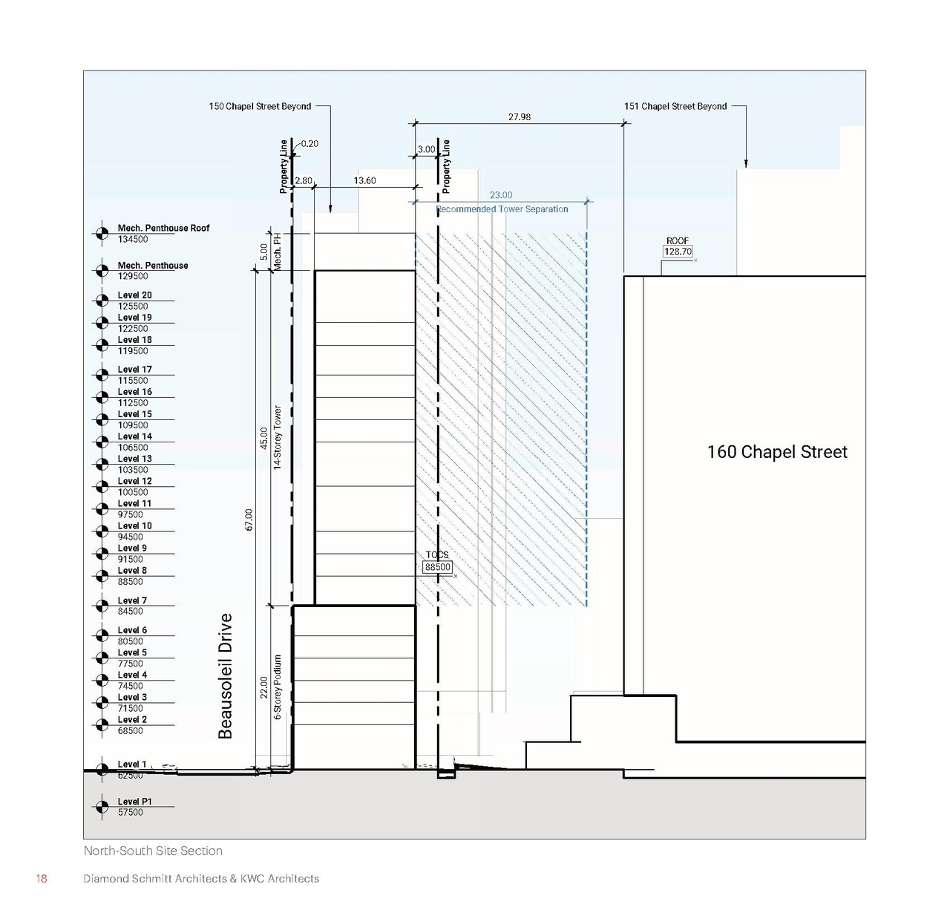
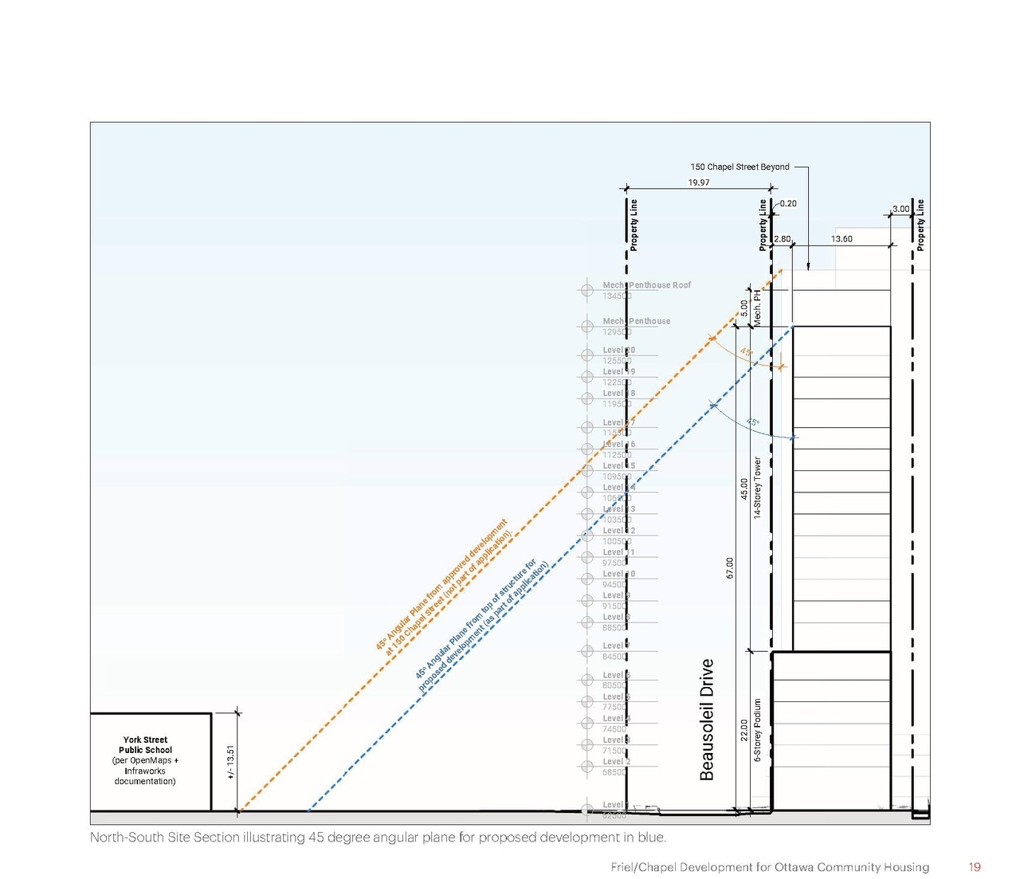
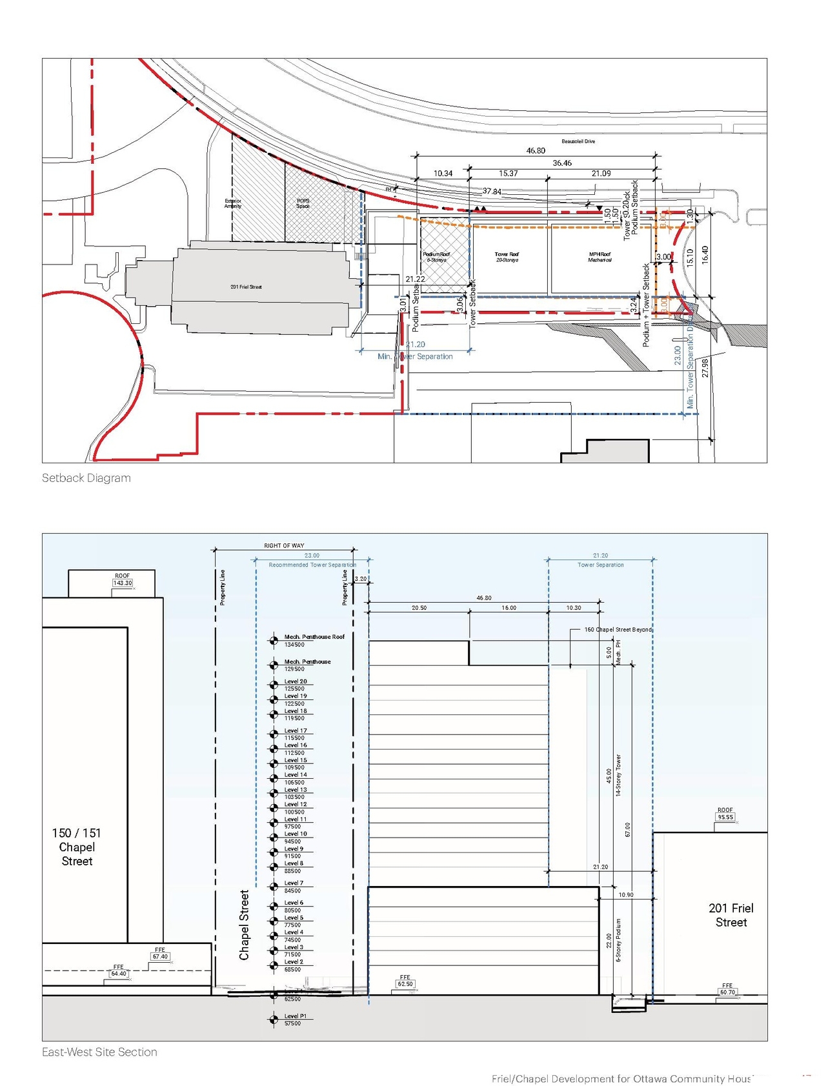
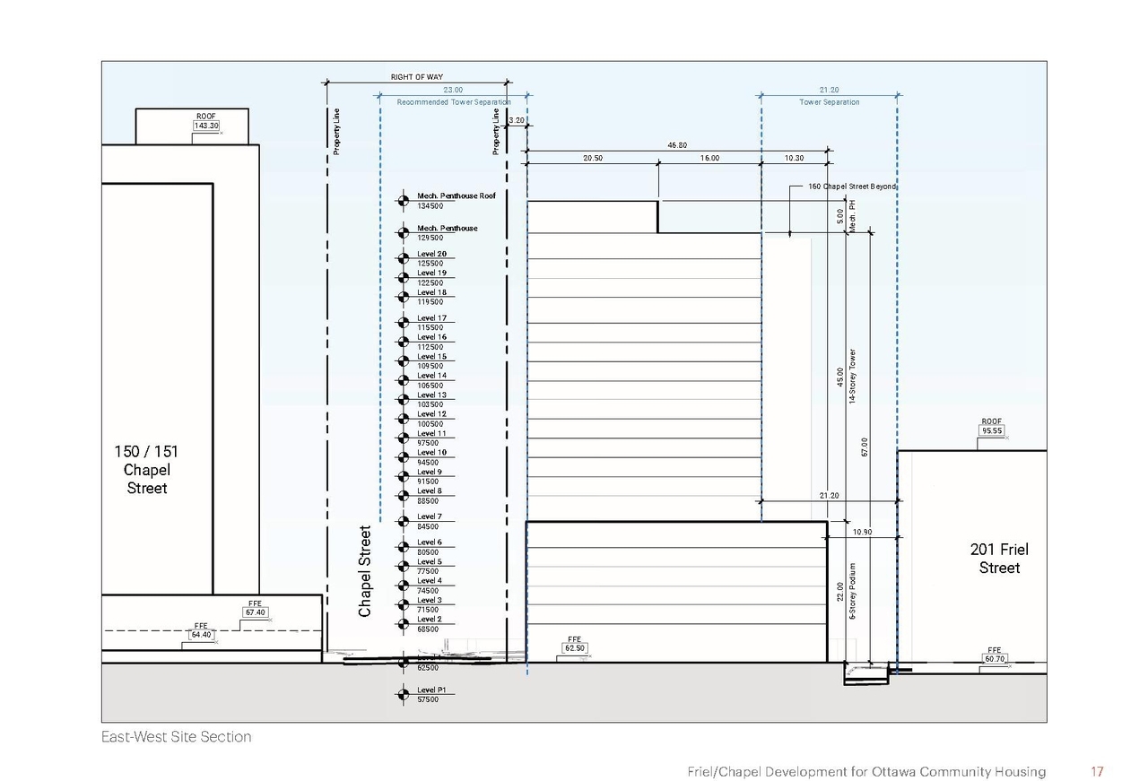
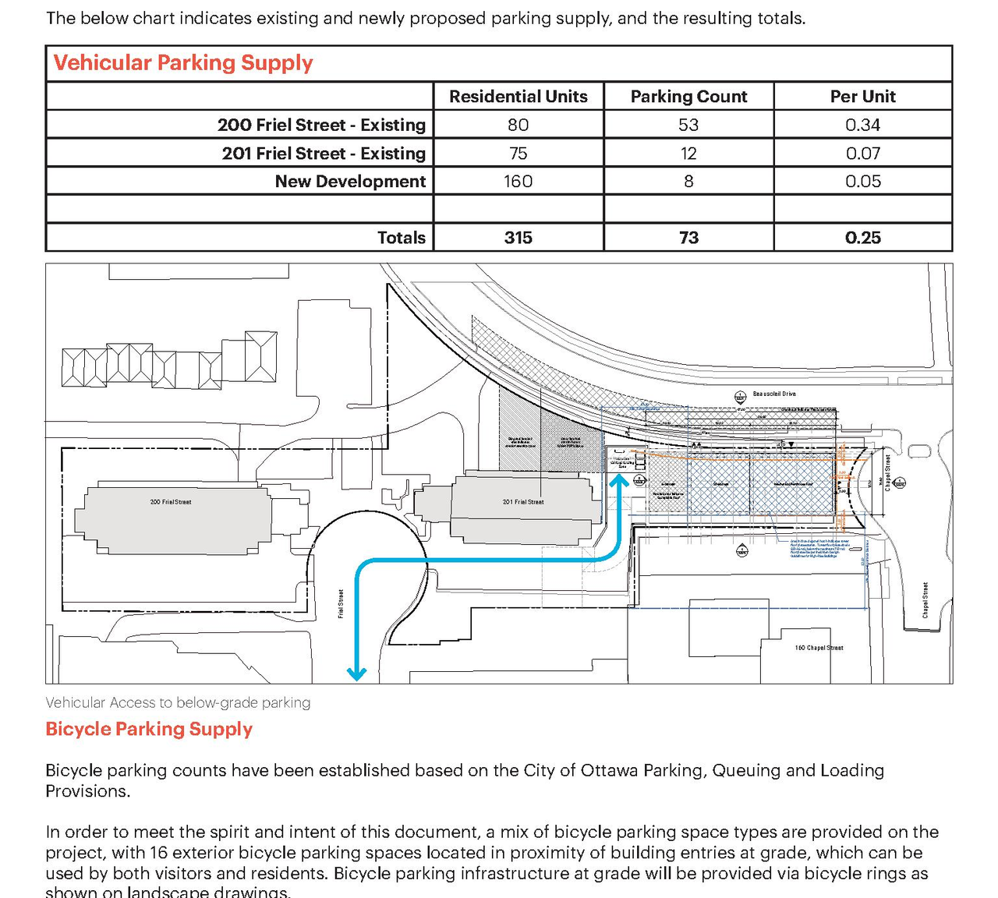
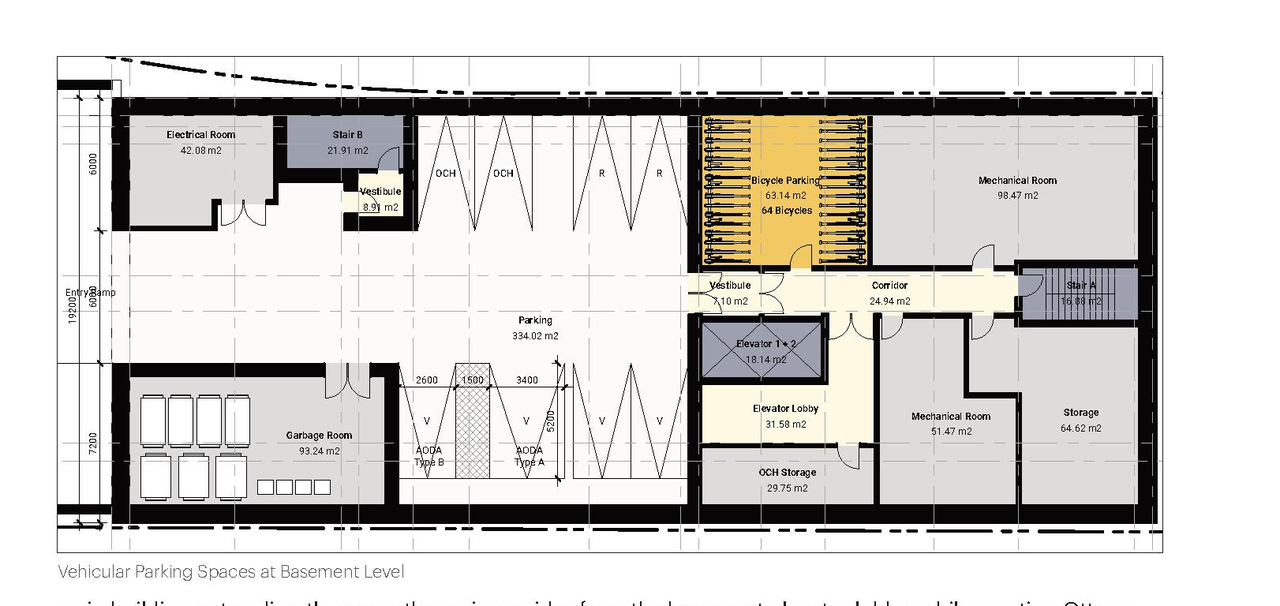
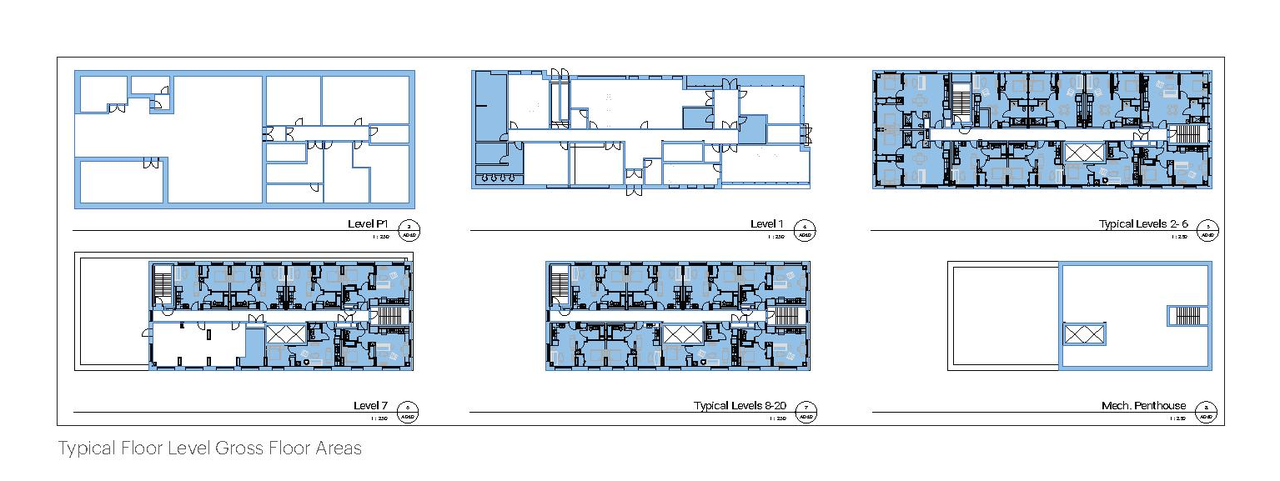
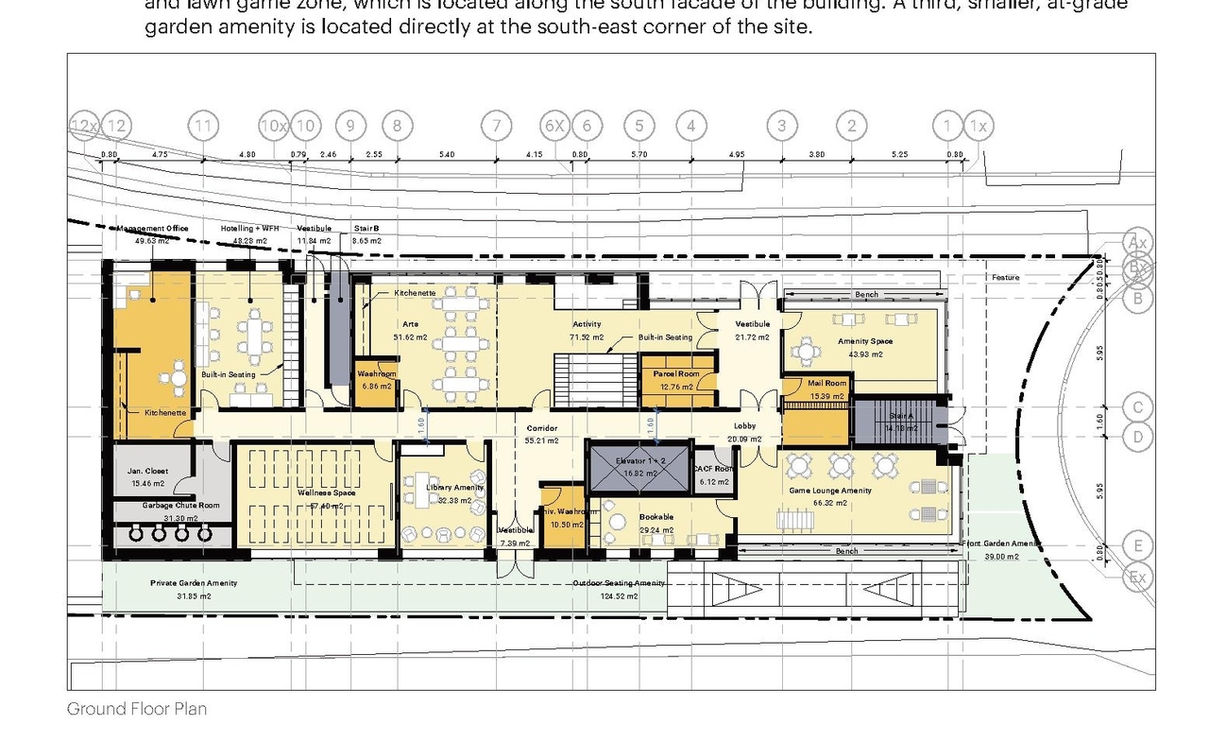
The proposal seeks a Zoning By-law Amendment and Site Plan Control to permit the development of one 20-storey, 160-unit residential apartment building that includes underground parking.
Source:
City-provided description
Status
Post Approval (Agreement Registered - Securities Held)
Post Approval (Agreement Registered - Securities Held)
Project Type
Site Plan Control
Site Plan Control
Property Type
Residential
Residential
Building Scale (Max.)
Based on elevation drawings. Values may be approximate. See sources for exact figures.
High-rise · 20 storeys
· 72 m
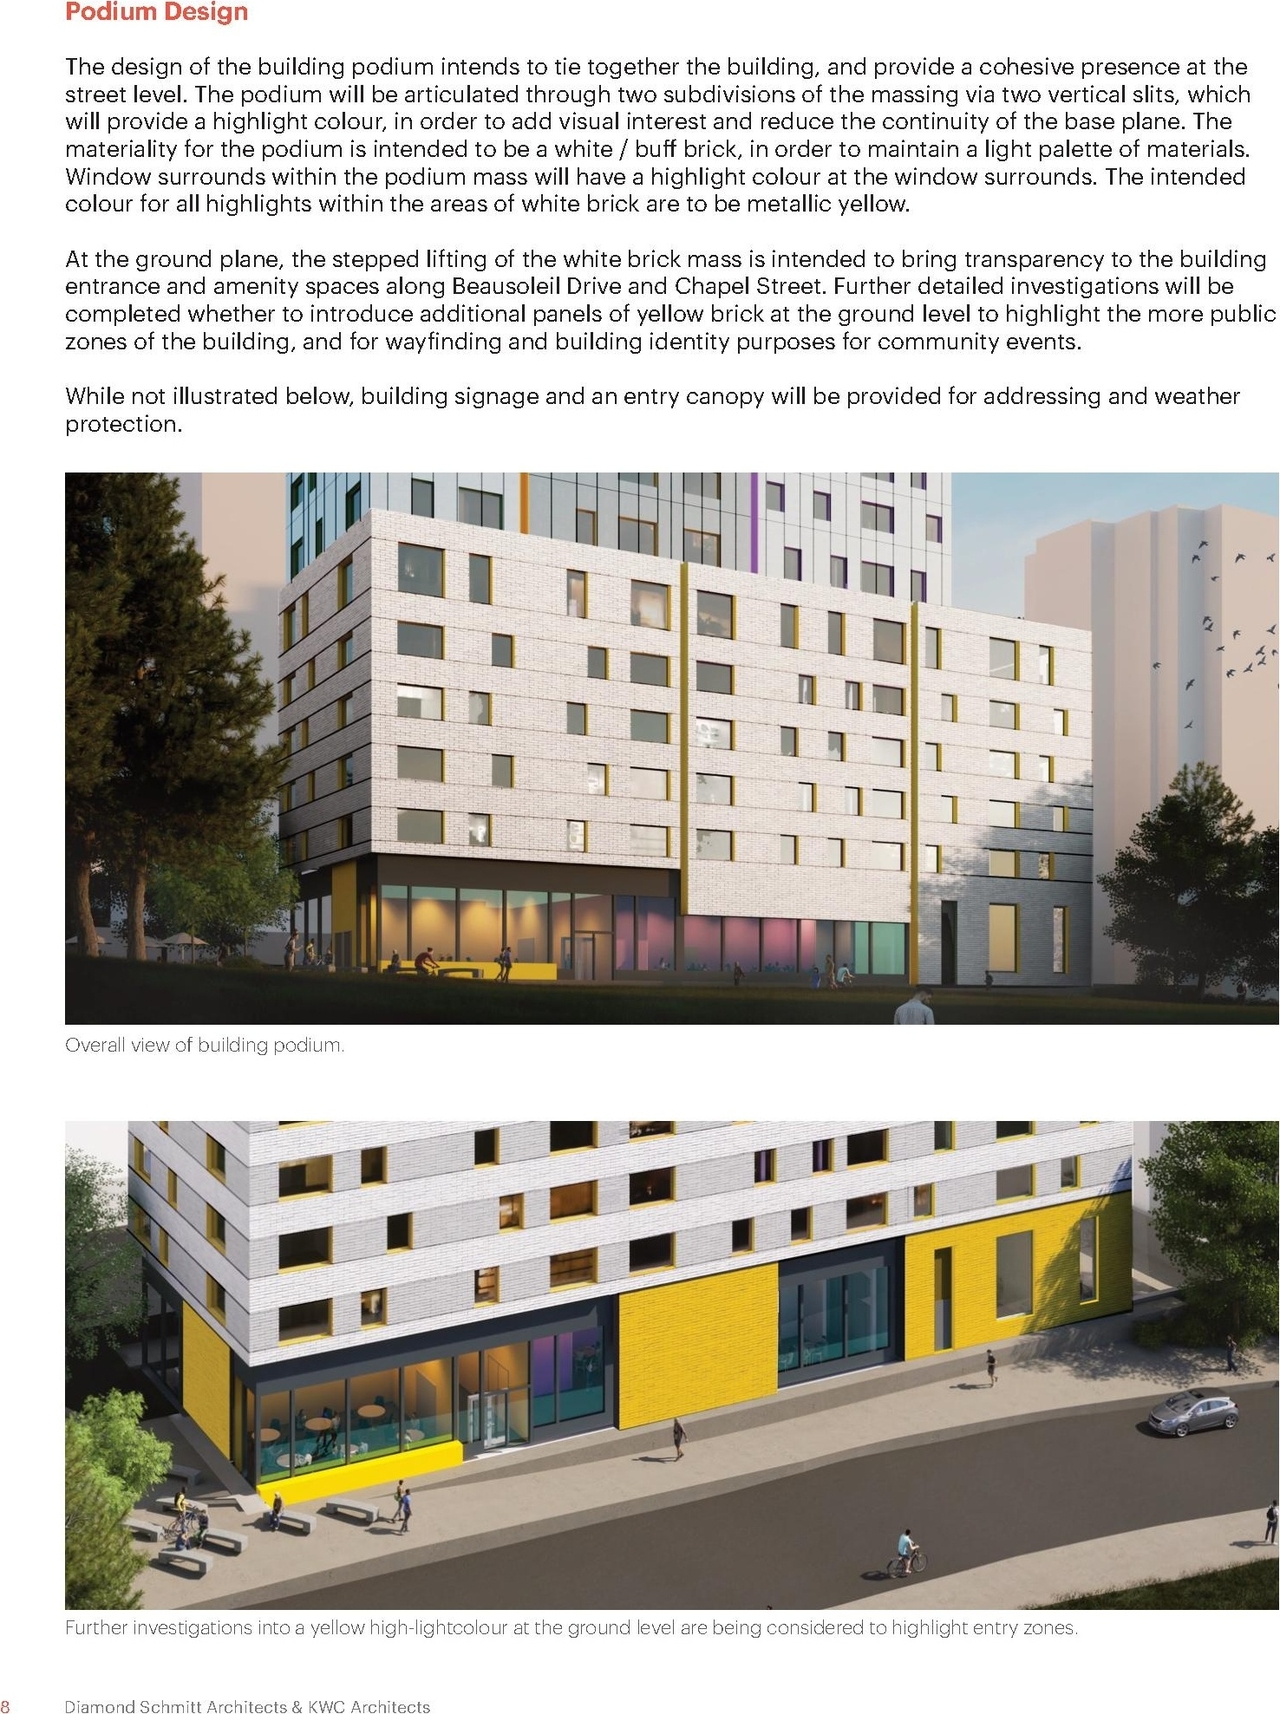
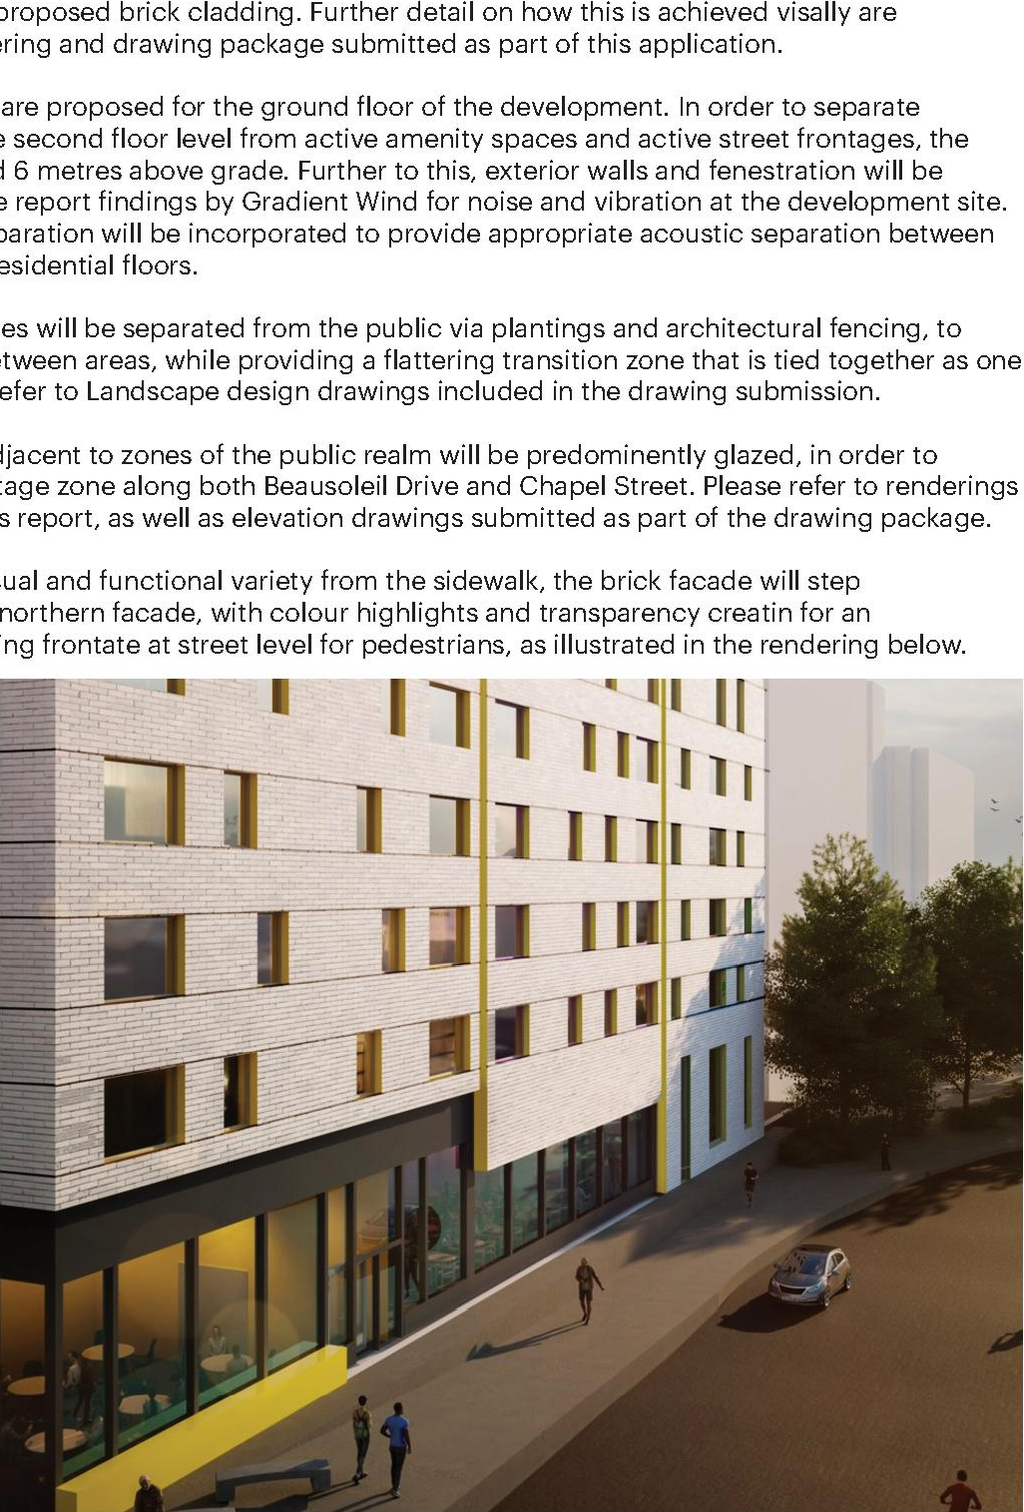
Renders#


Location#
Select a marker to view the address.
Project Updates#
Status Updated
- Status: Post Approval (Agreement Registered - Securities Held)
Status Updated
- Status: Post Approval (Agreement Package Received from Owner)
Added description, 12 images and 58 documents
- Status: Post Approval (Receipt of Agreement from Owner Pending)
- This is an affordable housing file. The City of Ottawa has received a Zoning By-law Amendment and Site Plan Control application to permit d…
- 4 renders
- 3 site plans
- 2 elevations
- 3 floor plans
- 2023-12-22 - Signed Delegated Authority Report - D07-12-23-0034
- 2023-12-22 - Approved Site Servicing Plan - D07-12-23-0034
- 2023-12-22 - Approved Site Plan - D07-12-23-0034
- 2023-12-22 - Approved Roof Drain Layout and Ponding Plan - D07-12-23-0034
- 2023-12-22 - Approved Removals Plan - D07-12-23-0034
- 2023-12-22 - Approved Proposed Drainage Plan - D07-12-23-0034
- 2023-12-22 - Approved Landscape and Planting Plans L1-01 to L1-03 - D07-12-23-0034
- 2023-12-22 - Approved Grading Plan - D07-12-23-0034
- 2023-12-22 - Approved Existing Drainage Plan - D07-12-23-0034
- 2023-12-22 - Approved Erosion & Sediment Control Plan - D07-12-23-0034
- 2023-12-22 - Approved Details L2-01 & L2-02 - D07-12-23-0034
- 2023-12-22 - Approved Civil Details Plan - D07-12-23-0034
- 2023-12-22 - Approved Building Elevations A301-A303 - D07-12-23-0034
- 2023-12-14 - Site Plan - D07-12-23-0034
- 2023-12-14 - Landscape Plans - D07-12-23-0034
- 2023-12-14 - Civil Plans - D07-12-23-0034
- 2023-09-19 - Sidewalk Easement Plan - D07-12-23-0034
- 2023-09-19 - Landscape Plans - D07-12-23-0034
- 2023-09-19 - Architectural Plans - D07-12-23-0034
- 2023-07-19 - Updated Site Servicing and Stormwater Management - D07-12-23-0034
- 2023-07-19 - Updated Site Plan and Building Elevations - D07-12-23-0034
- 2023-07-19 - Updated Phase I Environmental Site Assessment - D07-12-23-0034
- 2023-07-19 - Updated Landscape Plans - D07-12-23-0034
- 2023-07-19 - Updated Civil Drawings - D07-12-23-0034
- 2023-07-19 - Second Review Comments - D07-12-23-0034
- 2023-07-19 - Resubmission Cover Letter - D07-12-23-0034
- 2023-07-19 - OCH Sidewalk Improvement Letter - D07-12-23-0034
- 2023-07-19 - OCH Response to City Comments - D07-12-23-0034
- 2023-07-19 - OCH Response Letter to Updated Phase I ESA - D07-12-23-0034
- 2023-07-19 - Final TIA Strategy Report - D07-12-23-0034
- 2023-06-20 - Geotechnical response to comments
- 2023-06-20 - Geotechnical Report Revision 2
- 2023-05-23 - Transportation Impact Assessment Strategy Report - D07-12-23-0034
- 2023-05-23 - Site Servicing and Stormwater Management Design Brief - D07-12-23-0034
- 2023-05-23 - Phase I Environmental Site Assessment Update - D07-12-23-0034
- 2023-05-23 - Ottawa HPDS Checklist Tracker - D07-12-23-0034
- 2023-05-23 - Landscape Plans - D07-12-23-0034
- 2023-05-23 - Geotechnical Investigation - D07-12-23-0034
- 2023-05-23 - Flow Control Declaration Form - D07-12-23-0034
- 2023-05-23 - Civil Drawings - D07-12-23-0034
- 2023-05-23 - Architectural Drawings - D07-12-23-0034
- 2023-04-06 - Application Summary - D07-12-23-0034
- 2023-03-31 - Phase I Environmental Site Assessment - D07-12-23-0034
- 2023-03-28 - Urban Design Brief - D07-12-23-0034
- 2023-03-28 - Transportation Impact Assessment - D07-12-23-0034
- 2023-03-28 - Traffic Noise - D07-12-23-0034
- 2023-03-28 - Survey Letter - D07-12-23-0034
- 2023-03-28 - Survey - D07-12-23-0034
- 2023-03-28 - Storm and Servicing Study - D07-12-23-0034
- 2023-03-28 - Site Lighting Certification - D07-12-23-0034
- 2023-03-28 - Site Floor Elevation Plans -D07-12-23-0034
- 2023-03-28 - Shadow Analysis - D07-12-23-0034
- 2023-03-28 - Planning Rationale - D07-12-23-0034
- 2023-03-28 - Phase I Environmental Site Assessment - D07-12-23-0034
- 2023-03-28 - Pedestrian Level Wind Study - D07-12-23-0034
- 2023-03-28 - Landscape Package - D07-12-23-0034
- 2023-03-28 - Geotechnical Report - D07-12-23-0034
- 2023-03-28 - Civil Drawings - D07-12-23-0034
Site Plans, Elevations and Floor Plans#
Additional Information#
| Date Initiated | 2023-03-28 |
| Ward | Ward 12 - Stéphanie Plante |
| All Addresses | 200 Friel St. 201 Friel St. 200 Beausoleil Dr. |