381 Kent St.
Summary#
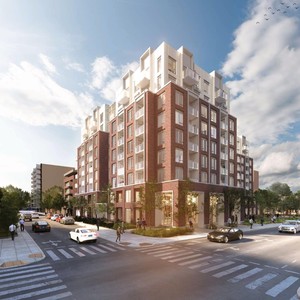
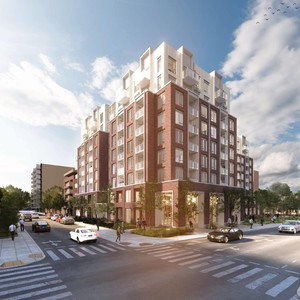
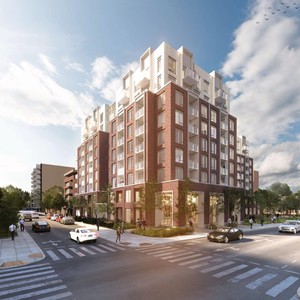
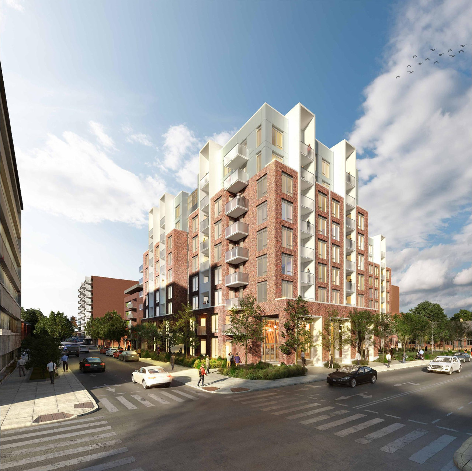
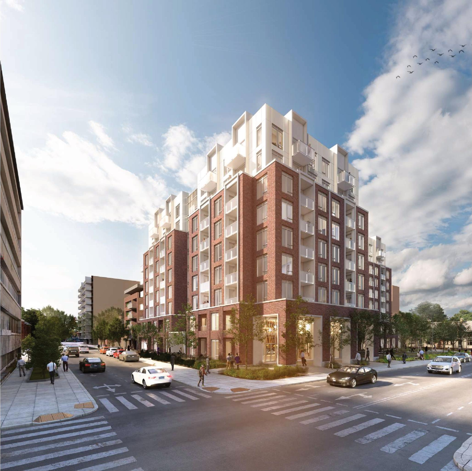
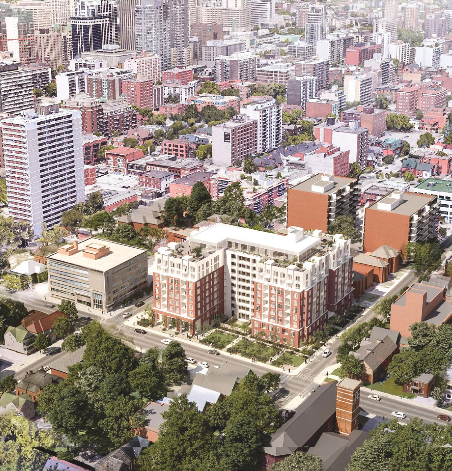
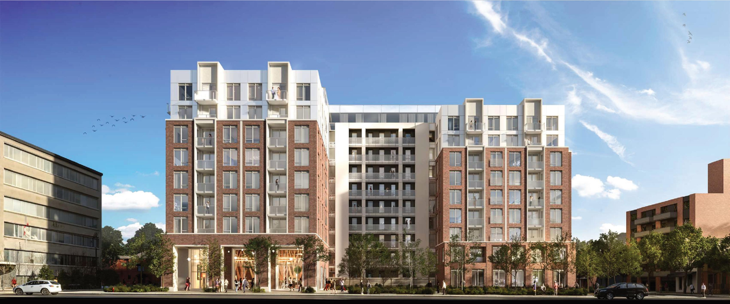
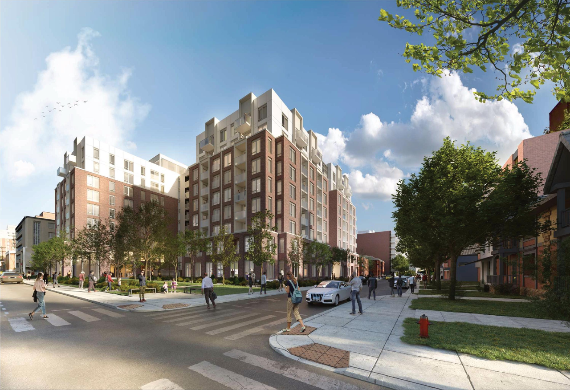
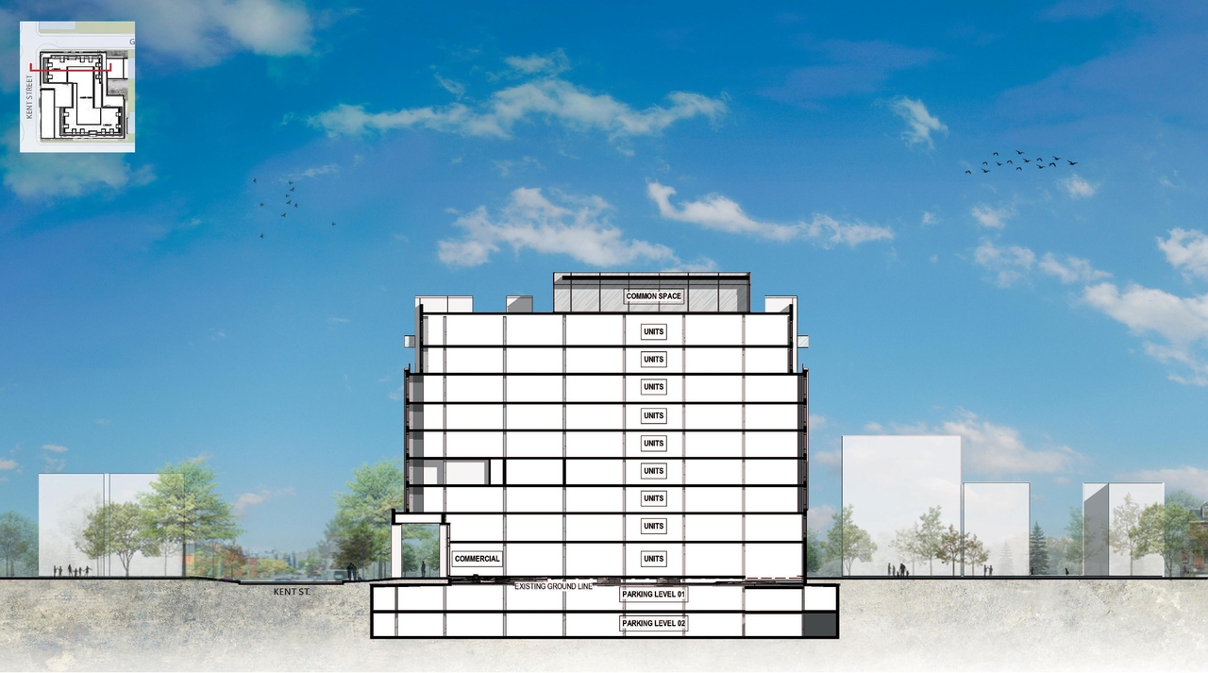
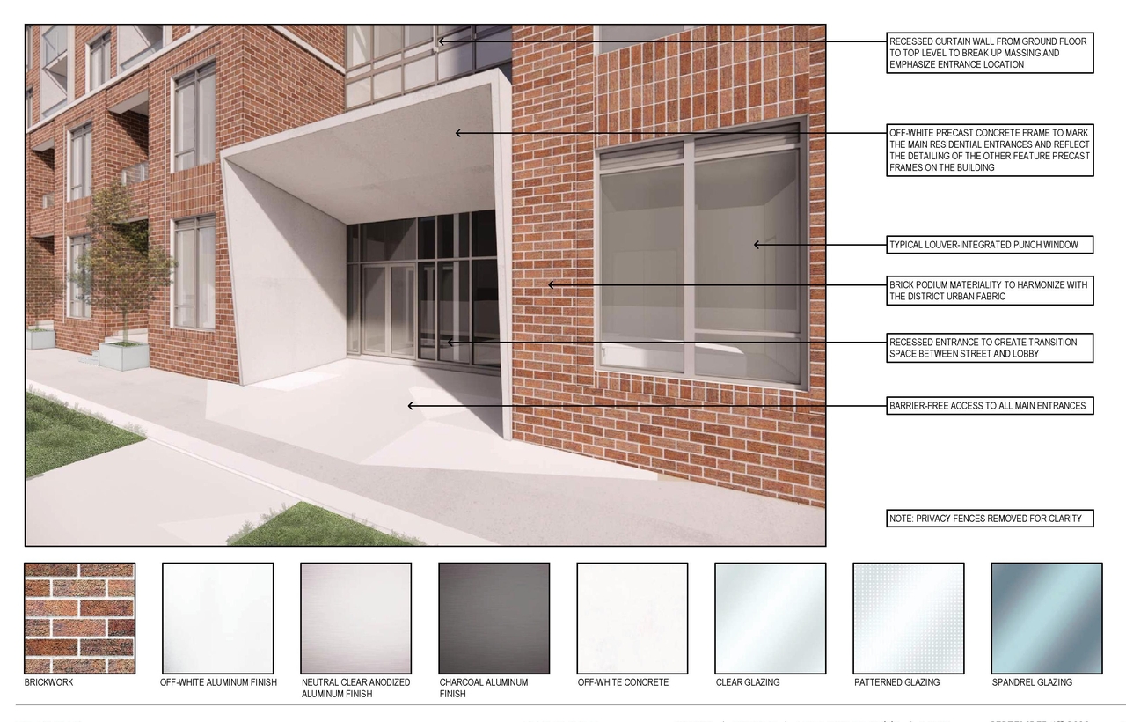
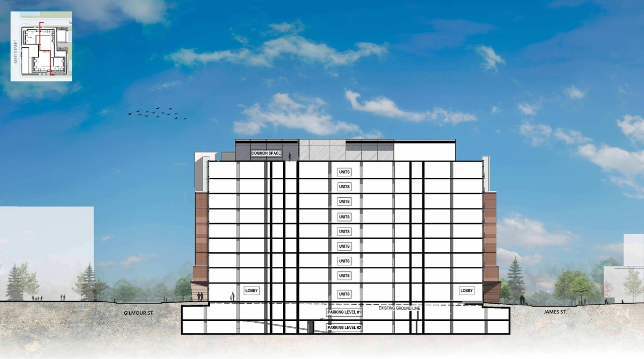
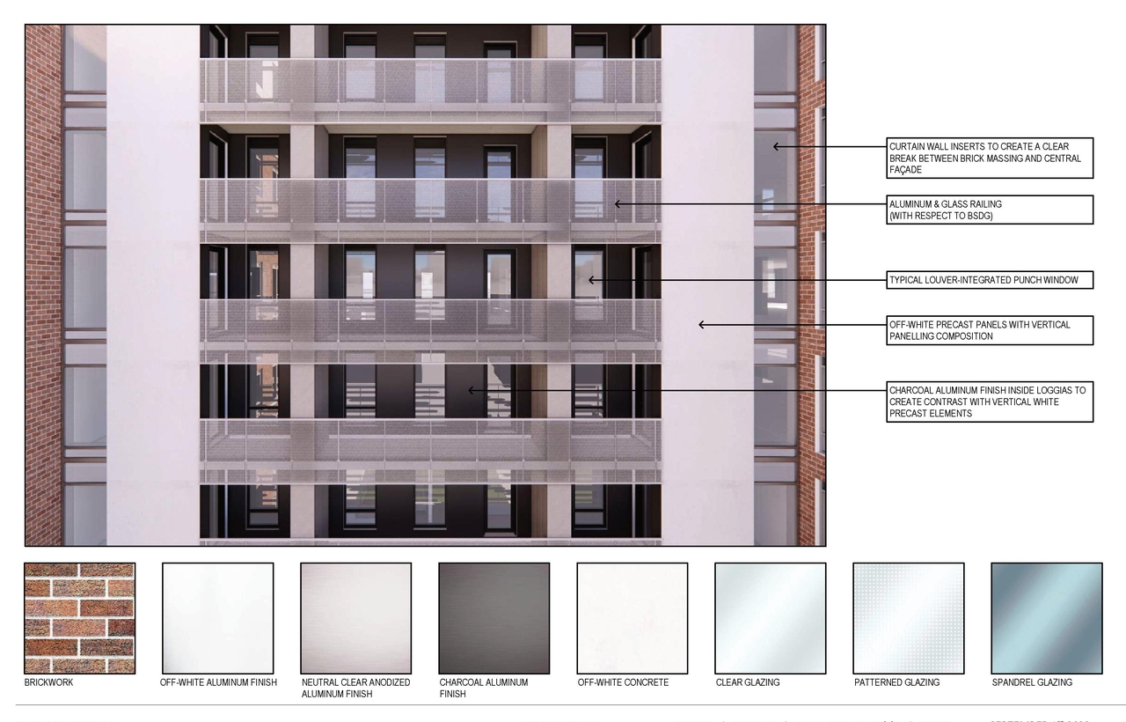
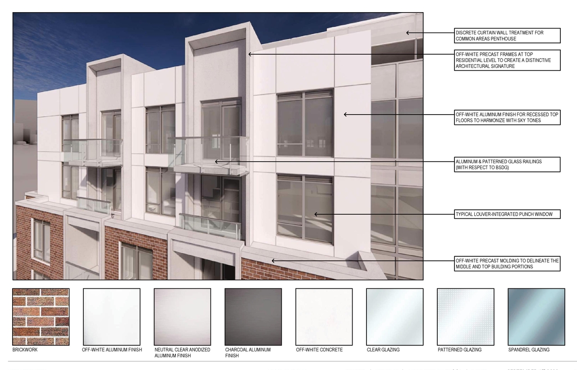
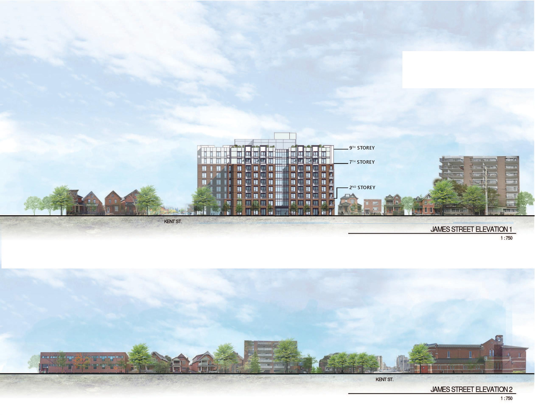
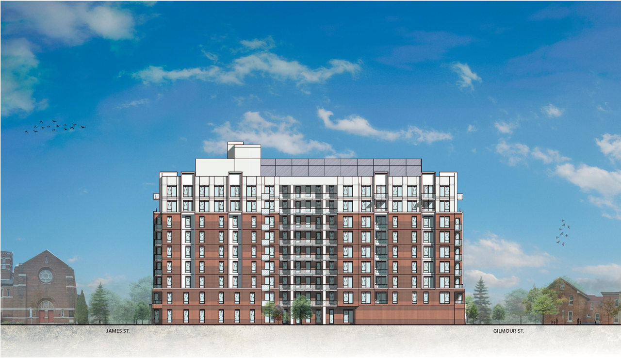
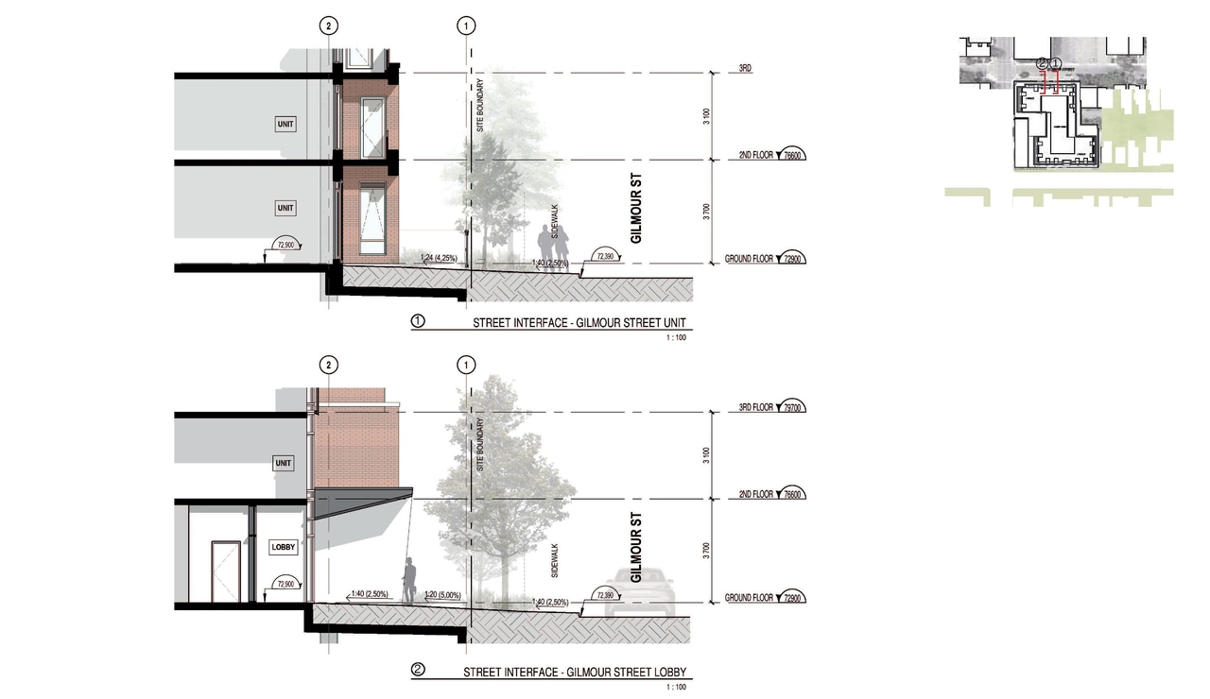
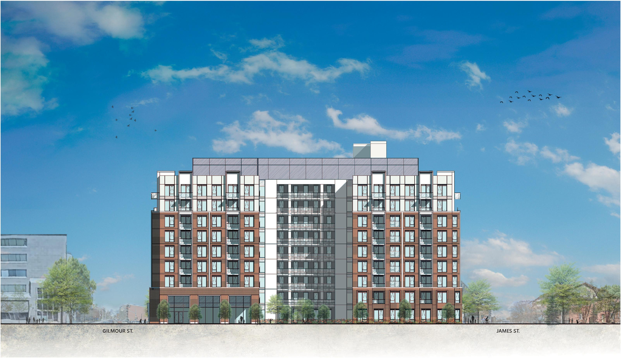
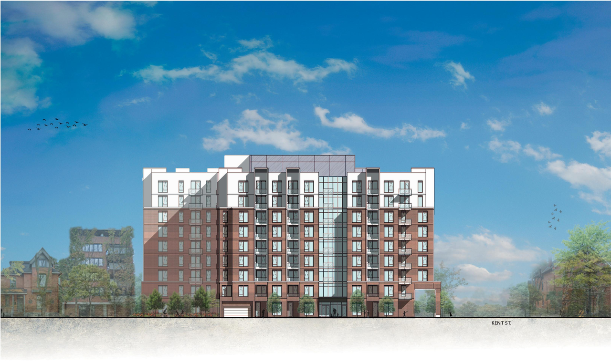
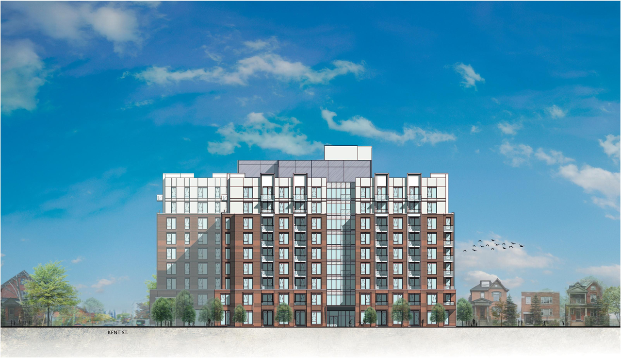
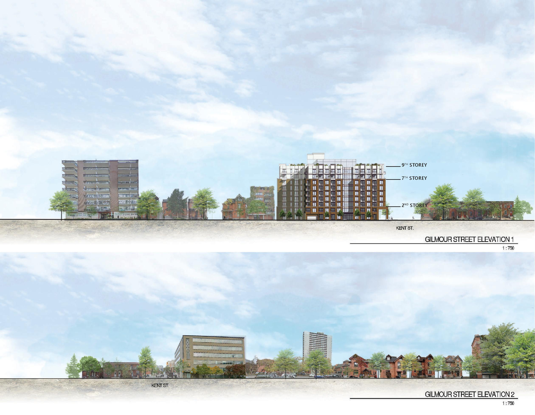
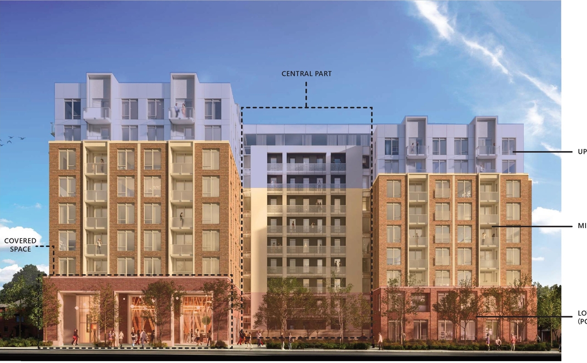
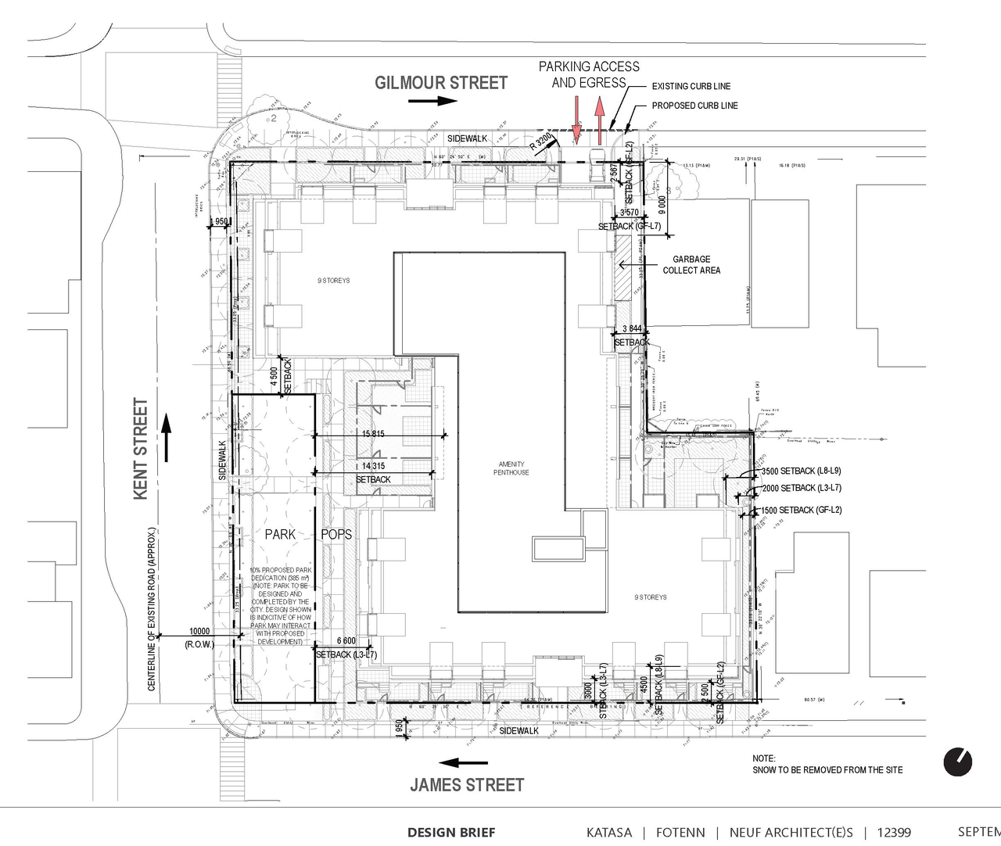
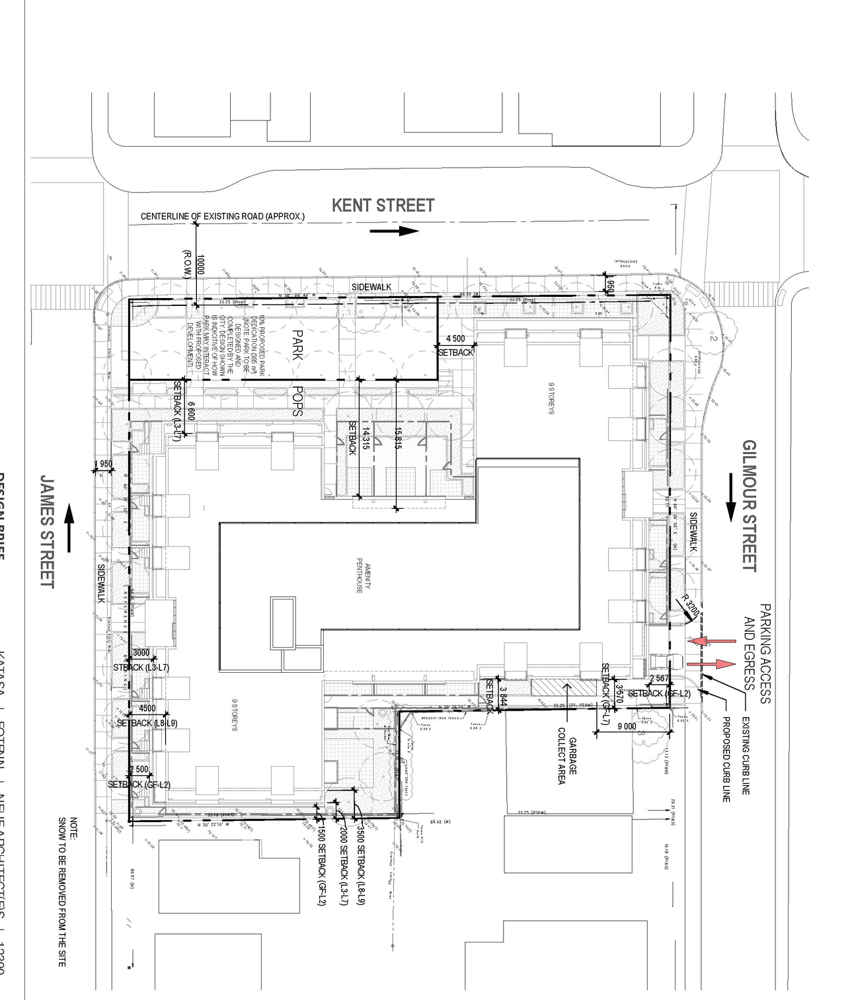
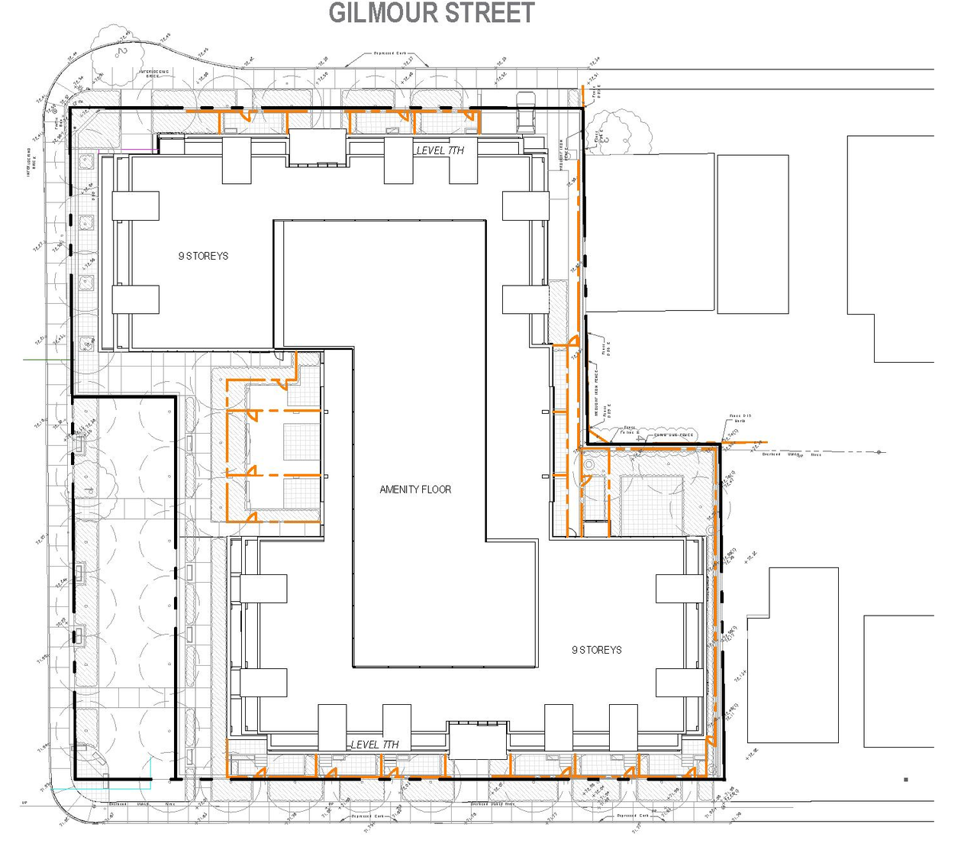
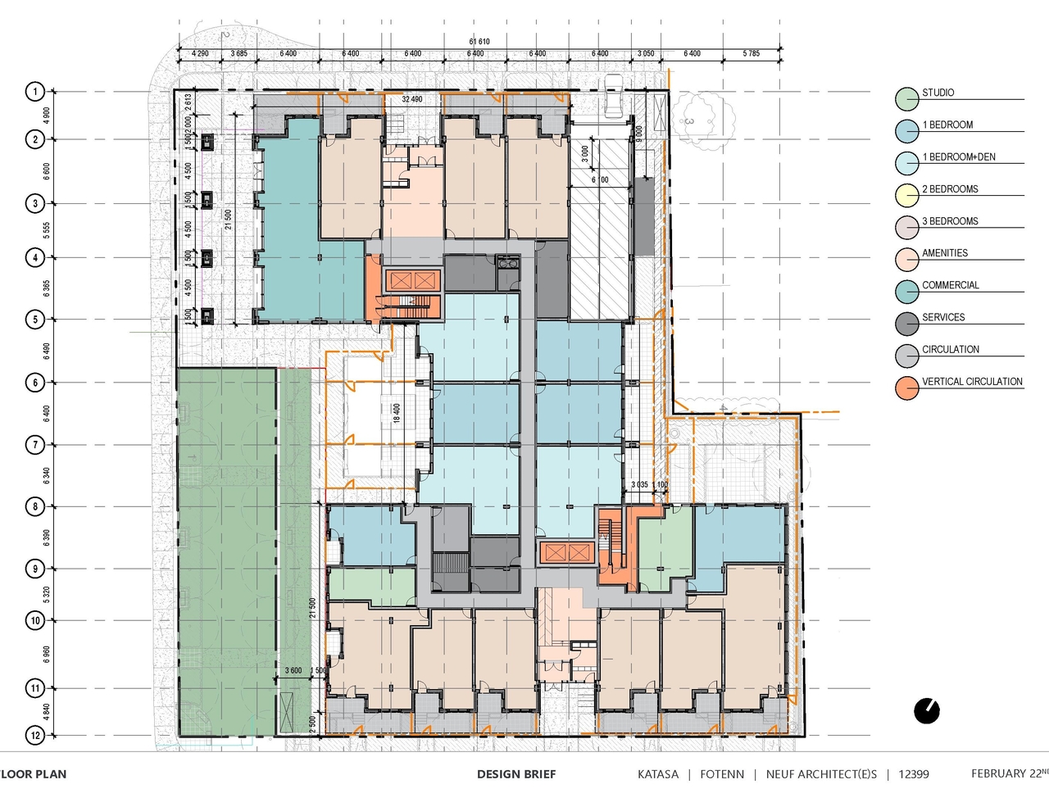
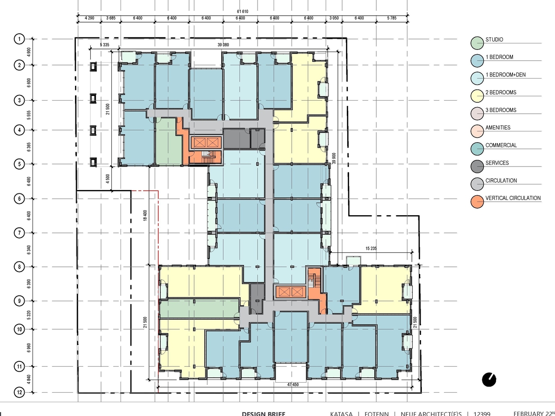
The proposal includes one nine-storey mixed-use building featuring commercial uses occupying 171m² on the ground floor in the northwest corner, with the remaining ground floor dedicated to walk-out residential apartment units. The upper floors of this building will consist of apartment uses, totaling 218 units.
Source:
City-provided description
Status
File Pending (Application File Pending)
File Pending (Application File Pending)
Project Type
Site Plan Control
Site Plan Control
Property Type
Residential
Commercial
Residential
Commercial
Building Scale (Max.)
Based on elevation drawings. Values may be approximate. See sources for exact figures.
Mid-rise · 9 storeys
· 32.1 m
Renders#
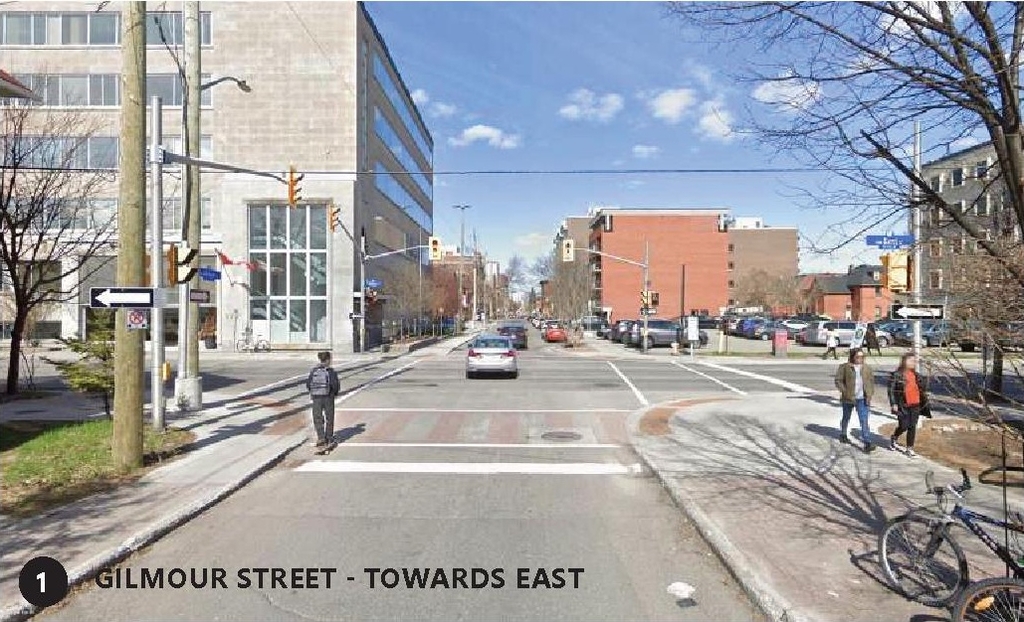
Location#
Select a marker to view the address.
Project Updates#
Status Updated
- Status: File Pending (Application File Pending)
Status Updated
- Status: Active (Application Reactivated)
Added description, 31 images and 33 documents
- Status: Active (Resubmission Received)
- 9-storey mixed use residential building. Commercial uses are proposed at the ground floor in the northwest corner of the site. A total comm…
- 6 renders
- 4 site plans
- 15 elevations
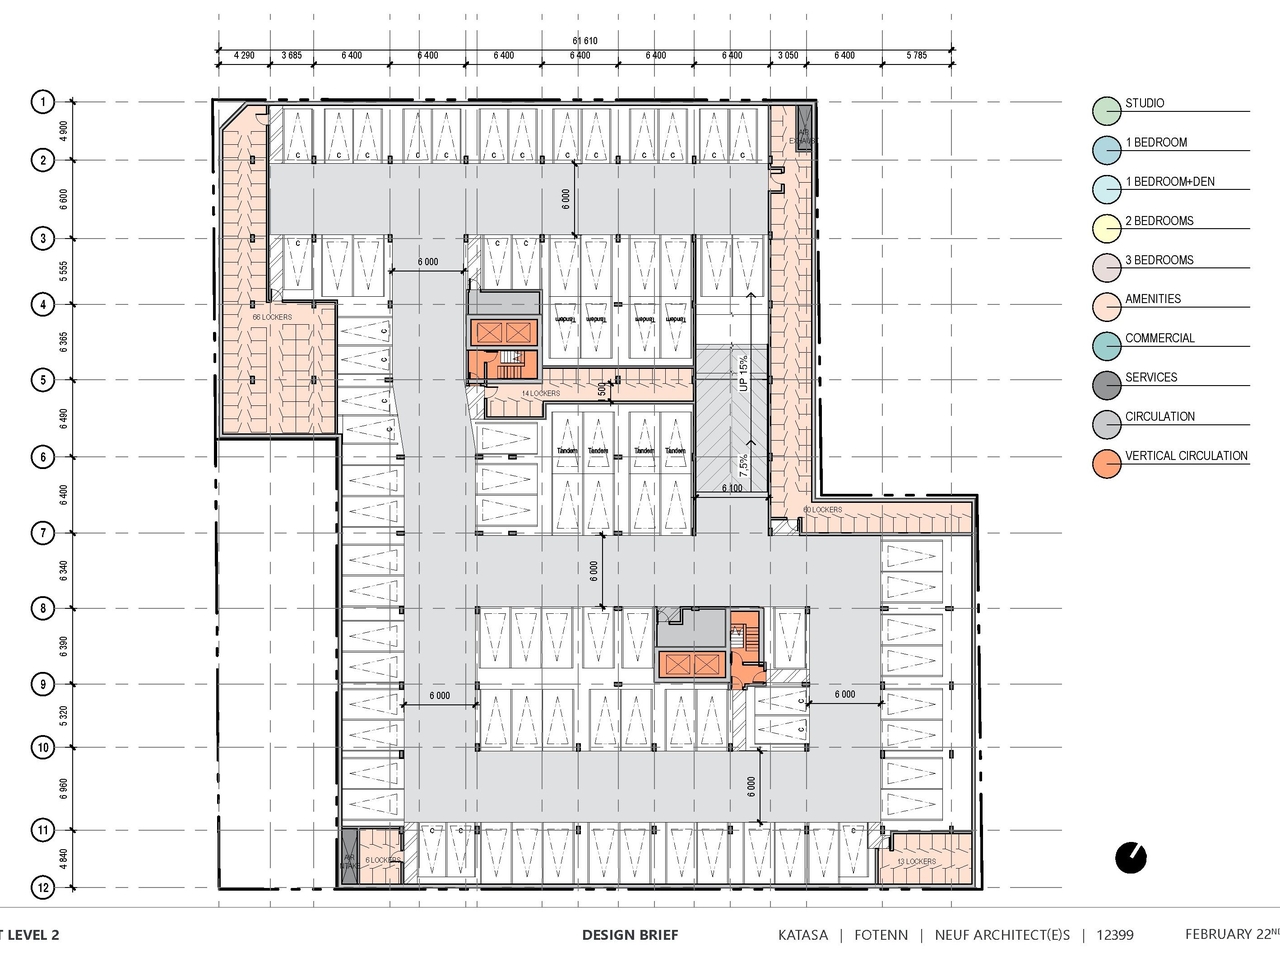
- 6 floor plans
- 2024-04-15 - STACKABLE 6' SEC SPEC CUSTOM - D07-12-23-0031
- 2024-04-15 - Site Service and Grading Plan - D07-12-23-0031
- 2024-04-15 - Plan - D07-12-23-0031
- 2024-04-15 - Landscape Plan - D07-12-23-0031
- 2024-04-15 - Hydrogeological Investigation - D07-12-23-0031
- 2024-04-15 - coordination drawing combined - D07-12-23-0031
- 2023-09-28 - Transportation Impact Assessment - D07-12-23-0031
- 2023-09-28 - Technical Drawing - D07-12-23-0031
- 2023-09-28 - Survey Plan - D07-12-23-0031
- 2023-09-28 - Site Servicing and Stormwater Management Report - D07-12-23-0031
- 2023-09-28 - Landscape Plan - D07-12-23-0031
- 2023-09-28 - Heritage Impact Assessment - D07-12-23-0031
- 2023-09-28 - Design Brief - D07-12-23-0031 (2)
- 2023-09-28 - Design Brief - D07-12-23-0031
- 2023-09-28 - Civil Drawings - D07-12-23-0031
- 2023-05-23 - Application Summary - D07-12-23-0031
- 2023-05-15 - Phase Two Environmental Site Assessment - D07-12-23-0031
- 2023-05-15 - Phase One Environmental Site Assessment - D07-12-23-0031
- 2023-03-22 - Tree Conservation Report - D07-12-23-0031
- 2023-03-22 - Transportation Impact Assessment - D07-12-23-0031
- 2023-03-22 - Survey - D07-12-23-0031
- 2023-03-22 - Site Servicing & Stormwater Management Report - D07-12-23-0031
- 2023-03-22 - Site Servicing & Grading Plan - D07-12-23-0031
- 2023-03-22 - Site Plan Control Drawings - D07-12-23-0031
- 2023-03-22 - Roadway Traffic Noise Feasibility Assessment - D07-12-23-0031
- 2023-03-22 - Preliminary Geotechnical Investigation - D07-12-23-0031
- 2023-03-22 - Planning Rationale - D07-12-23-0031
- 2023-03-22 - Pedestrian Level Wind Study - D07-12-23-0031
- 2023-03-22 - Landscape Plan - D07-12-23-0031
- 2023-03-22 - Heritage Impact Assessment - D07-12-23-0031
- 2023-03-22 - Existing Conditions, Removals and Erosion & Sediment Control Plan - D07-12-23-0031
- 2023-03-22 - Design Brief - D07-12-23-0031
- 2023-03-22 - Cover Letter - D07-12-23-0031
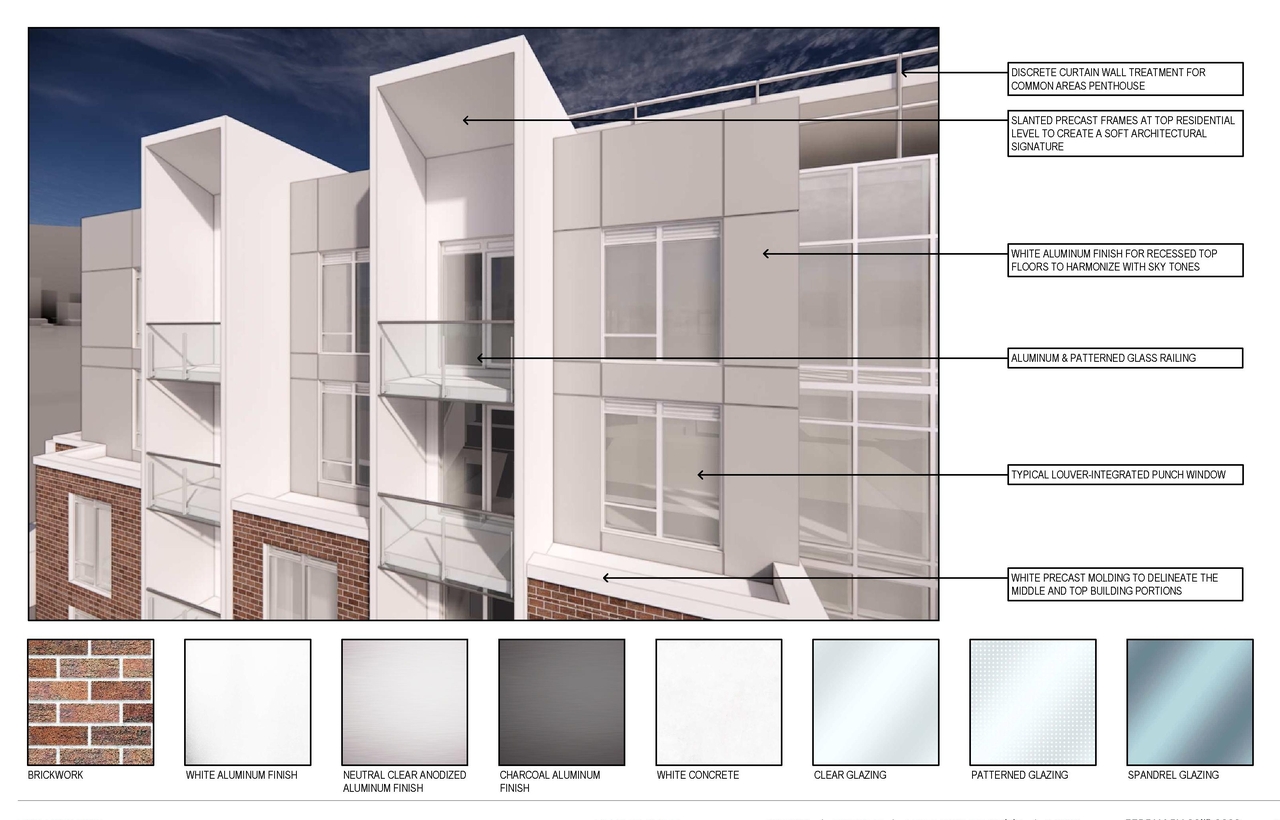
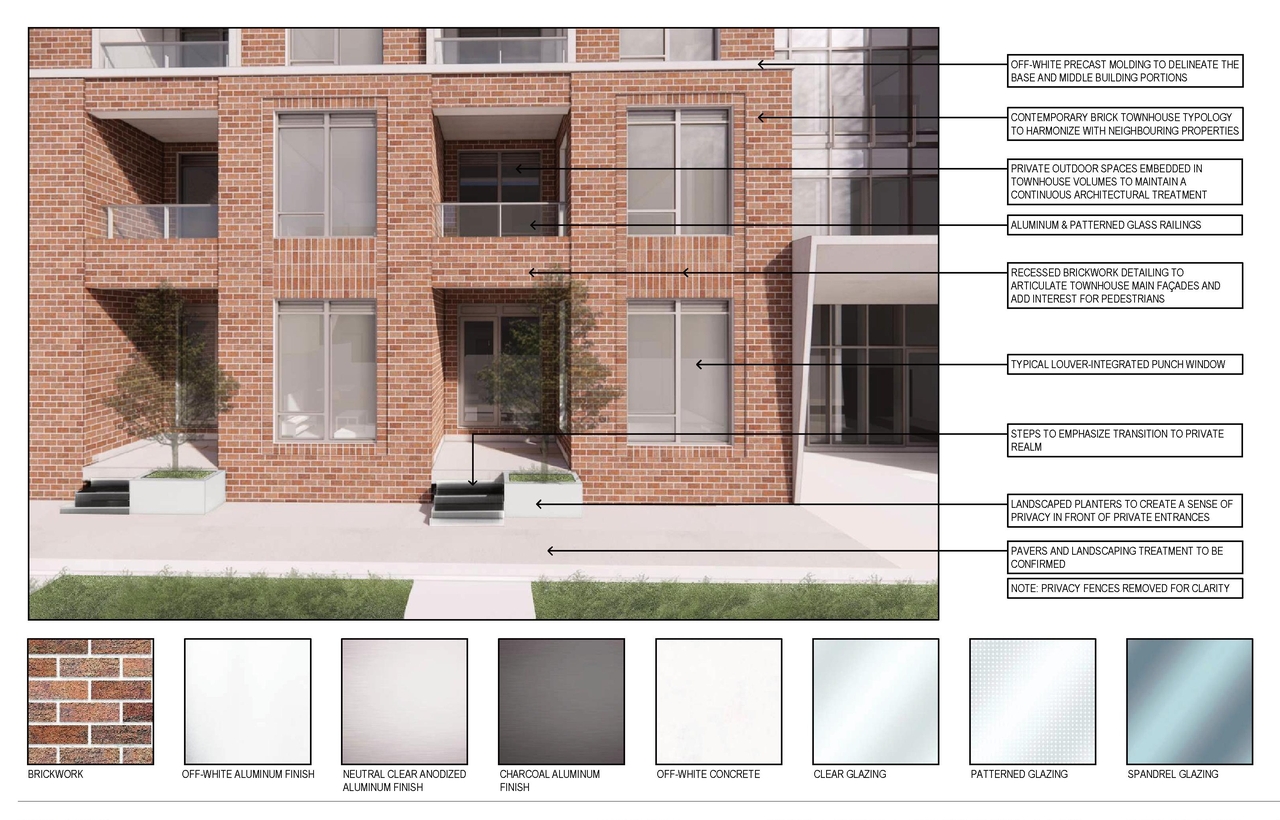
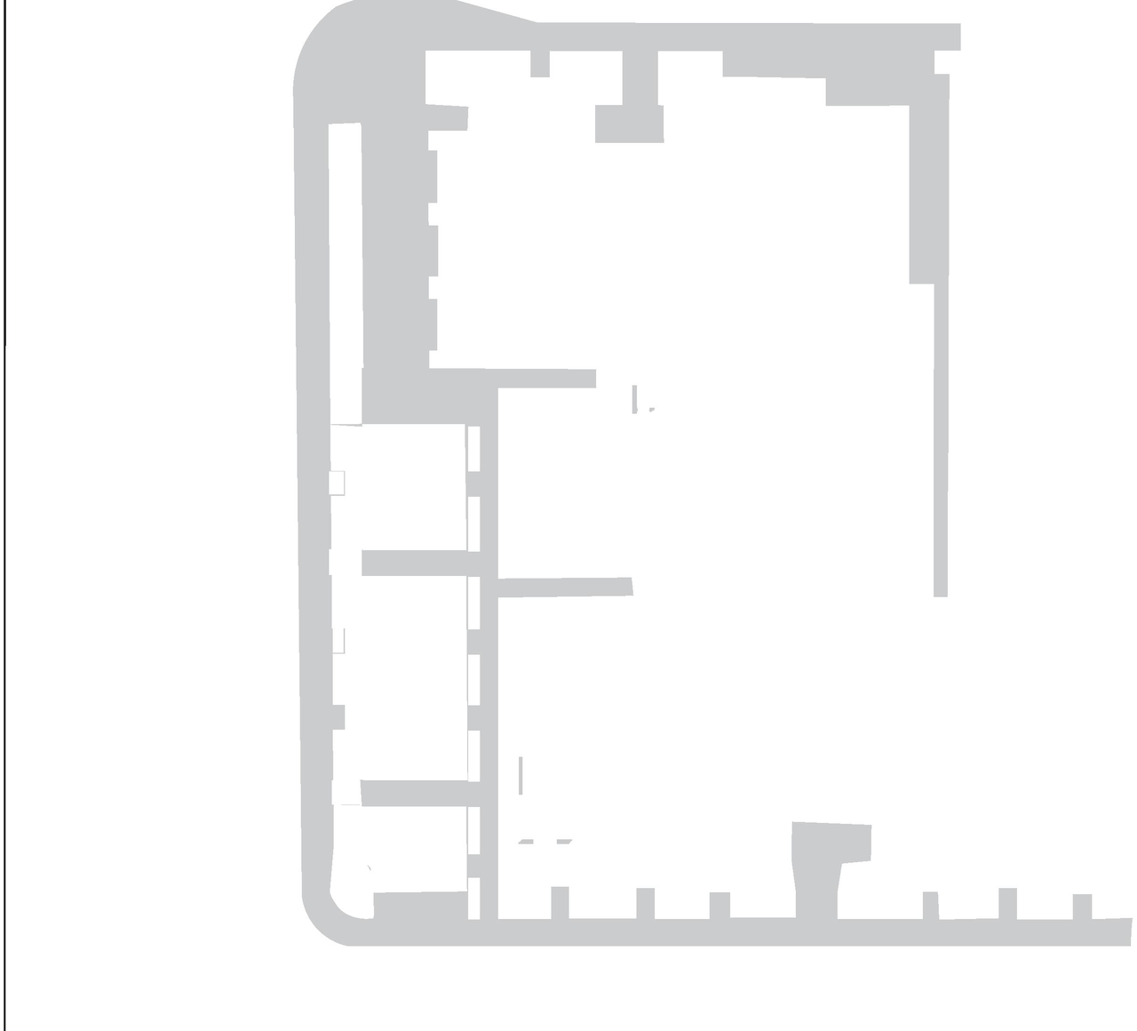
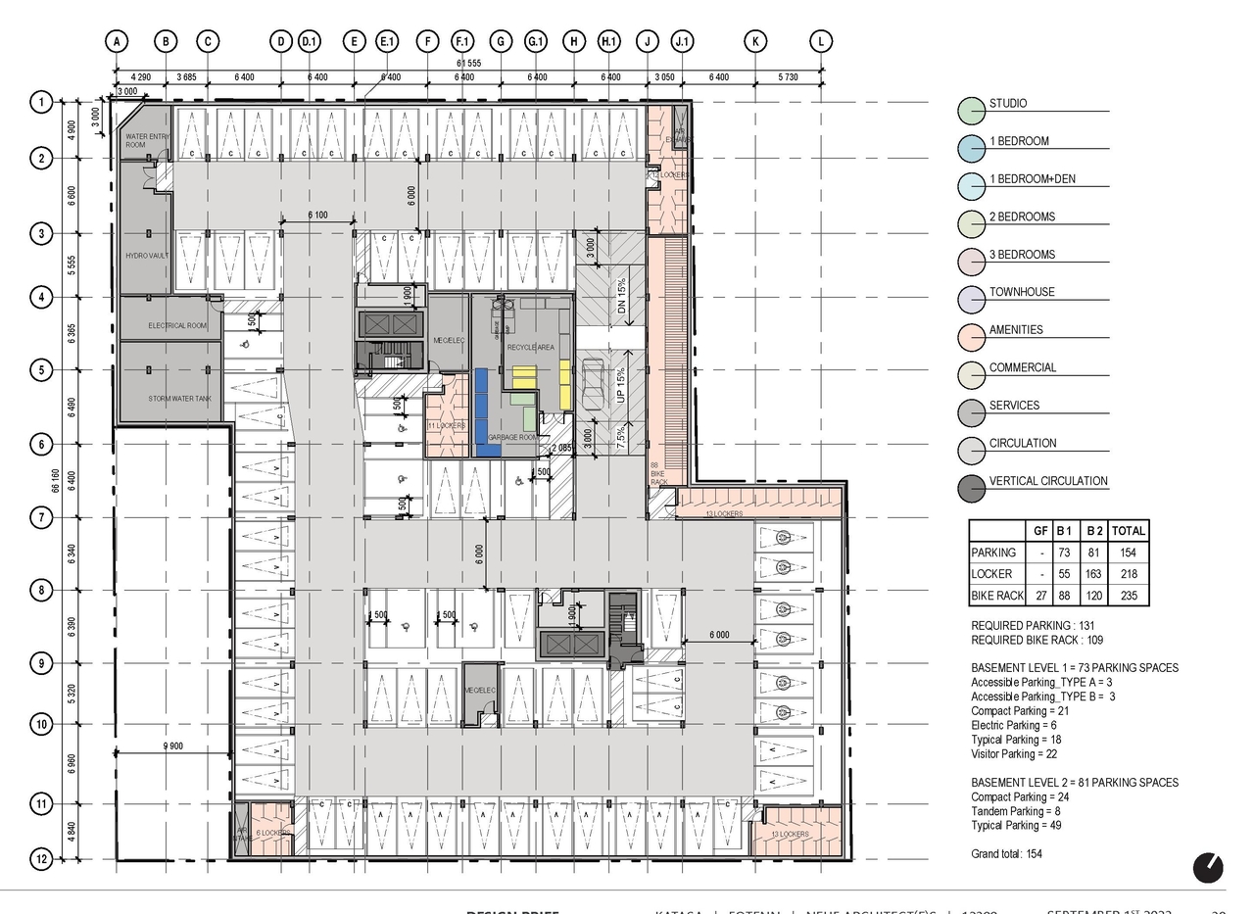
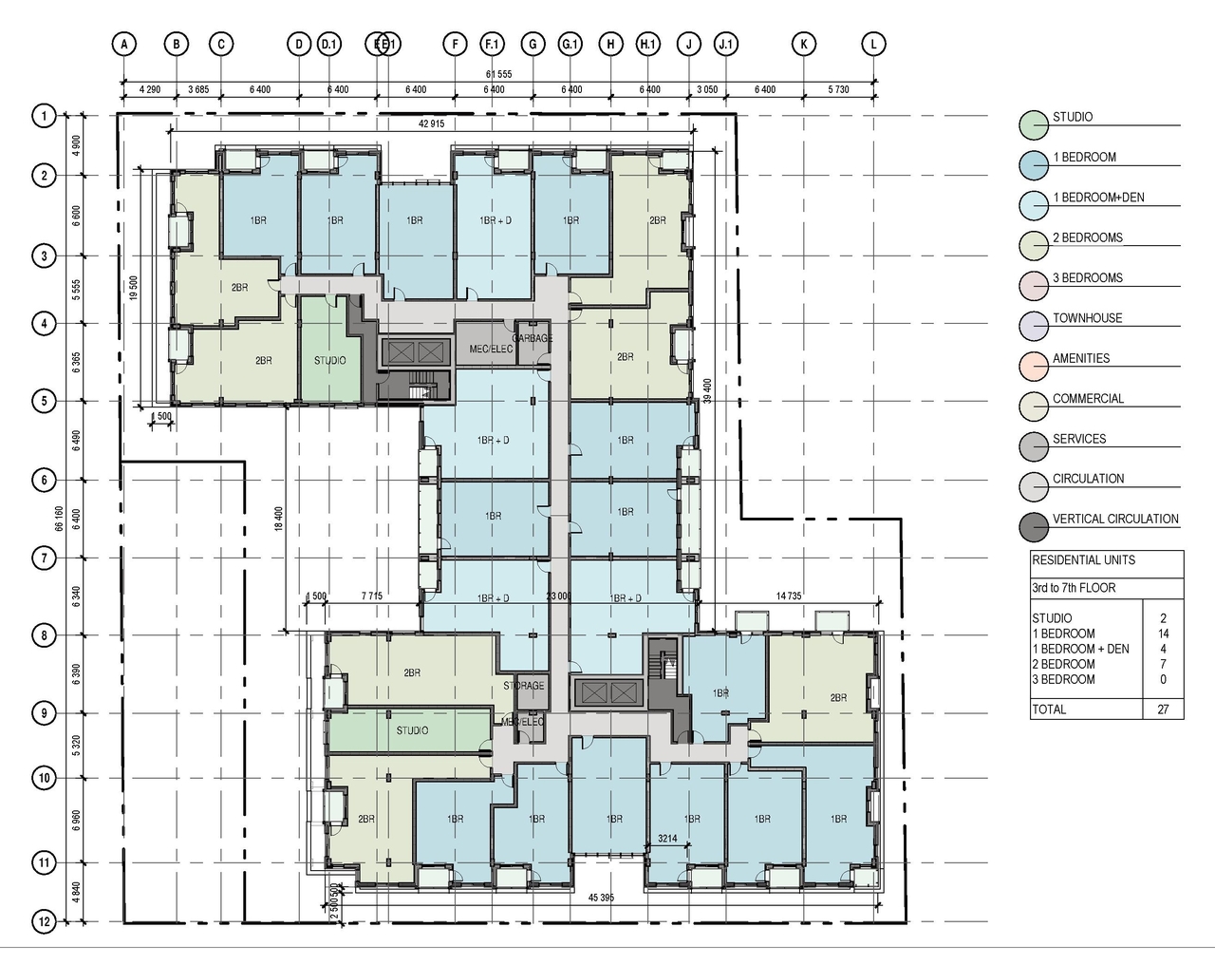
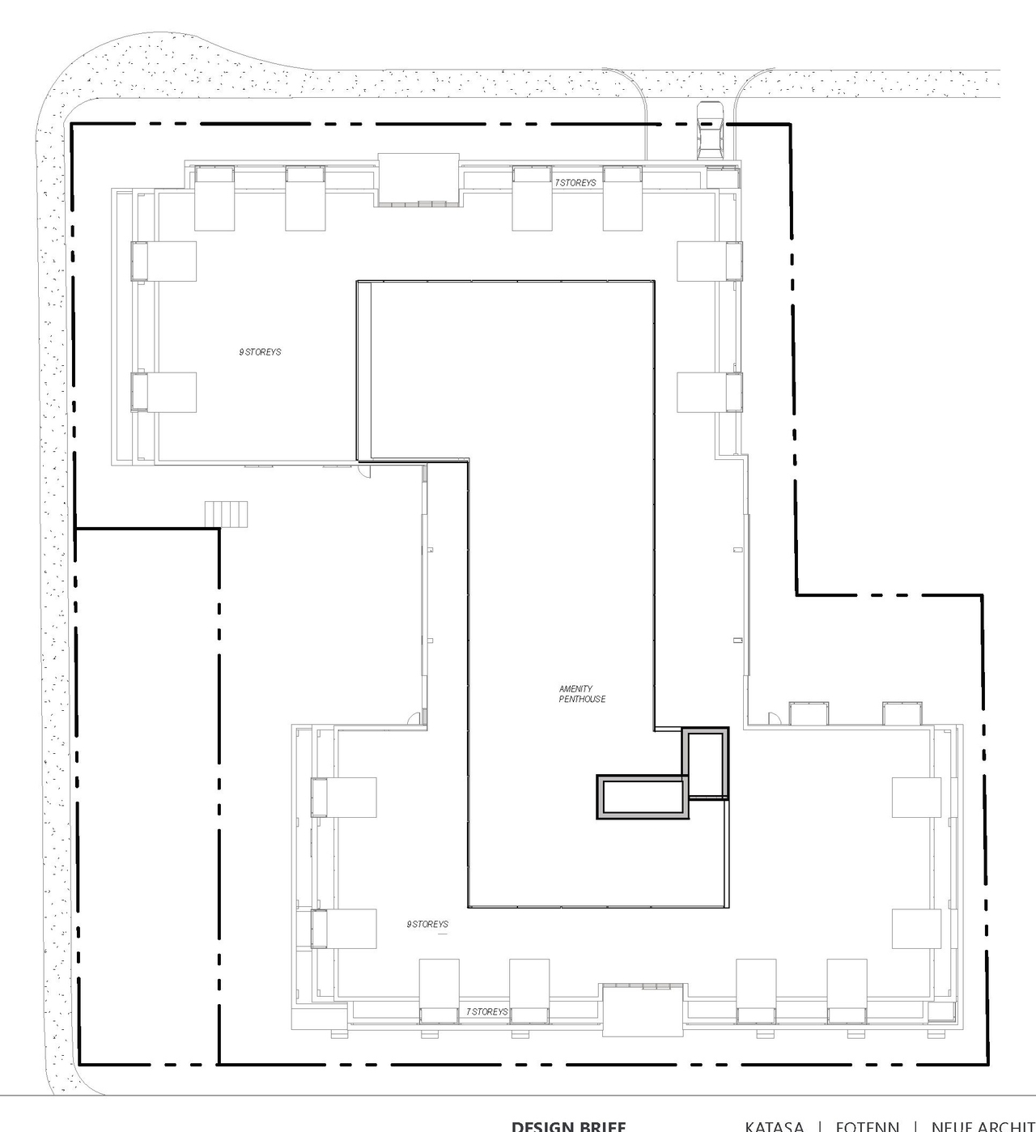
Site Plans, Elevations and Floor Plans#
Additional Information#
| Date Initiated | 2023-03-22 |
| Ward | Ward 14 - Ariel Troster |