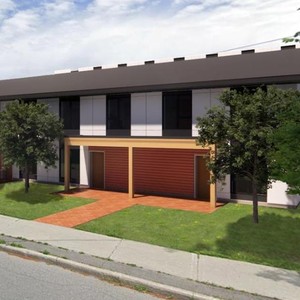
56 Capilano Dr.
Summary#
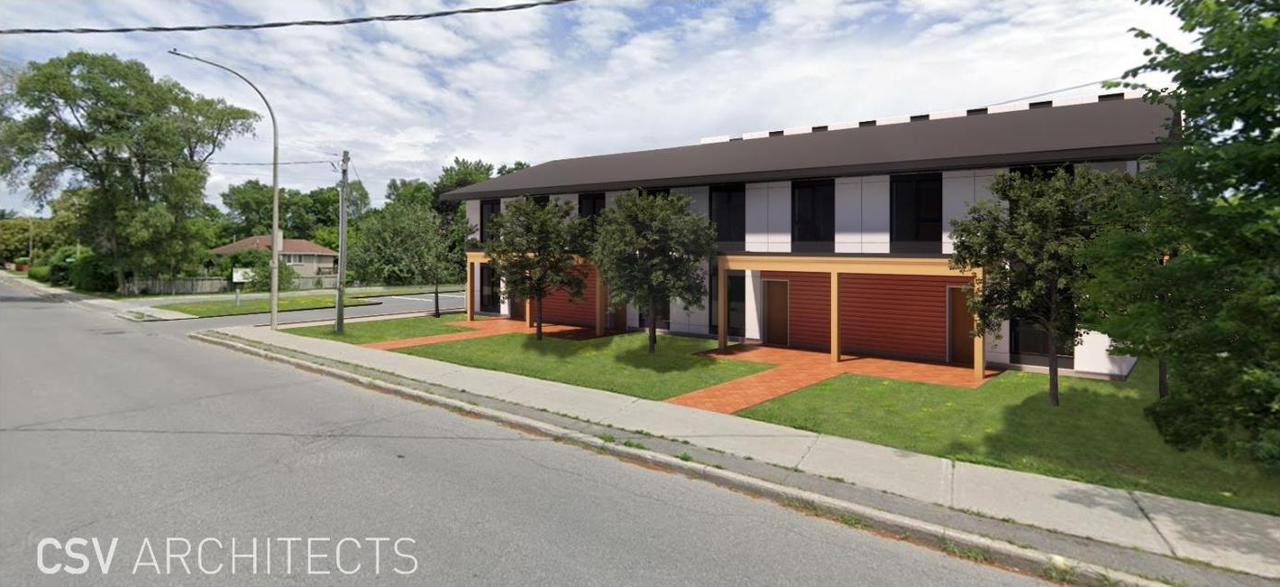
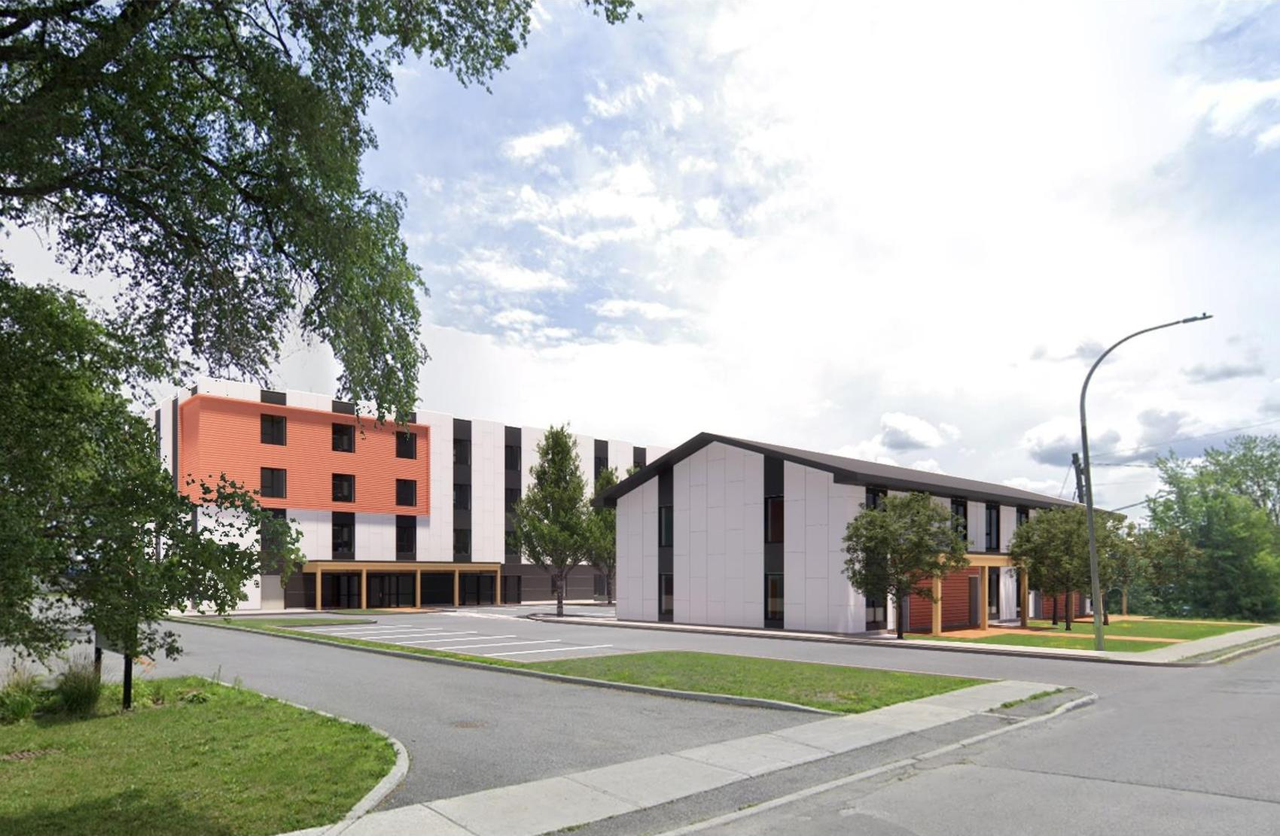
The proposal includes a row of four four-bedroom townhomes and one four-storey apartment building containing 54 studio units, totaling 58 units. This planned unit development is designated for social and affordable housing for Ottawa Salus Corporation clients.
Source:
City-provided description
Status
Post Approval (Agreement Registered - Securities Held)
Post Approval (Agreement Registered - Securities Held)
Project Type
Site Plan Control
Site Plan Control
Property Type
Residential
Residential
Building Scale (Max.)
Based on elevation drawings. Values may be approximate. See sources for exact figures.
Mid-rise · 4 storeys
· 13.43 m
Renders#
Location#
Select a marker to view the address.
Project Updates#
Status Updated
- Status: Post Approval (Agreement Registered - Securities Held)
Added description, 5 images and 29 documents
- Status: Post Approval (Receipt of Agreement from Owner Pending)
- A planned unit development of 58 total units is proposed in the form of row of 4 four-bedroom town homes and a single 4-storey apartment bu…
- 2 renders
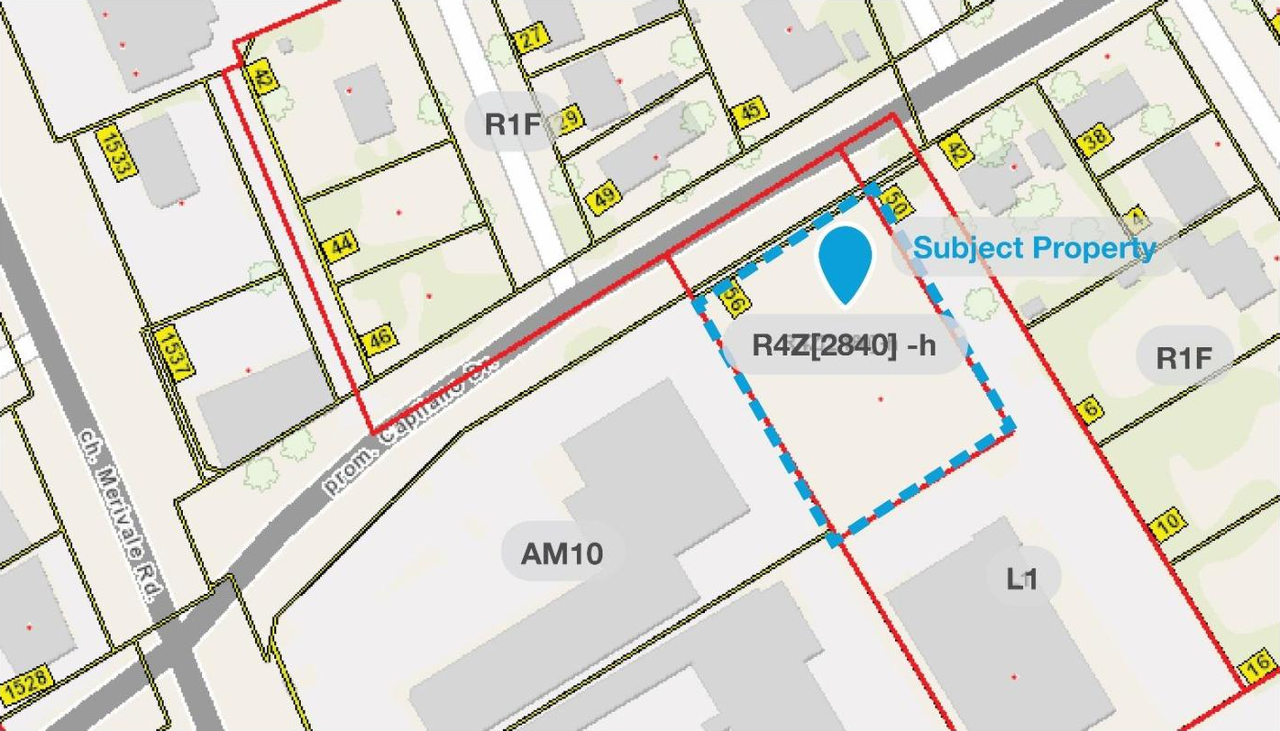
- 3 site plans
- 2024-05-15 - Commence Work Notification - D07-12-23-0028
- 2023-12-21 - Approved Site Phasing Plan - D07-12-23-0028
- 2023-11-23 - Signed Delegated Authority Report - D07-12-23-0028
- 2023-11-23 - Approved Tree Conservation Plan and Report - D07-12-23-0028
- 2023-11-23 - Approved Site Plan Phase 2 - D07-12-23-0028
- 2023-11-23 - Approved Landscape Plan - D07-12-23-0028
- 2023-11-23 - Approved Grading,Drainage,Servicing,Erosion & Sediment Control Plan - D07-12-23-0028
- 2023-11-23 - Approved Apartment & Townhouse Elevations - D07-12-23-0028
- 2023-07-28 - Site Plan - D07-12-23-0028
- 2023-07-28 - Site Lighting Letter - D07-12-23-0028
- 2023-07-28 - Servicing and SWM Report - D07-12-23-0028
- 2023-07-28 - Phase Two Environmental Site Assessment - D07-12-23-0028
- 2023-07-28 - Landscape Plan and Details - D07-12-23-0028
- 2023-07-28 - Grading, Drainage, Servicing, Erosion and Sediment Control Plan - D07-12-23-0028
- 2023-07-28 - Geotechnical Investigation - D07-12-23-0028
- 2023-07-28 - Environmental Noise Control Study - D07-12-23-0028
- 2023-03-27 - Application Summary - D07-12-23-0028
- 2023-03-13 - Tree Conservation Report - D07-12-23-0028
- 2023-03-13 - Survey - D07-12-23-0028
- 2023-03-13 - Site Servicing, Grading, Drainage & Erosion and sediment Control Plan - D07-12-23-00
- 2023-03-13 - Site Lighting & Photometric Calculations - D07-12-23-0028
- 2023-03-13 - Servicing & Stormwater Management Report - D07-12-23-0028
- 2023-03-13 - Planning Rationale & Design Brief - D07-12-23-0028
- 2023-03-13 - Phase II Environmental Site Assessment - D07-12-23-0028
- 2023-03-13 - Phase I Environmental Site Assessment - D07-12-23-0028
- 2023-03-13 - Noise & Vibration Study - D07-12-23-0028
- 2023-03-13 - Lanscape Drawings - D07-12-23-0028
- 2023-03-13 - Geotechnical Report - D07-12-23-0028
- 2023-03-13 - Arch Site Plan & Exterior Elevations - D07-12-23-0028
Site Plans, Elevations and Floor Plans#


Additional Information#
| Date Initiated | 2023-03-13 |
| Ward | Ward 9 - Sean Devine |
Documents#
Related Projects#
| Project | Last Updated | Date Initiated |
|---|---|---|
56-58 Capilano Dr.
D02-02-23-0075 | 2024-03-18 | 2023-11-17 |
