1591-1611 Michael St.#
Last updated: 2025-03-22 · ID: D07-12-23-0017
Summary#
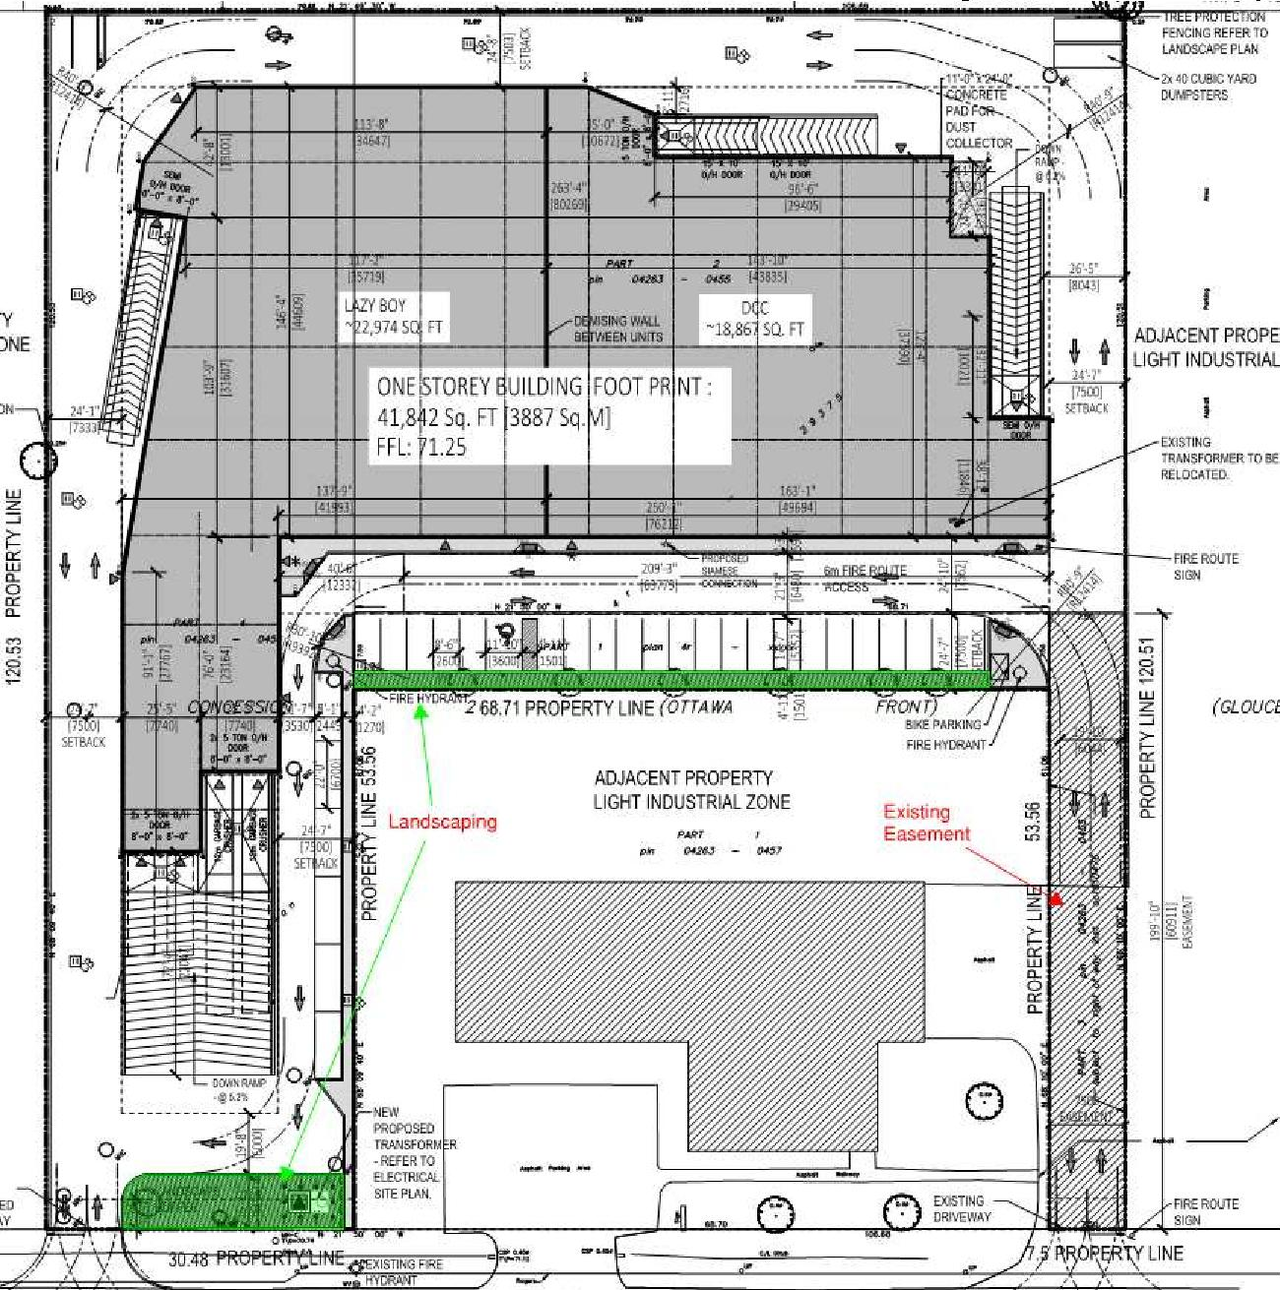
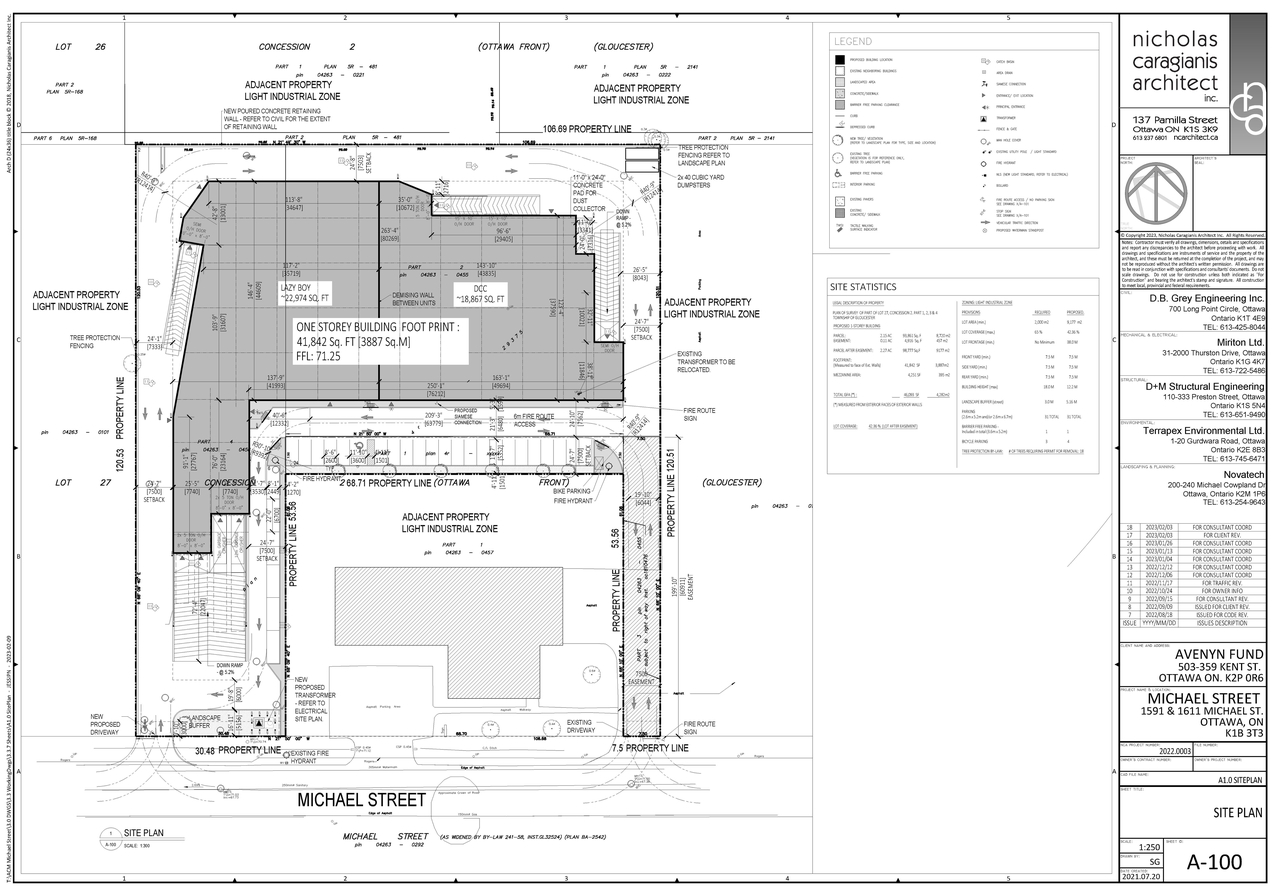
The City of Ottawa has received a Site Plan Control application to facilitate the development a 3800 m2 light industrial building containing two units. One unit will be a warehouse use, with the other being a light industrial use. 31 parking spaces will be created on site.
Status
File Pending (Application File Pending)
File Pending (Application File Pending)
Type
Site Plan Control
Site Plan Control
Building Scale (Max.)
Based on elevation drawings. Values may be approximate. See sources for exact figures.
Low-rise · 1 storey
Data Quality Note
Text was extracted using optical character recognition. This may introduce artifacts or misreads.
· 12.7 m
Data Quality Note
Height was partially estimated using visual scale. This may be approximate.
Data Quality Note
Text was extracted using optical character recognition. This may introduce artifacts or misreads.
Location#
Select a marker to view the address.
Project Updates#
Status Updated
- Status: File Pending (Application File Pending)
Added description, height, 7 images and 1 document
- Status: Active (Application Reactivated)
- The City of Ottawa has received a Site Plan Control application to facilitate the development a 3800 m2 light industrial building containin…
- Height: 12.7 m
- Storeys: 1 storey
- 3 site plans
- 4 elevations
Site Plans, Elevations and Floor Plans#
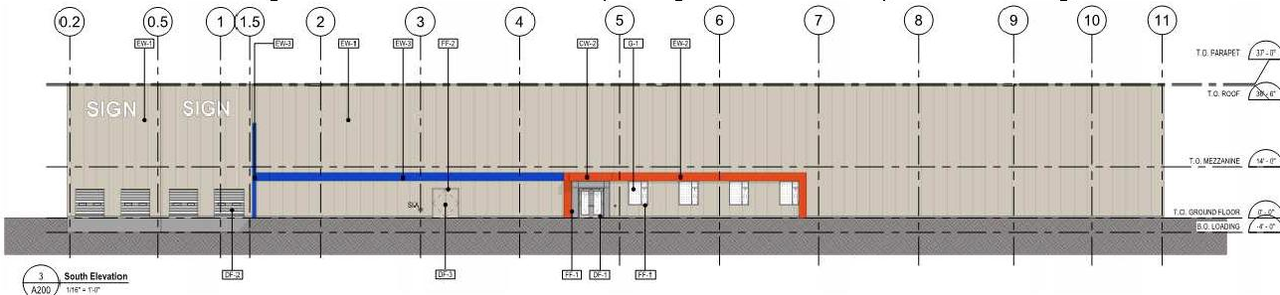
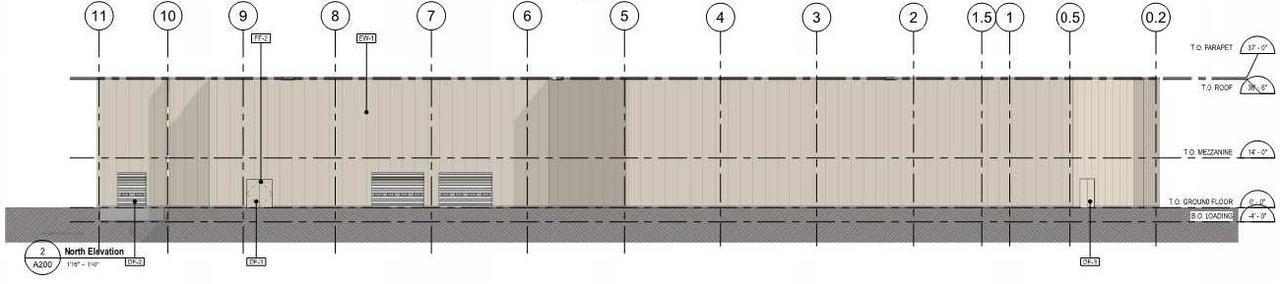
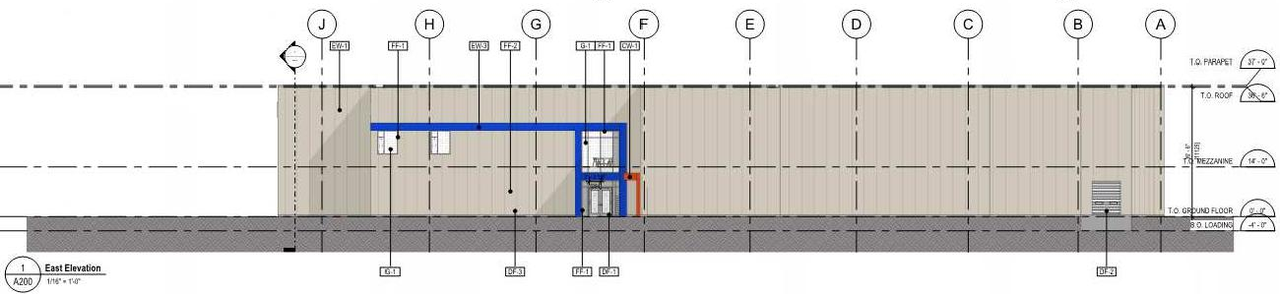
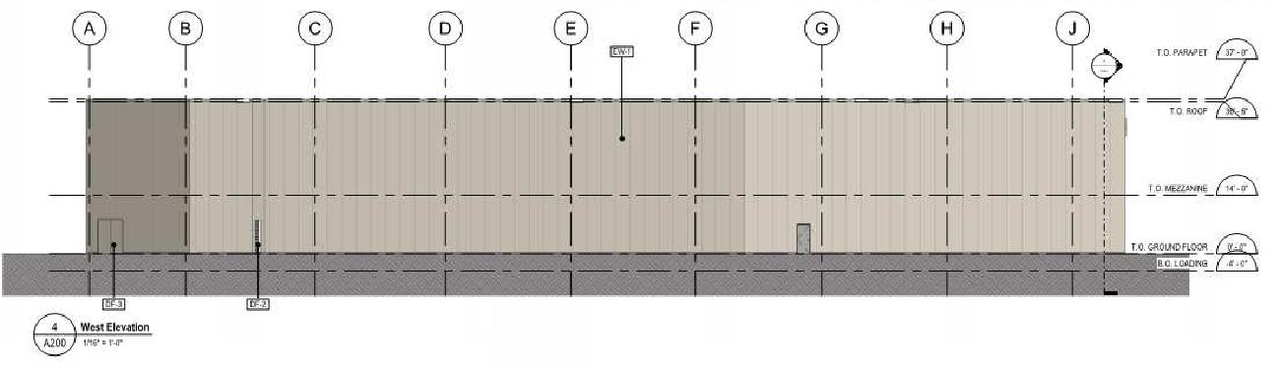

Additional Information#
| Date Initiated | 2023-02-22 |
| Ward | Ward 18 - Marty Carr |
| All Addresses | 1591 Michael St. 1611 Michael St. |