30 Auriga Dr.
Summary#
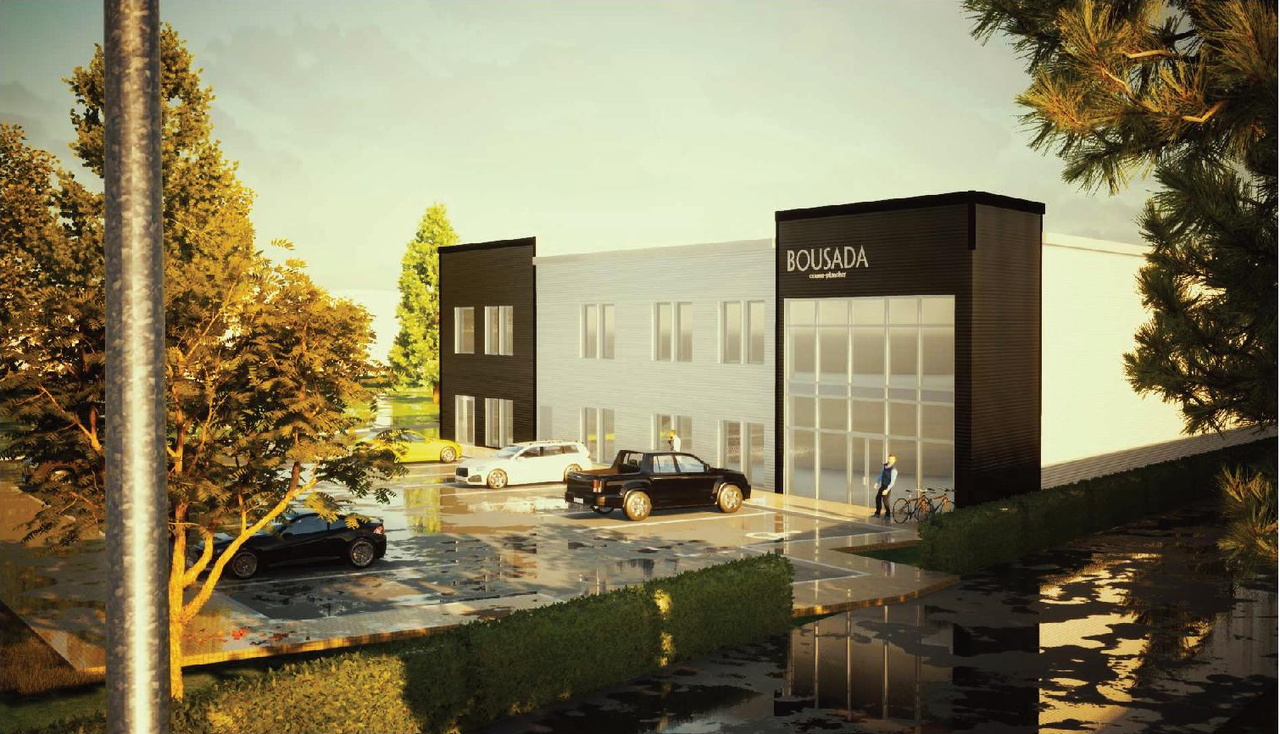
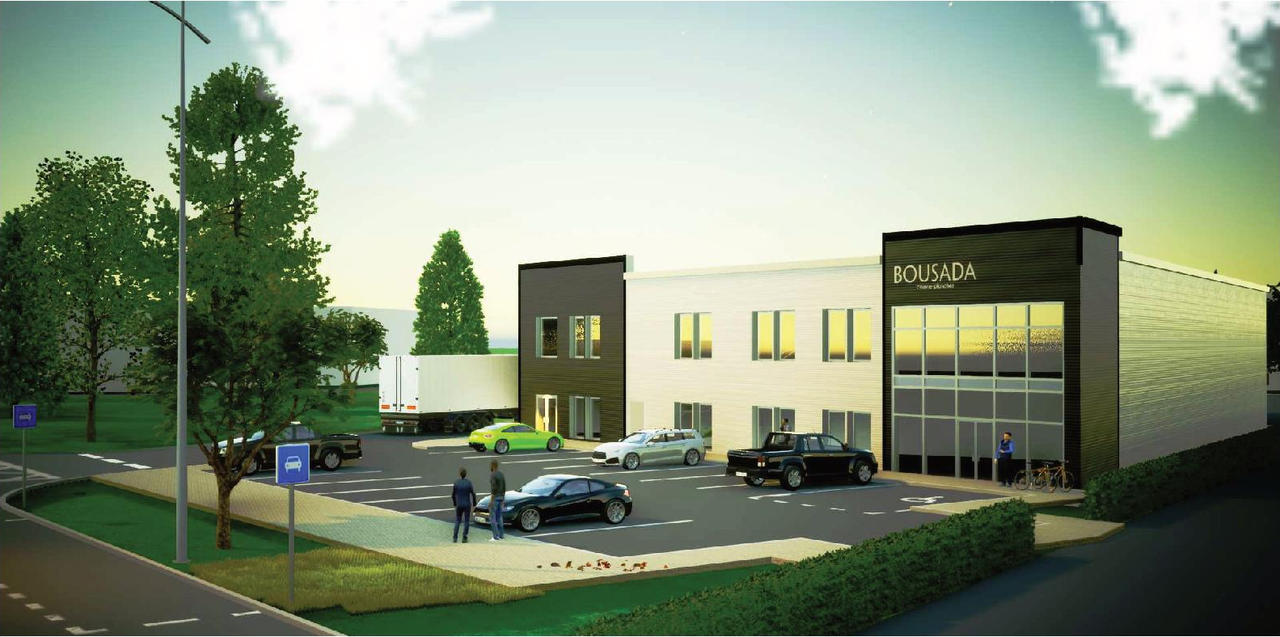
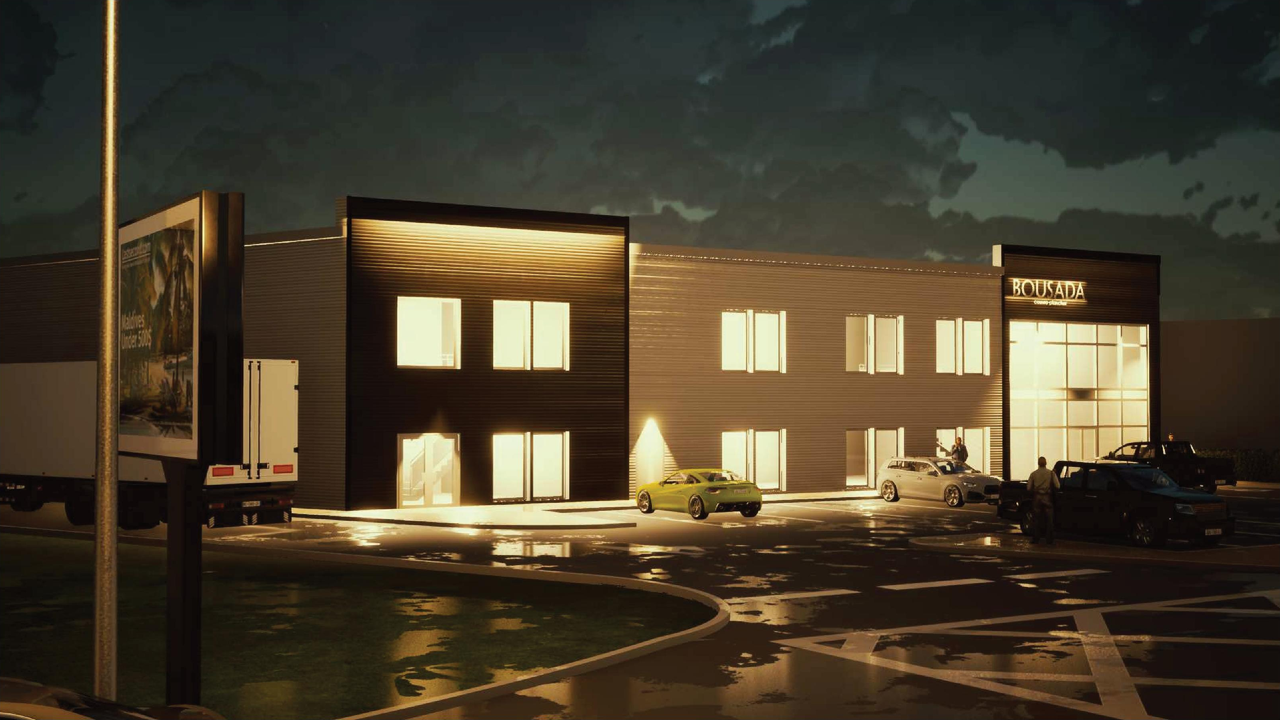
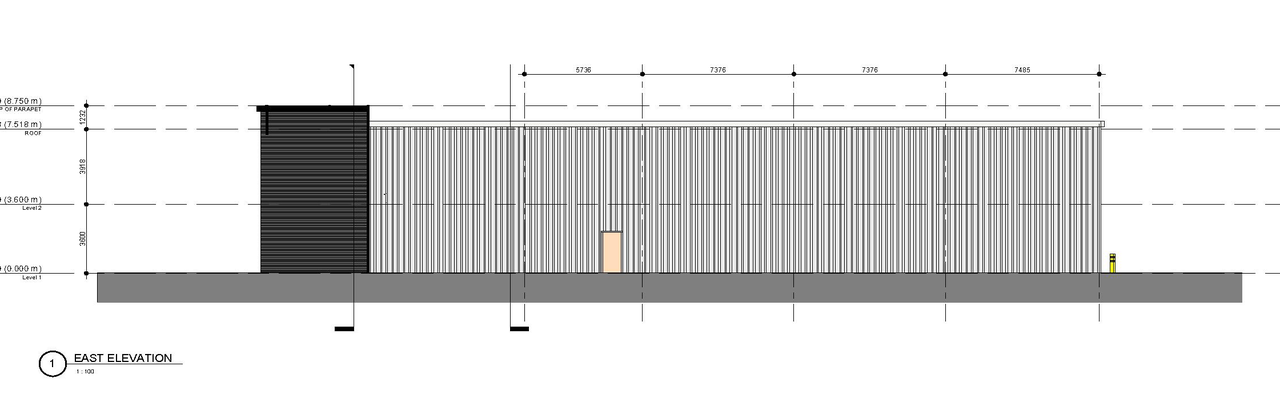
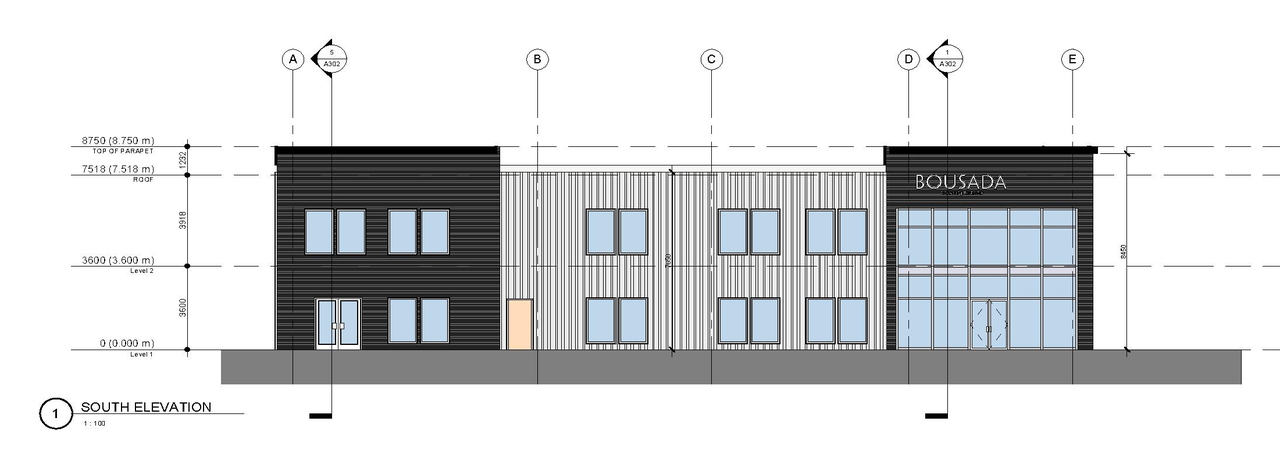
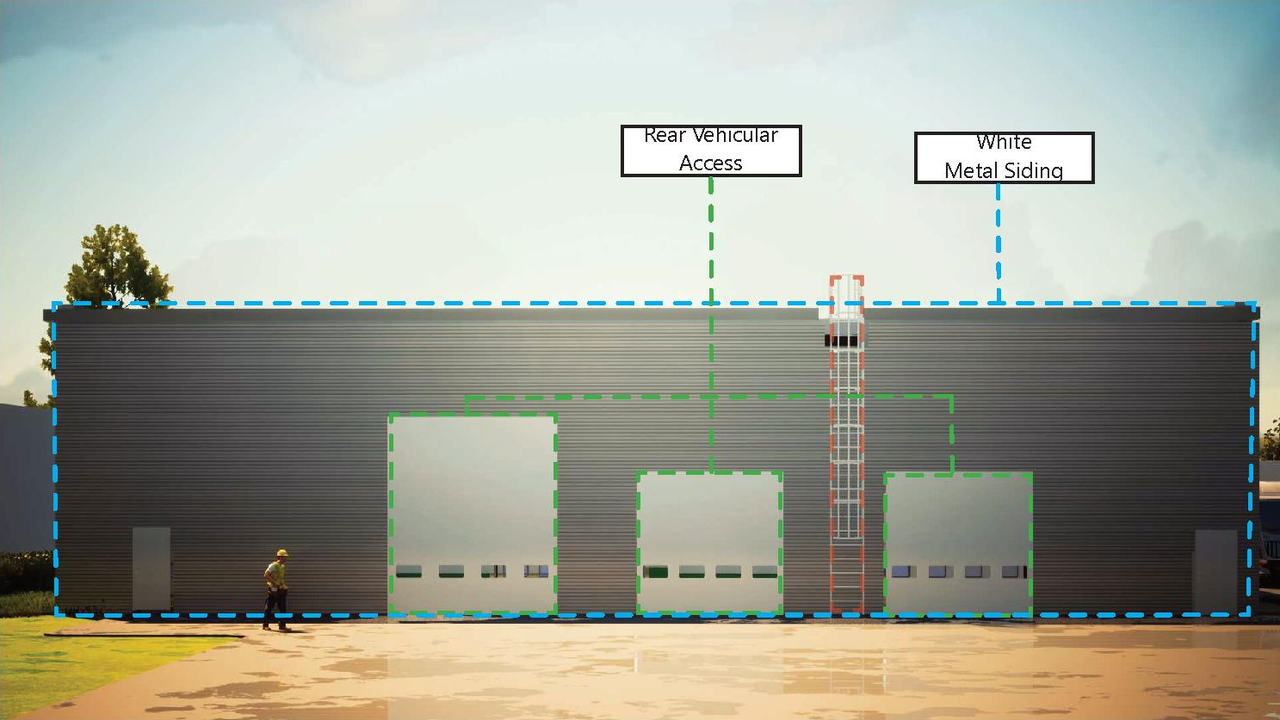
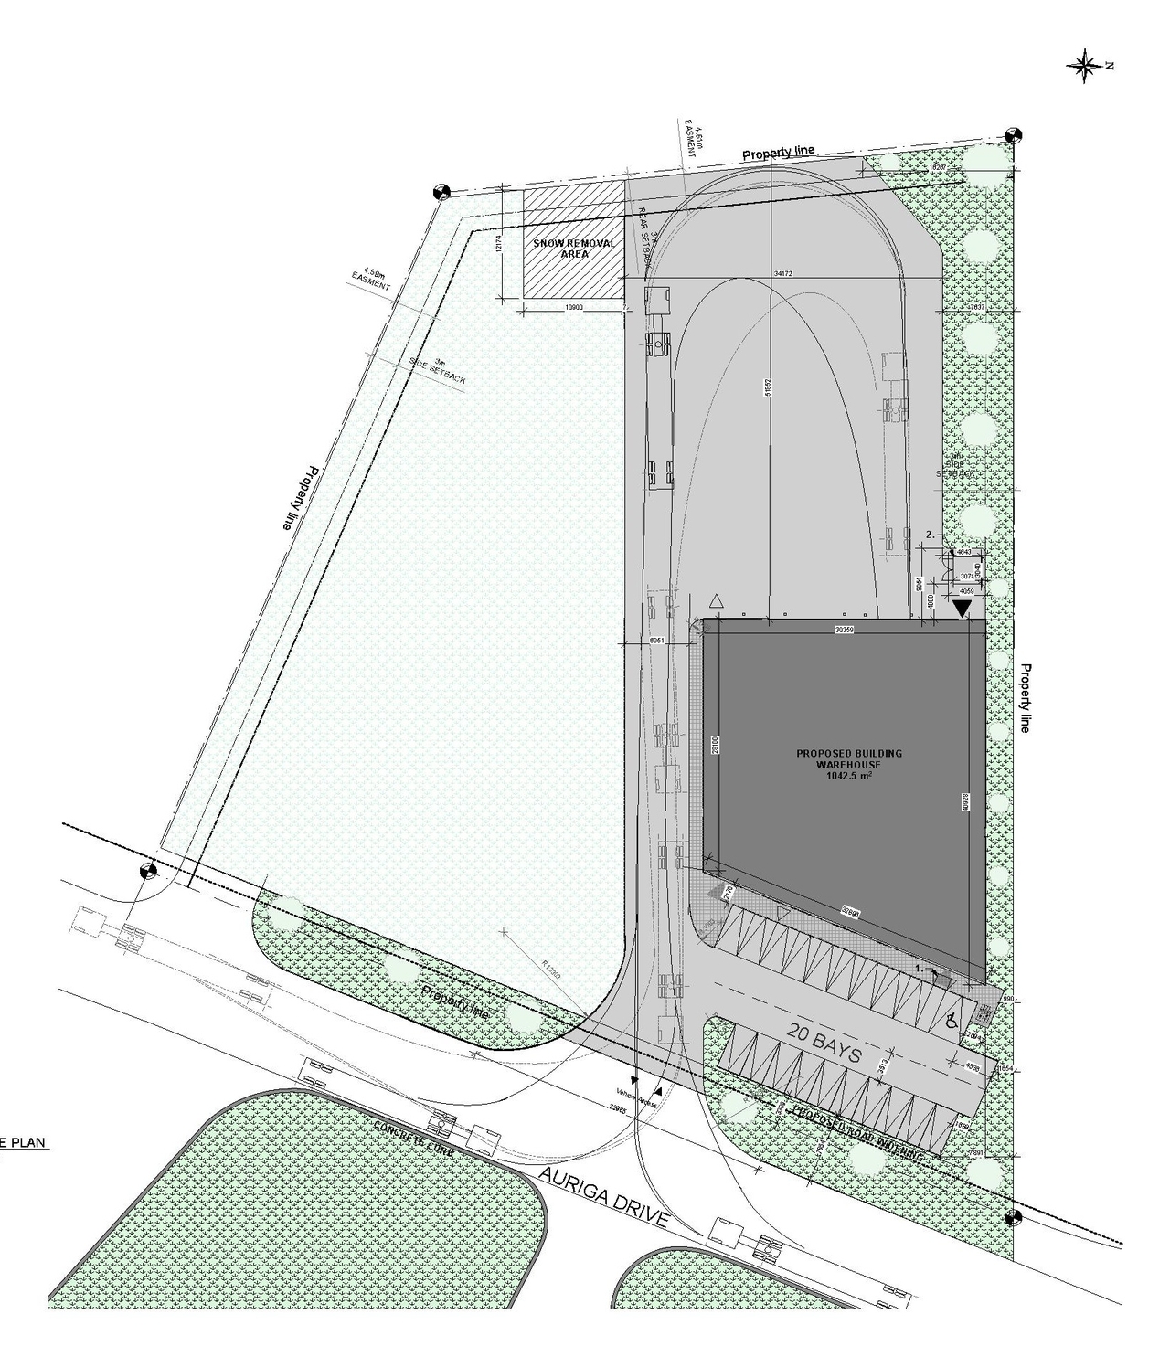
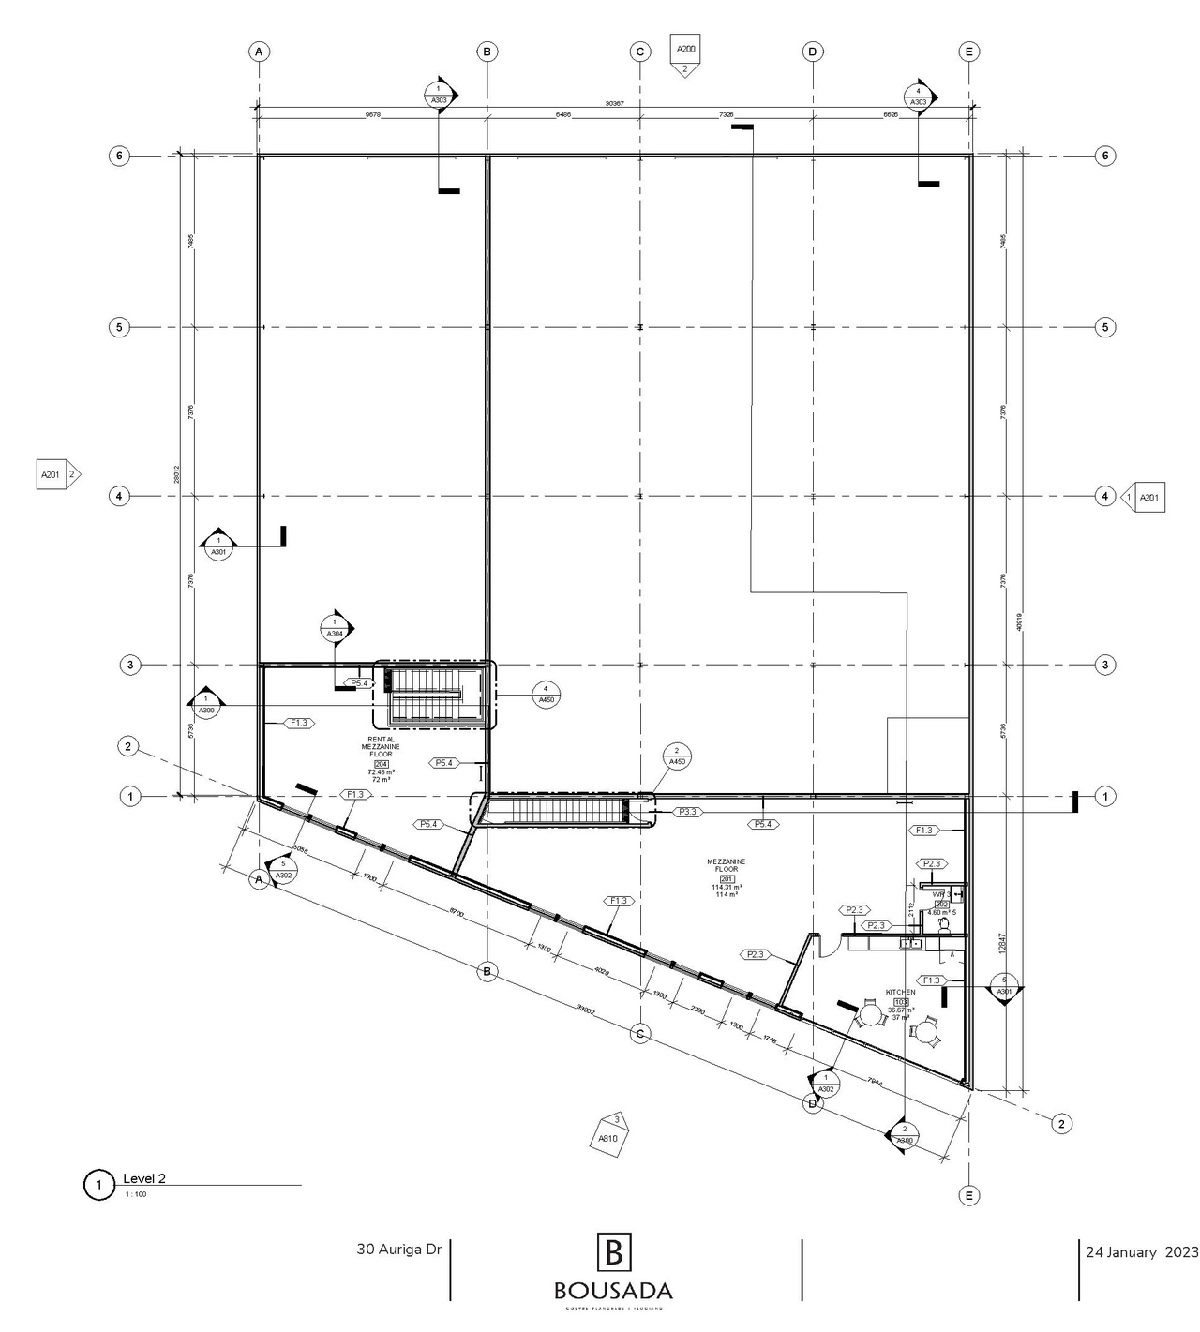
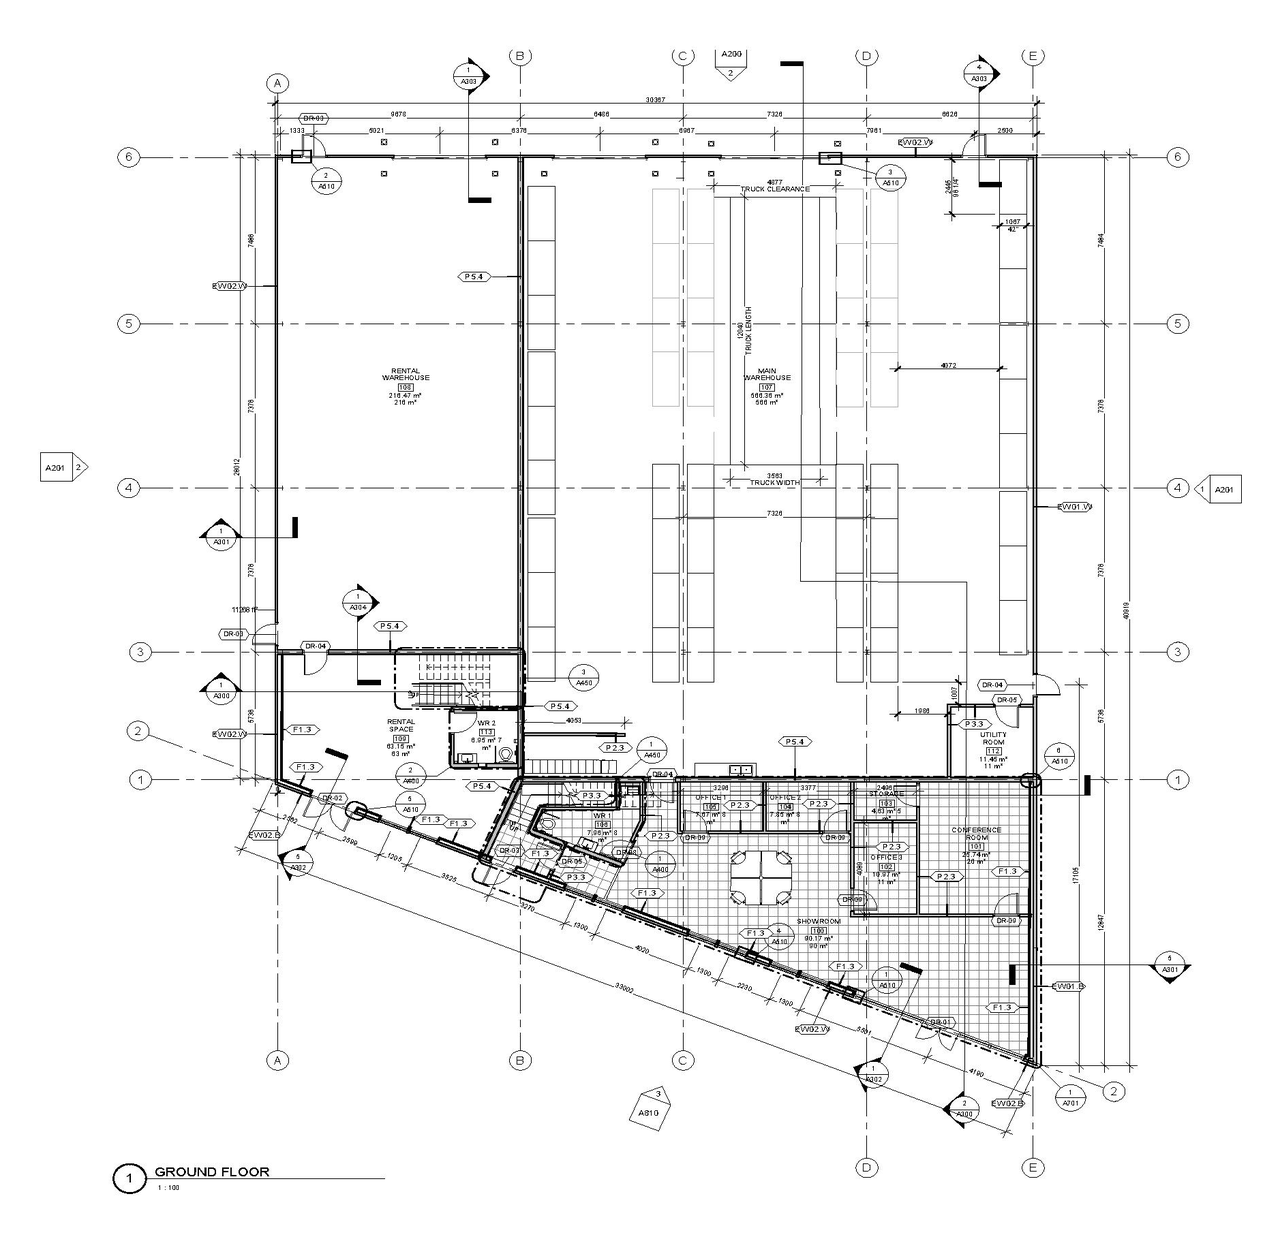
The proposal includes the construction of one 1-storey warehouse building and one 2-storey accessory office and showroom. The site plan also incorporates a surface parking lot providing 20 parking spaces, including one barrier-free space, two bicycle parking spaces in the front yard, and four truck bays in the rear.
Source:
City-provided description
Status
File Pending (Application File Pending)
File Pending (Application File Pending)
Property Type
Commercial
Industrial
Commercial
Industrial
Building Scale (Max.)
Based on elevation drawings. Values may be approximate. See sources for exact figures.
Low-rise · 2 storeys
· 8.75 m
Renders#
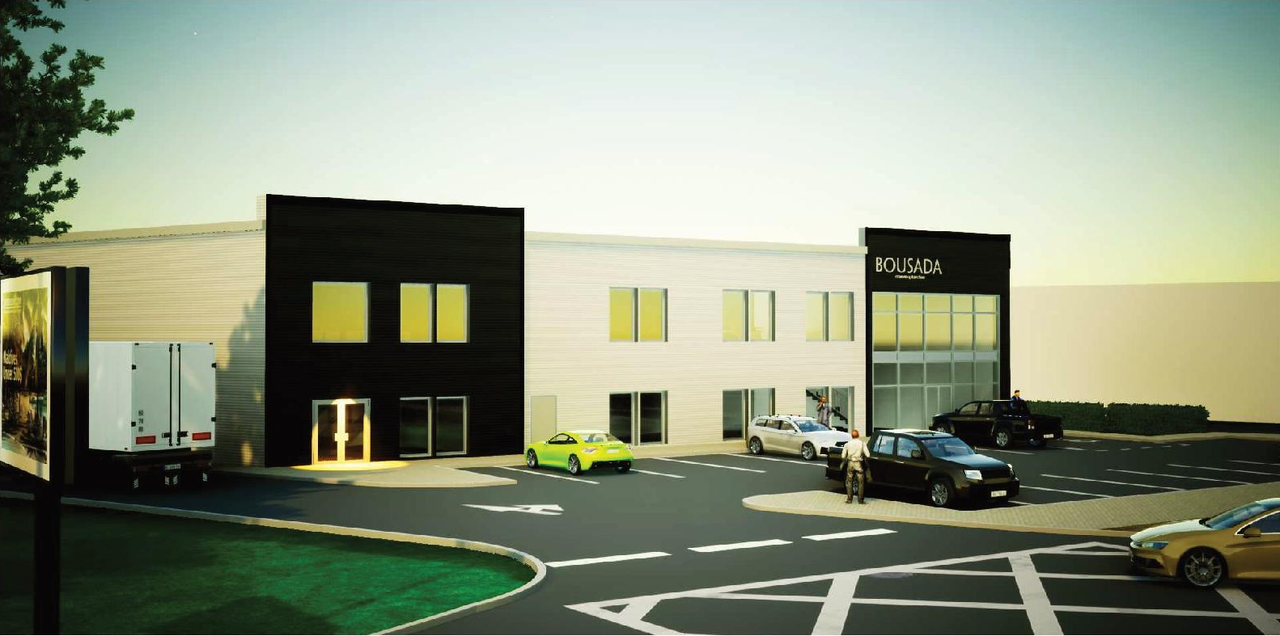
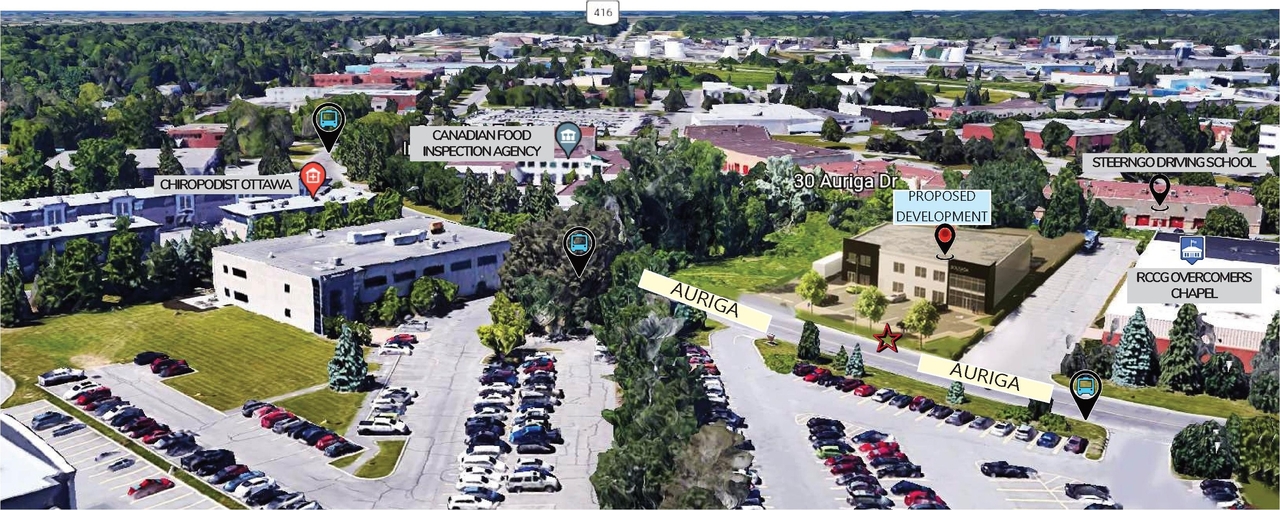
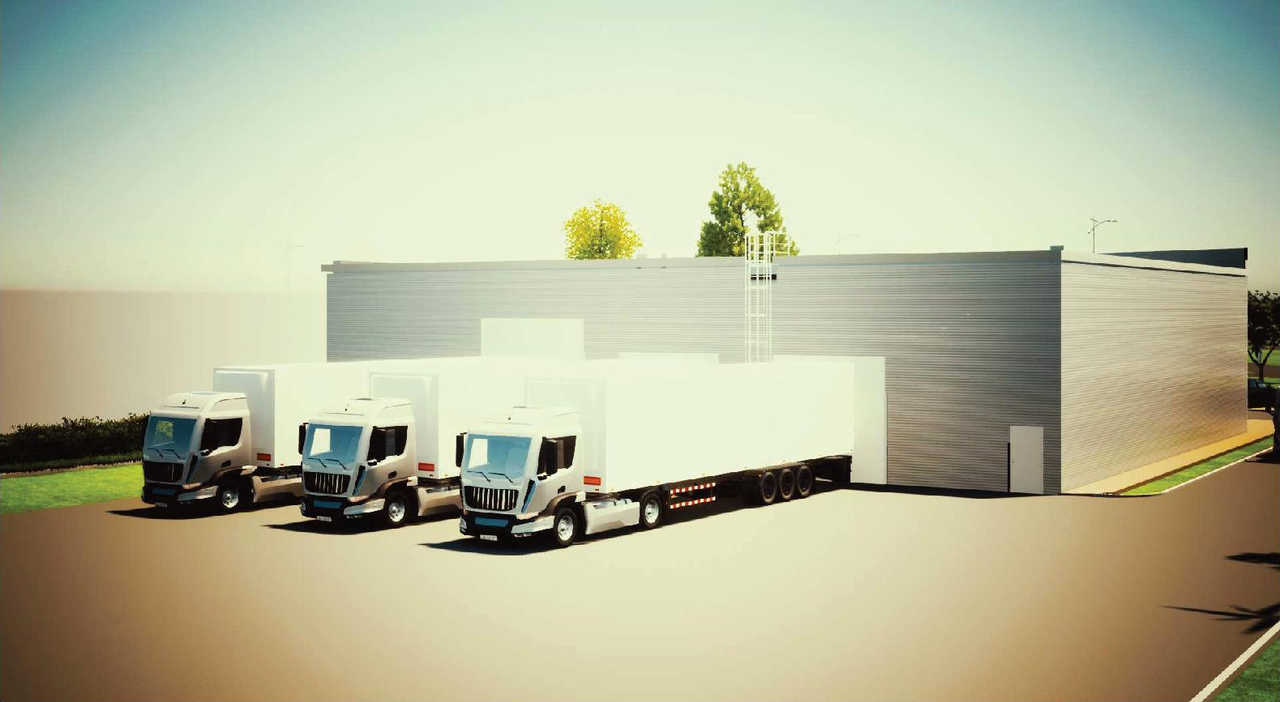
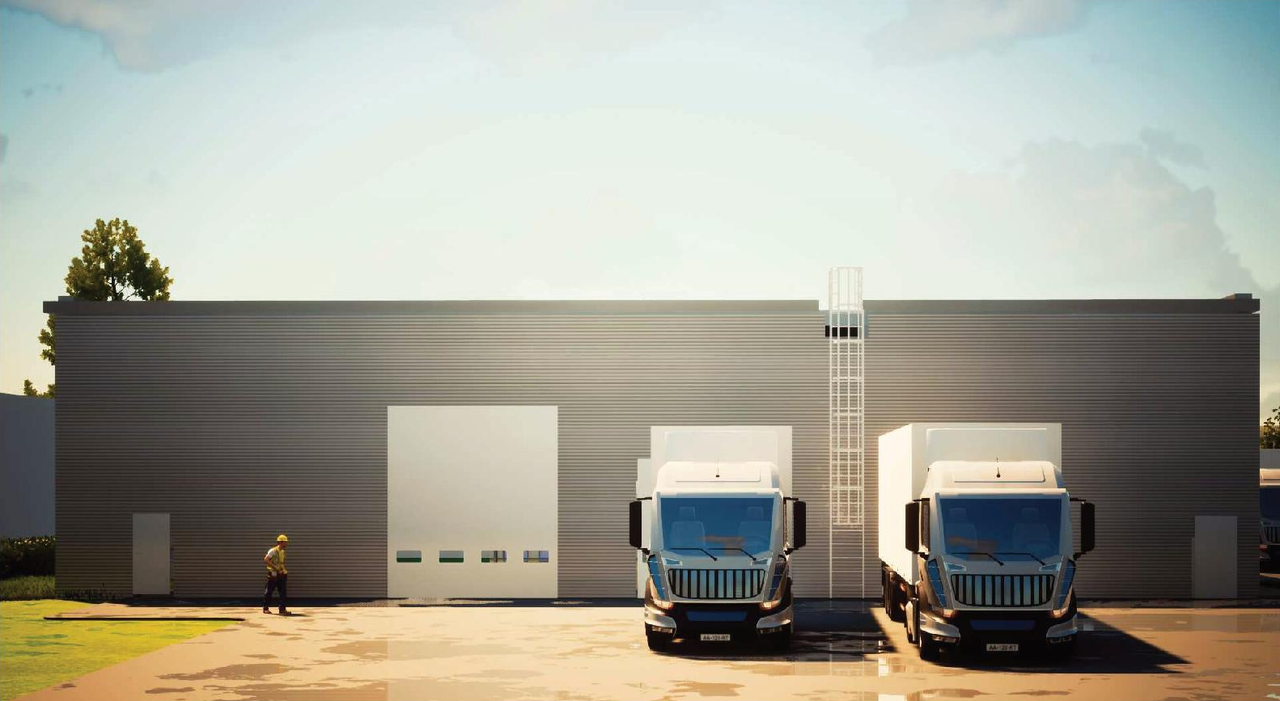
Location#
Select a marker to view the address.
Project Updates#
Added description, 15 images and 30 documents
- Status: File Pending (Application File Pending)
- A Site Plan Control application to construct a 1-storey, 792 square metre warehouse building and a 2-storey, 250 square metre accessory off…
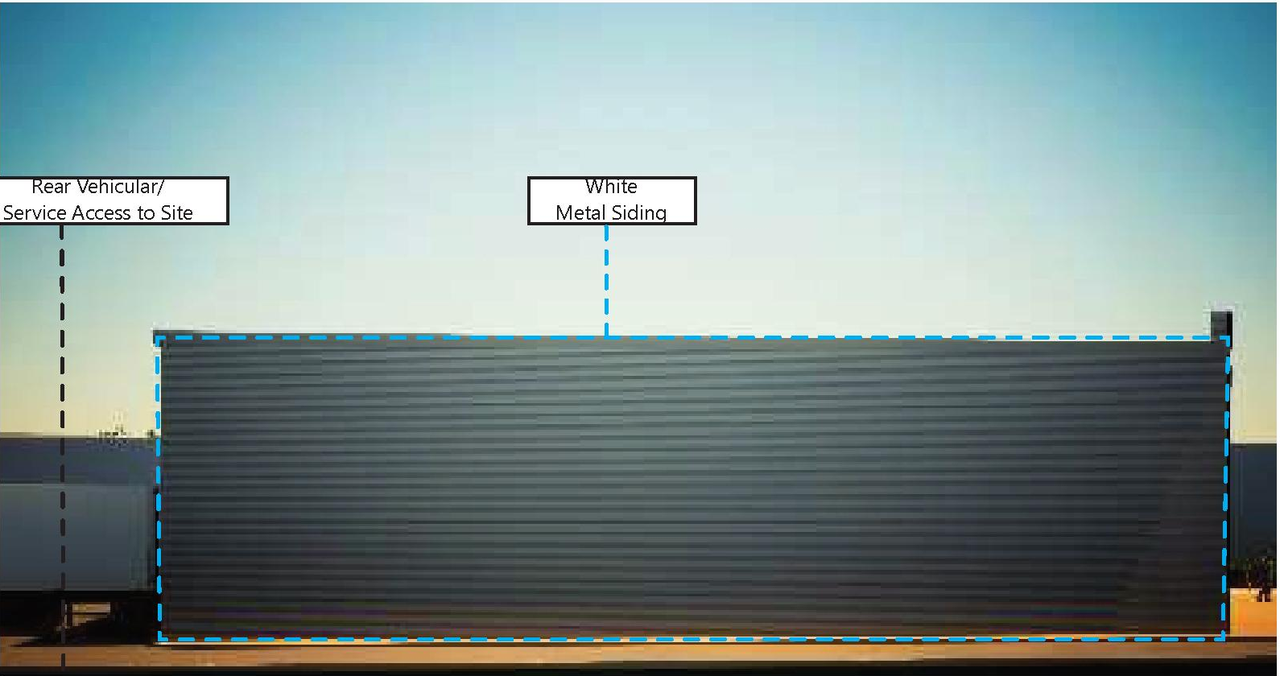
- 7 renders
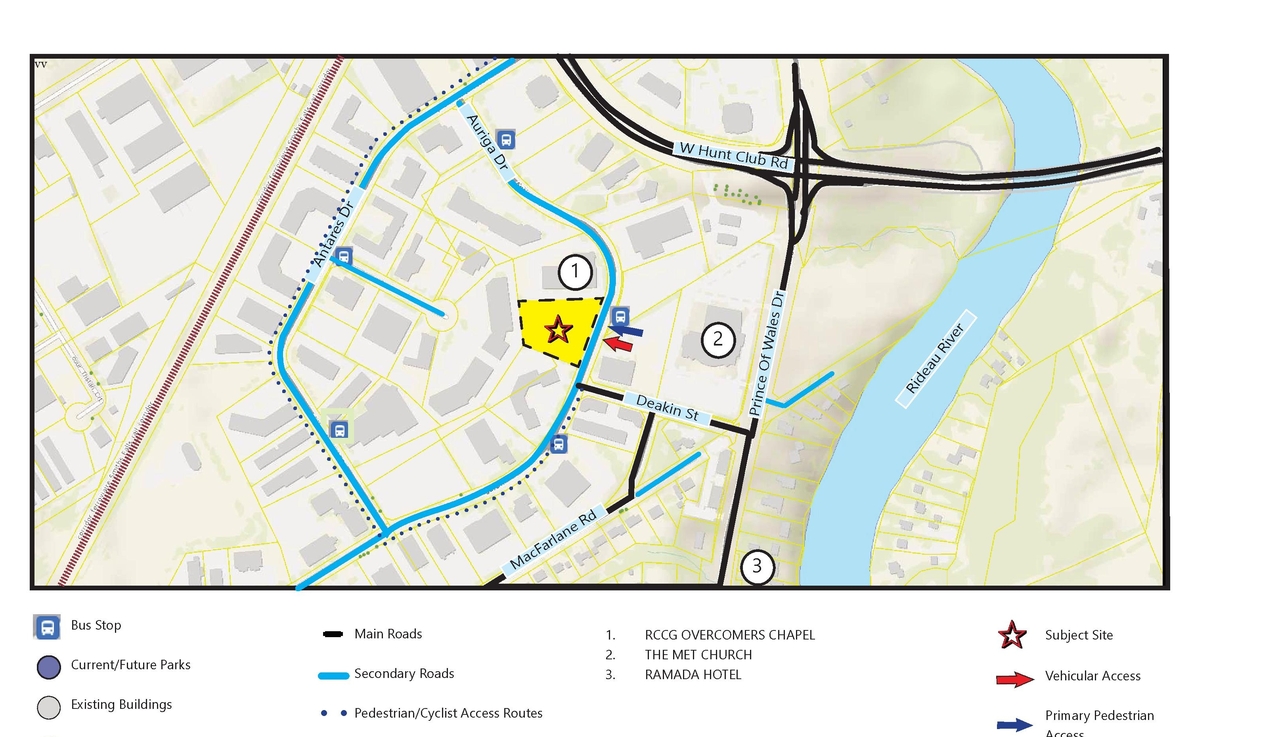
- 2 site plans
- 4 elevations
- 2 floor plans
- 2023-07-20 - Tree Conservation Report - D07-12-23-0016
- 2023-07-20 - Site Plan - D07-12-23-0016
- 2023-07-20 - Servicing Plan - D07-12-23-0016
- 2023-07-20 - Servicing and Stormwater Management Report - D07-12-23-0016
- 2023-07-20 - Landscape Plan - D07-12-23-0016
- 2023-07-20 - Grading Drainage and Erosion and Sediment Control Plan - D07-12-23-0016
- 2023-05-15 - Topographic Plan of Survey - D07-12-23-0016
- 2023-05-15 - Site Servicing Plan - D07-12-23-0016
- 2023-05-15 - Site Plan & Elevations - D07-12-23-0016
- 2023-05-15 - Site Lighting Certification Letter - D07-12-23-0016
- 2023-05-15 - Servicing & Stormwater Management Report - D07-12-23-0016
- 2023-05-15 - Pre Development Area Drainage Plan - D07-12-23-0016
- 2023-05-15 - Post Development Area Drainage Plan - D07-12-23-0016
- 2023-05-15 - Landscape Plan & Planting Details - D07-12-23-0016
- 2023-05-15 - Grading_Servicing_Landscape Plan Review Memo - D07-12-23-0016
- 2023-05-15 - Grading_Drainage_Erosion & Sediment Control Plan - D07-12-23-0016
- 2023-05-15 - Flow_Control_Roof_Drainage_Declaration_Form - D07-12-23-0016
- 2023-05-15 - Electrical_Site Plan & Drawing Legend - D07-12-23-0016
- 2023-03-10 - Application Summary - D07-12-23-0016
- 2023-02-16- Site Servicing Plan - D07-12-23-0016
- 2023-02-16 - Tree Conservation Report - D07-12-23-0016
- 2023-02-16 - Transportation Impact Assessment Screening Form -D07-12-23-0016
- 2023-02-16 - Survey Plan - D07-12-23-0016
- 2023-02-16 - SERVICING & STORMWATER MANAGEMENT REPORT - D07-12-23-0016
- 2023-02-16 - Phase I Environmental Site Assessment - D07-12-23-0016
- 2023-02-16 - Landscape Plan - D07-12-23-0016
- 2023-02-16 - Geotechnical Investigation Report - D07-12-23-0016
- 2023-02-16 - Design Brief - D07-12-23-0016
- 2023-02-16 - Civil Plan - D07-12-23-0016
- 2023-02-16 - Site Plan and Architectural Plans - D07-12-23-0016
Site Plans, Elevations and Floor Plans#
Additional Information#
| Date Initiated | 2023-02-16 |
| Ward | Ward 9 - Sean Devine |