2040 Arrowsmith Dr.#
Last updated: 2026-05-30 · ID: D07-12-23-0014
Summary#
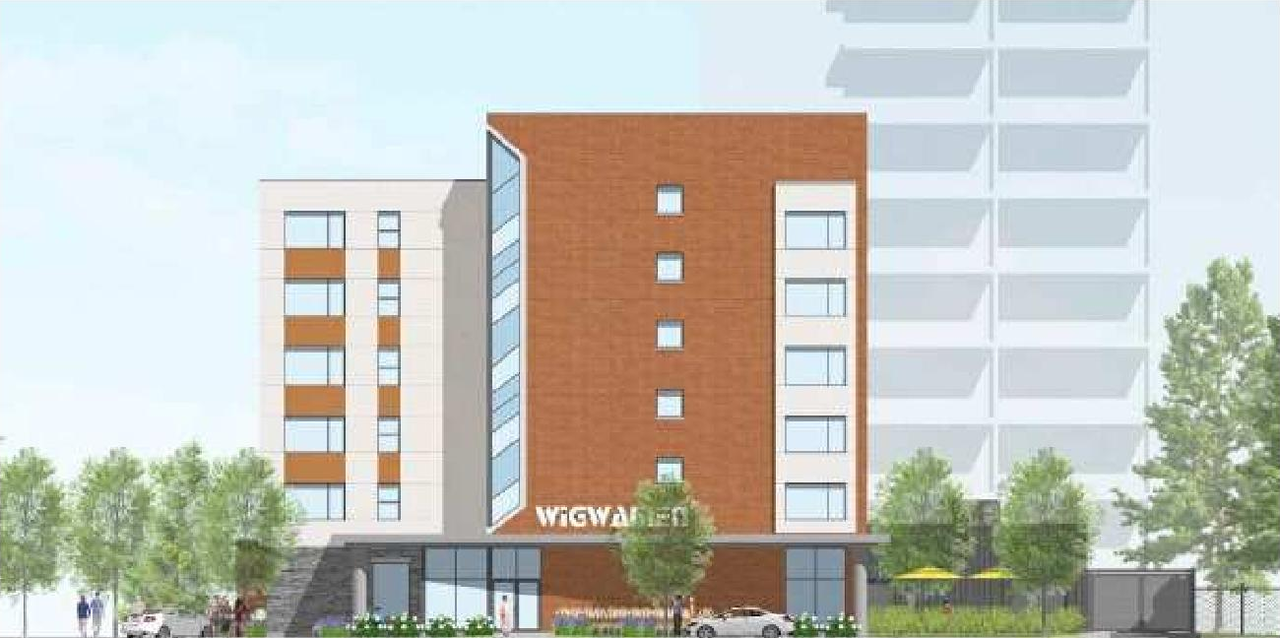
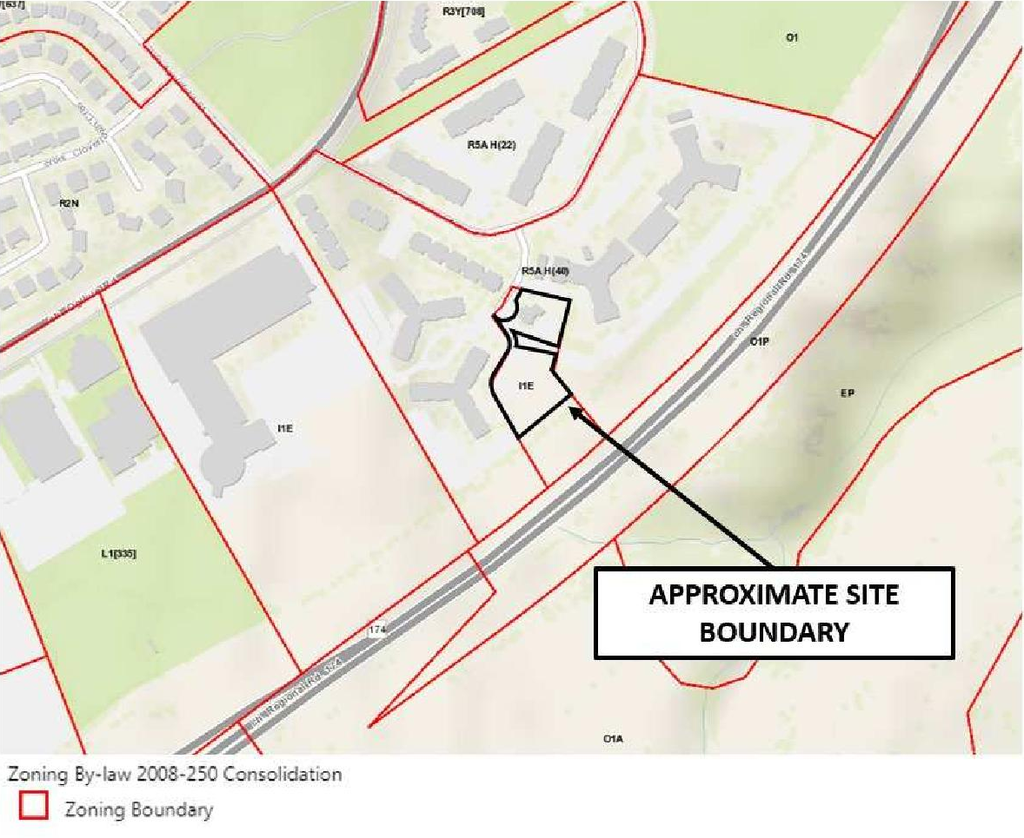
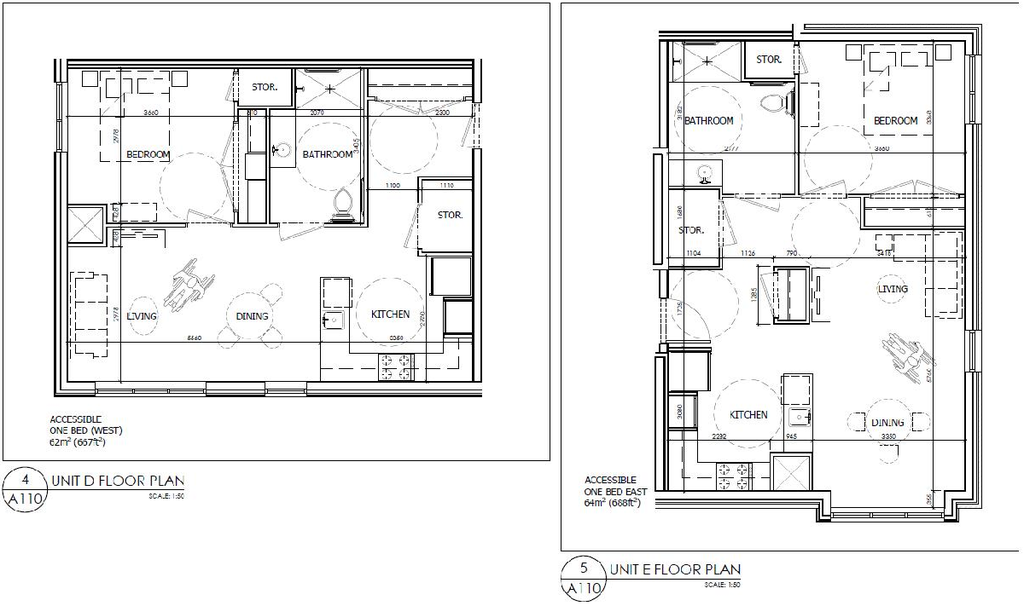
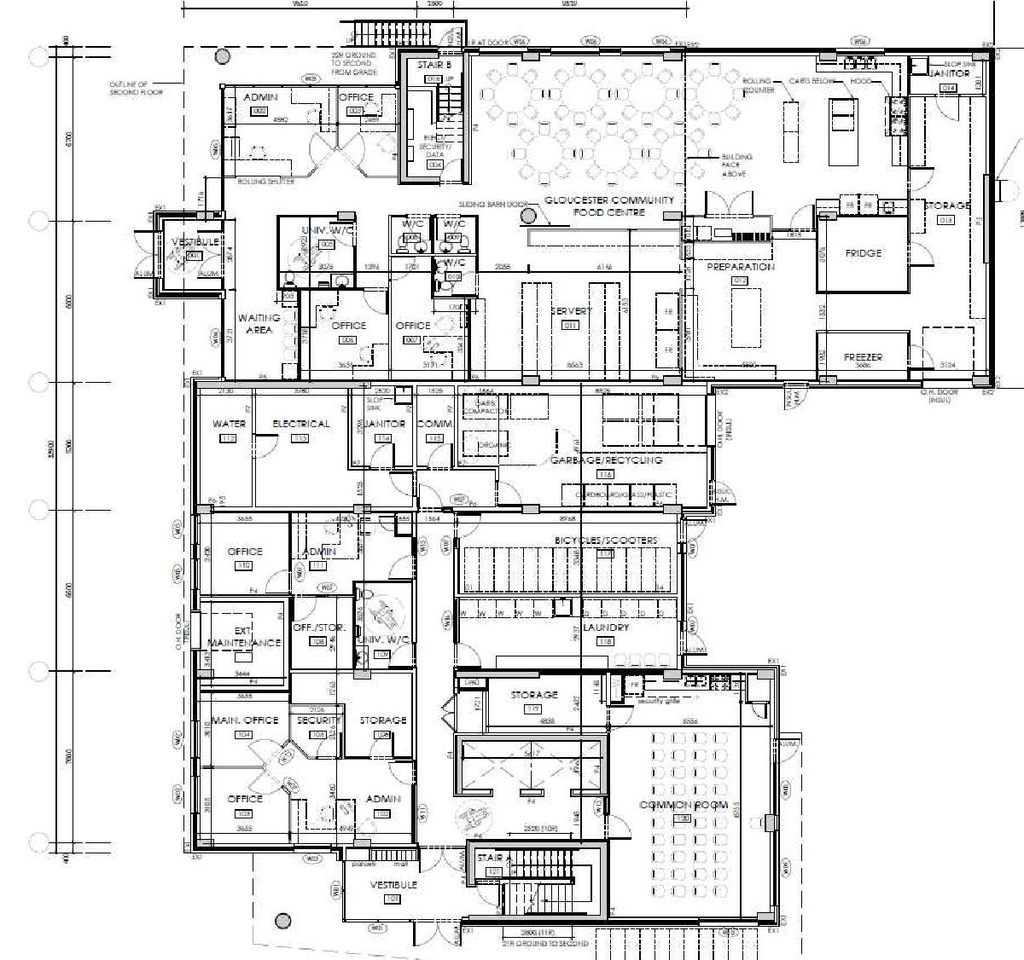
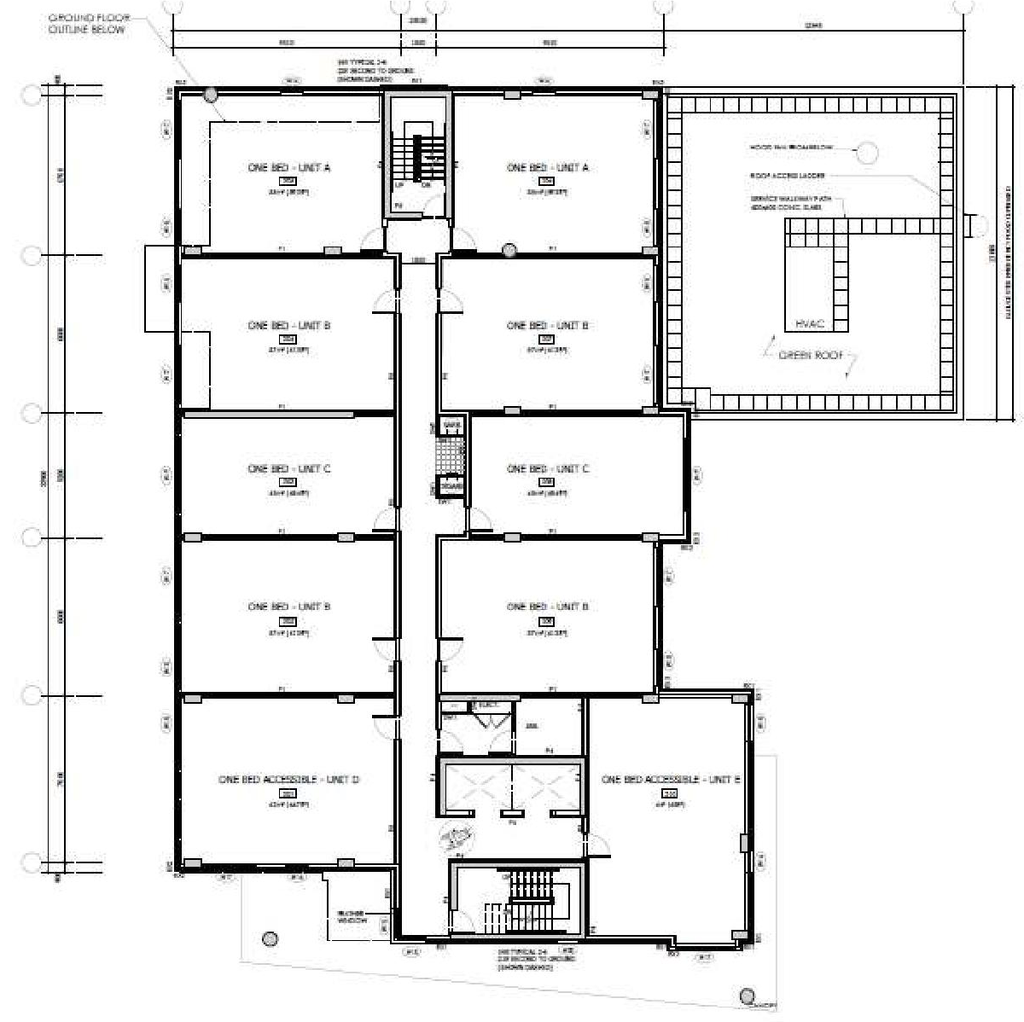
The City of Ottawa has received a Zoning By-law Amendment application to rezone the site from Minor Institutional Subzone E (I1E) to Residential Fifth Density Subzone AA, Urban Exception XXXX (R5AA [XXXX]) to permit a 6-storey mixed use building. A concurrent Site Plan Control application was also received.
Status
Inactive (Notice of Decision Sent)
Inactive (Notice of Decision Sent)
Type
Site Plan Control
Site Plan Control
Building Scale (Max.)
Based on elevation drawings. Values may be approximate. See sources for exact figures.
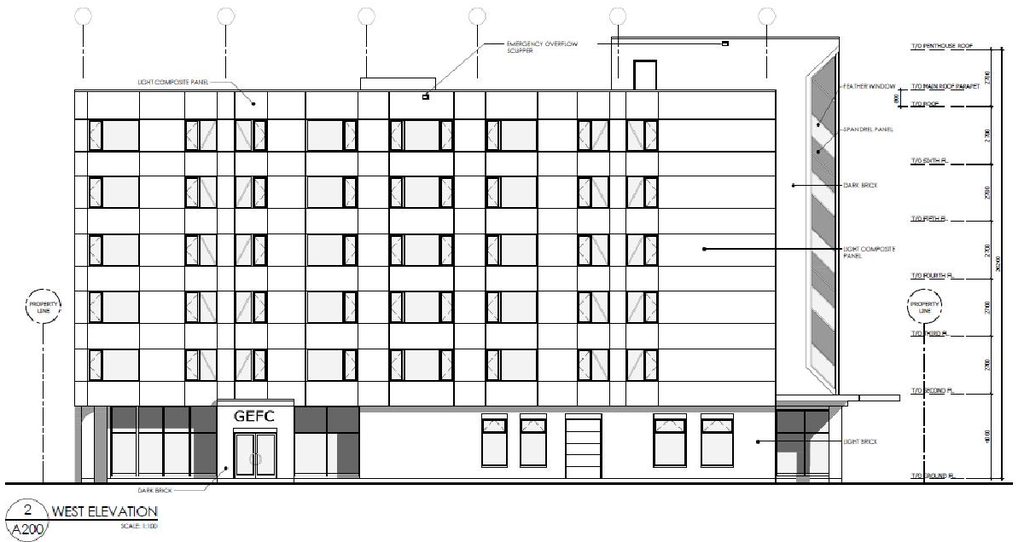
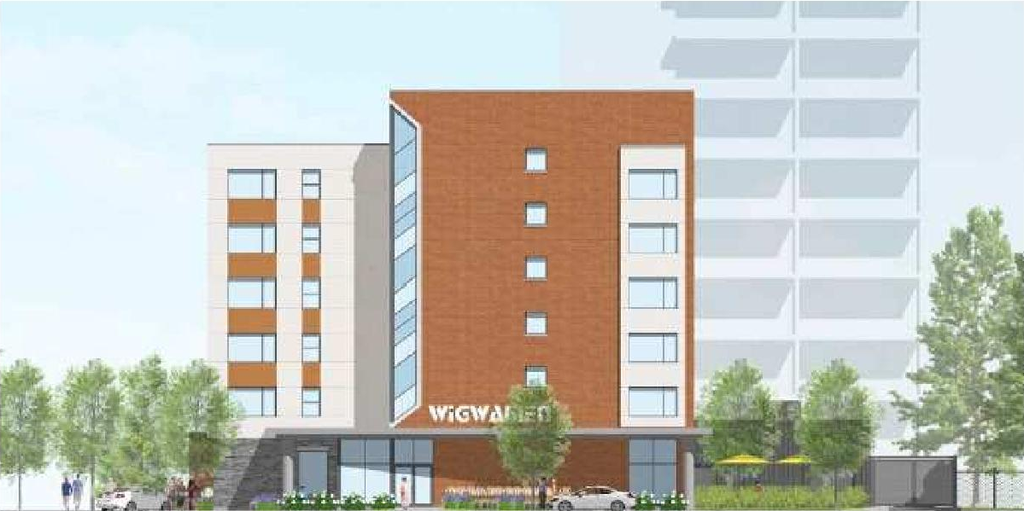
Mid-rise · 6 storeys
· 20.6 m
Data Quality Note
Height was partially estimated using visual scale. This may be approximate.
Data Quality Note
Text was extracted using optical character recognition. This may introduce artifacts or misreads.
Renders#
Location#
Select a marker to view the address.
Project Updates#
Status Updated
- Status: Inactive (Notice of Decision Sent)
Added 30 documents
- 2026-05-28 - APPROVED Tree Protection Plan - D07-12-23-0014
- 2026-05-28 - APPROVED Transportation Noise & Vibration Assessment - D07-12-23-0014
- 2026-05-28 - APPROVED Site Servicing Plan Storm Sewer - D07-12-23-0014
- 2026-05-28 - APPROVED Site Servicing Plan North - D07-12-23-0014
- 2026-05-28 - APPROVED Site Servicing & Stormwater Management Report - D07-12-23-0014
- 2026-05-28 - APPROVED Site Plan Approval Report - D07-12-23-0014
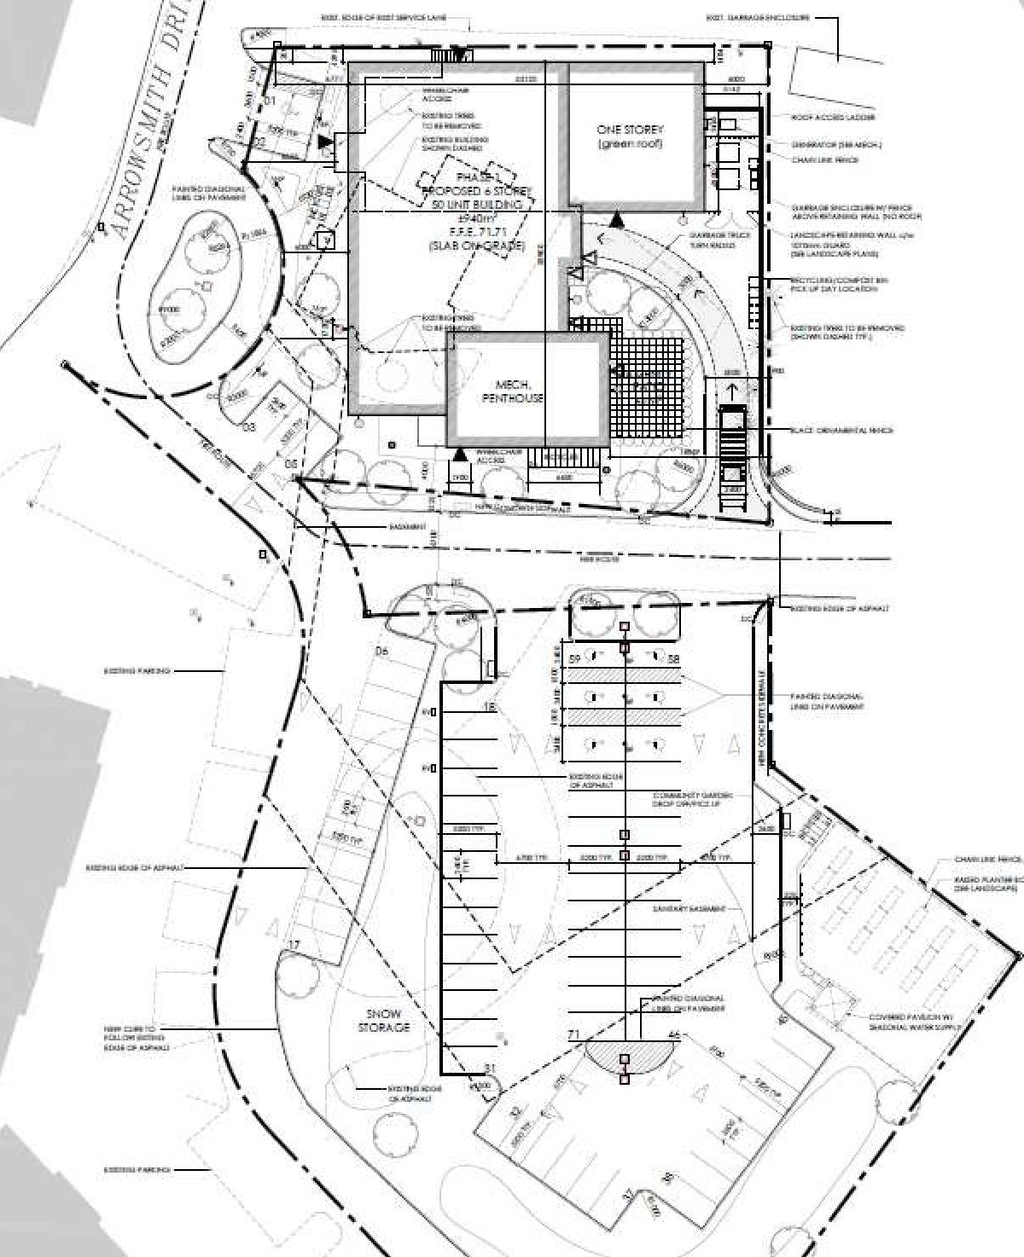
- 2026-05-28 - APPROVED Site Plan - D07-12-23-0014
- 2026-05-28 - APPROVED Site Lighting Letter - D07-12-23-0014
- 2026-05-28 - APPROVED Schedules - D07-12-23-0014
- 2026-05-28 - APPROVED Pre-Development Drainage Plan - D07-12-23-0014
- 2026-05-28 - APPROVED Post Development Drainage Plan Sub Catchment Areas - D07-12-23-0014
- 2026-05-28 - APPROVED Post Development Drainage Plan - D07-12-23-0014
- 2026-05-28 - APPROVED Plan 4R37552 - D07-12-23-0014
- 2026-05-28 - APPROVED Plan & Profile 03 - D07-12-23-0014
- 2026-05-28 - APPROVED Plan & Profile 02 - D07-12-23-0014
- 2026-05-28 - APPROVED Plan & Profile 01 - D07-12-23-0014
- 2026-05-28 - APPROVED Phase I Environmental Site Assessment Reliance Letter - D07-12-23-0014
- 2026-05-28 - APPROVED Phase I Environmental Site Assessment - D07-12-23-0014
- 2026-05-28 - APPROVED Overall Servicing Plan - D07-12-23-0014
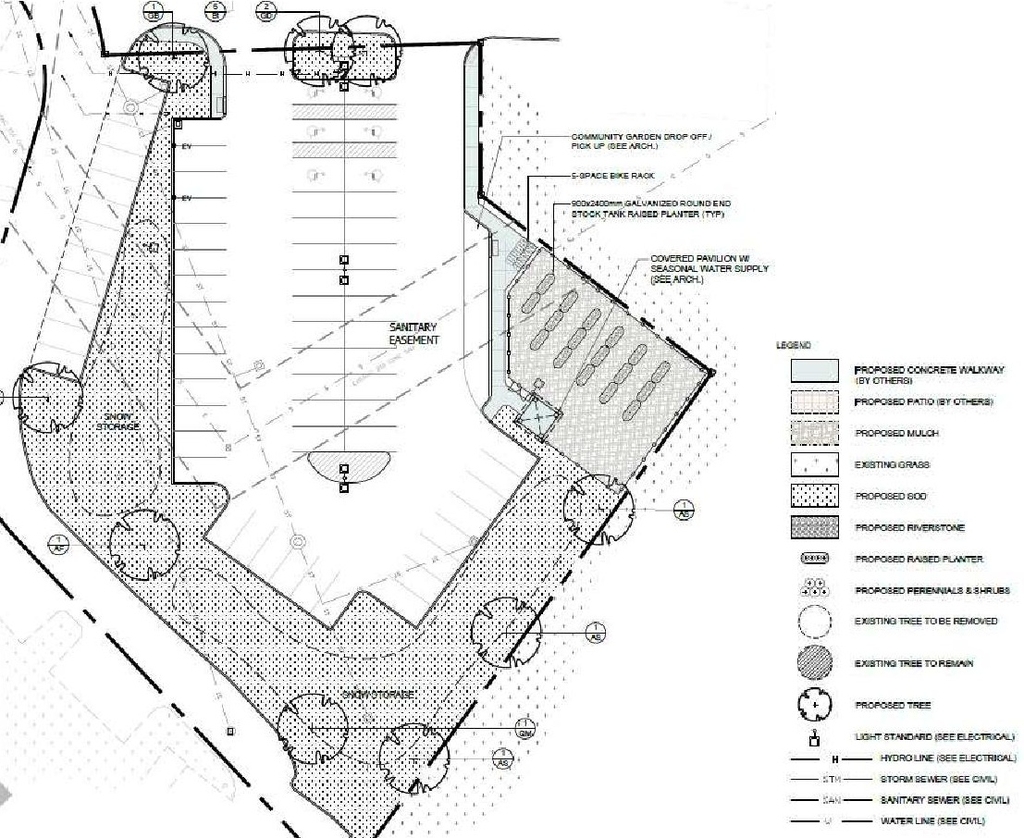
- 2026-05-28 - APPROVED Landscape Plan - D07-12-23-0014
- 2026-05-28 - APPROVED Grading Plan Erosion & Sediment Control Plan - D07-12-23-0014
- 2026-05-28 - APPROVED Geotechnical Investigation - D07-12-23-0014
- 2026-05-28 - APPROVED FUS Classification - D07-12-23-0014
- 2026-05-28 - APPROVED Flow Control Roof Drainage Declaration - D07-12-23-0014
- 2026-05-28 - APPROVED Existing Conditions Removals and Abandonment Plan Storm Sewer - D07-12-23-0
- 2026-05-28 - APPROVED Existing Conditions Removals and Abandonment Plan South - D07-12-23-0014
- 2026-05-28 - APPROVED Existing Conditions Removals and Abandonment Plan North - D07-12-23-0014
- 2026-05-28 - APPROVED Elevations - D07-12-23-0014
- 2026-05-28 - APPROVED Details - D07-12-23-0014
- 2026-05-28 - APPROVED Civil Notes - D07-12-23-0014
Status Updated
- Status: Inactive (Application Approved)
Added 14 documents
- 2026-03-13 - Tree Protection Plan - D07-12-23-0014
- 2026-03-13 - Site Servicing & SWM Report - D07-12-23-0014
- 2026-03-13 - Site Plan - D07-12-23-0014
- 2026-03-13 - Servicing Plans - D07-12-23-0014
- 2026-03-13 - Pre-Development Drainage Plan - D07-12-23-0014
- 2026-03-13 - Post Development Drainage Plan - SWM - D07-12-23-0014
- 2026-03-13 - Post Development Drainage Plan - Sub-Catchments Areas - D07-12-23-0014
- 2026-03-13 - Landscape Plan - D07-12-23-0014
- 2026-03-13 - Grading Plan and Erosion & Sediment Control Plans - D07-12-23-0014
- 2026-03-13 - Existing Conditions, Removals & Abandonment Plans - D07-12-23-0014
- 2026-03-13 - Civil Schedules - D07-12-23-0014
- 2026-03-13 - Civil Plan and Profile C-16 to C-18 - D07-12-23-0014
- 2026-03-13 - Civil Notes - D07-12-23-0014
- 2026-03-13 - Civil Details - D07-12-23-0014
Added 13 documents
- 2025-12-31 - Site Servicing Plans - D07-12-23-0014
- 2025-12-31 - Site Plan - D07-12-23-0014
- 2025-12-31 - Pre-Development Drainage Plan - D07-12-23-0014
- 2025-12-31 - Post Development Drainage Plan - SWM - D07-12-23-0014
- 2025-12-31 - Post Development Drainage Plan - Sub-Catchments Areas - D07-12-23-0014
- 2025-12-31 - Plan and Profiles 1-3 - D07-12-23-0014
- 2025-12-31 - Notes & Schedules - D07-12-23-0014
- 2025-12-31 - Landscape Plan - D07-12-23-0014
- 2025-12-31 - Grading and Erosion & Sediment Control Plans - D07-12-23-0014
- 2025-12-31 - FUS Classification - D07-12-23-0014
- 2025-12-31 - Existing Conditions, Removals & Abandonment Plans - D07-12-23-0014
- 2025-12-31 - Electrical Plan - D07-12-23-0014
- 2025-12-31 - Details - D07-12-23-0014
Added description, height, 21 images and 1 document
- Status: File Pending (Application File Pending)
- The City of Ottawa has received a Zoning By-law Amendment application to rezone the site from Minor Institutional Subzone E (I1E) to Reside…
- Height: 20.6 m
- Storeys: 6 storeys
- 1 render
- 13 site plans
Site Plans, Elevations and Floor Plans#






Additional Information#
| Date Initiated | 2023-02-08 |
| Ward | Ward 11 - Tim Tierney |