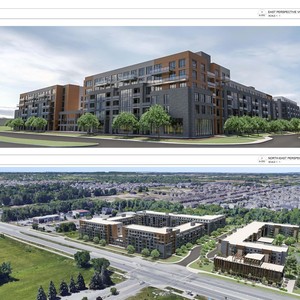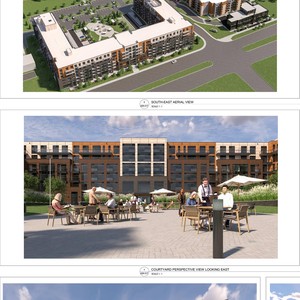
20 Cedarow Ct.
Summary#
The proposal involves a Site Plan Revision that increases the total residential units from 284 to 344, relocates the outdoor sports court, and adds a surface parking lot to the rear, along with modifications to the existing parking configuration.
Source:
City-provided description
Status
Post Approval (Receipt of Agreement from Owner Pending)
Post Approval (Receipt of Agreement from Owner Pending)
Property Type
Residential
Residential
Building Scale (Max.)
Based on elevation drawings. Values may be approximate. See sources for exact figures.
Mid-rise · 6 storeys
· 25.5 m
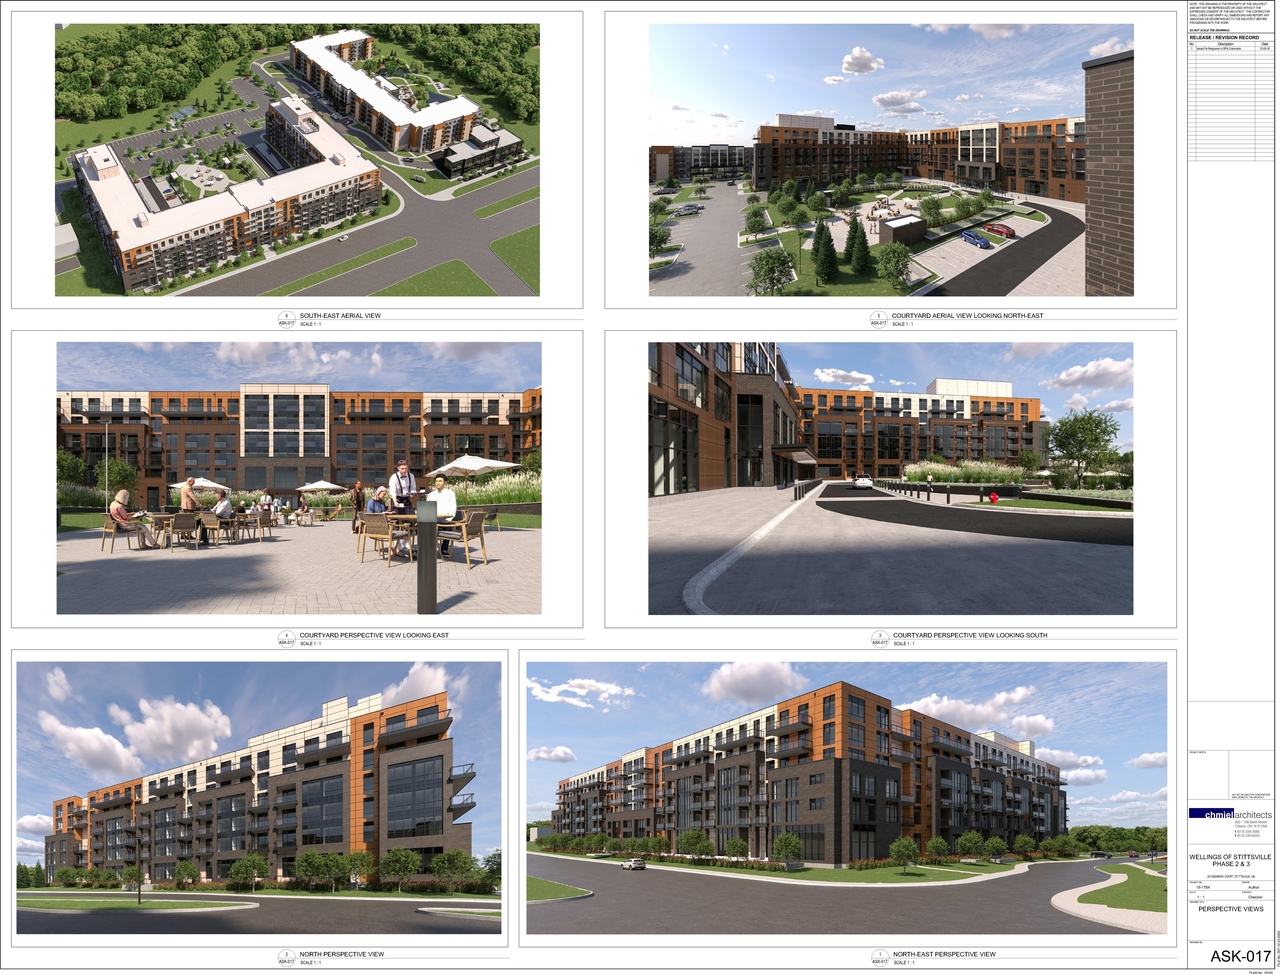
Renders#
Location#
Select a marker to view the address.
Project Updates#
Status Updated
- Status: Post Approval (Receipt of Agreement from Owner Pending)
Status Updated
- Status: Inactive (Notice of Decision Sent)
Added 13 documents
- Status: Inactive (Application Approved)
- 2024-10-03 - APPROVED Delegated Authority Report - D07-12-23-0004
- 2024-10-02 - APPROVED Storm Drainage Plan - D07-12-23-0004
- 2024-10-02 - APPROVED Site Servicing Plan - D07-12-23-0004
- 2024-10-02 - APPROVED Site Plan - D07-12-23-0004
- 2024-10-02 - APPROVED Sanitary Drainage Plan - D07-12-23-0004
- 2024-10-02 - APPROVED Retaining Wall Design - D07-12-23-0004
- 2024-10-02 - APPROVED Restoration Planting Plan - D07-12-23-0004
- 2024-10-02 - APPROVED Notes and Legend Plan - D07-12-23-0004
- 2024-10-02 - APPROVED Landscape Plan - D07-12-23-0004
- 2024-10-02 - APPROVED Landscape Details - D07-12-23-0004
- 2024-10-02 - APPROVED Grading Plan - D07-12-23-0004
- 2024-10-02 - APPROVED Erosion and Sediment Control Plan - D07-12-23-0004
- 2024-10-02 - APPROVED Elevations - D07-12-23-0004
Added description, 3 images and 64 documents
- Status: File Pending (Application File Pending)
- A Site Plan Revision application to increase the total number of units from 284 to 344 units, relocate the outdoor sports court, add a surf…
- 1 render
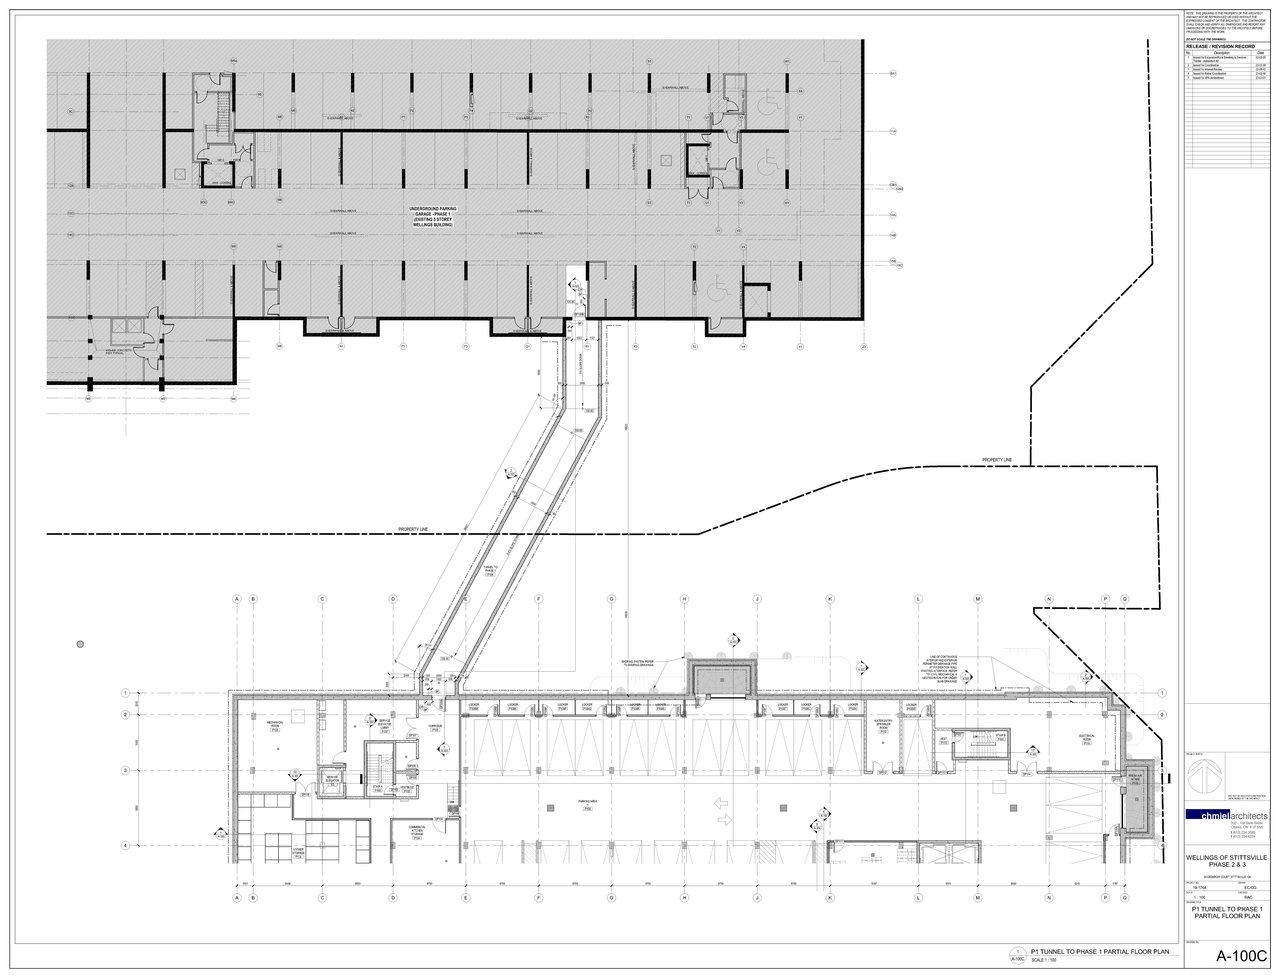
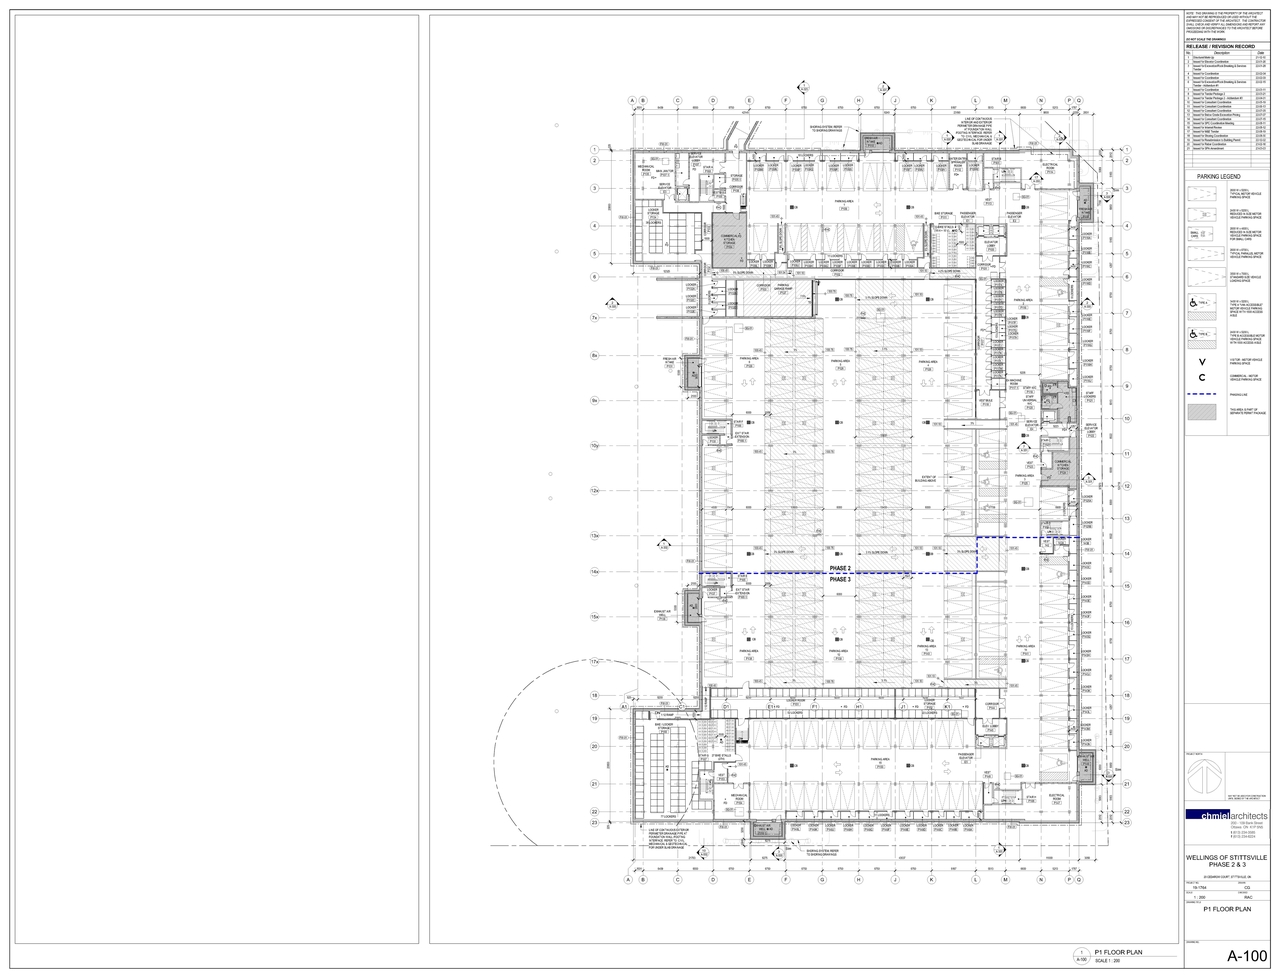
- 2 floor plans
- 2024-05-10 - Commence Work Notification - D07-12-23-0004
- 2023-09-29 - Site Servicing Plan - D07-12-23-0004
- 2023-09-29 - Site Plan - D07-12-23-0004
- 2023-09-29 - Servicing & Stormwater Managment Brief - D07-12-23-0004
- 2023-09-29 - Sanitary Drainage Plan - D07-12-23-0004
- 2023-09-29 - Planning Justification Report - D07-12-23-0004
- 2023-09-29 - Landscape Plan Details & Restoration Plantings Plan - D07-12-23-0004
- 2023-09-29 - Grading Plan - D07-12-23-0004
- 2023-09-29 - Existing Site Services - D07-12-23-0004
- 2023-09-29 - Erosion & Sediment Control Plan - D07-12-23-0004
- 2023-09-29 - Environmental Impact Study - D07-12-23-0004
- 2023-09-29 - Elevations with Bird Safe Glass Overlay - D07-12-23-0004
- 2023-09-29 - Elevations - D07-12-23-0004
- 2023-09-29 - Civil Notes & Legend - D07-12-23-0004
- 2023-06-30 - Zoning Information & Legend - D07-12-23-0004
- 2023-06-30 - Updated Servicing and SWM Brief- D07-12-23-0004
- 2023-06-30 - Updated Planning Justification Report - D07-12-23-0004
- 2023-06-30 - Updated EIS - D07-12-23-0004
- 2023-06-30 - Storm Drainage Plan - D07-12-23-0004
- 2023-06-30 - Site Plan- D07-12-23-0004
- 2023-06-30 - Sanitary Drainage Plan - D07-12-23-0004
- 2023-06-30 - Revised Geotechnical Report - D07-12-23-0004
- 2023-06-30 - Renderings- D07-12-23-0004
- 2023-06-30 - Proposed Site Services - D07-12-23-0004
- 2023-06-30 - Landscape Drawings - D07-12-23-0004
- 2023-06-30 - Grading Plan- D07-12-23-0004
- 2023-06-30 - Existing Site Services - D07-12-23-0004
- 2023-06-30 - Excess Parking Memo - D07-12-23-0004
- 2023-06-30 - ESC Plan- D07-12-23-0004
- 2023-06-30 - Elevations - D07-12-23-0004
- 2023-06-30 - Copy of Committee of Adjustment 2021 Decision- D07-12-23-0004
- 2023-06-30 - Civil Notes and Legend - D07-12-23-0004
- 2023-03-14 - Application Summary - D07-12-23-0004
- 2023-03-08 - Updated Environmental Impact Study - D07-12-23-0004
- 2023-03-03 - Tree Conservation Report Addendum - D07-12-23-0004
- 2023-03-03 - Floor Plans - D07-12-23-0004
- 2023-02-21 - Plan of Survey for Existing Phase 1 Site - D07-12-23-0004
- 2023-02-17 - Updated Phase I Environmental Impact Assessment - D07-12-23-0004
- 2023-02-02 - Summary of Proposed Site Plan Revisions - D07-12-23-0004
- 2023-02-02 - Proposed Site Plan Revisions Summary - D07-12-23-0004
- 2023-01-20 - Zoning Information, Legends, City GFA & Amenity Areas, Unit Types - D07-12-23-0004
- 2023-01-20 - Tree Conservation Report - D07-12-23-0004
- 2023-01-20 - Transportation Impact Assessment - D07-12-23-0004
- 2023-01-20 - Togographical Plan of Survey - D07-12-23-0004
- 2023-01-20 - Storm Drainage Plan - D07-12-23-0004
- 2023-01-20 - Site Servicing Plan SSP-1 - D07-12-23-0004
- 2023-01-20 - Site Servicing Plan - D07-12-23-0004
- 2023-01-20 - Site Plan - Electrical Details - D07-12-23-0004
- 2023-01-20 - Site Plan - Electrical - D07-12-23-0004
- 2023-01-20 - Site Plan - D07-12-23-0004
- 2023-01-20 - Servicing & Stormwater Management Brief - D07-12-23-0004
- 2023-01-20 - Sanitary Drainage Plan - D07-12-23-0004
- 2023-01-20 - Retaining Wall Design - D07-12-23-0004
- 2023-01-20 - Planning Justification Report - D07-12-23-0004
- 2023-01-20 - Notes and Legend Plan - D07-12-23-0004
- 2023-01-20 - Noise Impact Study - D07-12-23-0004
- 2023-01-20 - Landscape Plan and Details - D07-12-23-0004
- 2023-01-20 - Key Building Elevations - D07-12-23-0004
- 2023-01-20 - Grading Plan - D07-12-23-0004
- 2023-01-20 - Geotechnical Investigation - D07-12-23-0004
- 2023-01-20 - Erosion Control Plan and Detail Sheet - D07-12-23-0004
- 2023-01-20 - Environmental Site Assessment - D07-12-23-0004
- 2023-01-20 - Environmental Impact Study - D07-12-23-0004
- 2023-01-20 - Butternut Services - D07-12-23-0004
Site Plans, Elevations and Floor Plans#
Additional Information#
| Date Initiated | 2023-01-20 |
| Ward | Ward 6 - Glen Gower |