1545 Merivale Rd.#
Last updated: 2025-06-07 · ID: D07-12-22-0190
Summary#
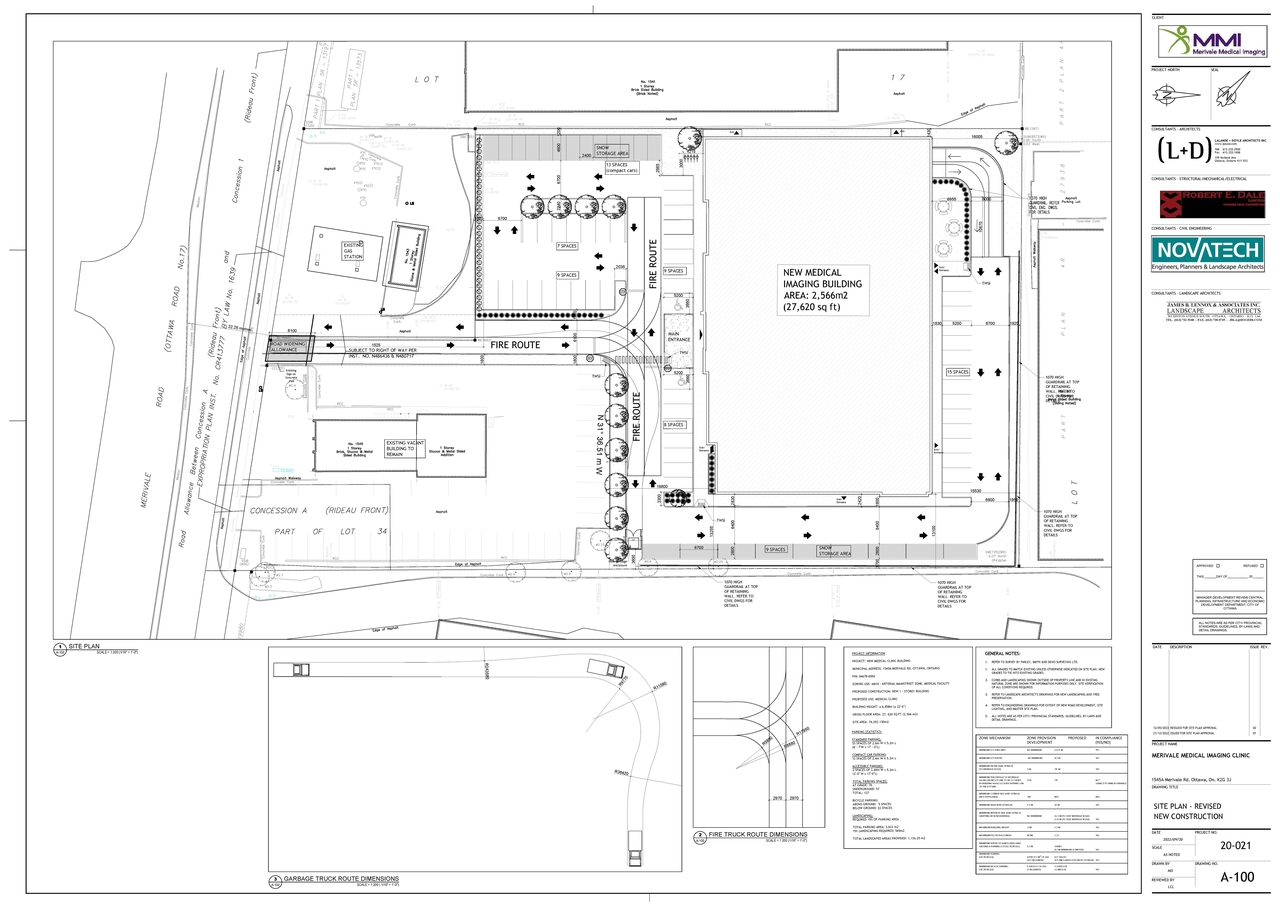
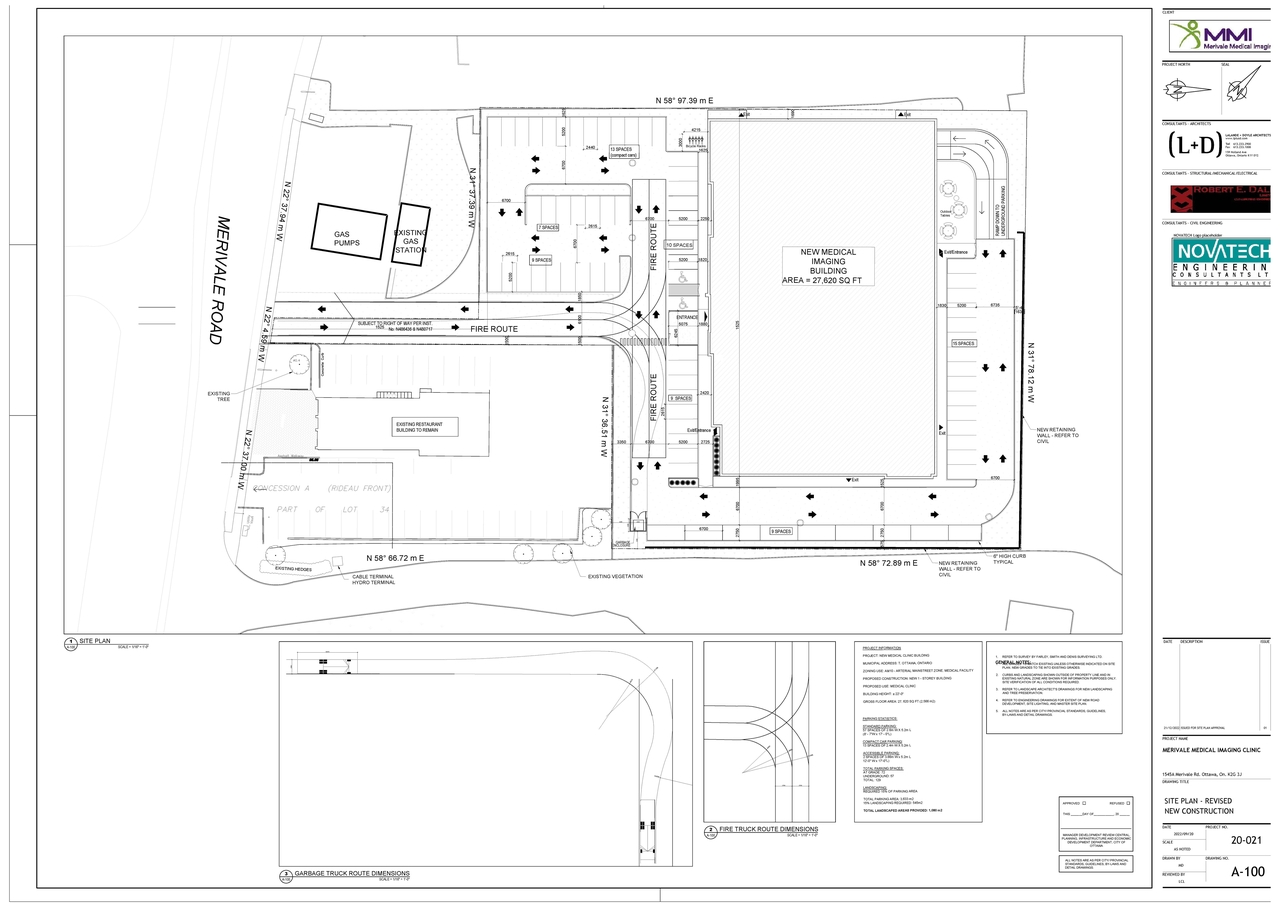
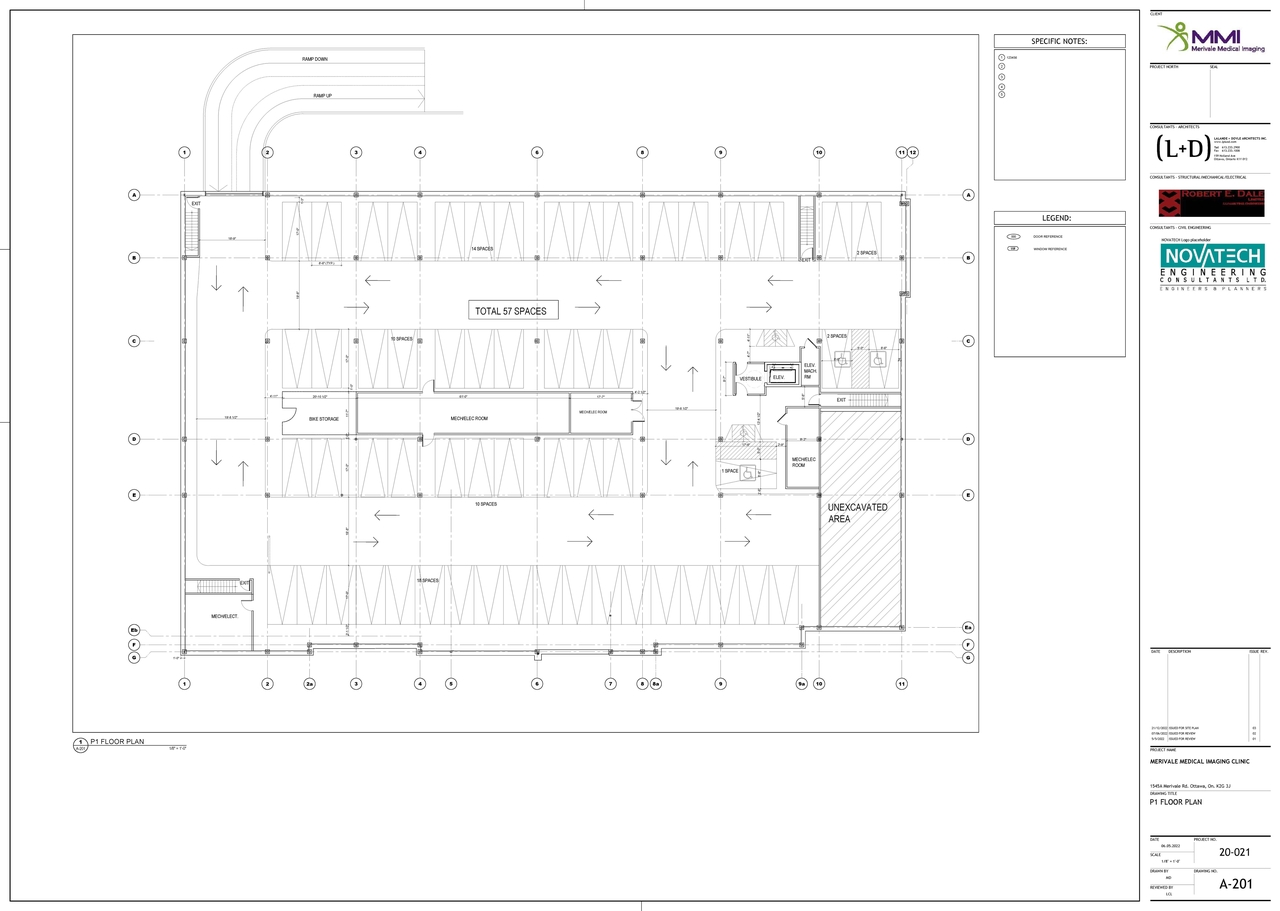
The proposal includes the construction of one 1-storey medical imaging building. This development will provide a total of 129 parking spaces across both surface and underground lots.
Source:
City-provided description
Status
Post Approval (Agreement Signed)
Post Approval (Agreement Signed)
Property Type
Medical
Medical
Building Scale (Max.)
Based on elevation drawings. Values may be approximate. See sources for exact figures.
Low-rise · 1 storey
· 12.6 m
Data Quality Note
Height was partially estimated using visual scale. This may be approximate.
Location#
Select a marker to view the address.
Project Updates#
Status Updated
- Status: Post Approval (Agreement Signed)
Status Updated
- Status: Post Approval (Receipt of Agreement from Owner Pending)
Added description, 3 images and 34 documents
- Status: Post Approval (Request for Agreement Received)
- A Site Plan Control application to construct a 1-storey, 2,481 sqm medical imaging building with 129 parking spaces provided in a surface p…
- 2 site plans
- 1 floor plan
- 2024-07-10 - Signed Revised Delegated Authority Report - D07-12-22-0190
- 2024-07-10 - Servicing Design Brief - D07-12-22-0190
- 2024-07-10 - Approved Site Plan - D07-12-22-0190
- 2024-07-10 - Approved Landscape Plan and TCR - D07-12-22-0190
- 2024-07-10 - Approved Grading Plan - D07-12-22-0190
- 2024-07-10 - Approved General Plan of Services - D07-12-22-0190
- 2024-07-10 - Approved Erosion and Sediment Control Plan - D07-12-22-0190
- 2023-09-18 - Signed Delegated Authority Report - D07-12-22-0190
- 2023-09-18 - Approved Storm Drainage Area Plan - D07-12-22-01901
- 2023-09-18 - Approved Retaining Wall Details - D07-12-22-01901
- 2023-09-18 - Approved Elevations - D07-12-22-01901
- 2023-06-23 - Site Plan - D07-12-22-0190
- 2023-06-23 - Ramp Retaining Wall Details - D07-12-22-0190
- 2023-06-23 - Landscape Plan - D07-12-22-0190
- 2023-01-13 - Application Summary - D07-12-22-0190
- 2022-12-30 - Traffic Noise Assessment - D07-12-22-0190
- 2022-12-30 - TIA Strategy Report - D07-12-22-0190
- 2022-12-30 - Survey plan - D07-12-22-0190
- 2022-12-30 - Site and Floor Plans - D07-12-22-0190
- 2022-12-30 - Servicing Brief - D07-12-22-0190
- 2022-12-30 - Planning Rationale - D07-12-22-0190
- 2022-12-30 - Phase One Environmental Site Assessment - D07-12-22-0190
- 2022-12-30 - Landscape Plan - D07-12-22-0190
- 2022-12-30 - Geotechnical Report - D07-12-22-0190
- 2022-12-30 - Elevations - D07-12-22-0190
- 05-19-2023 - Revised Transportation Impact Assessment - D07-12-22-0190
- 05-19-2023 - Revised Site Servicing Design Brief and Civil Drawings - D07-12-22-0190
- 05-19-2023 - Revised Site Plan Floor Plans Elevations - D07-12-22-0190
- 05-19-2023 - Revised Planning Rationale - D07-12-22-0190
- 05-19-2023 - Revised Landscape Plan and TCR - D07-12-22-0190
- 05-19-2023 - Pinchin Phs 2 ESA 2021 - D07-12-22-0190
- 05-19-2023 - Pinchin Phs 1 ESA 2021 - D07-12-22-0190
- 05-19-2023 - Colour Elevation - D07-12-22-0190
- 05-19-2023 - AMECPhs2ESA2004 -D07-12-22-0190
Site Plans, Elevations and Floor Plans#
Additional Information#
| Date Initiated | 2022-12-30 |
| Ward | Ward 9 - Sean Devine |