3493-3499 Innes Rd.#
Last updated: 2024-10-11 · ID: D07-12-22-0189
Summary#
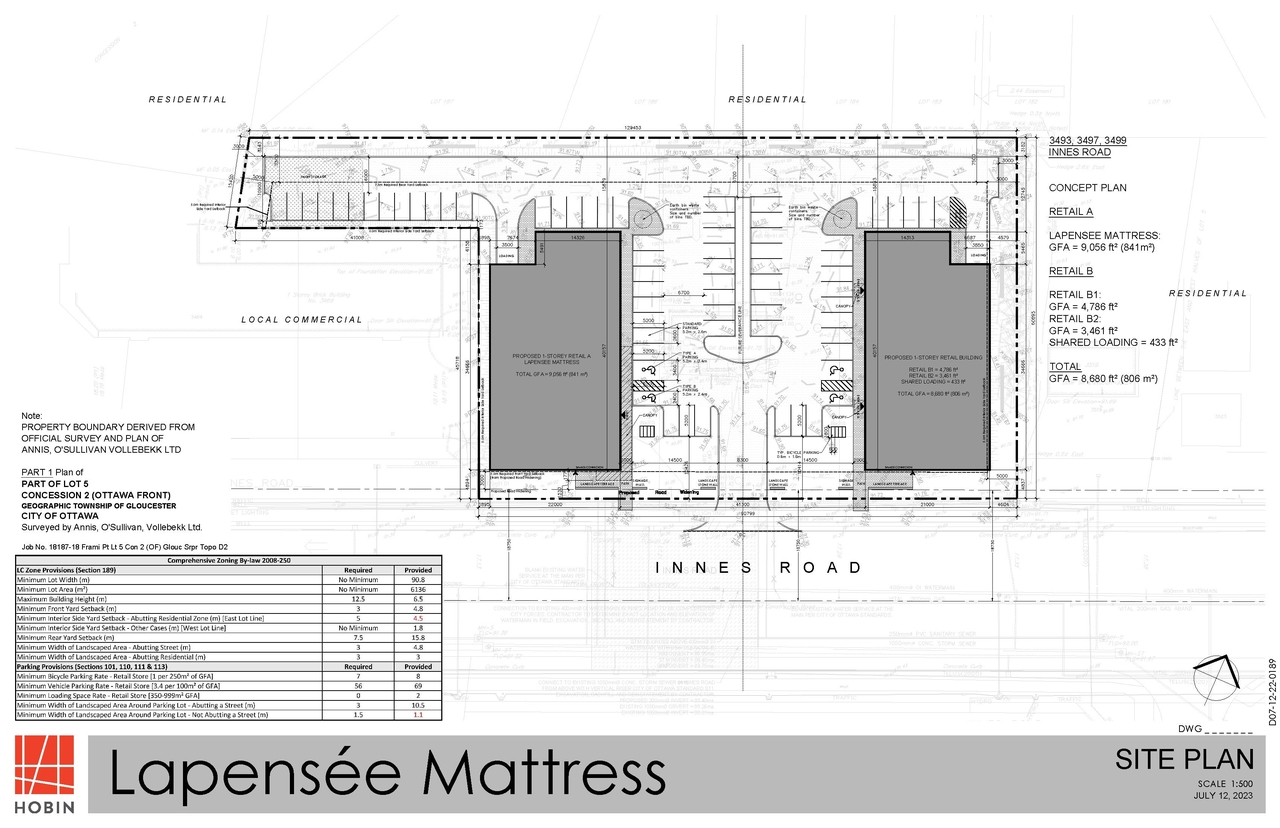
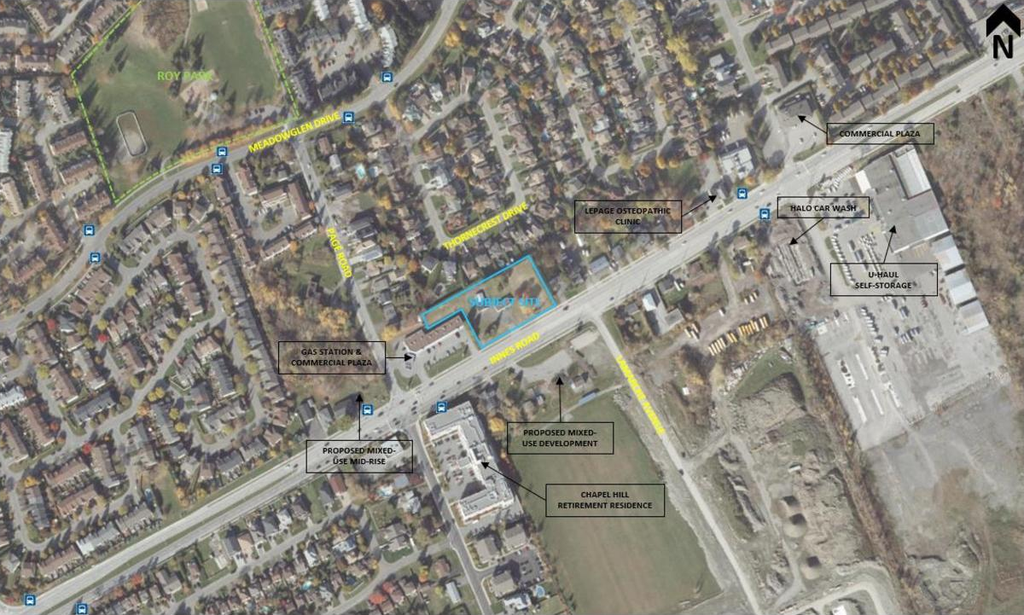
The proposal includes two single-storey commercial buildings, each featuring double-height construction. These structures will be supported by a single full-movement access point from Innes Road and a surface parking lot providing 69 spaces.
Source:
City-provided description
Status
Post Approval (Receipt of Letter of Undertaking from Owner Pending)
Post Approval (Receipt of Letter of Undertaking from Owner Pending)
Property Type
Commercial
Commercial
Building Scale (Max.)
Based on elevation drawings. Values may be approximate. See sources for exact figures.
Low-rise · 1 storey
· 6.3 m
Location#
Select a marker to view the address.
Project Updates#
Status Updated
- Status: Post Approval (Receipt of Letter of Undertaking from Owner Pending)
Status Updated
- Status: Active (Receipt of Letter of Undertaking from Owner Pending)
Added 1 document
Status Updated
- Status: Active (Applicant Concurs)
Added 9 documents
- Status: Inactive (Application Approved)
- 2024-08-19 - Signed Delegated Authority Report - D07-12-22-0189
- 2024-08-19 - Approved Transportation Impact Assessment - D07-12-22-0189
- 2024-08-19 - Approved Site Plan - D07-12-22-0189
- 2024-08-19 - Approved Pre-Development Stormwater Drainage Plan - D07-12-22-0189
- 2024-08-19 - Approved Post-Development Stormwater Management Plan - D07-12-22-0189
- 2024-08-19 - Approved Landscape Plan - D07-12-22-0189
- 2024-08-19 - Approved Grading and Erosion and Sediment Control Plan - D07-12-22-0189
- 2024-08-19 - Approved General Plan of Services - D07-12-22-0189
- 2024-08-19 - Approved Elevations - D07-12-22-0189
Added description, 2 images and 40 documents
- Status: Active (Approval Package Accepted)
- Development of two double-height single storey commercial use buildings, each of which will have gross floor areas of approximately 821 Squ…
- 2 site plans
- 2024-06-27 - Site Plan - D07-12-22-0189
- 2024-06-27 - PRE-DEVELOPMENT STORMWATER DRAINAGE PLAN - D07-12-22-0189
- 2024-06-27 - Post-Development Stormwater Management Plan - D07-12-22-0189
- 2024-06-27 - Landscape Plan - D07-12-22-0189
- 2024-06-27 - Grading and Erosion and Sediment Control Plan - D07-12-22-0189
- 2024-06-27 - General Plan of Services - D07-12-22-0189
- 2024-06-27 - Elevations - D07-12-22-01891
- 2024-06-27 - Elevations - D07-12-22-0189
- 2024-06-27 - Site Plan - D07-12-22-0189
- 2023-11-06 - Tree Conservation Plan - D07-12-22-0189
- 2023-10-05 - Tree Conservation Plan - D07-12-22-0189
- 2023-08-02 - Stormwater Management Plan - D07-12-22-0189
- 2023-08-02 - Stormwater Drainage Plan - D07-12-22-0189
- 2023-08-02 - Site & Floor Plans - D07-12-22-0189
- 2023-08-02 - Servicing & Stormwater Management Report - D07-12-22-0189
- 2023-08-02 - Landscape Plan & Tree Conservation Report - D07-12-22-0189
- 2023-08-02 - Grading and Erosion & Sediment Control Plan - D07-12-22-0189
- 2023-08-02 - Geotechnical Investigation - D07-12-22-0189
- 2023-08-02 - General Plan of Services - D07-12-22-0189
- 2023-02-01 - Application Summary - D07-12-22-0189
- 2023-01-27 - Phase Two Environmental Site Assessment - D07-12-22-0189
- 2023-01-27 - Phase One Environmental Site Assessment - D07-12-22-0189
- 2023-01-24 - Phase II Environmental Site Assessment - D07-12-22-0189
- 2023-01-24 - Phase I Environmental Site Assessment - D07-12-22-0189
- 2022-12-30 - Planning Rationale - D07-12-22-0189
- 2022-12-30 - Plan of Survey - D07-12-22-0189
- 2022-12-29 - Transportation Impact Assessment - D07-12-22-0189
- 2022-12-29 - Stormwater Management Plan - D07-12-22-0189
- 2022-12-29 - Stationary Noise Assessment - D07-12-22-0189
- 2022-12-29 - Site and Floor Plan - D07-12-22-0189
- 2022-12-29 - Servicing & Stormwater Management Report - D07-12-22-0189
- 2022-12-29 - Phase II Environmental Site Assessment - D07-12-22-0189
- 2022-12-29 - Phase I Environmental Site Assessment - D07-12-22-0189
- 2022-12-29 - Landscape Plan - D07-12-22-0189
- 2022-12-29 - Grading and Erosion & Sediment Control Plan - D07-12-22-0189
- 2022-12-29 - Geotechnical Investigation - D07-12-22-0189
- 2022-12-29 - General Plan of Services - D07-12-22-0189
- 2022-12-29 - Elevations - D07-12-22-0189
- 2022-12-29 - Draft Reference Plan - D07-12-22-0189
- 2022-12-29 - Design Brief - D07-12-22-0189
Site Plans, Elevations and Floor Plans#
Additional Information#
| Date Initiated | 2022-12-28 |
| Ward | Ward 2 - Laura Dudas |
| All Addresses | 3493 Innes Rd. 3497 Innes Rd. 3499 Innes Rd. |
Documents#
Related Projects#
| Project | Last Updated | Date Initiated |
|---|---|---|
3493-3499 Innes Rd.
D02-02-22-0128 | 2024-01-08 | 2022-12-28 |
