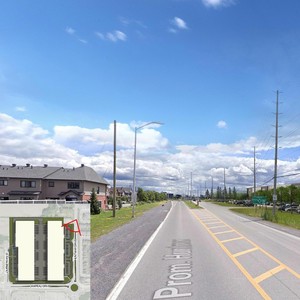
405 Huntmar Dr.
Summary#
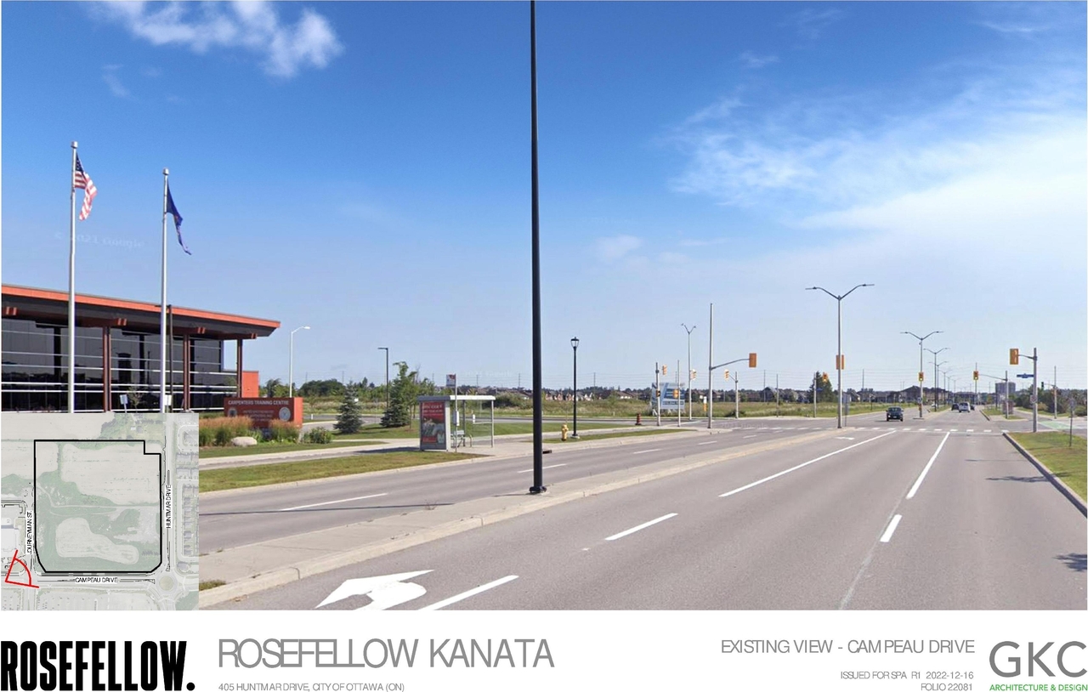
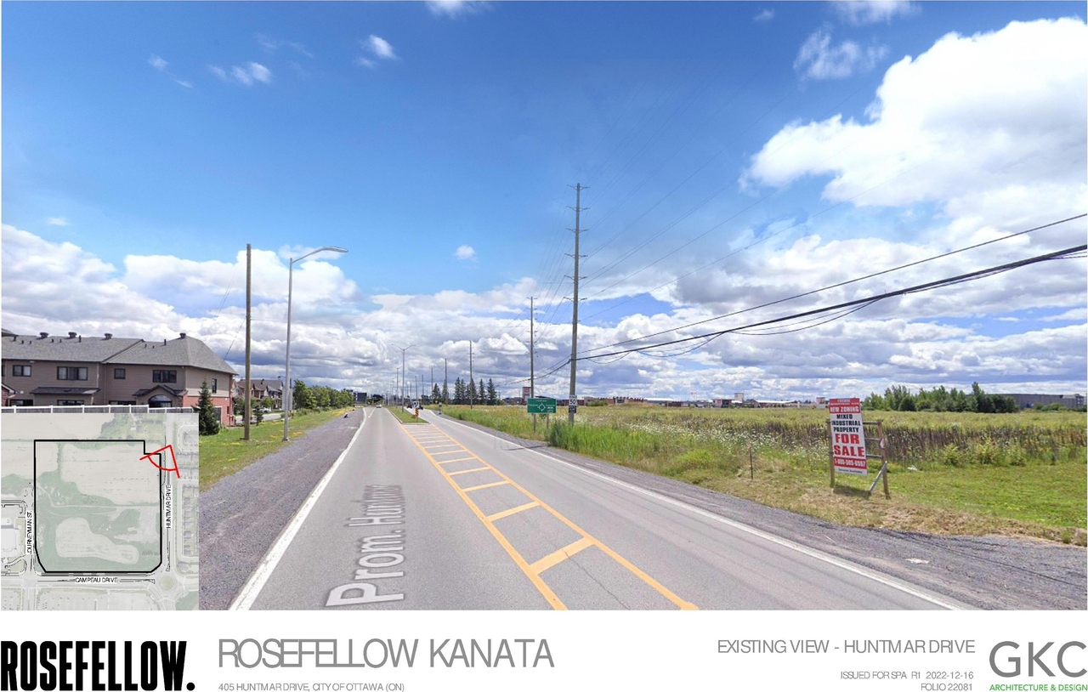
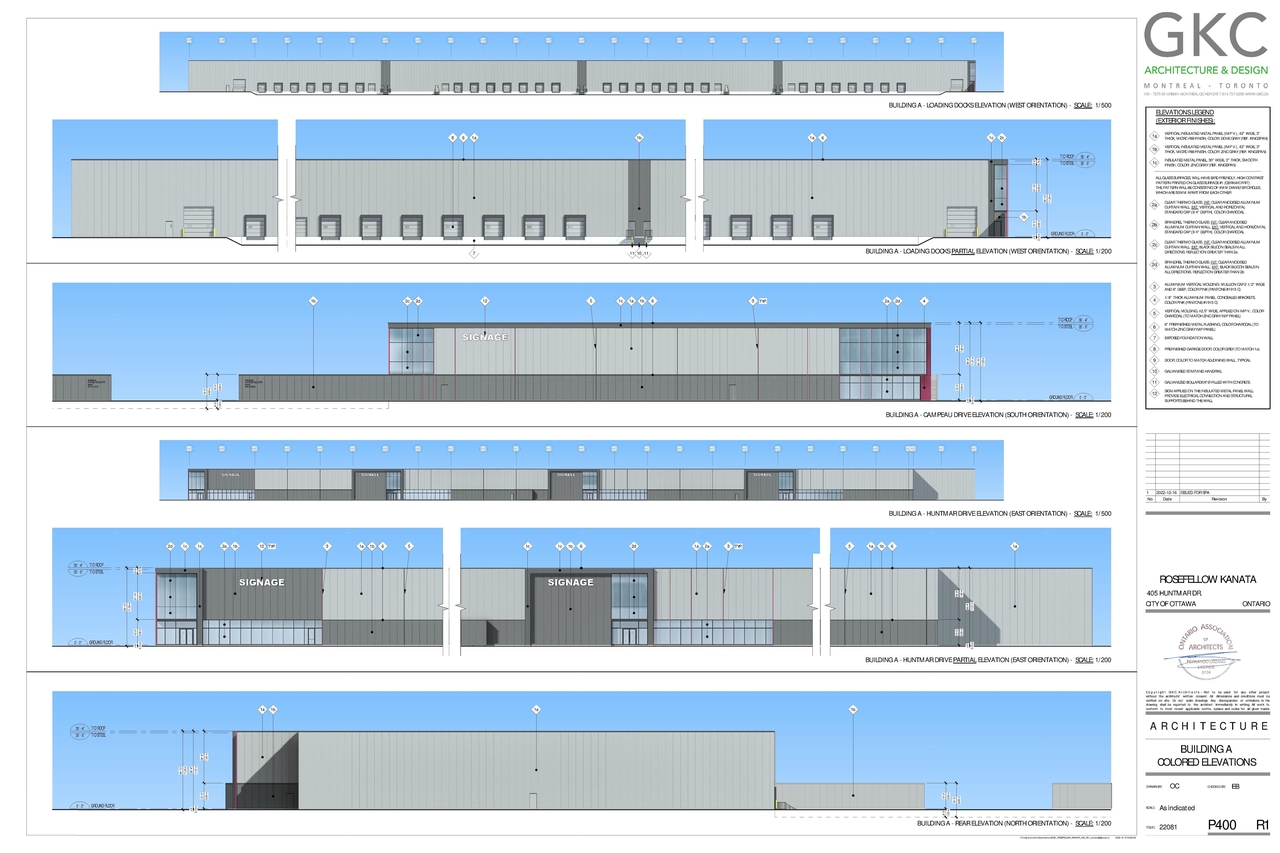
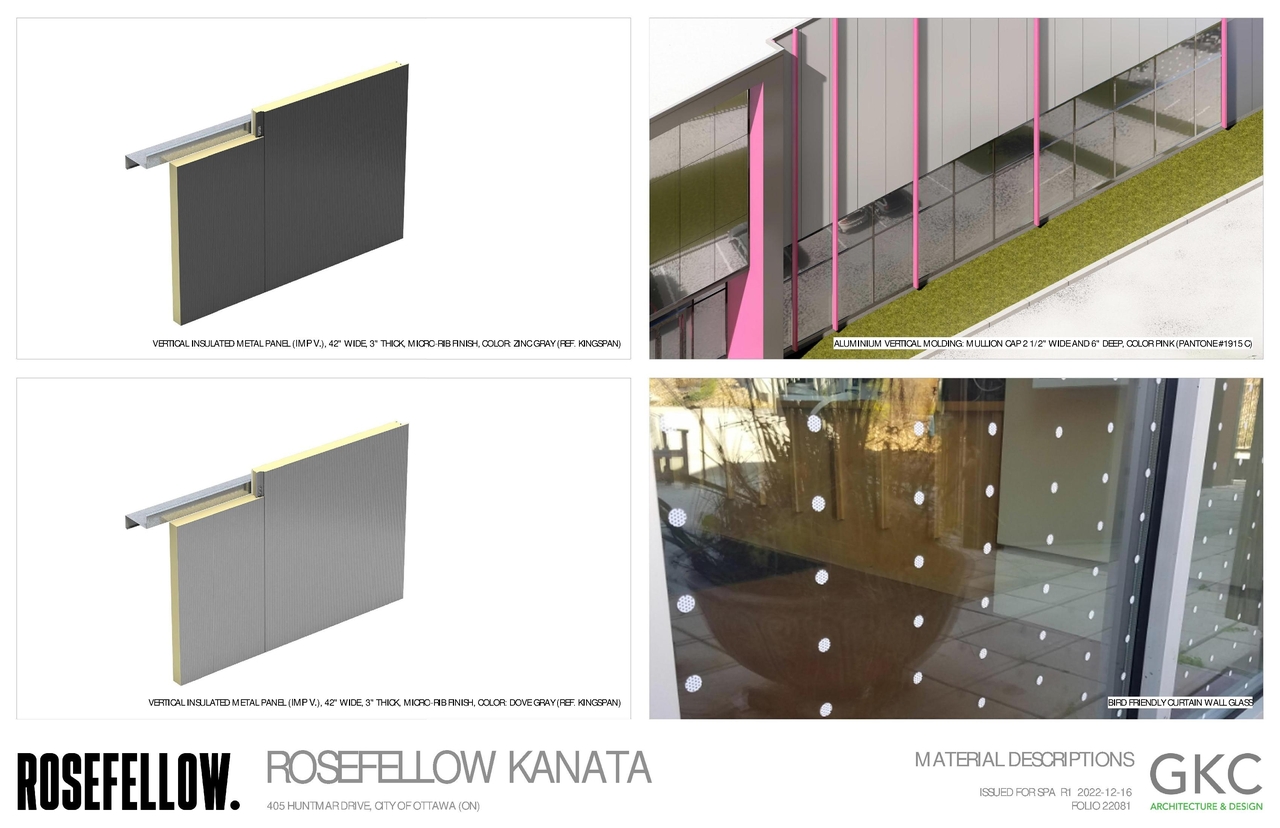
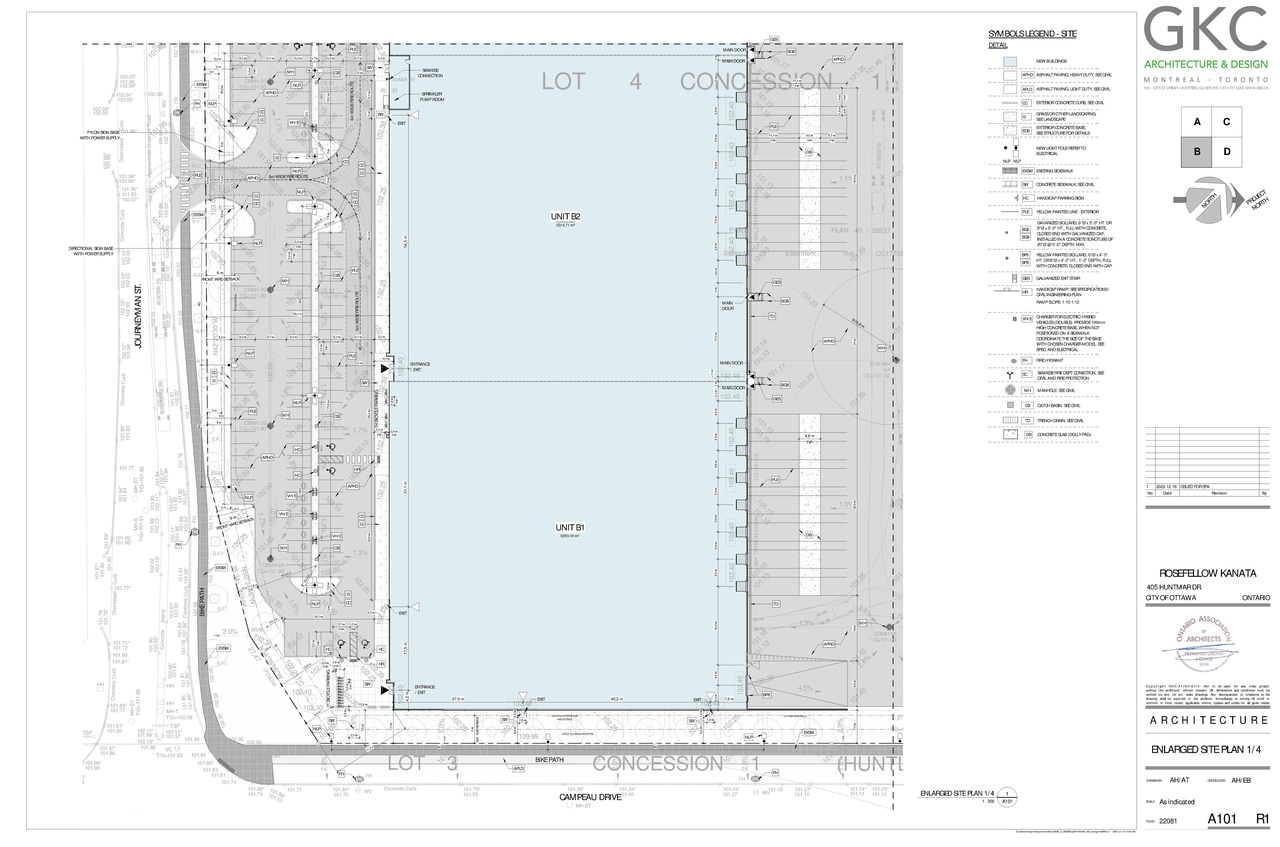
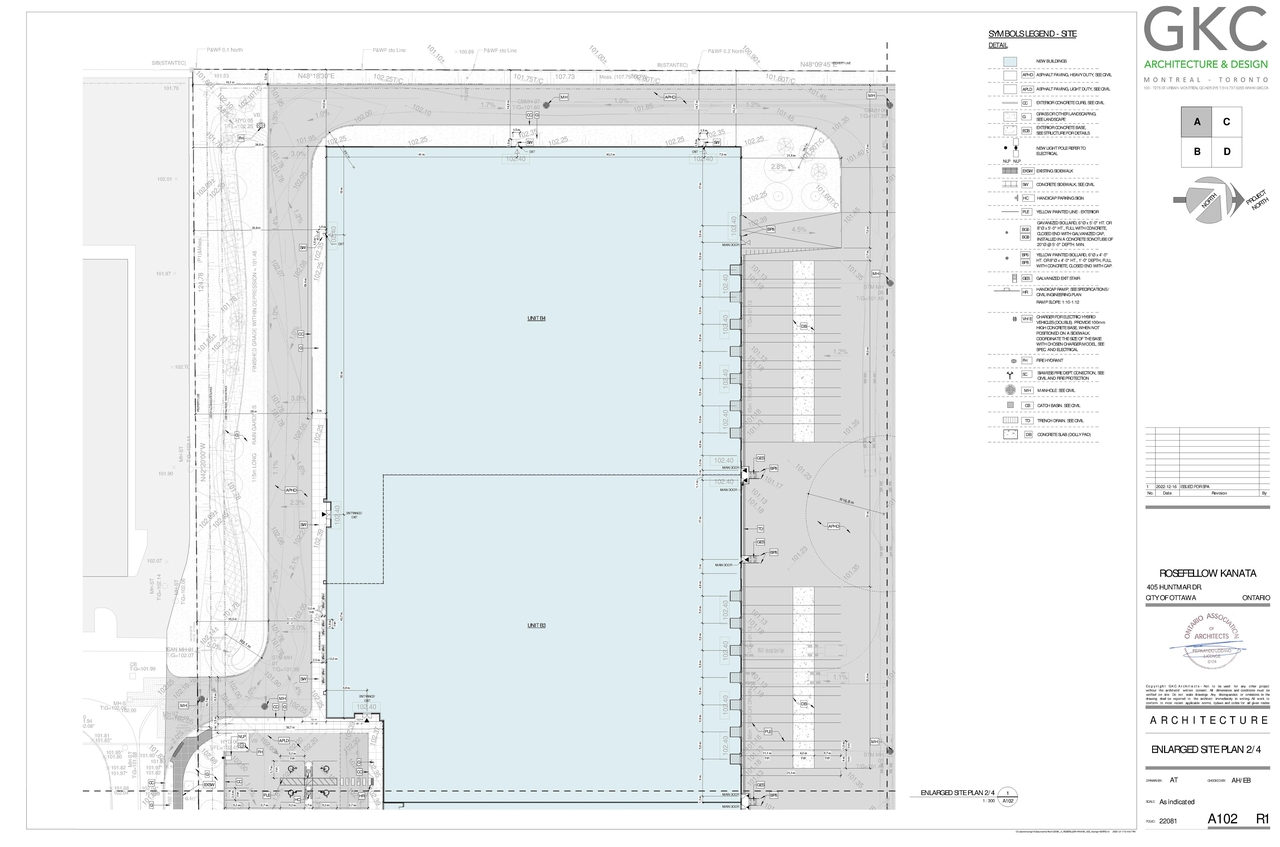
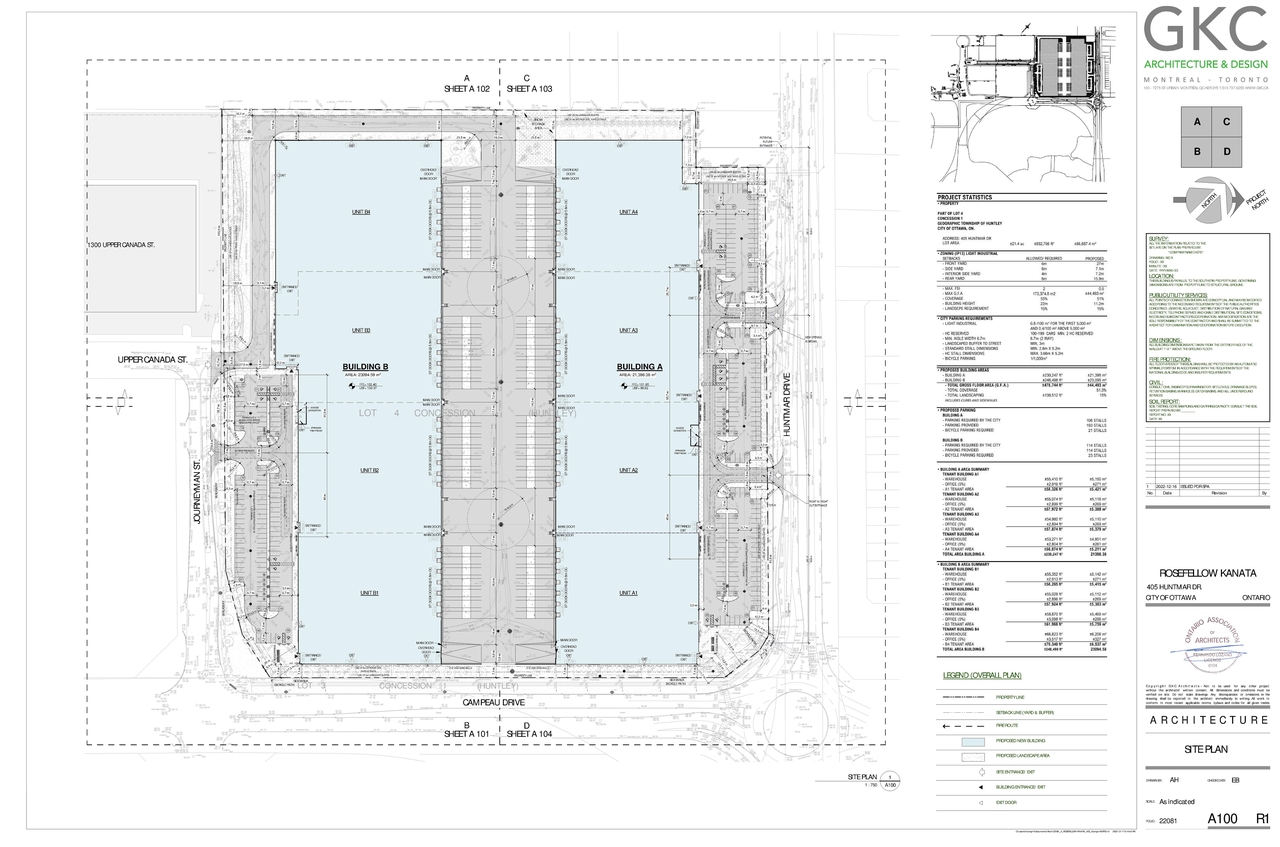
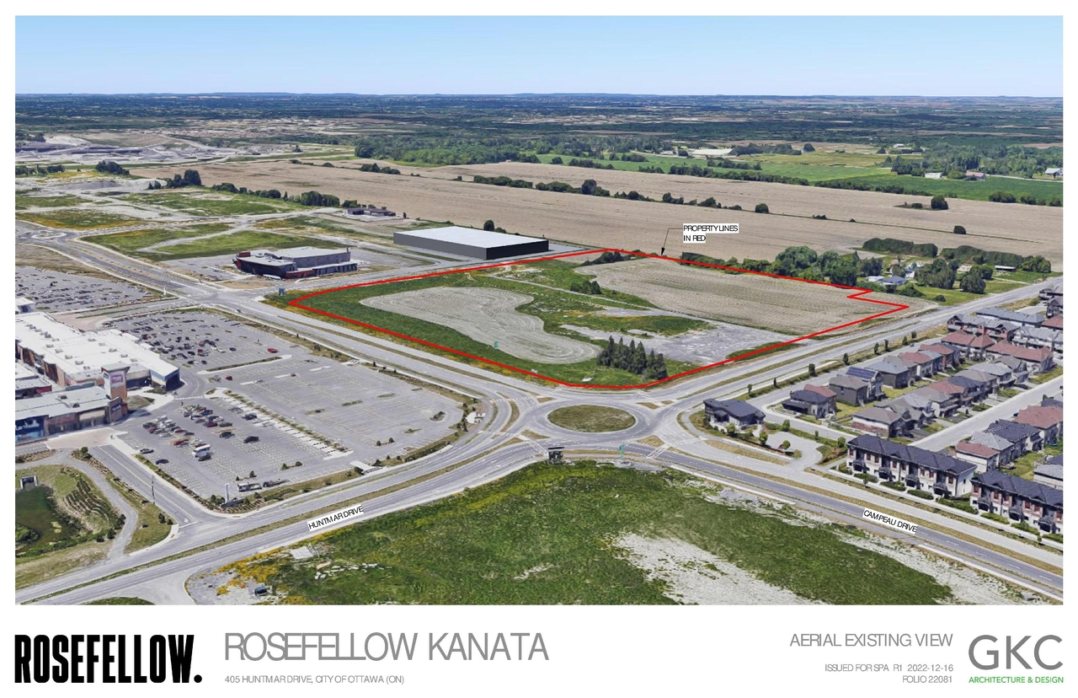
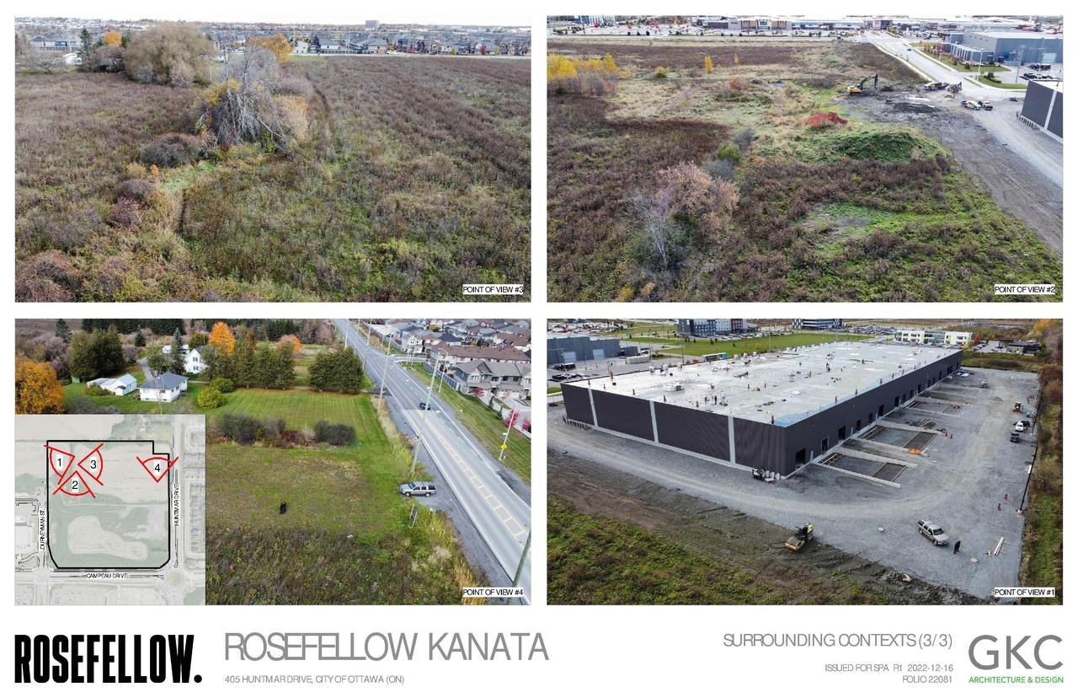
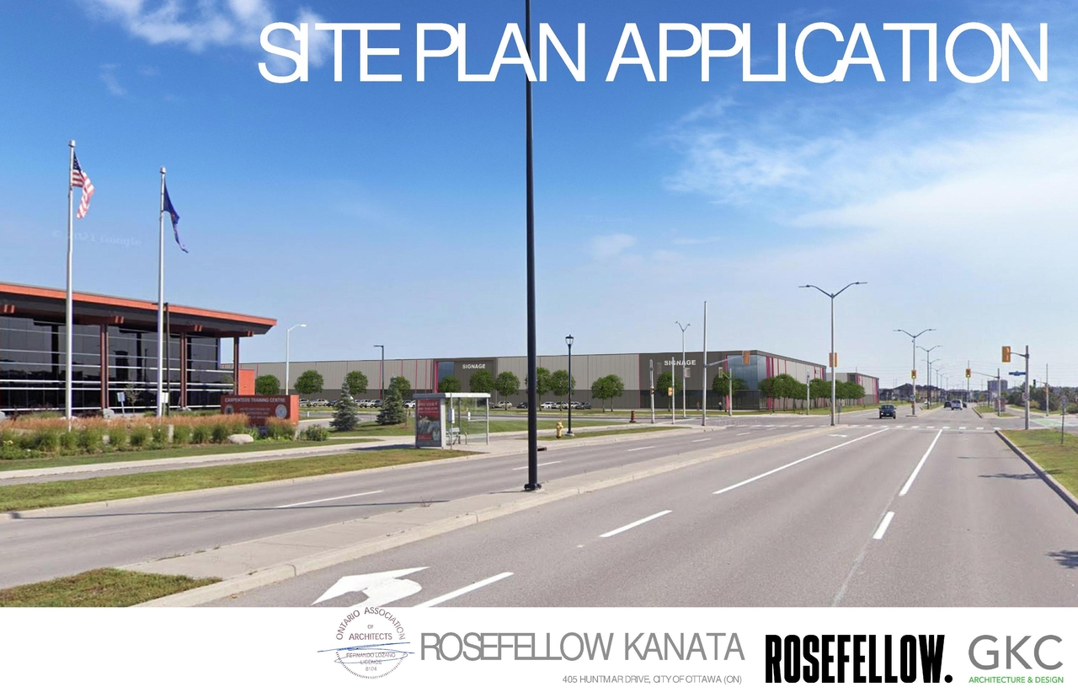
The proposal includes two new low-rise light-industrial buildings, with proposed gross floor areas of approximately 21,398 sq. m. and 23,095 sq. m. respectively, each intended to be divided into four individual units for lease. The site is not proposed to be subdivided.
Source:
City-provided description
Status
Post Approval (Agreement Signed)
Post Approval (Agreement Signed)
Property Type
Industrial
Industrial
Building Scale (Max.)
Based on elevation drawings. Values may be approximate. See sources for exact figures.
Low-rise · 1 storey
· 11.07 m
Renders#
Location#
Select a marker to view the address.
Project Updates#
Status Updated
- Status: Post Approval (Agreement Signed)
Status Updated
- Status: Post Approval (Receipt of Agreement from Owner Pending)
Added description, 11 images and 94 documents
- Status: Inactive (Notice of Decision Sent)
- Two new light-industrial buildings of approximately 21,398 sq. m. and 23,095 sq. m. respective. Each building will be divided into four ind…
- 2 renders
- 7 site plans
- 2 elevations
- POST-DEVELOPMENTSTORMWATER MANAGEMENT PLAN
- 2024-02-07 - Plan and Profile - D07-12-22-0186
- 2024-02-07 - Commence Work Notification - Registration of Agreement - D07-12-22-0186
- 2023-12-13 - Plan and Profile - D07-12-22-0186
- 2023-12-13 - General Plan of Services - D07-12-22-0186 (2)
- 2023-12-13 - GENERAL PLAN OF SERVICES - D07-12-22-0186
- 2023-12-13 - Commence Work Notification Registration of Agreement - D07-12-22-0186
- 2023-10-20 - Signed Delegated Authority Report - D07-12-22-0186
- 2023-10-20 - Approved Site Plans - D07-12-22-0186
- 2023-10-20 - Approved Post-Development Stormwater Management Plan - D07-12-22-0186
- 2023-10-20 - Approved Plan and Profile-Off-Site Watermain Extension Station - D07-12-22-0186
- 2023-10-20 - Approved Notes, Legend and Details 1 & 2 - D07-12-22-0186
- 2023-10-20 - Approved Landscape Plan - D07-12-22-0186
- 2023-10-20 - Approved Grading Plans 1 & 2 - D07-12-22-0186
- 2023-10-20 - Approved General Plans of Services 1 & 2 - D07-12-22-0186
- 2023-10-20 - Approved Erosion and Sediment Control Plan - D07-12-22-0186
- 2023-10-20 - Approved Building Elevations - D07-12-22-0186
- 2023-10-13 - Scoped Environmental Impact Assessment and Tree Conservation Report - D07-12-22-0186
- 2023-10-13 - Landscape Plan - D07-12-22-0186
- 2023-09-21 - Site Servicing and Stormwater Management Report - D07-12-22-0186
- 2023-09-21 - Site Plans - D07-12-22-0186
- 2023-09-21 - Post-Development SWM Plan - D07-12-22-0186
- 2023-09-21 - Plan and Profile - D07-12-22-0186
- 2023-09-21 - Notes Legend and Details - D07-12-22-0186
- 2023-09-21 - Landscape Plans and Details - D07-12-22-0186
- 2023-09-21 - Grading Plans - D07-12-22-0186
- 2023-09-21 - General Plans of Services - D07-12-22-0186
- 2023-09-21 - Erosion & Sediment Control Plan - D07-12-22-0186
- 2023-09-21 - Addendum to the Scoped Environmental Impact Statement and TCR - D07-12-22-0186
- 2023-08-08 - Site Servicing and Stormwater Management Report - D07-12-22-0186
- 2023-08-08 - Site Plan - D07-12-22-0186
- 2023-08-08 - POST-DEVELOPMENT Stormwater Management Plan - D07-12-22-0186
- 2023-08-08 - Plan and Profile - D07-12-22-0186
- 2023-08-08 - NOTES LEGEND AND DETAILS - D07-12-22-0186 (2)
- 2023-08-08 - NOTES LEGEND AND DETAILS - D07-12-22-0186
- 2023-08-08 - Landscape Plan - D07-12-22-0186
- 2023-08-08 - Grading Plan - D07-12-22-0186 (2)
- 2023-08-08 - Grading Plan - D07-12-22-0186
- 2023-08-08 - GENERAL PLAN OF SERVICES - D07-12-22-0186 (2)
- 2023-08-08 - GENERAL PLAN OF SERVICES - D07-12-22-0186
- 2023-08-08 - EROSION AND SEDIMENT CONTROL PLAN - D07-12-22-0186
- 2023-06-02 - Site Servicing & Stormwater Management Report - D07-12-22-0186
- 2023-06-02 - Site Plans - D07-12-22-0186
- 2023-06-02 - Post-Development Stormwater Management Plan - D07-12-22-0186
- 2023-06-02 - Plan and Profile - D07-12-22-0186
- 2023-06-02 - Notes, Legend and Details - D07-12-22-0186 (2)
- 2023-06-02 - Notes, Legend and Details - D07-12-22-0186
- 2023-06-02 - Landscape Plans - D07-12-22-0186
- 2023-06-02 - Grading Plan - D07-12-22-0186 (2)
- 2023-06-02 - Grading Plan - D07-12-22-0186
- 2023-06-02 - Geotechnical Recommendations -Grading and Landscaping Plan Review - D07-12-22-0186
- 2023-06-02 - Geotechnical Investigation - D07-12-22-0186
- 2023-06-02 - General Plan of Services - D07-12-22-0186 (2)
- 2023-06-02 - General Plan of Services - D07-12-22-0186
- 2023-06-02 - FIRE FLOW - D07-12-22-0186
- 2023-06-02 - Erosion and Sediment Control Plan - D07-12-22-0186
- 2023-04-04 - Transportation Impact Assessment - D07-12-22-0186
- 2023-04-04 - Site Servicing & Stormwater Management Report - D07-12-22-0186
- 2023-04-04 - Roof Drainage Declaration - D07-12-22-0186
- 2023-04-04 - Required Fire Flow Proposal Letter - D07-12-22-0186
- 2023-04-04 - POST-DEVELOPMENT STORMWATER MANAGEMENT PLAN - D07-12-22-0186
- 2023-04-04 - Plan & Profile - D07-12-22-0186
- 2023-04-04 - Notes Legend & Details - D07-12-22-0186 (2)
- 2023-04-04 - Notes Legend & Details - D07-12-22-0186
- 2023-04-04 - Landscape Plan - D07-12-22-0186
- 2023-04-04 - Grading Plan - D07-12-22-0186 (2)
- 2023-04-04 - Grading Plan - D07-12-22-0186
- 2023-04-04 - Geotechnical Investigation - D07-12-22-0186
- 2023-04-04 - General Plan of Services - D07-12-22-0186 (2)
- 2023-04-04 - General Plan of Services - D07-12-22-0186
- 2023-04-04 - FIRE ROUTE PLAN - D07-12-22-0186
- 2023-04-04 - FIRE FLOW with SEAL Letter - D07-12-22-0186
- 2023-04-04 - Erosion & Sediment Control Plan - D07-12-22-0186
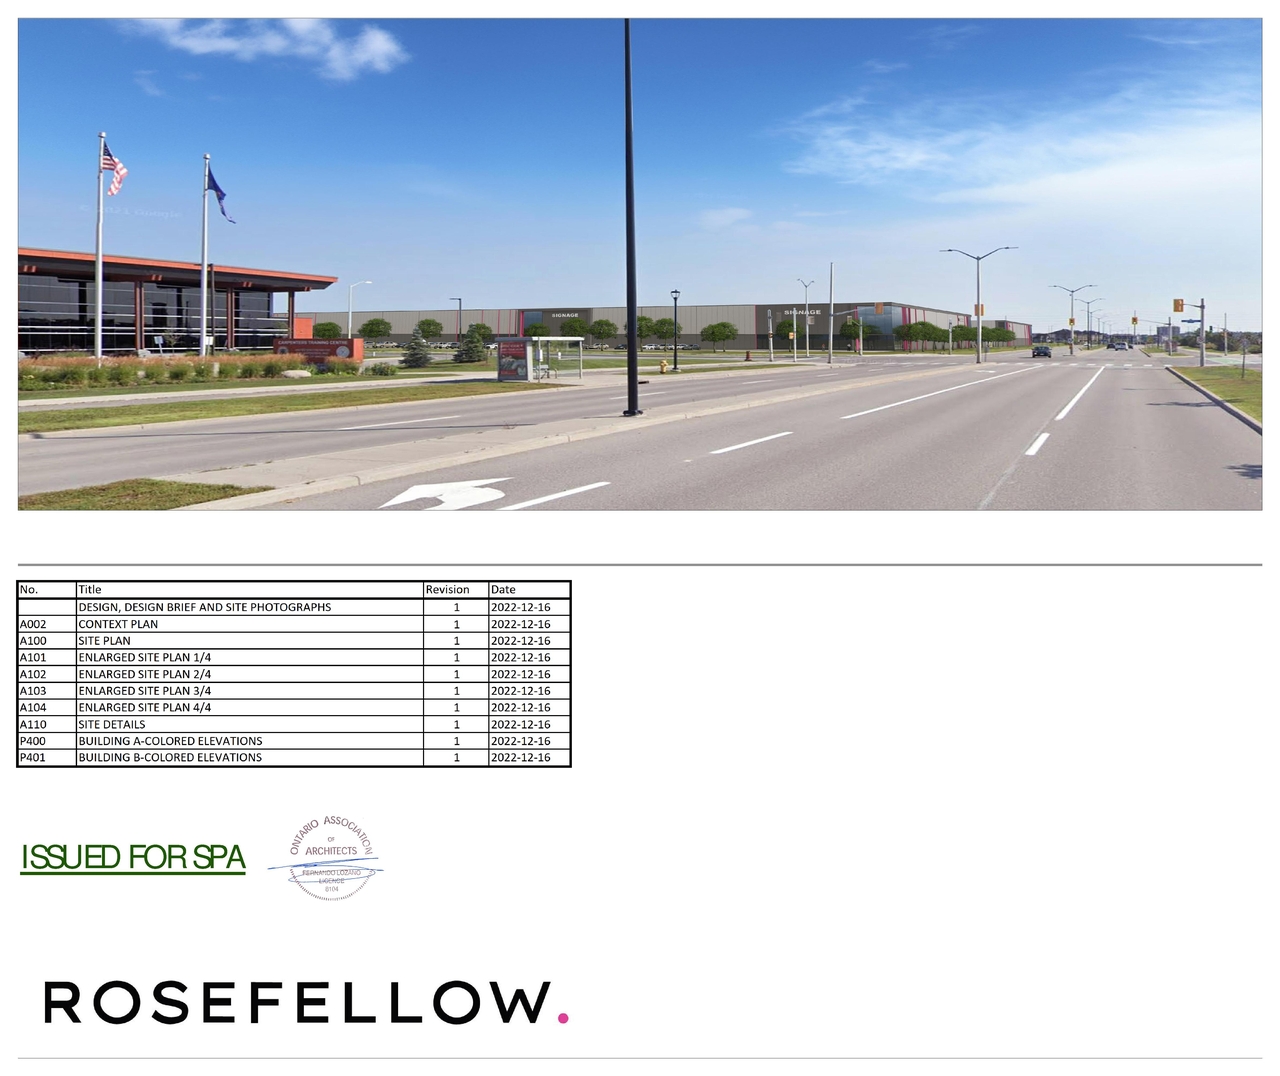
- 2023-04-04 - Context Plan , Site Plan, Site Details - D07-12-22-0186
- 2023-01-20 - Site Servicing & SWM Report - D07-12-22-0186
- 2023-01-18 - Application Summary - D07-12-22-0186
- 2022-12-28 - Transportation Impact Assesment - D07-12-22-0186
- 2022-12-28 - Site Plan and Details - D07-12-22-0186
- 2022-12-28 - Roadway Modification Application - D07-12-22-0186
- 2022-12-28 - Preliminary Scoped Environmental Impact Statement and TCR - D07-12-22-0186
- 2022-12-28 - Post-Development Stormwater Management Plan - D07-12-22-0186
- 2022-12-28 - Planning Rationale - D07-12-22-0186
- 2022-12-28 - Plan of Survey - D07-12-22-0186
- 2022-12-28 - Plan and Profile-Off-Site Watermain Extension - D07-12-22-0186
- 2022-12-28 - Phase I Environmental Site Assessment - D07-12-22-0186
- 2022-12-28 - Landscape Plan - D07-12-22-0186
- 2022-12-28 - Grading Plans - D07-12-22-0186
- 2022-12-28 - Geotechnical Investigation - D07-12-22-0186
- 2022-12-28 - General Plan of Services - D07-12-22-0186
- 2022-12-28 - Erosion and Sediment Control Plan - D07-12-22-0186
- 2022-12-28 - Environmental Noise Control Study - D07-12-22-0186
- 2022-12-28 - Engineering Notes, Legend and Details - D07-12-22-0186
- 2022-12-28 - Design Brief - D07-12-22-0186
- 2022-12-28 - Building Elevations - D07-12-22-0186
Site Plans, Elevations and Floor Plans#
Additional Information#
| Date Initiated | 2022-12-27 |
| Ward | Ward 4 - Cathy Curry |