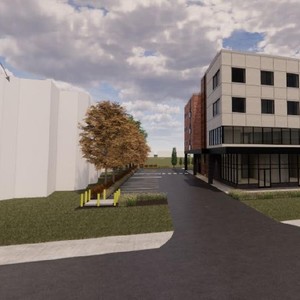
2663 Innes Rd.
Summary#
The proposal includes one four-storey mixed-use building featuring 18 residential units and three office spaces, with a gross floor area of 2,121 square metres. This development will also provide 28 vehicle parking spaces and 10 bicycle parking spaces.
Source:
City-provided description
Status
Inactive (Notice of Decision Sent)
Inactive (Notice of Decision Sent)
Property Type
Residential
Commercial
Residential
Commercial
Building Scale (Max.)
Based on elevation drawings. Values may be approximate. See sources for exact figures.
Mid-rise · 4 storeys
Renders#
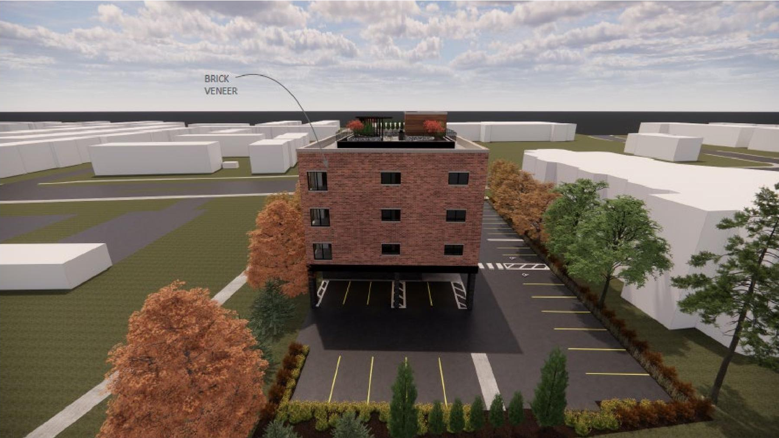
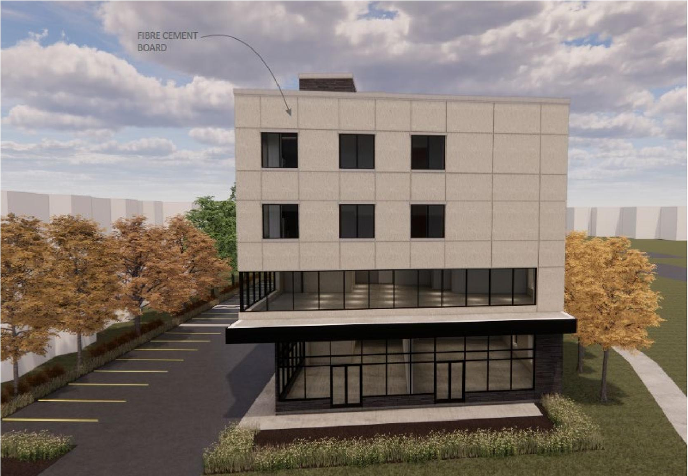
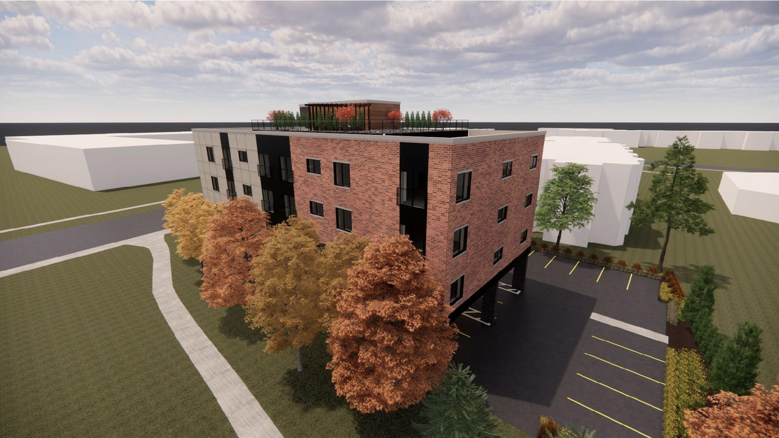
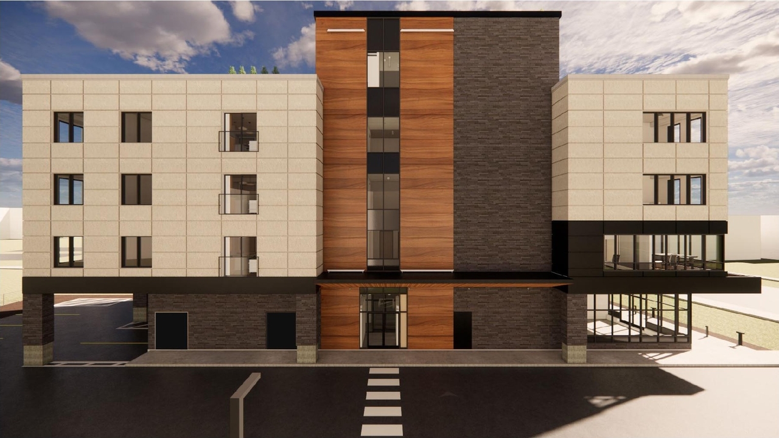
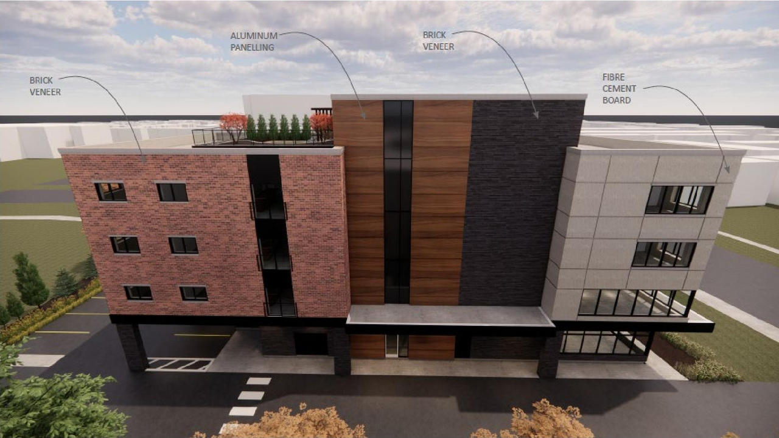


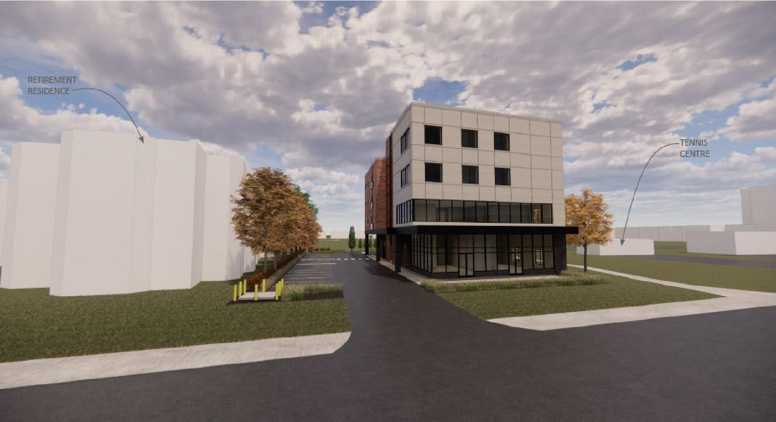
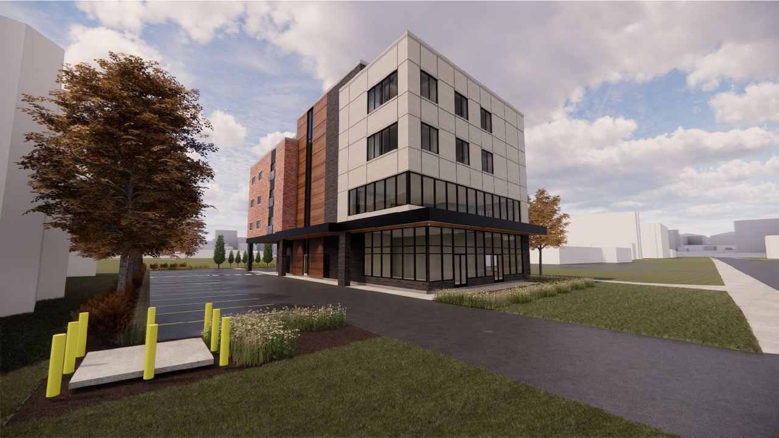
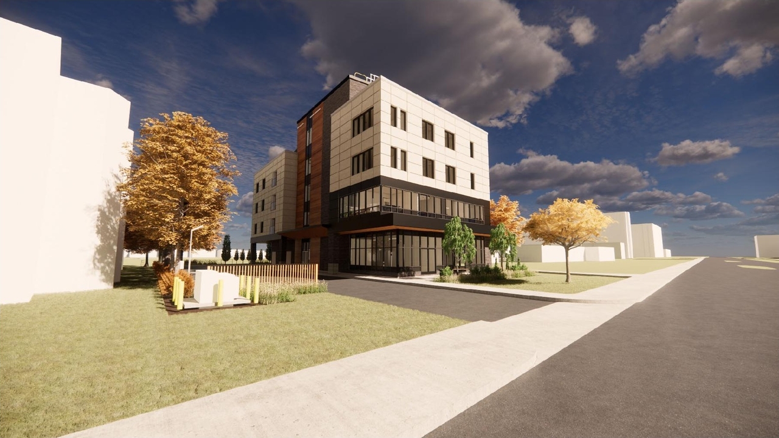
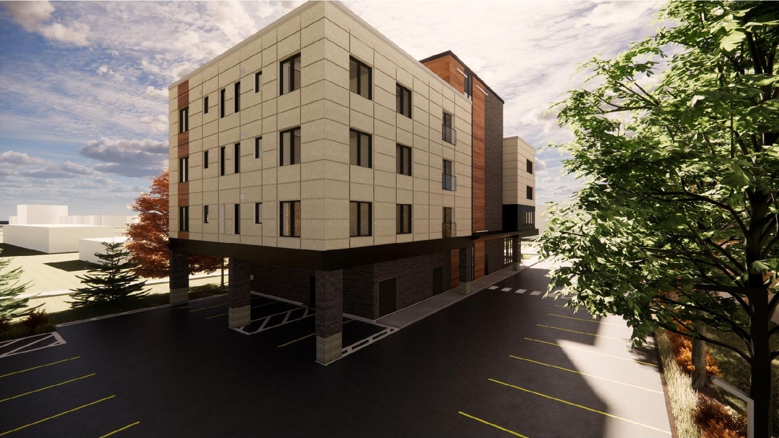
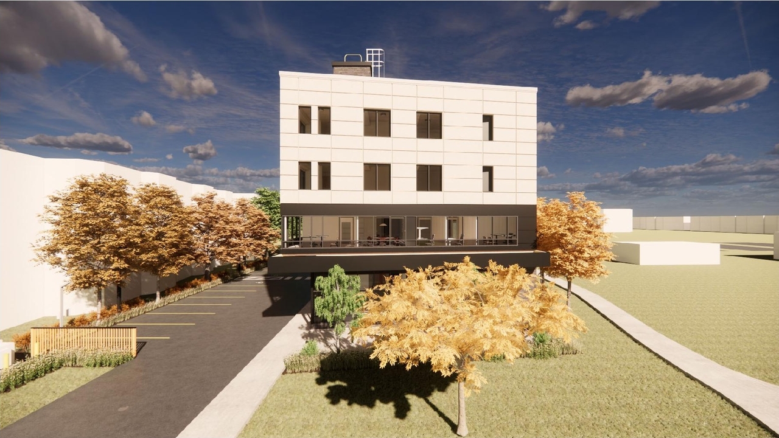
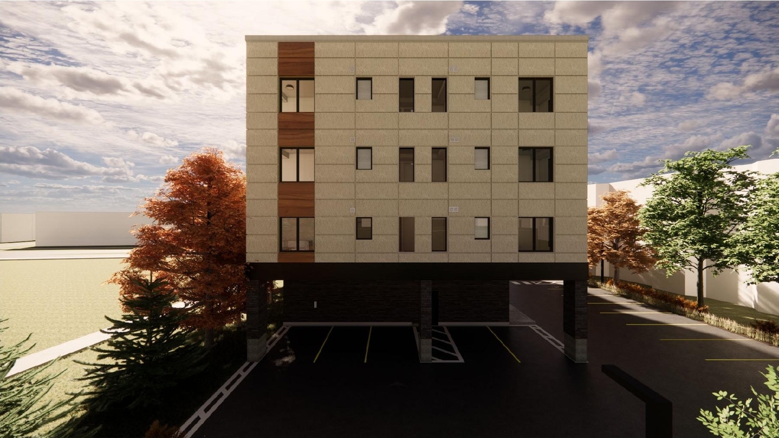
Location#
Select a marker to view the address.
Project Updates#
Added description, 17 images and 62 documents
- Status: Inactive (Notice of Decision Sent)
- A Site Plan Control application to construct a four-storey mixed-use building with 18 residential units, three office spaces, and 2,121 squ…
- 13 renders
- 2 site plans
- 1 elevation
- 1 floor plan
- 2023-11-09 - Signed Delegated Authority Report - D07-12-22-0182
- 2023-11-09 - Approved Site Servicing Plan - D07-12-22-0182
- 2023-11-09 - Approved Site Plan - D07-12-22-0182
- 2023-11-09 - Approved Roof Lounge Plan & Soil Volumes and Canopy Coverage - D07-12-22-0182
- 2023-11-09 - Approved Removals, Erosion and Sediment Control Plan - D07-12-22-0182
- 2023-11-09 - Approved Landscape & Planting Plan - D07-12-22-0182
- 2023-11-09 - Approved Grading and Drainage Plan - D07-12-22-0182
- 2023-11-09 - Approved Exterior Elevations - D07-12-22-0182
- 2023-11-09 - Approved Details - D07-12-22-0182
- 2023-10-05- SITE SERVICING PLAN - D07-12-22-0182
- 2023-10-05- Site Plan - D07-12-22-0182
- 2023-10-05 - LANDSCAPE & PLANTING PLAN - D07-12-22-0182
- 2023-09-05 - SITE SERVICING STUDY - D07-12-22-0182
- 2023-09-05 - SITE SERVICING PLAN - D07-12-22-0182
- 2023-09-05 - REMOVALS, EROSION & SEDIMENT CONTROL PLAN - D07-12-22-0182
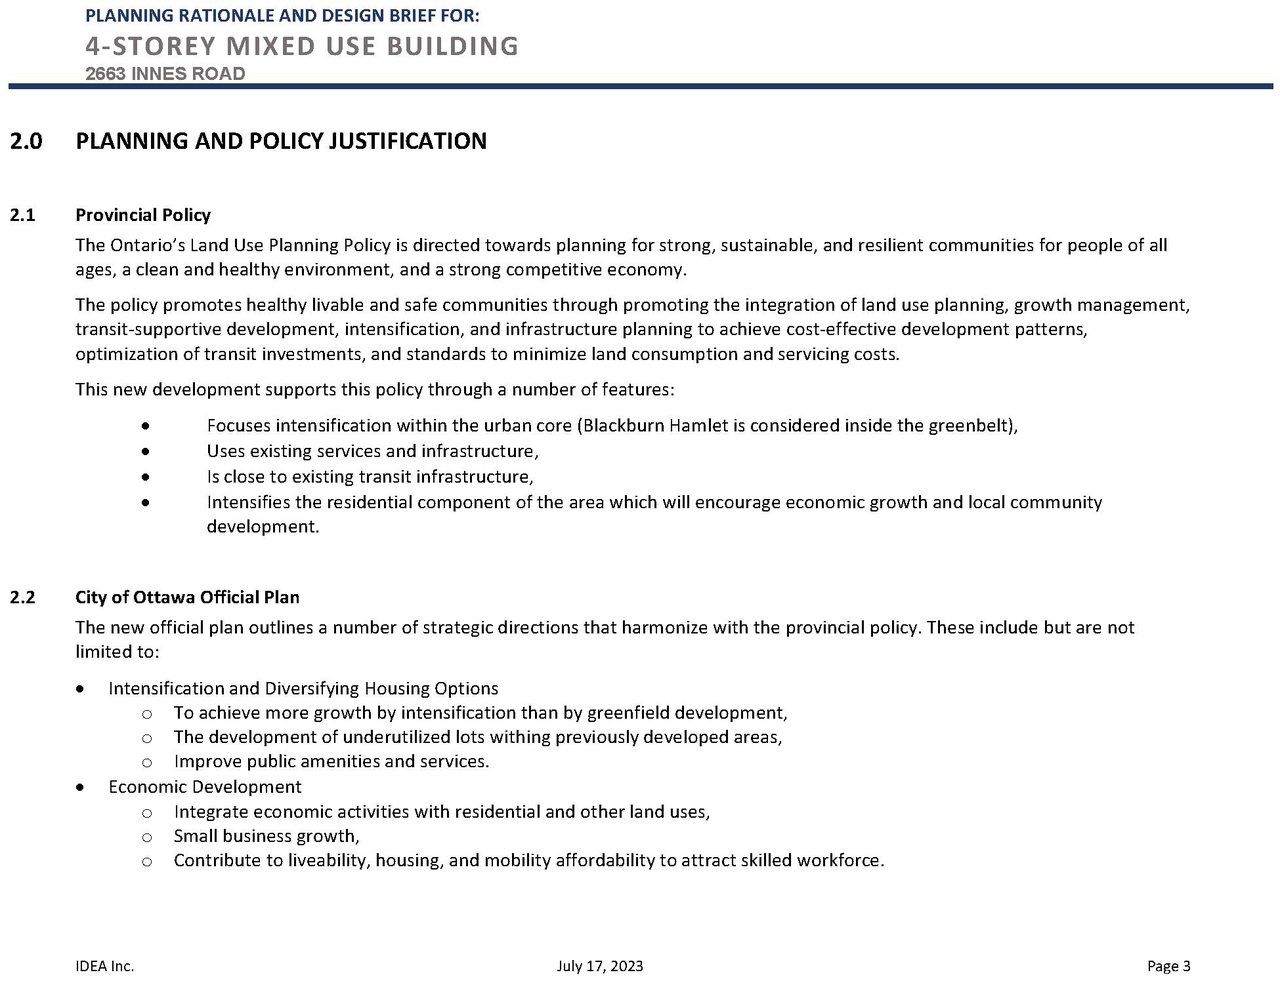
- 2023-09-05 - PLANNING RATIONALE & DESIGN BRIEF - D07-12-22-0182
- 2023-09-05 - L-03 DETAILS - D07-12-22-0182
- 2023-09-05 - L-02 ROOF LOUNGE PLAN, SOIL VOLUMES & CANOPY COVERAGE - D07-12-22-0182
- 2023-09-05 - L-01 LANDSCAPE & PLANTING PLAN - D07-12-22-0182
- 2023-09-05 - GRADING & DRAINAGE PLAN - D07-12-22-0182
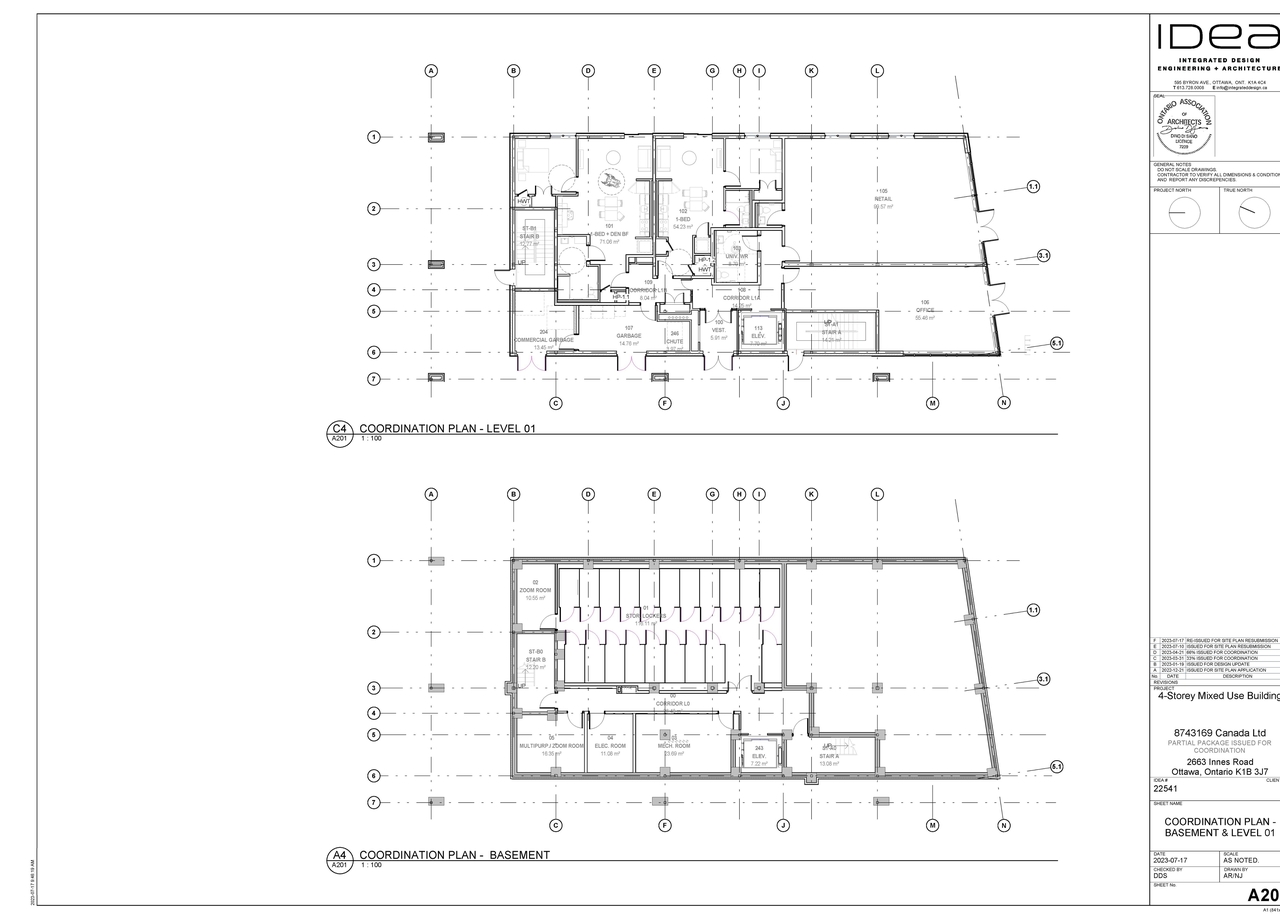
- 2023-09-05 - BASEMENT & LEVEL 01 - D07-12-22-0182
- 2023-08-05 - SITE PLAN - D07-12-22-0182
- 2023-07-19 - Site Plan - D07-12-22-0182
- 2023-07-19 - Planning Rationale and Design Brief - D07-12-22-0182
- 2023-07-19 - Floor Plans - D07-12-22-0182
- 2023-07-13 - SURVEYORS NOTE - D07-12-22-0182
- 2023-07-13 - SITE SERVICING STUDY - D07-12-22-0182
- 2023-07-13 - SITE SERVICING PLAN - D07-12-22-0182
- 2023-07-13 - SITE PLAN - D07-12-22-0182
- 2023-07-13 - ROOF LOUNGE PLAN, SOIL VOLUMES & CANOPY COVERAGE - D07-12-22-0182
- 2023-07-13 - REMOVALS, EROSION & SEDIMENT CONTROL PLAN - D07-12-22-0182
- 2023-07-13 - PROPOSED DEVELOPMENT AND CONSERVED VEGETATION - D07-12-22-0182
- 2023-07-13 - PLANNING RATIONALE & DESIGN BRIEF - D07-12-22-0182
- 2023-07-13 - NOISE STUDY - D07-12-22-0182
- 2023-07-13 - LOT GRADING & DRAINAGE PLAN - D07-12-22-0182
- 2023-07-13 - Landscape Plan Details - D07-12-22-0182
- 2023-07-13 - LANDSCAPE & PLANTING PLAN - D07-12-22-0182
- 2023-07-13 - Floor Plans - D07-12-22-0182
- 2023-07-13 - BUILDING ELEVATIONS - D07-12-22-0182
- 2023-03-24 - Application Summary - D07-12-22-0182
- 2023-03-20 - Phase Two Environmental Site Assessment - D07-12-22-0182
- 2023-03-20 - Phase One Environmental Site Assessment - D07-12-22-0182
- 2023-02-21 - Servicing and Stormwater Management Report - D07-12-22-0182
- 2023-02-06 - SITE SERVICING PLAN - D07-12-22-0182
- 2023-02-06 - SITE PLAN - D07-12-22-0182
- 2023-02-06 - REMOVALS GRADING DRAINAGE EROSION AND SEDIMENT CONTROL - D07-12-22-0182
- 2022-12-22 - Tree Conservation Report - D07-12-22-0182
- 2022-12-22 - Transportation Impact Assessment Scoping Report - D07-12-22-0182
- 2022-12-22 - Topographical Survey - D07-12-22-0182
- 2022-12-22 - Site Servicing Plan - D07-12-22-0182
- 2022-12-22 - Site Plan - D07-12-22-0182
- 2022-12-22 - Site Lighting Plans - D07-12-22-0182
- 2022-12-22 - Removals, Grading, Drainage, Erosion & Sediment Control Plan - D07-12-22-0182
- 2022-12-22 - Planning Rationale and Design Brief - D07-12-22-0182
- 2022-12-22 - Phase 1 Enviromental Site Assessment - D07-12-22-0182
- 2022-12-22 - Noise Impact Study - D07-12-22-0182
- 2022-12-22 - Landscape Plans - D07-12-22-0182
- 2022-12-22 - Geotechnical Investigation - D07-12-22-0182
- 2022-12-22 - Floor Plan Levels 4 & Roof - D07-12-22-0182
- 2022-12-22 - Floor Plan Levels 2 & 3 - D07-12-22-0182
- 2022-12-22 - Floor Plan Basement and level 1 - D07-12-22-0182
- 2022-12-22 - Exterior Elevations - D07-12-22-0182
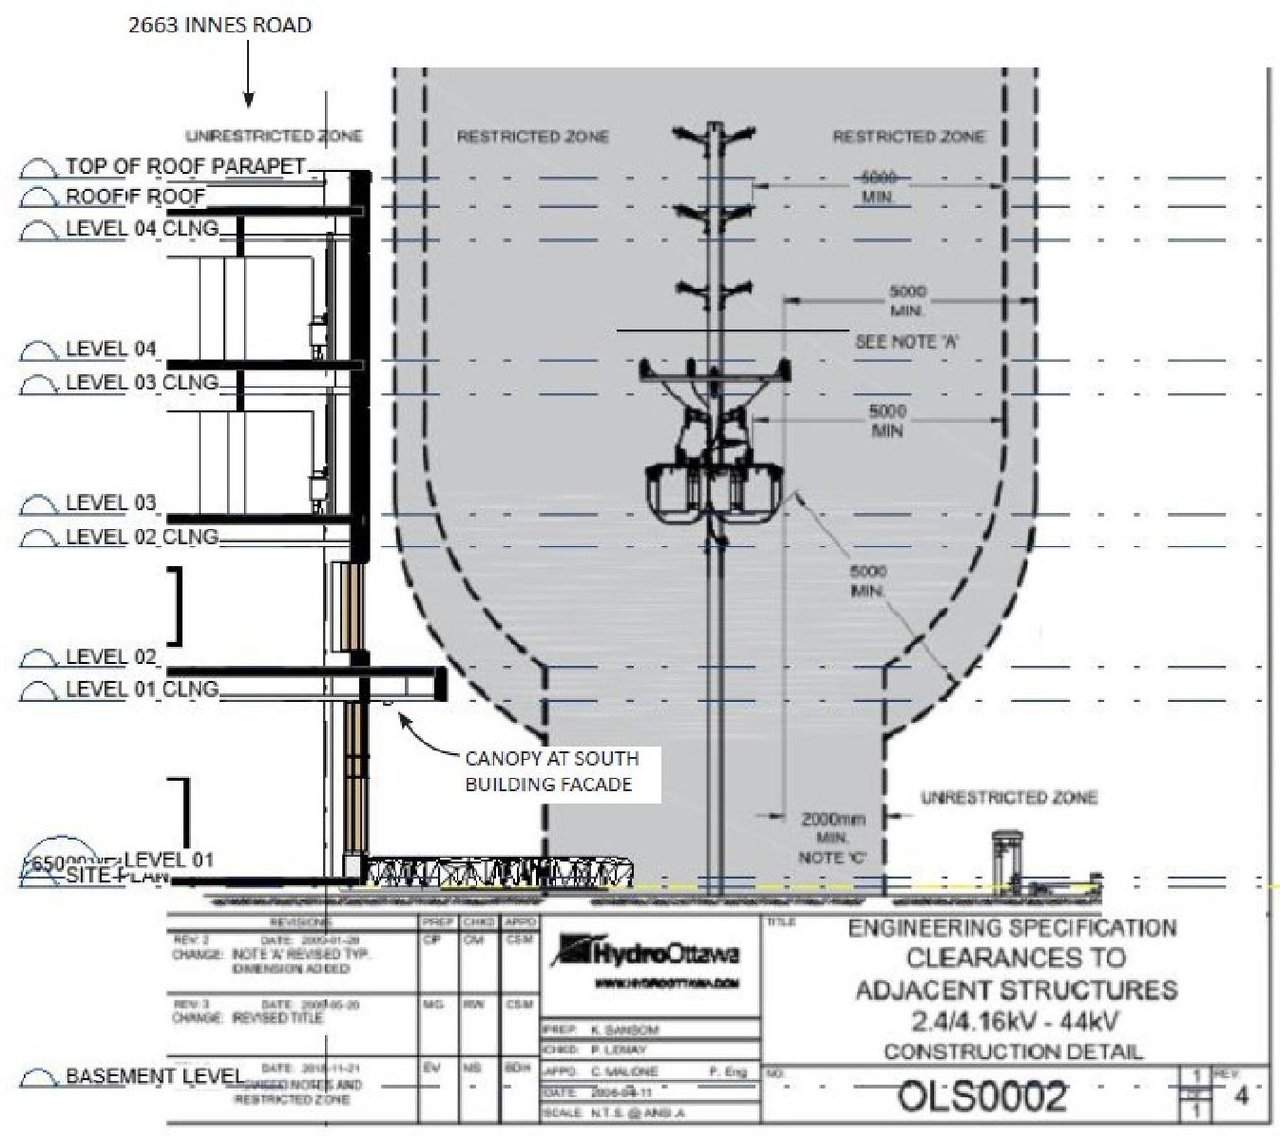
Site Plans, Elevations and Floor Plans#

Additional Information#
| Date Initiated | 2022-12-22 |
| Ward | Ward 2 - Laura Dudas |