2700 Swansea Cres.#
Last updated: 2025-09-11 · ID: D07-12-22-0179
Summary#
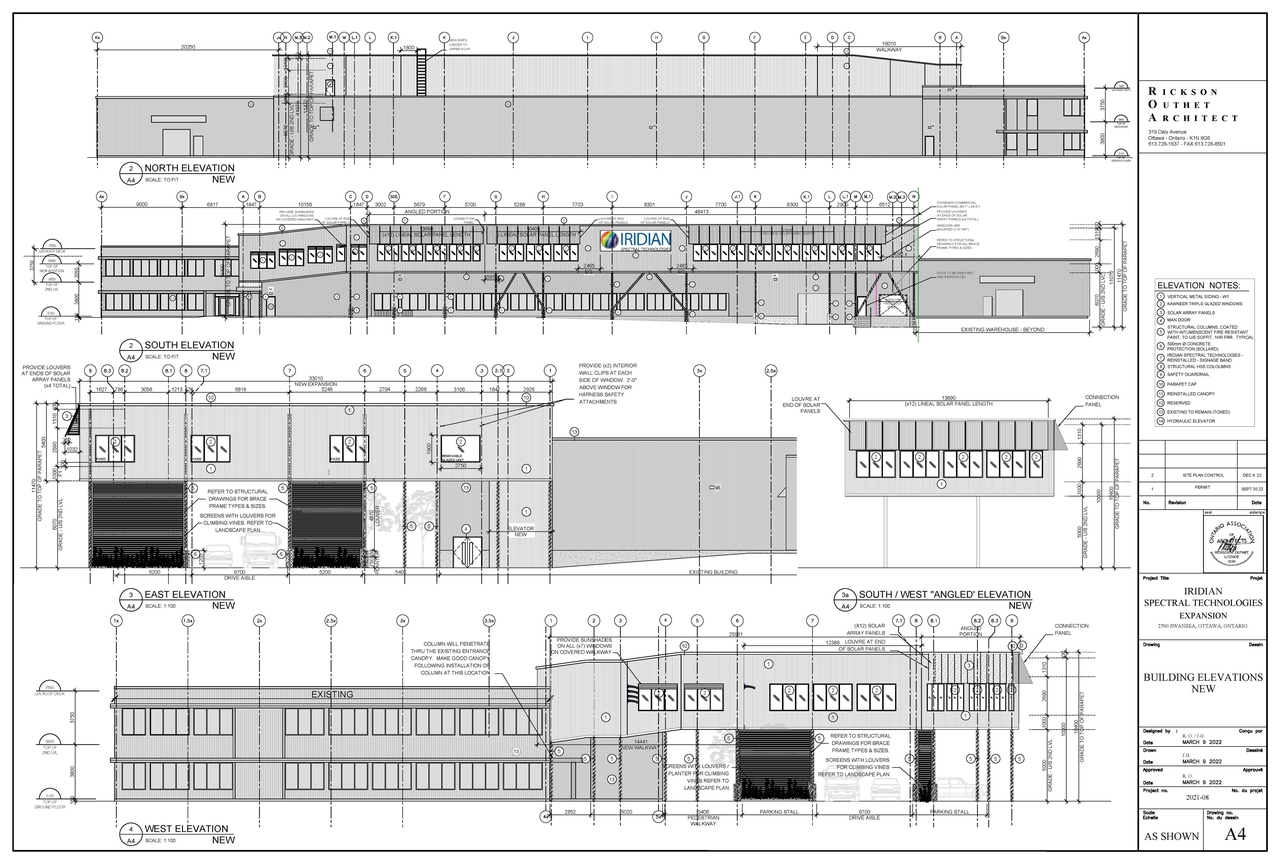
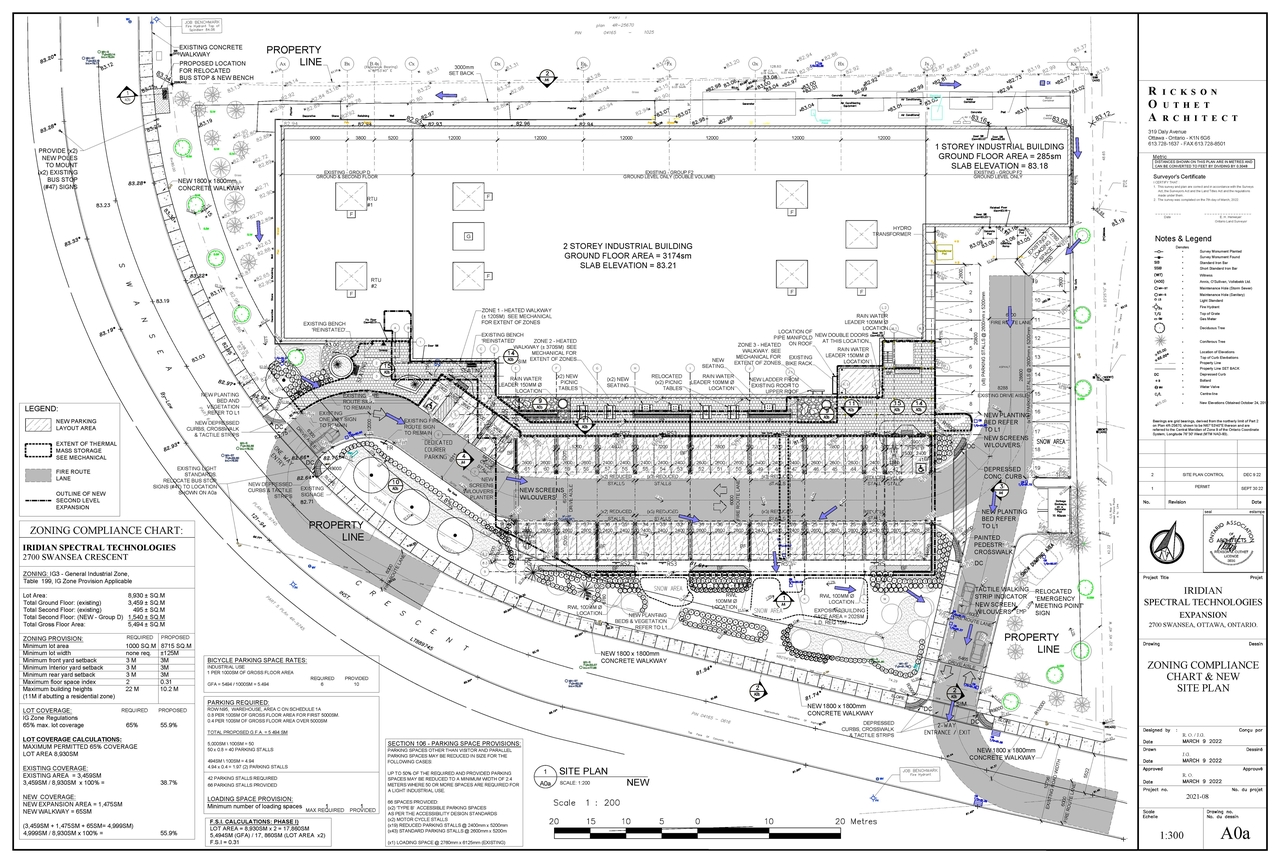
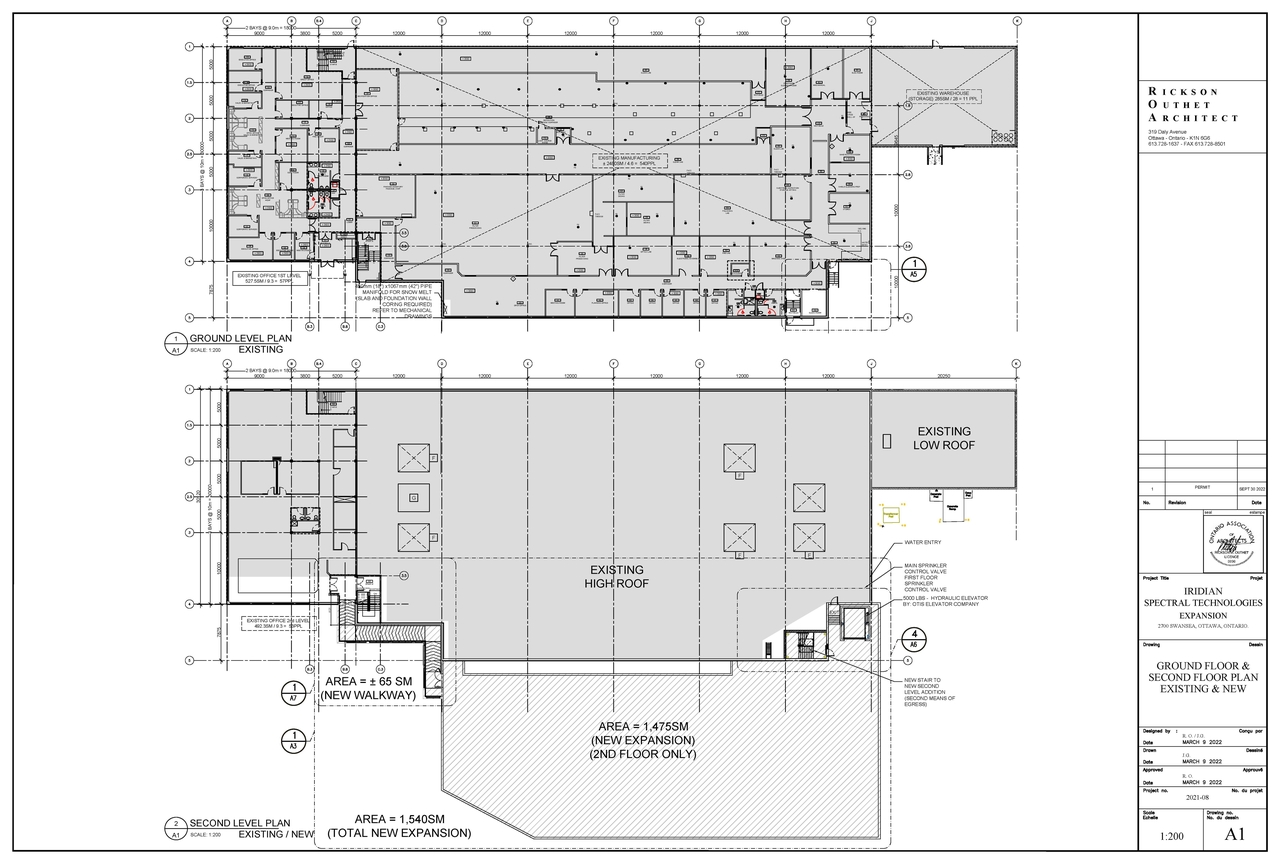
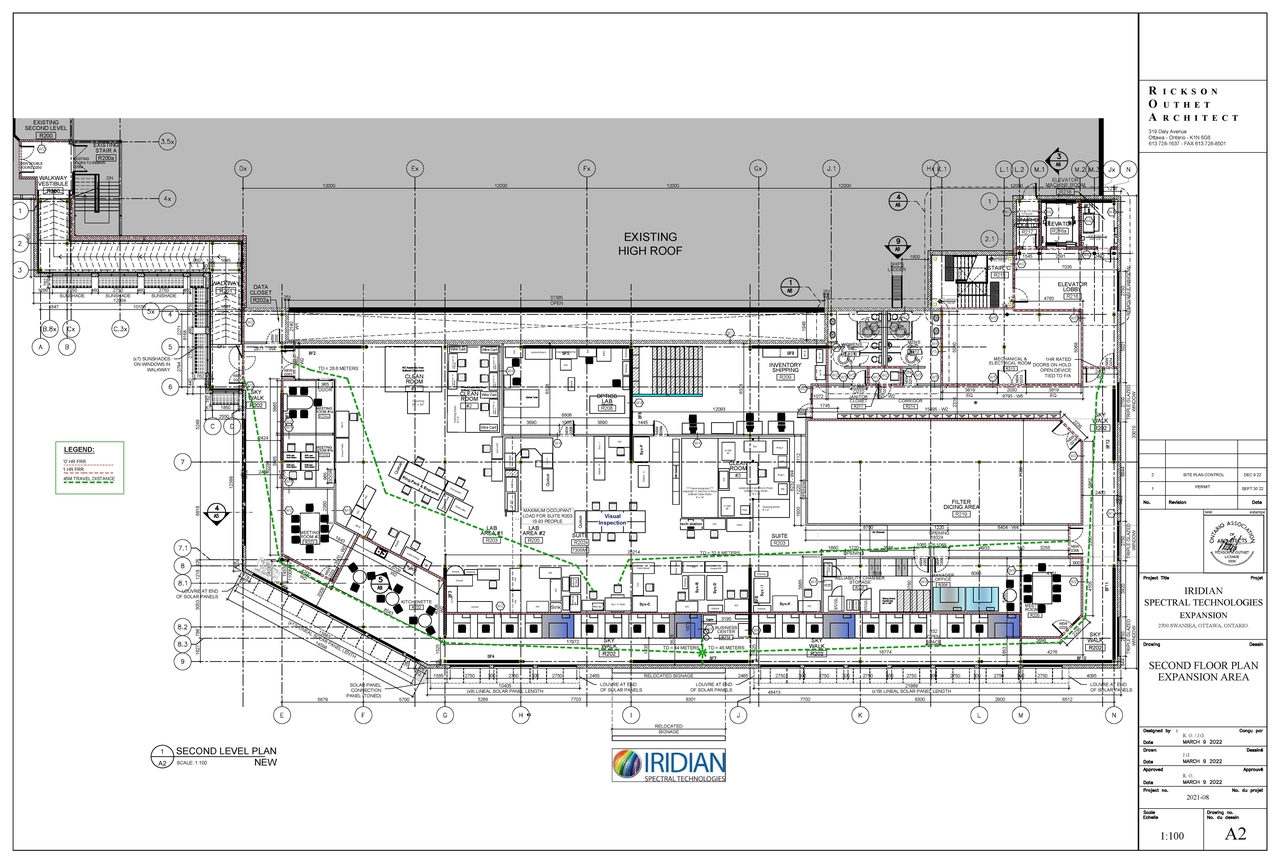
An addition of approximately 1,540 square meters will be constructed above the parking lot on the south side of the existing two-storey medium manufacturing facility to provide additional research and office space and expand current operations.
Source:
City-provided description
Status
Post Approval (Request for Agreement Received)
Post Approval (Request for Agreement Received)
Project Type
Site Plan Control
Site Plan Control
Property Type
Industrial
Addition / Renovation
Industrial
Addition / Renovation
Building Scale (Max.)
Based on elevation drawings. Values may be approximate. See sources for exact figures.
Low-rise · 2 storeys
· 7.55 m
Location#
Select a marker to view the address.
Project Updates#
Status Updated
- Status: Post Approval (Request for Agreement Received)
Status Updated
- Status: Post Approval (Preliminary Consensus)
Status Updated
- Status: Active (Preliminary Consensus)
Added description, 6 images and 23 documents
- Status: Post Approval (Request for Agreement Received)
- Proposal to construct addition to the existing 2-storey medium manufacturing facility at 2700 Swansea Crescent, approximately 1,540SM large…
- 3 site plans
- 1 elevation
- 2 floor plans
- 2023-05-08 - Tree Conservation Report - D07-12-22-0179
- 2023-05-08 - Servicing Plan - D07-12-22-0179
- 2023-05-08 - SERVICING AND STORMWATER MANAGEMENT REPORT - D07-12-22-0179
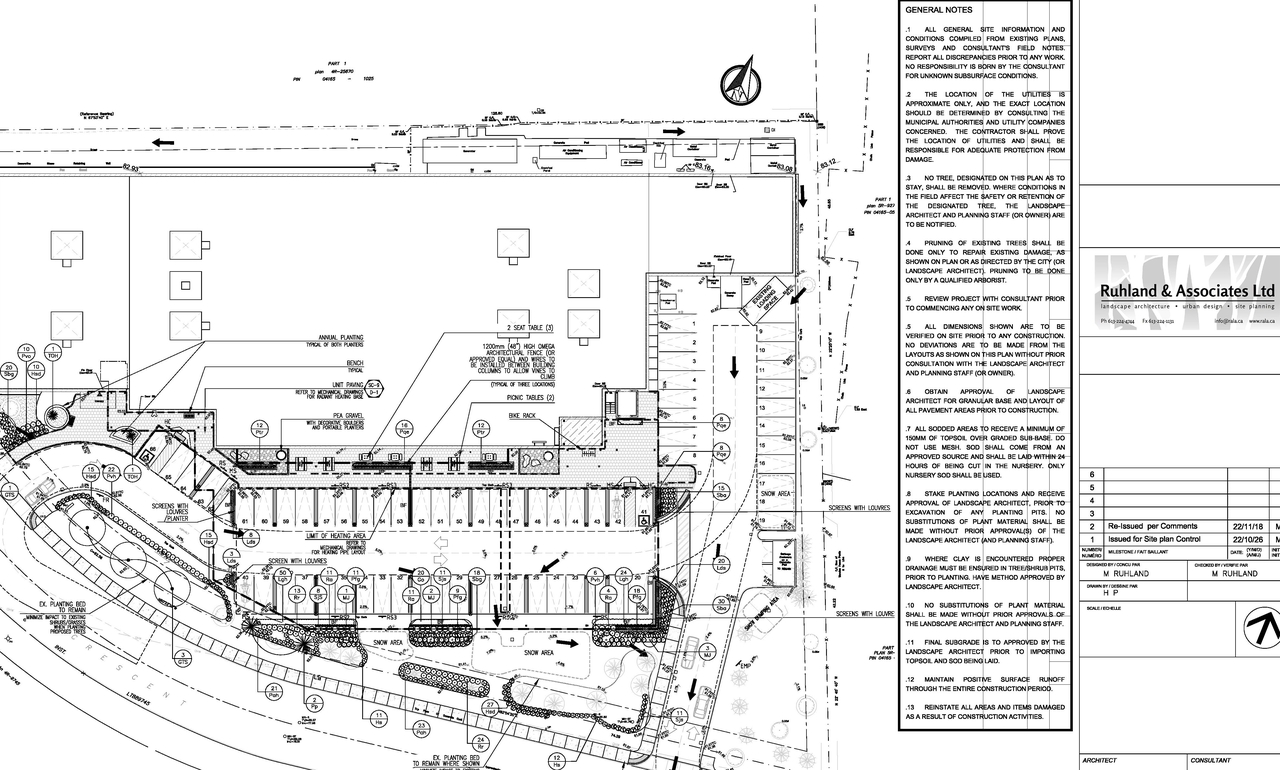
- 2023-05-08 - Landscape Drawings - D07-12-22-0179
- 2023-05-08 - Grading Plan - D07-12-22-0179
- 2023-05-08 - FLOW CONTROL ROOF DRAINAGE DECLARATION - D07-12-22-0179
- 2023-05-08 - EROSION AND SEDIMENT - D07-12-22-0179
- 2023-05-08 - Electrical Drawings - d07-12-22-0179
- 2023-05-08 - DRAINAGE PLAN - D07-12-22-0179
- 2023-05-08 - Architectural Drawings - D07-12-22-0179
- 2023-03-02 - Application Summary - D07-12-22-0179
- 2022-12-21 - Tree Conservation Report - D07-12-22-0179
- 2022-12-21 - Survey Plan - D07-12-22-0179
- 2022-12-21 - Site Plan - D07-12-22-0179
- 2022-12-21 - Site Lighting Certification Letter - D07-12-22-0179
- 2022-12-21 - Signed Geotechnical Investigation - D07-12-22-0179
- 2022-12-21 - Servicing and SWM Report - D07-12-22-0179
- 2022-12-21 - Phase One Environmental Site Assessment - D07-12-22-0179
- 2022-12-21 - Landscape Plan - D07-12-22-0179
- 2022-12-21 - Grading, Site Servicing, Sediment & Erosion Control, Drainage Plan - D07-12-22-0179
- 2022-12-21 - Draft Geotechnical Investigation Report - D07-12-22-0179
- 2022-12-21 - Design Brief - D07-12-22-0179
- 2022-12-21 - Architectural Building Elevations - D07-12-22-0179
Site Plans, Elevations and Floor Plans#

Additional Information#
| Date Initiated | 2022-12-21 |
| Ward | Ward 10 - Jessica Bradley |