864 Lady Ellen Pl.
Summary#
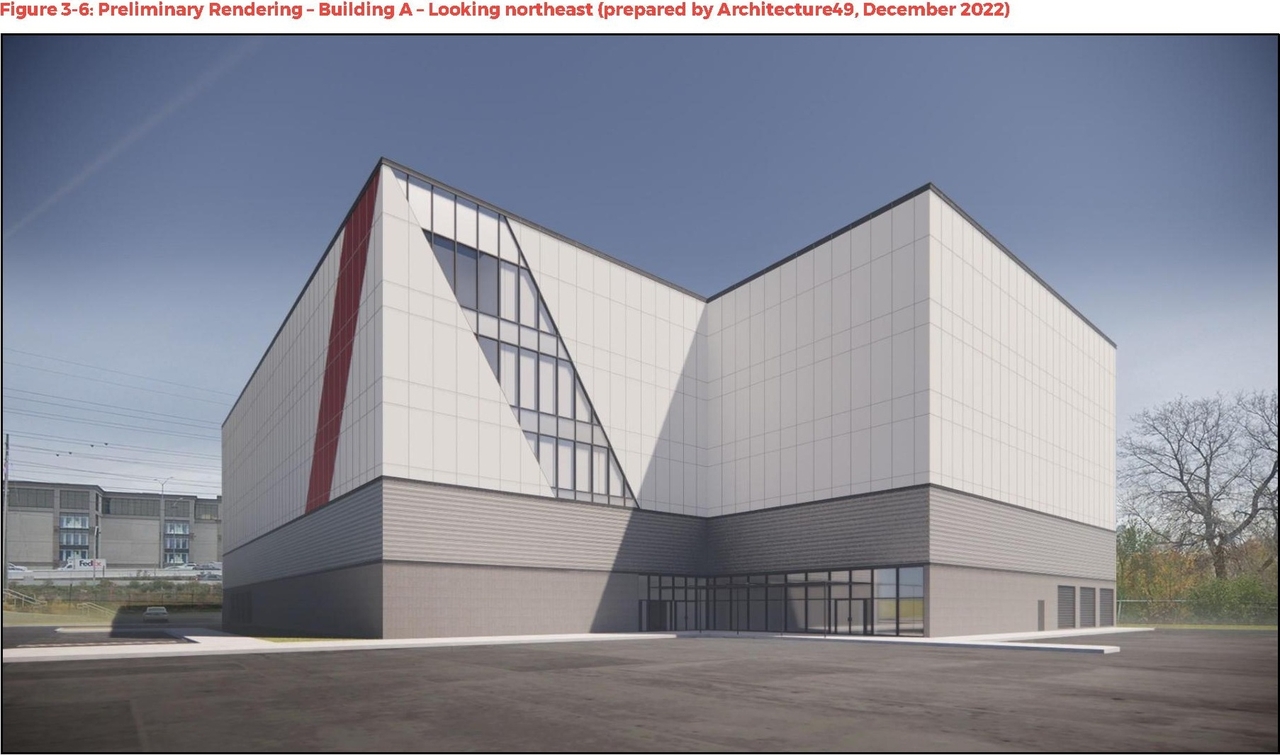
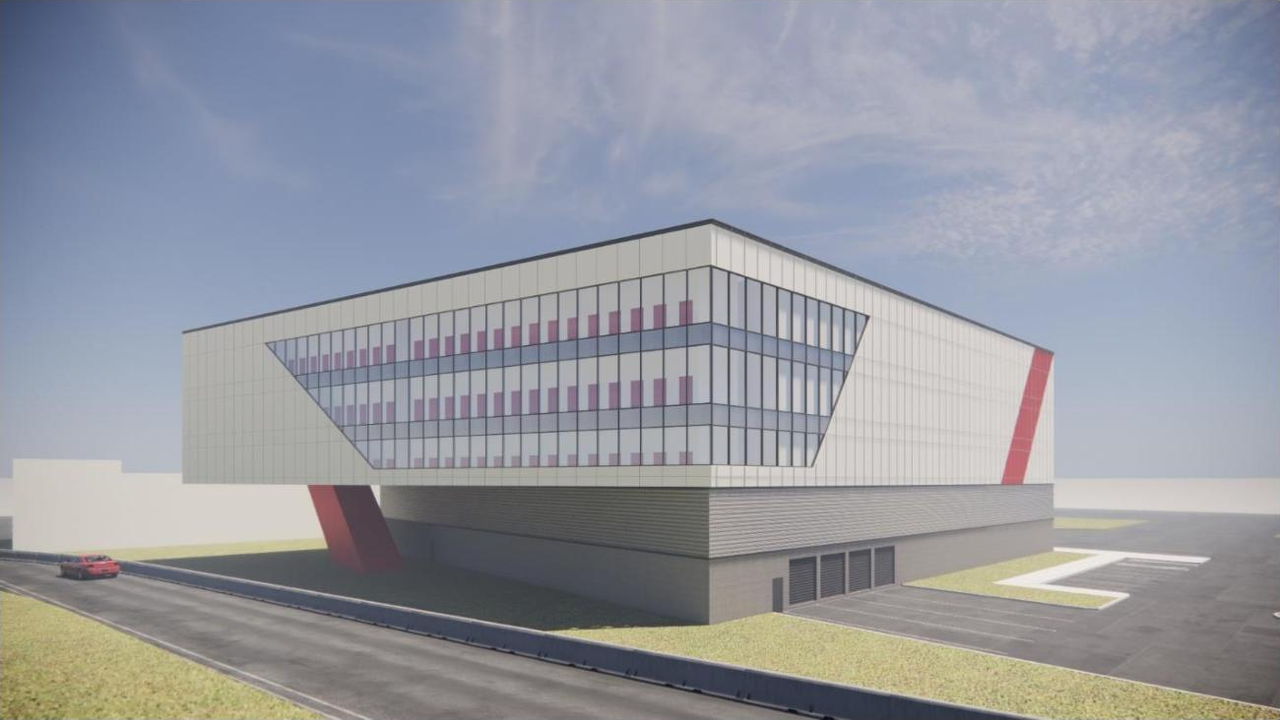
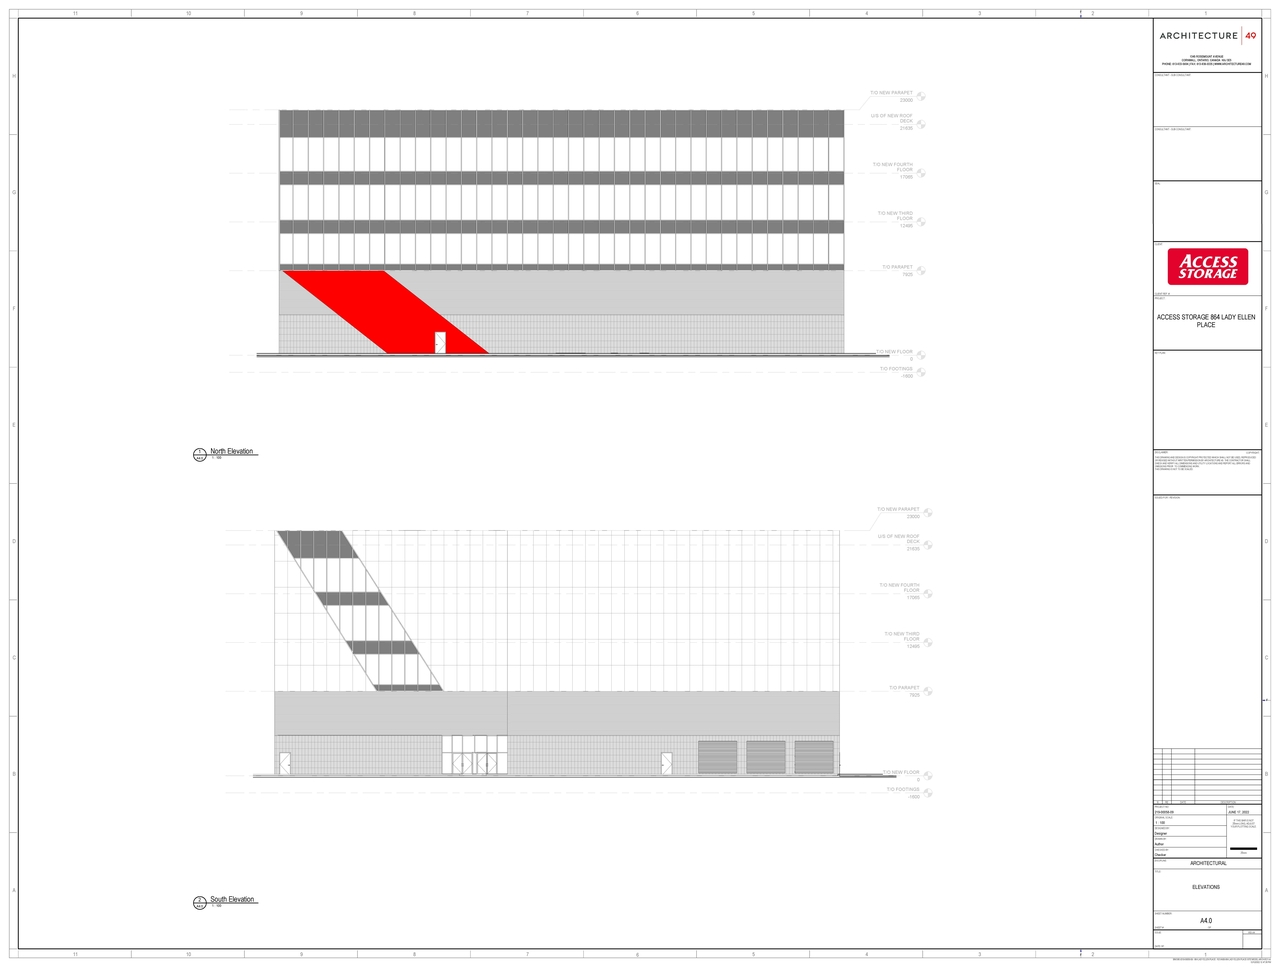
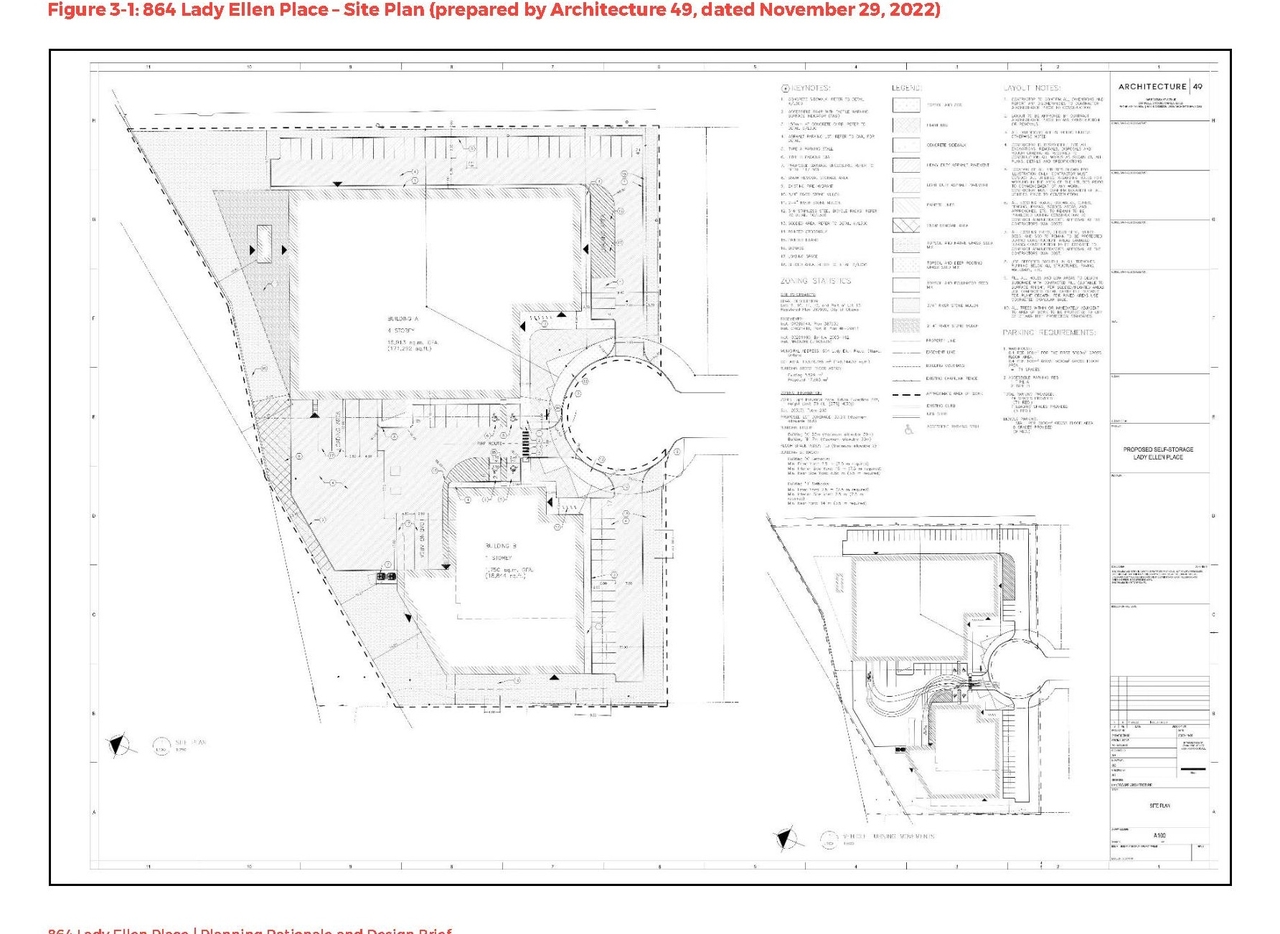
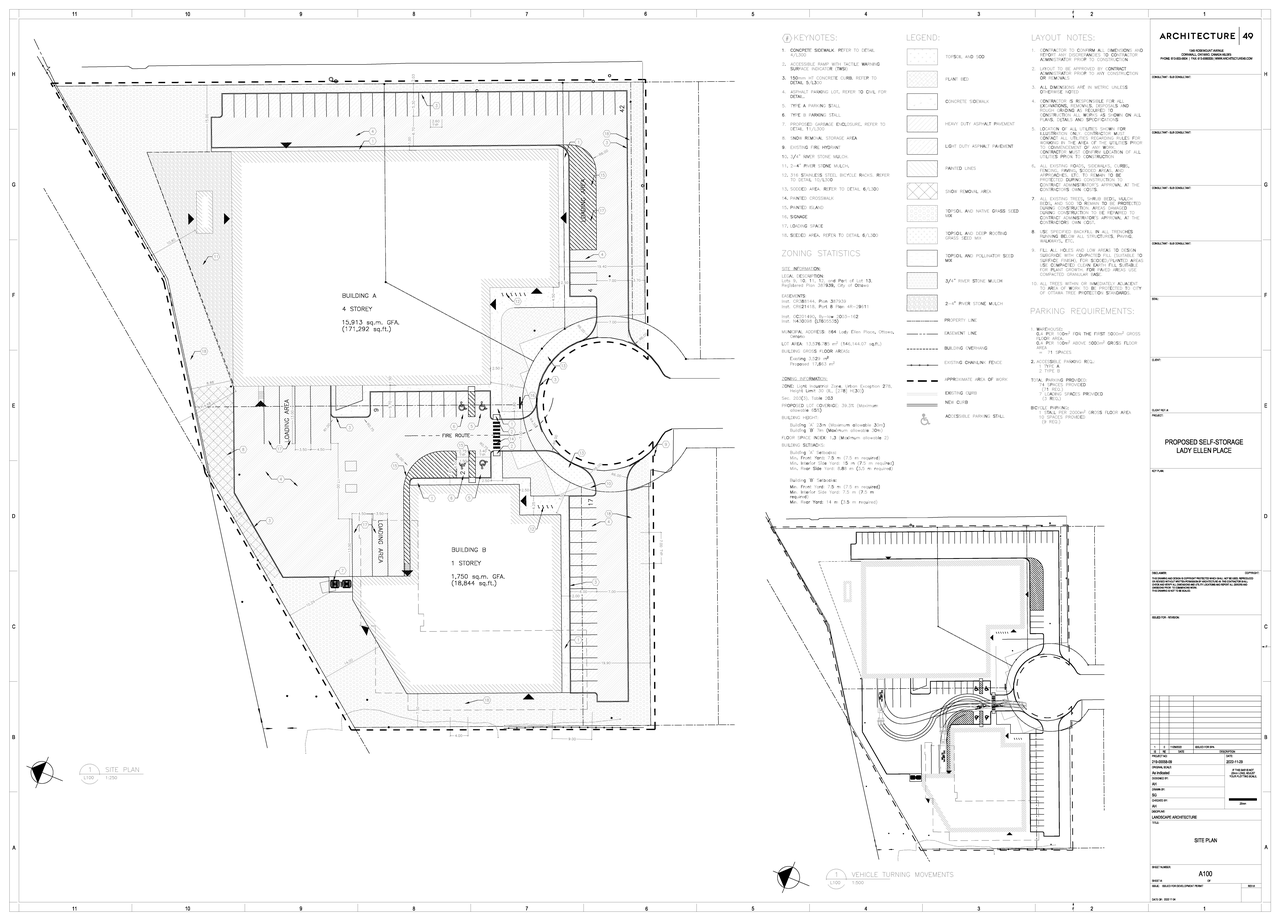
Access Selfstorage Inc. proposes the construction of two storage warehouse buildings: Building A, a four-storey structure, and Building B, a one-storey structure.
Source:
City-provided description
and 2022-12-21 - Planning Rationale and Design Brief - D07-12-22-0175 (Page 12)
Status
Post Approval (Receipt of Agreement from Owner Pending)
Post Approval (Receipt of Agreement from Owner Pending)
Project Type
Site Plan Control
Site Plan Control
Property Type
Industrial
Industrial
Building Scale (Max.)
Derived from project description and planning application details. Values may be approximate.
Mid-rise · 4 storeys
Renders#
Location#
Select a marker to view the address.
Project Updates#
Added 1 document
Added 1 document
Status Updated
- Status: Post Approval (Receipt of Agreement from Owner Pending)
Added description, 12 images and 38 documents
- Status: Post Approval (Request for Agreement Received)
- Two (2) new storage warehouse are proposed to be constructed. First building A will be four storey in height for self storage units. Second…
- 2 renders
- 8 site plans
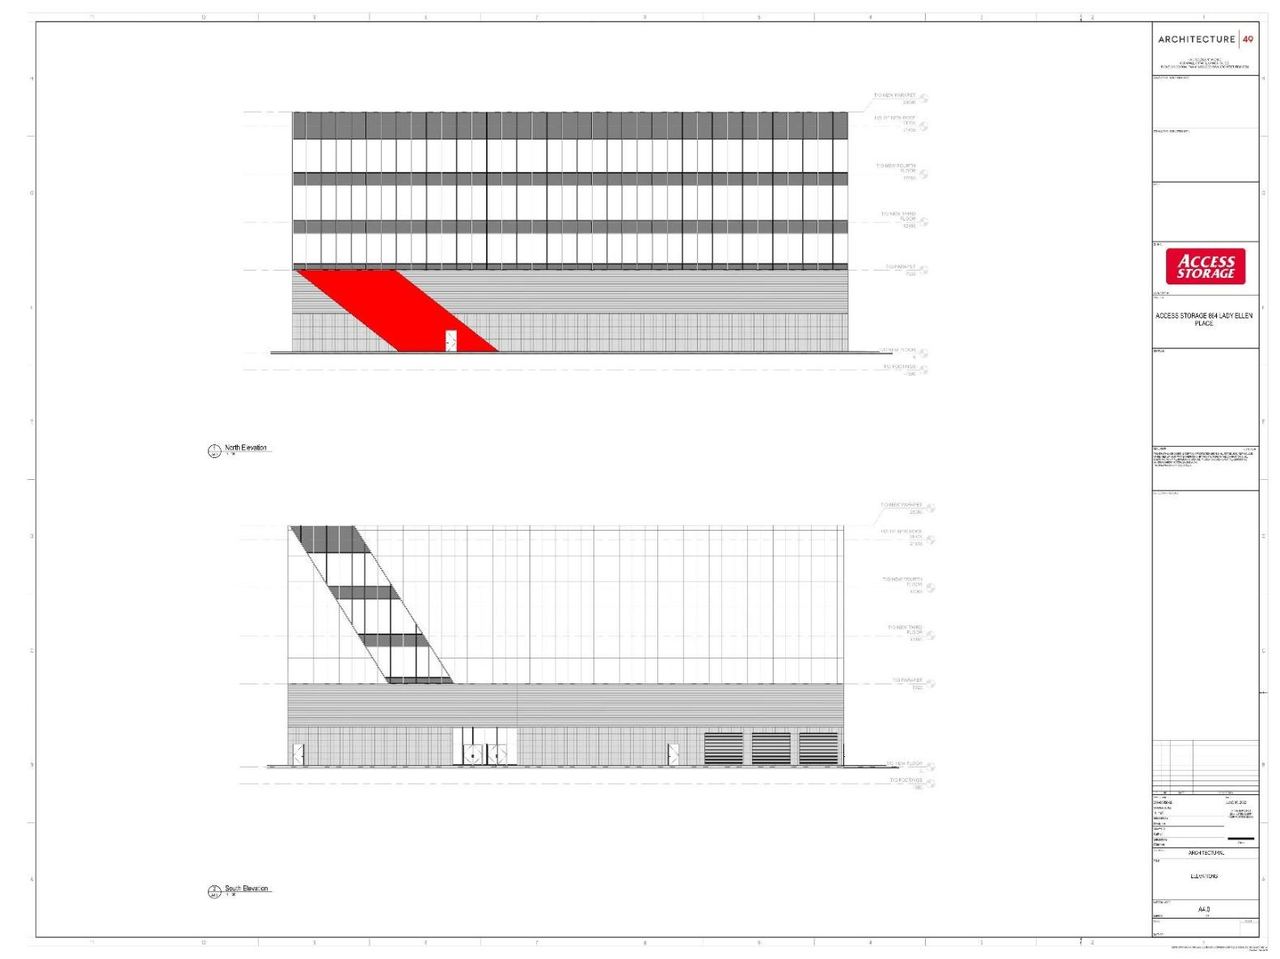
- 2 elevations
- 2023-06-23 - Tree Conservation Report - D07-12-22-0175
- 2023-06-23 - Supplemental Soil Vapour Sampling Technical Memo - D07-12-22-0175
- 2023-06-23 - Stormwater Management Report - D07-12-22-0175
- 2023-06-23 - Site Plan - D07-12-22-0175
- 2023-06-23 - Servicing Report - D07-12-22-0175
- 2023-06-23 - Landscape Plan - D07-12-22-0175
- 2023-06-23 - Landscape Details - D07-12-22-0175
- 2023-06-23 - Flow Control Roof Drainage Declaration - D07-12-22-0175
- 2023-06-23 - Civil Plans - D07-12-22-0175
- 2023-04-27 - Tree Conservation Report - D07-12-22-0175
- 2023-04-27 - Stormwater Management Report - D07-12-22-0175
- 2023-04-27 - Site Plan - D07-12-22-0175
- 2023-04-27 - Servicing Report - D07-12-22-0175
- 2023-04-27 - Noise Impact Assessment - D07-12-22-0175
- 2023-04-27 - Landscape Plan - D07-12-22-0175
- 2023-04-27 - Landscape Details - D07-12-22-0175
- 2023-04-27 - Geotechnical Investigation - D07-12-22-0175
- 2023-04-27 - Geotechnical Grading Review Memo - D07-12-22-0175
- 2023-04-27 - Civil Drawings - D07-12-22-0175
- 2023-01-19 - Application Summary - D07-12-22-0175
- 2022-12-21 - Tree Conservation Report - D07-12-22-0175
- 2022-12-21 - Transportation Impact Assessment Screening Form Memo - D07-12-22-0175
- 2022-12-21 - Topographic Plan - D07-12-22-0175
- 2022-12-21 - Stormwater Management Report - D07-12-22-0175
- 2022-12-21 - Site Plan - D07-12-22-0175
- 2022-12-21 - Servicing Report - D07-12-22-0175
- 2022-12-21 - Preliminary Renderings - D07-12-22-0175
- 2022-12-21 - Planning Rationale and Design Brief - D07-12-22-0175
- 2022-12-21 - Phase 2 Environmental Site Assessment Update - D07-12-22-0175
- 2022-12-21 - Phase 2 Environmental Site Assessment - D07-12-22-0175
- 2022-12-21 - Phase 1 Environmental Site Assessment Update - D07-12-22-0175
- 2022-12-21 - Phase 1 Environmental Site Assessment - D07-12-22-0175
- 2022-12-21 - Noise Impact Assessment - D07-12-22-0175
- 2022-12-21 - Landscape Plan - D07-12-22-0175
- 2022-12-21 - Landscape Details - D07-12-22-0175
- 2022-12-21 - Geotechnical Investigation - D07-12-22-0175
- 2022-12-21 - Elevations and Floor Plans - D07-12-22-0175
- 2022-12-21 - Civil Plans - D07-12-22-0175
Site Plans, Elevations and Floor Plans#

Additional Information#
| Date Initiated | 2022-12-16 |
| Ward | Ward 16 - Riley Brockington |