75 Michael Cowpland Dr.#
Last updated: 2025-01-29 · ID: D07-12-22-0174
Summary#
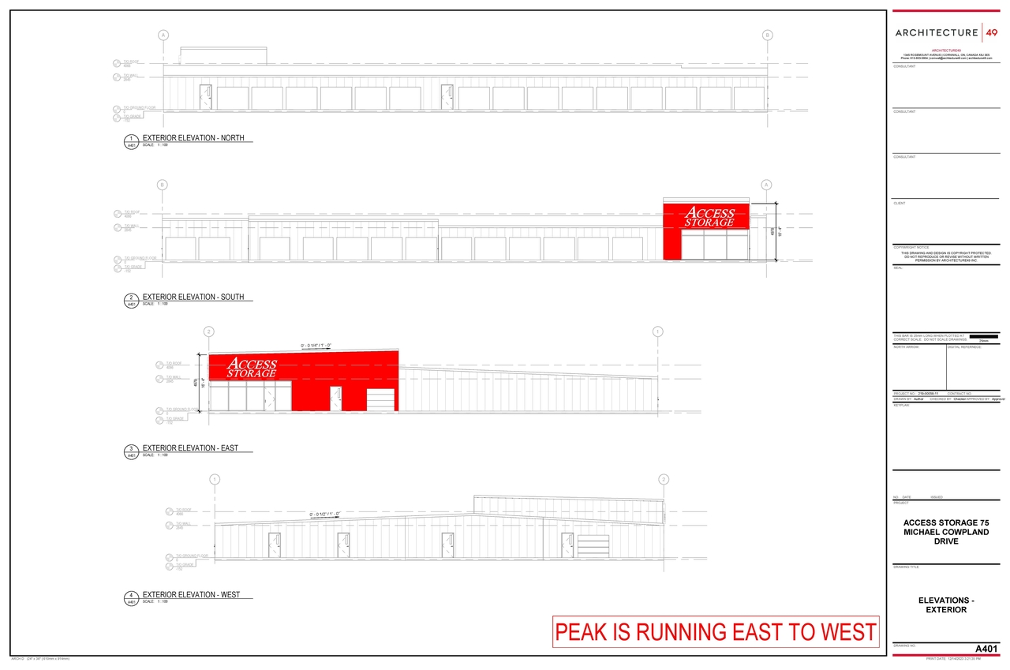
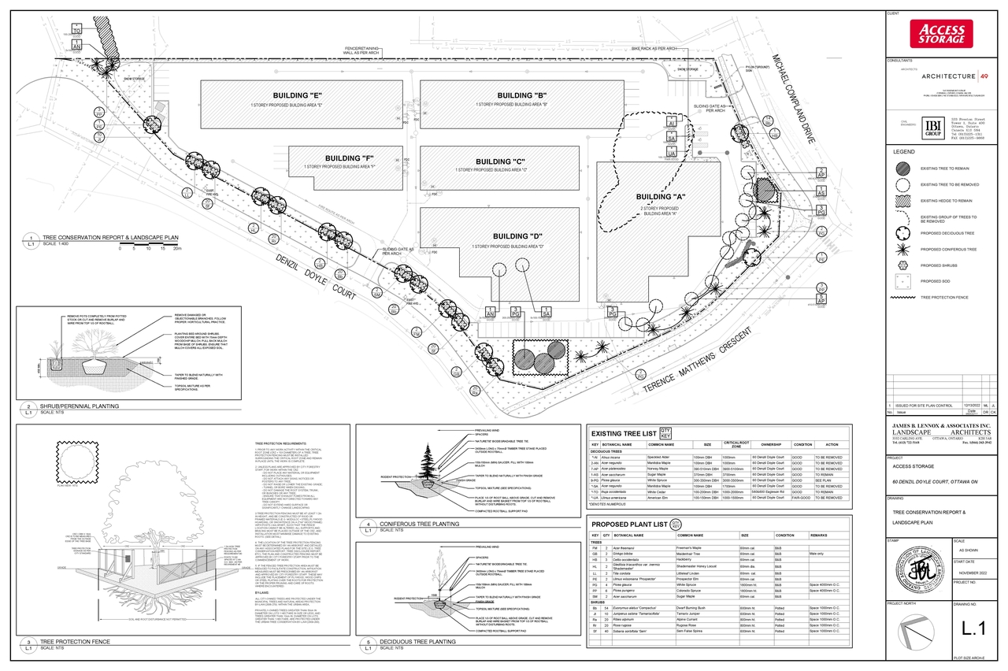
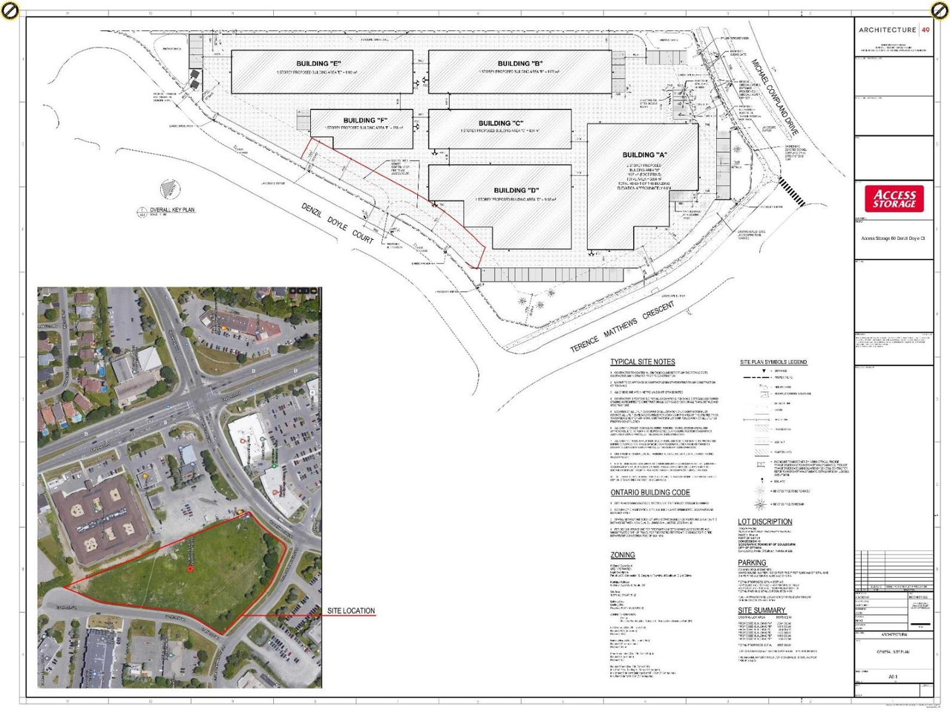
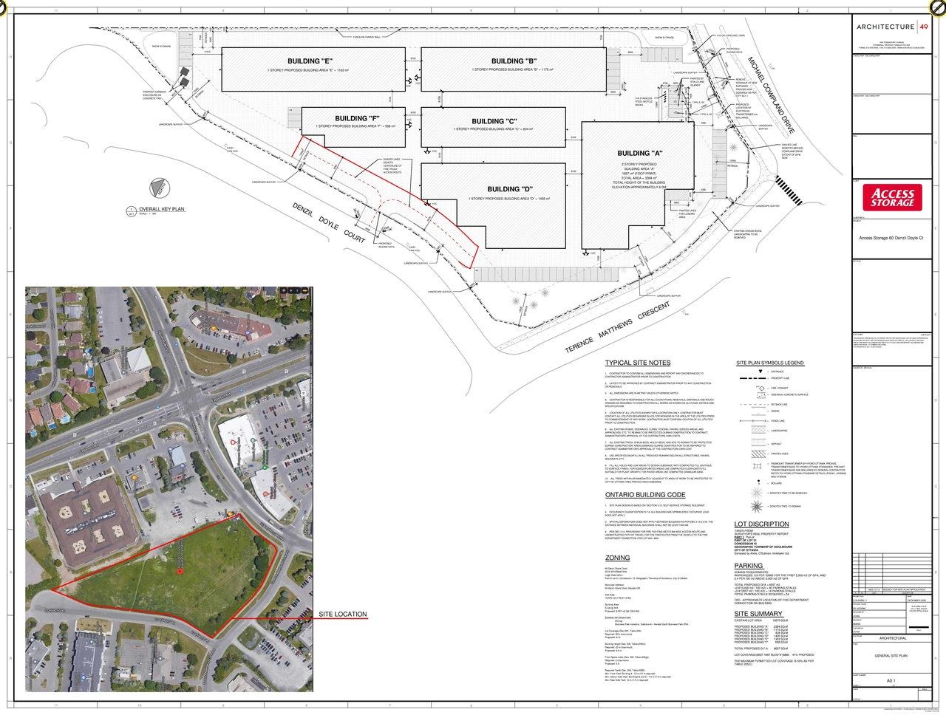
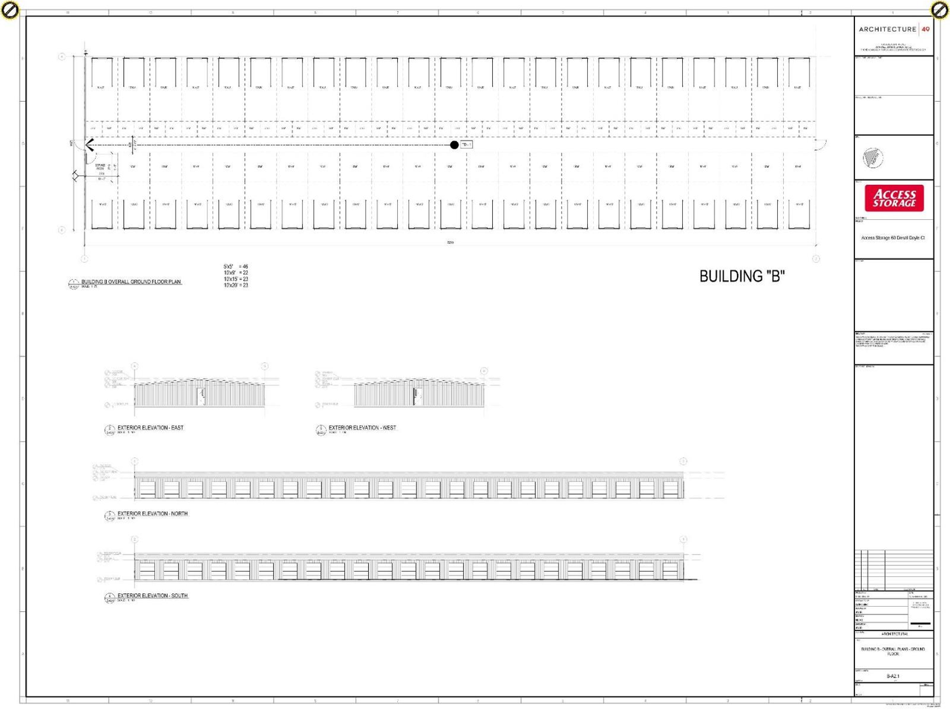
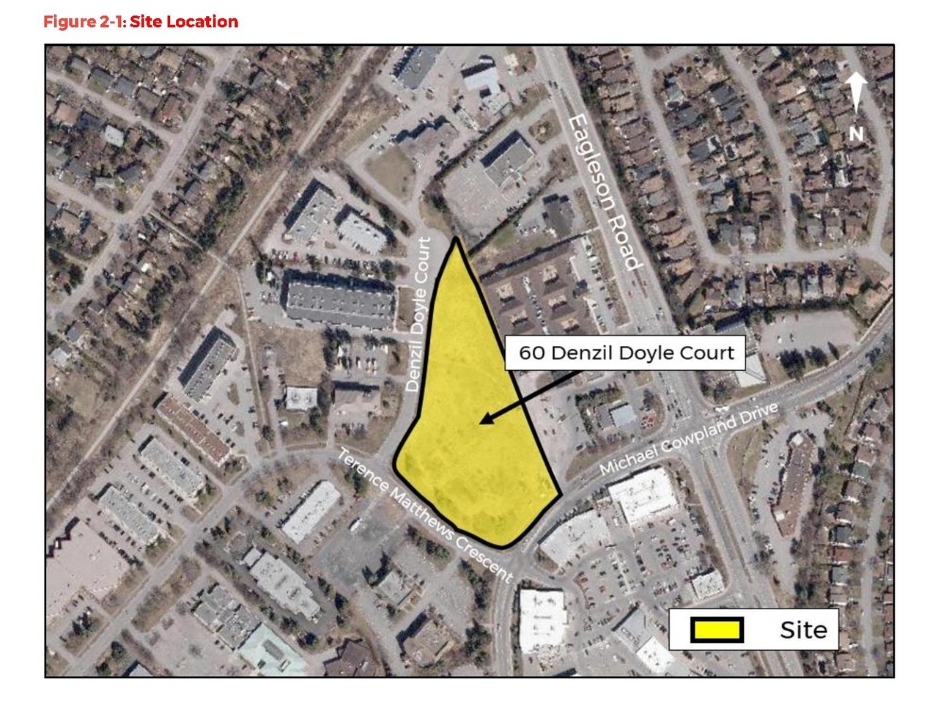
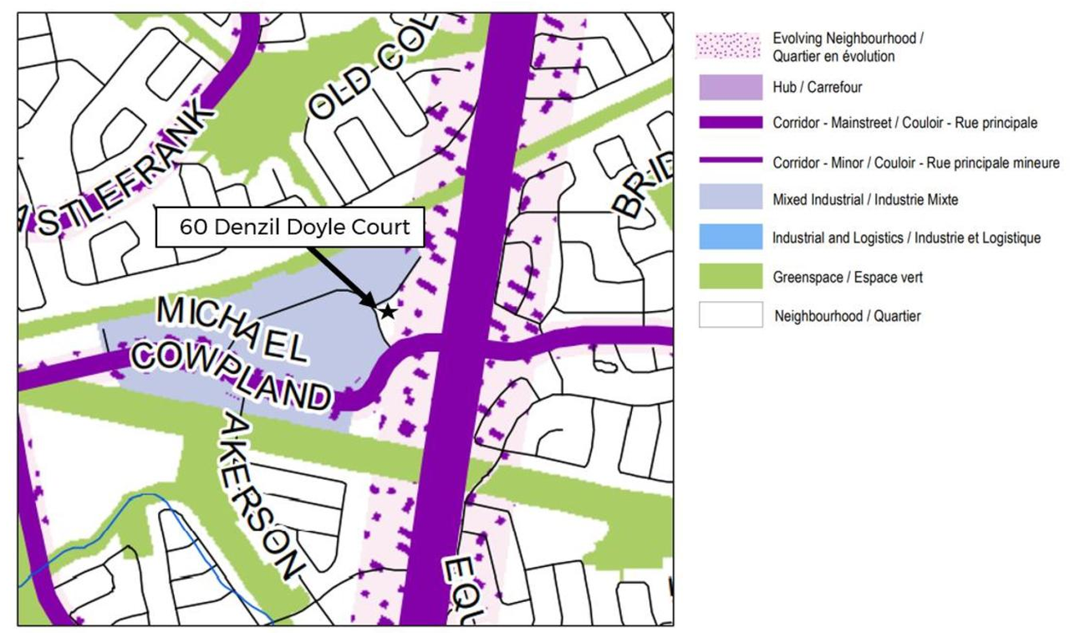
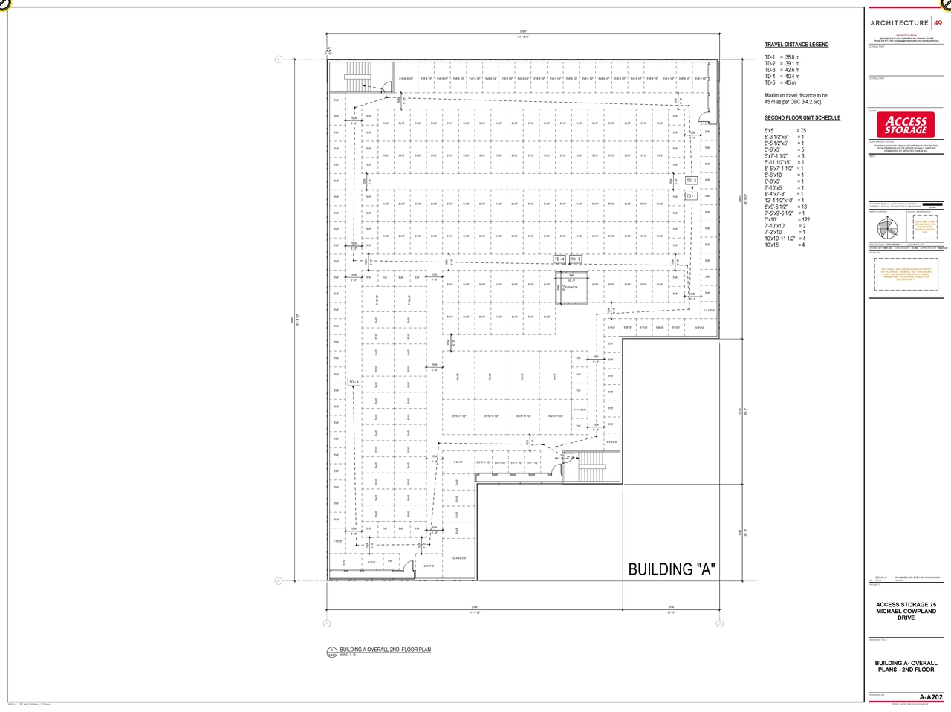
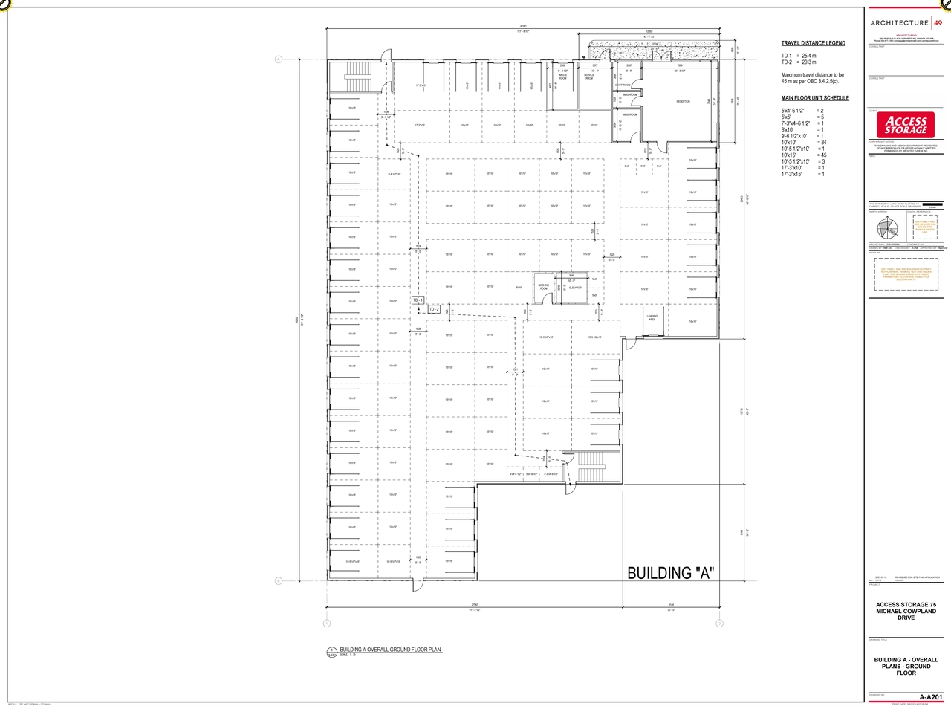
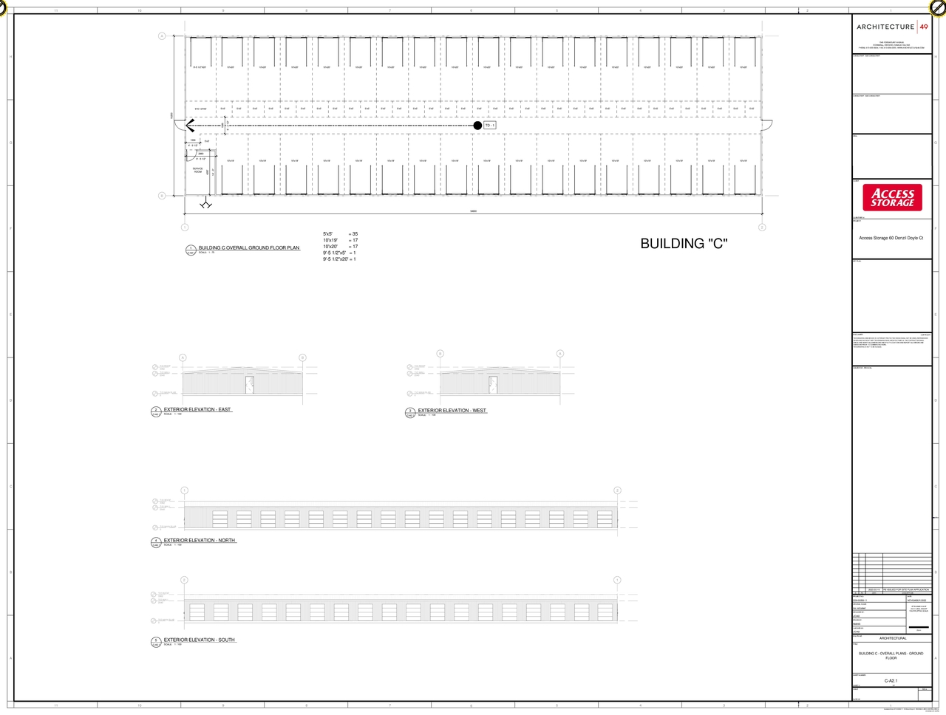
The proposal includes six low-rise buildings, totaling 8,577 m² of gross floor area, comprising one two-storey structure with office and self-storage, and five single-storey structures dedicated to self-storage. The development will feature two vehicular accesses and 54 parking spaces.
Source:
City-provided description
Status
Inactive (Agreement Registered - Final Legal Clearance Given)
Inactive (Agreement Registered - Final Legal Clearance Given)
Property Type
Industrial
Industrial
Building Scale (Max.)
Based on elevation drawings. Values may be approximate. See sources for exact figures.
Low-rise · 2 storeys
· 4.41 m
Location#
Select a marker to view the address.
Project Updates#
Status Updated
- Status: Inactive (Agreement Registered - Final Legal Clearance Given)
Status Updated
- Status: Post Approval (Receipt of Agreement from Owner Pending)
Added description, 19 images and 57 documents
- Status: Inactive (Notice of Decision Sent)
- Single storey self storage warehouse are proposed to be constructed building that will also contain ancillary administrative space for self…
- 13 site plans
- 3 elevations
- 3 floor plans
- 2024-07-09 - SIGNED Delegated Authority Report - D07-12-22-0174
- 2024-07-08 - APPROVED Tree Conservation Report and Landscape Plan - D07-12-22-0174
- 2024-07-08 - APPROVED Storm Drainage Area Plan - D07-12-22-0174
- 2024-07-08 - APPROVED Site Plan - General - D07-12-22-0174
- 2024-07-08 - APPROVED Site Plan - Details - D07-12-22-0174
- 2024-07-08 - APPROVED Sediment - Erosion Plan - D07-12-22-0174
- 2024-07-08 - APPROVED Ponding Plan - D07-12-22-0174
- 2024-07-08 - APPROVED Grande Retaining Wall Design - D07-12-22-0174
- 2024-07-08 - APPROVED Grading Plan - D07-12-22-0174
- 2024-07-08 - APPROVED General Plan of Services - D07-12-22-0174
- 2024-07-08 - APPROVED Exterior Elevations - Buildings B to F - D07-12-22-0174
- 2024-07-08 - APPROVED Exterior Elevations - Building A - D07-12-22-0174
- 2024-07-08 - APPROVED Details and Notes - D07-12-22-0174
- 2024-07-08 - APPROVED Cross Sections - D07-12-22-0174
- 2023-12-23 - Site Servicing Brief - D07-12-22-0174
- 2023-12-23 - Site Plan Details - D07-12-22-0174
- 2023-12-23 - Site Plan - D07-12-22-0174
- 2023-12-23 - Grading and Site Servicing Plan Review - D07-12-22-0174
- 2023-12-23 - Civil Plans - D07-12-22-0174
- 2023-12-23 - Building A Floor Plans and Elevations - D07-12-22-0174
- 2023-11-29 - Site Servicing Plan Review - D07-12-22-0174
- 2023-11-29 - Site Servicing Brief - D07-12-22-0174
- 2023-11-29 - Memo - Geotechnical Response to City Comments - D07-12-22-0174
- 2023-11-29 - Grande Retaining Wall Design - D07-12-22-0174
- 2023-11-29 - General Site Plan and Details - D07-12-22-0174
- 2023-11-29 - Civil Engineering Drawings - D07-12-22-0174
- 2023-09-28 - Site Servicing Brief - D07-12-22-0174
- 2023-09-28 - Site Plan and Site Plan Details - D07-12-22-0174
- 2023-09-28 - Memo - Site Servicing Plan Review - D07-12-22-0174
- 2023-09-28 - Letter to Fire Services - D07-12-22-0174
- 2023-09-28 - Grande Retaining Wall Design -D07-12-22-0174
- 2023-09-28 - Civil Drawings - D07-12-22-0174
- 2023-07-21 - Stationary Noise Assessment - D07-12-22-0174
- 2023-07-21 - Site Servicing Brief - D07-12-22-0174
- 2023-07-21 - Landscape Plan - D07-12-22-0174
- 2023-07-21 - Grande Retaining Wall Design - D07-12-22-0174
- 2023-07-21 - General Site Plan & Details - D07-12-22-0174
- 2023-07-21 - Elevations and Floor Plans - D07-12-22-0174
- 2023-07-21 - Civil Drawings - D07-12-22-0174
- 2023-03-17 - Site Servicing Brief - D07-12-22-0174
- 2023-03-17 - Landscape Plan and Tree Conservation Report - D07-12-22-0174
- 2023-03-17 - Grande Retaining Wall Design - D07-12-22-0174
- 2023-03-17 - Civil Plans - D07-12-22-0174
- 2023-03-17 - Architectural Drawing Set - D07-12-22-0174
- 2023-01-03 - Application Summary - D07-12-22-0174
- 2022-12-19 - Topographical Plan of Survey - D07-12-22-0174
- 2022-12-19 - Stationary Noise Assessment - D07-12-22-0174
- 2022-12-19 - Site Servicing Brief - D07-12-22-0174
- 2022-12-19 - Site Lighting Plan -D07-12-22-0174
- 2022-12-19 - Site Lighting Certification Letter - D07-12-22-0174
- 2022-12-19 - Servicing Cross Sections Storm Drainage Area Ponding Sediment Erosion Plans - D07-12
- 2022-12-19 - Planning Rationale and Design Brief - D07-12-22-0174
- 2022-12-19 - Phase 1 Environmental Site Assessment - D07-12-22-0174
- 2022-12-19 - Landscape Plan and Tree Conservation Report - D07-12-22-0174
- 2022-12-19 - Geotechnical Investigation - D07-12-22-0174
- 2022-12-19 - General Site Plan - D07-12-22-0174
- 2022-12-19 - Exterior Elevations and Floor Plans - D07-12-22-0174
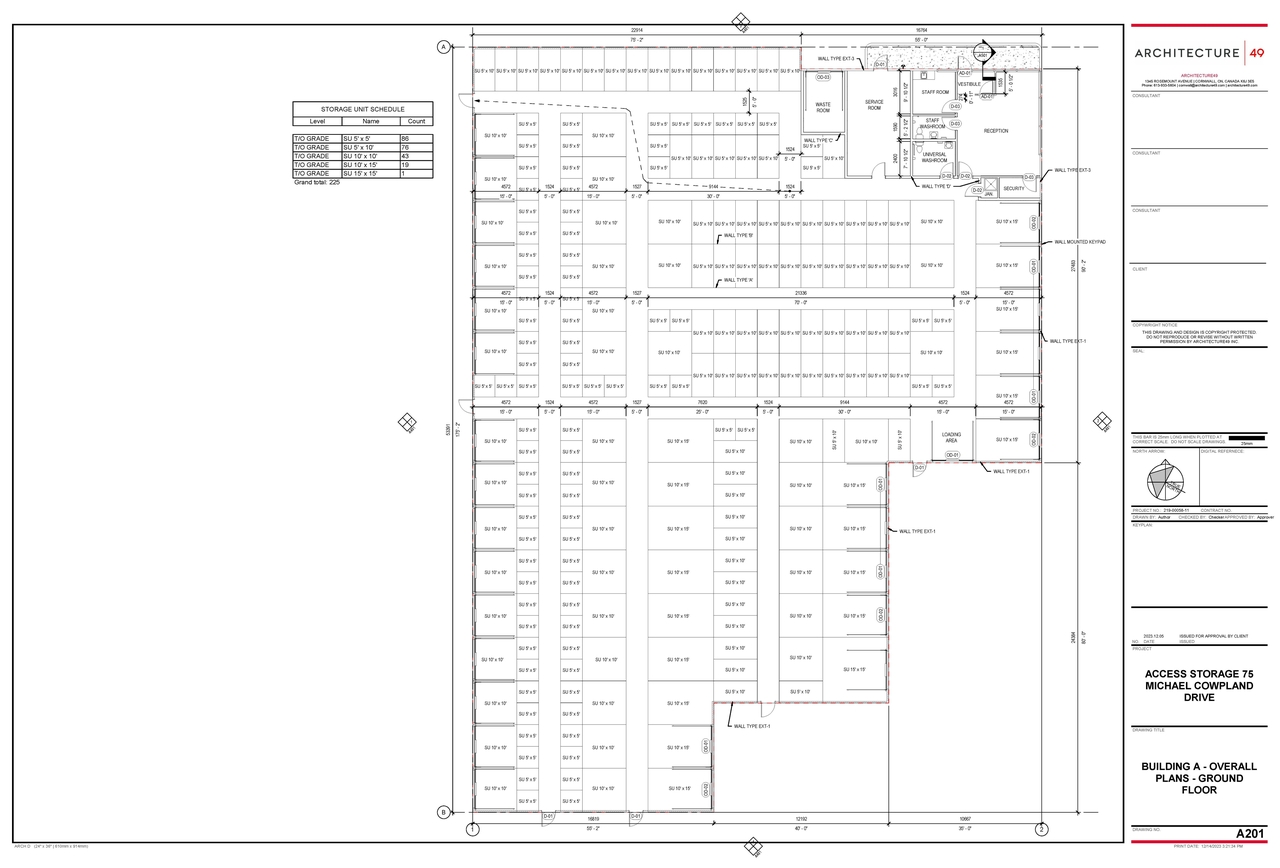
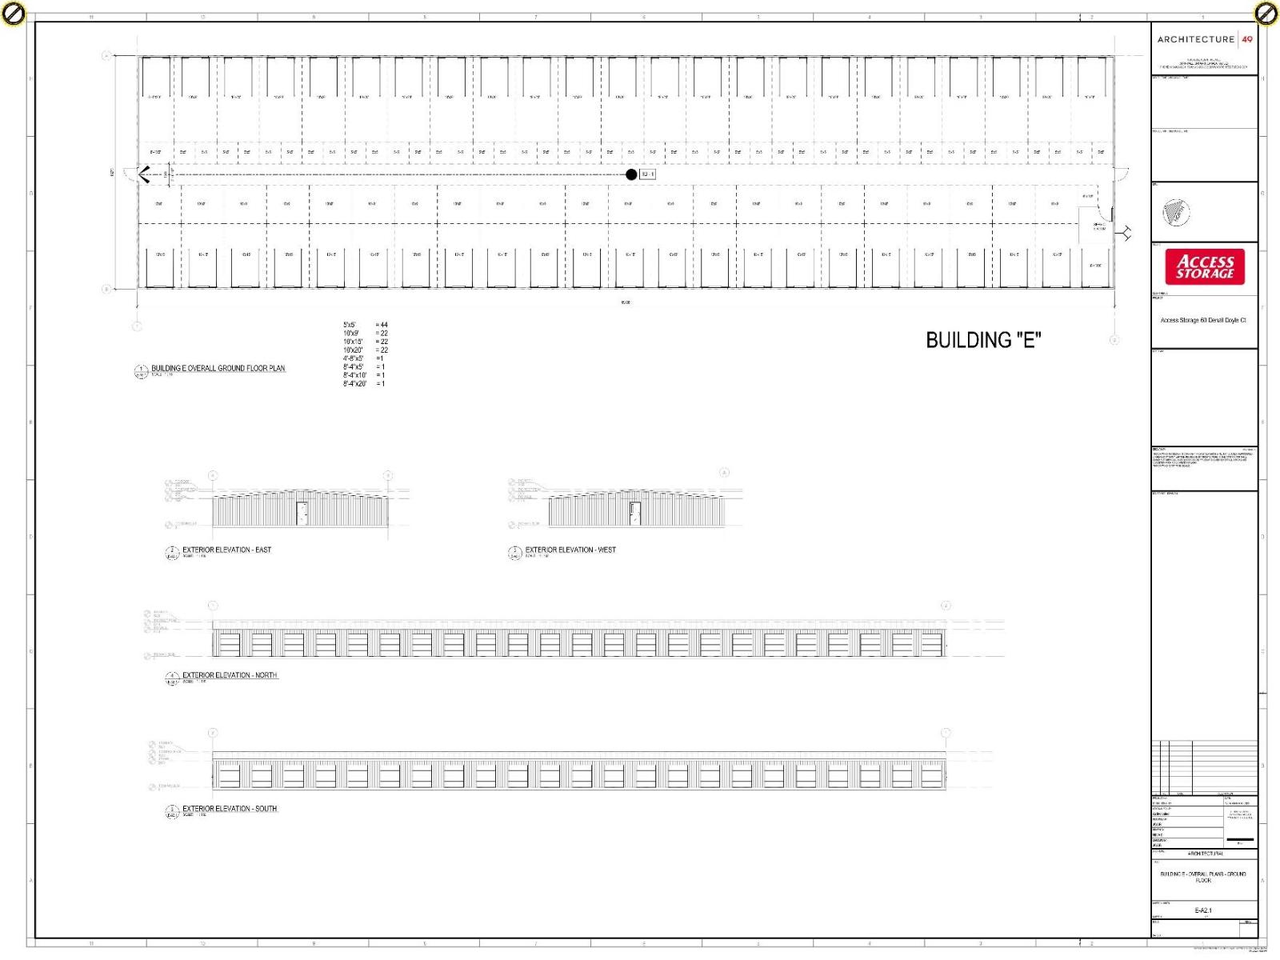
Site Plans, Elevations and Floor Plans#



Additional Information#
| Date Initiated | 2022-12-15 |
| Ward | Ward 23 - Allan Hubley |