401 Smyth Rd.
Summary#
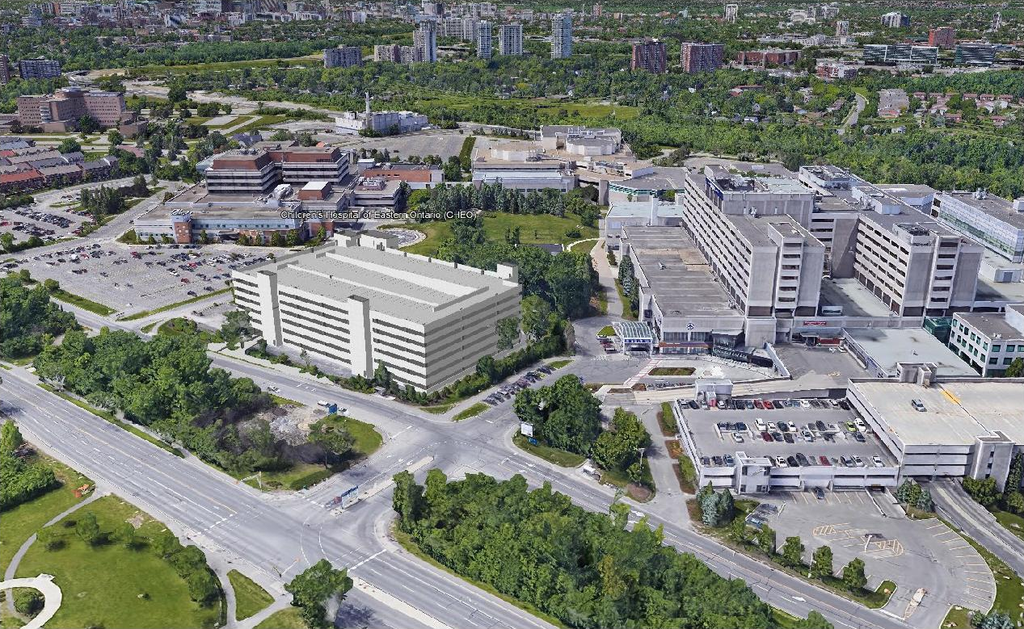
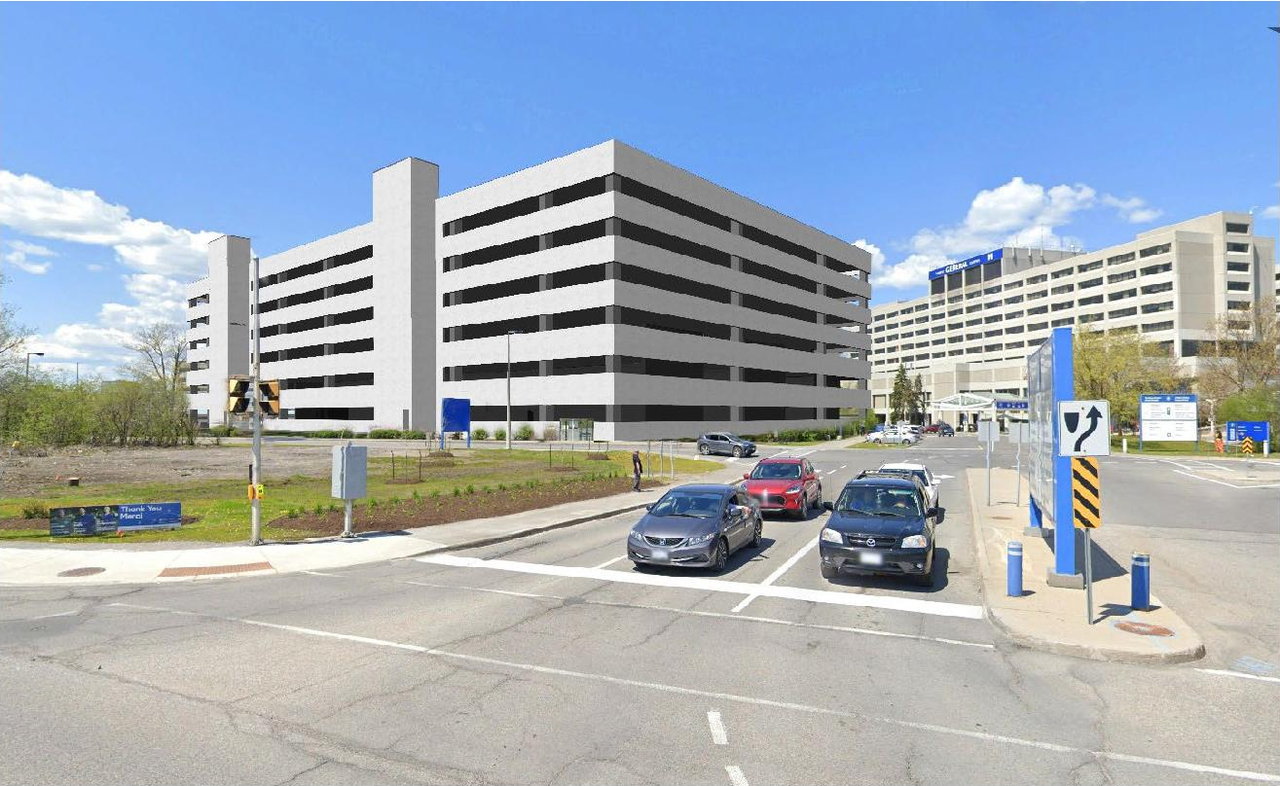
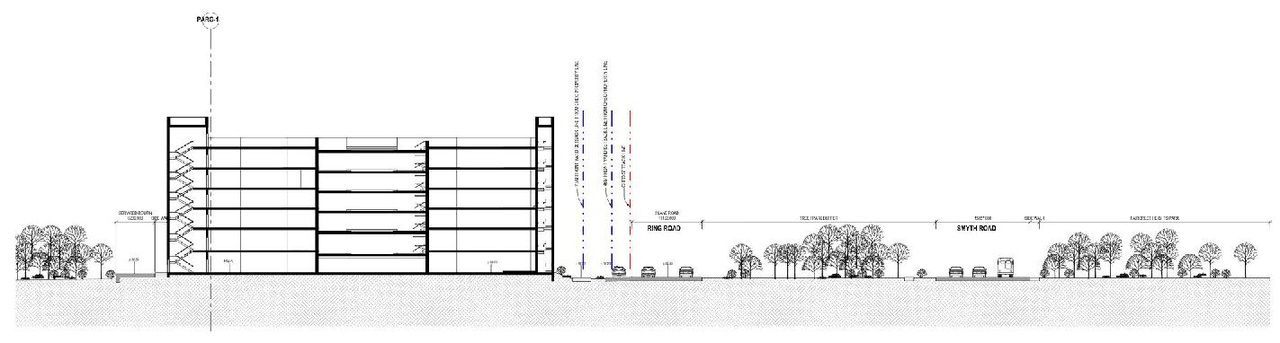
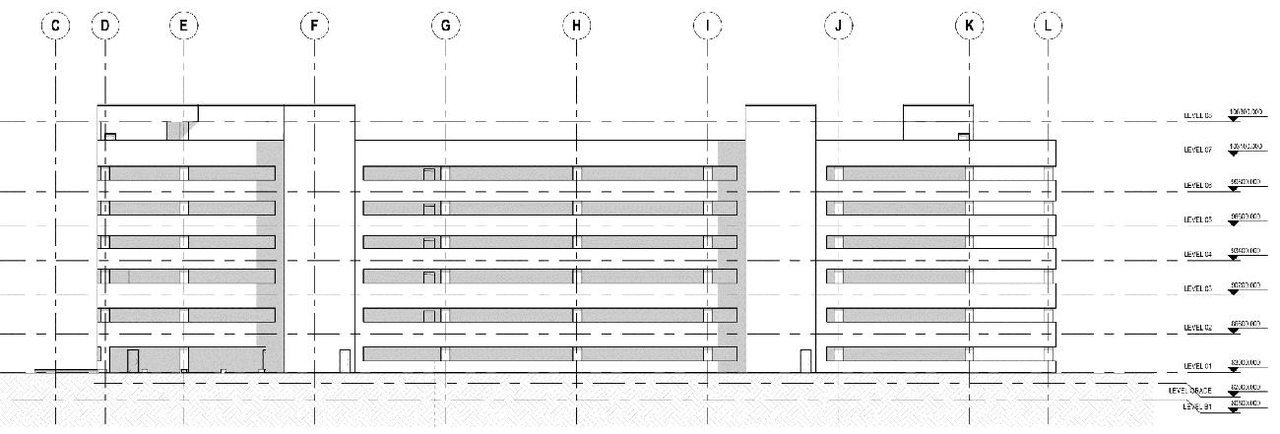
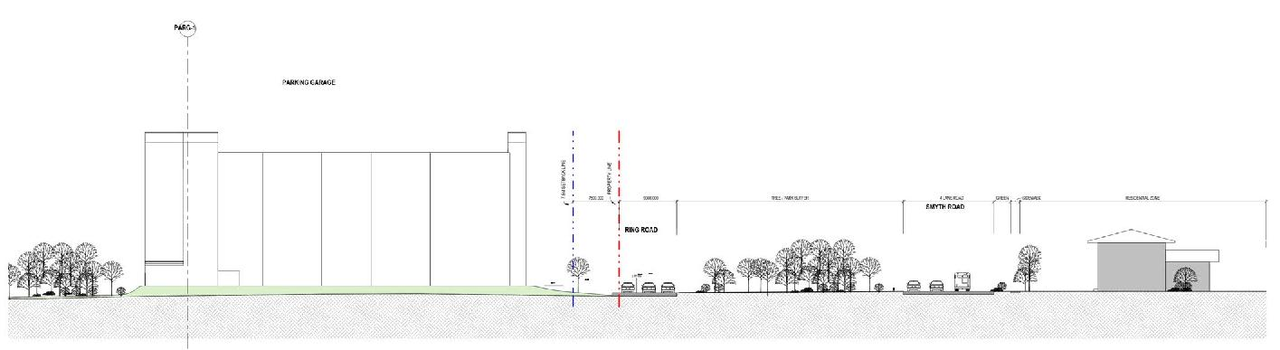
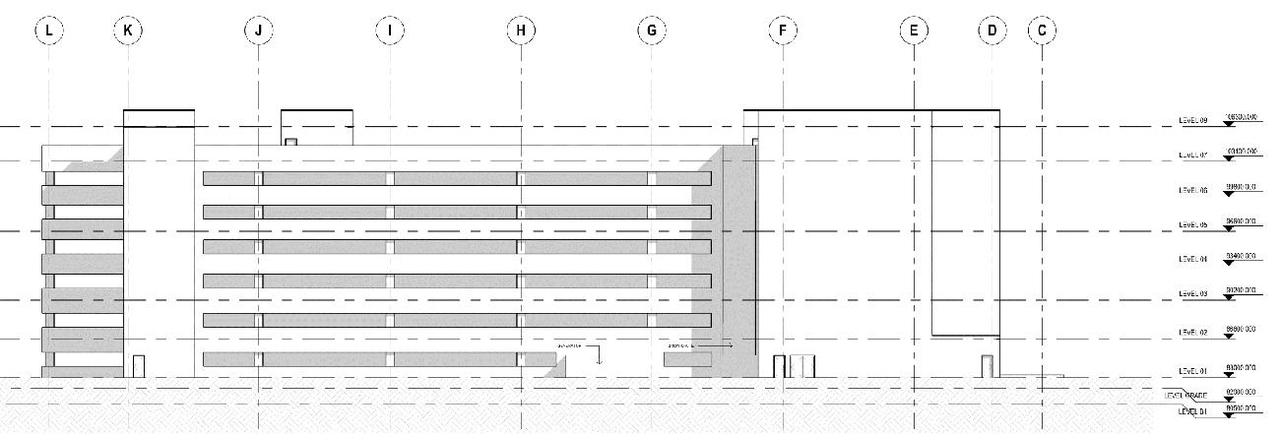
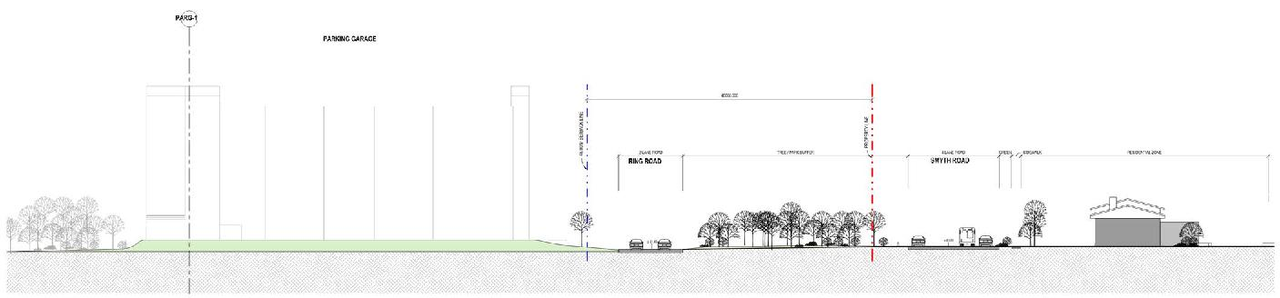
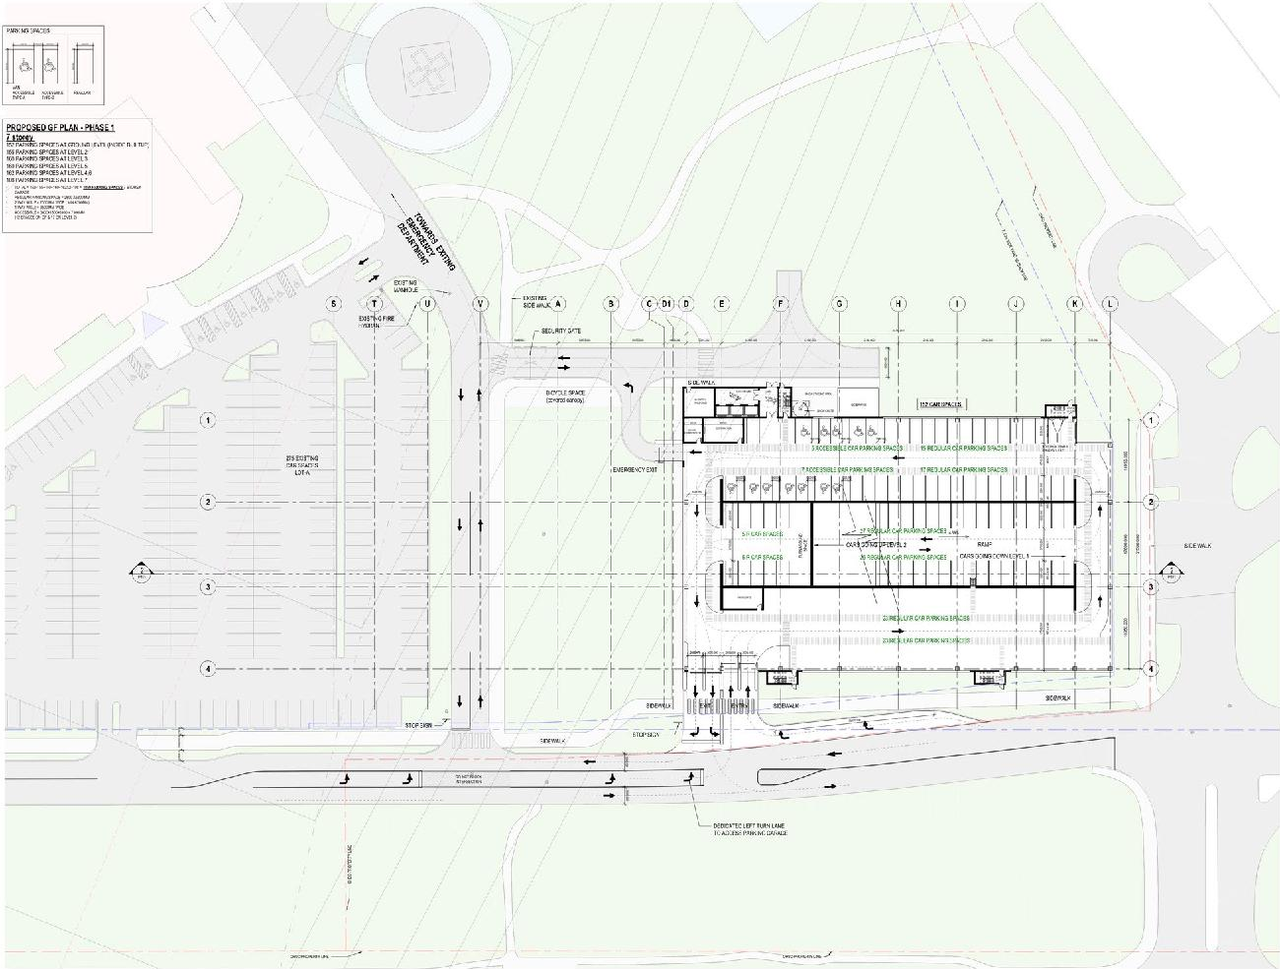
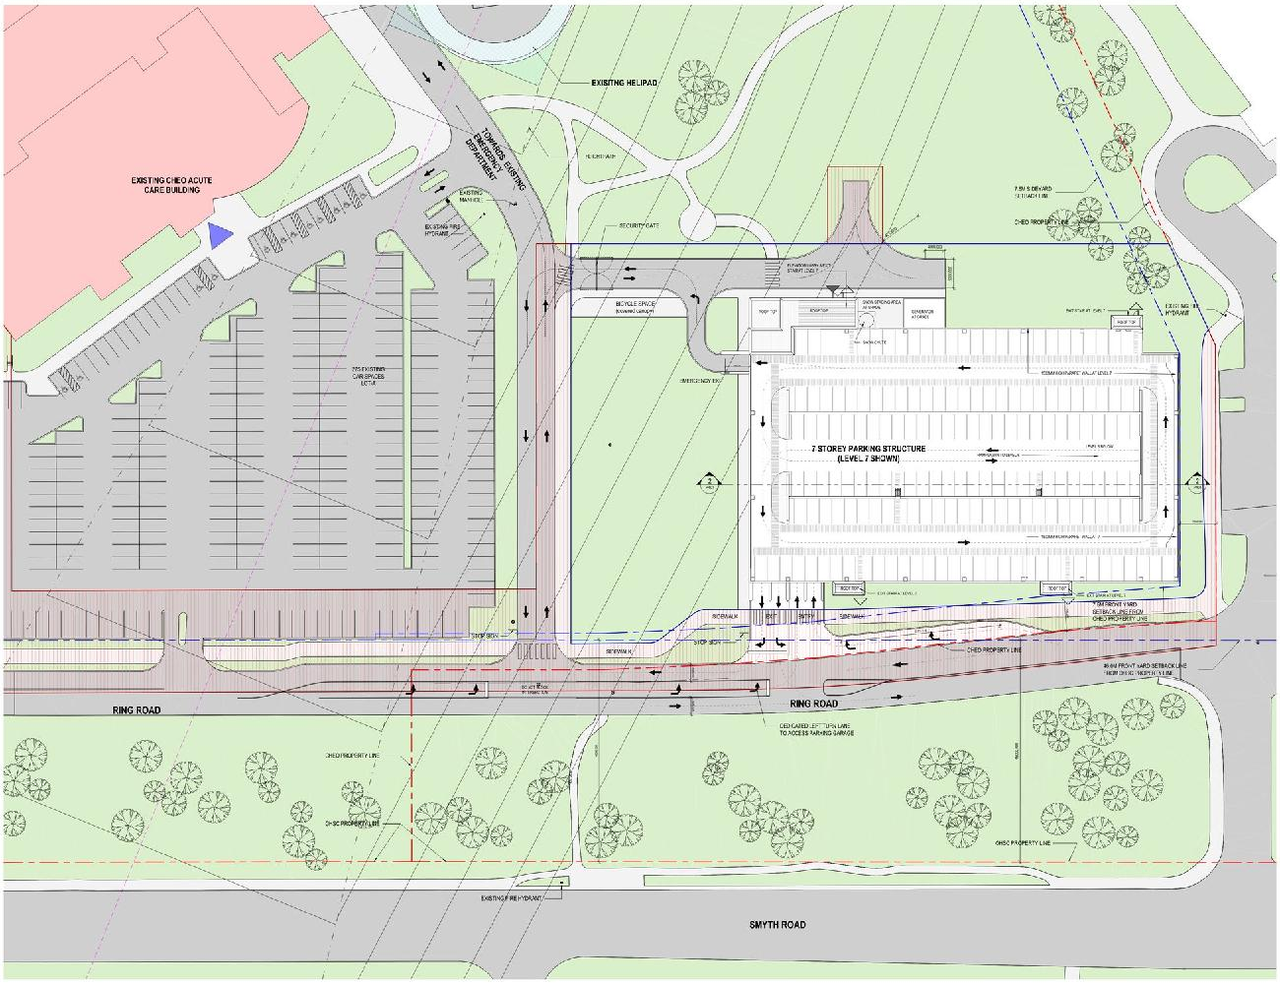
The proposal includes one seven-storey parking structure designed to accommodate 1050 parking spots.
Source:
City-provided description
Status
Post Approval (Receipt of Agreement from Owner Pending)
Building Scale (Max.)
Derived from project description and planning application details. Values may be approximate.
Mid-rise · 7 storeys
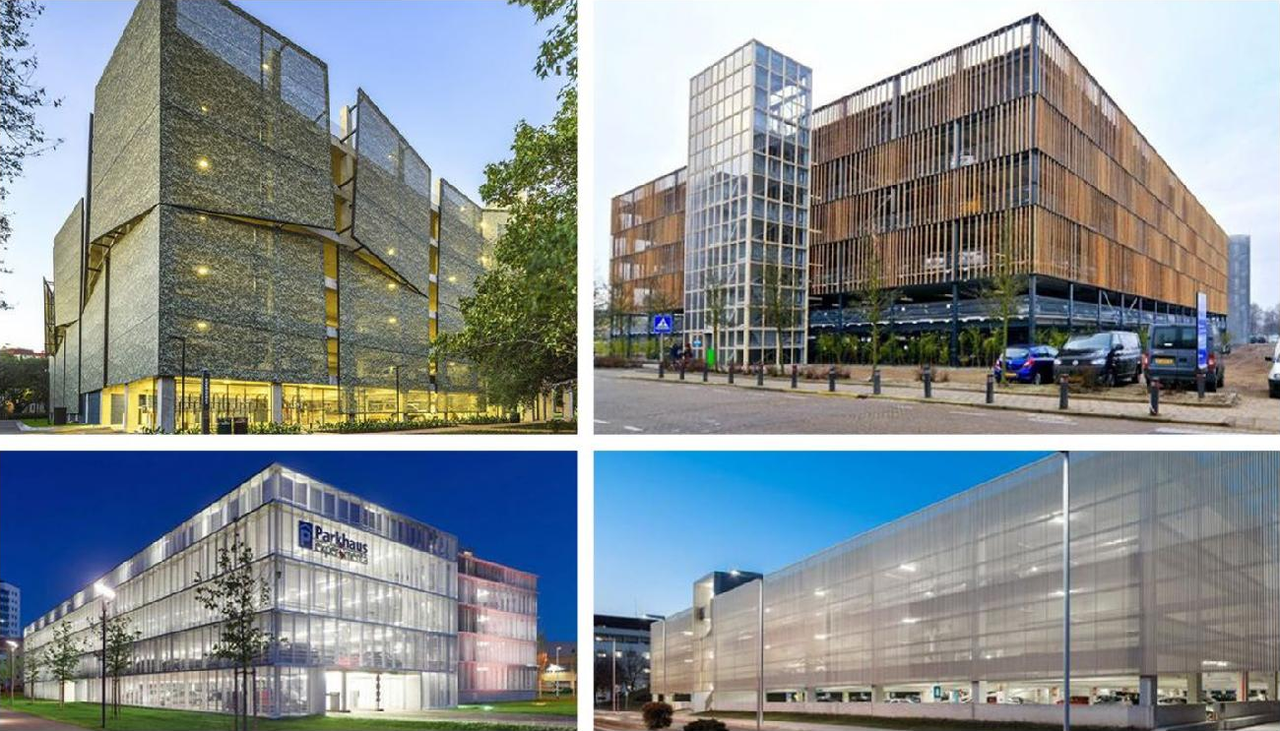
Renders#
Location#
Select a marker to view the address.
Project Updates#
Added description, 12 images and 49 documents
- Status: Post Approval (Receipt of Agreement from Owner Pending)
- Seven storey parking structure with 1050 spotsSource: City-provided description
- 3 renders
- 2 site plans
- 7 elevations
- 2023-10-27 - Signed Delegated Authority Report - D07-12-22-0170
- 2023-10-27 - Approved Site Plan - D07-12-22-0170
- 2023-10-27 - Approved Pavement Markings Plans - D07-12-22-0170
- 2023-10-27 - Approved Landscape Plans - D07-12-22-0170
- 2023-10-27 - Approved Civil Plans - D07-12-22-0170
- 2023-10-27 - Approved Architecture Drawings - D07-12-22-0170
- 2023-09-22 - Tree Conservation Report - D07-12-22-0170
- 2023-09-22 - Transit Plan - D07-12-22-0170 (Not yet available)
- 2023-09-22 - SITE PLAN - D07-12-22-0170
- 2023-09-22 - Servicing and Stormwater Management Report - D07-12-22-0170
- 2023-09-22 - Landscape Plan - D07-12-22-0170
- 2023-09-22 - Landscape Drawings - D07-12-22-0170
- 2023-09-22 - Geotechnical Investigation and Design Report - D07-12-22-0170
- 2023-09-22 - Existing Pavement Markings and Signage Plan - D07-12-22-0170
- 2023-09-22 - Civil Drawings - D07-12-22-0170
- 2023-08-22- Traffic Impact Assessment - D07-12-22-0170
- 2023-08-22 - Servicing and Stormwater Management Report - D07-12-22-0170
- 2023-08-22 - LANDSCAPE PARKING GARAGE Plans - D07-12-22-0170
- 2023-08-22 - Geotechnical Investigation and Design Report - D07-12-22-0170
- 2023-08-22 - Civil Plans - D07-12-22-0170
- 2023-08-22 - Architecture Drawings - D07-12-22-0170
- 2023-04-17 - Transportation Impact Assessment - D07-12-22-0170
- 2023-04-17 - Site Plan and Architectural Plans - D07-12-22-0170
- 2023-04-17 - Servicing and Stormwater Management Report - D07-12-22-0170
- 2023-04-17 - Geotechnical Investigation - D07-12-22-0170
- 2023-04-17 - Civil Drawings - D07-12-22-0170
- 2023-02-02 - Transportation Impact Assessment Final - D07-12-22-0170
- 2023-01-25 - Parking Garage Transportation Impact Assessment-Forecasting - D07-12-22-0170
- 2023-01-24 - Application Summary - D07-12-22-0170
- 2023-01-11 - Servicing and Stormwater Management Report - D07-12-22-0170
- 2023-01-11 - Landscape Plan - D07-12-22-0170
- 2023-01-11 - Executive Summary - D07-12-22-0170
- 2023-01-11 - Civil Drawings - D07-12-22-0170
- 2022-12-16 - Topographical Plan of Survey - D07-12-22-0170
- 2022-12-16 - Supplementary Requirements for the Parking Garage - D07-12-22-0170
- 2022-12-16 - Site Plan - D07-12-22-0170
- 2022-12-16 - Planning Rationale - D07-12-22-0170
- 2022-12-16 - Plan - Architectural Building Elevations - D07-12-22-0170
- 2022-12-16 - Parking Garage Traffic Impact Assessment - D07-12-22-0170
- 2022-12-16 - Noise Study - D07-12-22-0170
- 2022-12-16 - Letter - Survey Report - D07-12-22-0170
- 2022-12-16 - Geotechnical Investigations - D07-12-22-0170
- 2022-12-16 - Design Brief - Technology - D07-12-22-0170
- 2022-12-16 - Design Brief - Structural - D07-12-22-0170
- 2022-12-16 - Design Brief - Mechanical - D07-12-22-0170
- 2022-12-16 - Design Brief - D07-12-22-0170
- 2022-12-16 - Civil Design Brief - D07-12-22-0170
- 2022-12-16 - Arborist Report - D07-12-22-0170
- 2022-12-16 - Design Brief - Electrical - D07-12-22-0170
Site Plans, Elevations and Floor Plans#


Additional Information#
| Date Initiated | 2022-12-13 |
| Ward | Ward 18 - Marty Carr |