1515 Earl Armstrong Rd.#
Last updated: 2024-08-14 · ID: D07-12-22-0169
Summary#
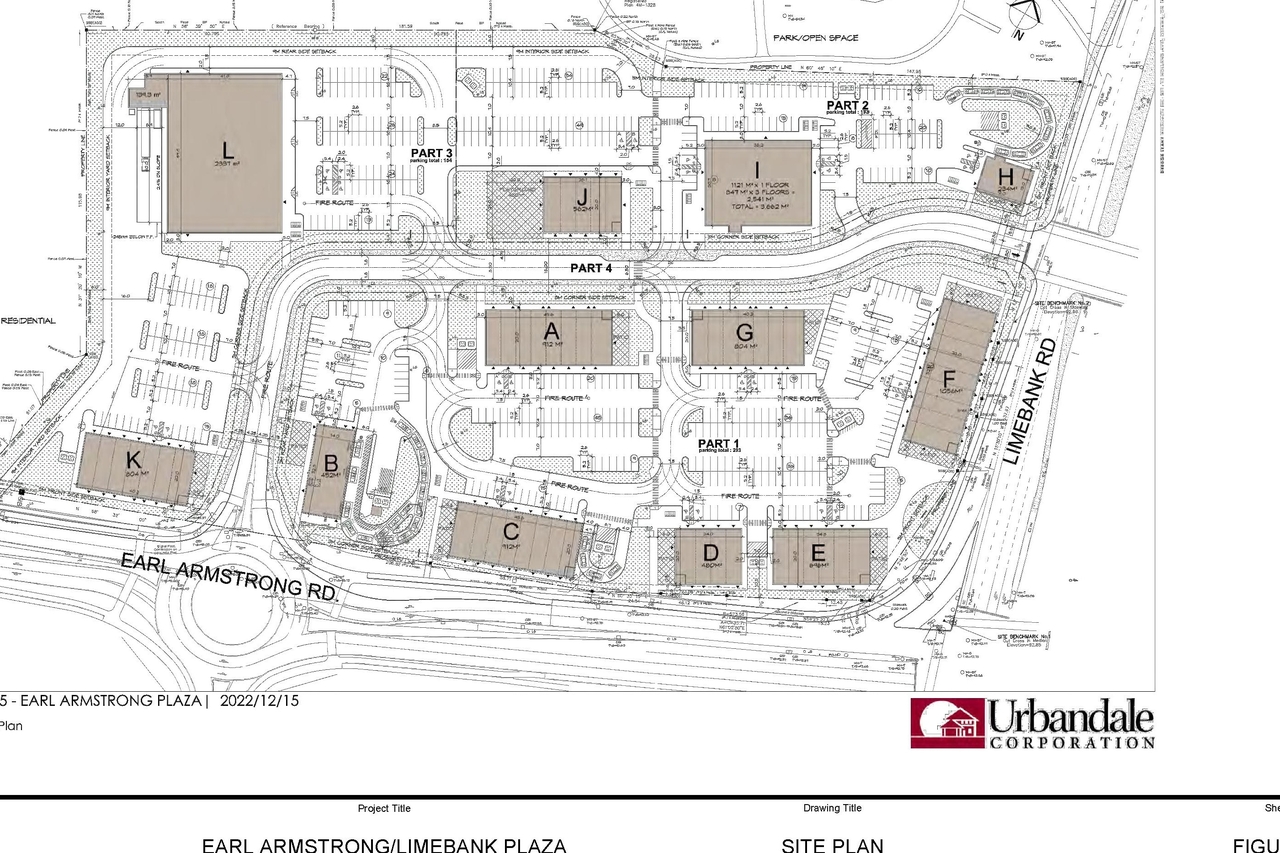
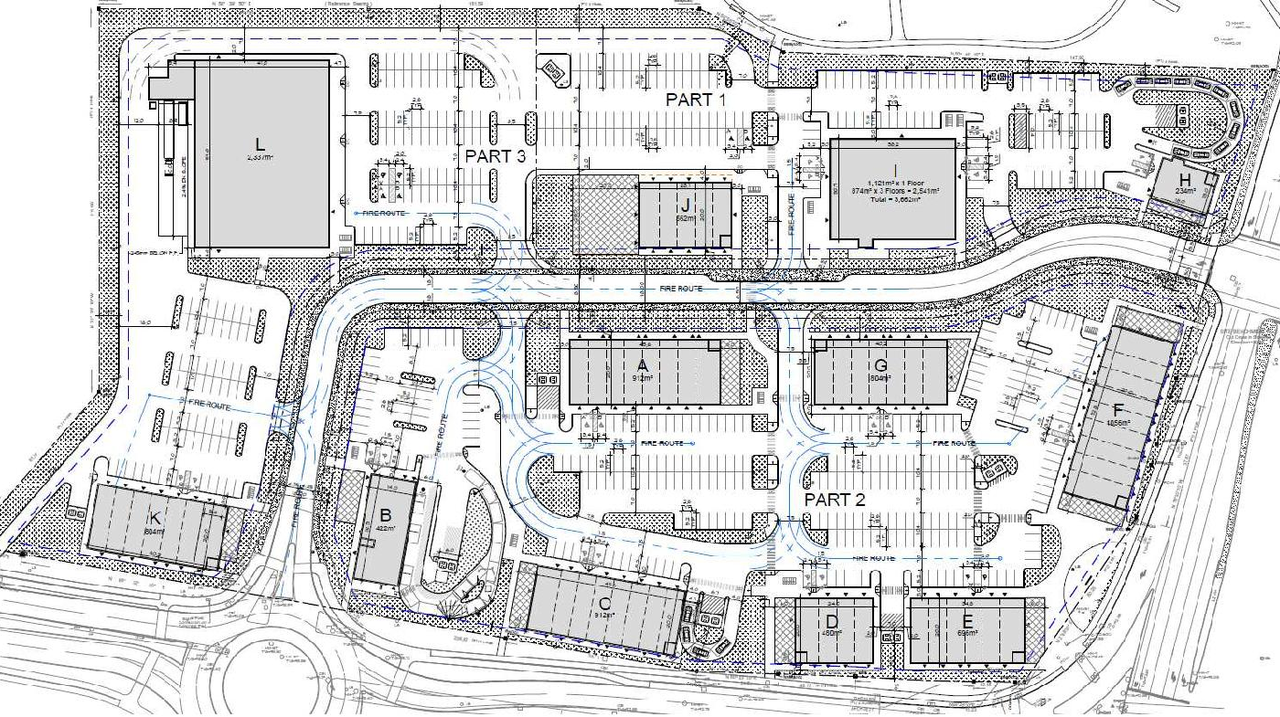
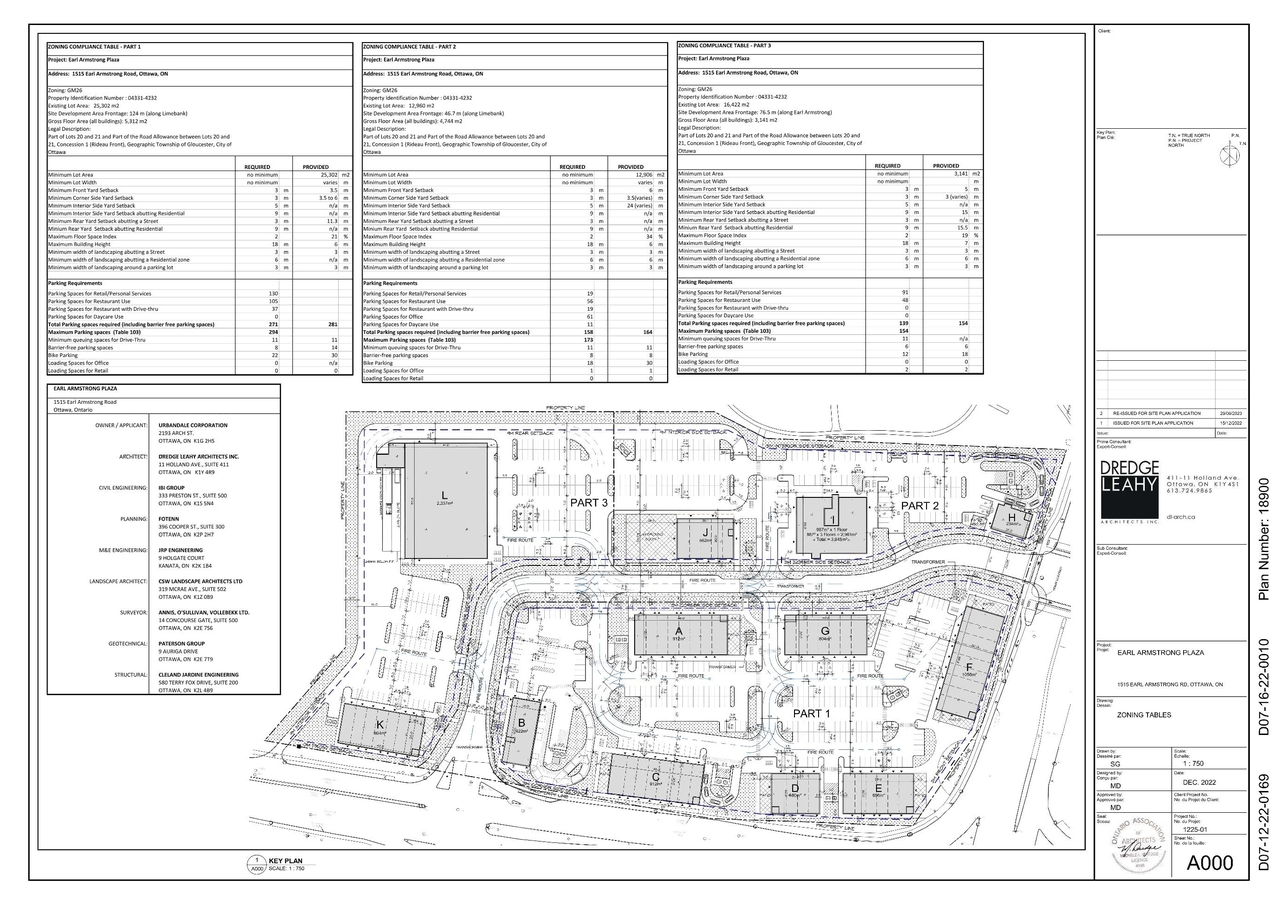
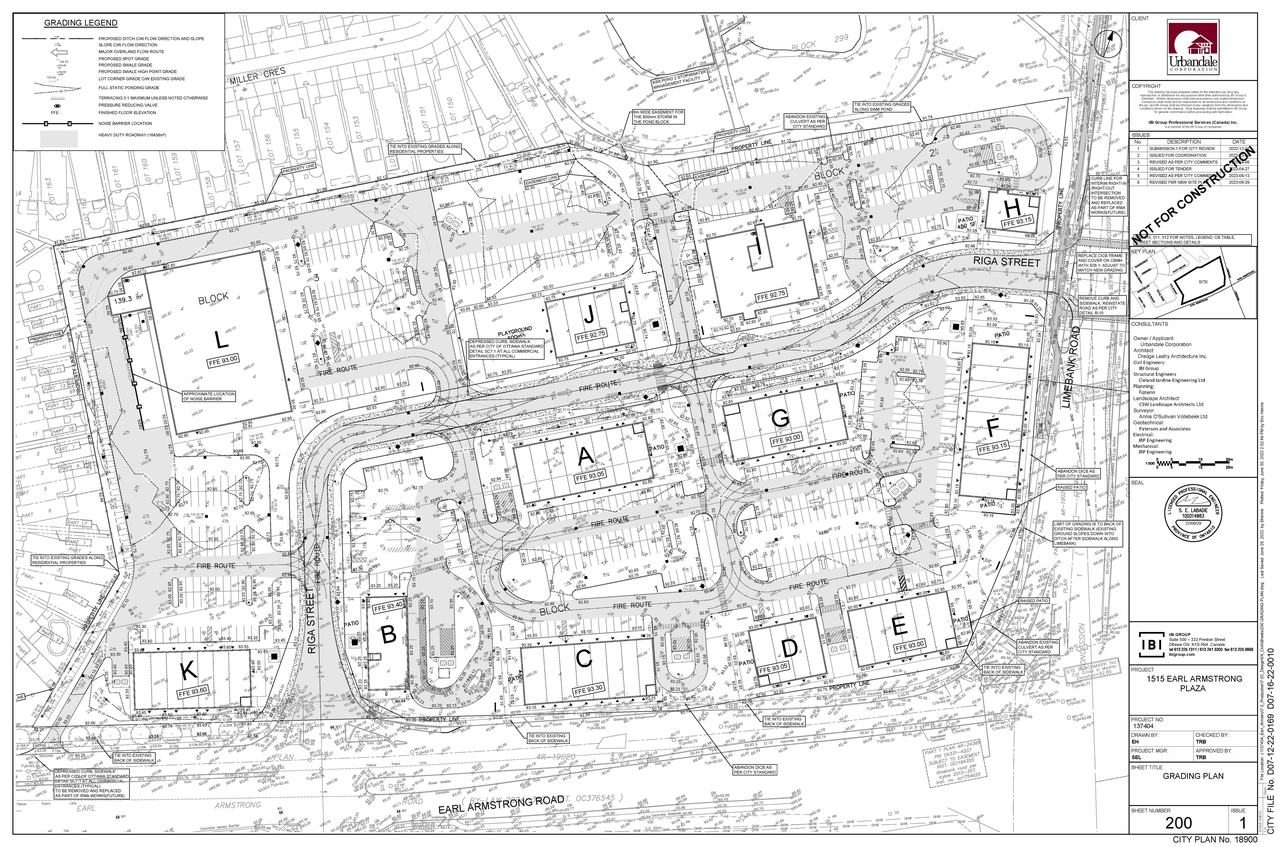
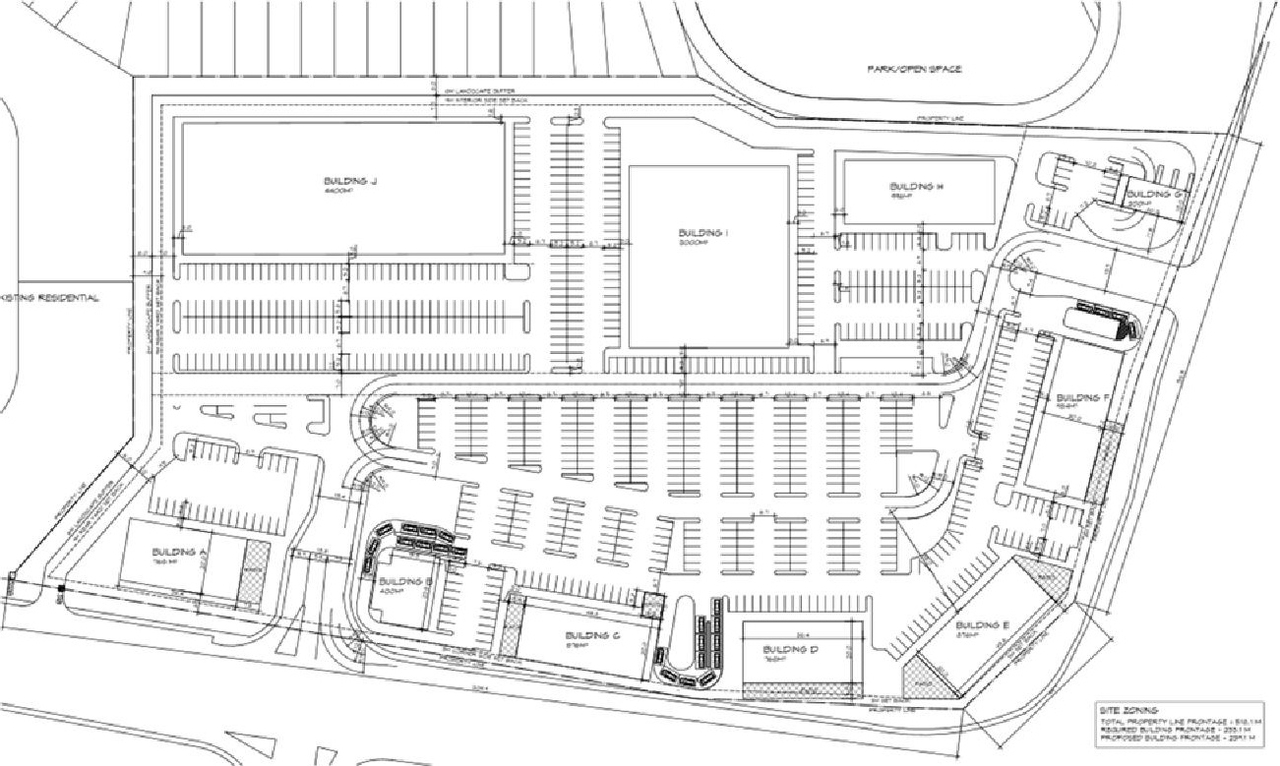
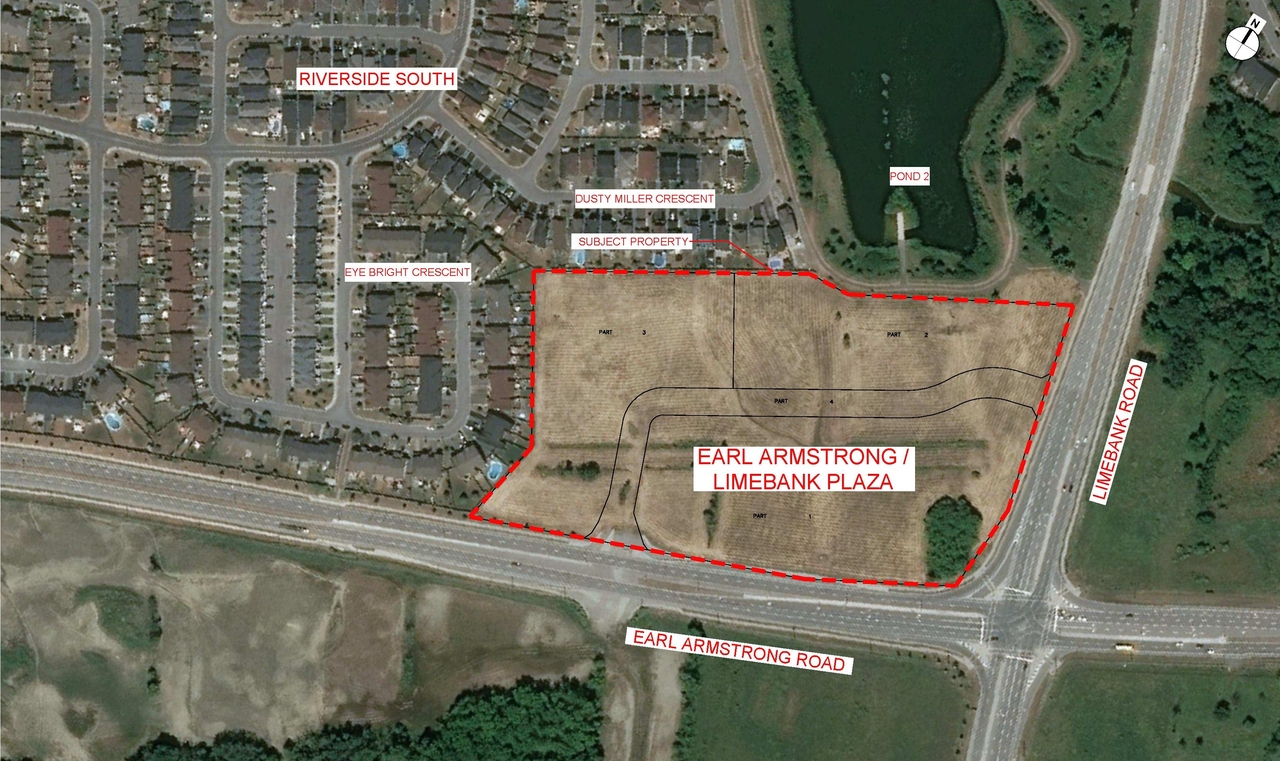
The development of 12 commercial building for a total of 12,762m2 (137,370 ft2)
Status
Inactive (Agreement Registered - Securities Held)
Building Scale (Max.)
Based on elevation drawings. Values may be approximate. See sources for exact figures.
Mid-rise · 4 storeys
· 20.25 m
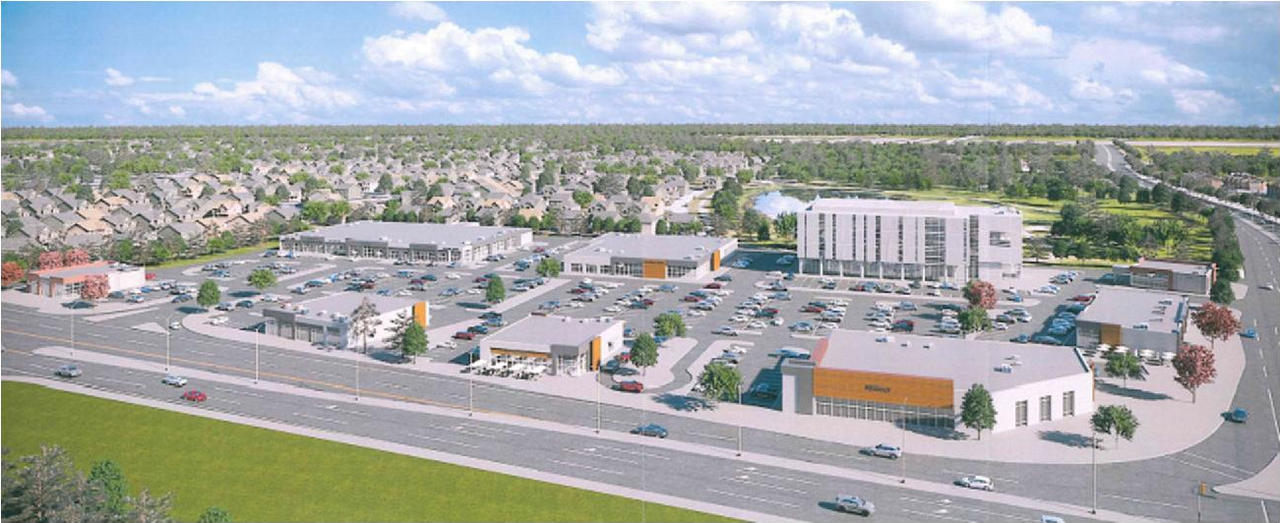
Renders#
Location#
Select a marker to view the address.
Project Updates#
Status Updated
- Status: Inactive (Agreement Registered - Securities Held)
Added description, height, 23 images and 4 documents
- Status: Post Approval (Receipt of Agreement from Owner Pending)
- The development of 12 commercial building for a total of 12,762m2 (137,370 ft2)
- Height: 20.25 m
- Storeys: 4 storeys
- 1 render
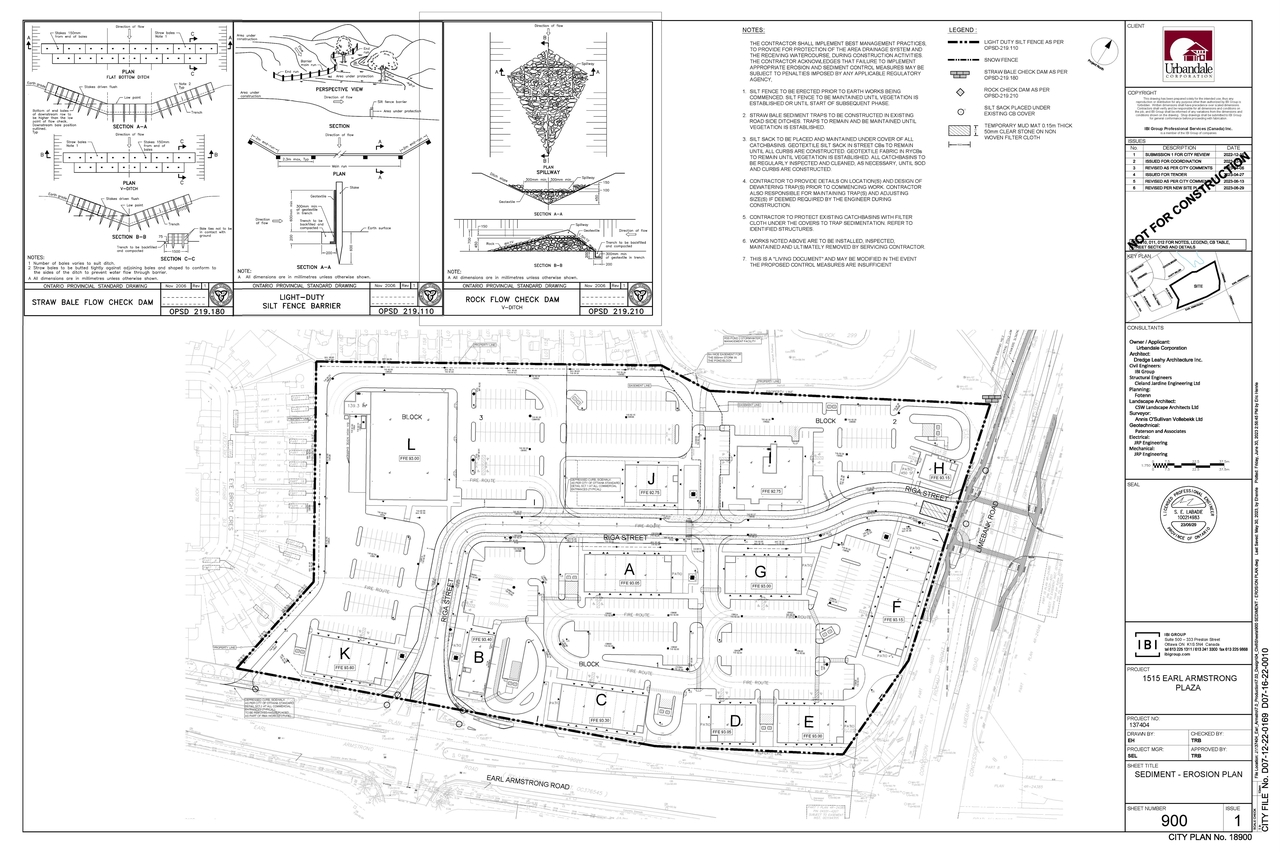
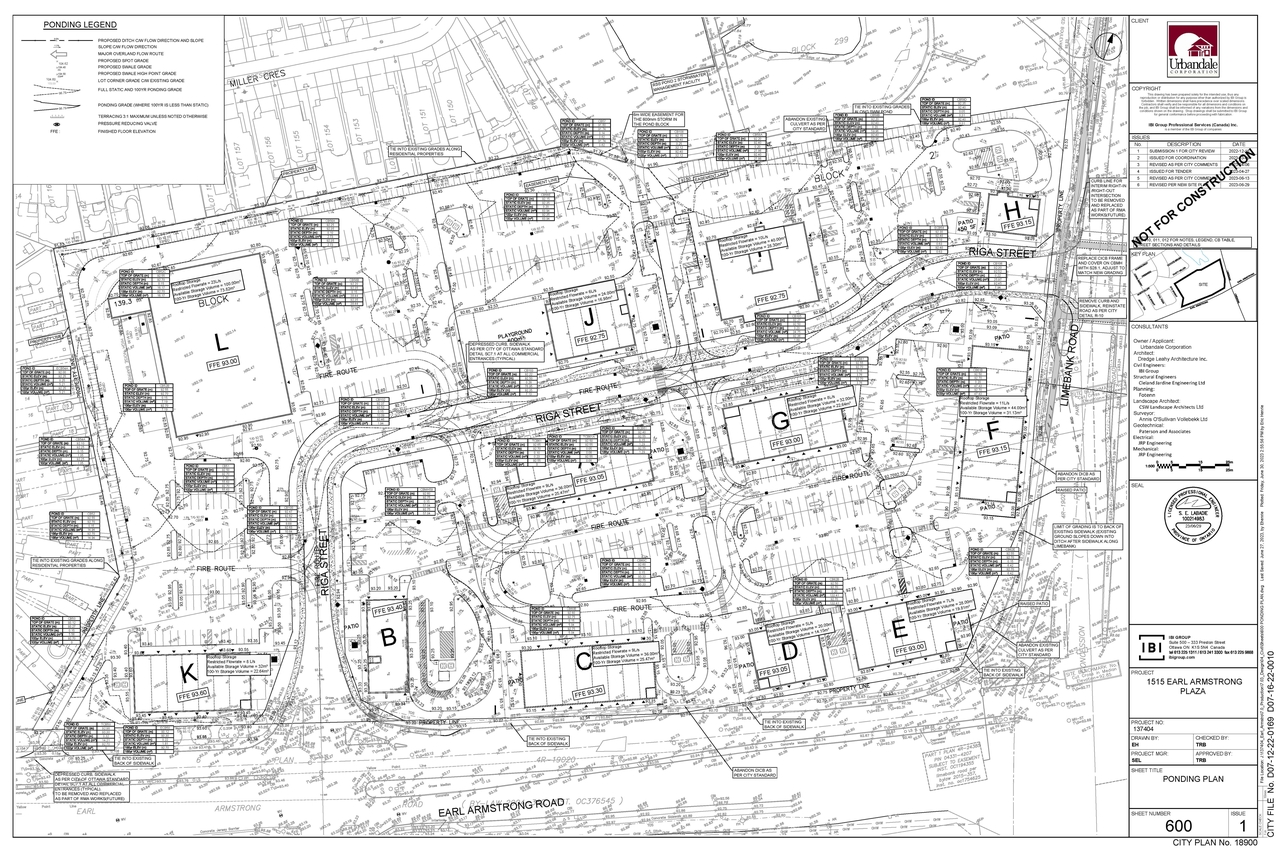
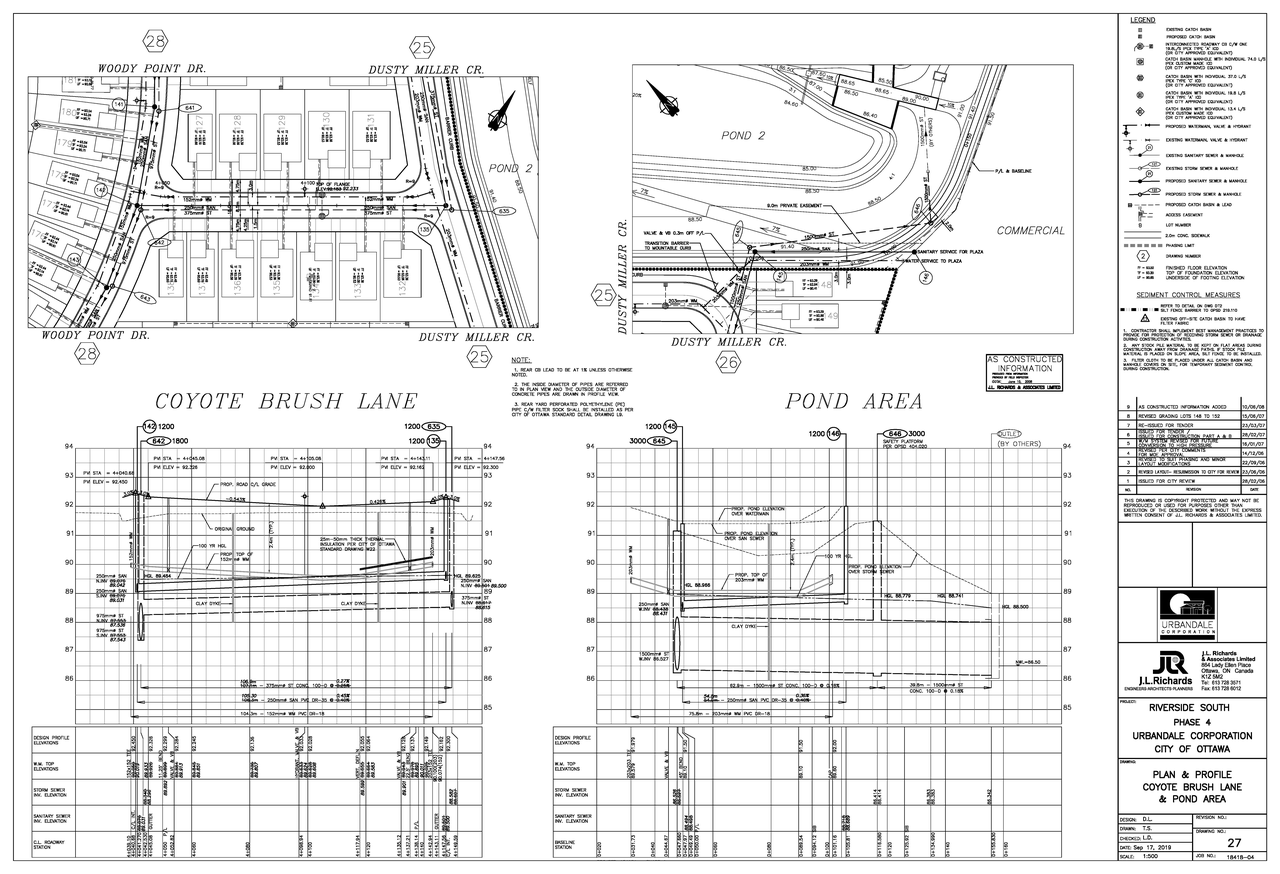
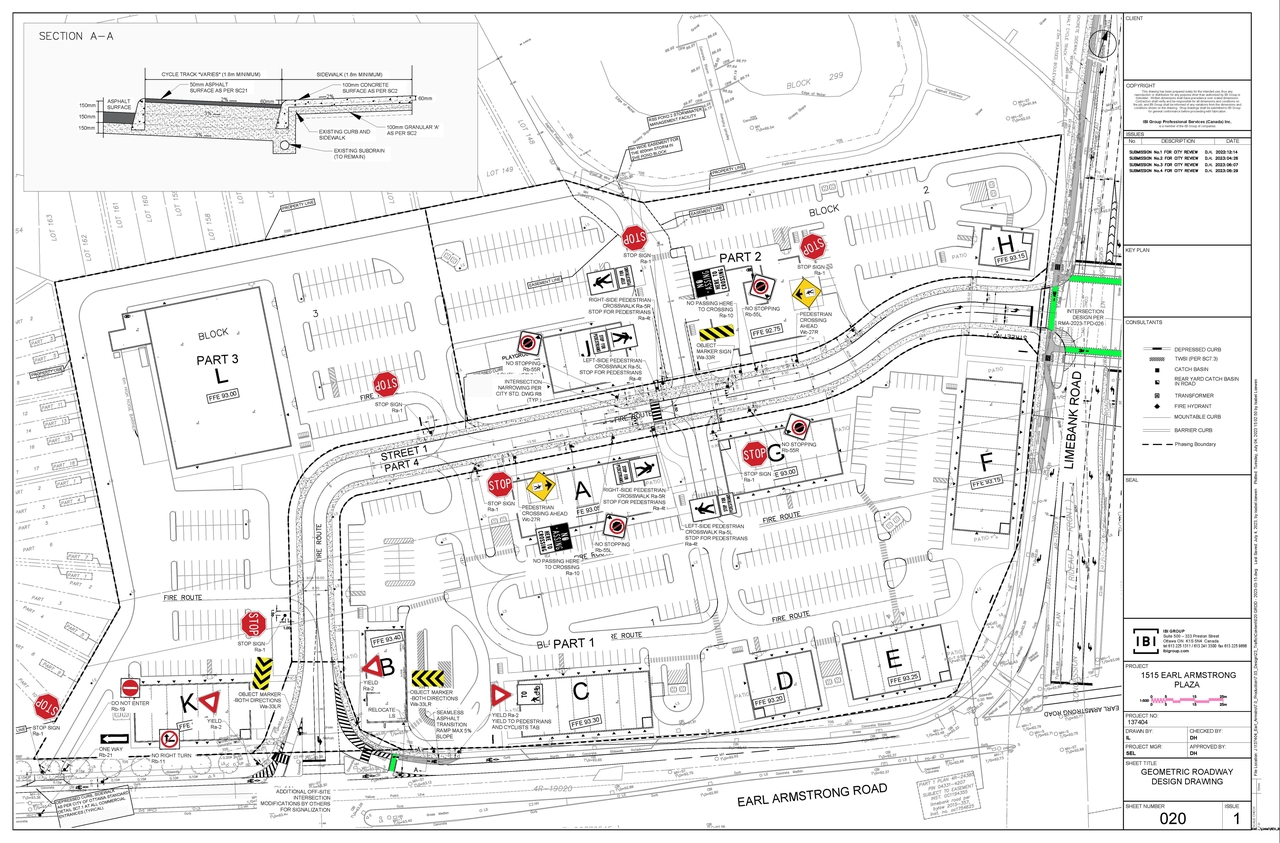
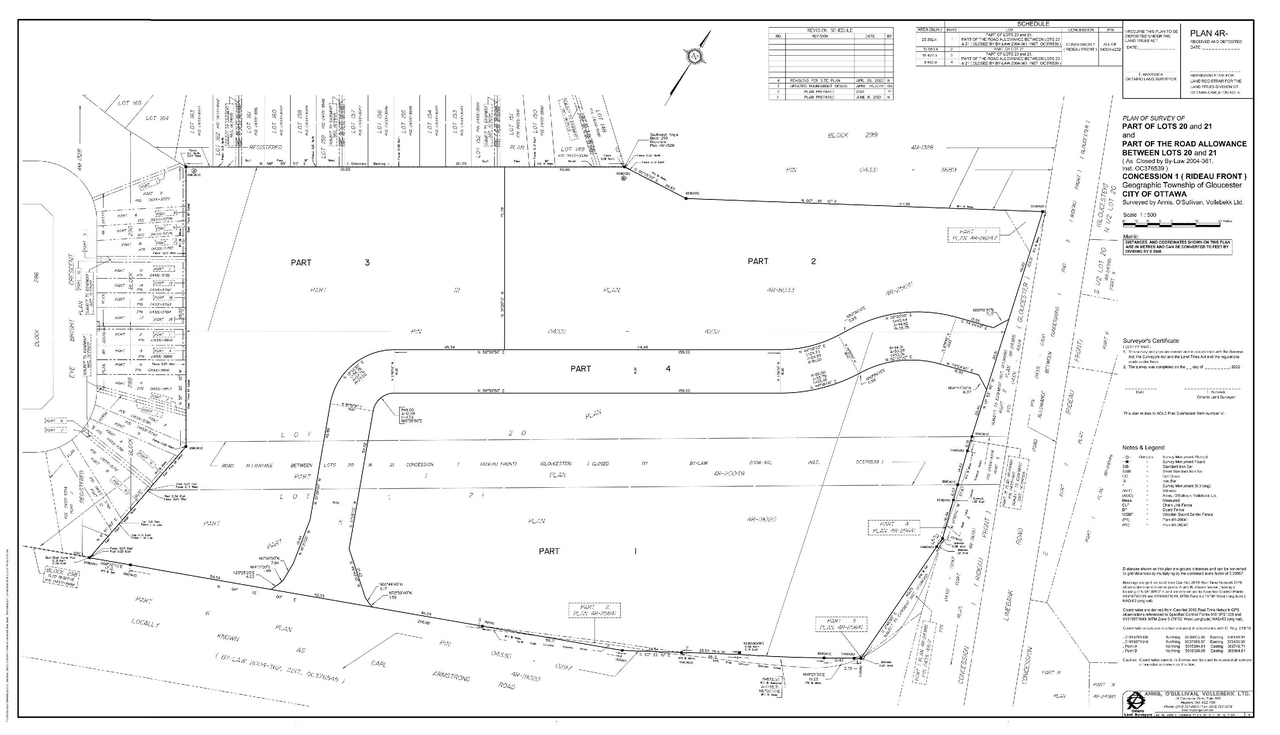
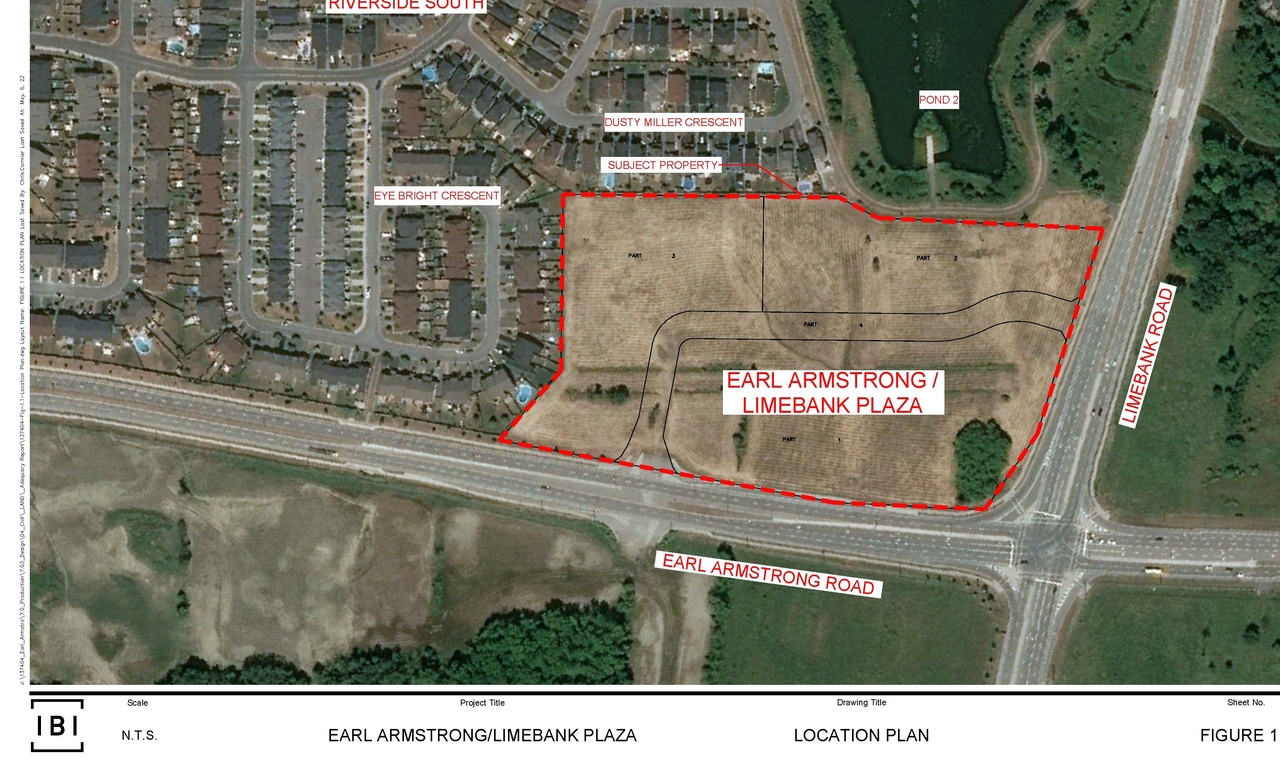
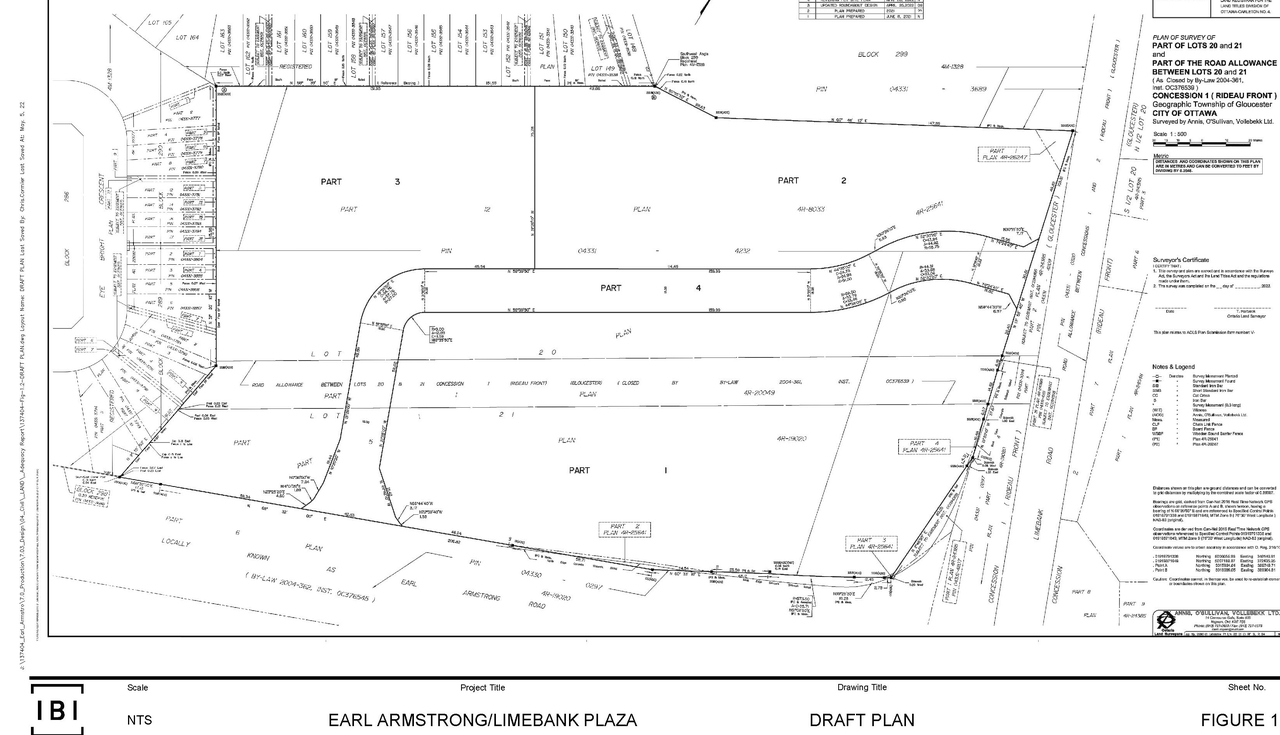
- 20 site plans
- 2022-12-21 - Planning Rationale and Design Brief - D07-12-22-0169
- 2023-04-03 - Design Brief - D07-12-22-0169
- 2023-07-25 - Design Brief - D07-12-22-0169
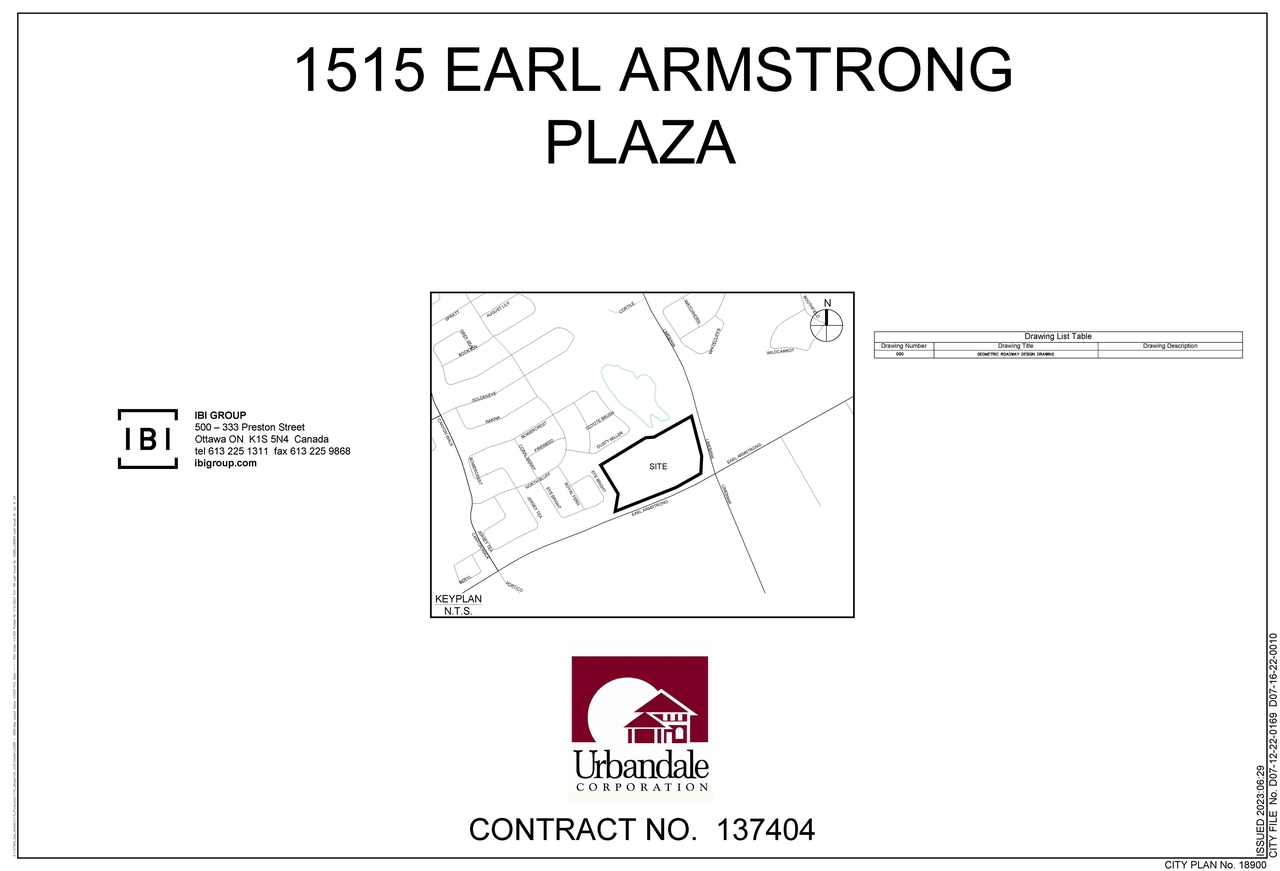
- 2023-07-25 - Geometric Roadway Design Drawing - D07-12-22-0169
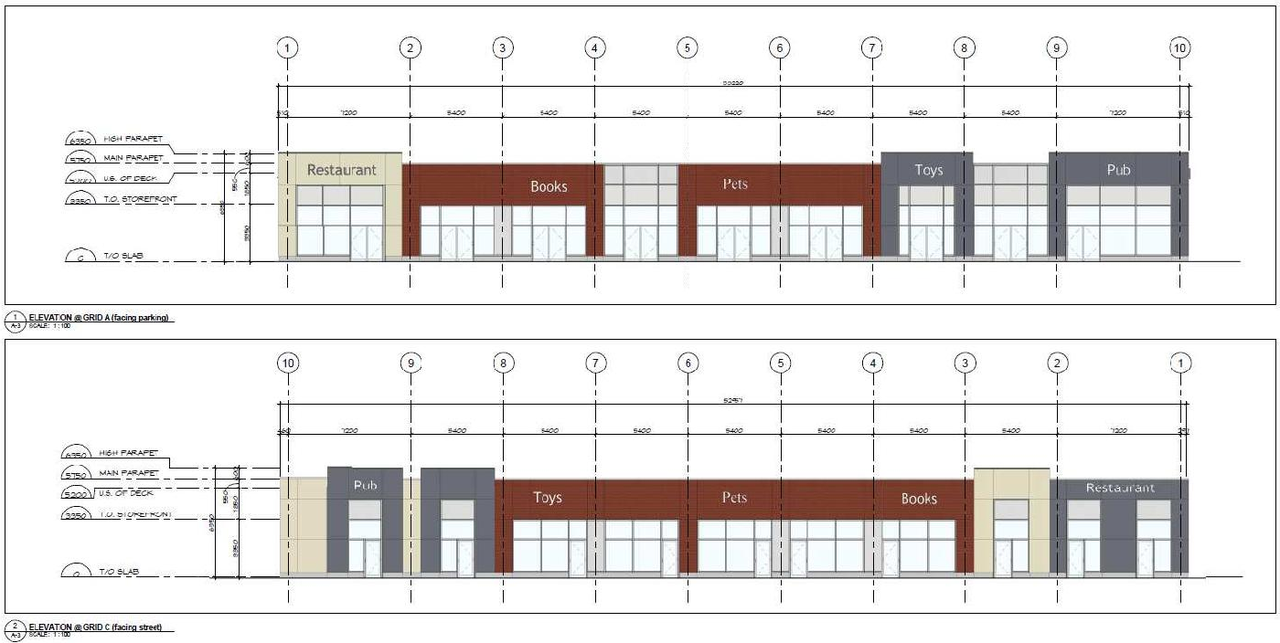
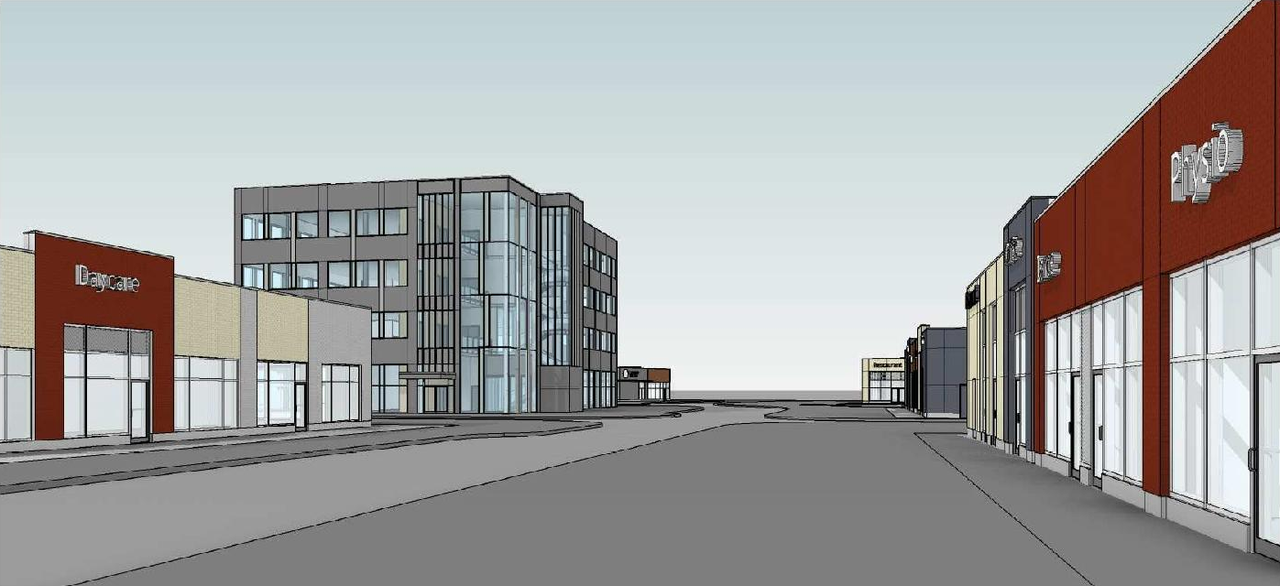
Site Plans, Elevations and Floor Plans#
Additional Information#
| Date Initiated | 2022-12-12 |
| Ward | Ward 22 - Steve Desroches |