266-268 Carruthers Ave./177 Armstrong St.#
Last updated: 2026-10-19 · ID: D07-12-22-0162
Summary#
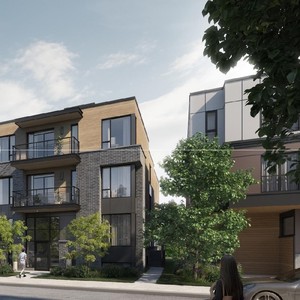
The proposal includes one low-rise apartment building, which will be three-and-a-half storeys high and contain 18 rental units, with no on-site parking provided.
Source:
City-provided description
Status
Post Approval (Request for Agreement Received)
Post Approval (Request for Agreement Received)
Project Type
Site Plan Control
Site Plan Control
Property Type
Residential
Residential
Building Scale (Max.)
Based on elevation drawings. Values may be approximate. See sources for exact figures.
Mid-rise · 4 storeys
· 12.4 m
Data Quality Note
Height was partially estimated using visual scale. This may be approximate.
Location#
Select a marker to view the address.
Project Updates#
Status Updated
- Status: Post Approval (Request for Agreement Received)
Added description, height and 60 documents
- Status: Inactive (Notice of Decision Sent)
- The proposal includes one low-rise apartment building, which will be three-and-a-half storeys high and contain 18 rental units, with no on-…
- Height: 4 storeys, 12.4 m
- 2024-06-10 - SIGNED Delegated Authority Report - D07-12-22-0162
- 2024-06-10 - Approved Storm Drainage Plan - D07-12-22-0162
- 2024-06-10 - Approved Site Servicing Plan - D07-12-22-0162
- 2024-06-10 - Approved Site Plan - D07-12-22-0162
- 2024-06-10 - Approved Notes and Legend Sheet - D07-12-22-0162
- 2024-06-10 - Approved Landscape Plan - D07-12-22-0162
- 2024-06-10 - Approved Grading Plan - D07-12-22-0162
- 2024-06-10 - Approved Erosion and Sediment Control Plan - D07-12-22-0162
- 2024-06-10 - Approved Elevations - D07-12-22-0162
- 2024-01-09 - Storm Drainage Plan -D07-12-22-0162
- 2024-01-09 - Site Servicing Plan -D07-12-22-0162
- 2024-01-09 - Site Plan - D07-12-22-0162
- 2024-01-09 - Servicing and Stormwater Management Report -D07-12-22-0162
- 2024-01-09 - Planning Rationale Addendum -D07-12-22-0162
- 2024-01-09 - Notes and Legends Sheet - D07-12-22-0162
- 2024-01-09 - Landscape Plan - D07-12-22-0162
- 2024-01-09 - Grading Plan - D07-12-22-0162
- 2024-01-09 - Erosion and Sediment Control Plan - D07-12-22-0162
- 2023-07-18 - Sun Shadow Study - D02-02-22-0106 & D07-12-22-0162
- 2023-07-18 - Storm Drainage Plan - D02-02-22-0106 & D07-12-22-0162
- 2023-07-18 - Site Servicing Plan - D02-02-22-0106 & D07-12-22-0162
- 2023-07-18 - Site Servicing and SWM Report - D02-02-22-0106 & D07-12-22-0162
- 2023-07-18 - Site Grading Plan - D02-02-22-0106 & D07-12-22-0162
- 2023-07-18 - Revised Zoning Table - D02-02-22-0106 & D07-12-22-0162
- 2023-07-18 - Notes and Legend Sheet - D02-02-22-0106 & D07-12-22-0162
- 2023-07-18 - Landscape Plan - D02-02-22-0106 & D07-12-22-0162
- 2023-07-18 - Erosion and Sediment Control Plan - D02-02-22-0106 & D07-12-22-0162
- 2023-07-18 - Architectural Plans - D02-02-22-0106 & D07-12-22-0162
- 2023-04-06 - Application Summary - D07-12-22-0162
- 2023-04-05 - Storm Drainage Plan - D07-12-22-0162
- 2023-04-05 - Site Servicing Plan - D07-12-22-0162
- 2023-04-05 - Site Servicing and Stormwater Management Report - D07-12-22-0162
- 2023-04-05 - Site Grading Plan - D07-12-22-0162
- 2023-04-05 - Remediation Action Plan - D07-12-22-0162
- 2023-04-05 - Post Remediation Groundwater Sampling - D07-12-22-0162
- 2023-04-05 - Planning Rationale - D07-12-22-0162
- 2023-04-05 - Notes and Legend Sheet - D07-12-22-0162
- 2023-04-05 - Landscape Plan - D07-12-22-0162
- 2023-04-05 - Erosion and Sediment Control Plan - D07-12-22-0162
- 2023-04-05 - Drain CCTV Inspection Report - D07-12-22-0162
- 2023-04-05 - Architectural Plans - D07-12-22-0162
- 2023-01-04 - Planning Rationale _final - D07-12-22-0162
- 2022-12-06 - Application Summary - D07-12-22-0162
- 2022-11-22 - Phase Two Environmental Site Assessment - D07-12-22-0162
- 2022-11-22 - Phase One Environmental Site Assessment - D07-12-22-0162
- 2022-11-15 - Topographic Plan of Survey - D07-12-22-0162
- 2022-11-15 - Storm Drainage Plan - D07-12-22-0162
- 2022-11-15 - Site, Floor and Elevation Plans - D07-12-22-0162
- 2022-11-15 - Site Servicing Plan - D07-12-22-0162
- 2022-11-15 - Site Grading Plan - D07-12-22-0162
- 2022-11-15 - Servicing & Stormwater Management Report - D07-12-22-0162
- 2022-11-15 - Phase Two Environmental Site Assessment - D07-12-22-0162
- 2022-11-15 - Phase One Environmental Site Assessment - D07-12-22-0162
- 2022-11-15 - Notes & Legend - D07-12-22-0162
- 2022-11-15 - Landscape Plan - D07-12-22-0162
- 2022-11-15 - Geotechnical Investigation - D07-12-22-0162
- 2022-11-15 - Erosion & Sediment Control Plan - D07-12-22-0162
- 2022-11-15 - Building Section - D07-12-22-0162
- 2022-11-15 - Alternate Building Massing - D07-12-22-0162
- 2022-11-15 - Building Transition Perspective
Additional Information#
| Date Initiated | 2022-11-15 |
| Ward | Ward 15 - Jeff Leiper |
| All Addresses | 266 Carruthers Ave. 268 Carruthers Ave. 177 Armstrong St. |