245-263 Rochester St./27 Balsam St.
Summary#
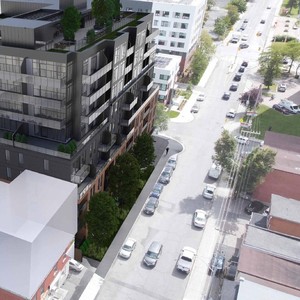
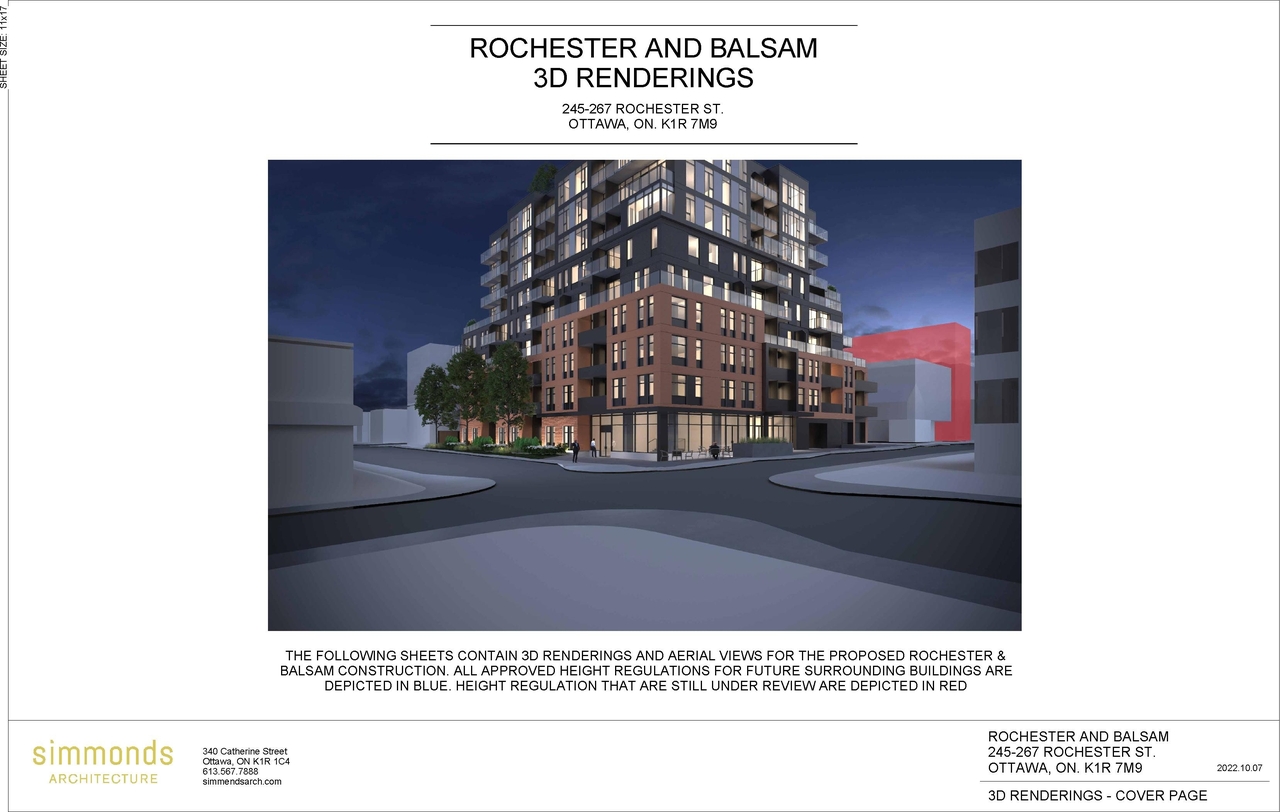
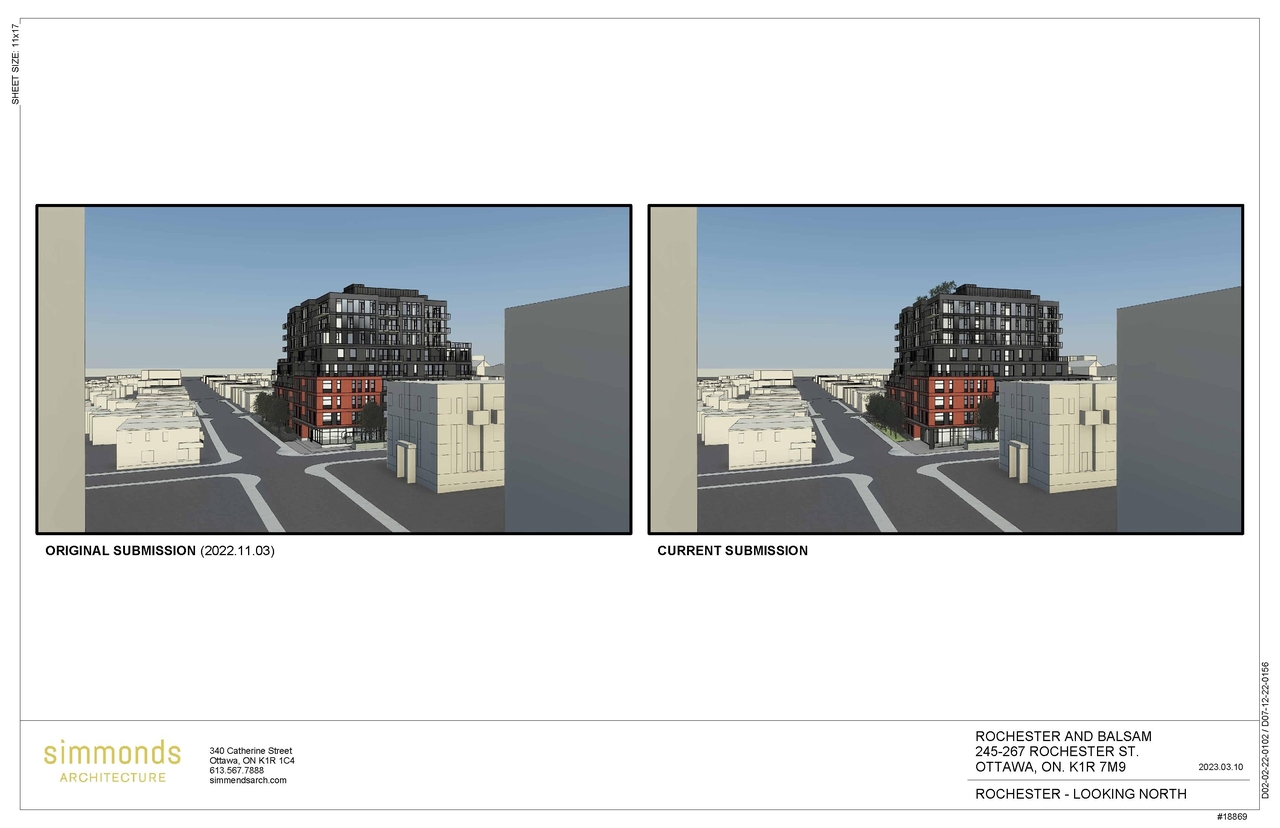
The proposal includes one 9-storey mixed-use building featuring a commercial component at grade and 130 purpose-built rental units, supported by underground parking providing 32 spaces.
Source:
City-provided description
Status
Active (Revision Request Received)
Active (Revision Request Received)
Project Type
Site Plan Control
Site Plan Control
Property Type
Residential
Residential
Building Scale (Max.)
Based on elevation drawings. Values may be approximate. See sources for exact figures.
Mid-rise · 9 storeys
· 34.23 m
Renders#
Location#
Select a marker to view the address.
Project Updates#
Added 1 document
- 2025-10-16 - Phase II Environmental Site Assessment - March 2023 - D07-12-22-0156 (Not yet available)
Added 1 document
Added 1 document
Status Updated
- Status: Active (Revision Request Received)
Added 3 documents
- 2025-10-16 - Phase II ESA - D07-12-22-0156
- 2025-10-16 - Phase II Environmental Site Assessment - March 2023 - D07-12-22-0156 (Not yet available)
- 2025-10-16 - Geotechnical Investigation - D07-12-22-0156
Status Updated
- Status: Active (Additional Submission Review Required)
Added description, height, 3 images and 41 documents
- Status: Active (Initial Circulation Period Completed)
- The proposal includes one 9-storey mixed-use building featuring a commercial component at grade and 130 purpose-built rental units, support…
- Height: 9 storeys, 34.23 m
- 1 render
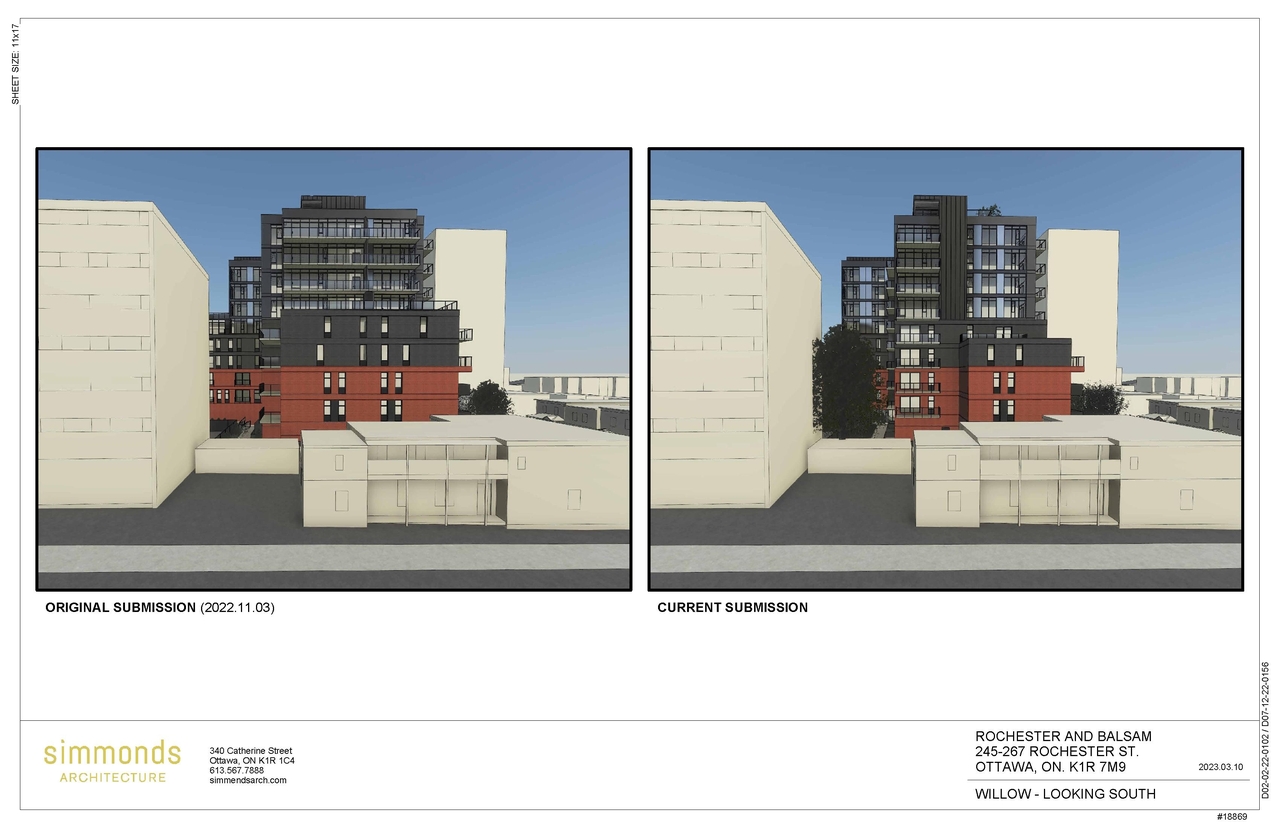
- 2 elevations
- 2023-05-24 - Transportation Noise Addendum Letter - D07-12-22-0156
- 2023-05-24 - Transportation Impact Assessment - D07-12-22-0156
- 2023-05-24 - Survey Plan - D07-12-22-0156
- 2023-05-24 - Site Servicing and Stormwater Management Report - D07-12-22-0156
- 2023-05-24 - Pedestrian Level Wind Study Addendum - D07-12-22-0156
- 2023-05-24 - Lighting Plan - D07-12-22-0156
- 2023-05-24 - Landscape Plans - D07-12-22-0156
- 2023-05-24 - Exception By-law Draft_Rev4 - D07-12-22-0156
- 2023-05-24 - Compiled Civil Engineering Drawings - D07-12-22-0156
- 2023-05-24 - Civil Package - D07-12-22-0156
- 2023-05-24 - Architectural Package - D07-12-22-0156
- 2023-04-19 - Site Servicing Study & Stormwater Management Report - D07-12-22-0156
- 2023-04-19 - Notes & Roof Drainage Plan - D07-12-22-0156
- 2023-04-11 - Transportation Impact Assessment - D07-12-22-0156
- 2023-04-03 - Tree Conservation Report & Landscape Plan - D07-12-22-0156
- 2023-04-03 - Sun Study - D07-12-22-0156
- 2023-04-03 - Electrical SITE PLAN - D07-12-22-0156
- 2023-04-03 - Architectural Package - D07-12-22-0156
- 2023-04-03 - 3D - Renderings - D07-12-22-0156
- 2022-11-22 - Application Summary - D07-12-22-0156
- 2022-11-03 - Tree Conservation Report & Landscape Plan - D07-12-22-0156 (2)
- 2022-11-03 - Tree Conservation Report & Landscape Plan - D07-12-22-0156
- 2022-11-03 - Transportation Traffic Noise Assessment - D07-12-22-0156
- 2022-11-03 - Transportation Impact Assessment - D07-12-22-0156
- 2022-11-03 - Topographic Sketch - D07-12-22-0156
- 2022-11-03 - Sun Study - D07-12-22-0156
- 2022-11-03 - SITE SERVICING STUDY & Stormwater Management Report - D07-12-22-0156
- 2022-11-03 - Site Servicing Plan - D07-12-22-0156
- 2022-11-03 - Site Plan - D07-12-22-0156
- 2022-11-03 - Planning Rationale - D07-12-22-0156
- 2022-11-03 - Phase II Environmental Site Assessment Report - D07-12-22-0156
- 2022-11-03 - Phase I ESA - D07-12-22-0156
- 2022-11-03 - Pedestrian Level Wind Study - D07-12-22-0156
- 2022-11-03 - Notes & Roof Plan - D07-12-22-0156
- 2022-11-03 - Grading & Erosion & Sediment Control Plan - D07-12-22-0156
- 2022-11-03 - Geotechnical Investigation - D07-12-22-0156
- 2022-11-03 - Electrical Layout SITE PLAN - D07-12-22-0156
- 2022-11-03 - Drainage Plan - D07-12-22-0156
- 2022-11-03 - Conditions and Removal Report Letter - D07-12-22-0156
- 2022-11-03 - Architectural Drawing Set - D07-12-22-0156
- 2022-11-03 - 3D Renderings - D07-12-22-0156
Site Plans, Elevations and Floor Plans#
Additional Information#
| Date Initiated | 2022-11-03 |
| Ward | Ward 14 - Ariel Troster |
| All Addresses | 245 Rochester St. 249 Rochester St. 261 Rochester St. 263 Rochester St. 27 Balsam St. |