2625 Sheffield Rd.#
Last updated: 2025-02-19 · ID: D07-12-22-0149
Summary#
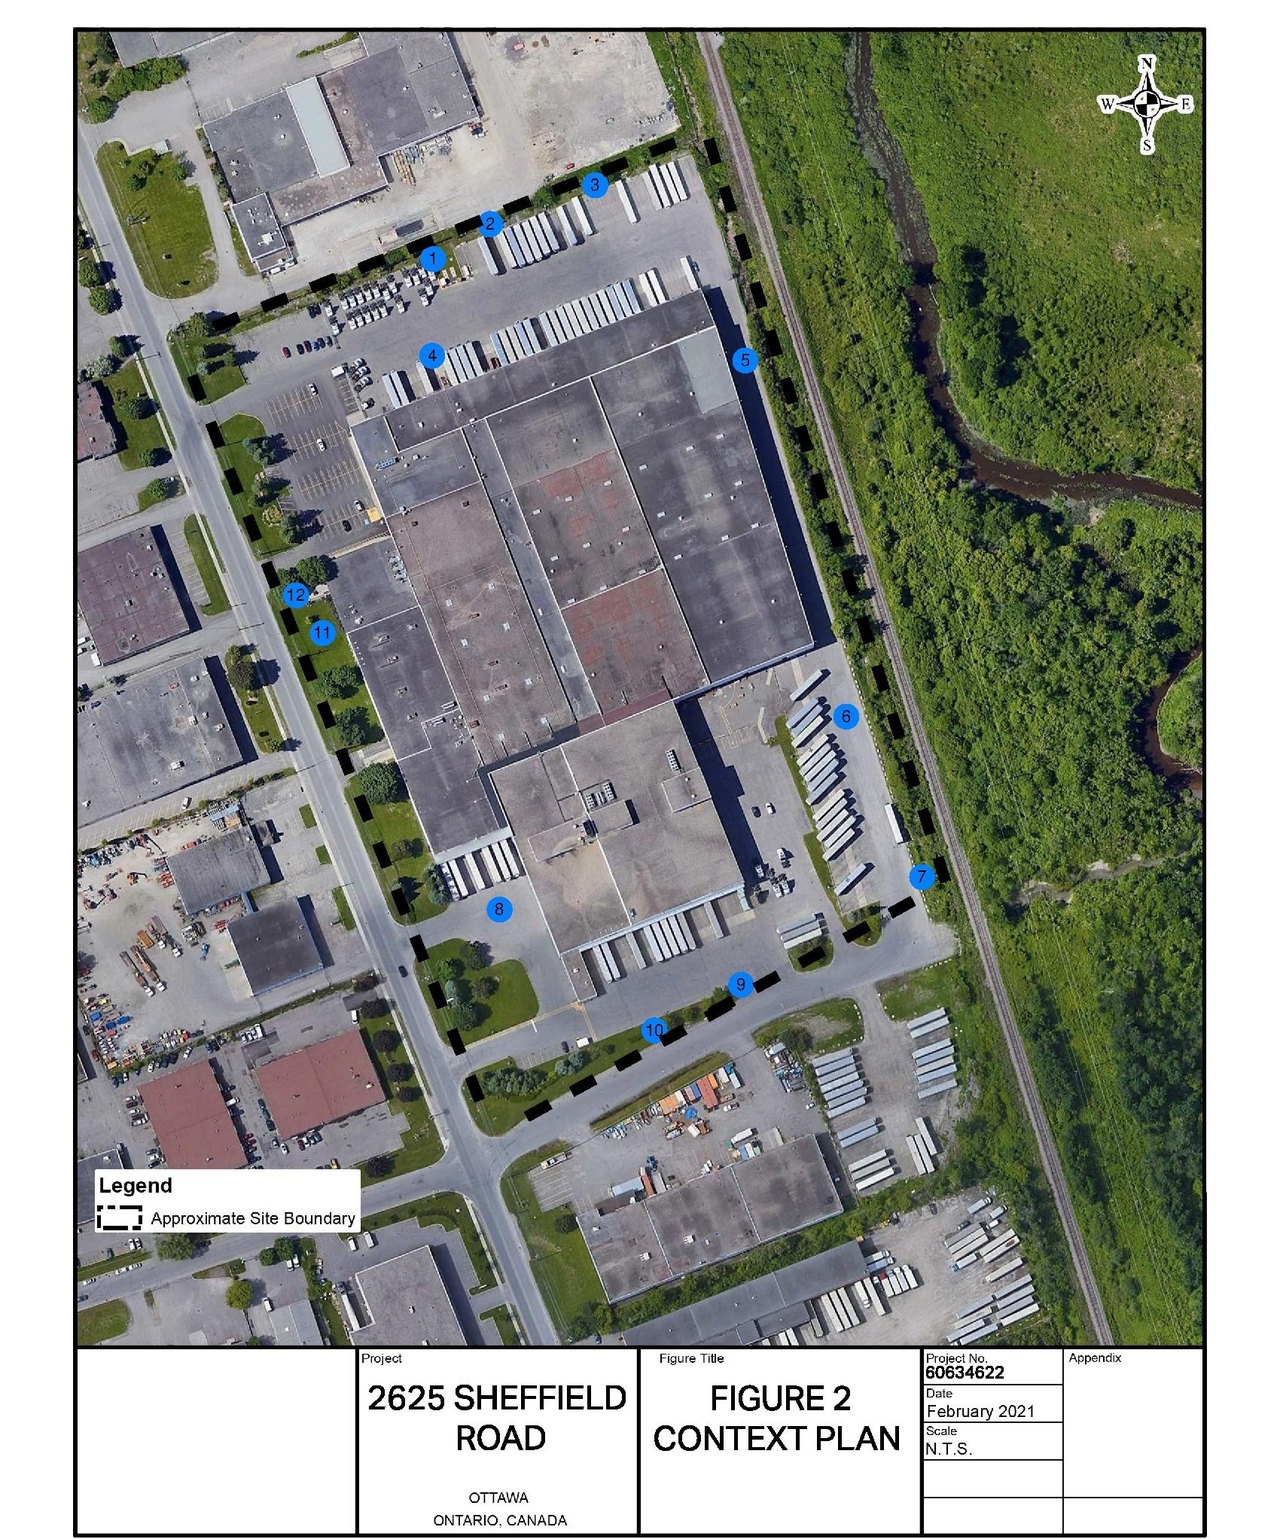
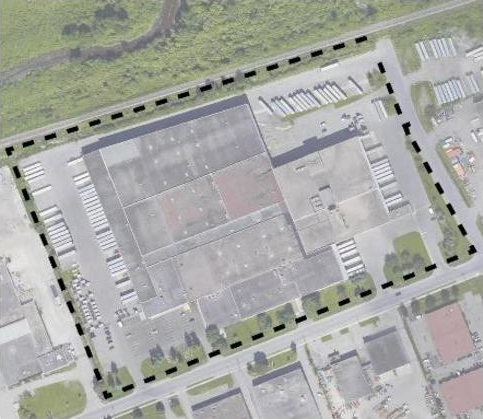
The proposal is for one industrial warehouse distribution facility, which will be a low-rise structure with a maximum height of 13.64m and a maximum building coverage of 35%. This development proposes a Gross Floor Area of 24,484m2 and includes 884 parking spaces, of which 7 are accessible, alongside 17 bicycle parking spaces.
Source:
City-provided description
and 2022-10-17 - Planning Rationale and Design Brief- - D07-12-22-0149 (Page 9)
Status
Post Approval (Agreement Signed)
Post Approval (Agreement Signed)
Property Type
Industrial
Industrial
Building Scale (Max.)
Based on elevation drawings. Values may be approximate. See sources for exact figures.
Low-rise · 3 storeys
Data Quality Note
Text was extracted using optical character recognition. This may introduce artifacts or misreads.
Location#
Select a marker to view the address.
Project Updates#
Status Updated
- Status: Post Approval (Agreement Signed)
Added description, 2 images and 25 documents
- Status: Post Approval (Request for Agreement Received)
- Proposed industrial warehouse distribution facility to make suitable for new tenant, to be submitted as a building permit.Source: City-provided description and 2022-10-17 - Planning Rationale and Design Brief- - D07-12-22-0149 (Page 9)
- 2 site plans
- 2023-07-14 - Commence Work Notification - D07-12-22-0149
- 2023-06-21 - Traffic Impact Assessment Memorandum - D07-12-22-0149
- 2023-06-21 - Signed Delegated Authority Report - D07-12-22-0149
- 2023-06-21 - Geotechnical Technical Memorandum Rev3 - D07-12-22-0149
- 2023-06-21 - Approved Tree Conservation Report - D07-12-22-0149
- 2023-06-21 - Approved Site Servicing Report - D07-12-22-0149
- 2023-06-21 - Approved Landscape Plans - D07-12-22-0149
- 2023-06-21 - Approved Civil Plans - D07-12-22-0149
- 2023-06-21 - Approved Architectural Plans - D07-12-22-0149
- 2022-11-16 - Traffic Impact Assessment Update Step 2 and 3 - D07-12-22-0149
- 2022-11-16 - Traffic Impact Assessment Step 4 Update - D07-12-22-0149
- 2022-11-16 - Planning Rationale and Design Brief - D07-12-22-0149
- 2022-11-16 - Application Summary - D07-12-22-0149
- 2022-10-17 - Tree Management Plan - D07-12-22-0149
- 2022-10-17 - Tree Conservation Report - D07-12-22-0149
- 2022-10-17 - Site Servicing Report- D07-12-22-0149
- 2022-10-17 - Site Plan - D07-12-22-0149
- 2022-10-17 - Site Lighting Certificate - D07-12-22-0149
- 2022-10-17 - Planning Rationale and Design Brief- - D07-12-22-0149
- 2022-10-17 - Memo - Geotechnical Invesitgation - D07-12-22-0149
- 2022-10-17 - Existing Conditions & Removals D07-12-22-0149
- 2022-10-17 - Plan of Survey - D07-12-22-0149
- 2022-10-17 - Phase Two Environmental Site Assessment -D07-12-22-0149
- 2022-10-17 - Phase One Environmental Site Assessment - D07-12-22-0149
- 2022-10-17 - Electrical Legend - D07-12-22-0149
Site Plans, Elevations and Floor Plans#
Additional Information#
| Date Initiated | 2022-10-18 |
| Ward | Ward 18 - Marty Carr |