2625 Sheffield Rd.#
Last updated: 2025-02-19 · ID: D07-12-22-0149
Summary#
Proposed industrial warehouse distribution facility to make suitable for new tenant, to be submitted as a building permit.
Status
Post Approval (Agreement Signed)
Building Scale (Max.)
Based on elevation drawings. Values may be approximate. See sources for exact figures.
Low-rise · 3 storeys
Data Quality Note
Text was extracted using optical character recognition. This may introduce artifacts or misreads.
Location#
Select a marker to view the address.
Project Updates#
Status Updated
- Status: Post Approval (Agreement Signed)
Added description, height, 2 images and 1 document
- Status: Post Approval (Request for Agreement Received)
- Proposed industrial warehouse distribution facility to make suitable for new tenant, to be submitted as a building permit.
- Height: 3.5 m
- Storeys: 3 storeys
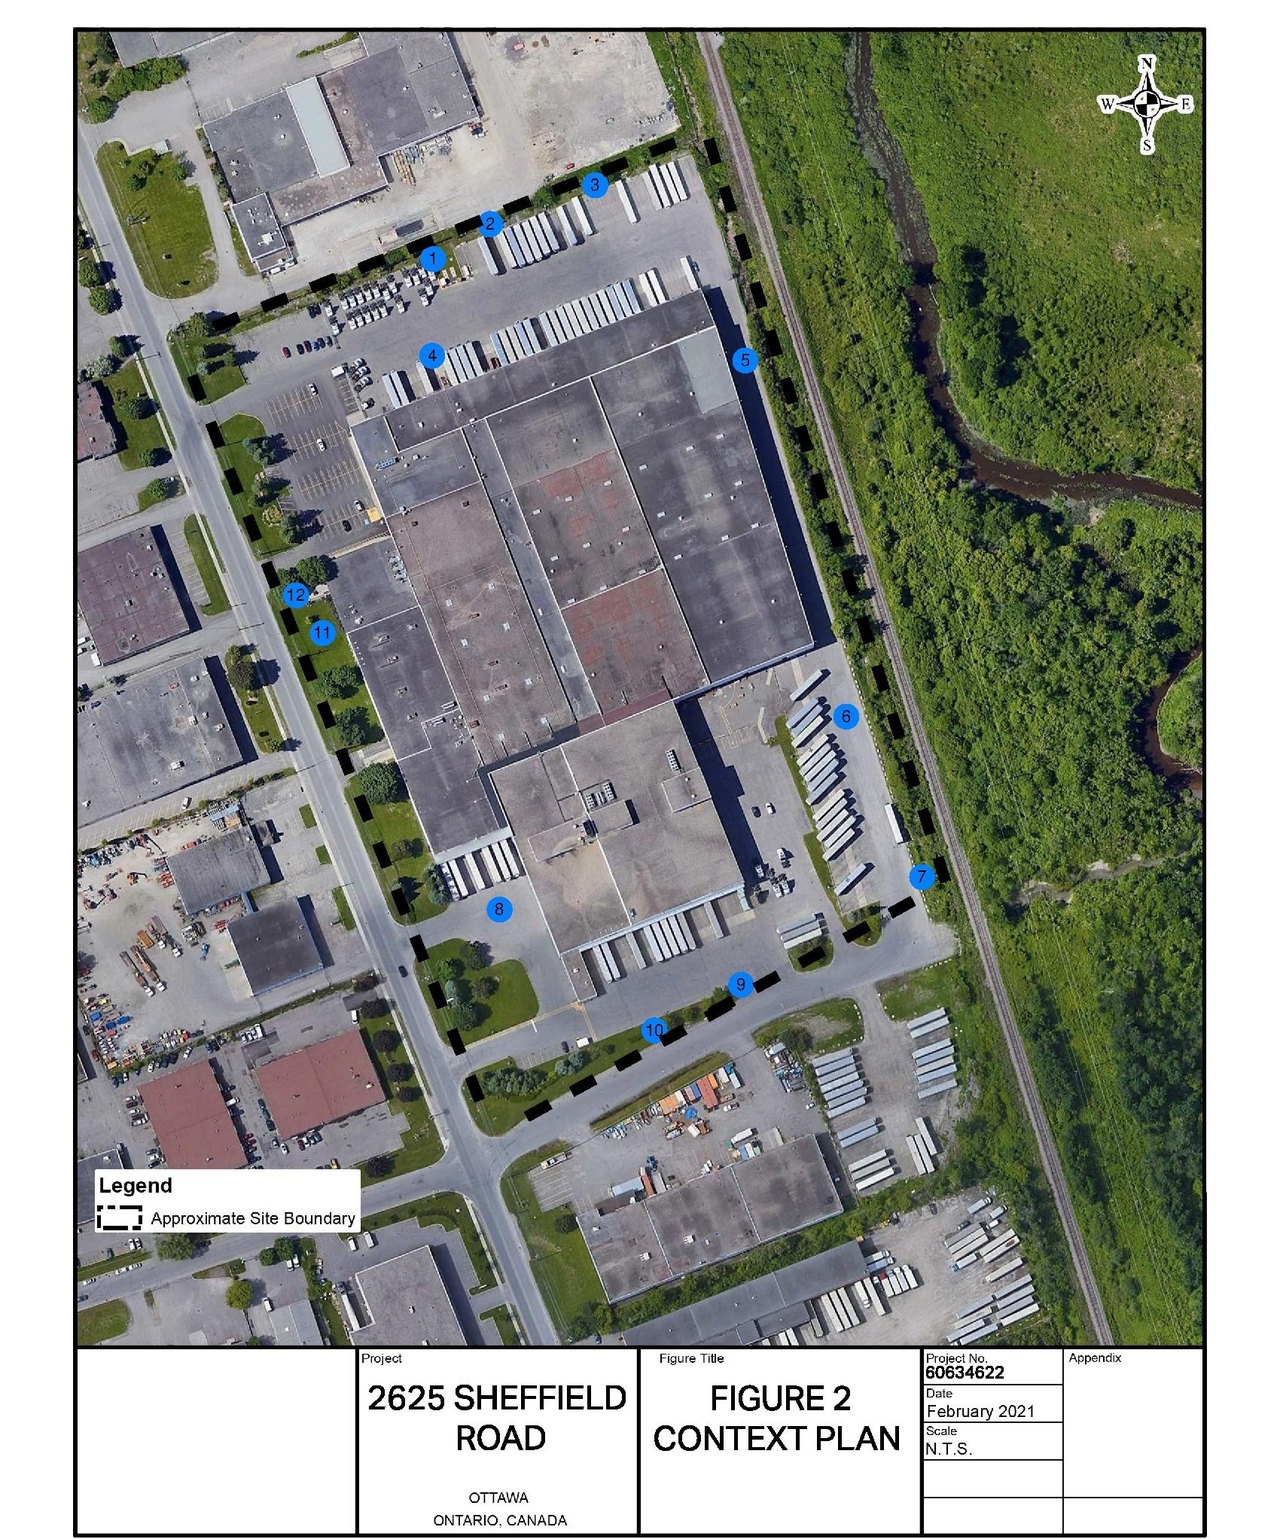
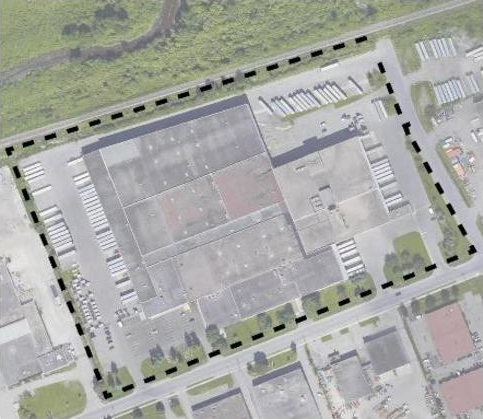
- 2 site plans
Site Plans, Elevations and Floor Plans#
Additional Information#
| Date Initiated | 2022-10-18 |
| Ward | Ward 18 - Marty Carr |