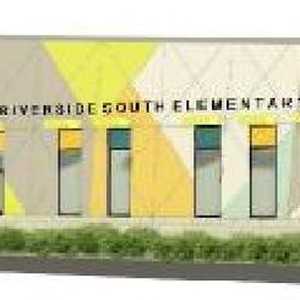
836 Solarium Ave.
Summary#
The proposal encompasses a single-storey elementary school and childcare centre.
Source:
City-provided description
and 2022-10-11 - Planning Rationale & Design Brief - D07-12-22-0145 (Page 3)
Status
Post Approval (Receipt of Agreement from Owner Pending)
Post Approval (Receipt of Agreement from Owner Pending)
Property Type
Education
Daycare
Education
Daycare
Building Scale (Max.)
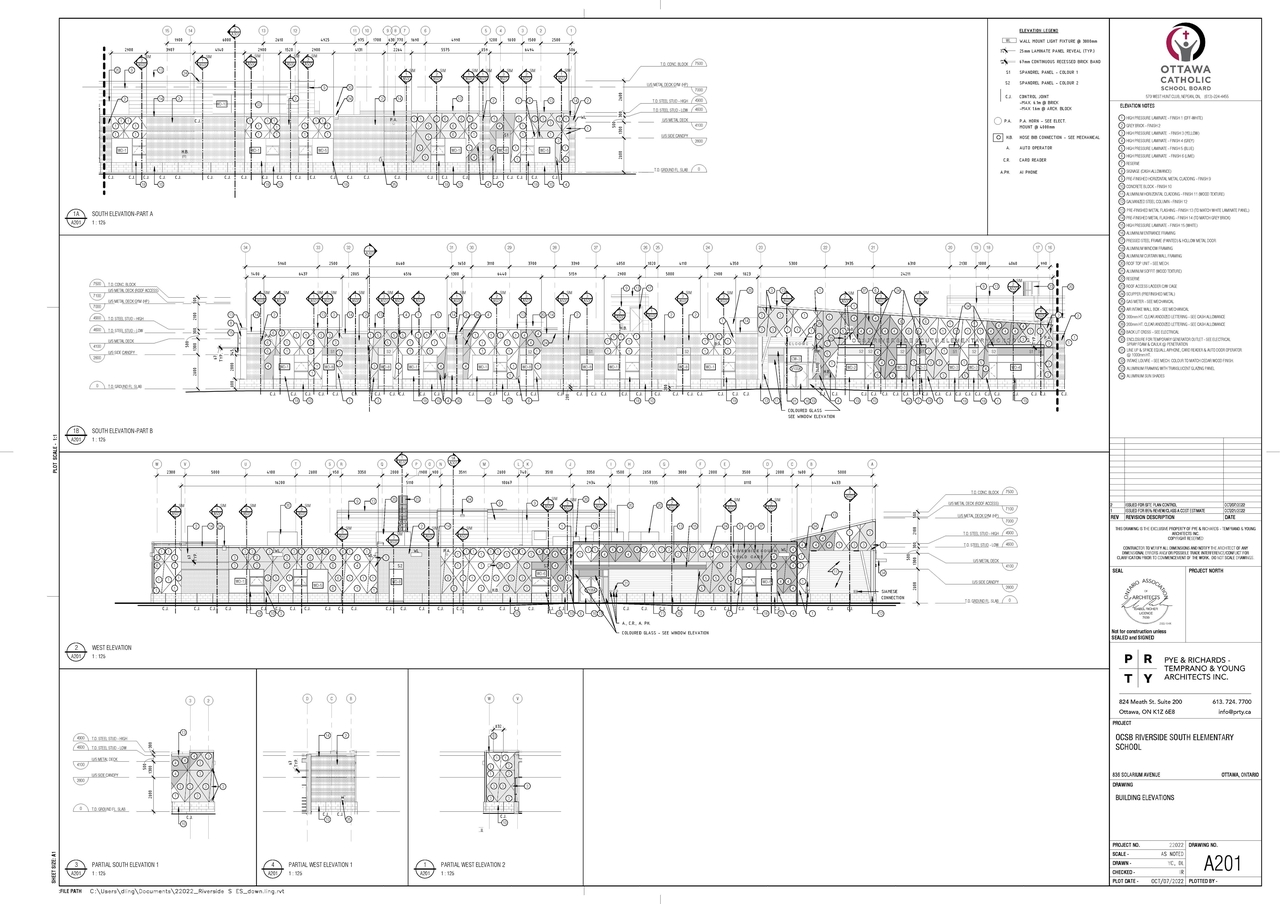
Based on elevation drawings. Values may be approximate. See sources for exact figures.
Low-rise · 1 storey
· 7.5 m
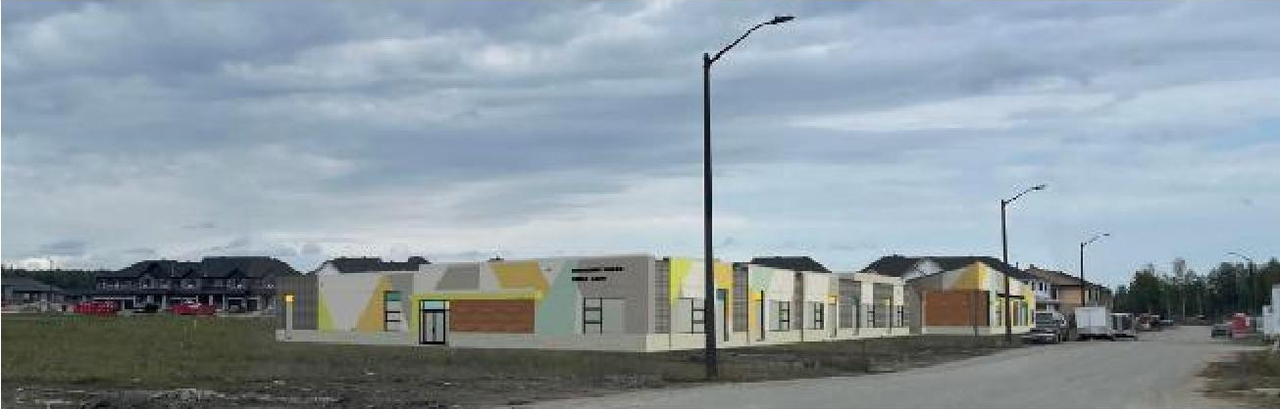
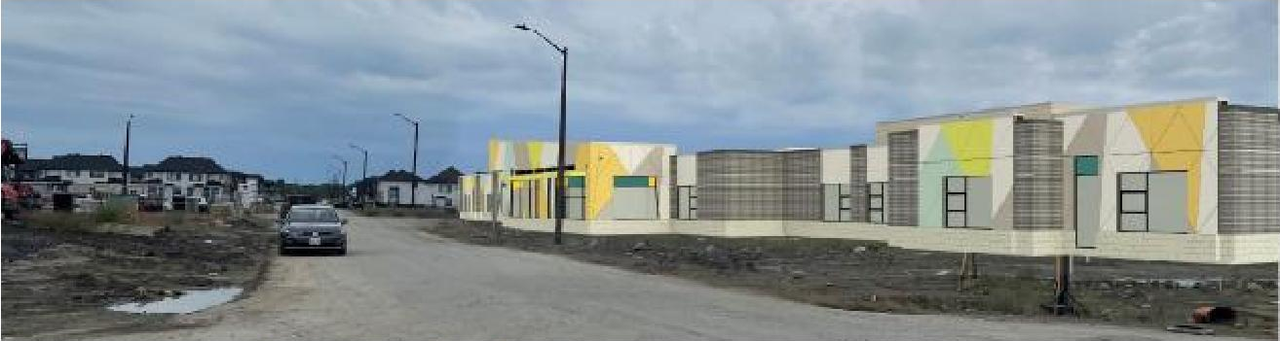
Renders#

Location#
Select a marker to view the address.
Project Updates#
Added description, 6 images and 38 documents
- Status: Post Approval (Receipt of Agreement from Owner Pending)
- Single storey elementary school and childcare centreSource: City-provided description and 2022-10-11 - Planning Rationale & Design Brief - D07-12-22-0145 (Page 3)
- 3 renders
- 1 elevation
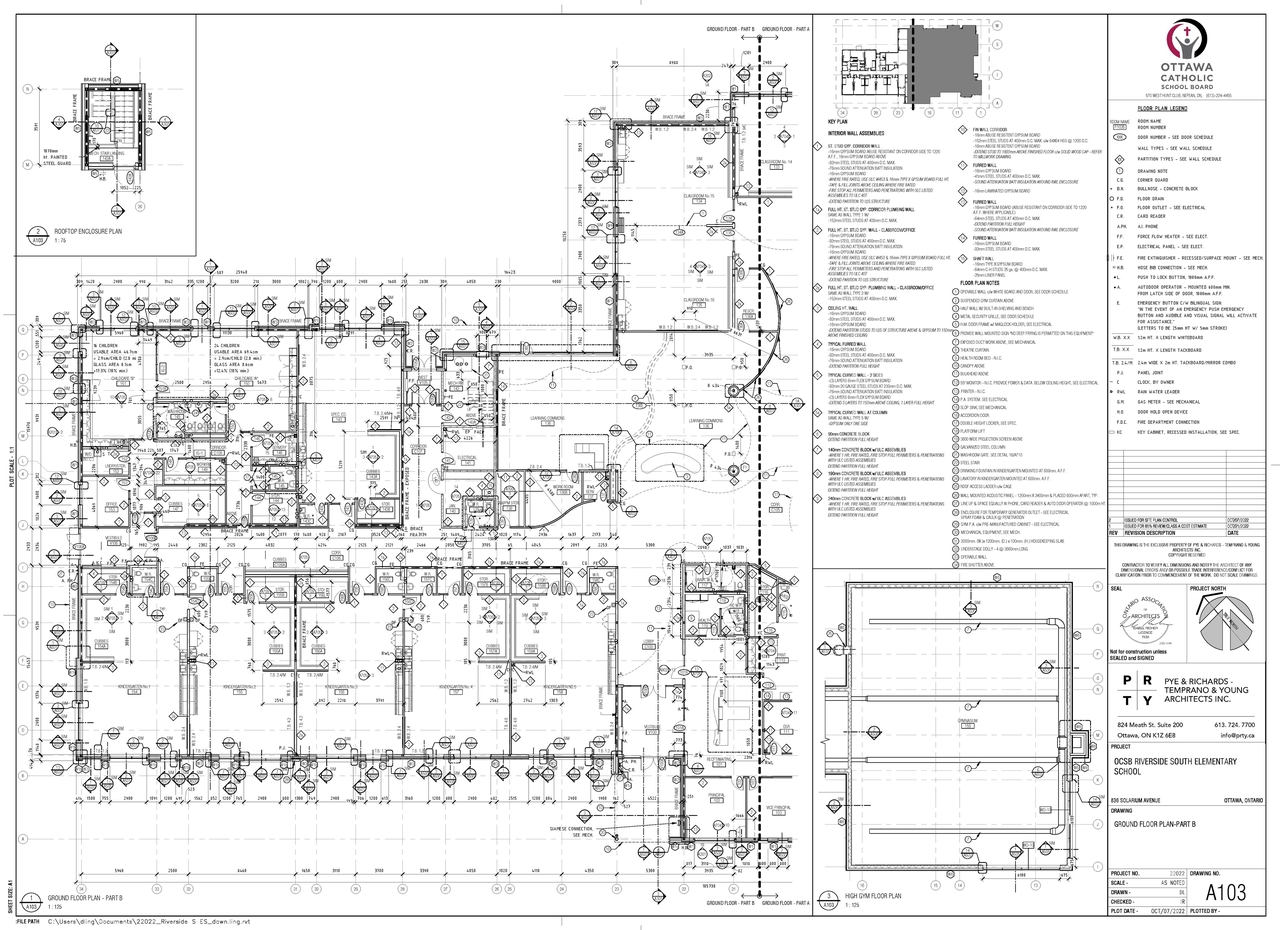
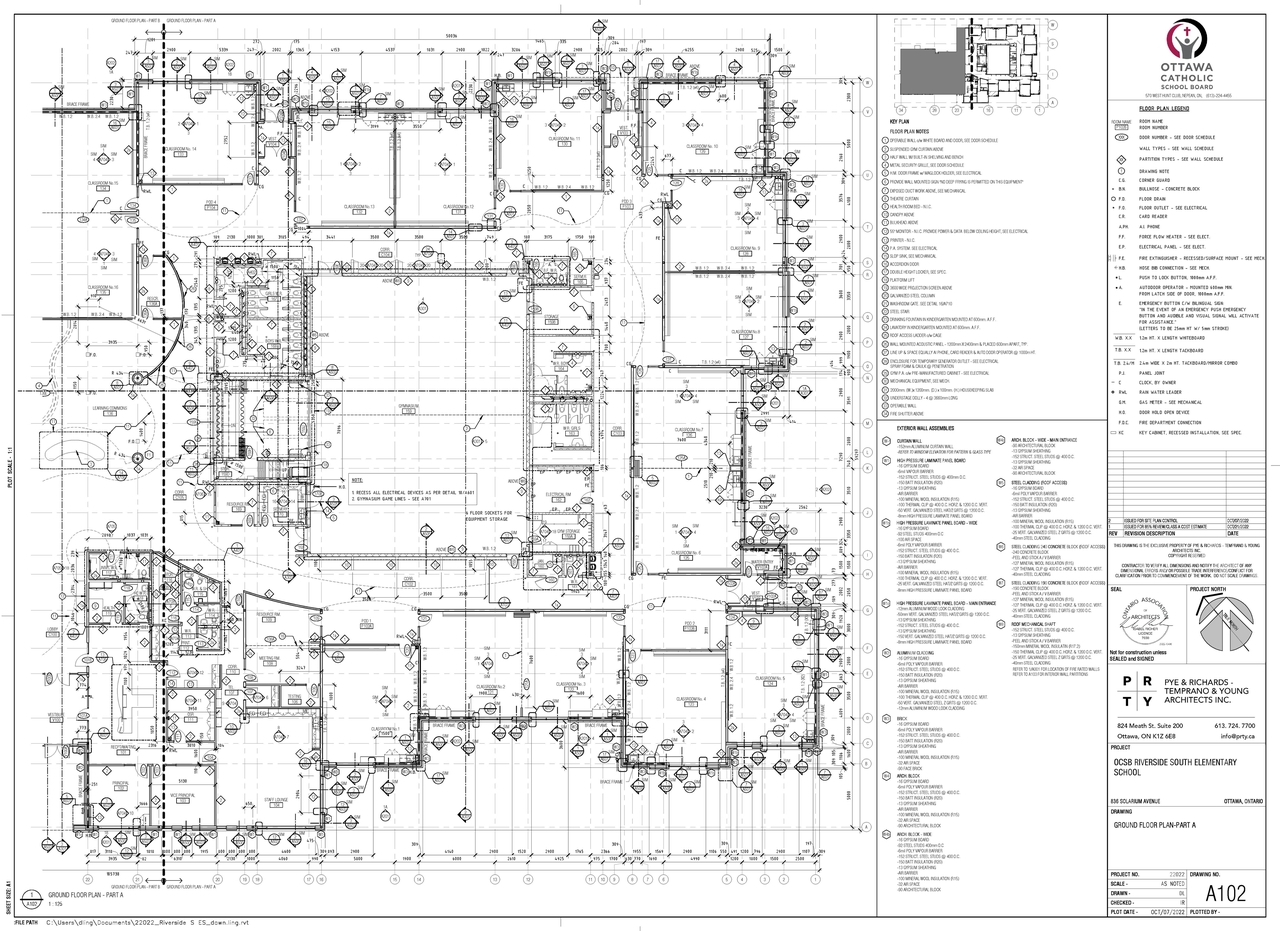
- 2 floor plans
- 2023-05-11 - Signed Delegated Authority Report - D07-12-22-0145
- 2023-05-11 - Approved Transportation Impact Assessment - D07-12-22-0145
- 2023-05-11 - Approved Site Servicing & SWM Report - D07-12-22-0145
- 2023-05-11 - Approved Site Plan - D07-12-22-0145
- 2023-05-11 - Approved Site details and elevations - D07-12-22-0145
- 2023-05-11 - Approved Phase I Environmental Site Assessment - D07-12-22-0145
- 2023-05-11 - Approved Noise Impact Assessment - D07-12-22-0145
- 2023-05-11 - Approved Landscape Plan - D07-12-22-0145
- 2023-05-11 - Approved Geotechnical Investigation - D07-12-22-0145
- 2023-05-11 - Approved Engineering Plans - D07-12-22-0145
- 2023-03-23 - Site Servicing Plan - D07-12-22-0145
- 2023-03-23 - Landscape Plan - D07-12-22-0145
- 2023-03-21 - Site Servicing & Stormwater Management Report - D07-12-22-0145
- 2023-03-21 - Site Plan - D07-12-22-0145
- 2023-01-12 - Site Servicing & SWM Report Revision 2 - D07-12-22-0145
- 2023-01-12 - Site Plan - D07-12-22-0145
- 2023-01-12 - Site Details and Elevations - D07-12-22-0145
- 2023-01-12 - Landscape Plan - D07-12-22-0145
- 2023-01-12 - Geotechnical Response to First Round of Comments - D07-12-22-0145
- 2023-01-12 - Flow Control Roof drainage declaration - D07-12-22-0145
- 2023-01-12 - Electrical Plan - D07-12-22-0145
- 2023-01-12 - Civil Drawings Rev 2 - D07-12-22-0145
- 2022-10-24 - Application Summary - D07-12-22-0145
- 2022-10-17 - Landscape Plan - D07-12-22-0145
- 2022-10-11 - Transportation Impact Assessment - D07-12-22-0145
- 2022-10-11 - Topographical Plan of Survey - D07-12-22-0145
- 2022-10-11 - Site Servicing Plan - D07-12-22-0145
- 2022-10-11 - Site Servicing and Stormwater Management Report - D07-12-22-0145
- 2022-10-11 - Site Plan - D07-12-22-0145
- 2022-10-11 - Site Grading and Erosion Plan - D07-12-22-0145
- 2022-10-11 - SITE DETAILS - D07-12-22-0145
- 2022-10-11 - Planning Rationale & Design Brief - D07-12-22-0145
- 2022-10-11 - Phase I Environmental Site Assessment - D07-12-22-0145
- 2022-10-11 - Noise Study - D07-12-22-0145
- 2022-10-11 - Geotechnical Investigation - D07-12-22-0145
- 2022-10-11 - Floor plans and elevations - D07-12-22-0145
- 2022-10-11 - Electrical site plan - D07-12-22-0145
- 2022-10-11 - Details Notes & Schedules - D07-12-22-0145
Site Plans, Elevations and Floor Plans#
Additional Information#
| Date Initiated | 2022-10-11 |
| Ward | Ward 22 - Steve Desroches |