112 Montreal
Summary#
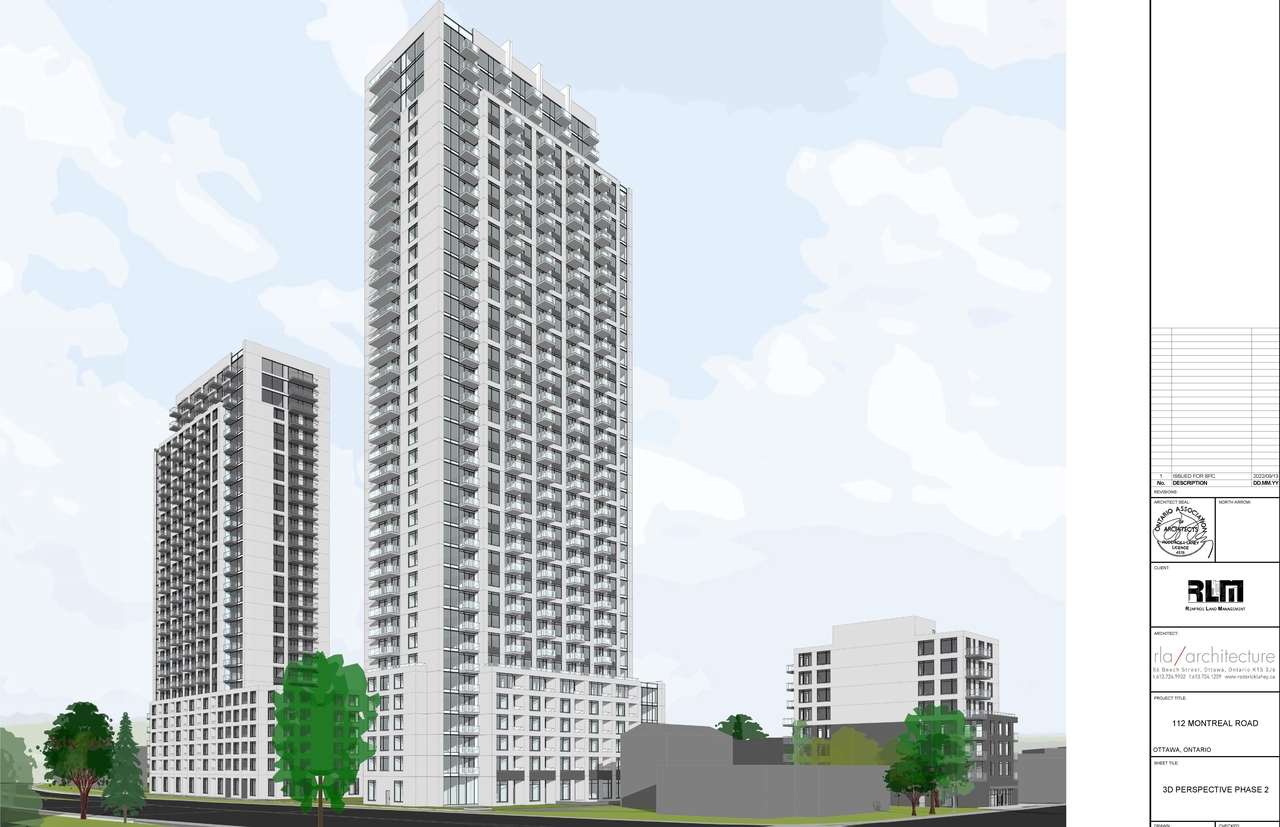
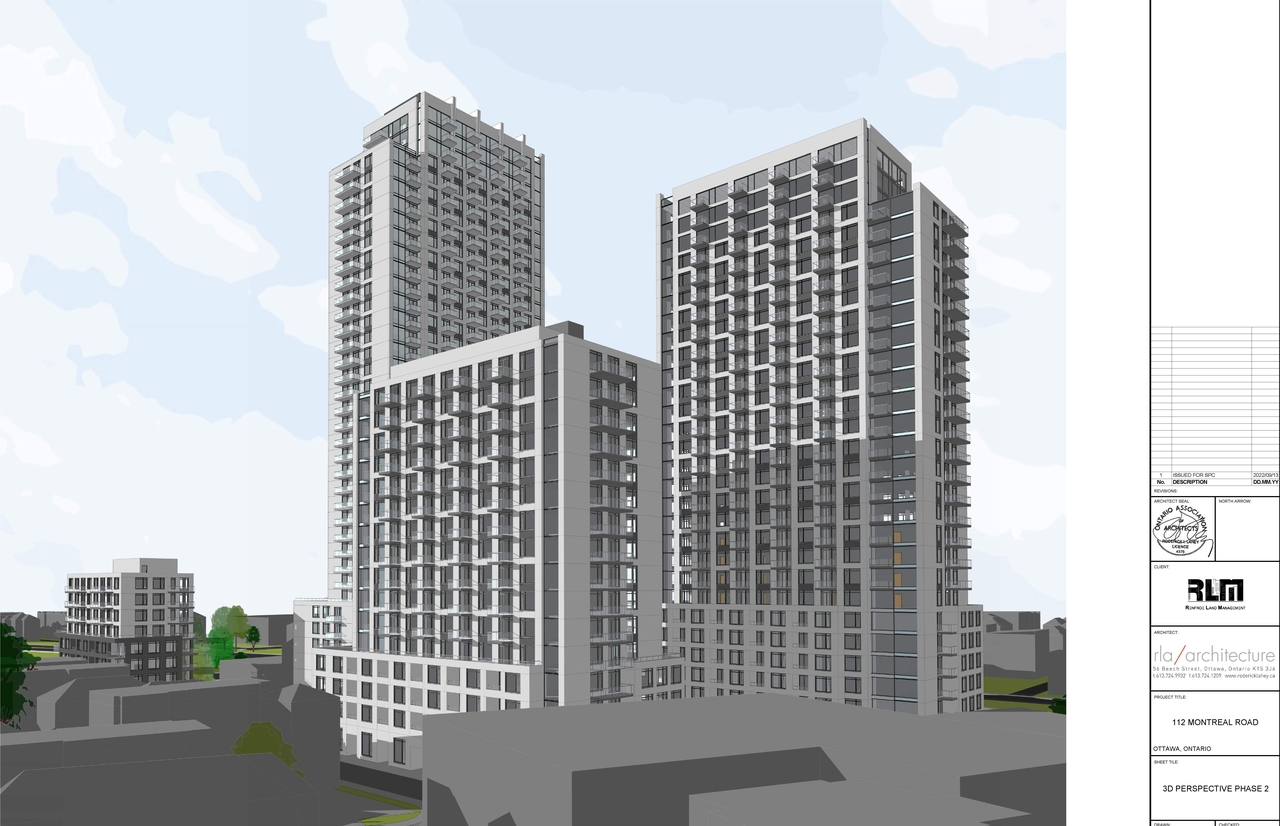
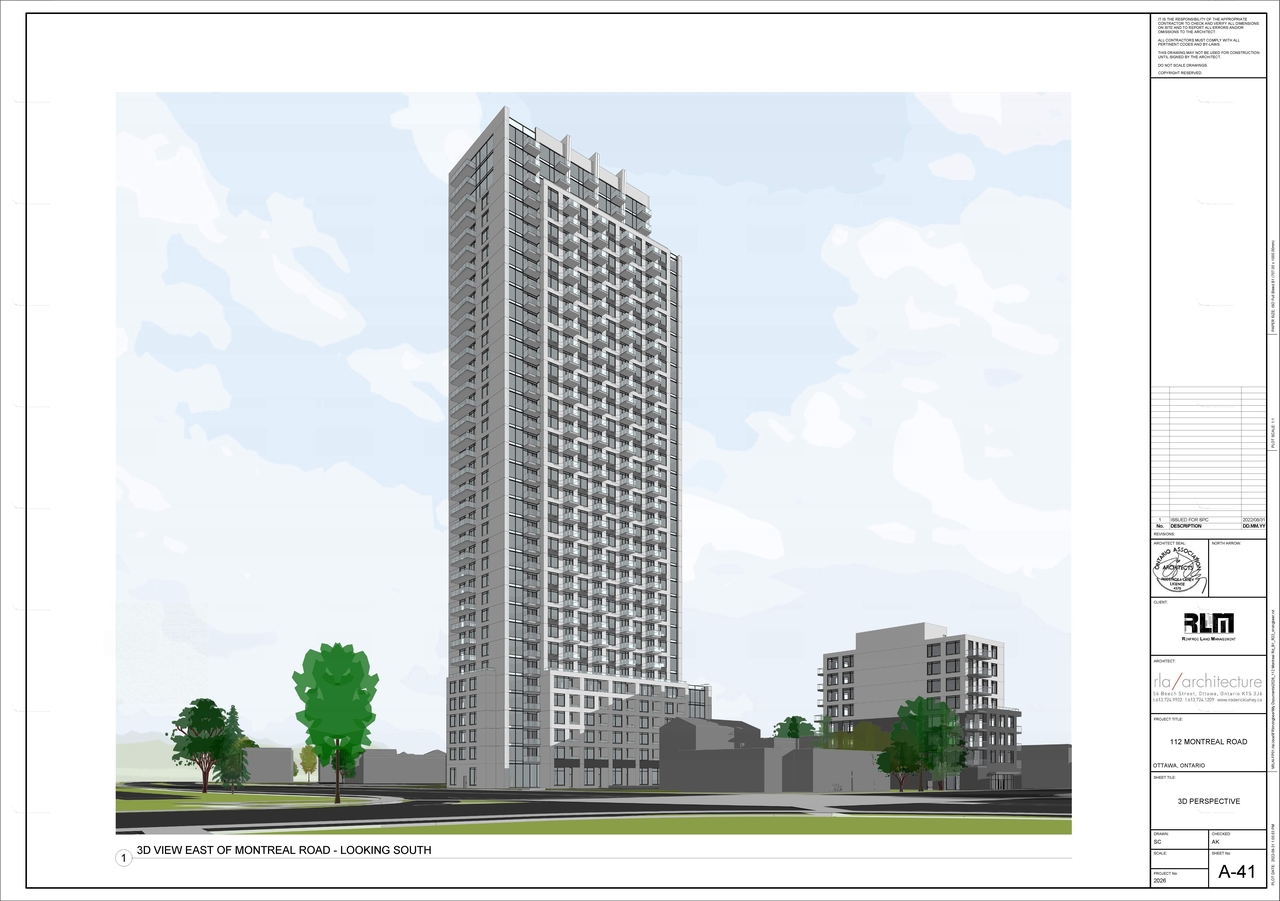
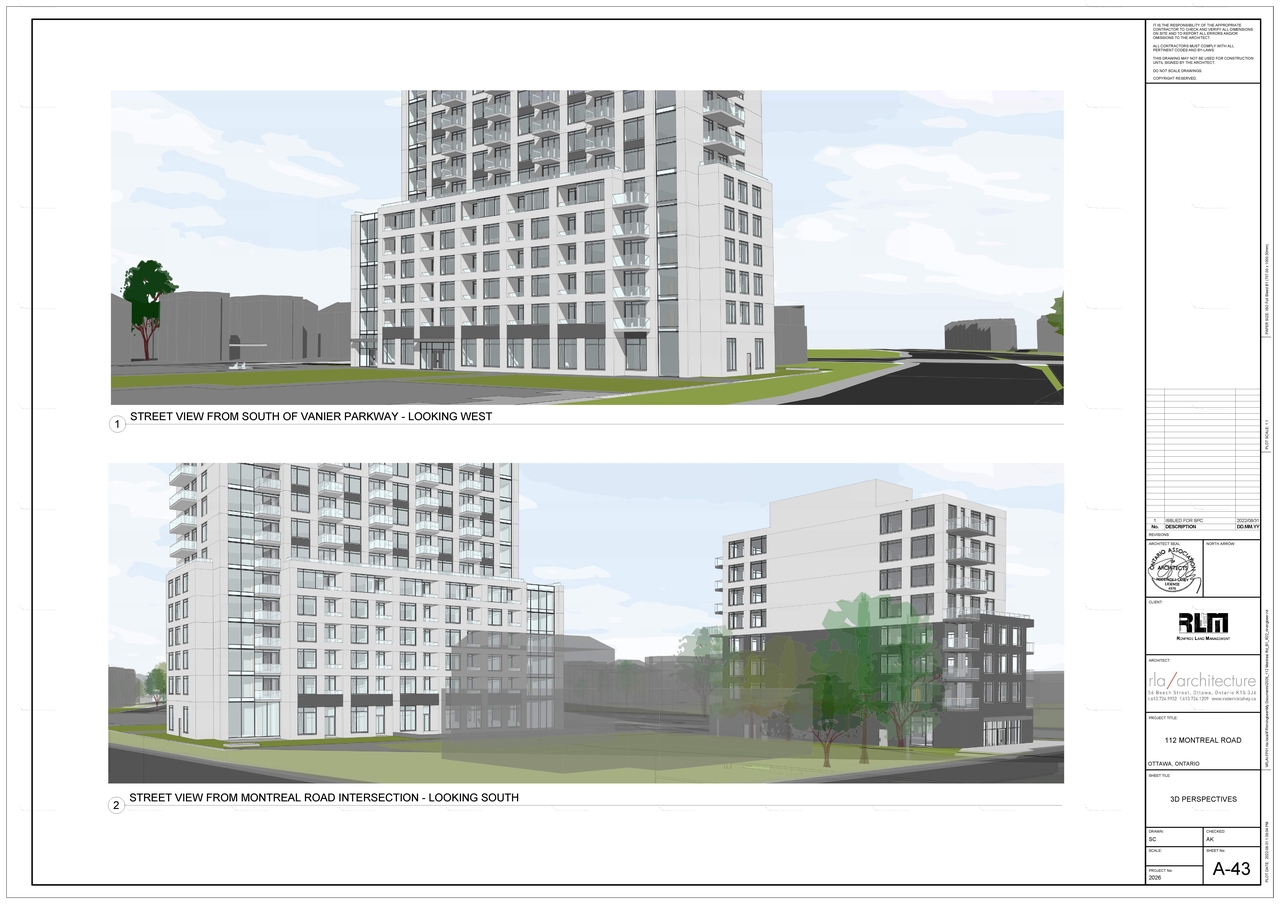
The development proposes a four-building complex, including one 8-storey mixed-use building, one 16-storey building, one 37-storey building, and one 28-storey building. Phase 1 will encompass the 8-storey Mixed-Use Building fronting onto Montreal Road and the 37-storey apartment building fronting onto the Vanier Parkway.
Source:
City-provided description
Status
File Pending (Application File Pending)
File Pending (Application File Pending)
Project Type
Site Plan Control
Site Plan Control
Property Type
Residential
Residential
Building Scale (Max.)
Based on elevation drawings. Values may be approximate. See sources for exact figures.
High-rise · 37 storeys
· 117.85 m
Renders#
Location#
Select a marker to view the address.
Project Updates#
Status Updated
- Status: File Pending (Application File Pending)
Added 5 documents
- 2026-07-07 - APPROVED Site Plan Phase 1 - D07-12-22-0138
- 2026-07-07 - APPROVED Site Plan Overall - D07-12-22-0138
- 2026-07-07 - APPROVED Landscape Plan & Tree Conservation Report - D07-12-22-0138
- 2026-07-07 - APPROVED Civil Drawings - D07-12-22-0138
- 2026-07-07 - APPROVED Building Elevations - D07-12-22-0138
Status Updated
- Status: Inactive (Notice of Decision Sent)
Added 1 document
Status Updated
- Status: Inactive (Application Approved)
Added description, 4 images and 58 documents
- Status: Active (Additional Submission Review Required)
- The development proposes a four-building complex, including one 8-storey mixed-use building, one 16-storey building, one 37-storey building…
- 3 renders
- 1 elevation
- 2024-04-30 - Site Plan Phase 1 - D07-12-22-0138
- 2024-04-30 - Site Plan Overall - D07-12-22-0138
- 2024-02-05 - Landscape Plan - D07-12-22-0138)
- 2024-02-05 - Civil Drawings - D07-12-22-0138
- 2024-02-05 - Building Elevations - D07-12-22-0138
- 2023-10-18 - Site Plan Overall - D07-12-22-0138
- 2023-10-18 - Site Plan - D07-12-22-0138
- 2023-10-18 - Phase One Environmental Site Assessment - D07-12-22-0138
- 2023-10-18 - Landscape Plan - D07-12-22-0138
- 2023-10-18 - Aggarwal - D07-12-22-0138
- 2023-07-07 - Transportation Impact Assessment - D07-12-22-0138
- 2023-07-06 - Soil Management Plan - D07-12-22-0138
- 2023-07-06 - Site Servicing Report - D07-12-22-0138
- 2023-07-06 - Site Plan - D07-12-22-0138 (2)
- 2023-07-06 - Site Plan - D07-12-22-0138
- 2023-07-06 - Phase Two Environmental Site Assessment - D07-12-22-0138
- 2023-07-06 - Landscape Plan - D07-12-22-0138
- 2023-07-06 - Hydrogeological Report - D07-12-22-0138
- 2023-07-06 - Flow Control Roof Drainage Declaration - D07-12-22-0138
- 2023-07-06 - Civil Drawings - D07-12-22-0138
- 2023-05-03 - Transportation Impact Assessment - D07-12-22-0138
- 2023-05-03 - System Storage - D07-12-22-0138
- 2023-05-03 - Stormwater Management Report - D07-12-22-0138
- 2023-05-03 - StormTech Chamber System - D07-12-22-0138
- 2023-05-03 - Site Servicing Report - D07-12-22-0138
- 2023-05-03 - Site Plan and Elevations - D07-12-22-0138
- 2023-05-03 - Site Plan - D07-12-22-0138 (2)
- 2023-05-03 - Site Plan - D07-12-22-0138
- 2023-05-03 - ROOF PLAN - D07-12-22-0138 (2)
- 2023-05-03 - ROOF PLAN - D07-12-22-0138
- 2023-05-03 - Phase Two Environmental Site Assessment - D07-12-22-0138
- 2023-05-03 - Phase One Environmental Site Assessment - D07-12-22-0138
- 2023-05-03 - Notes & Details - D07-12-22-0138
- 2023-05-03 - Noise Addendum Letter - D07-12-22-0138
- 2023-05-03 - Mechanical Floor Plan - D07-12-22-0138 (Not yet available)
- 2023-05-03 - Letter Lighting Fixtures - D07-12-22-0138
- 2023-05-03 - Landscape Plan - D07-12-22-0138
- 2023-05-03 - Geotechnical Report - D07-12-22-0138
- 2023-05-03 - Flow Control Roof Drainage Declaration - D07-12-22-0138
- 2022-10-05 - Application Summary - D07-12-22-0138
- 2022-09-19 - Transportation Impact Assessment - D07-12-22-0138
- 2022-09-19 - Survey Plan - D07-12-22-0138
- 2022-09-19 - Sunshade Studies - Phase 1 and 2 - D07-12-22-0138
- 2022-09-19 - Stormwater Management Report - D07-12-22-0138
- 2022-09-19 - Site Servicing Report - D07-12-22-0138
- 2022-09-19 - Site Plan - D07-12-22-0138 (2)
- 2022-09-19 - Site Plan - D07-12-22-0138
- 2022-09-19 - Planning Rationale - D07-12-22-0138
- 2022-09-19 - Phase One Environmental Site Assessment - D07-12-22-0138
- 2022-09-19 - Perspectives - Phase 1 and 2 - D07-12-22-0138
- 2022-09-19 - Pedestrian Wind Level - D07-12-22-0138
- 2022-09-19 - Landscape Plan - D07-12-22-0138
- 2022-09-19 - Geotechnical Investigation - D07-12-22-0138
- 2022-09-19 - Floor Plans - D07-12-22-0138
- 2022-09-19 - Environmental Noise - D07-12-22-0138
- 2022-09-19 - Elevations and sections - D07-12-22-0138
- 2022-09-19 - Cover Page - D07-12-22-0138
- 2022-09-19 - Civil Plans - D07-12-22-0138
Site Plans, Elevations and Floor Plans#
Additional Information#
| Date Initiated | 2022-09-19 |
| Ward | Ward 12 - Stéphanie Plante |