1400-1410 Youville Dr.#
Last updated: 2023-09-12 · ID: D07-12-22-0130
Summary#
The proposal includes the construction of one new auto body shop building, which will incorporate office space, outdoor vehicle storage, parking, and landscaping.
Source:
City-provided description
Status
Post Approval (Request for Agreement Received)
Post Approval (Request for Agreement Received)
Project Type
Site Plan Control
Site Plan Control
Property Type
Commercial
Industrial
Commercial
Industrial
Building Scale (Max.)
Based on elevation drawings. Values may be approximate. See sources for exact figures.
Low-rise · 1 storey
· 5.18 m
Location#
Select a marker to view the address.
Project Updates#
Added description, 1 image and 40 documents
- Status: Post Approval (Request for Agreement Received)
- New 2,115 sq metre auto body shop building with office space and associated outdoor vehicle storage, parking and landscapingSource: City-provided description
- 2023-09-08 - Signed Delegated Authority Report - D07-12-22-0130
- 2023-09-08 - Approved Site Servicing Plan - D07-12-22-0130
- 2023-09-08 - Approved Site Plan and Details - D07-12-22-0130
- 2023-09-08 - Approved Servicing & Stormwater Management Report - D07-12-22-0130
- 2023-09-08 - Approved Landscape Plan - D07-12-22-0130
- 2023-09-08 - Approved Grading, Drainage and Erosion & Sediment Control Plan - D07-12-22-0130
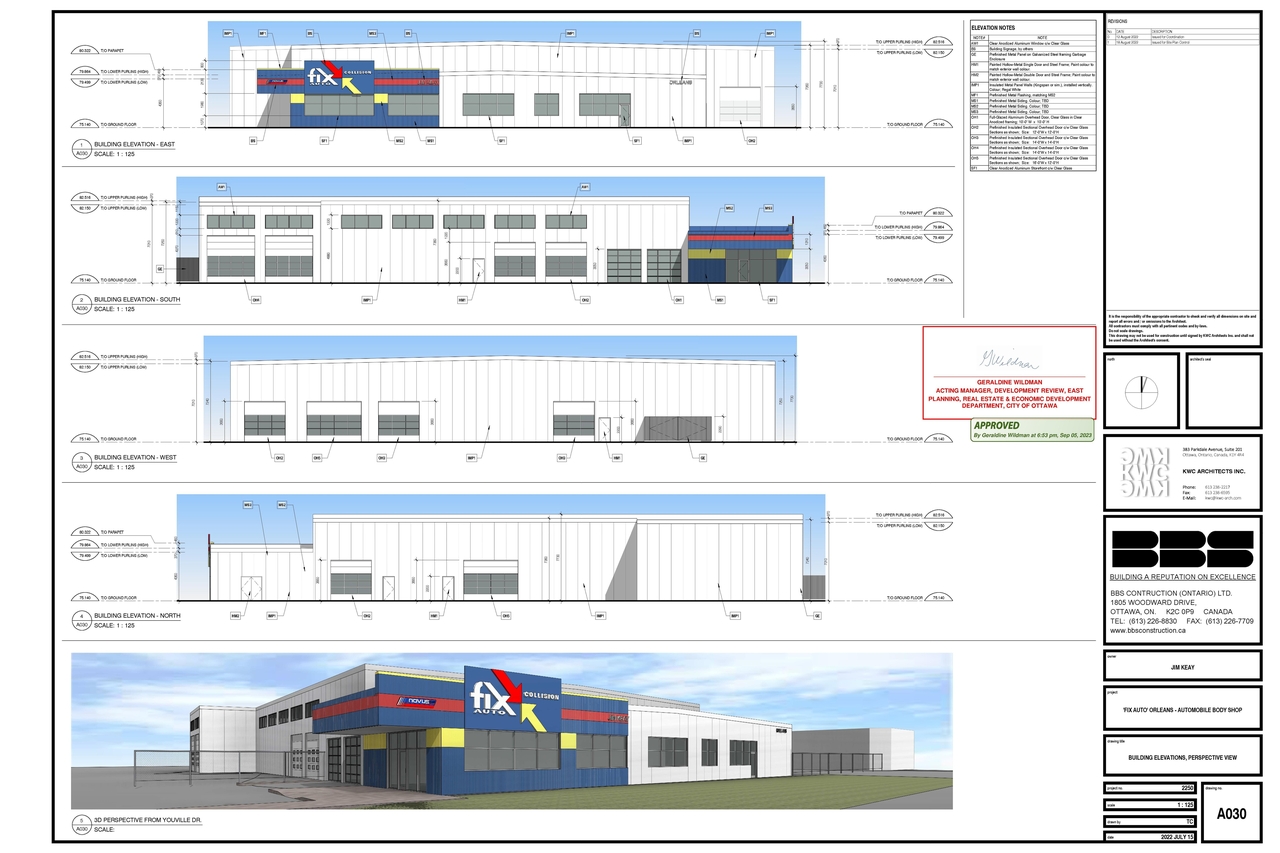
- 2023-09-08 - Approved Building Elevations & Perspective View - D07-12-22-0130
- 2023-08-25 - Geotechnical Drawing Design Review - D07-12-22-0130
- 2023-05-04 - Tree Conservation Report - D07-12-22-0130
- 2023-05-04 - Transportation Impact Assessment - D07-12-22-0130
- 2023-05-04 - Site Servicing Plan -D07-12-22-0130
- 2023-05-04 - Site Plan -D07-12-22-0130
- 2023-05-04 - Site Details - D07-12-22-0130
- 2023-05-04 - Servicing & Stormwater Management Report - D07-12-22-0130
- 2023-05-04 - Landscape Plan -D07-12-22-0130
- 2023-05-04 - Grading, Drainage and Erosion & Sediment Control Plan - D07-12-22-0130
- 2023-02-15 - Tree Conservation Report - D07-12-22-0130
- 2023-02-15 - Transportation Impact Assessment - D07-12-22-0130
- 2023-02-15 - Site Servicing Plan - D07-12-22-0130
- 2023-02-15 - Site Plan - D07-12-22-0130
- 2023-02-15 - Revised Servicing & Stormwater Management Report - D07-12-22-0130
- 2023-02-15 - Planning Rationale Report - D07-12-22-0130
- 2023-02-15 - Landscape Plan - D07-12-22-0130
- 2023-02-15 - Ground Floor Plan (Permit Plan) - D07-12-22-0130
- 2023-02-15 - Ground Floor Plan (Design Plan) - D07-12-22-0130
- 2023-02-15 - Grading, Drainage and Erosion & Sediment Control Plan - D07-12-22-0130
- 2023-02-15 - 3D Perspectives - Existing & Proposed - D07-12-22-0130
- 2022-10-06 - Application Summary - D07-12-22-0130
- 2022-08-30 - Tree Conservation Report - D07-12-22-0130
- 2022-08-30 - Transportation Impact Assessment - D07-12-22-0130
- 2022-08-30 - Site Servicing Plan - D07-12-22-0130
- 2022-08-30 - Site Plan - D07-12-22-0130
- 2022-08-30 - Servicing & Stormwater Management Report - D07-12-22-0130
- 2022-08-30 - Planning Rationale Report - D07-12-22-0130
- 2022-08-30 - Plan of Survey - D07-12-22-0130
- 2022-08-30 - Phase One Environmental Site Assessment - D07-12-22-0130
- 2022-08-30 - Geotechnical Investigation - D07-12-22-0130
- 2022-08-30 - Civil Drawings - D07-12-22-0130
- 2022-08-30 - Building Elevations & Perspective View - D07-12-22-0130
- 2022-08-30 - Landscape Plan - D07-12-22-0130
Site Plans, Elevations and Floor Plans#
Additional Information#
| Date Initiated | 2022-08-30 |
| Ward | Ward 2 - Laura Dudas |
| All Addresses | 1400 Youville Dr. 1410 Youville Dr. |
Documents#
Related Projects#
| Project | Last Updated | Date Initiated |
|---|---|---|
1400-1410 Youville Dr.
D02-02-22-0086 | 2023-08-10 | 2022-08-30 |
