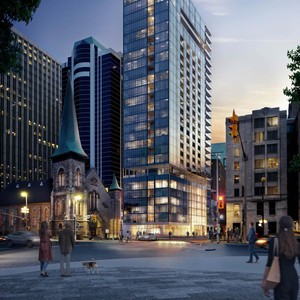
150-160 Laurier Ave. W.
Summary#
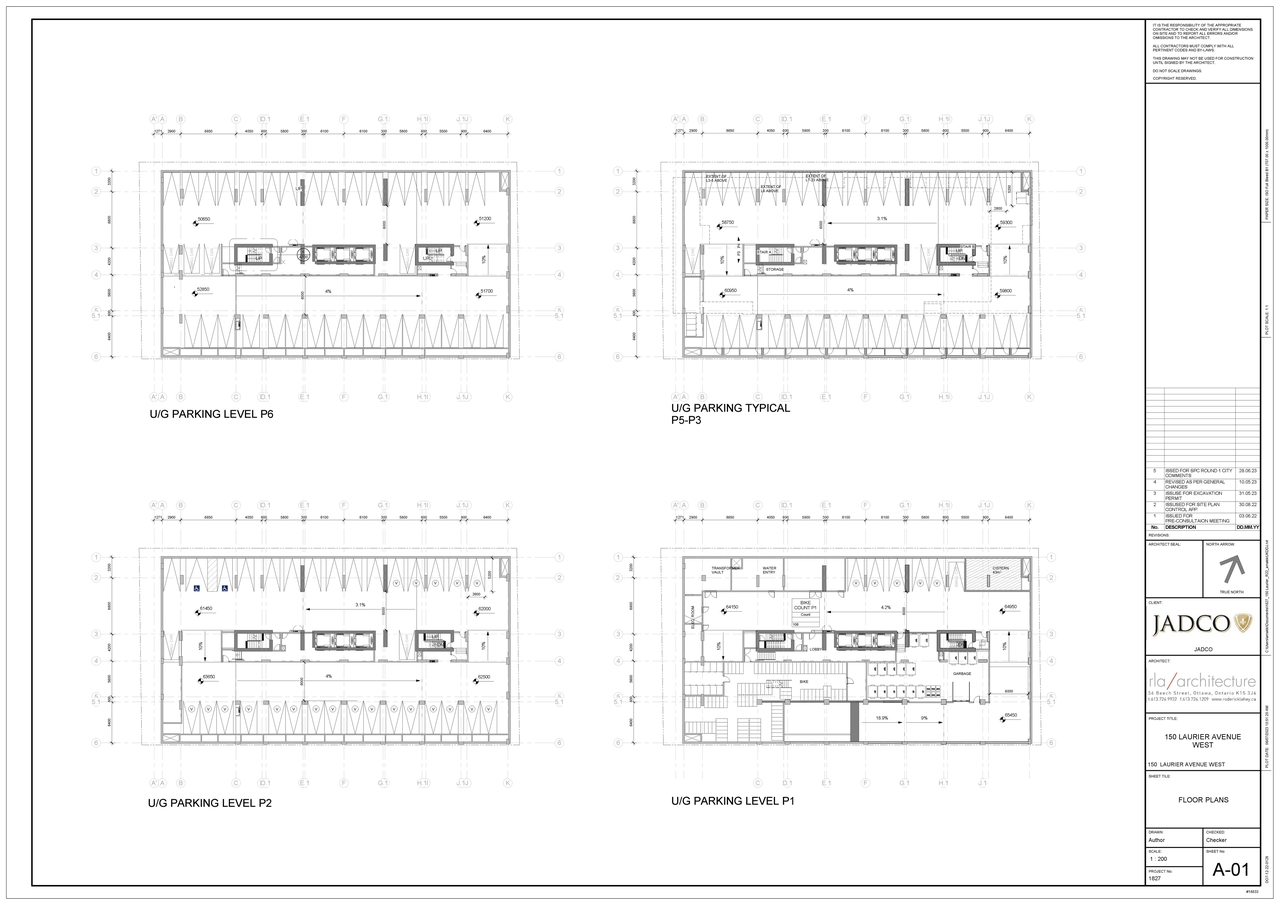
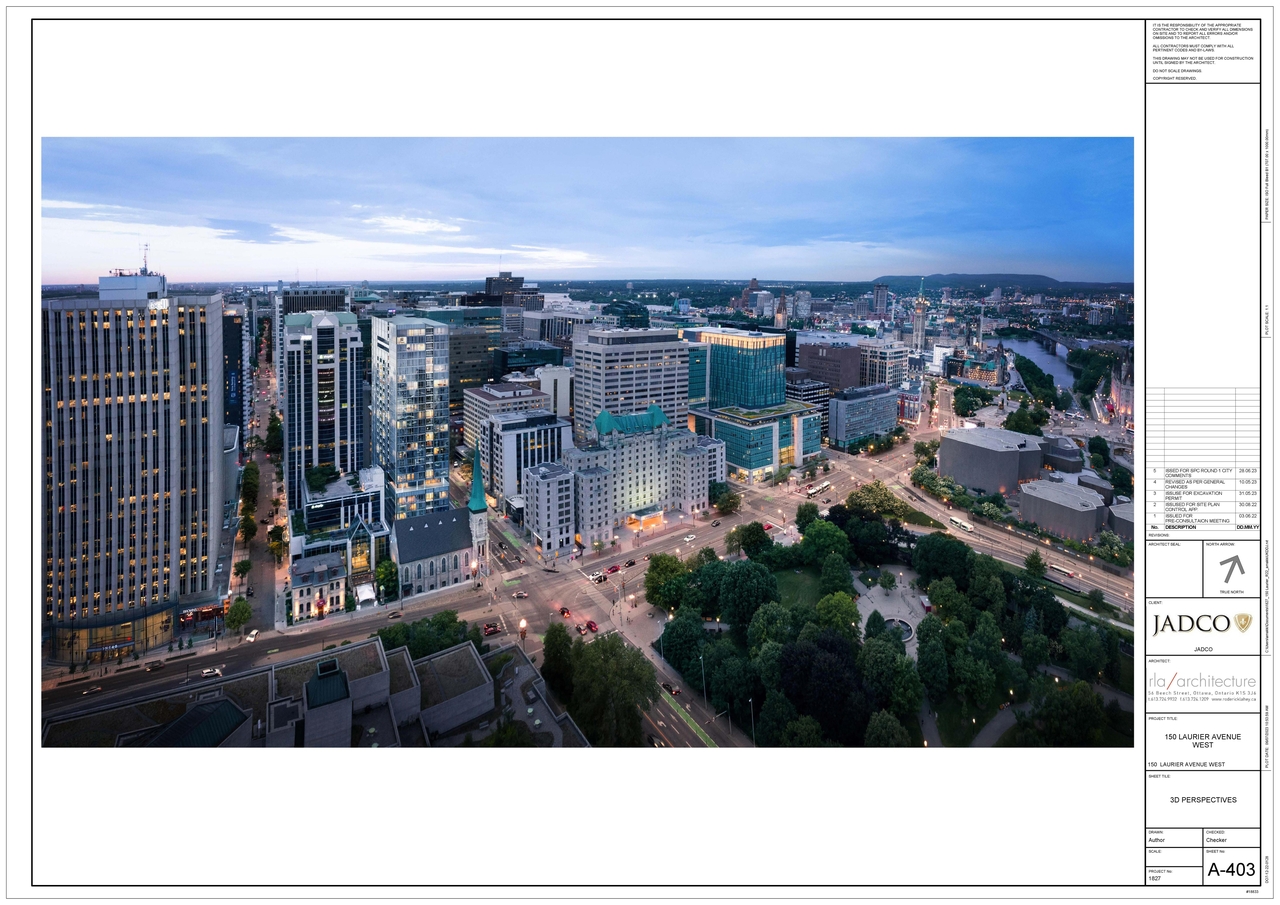
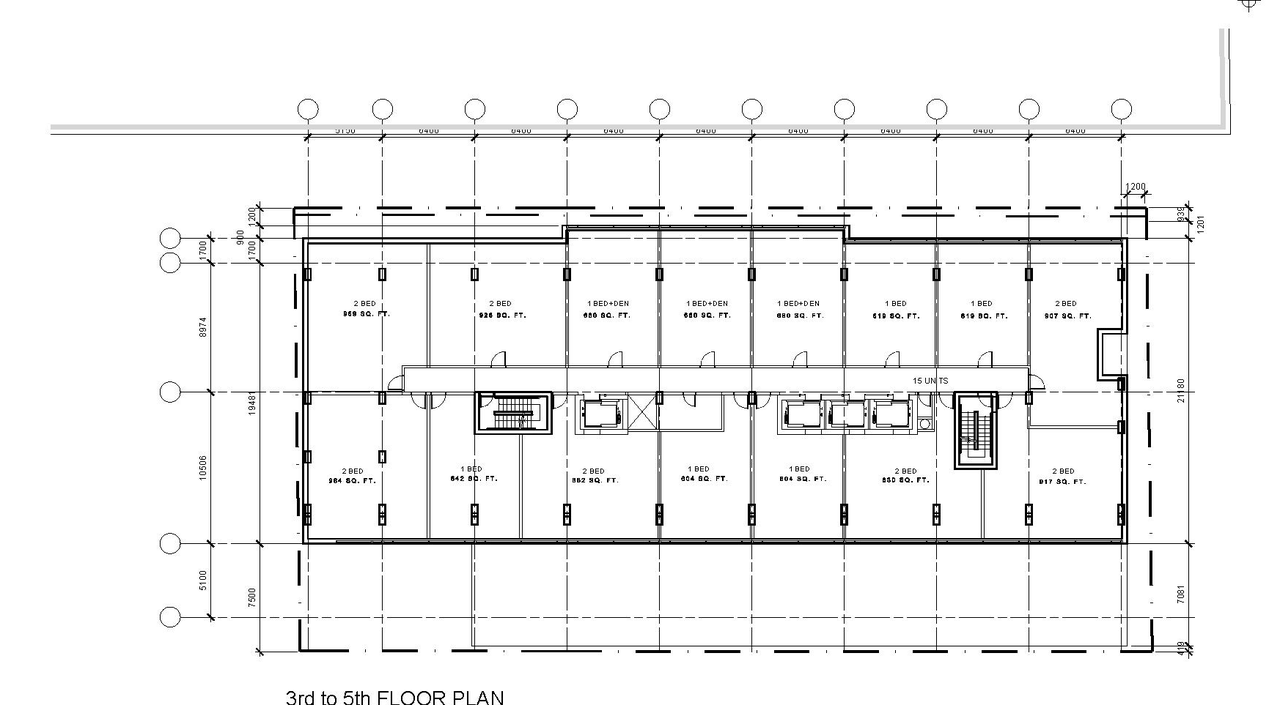
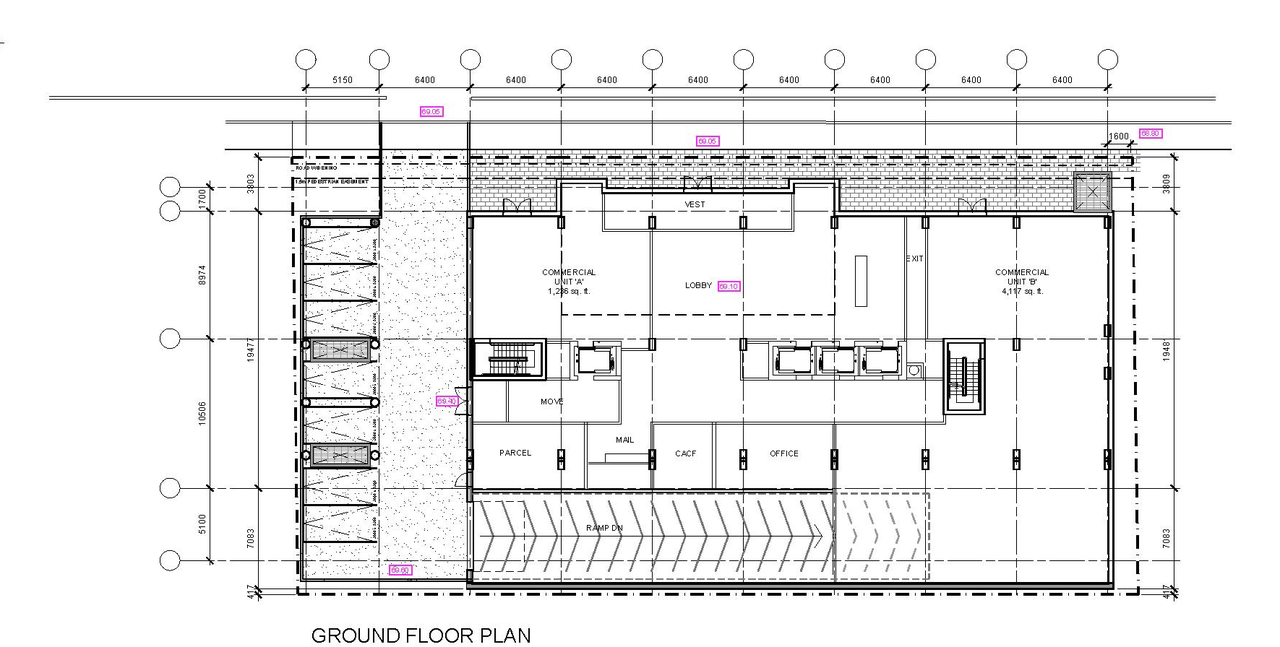
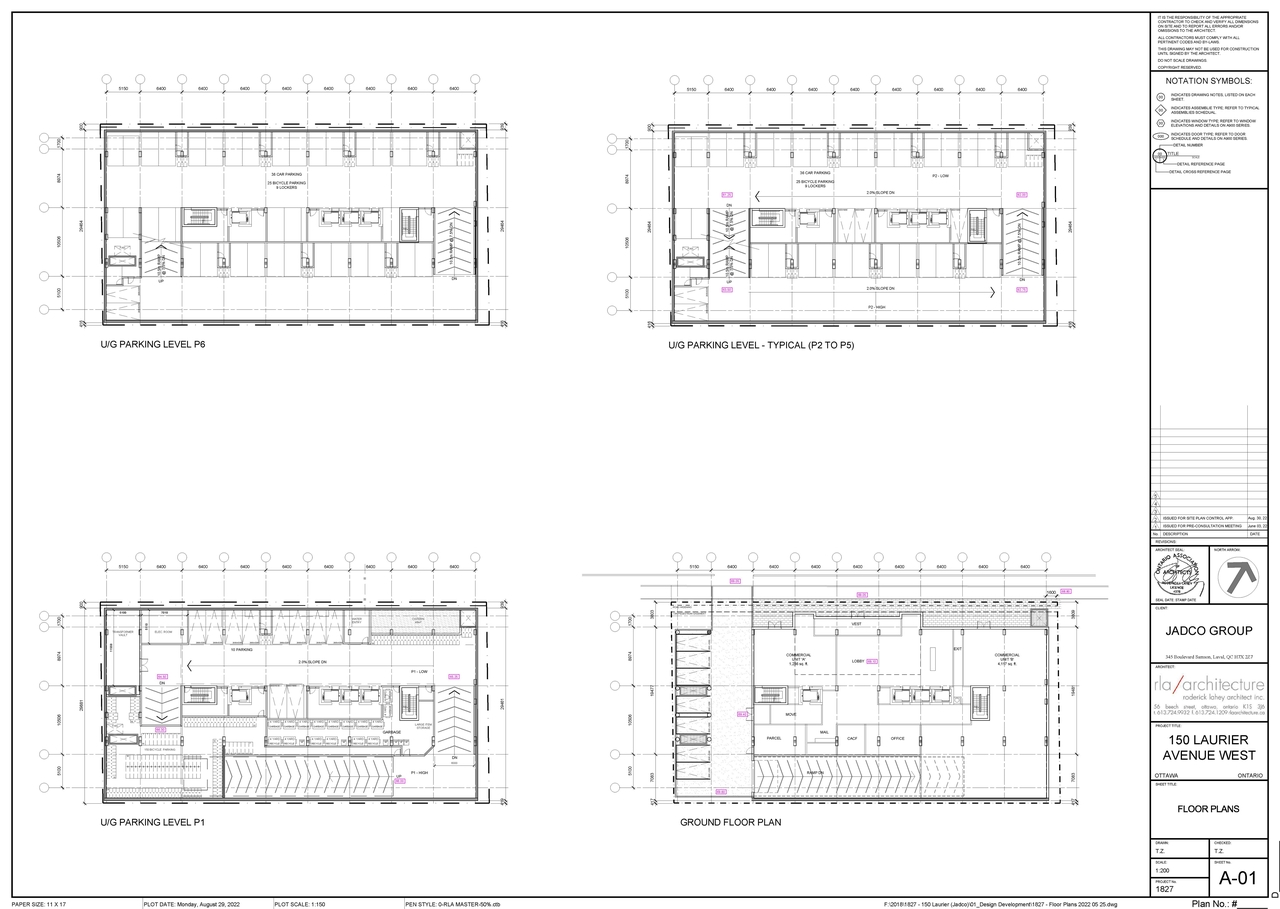
The proposal encompasses a single 27-storey mixed-use building that incorporates ground-floor commercial space, 312 dwelling units, and underground parking for 200 vehicles.
Source:
City-provided description
Status
Post Approval (Agreement Registered - Securities Held)
Post Approval (Agreement Registered - Securities Held)
Project Type
Site Plan Control
Site Plan Control
Property Type
Residential
Residential
Building Scale (Max.)
Derived from project description and planning application details. Values may be approximate.
High-rise · 27 storeys
Renders#
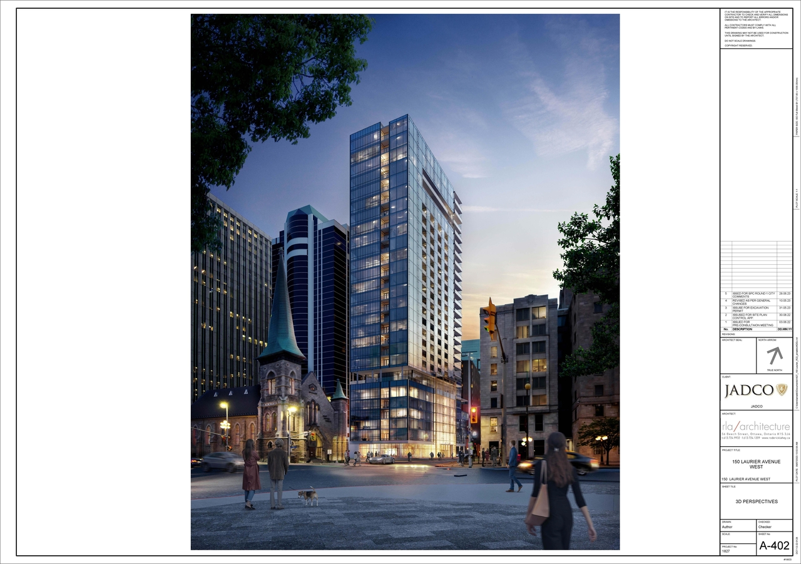
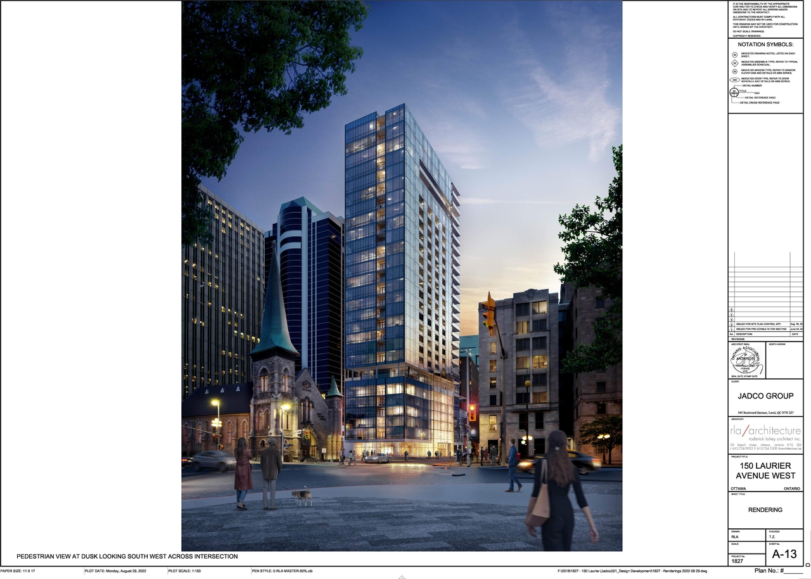
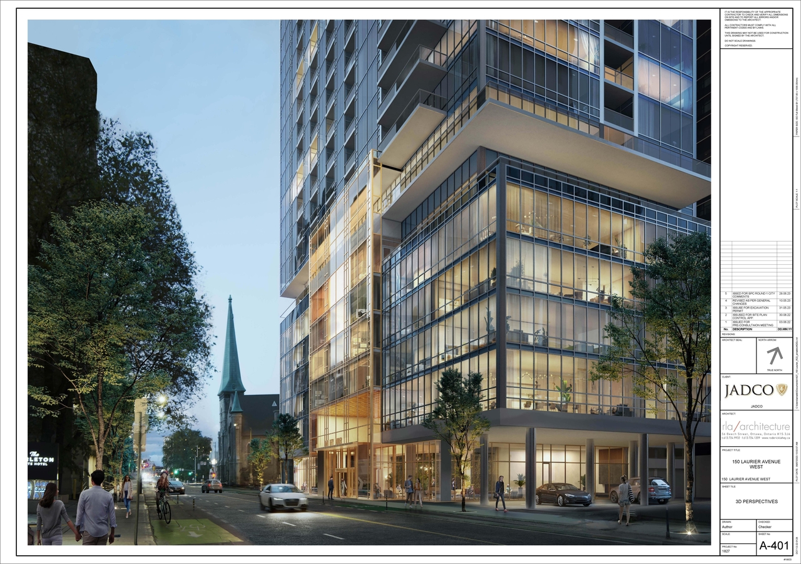
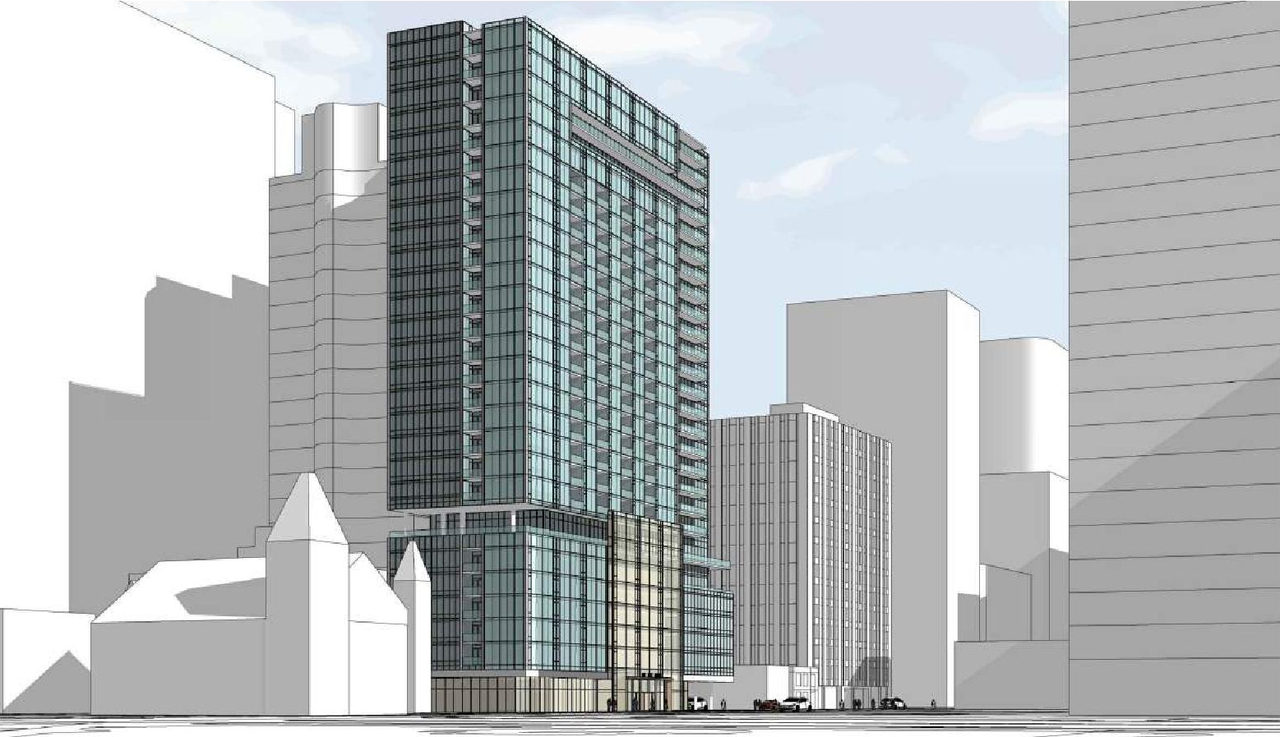
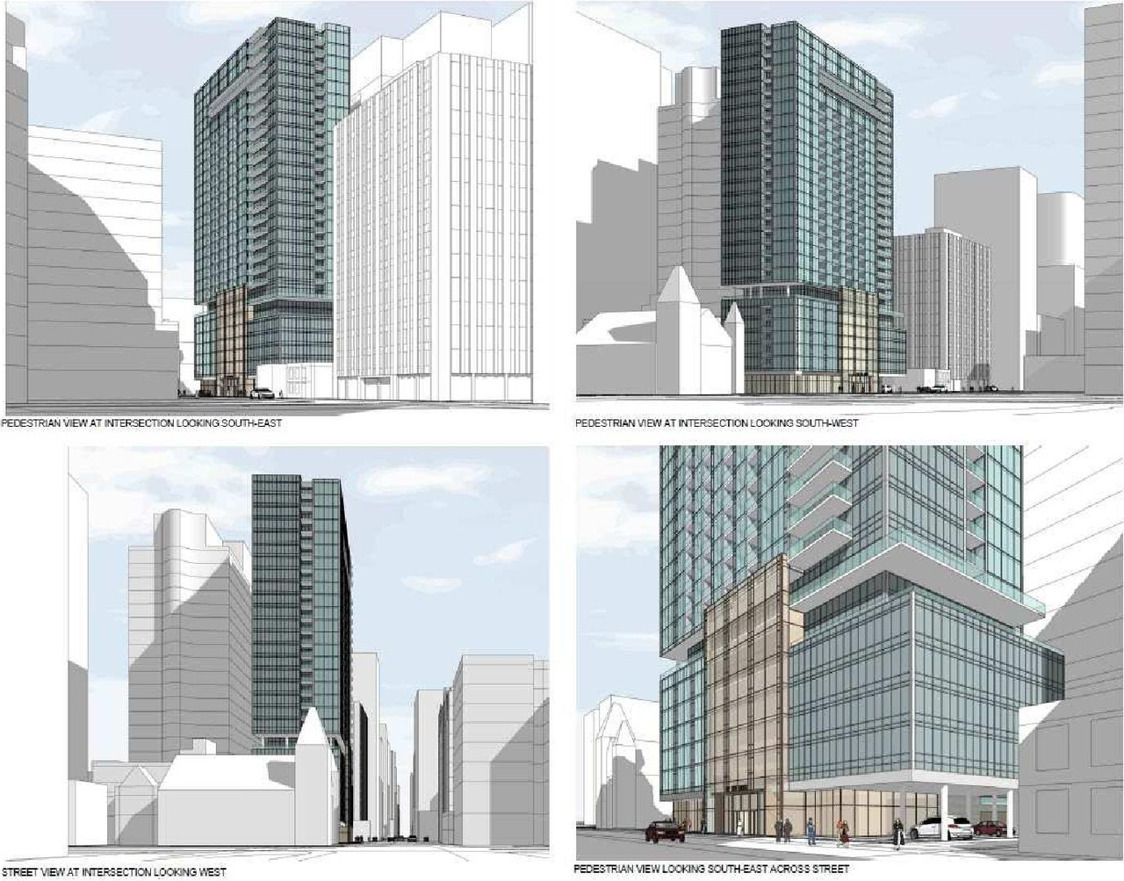
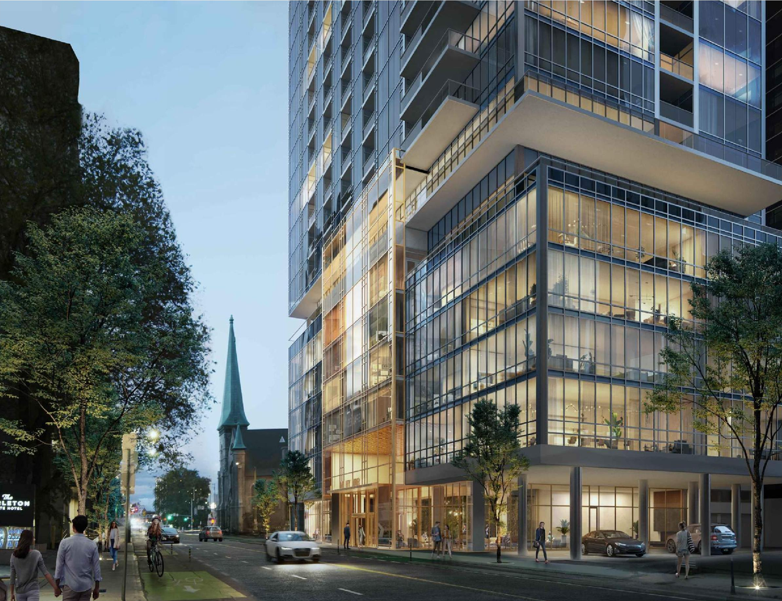
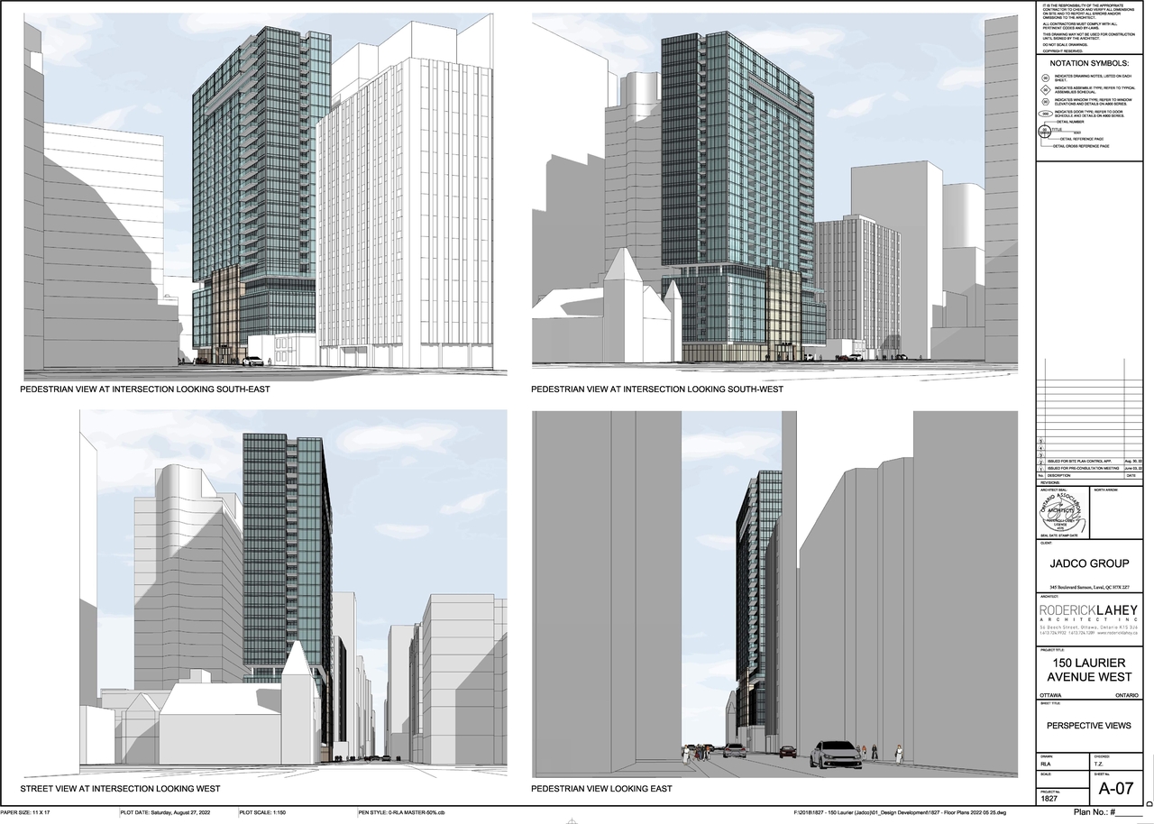
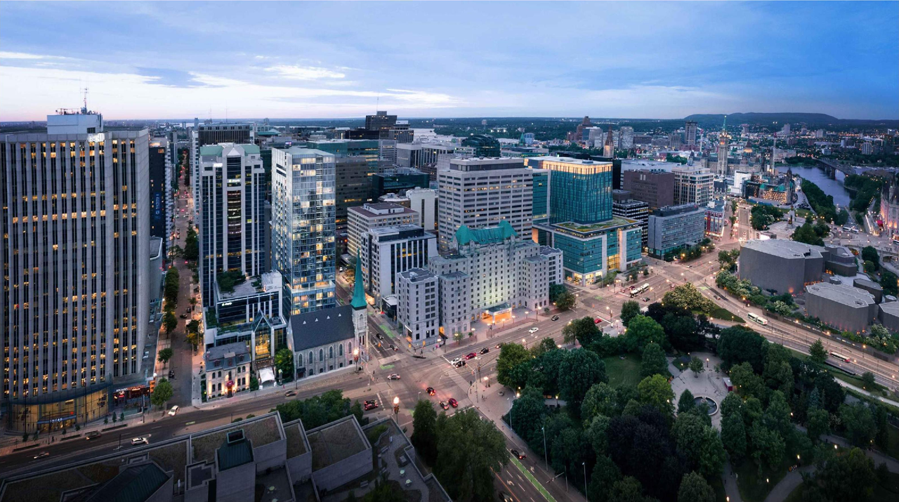
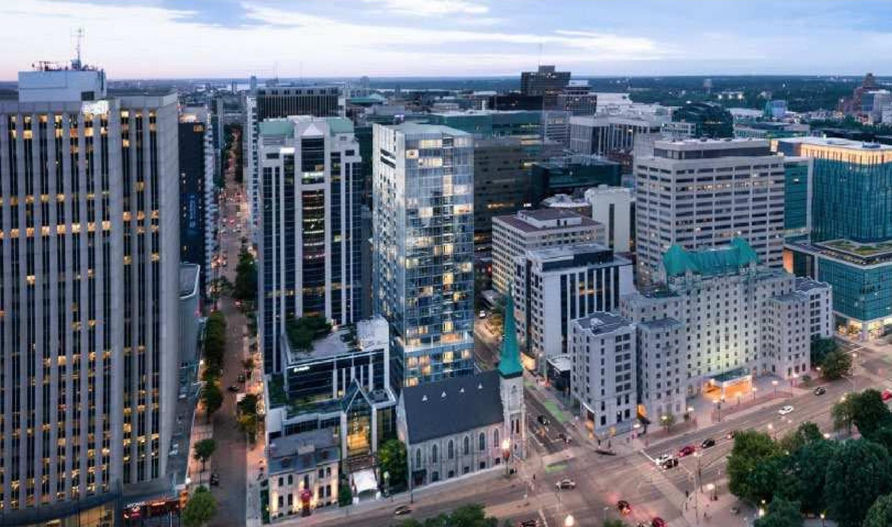
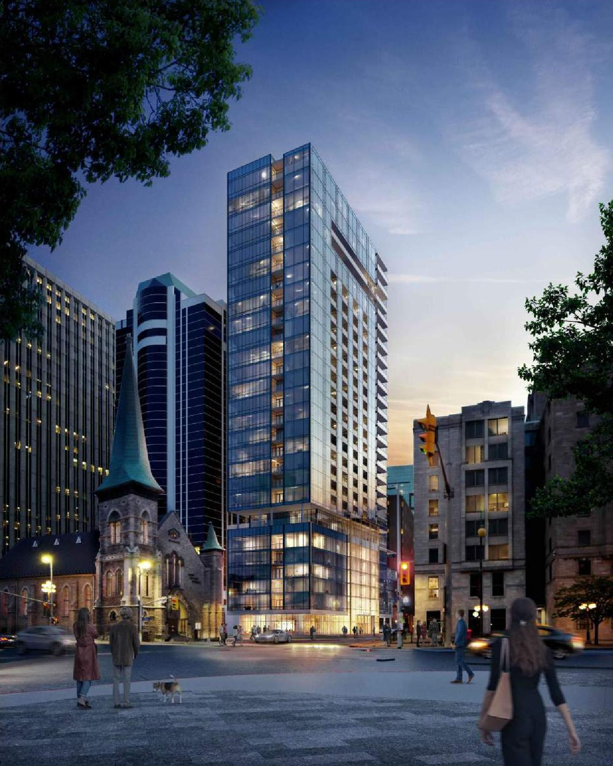
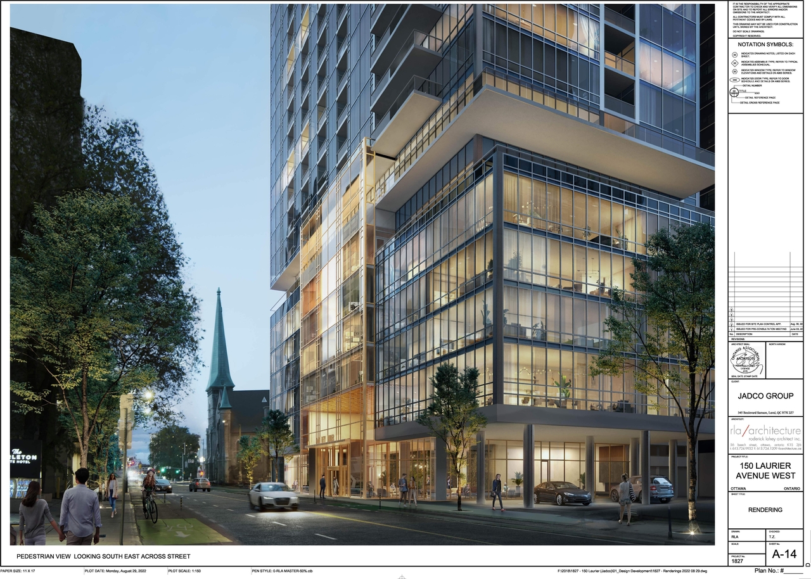
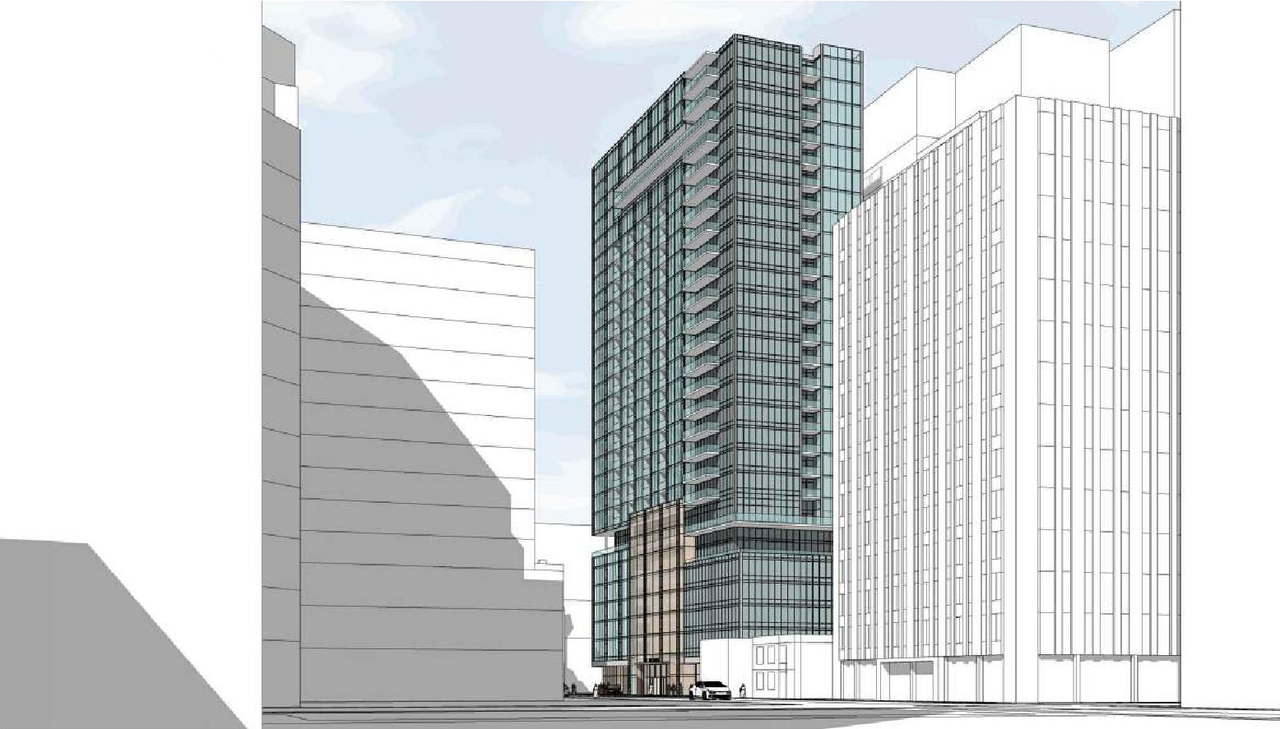
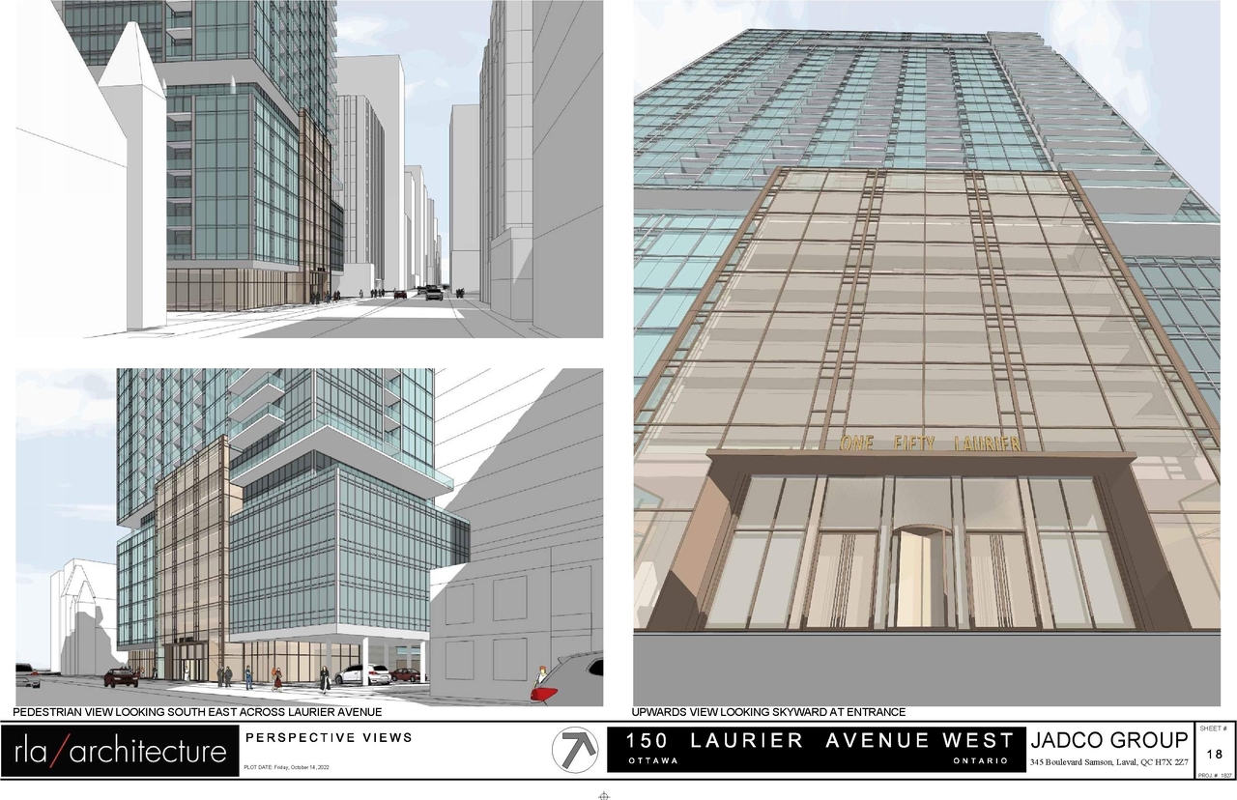
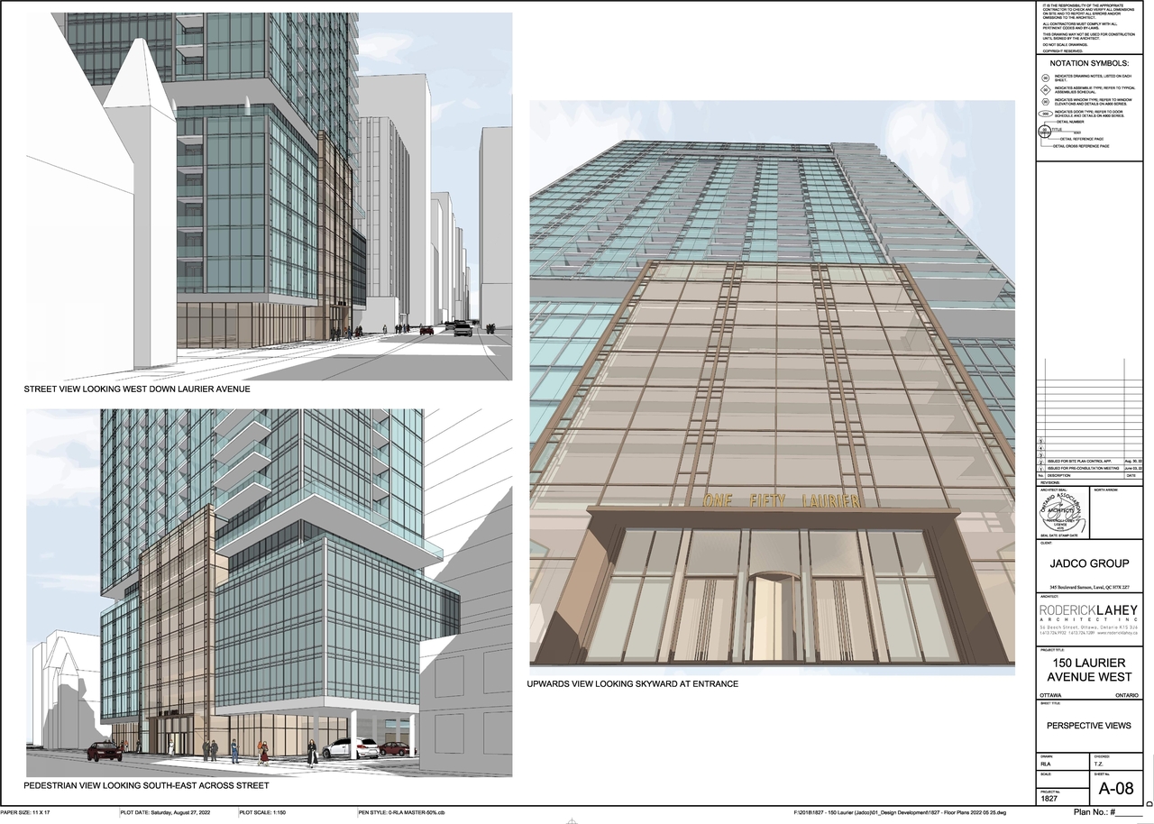
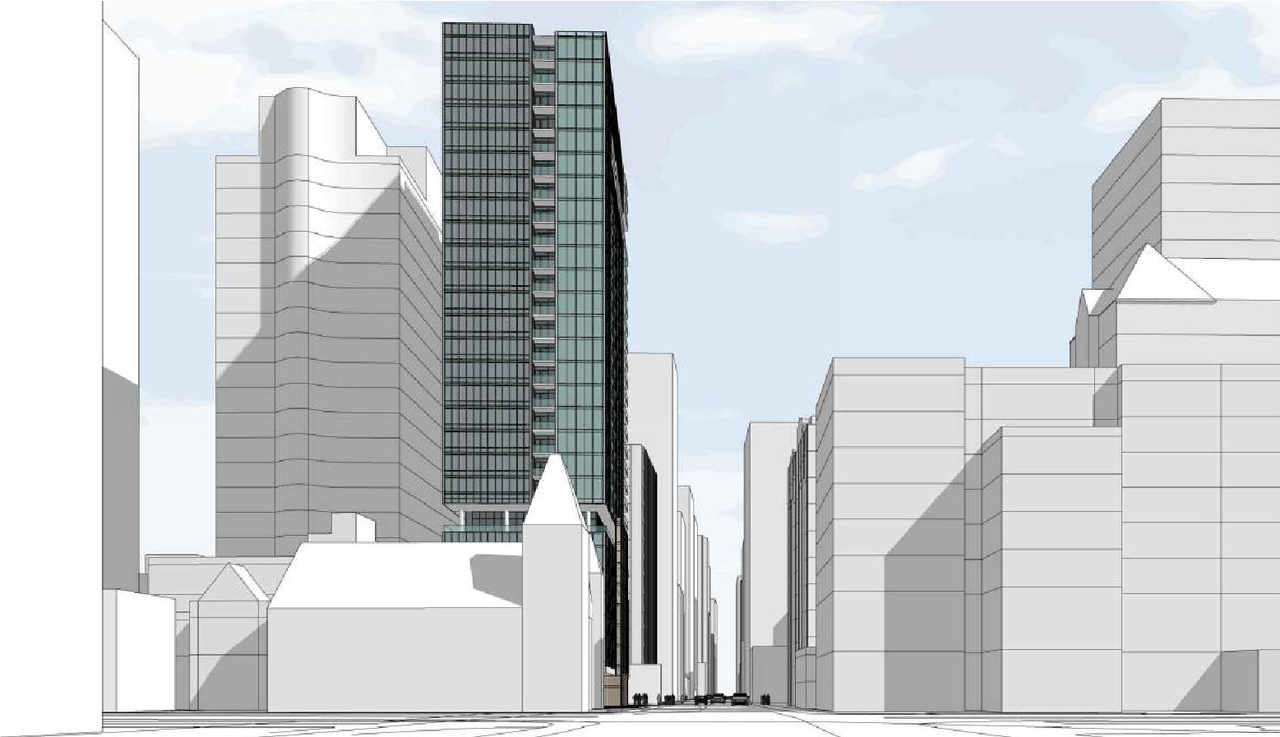
Location#
Select a marker to view the address.
Project Updates#
Status Updated
- Status: Post Approval (Agreement Registered - Securities Held)
Status Updated
- Status: Post Approval (Agreement Signed)
Status Updated
- Status: Post Approval (Receipt of Agreement from Owner Pending)
Status Updated
- Status: Post Approval (Request for Agreement Received)
Added description, 28 images and 57 documents
- Status: Inactive (Notice of Decision Sent)
- A Site Plan Control application to construct a 27-storey mixed-use building with ground-floor commercial, 312 dwelling units, and undergrou…
- 15 renders
- 6 site plans
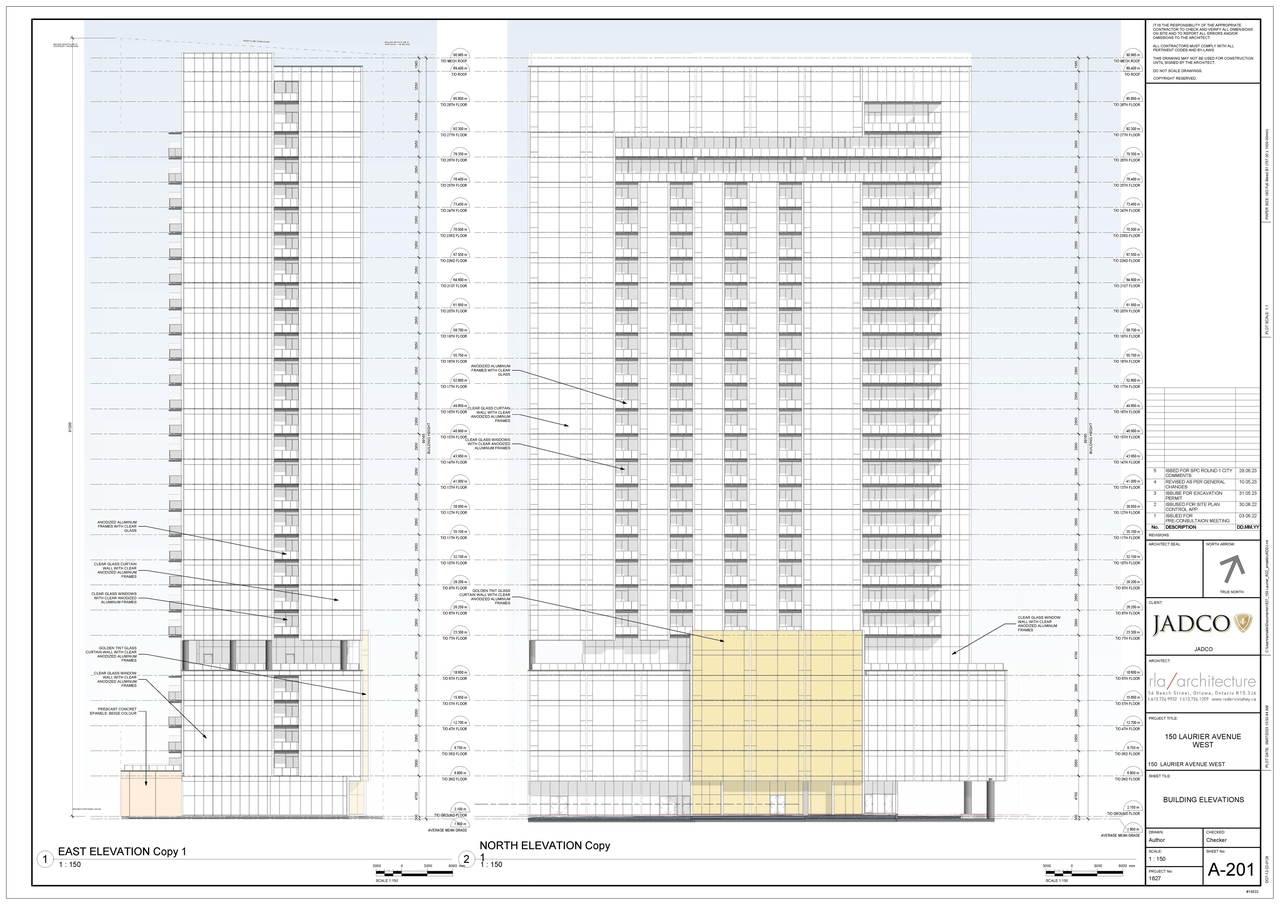
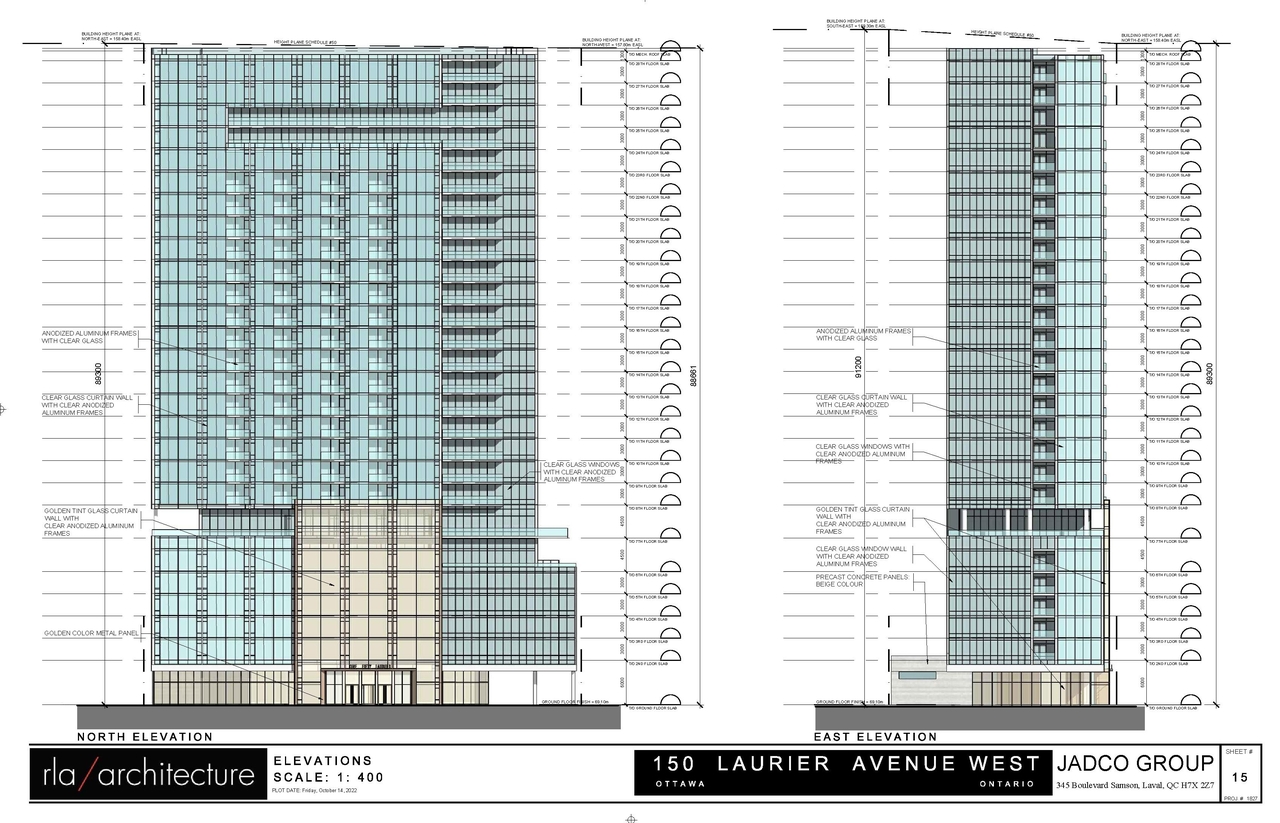
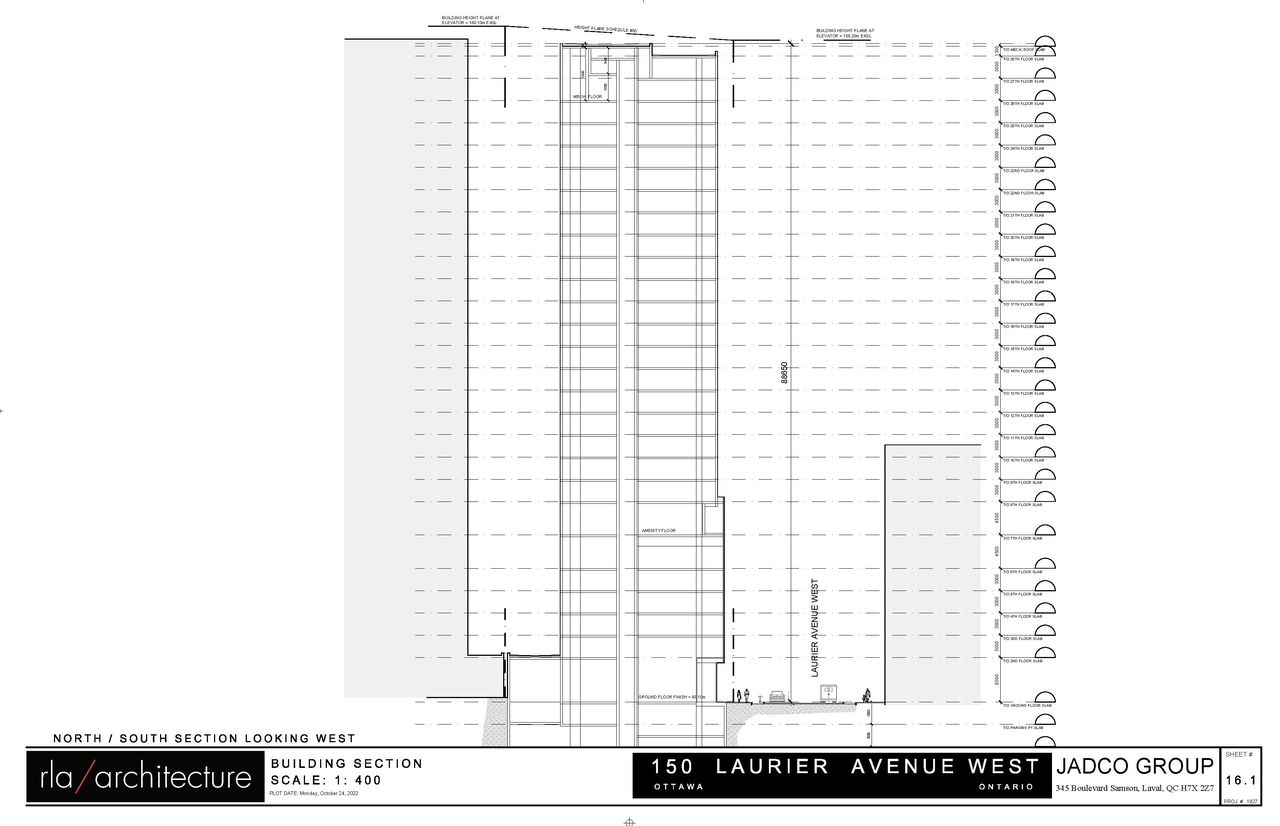
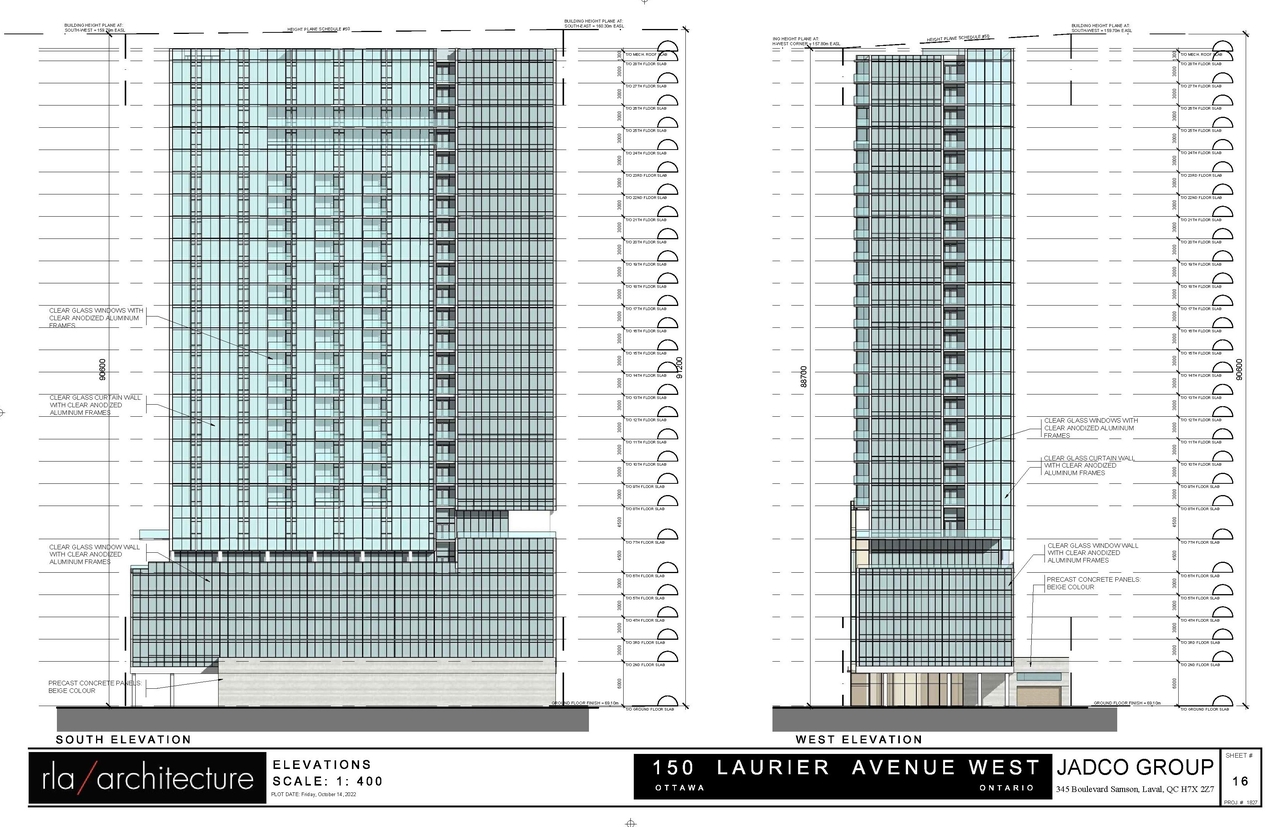
- 4 elevations
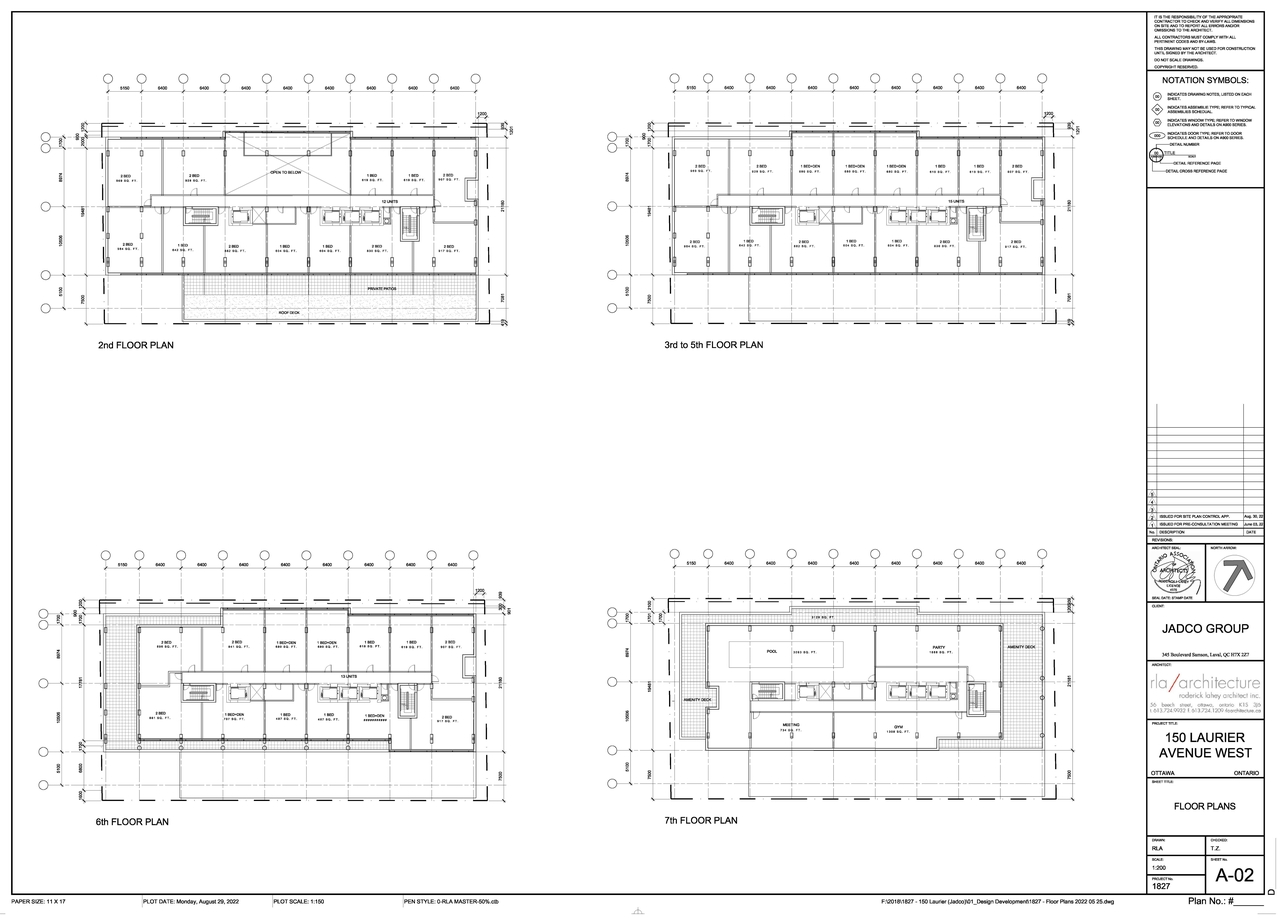
- 3 floor plans
- 2024-04-15 - Transportation Impact Assessment - D07-12-22-0128
- 2024-04-15 - Signed Delegated Authority Report - D07-12-22-0128
- 2024-04-15 - Geotechnical Investigation Memo 3 - D07-12-22-0128
- 2024-04-15 - Geotechnical Investigation Memo 1 - D07-12-22-0128
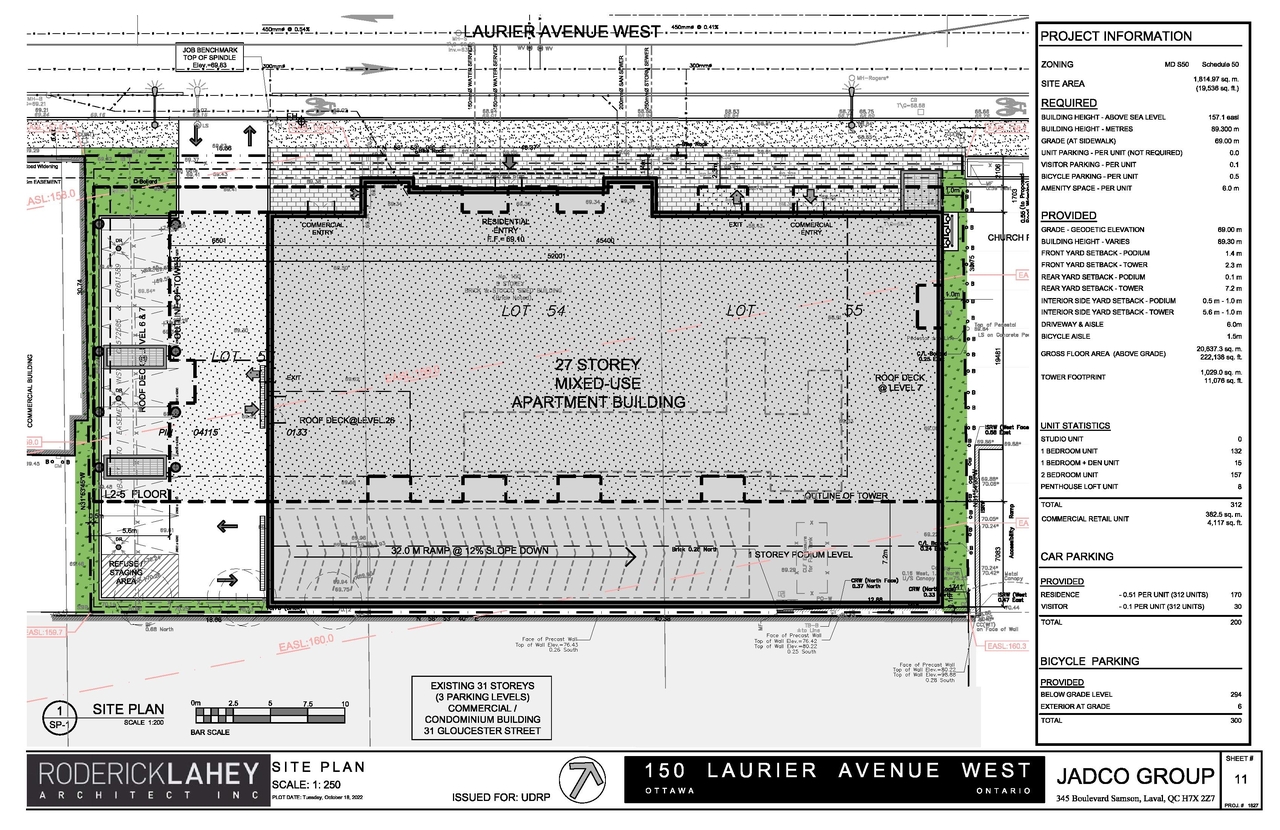
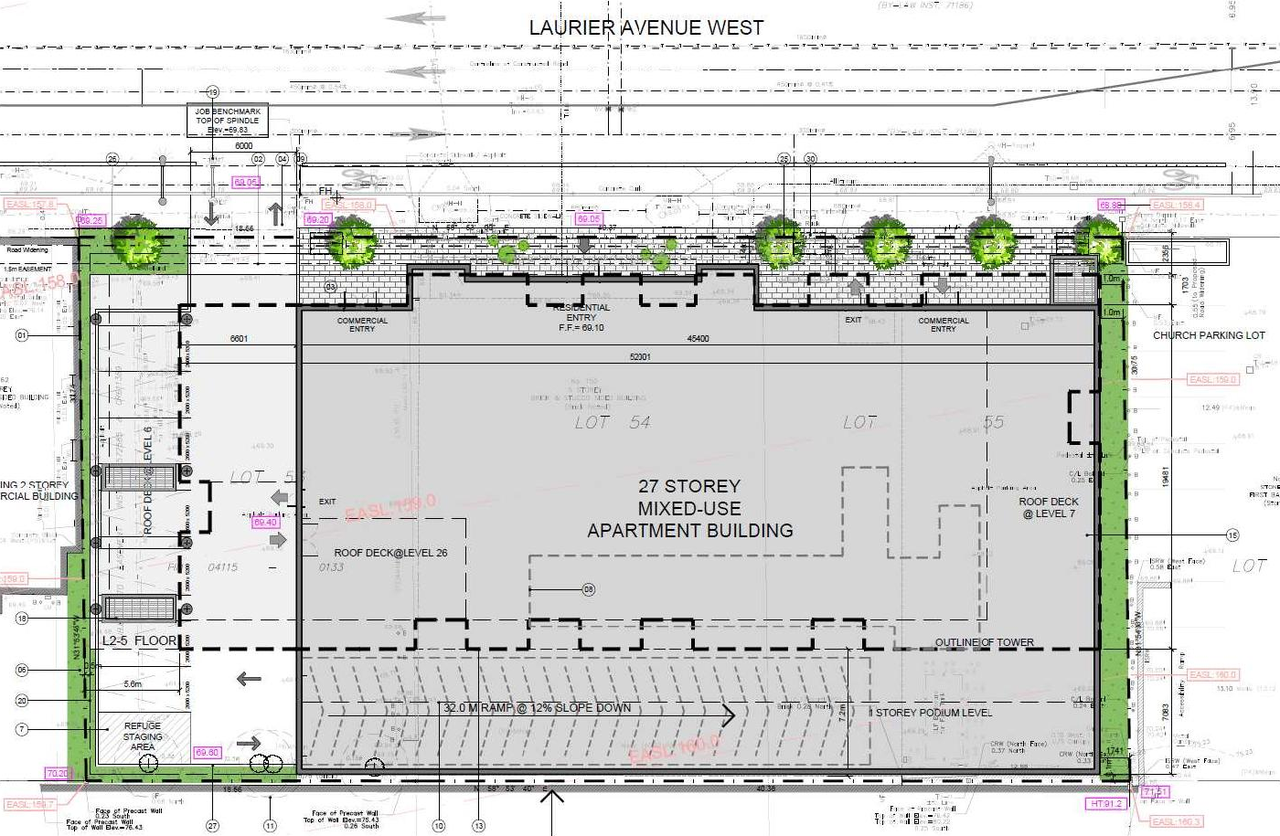
- 2024-04-15 - Approved Site Plan - D07-12-22-0128
- 2024-04-15 - Approved Pre-Dev Storm Drainage Plan - D07-12-22-0128
- 2024-04-15 - Approved Post-Dev Stormwater Management Plan - D07-12-22-0128
- 2024-04-15 - Approved Landscape Concept - D07-12-22-0128
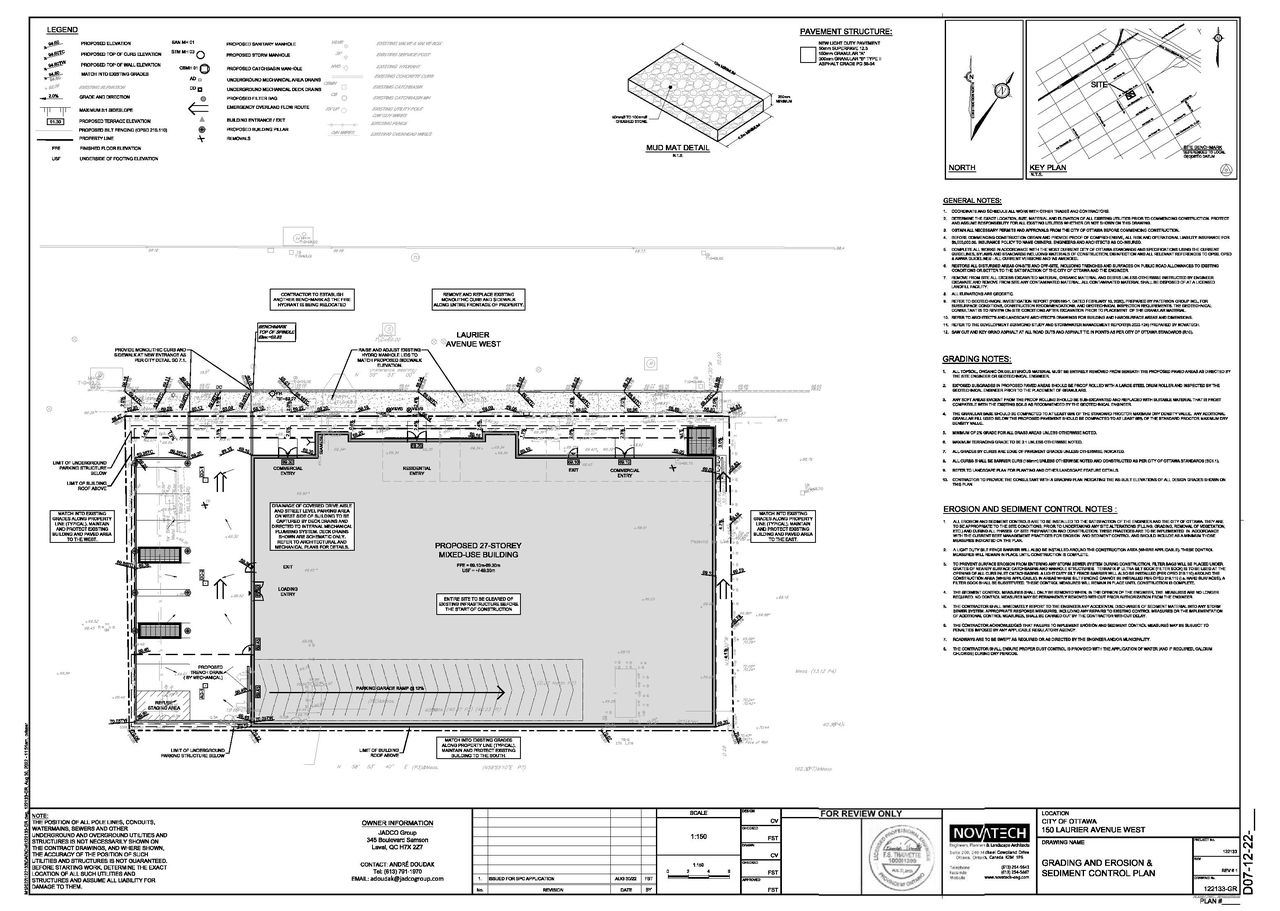
- 2024-04-15 - Approved Grading and Erosion & Sediment Control Plan - D07-12-22-0128
- 2024-04-15 - Approved General Plan of Services - D07-12-22-0128
- 2024-04-15 - Approved Existing Conditions and Removals Plan - D07-12-22-0128
- 2024-04-15 - Approved Elevations - West & South - D07-12-22-0128
- 2024-04-15 - Approved Elevations - East & North - D07-12-22-0128
- 2023-10-24 - Site Plan - D07-12-22-0128
- 2023-10-24 - Servicing Study and SWM Report - D07-12-22-0128
- 2023-10-24 - Pre and Post-Development Stormwater Management Plan - D07-12-22-0128
- 2023-10-24 - Landscape Concept - D07-12-22-0128
- 2023-10-24 - Grading and Erosion & Sediment Control Plan - D07-12-22-0128
- 2023-10-24 - Geotechnical Investigation - D07-12-22-0128
- 2023-10-24 - General Plan of Services - D07-12-22-0128
- 2023-10-24 - Existing Conditions and Removals Plan - D07-12-22-0128
- 2023-10-24 - Architectural Drawing Set - D07-12-22-0128
- 2023-07-13 - Site Plan - D07-12-22-0128
- 2023-07-13 - Servicing Study and Stormwater Management Report - D07-12-22-0128
- 2023-07-13 - Pre-Development Storm Drainage Plan - D07-12-22-0128
- 2023-07-13 - Post-Development Stormwater Management Plan - D07-12-22-0128
- 2023-07-13 - Phase II Environmental Site Assessment - D07-12-22-0128
- 2023-07-13 - Phase I Environmental Site Assessment - D07-12-22-0128
- 2023-07-13 - MEMO - Grading & Servicing Plan Review - D07-12-22-0128
- 2023-07-13 - Landscape Concept Plan - D07-12-22-0128
- 2023-07-13 - Grading and Erosion and Sediment Control Plan - D07-12-22-0128
- 2023-07-13 - Geotechnical Investigation - D07-12-22-0128
- 2023-07-13 - General Plan of Services - D07-12-22-0128
- 2023-07-13 - Elevation, Floor, Sunshade, Perspectives Plans - D07-12-22-0128
- 2022-11-18 - Cultural Heritage Impact Statement - D07-12-22-0128
- 2022-11-01 - Formal UDRP Presentation - D07-12-22-0128
- 2022-10-24 - Cultural Heritage Impact Statement - D07-12-22-0128
- 2022-09-13 - Application Summary - D07-12-22-0128
- 2022-09-01 - Wind Study - D07-12-22-0128
- 2022-09-01 - Tree Conservation Report - D07-12-22-0128
- 2022-09-01 - Transportation Impact Assessment - D07-12-22-0128
- 2022-09-01 - Traffic Noise Assessment - D07-12-22-0128
- 2022-09-01 - Survey Plan - D07-12-22-0128
- 2022-09-01 - Site Plan - D07-12-22-0128
- 2022-09-01 - Shadow Study - D07-12-22-0128
- 2022-09-01 - Servicing Study and SWM Report - D07-12-22-0128
- 2022-09-01 - Renderings - D07-12-22-0128
- 2022-09-01 - Planning Rationale and Design Brief - D07-12-22-0128
- 2022-09-01 - Phase I Environmental Site Assessment - D07-12-22-0128
- 2022-09-01 - Perspective Views - D07-12-22-0128
- 2022-09-01 - Landscape Plan - D07-12-22-0128
- 2022-09-01 - Grading and Erosion & Sediment Control Plan - D07-12-22-0128
- 2022-09-01 - Geotechnical Investigation - D07-12-22-0128
- 2022-09-01 - General Plan of Services - D07-12-22-0128
- 2022-09-01 - Floor Plans - D07-12-22-0128
- 2022-09-01 - Existing Conditions and Removals Plan - D07-12-22-0128
- 2022-09-01 - Elevations - D07-12-22-0128
Site Plans, Elevations and Floor Plans#
Additional Information#
| Date Initiated | 2022-08-30 |
| Ward | Ward 14 - Ariel Troster |
| All Addresses | 150 Laurier Ave. W. 160 Laurier Ave. W. |