4120 Russell Rd.#
Last updated: 2025-08-23 · ID: D07-12-22-0125
Summary#
The proposal includes two new industrial steel buildings.
Source:
City-provided description
Status
Post Approval (Receipt of Agreement from Owner Pending)
Post Approval (Receipt of Agreement from Owner Pending)
Property Type
Industrial
Industrial
Building Scale (Max.)
Based on elevation drawings. Values may be approximate. See sources for exact figures.
Low-rise
Location#
Select a marker to view the address.
Project Updates#
Status Updated
- Status: Post Approval (Receipt of Agreement from Owner Pending)
Added description, 2 images and 48 documents
- Status: Inactive (Notice of Decision Sent)
- 2 new industrial steel buildingsSource: City-provided description
- 1 site plan
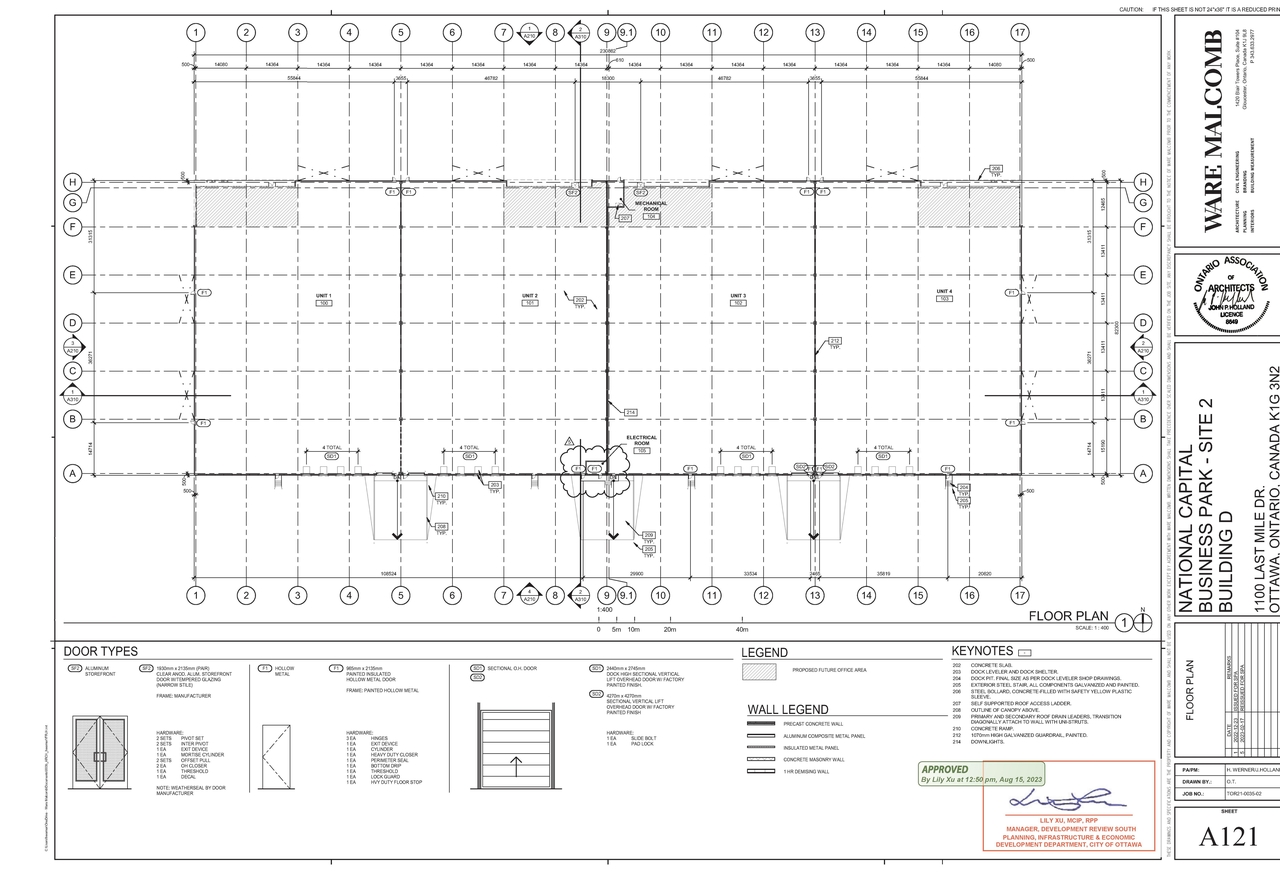
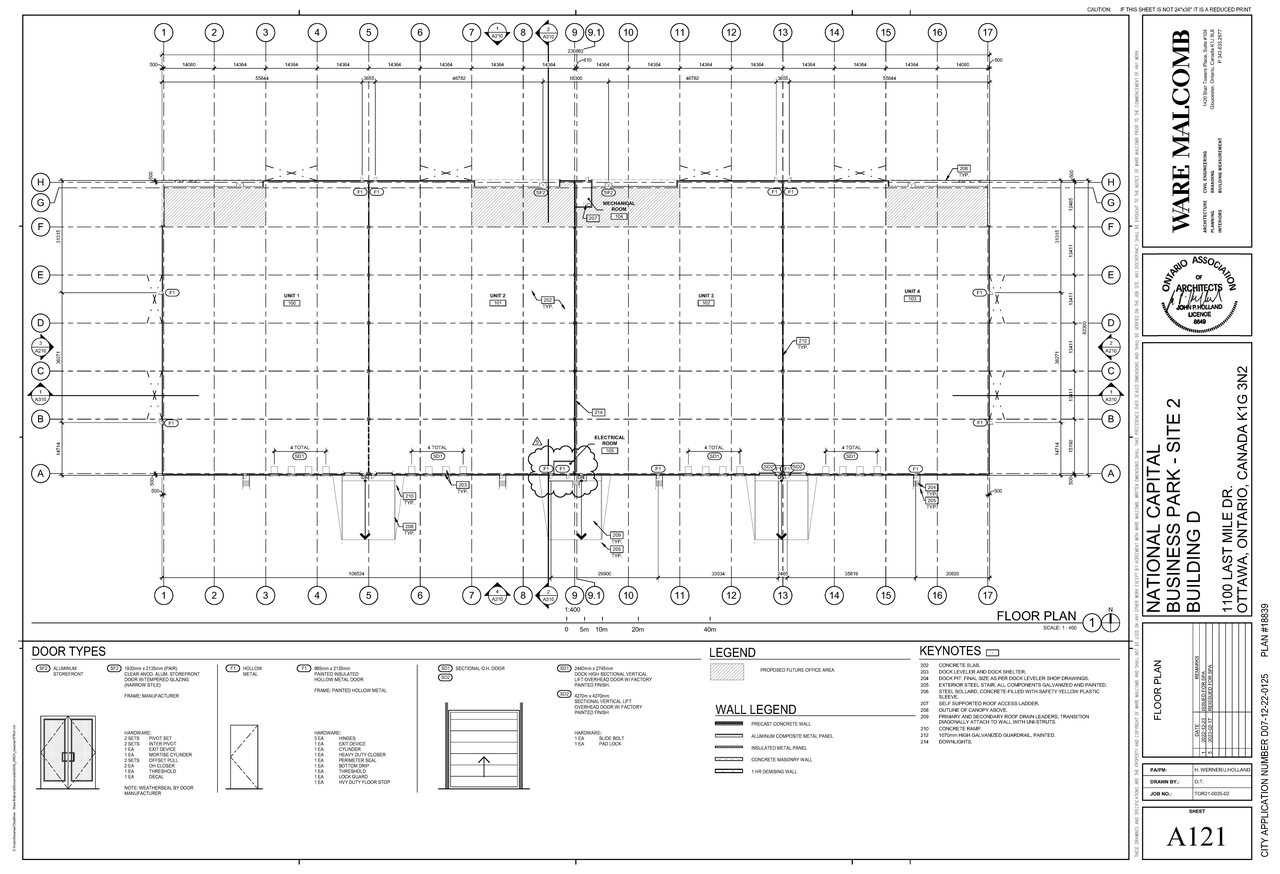
- 1 floor plan
- 2023-08-18 - Site Plan - D07-12-22-0125
- 2023-08-18 - Roof Plan - D07-12-22-0125
- 2023-08-18 - Landscape Plan L2 - D07-12-22-0125
- 2023-08-18 - Landscape Plan L1 - D07-12-22-0125
- 2023-08-18 - Floor Plan - D07-12-22-0125
- 2023-08-18 - Engineering Drawings - D07-12-22-0125
- 2023-08-18 - Elevations - D07-12-22-0125
- 2023-08-18 - Delegated Authority Report - D07-12-22-0125
- 2023-03-09 - Outlet 1 Erosion Assessment - D07-12-22-0125
- 2023-03-03 - Transportation Impact Assessment - D07-12-22-0125
- 2023-03-03 - Stormwater Management Report and Servicing Brief - D07-12-22-0125
- 2023-03-03 - Site Plan - D07-12-22-0125
- 2023-03-03 - Floor Plan - D07-12-22-0125
- 2023-03-03 - Engineering Plans - D07-12-22-0125
- 2023-03-03 - Elevations - D07-12-22-0125
- 2023-01-12 - Stormwater Management and Site Servicing Report - D07-12-22-0125
- 2023-01-12 - Geotechnical Investigation - D07-12-22-0125
- 2022-12-28 - McEwan Strom Pond Pathway L 1 - D07-12-22-0125
- 2022-12-28 - Landscape Plan L2 - D07-12-22-0125
- 2022-12-28 - Landscape Plan L1 - D07-12-22-0125
- 2022-12-28 - Civil package - D07-12-22-0125
- 2022-12-23 - TIA - D07-12-22-0125
- 2022-12-23 - Site Plan - D07-12-22-0125
- 2022-12-23 - Roof Plan - D07-12-22-0125
- 2022-12-23 - Planning Rationale - D07-12-22-0125
- 2022-12-23 - Photometric - D07-12-22-0125
- 2022-12-23 - Hydrogeological Report - D07-12-22-0125
- 2022-12-23 - Geotechnical Investigation - D07-12-22-0125
- 2022-12-23 - Floor Plan - D07-12-22-0125
- 2022-12-23 - Exterior Elevations - D07-12-22-0125
- 2022-12-23 - Building Sections - D07-12-22-0125
- 2022-09-16 - Application Summary - D07-12-22-0125
- 2022-09-06 - Tree Conservation Report -D07-12-22-0125
- 2022-09-06 - Traffic Impact Assessment - D07-12-22-0125
- 2022-09-06 - Technical Memo Environmental Report - D07-12-22-0125
- 2022-09-06 - Stormwater Management Report & Servicing Brief - D07-12-22-0125
- 2022-09-06 - Site Plan Drawings - D07-12-22-0125 (2)
- 2022-09-06 - Site Plan Drawings - D07-12-22-0125
- 2022-09-06 - Planning Rationale - D07-12-22-0125
- 2022-09-06 - Plan 4R-33756 - D07-12-22-0125
- 2022-09-06 - Phase II Environmental Assessment Report - D07-12-22-0125
- 2022-09-06 - Phase I Environmental Assessment Report - D07-12-22-0125
- 2022-09-06 - Landscape Plan - D07-12-22-0125
- 2022-09-06 - Geotechnical Investigation Report - D07-12-22-0125
- 2022-09-06 - Environmental Impact Statement - D07-12-22-0125
- 2022-09-06 - Civil Drawings - D07-12-22-0125
- 2022-09-06 - Archaeological Impact Assessment - D07-12-22-0125
- 2022-09-06 - 4R-33756 Area Certificate - D07-12-22-0125
Site Plans, Elevations and Floor Plans#
Additional Information#
| Date Initiated | 2022-08-26 |
| Ward | Ward 10 - Jessica Bradley |