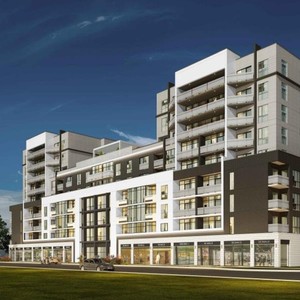
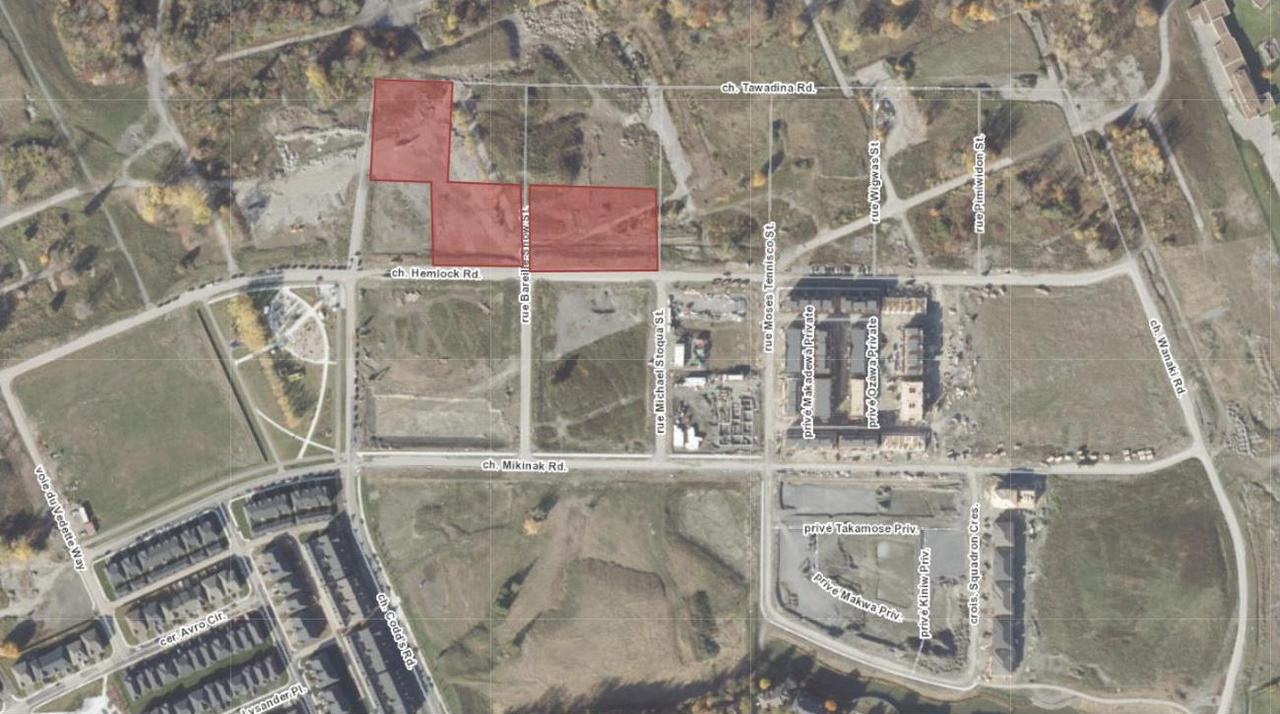
1375 Hemlock Rd.
Summary#
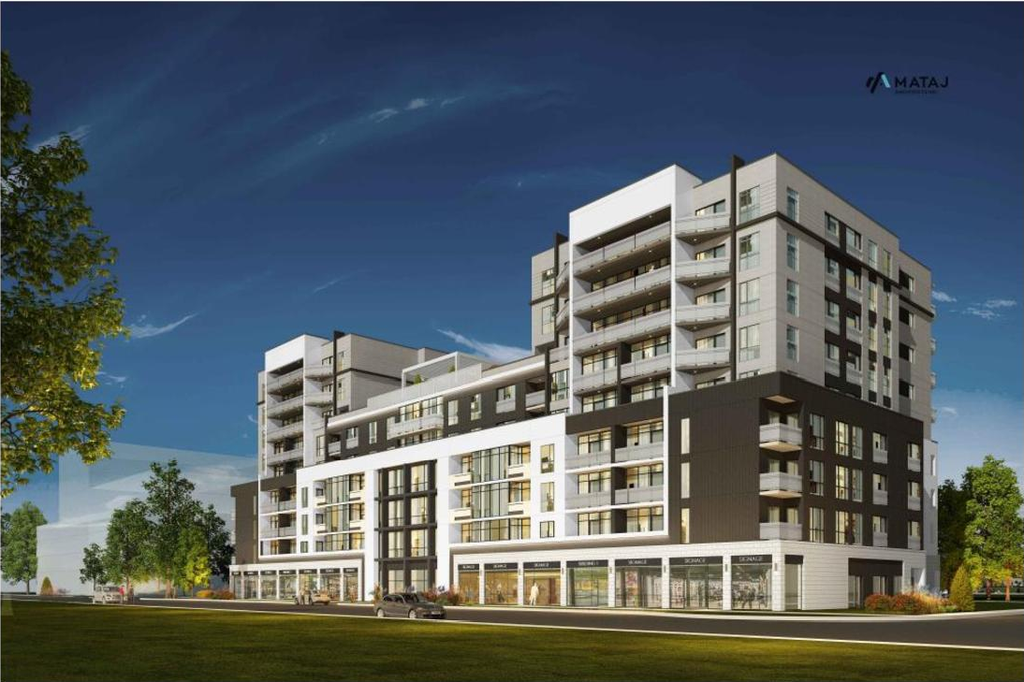
The proposal seeks approval for a Site Plan Control application to construct one 9-storey mixed-use building.
Source:
City-provided description
and 2022-08-16 - Design Brief - D07-12-22-01221 (Page 1)
Status
File Pending (Application File Pending)
File Pending (Application File Pending)
Project Type
Site Plan Control
Site Plan Control
Property Type
Mixed-Use
Mixed-Use
Building Scale (Max.)
Based on elevation drawings. Values may be approximate. See sources for exact figures.
Mid-rise · 9 storeys
· 32.25 m
Renders#
Location#
Select a marker to view the address.
Project Updates#
Added description, 19 images and 51 documents
- Status: File Pending (Application File Pending)
- A Site Plan Control application to construct a 9-storey mixed-use buildingSource: City-provided description and 2022-08-16 - Design Brief - D07-12-22-01221 (Page 1)
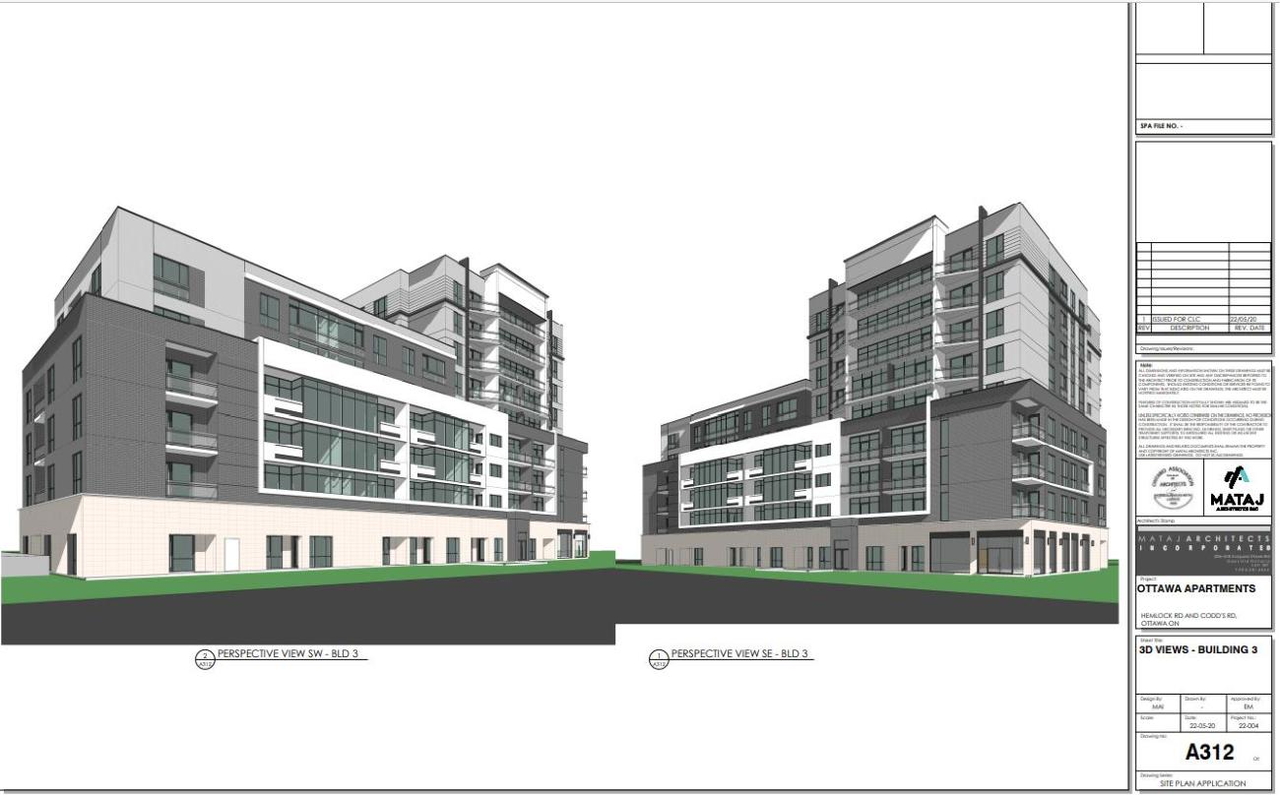
- 1 render
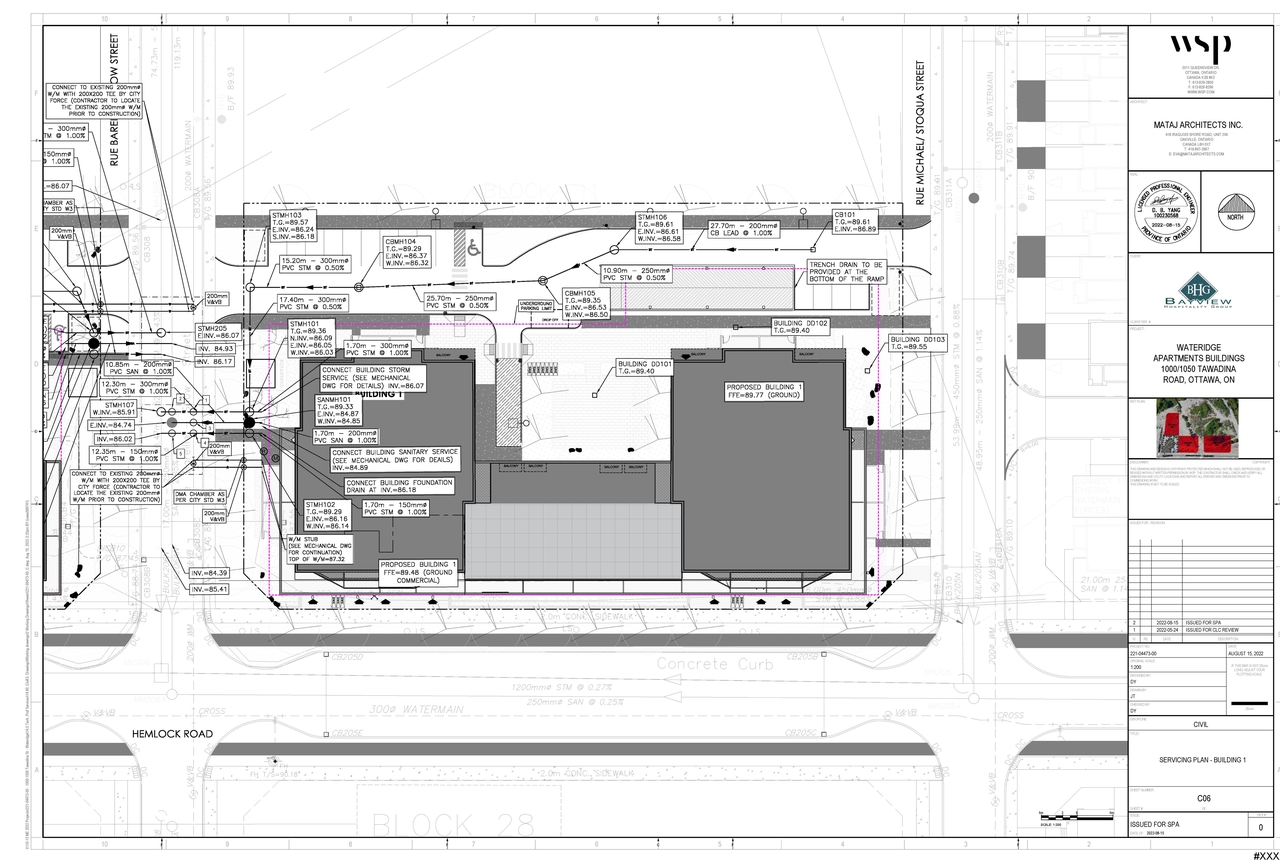
- 13 site plans
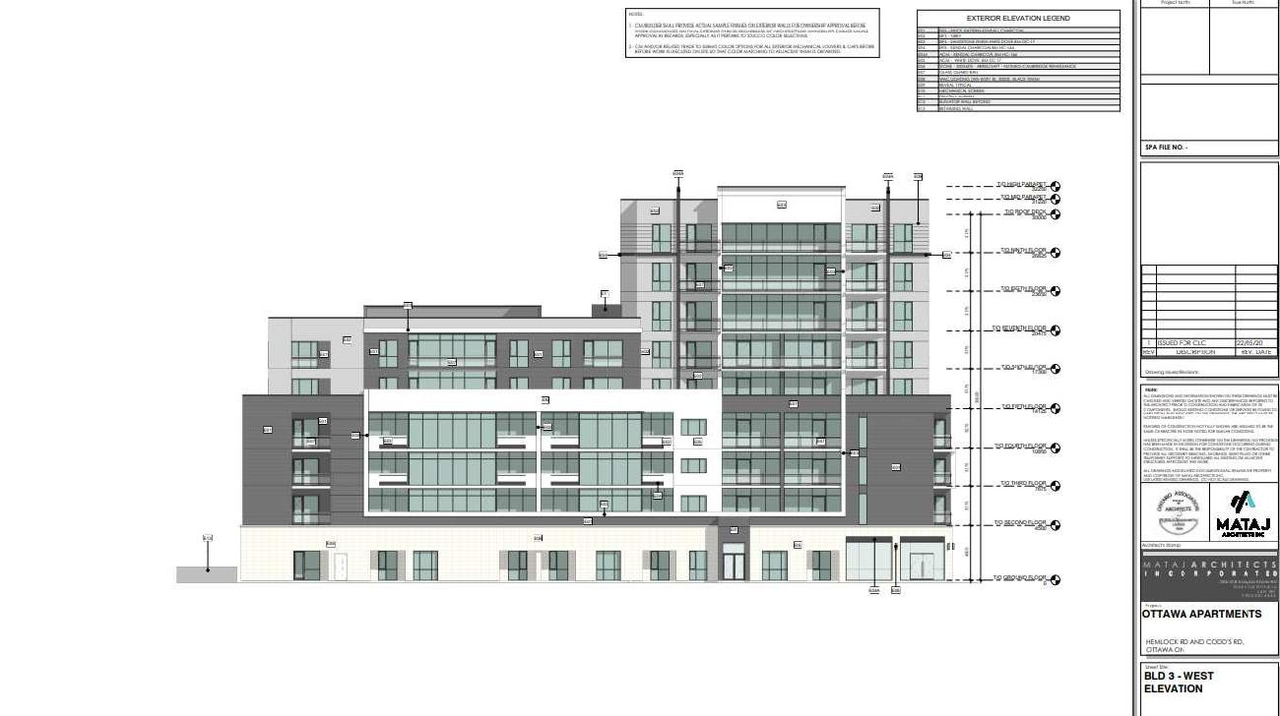
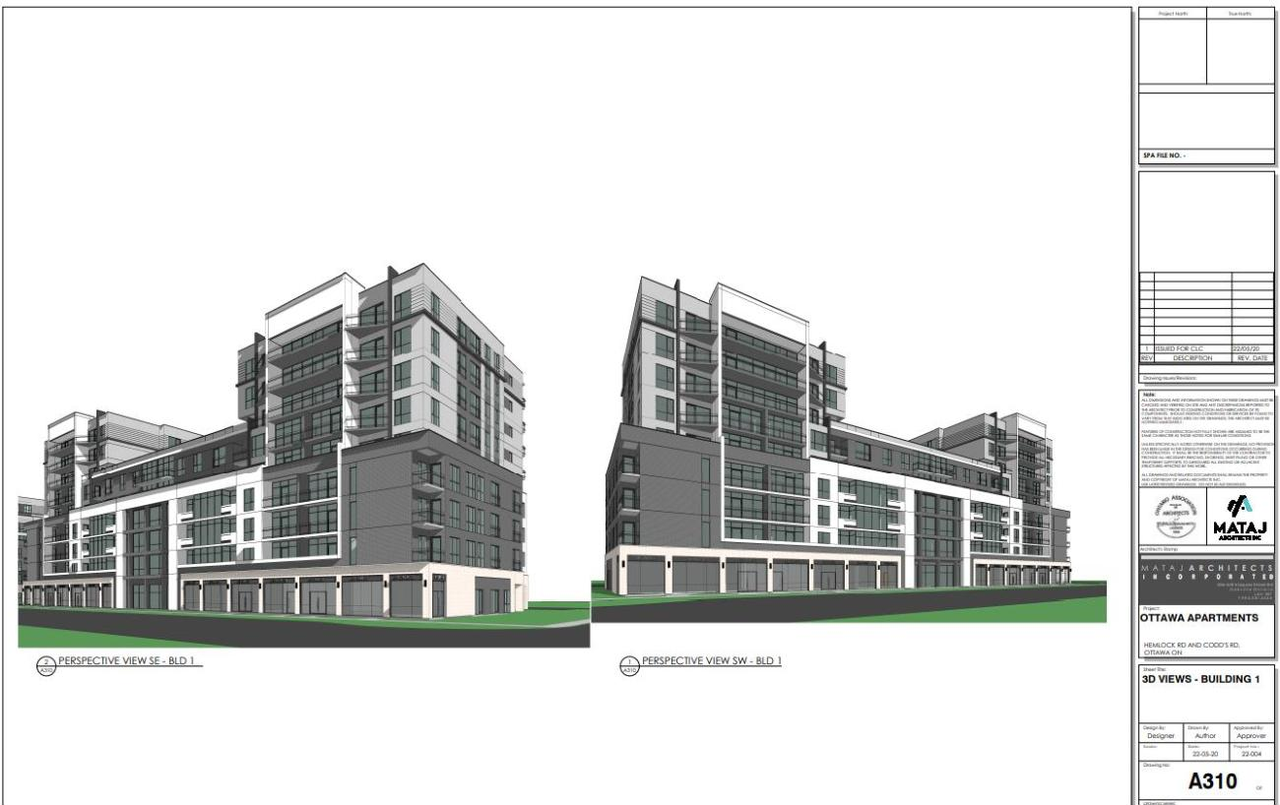
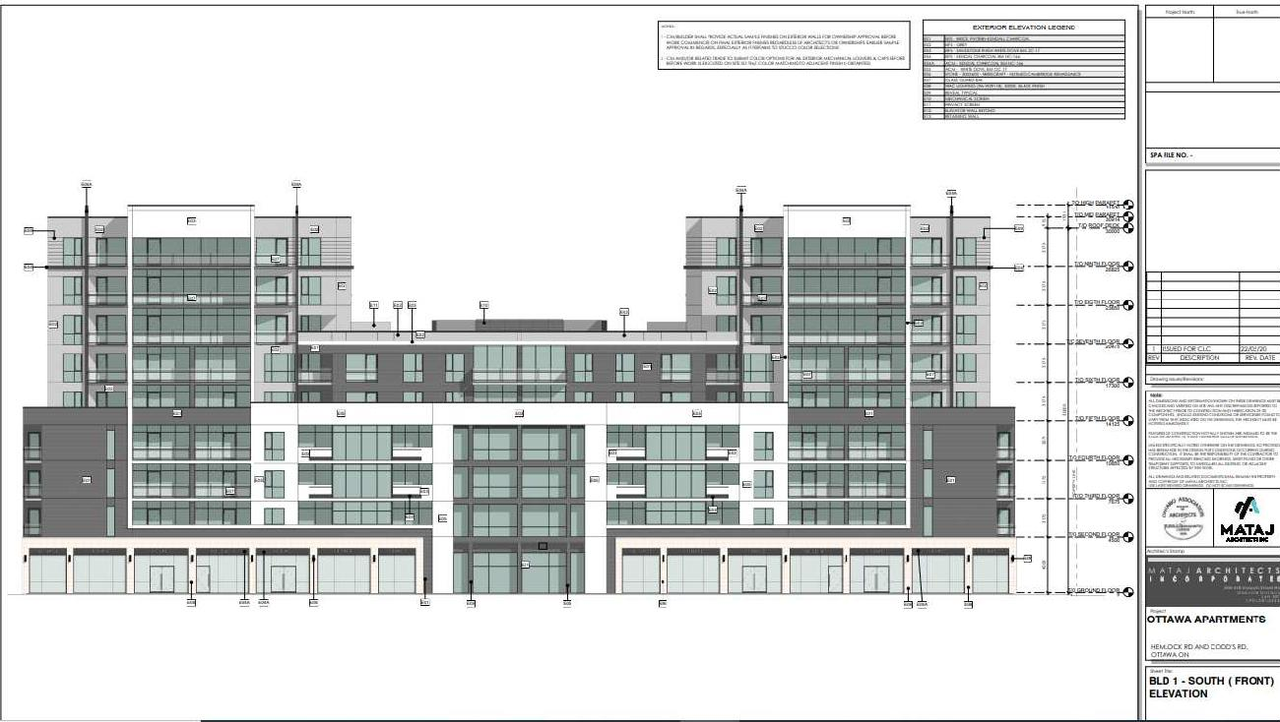
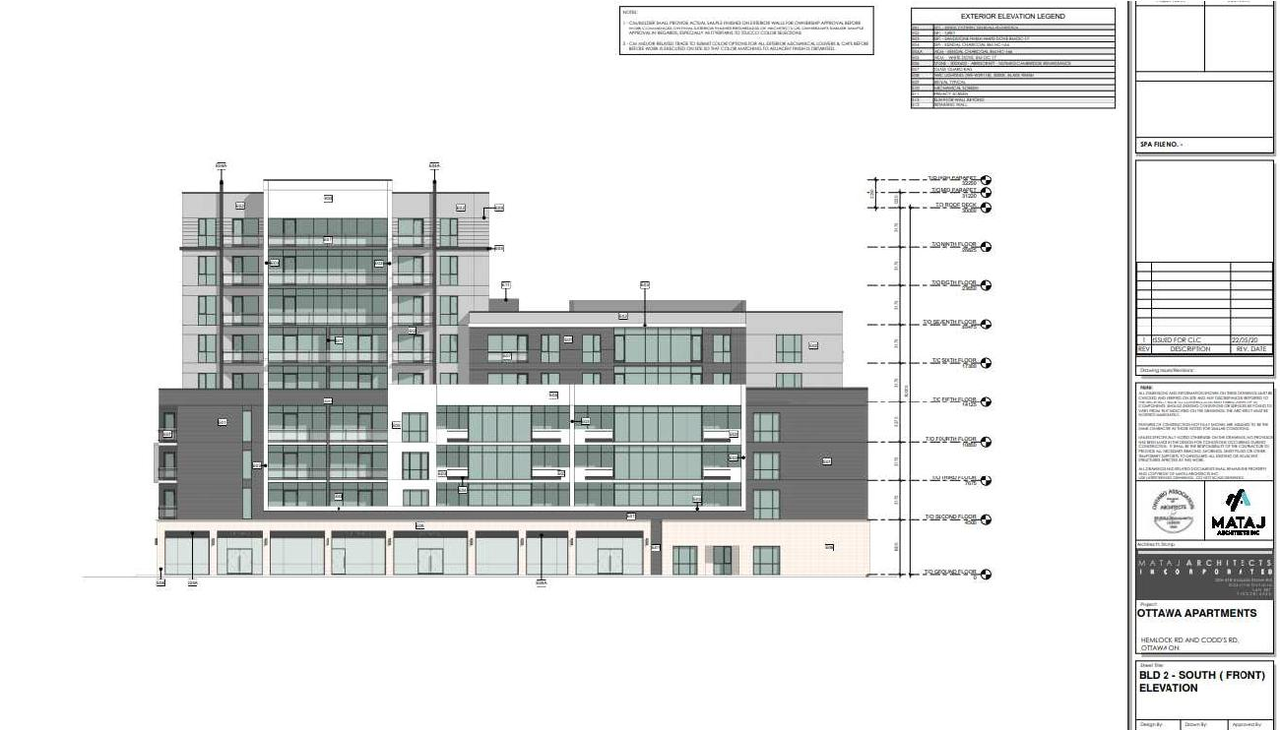
- 5 elevations
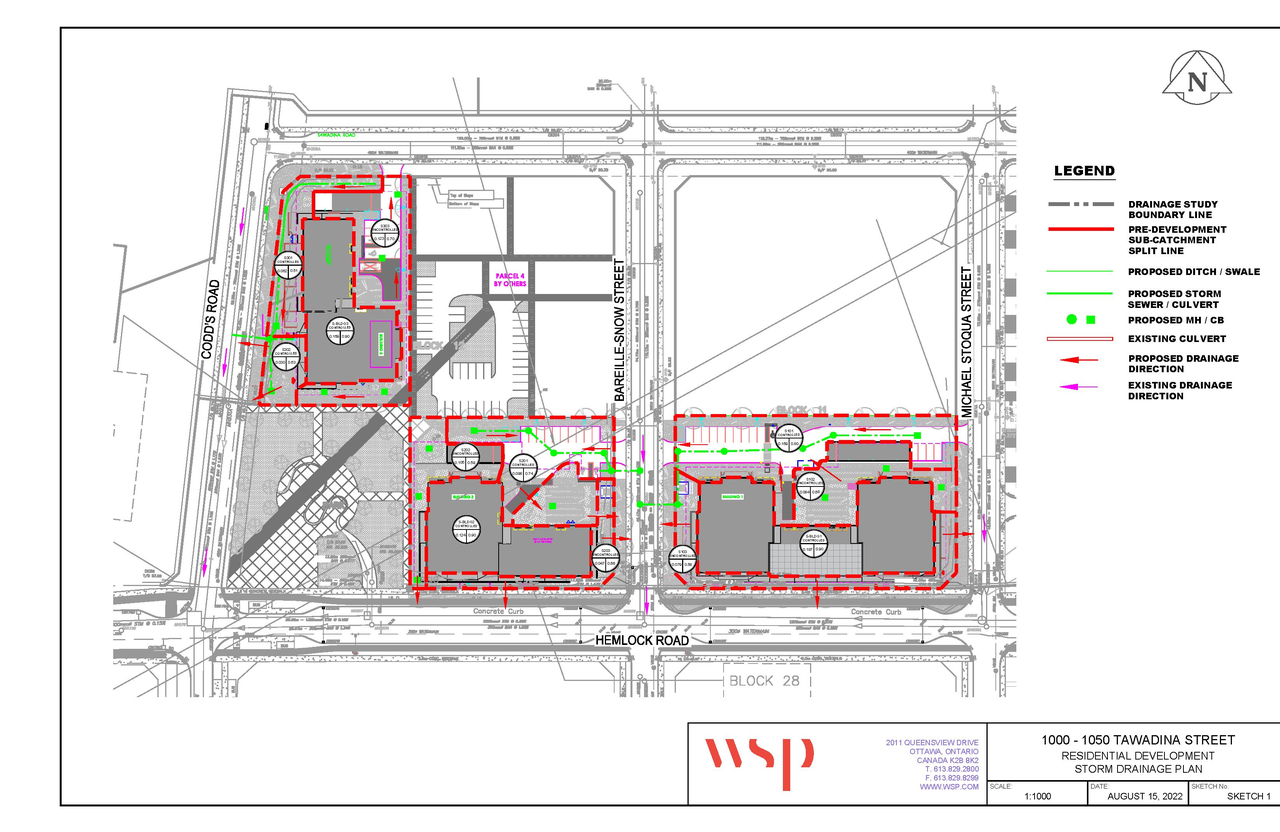
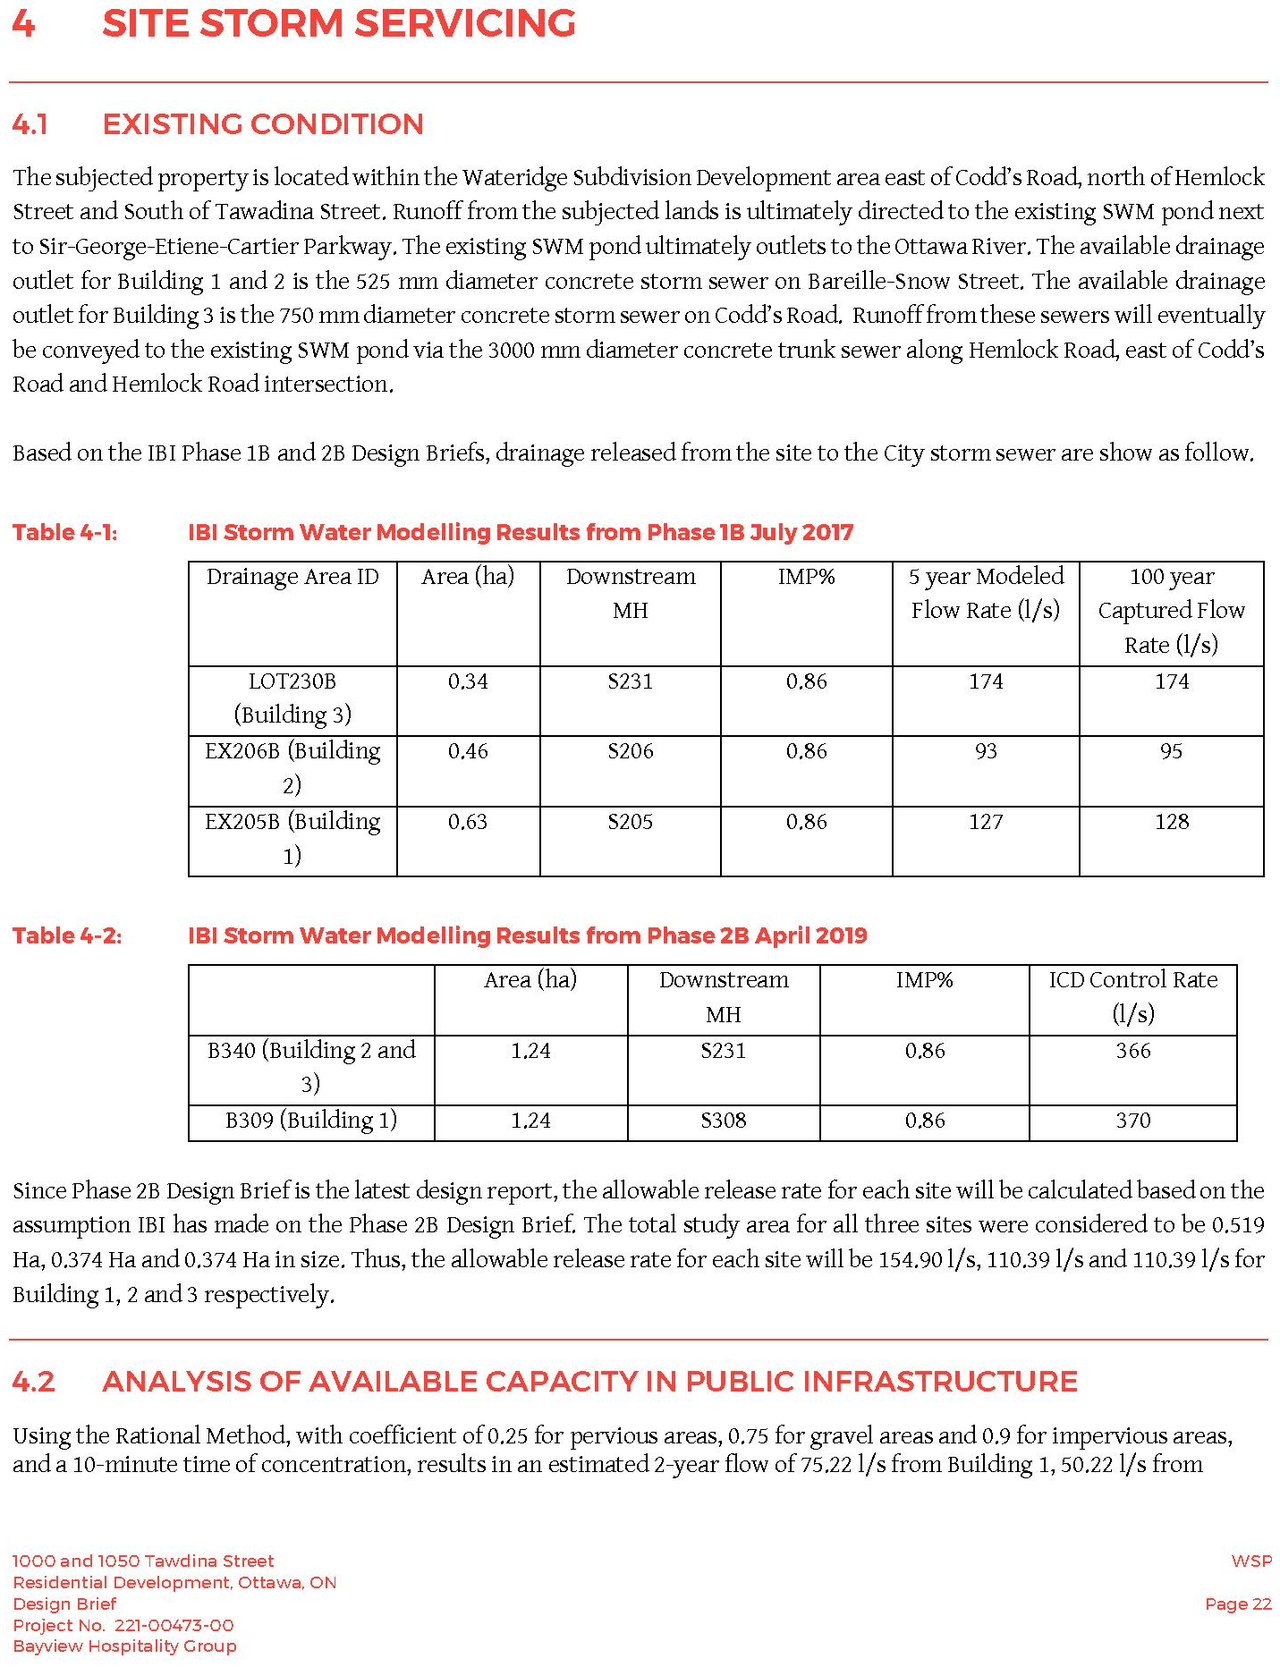
- 2024-02-21 - Stormwater Management Report - D07-12-22-0122
- 2024-02-21 - Site Floor Elevations Views Plans - D07-12-22-0122
- 2024-02-21 - Servicing Report - D07-12-22-0122
- 2024-02-21 - Roadway Traffic Noise - D07-12-22-0122
- 2024-02-21 - Phase One Environmental Site Assessment - D07-12-22-0122
- 2024-02-21 - Noise Addendum Letter - D07-12-22-0122
- 2024-02-21 - Landscape Plan - D07-12-22-0122
- 2024-02-21 - Landscape General Notes and Details - D07-12-22-0122
- 2024-02-21 - Geotechnical Report - D07-12-22-0122
- 2024-02-21 - Civil Plans - D07-12-22-0122
- 2024-01-11 - Servicing Report - D07-12-22-0122
- 2023-12-22 - Transportation Impact Assessment-Step 3 & 4 Forecasting & Analysis - D07-12-22-0122
- 2023-12-22 - SWM Report - D07-12-22-0122
- 2023-12-22 - Sewer Vibrat Load Effects - D07-12-22-0122
- 2023-12-22 - Roadway Traffic Noise Assessment - D07-12-22-0122
- 2023-12-22 - Park Plans - D07-12-22-0122
- 2023-12-22 - Landscape Plans - D07-12-22-0122
- 2023-12-22 - Impact Resistance Comparison Chart - D07-12-22-0122
- 2023-12-22 - Grading Plans - D07-12-22-0122
- 2023-12-22 - Geotechnical Report - D07-12-22-0122
- 2023-12-22 - Civil Plans - D07-12-22-0122
- 2023-12-22 - Architectural Drawing Package - D07-12-22-0122
- 2023-06-09 - STORMWATER MANAGEMENT REPORT - D07-12-22-0122 (2)
- 2023-06-09 - STORMWATER MANAGEMENT REPORT - D07-12-22-0122
- 2023-06-09 - Site, Floor Elevation Plans -D07-12-22-0122
- 2023-06-09 - Servicing Report - D07-12-22-0122 (2)
- 2023-06-09 - Servicing Report - D07-12-22-0122
- 2023-06-09 - Noise Addendum Letter - D07-12-22-0122
- 2023-06-09 - Memo - Confirmation of Project Requirements - D07-12-22-0122
- 2023-06-09 - Landscape Plan - D07-12-22-0122
- 2023-06-09 - Implementation and Planning - D07-12-22-0122
- 2023-06-09 - Geotechnical Deep Sewer memo - D07-12-22-0122
- 2023-06-09 - Civil Drawings - D07-12-22-0122 (2)
- 2023-06-09 - Civil Drawings - D07-12-22-0122 (2)
- 2023-06-09 - Civil Drawings - D07-12-22-0122
- 2023-06-09 - Assessment of Revised Block 11 and 12 Storm and Sanitary - D07-12-22-0122
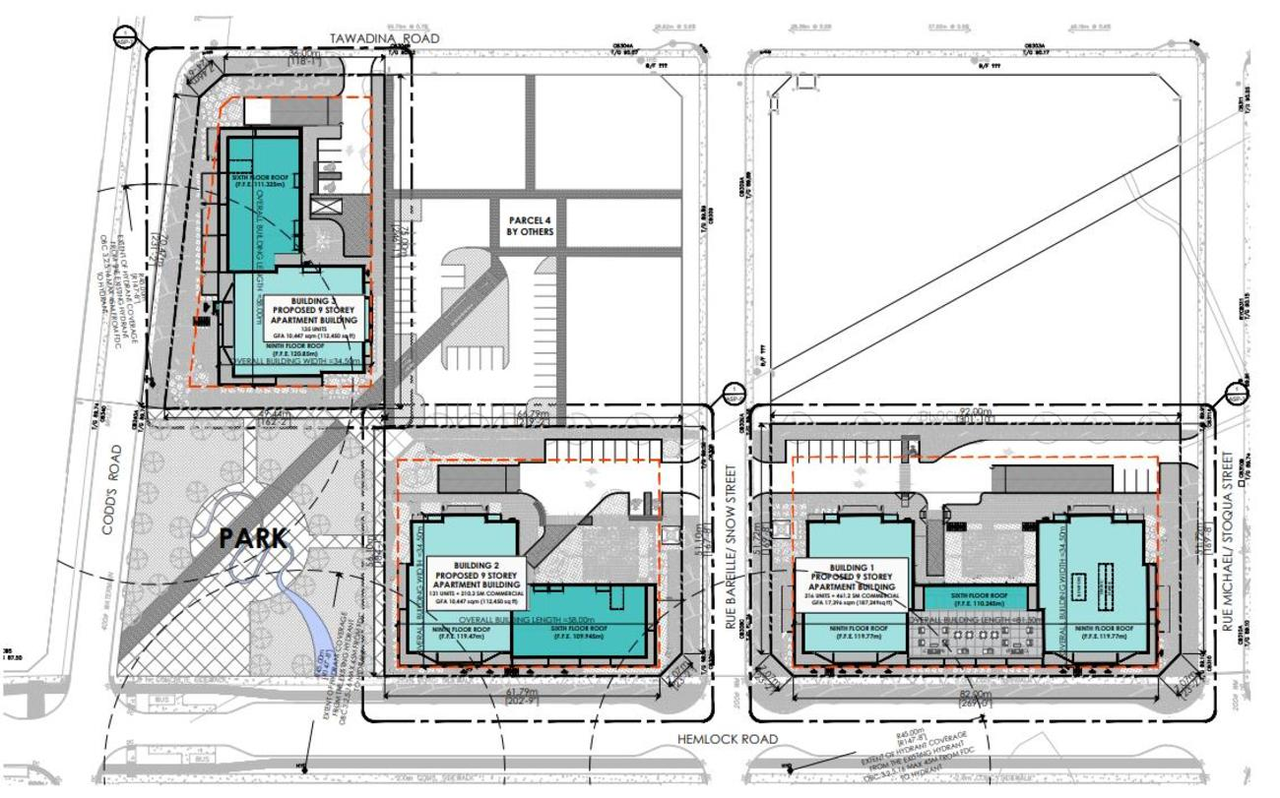
- 2023-06-09 - Site Plan - D07-12-22-0122
- 2022-09-15 - Application Summary - D07-12-22-0122
- 2022-08-16 - Transportation Impact Assessment - D07-12-22-0122
- 2022-08-16 - Subsurface Investigation Report - D07-12-22-01221
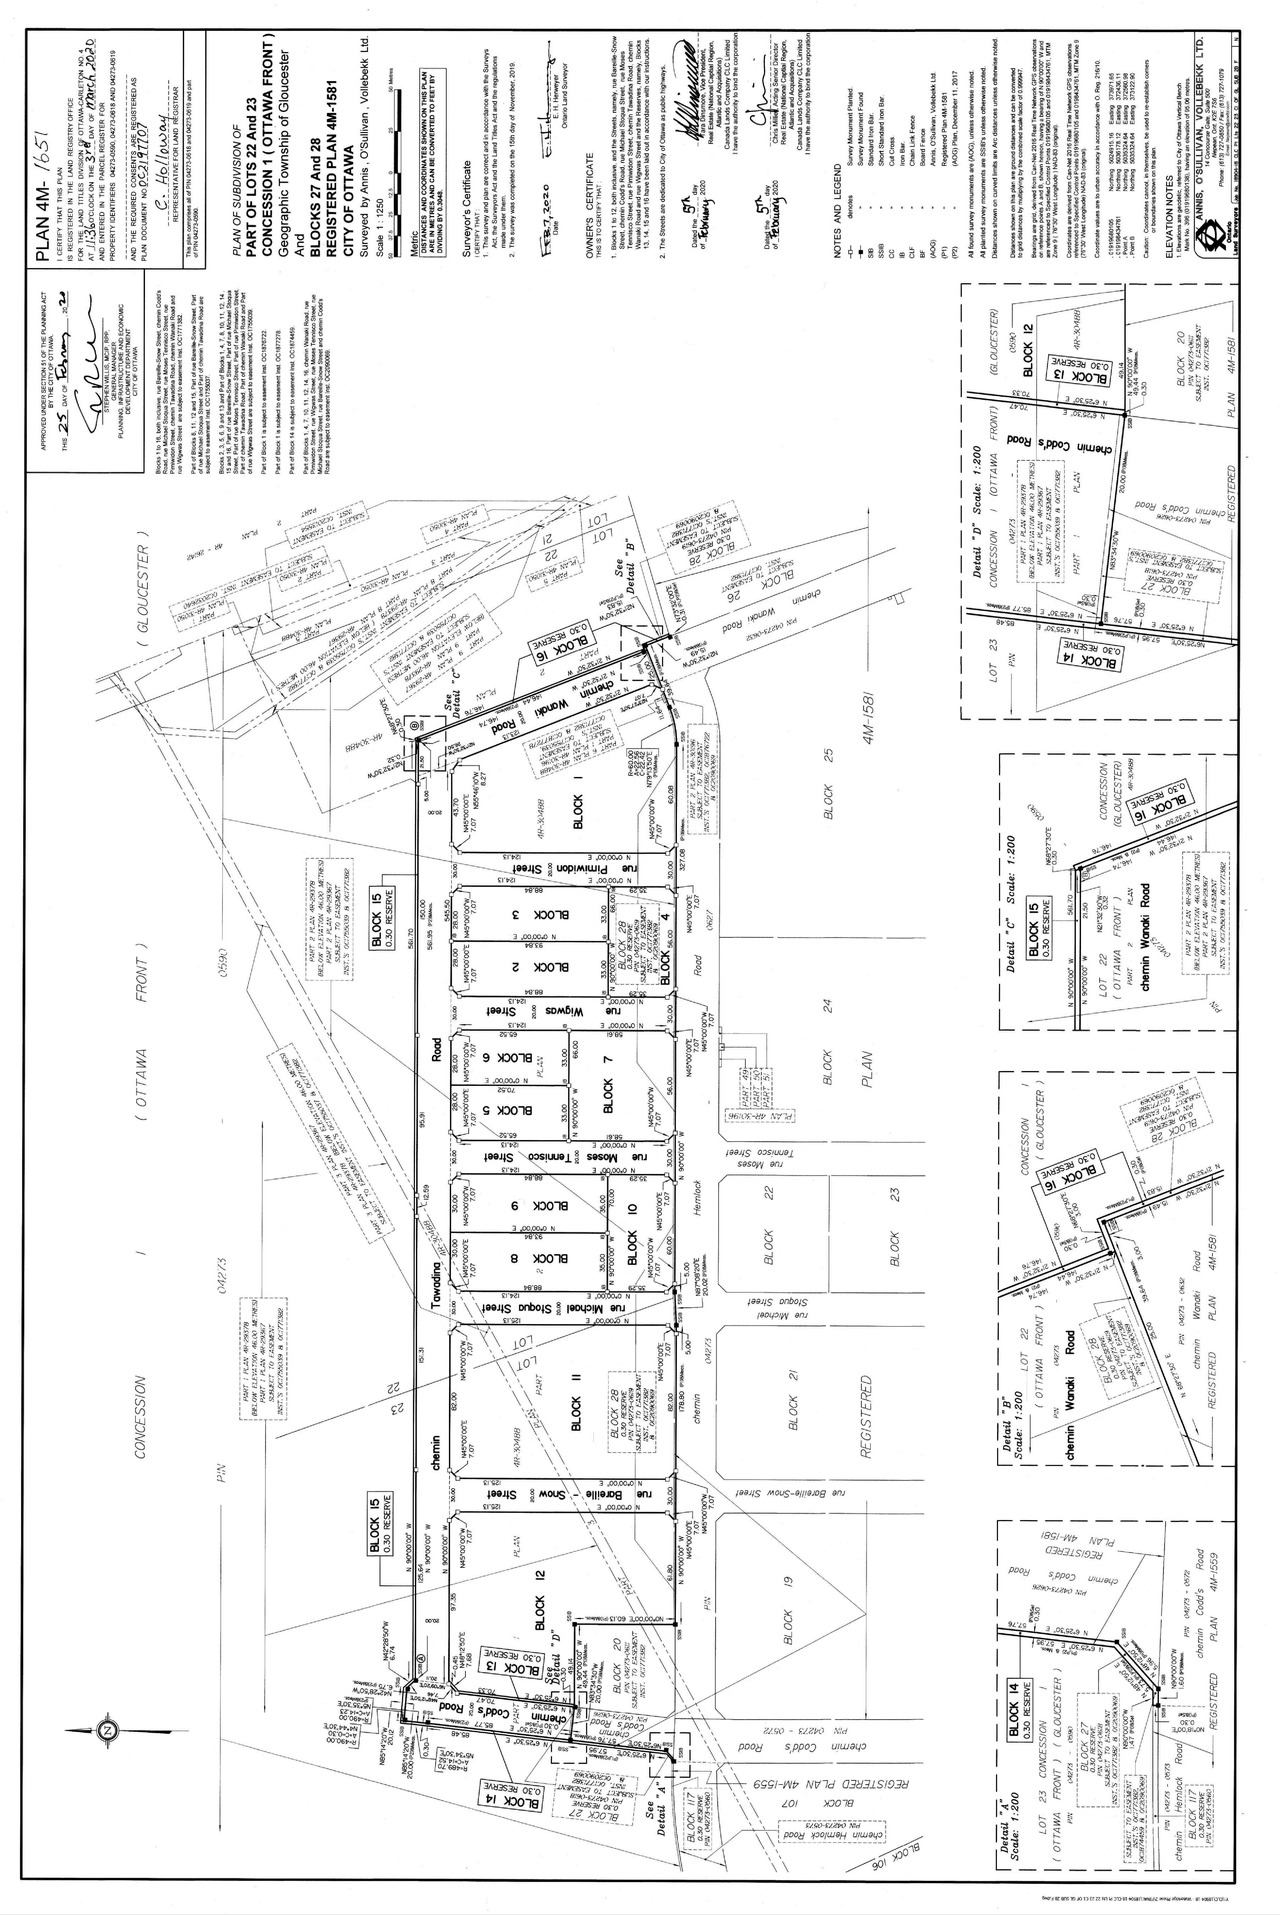
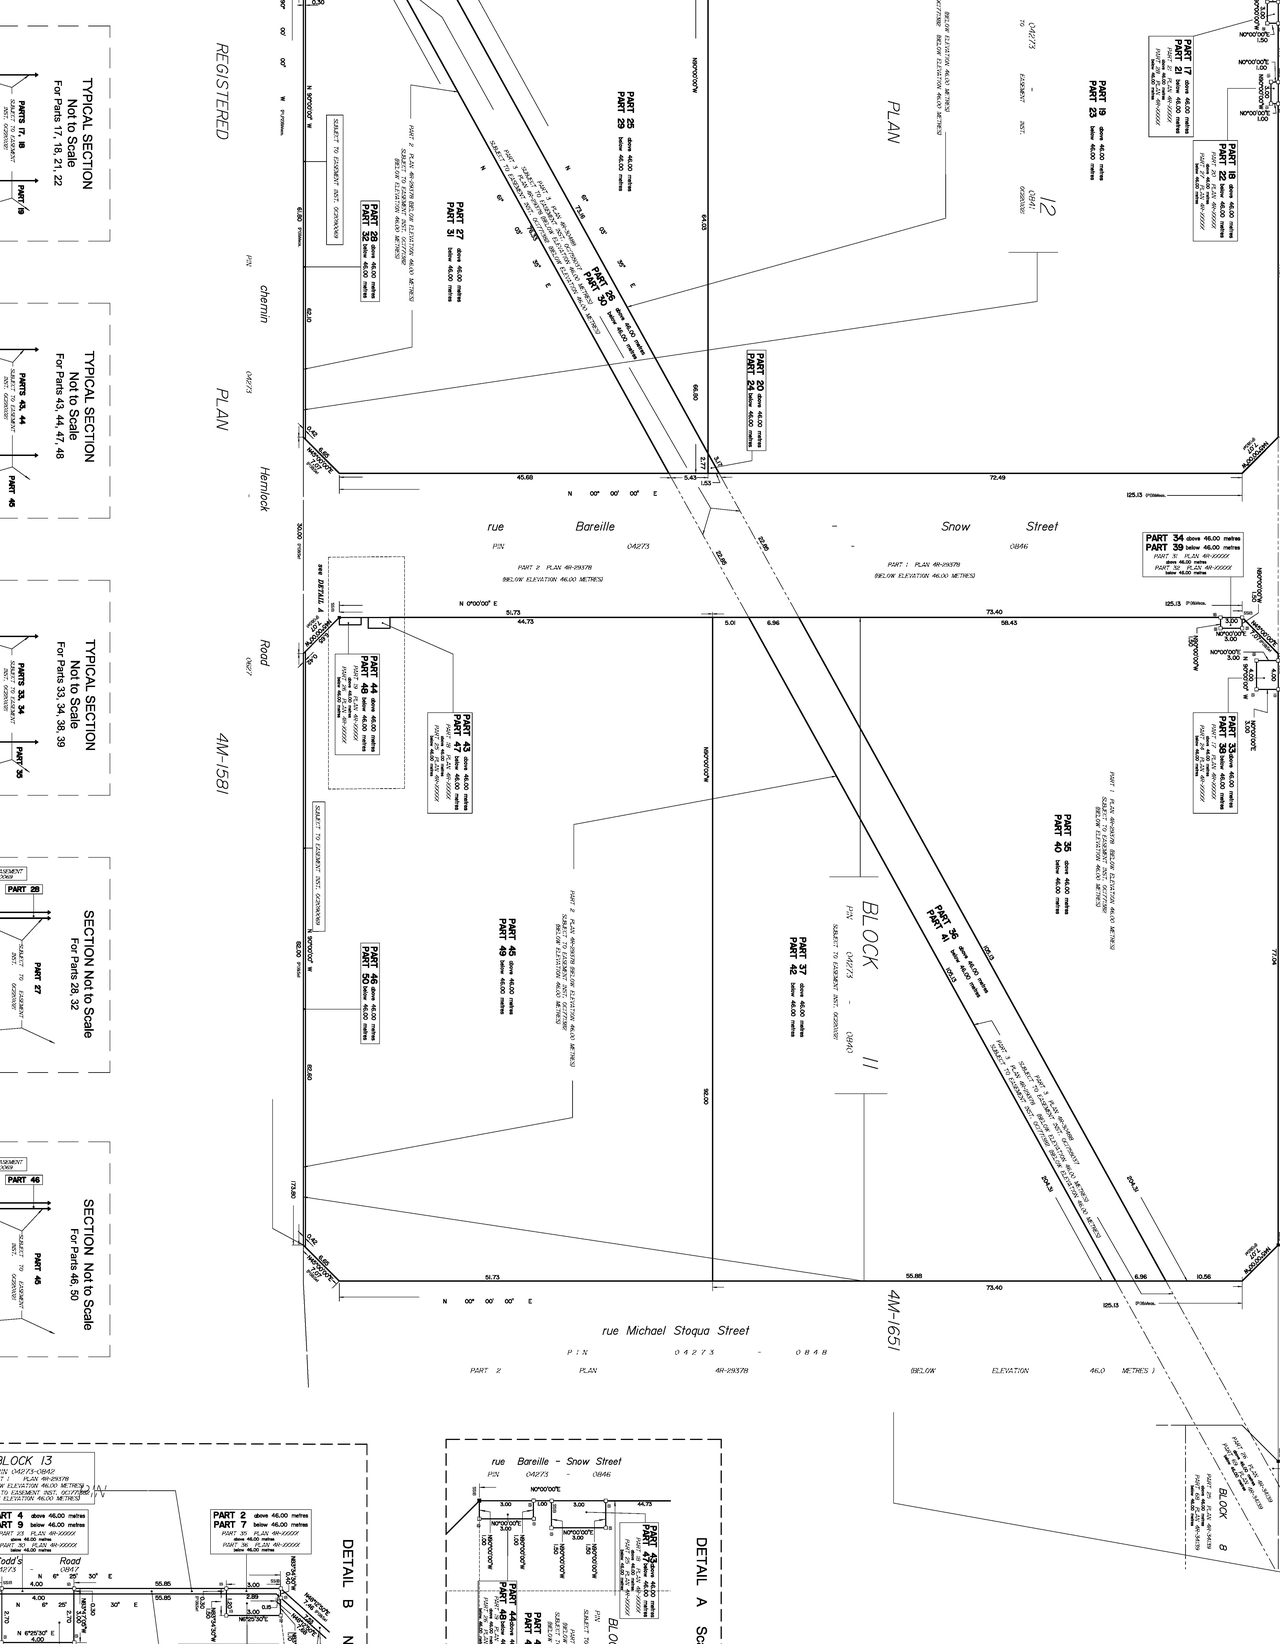
- 2022-08-16 - Strata Plan of survey - D07-12-22-0122
- 2022-08-16 - Site Plan - D07-12-22-0122
- 2022-08-16 - Shadow Study - D07-12-22-0122
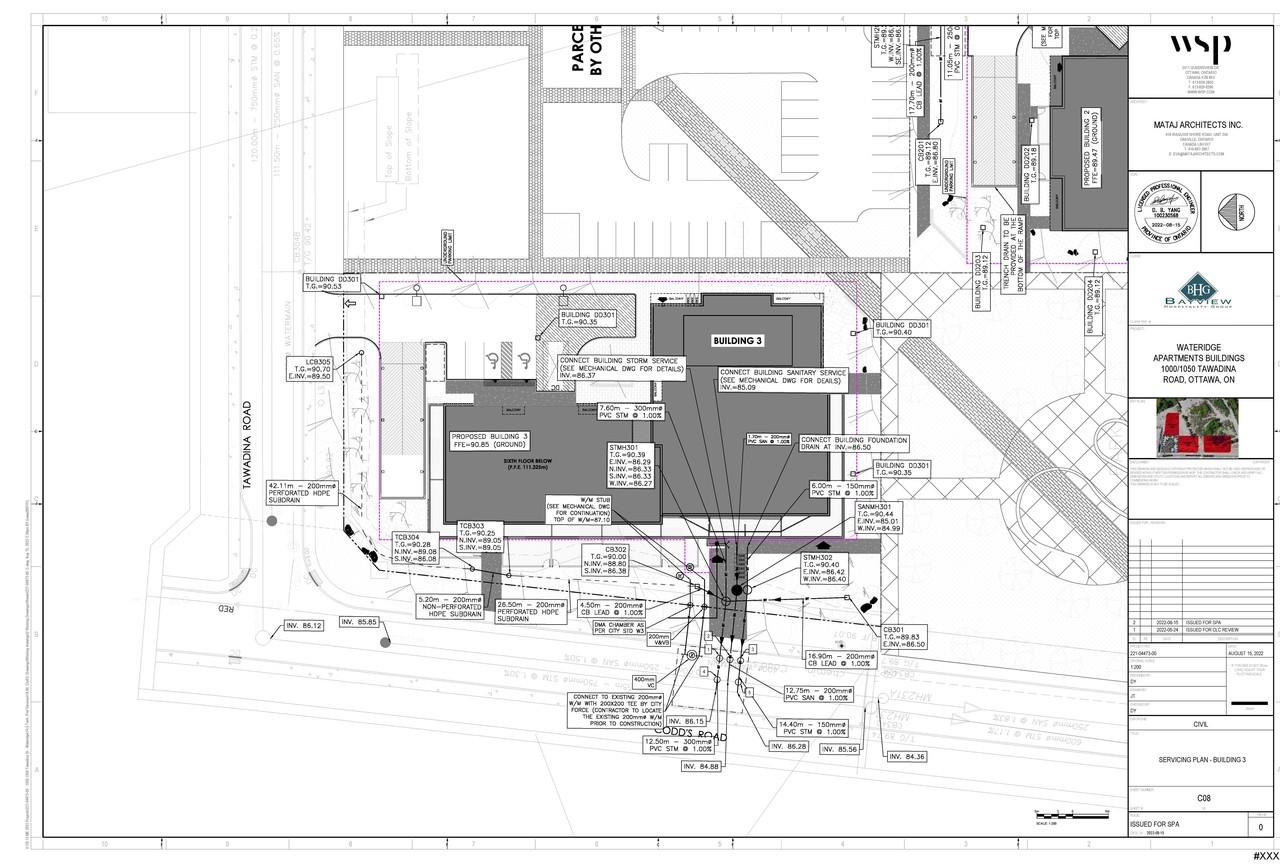
- 2022-08-16 - Servicing Drawings - D07-12-22-0122
- 2022-08-16 - Roadway Traffic Noise Assessment - D07-12-22-0122
- 2022-08-16 - Planning Rationale - D07-12-22-0122
- 2022-08-16 - Phase One Environmental Site Assessment Update Letter - D07-12-22-0122
- 2022-08-16 - Notes and details - D07-12-22-0122
- 2022-08-16 - Landscape Plan - D07-12-22-0122
- 2022-08-16 - Design Brief - D07-12-22-01221
- 2022-08-16 - Design Brief - D07-12-22-0122
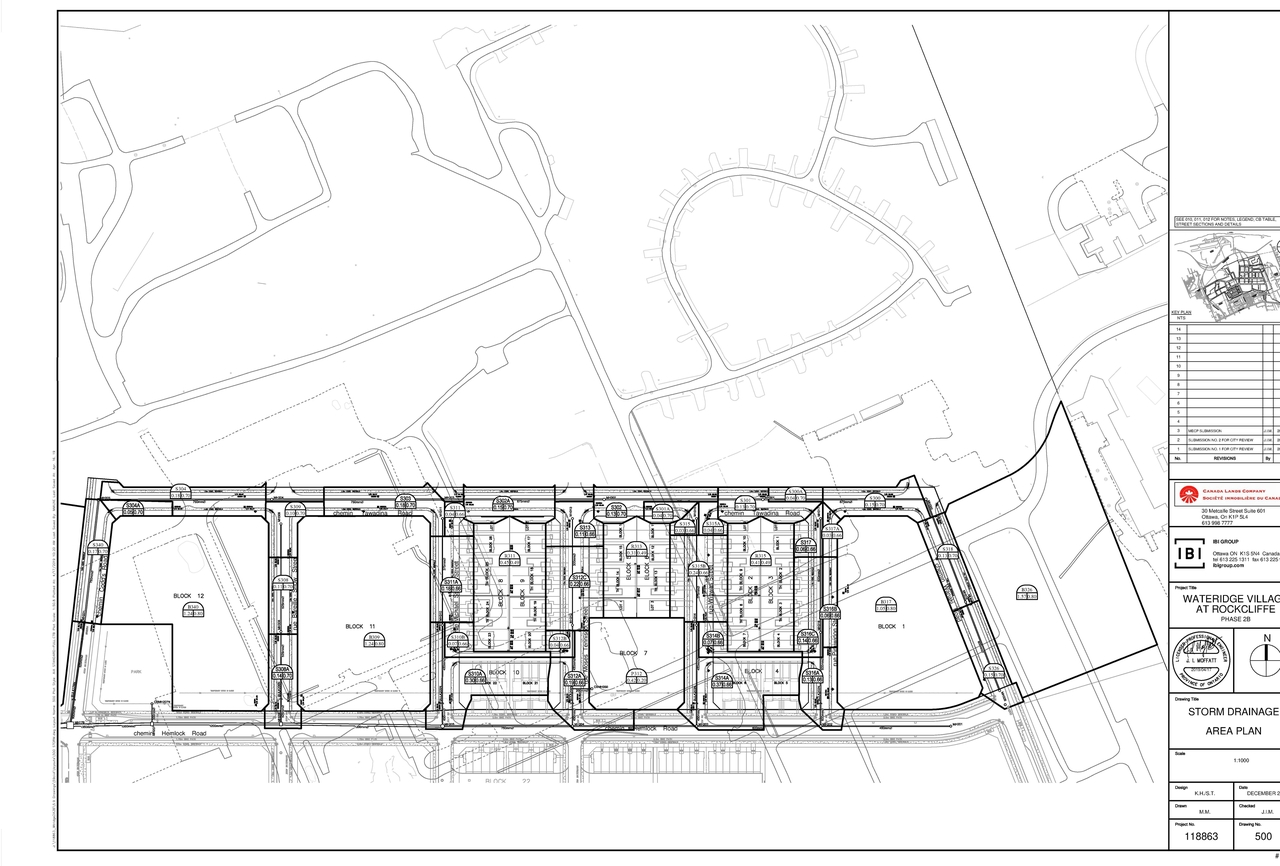
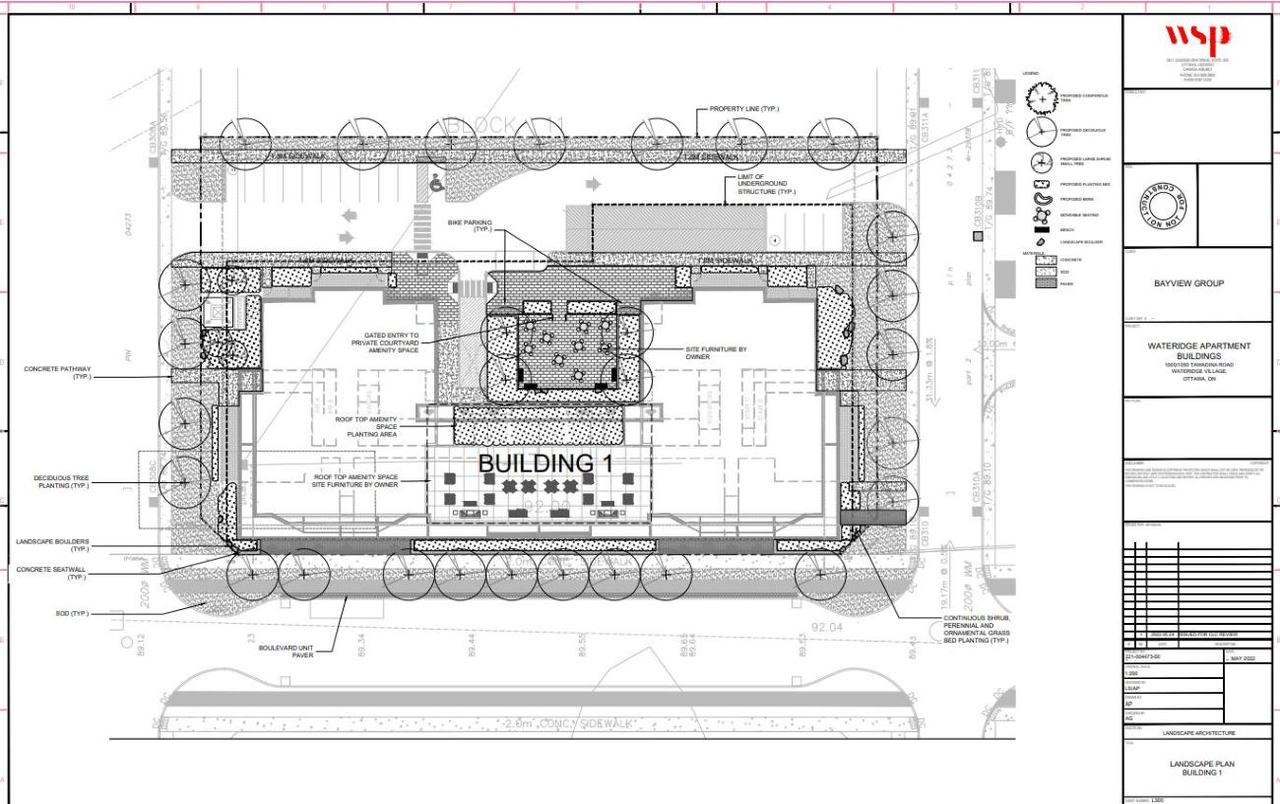
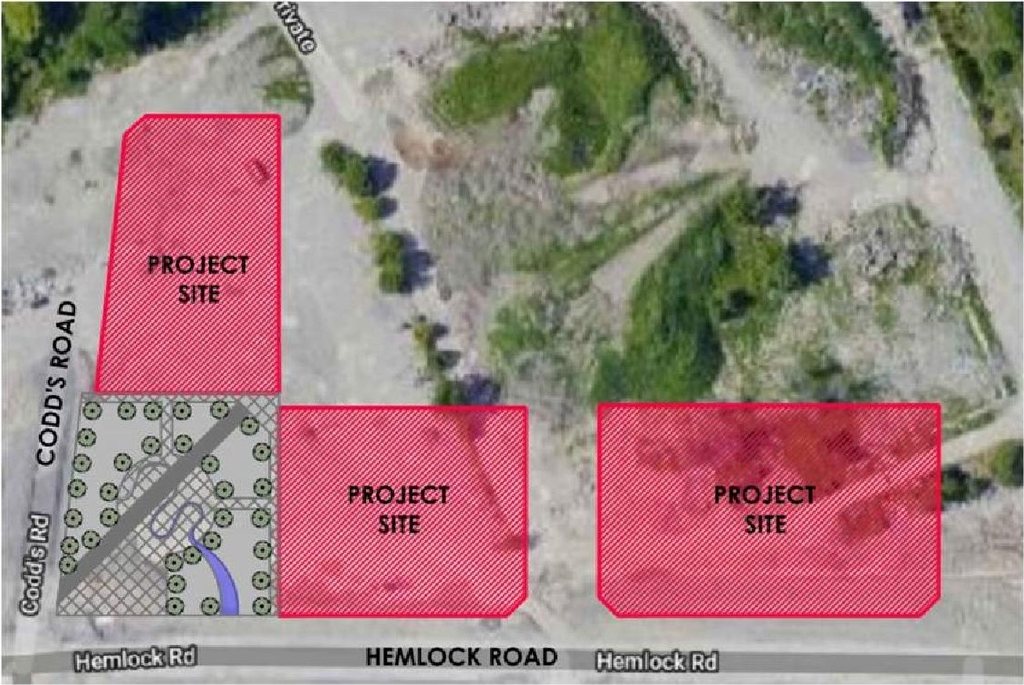
Site Plans, Elevations and Floor Plans#
Additional Information#
| Date Initiated | 2022-08-16 |
| Ward | Ward 13 - Rawlson King |