1185 Beaverwood Rd.
Summary#
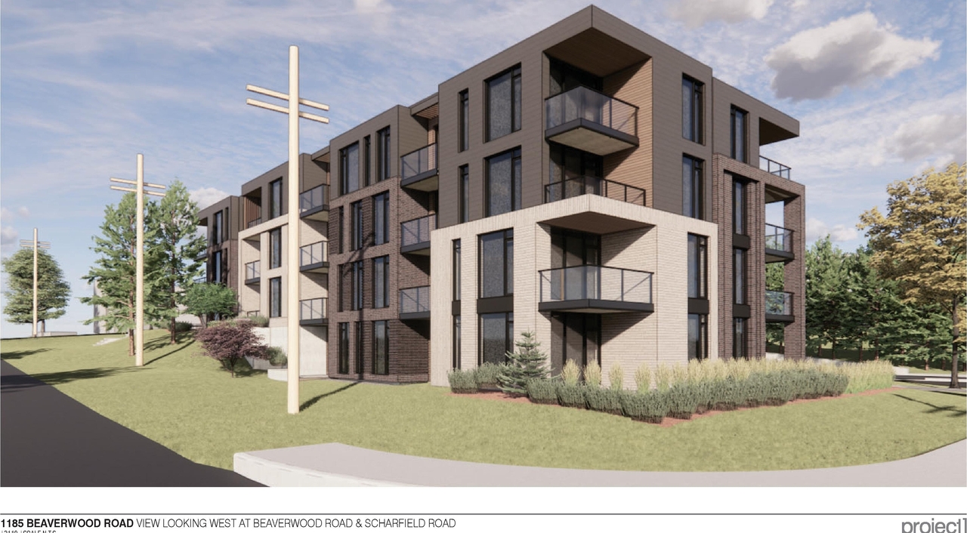
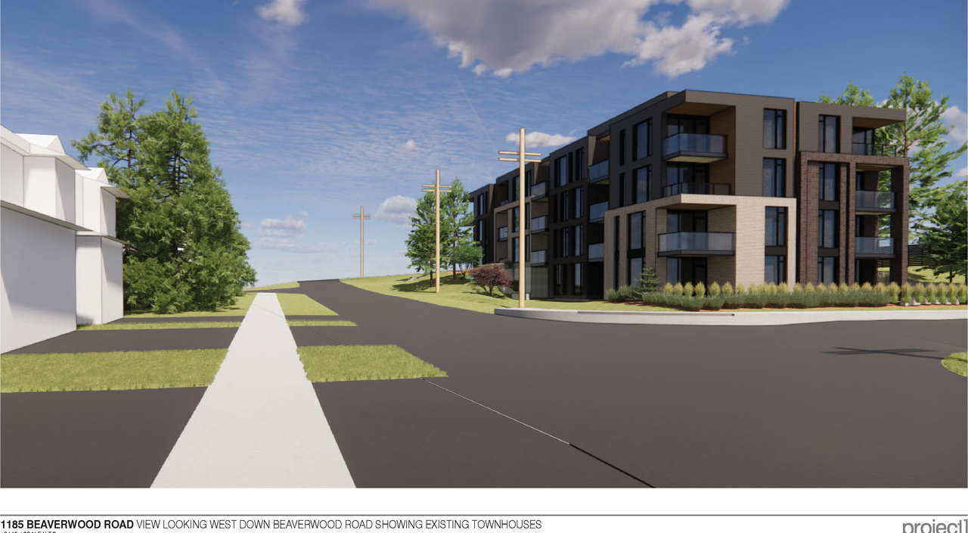
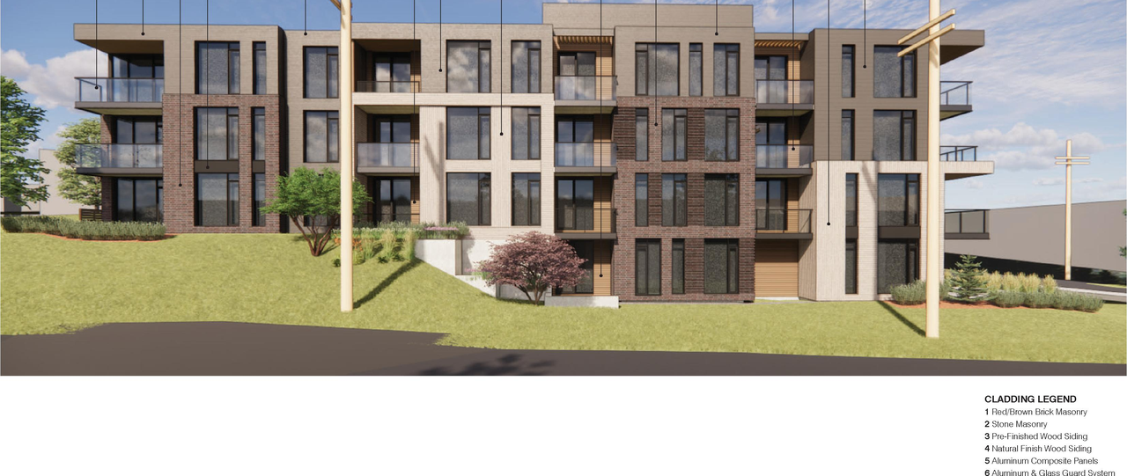
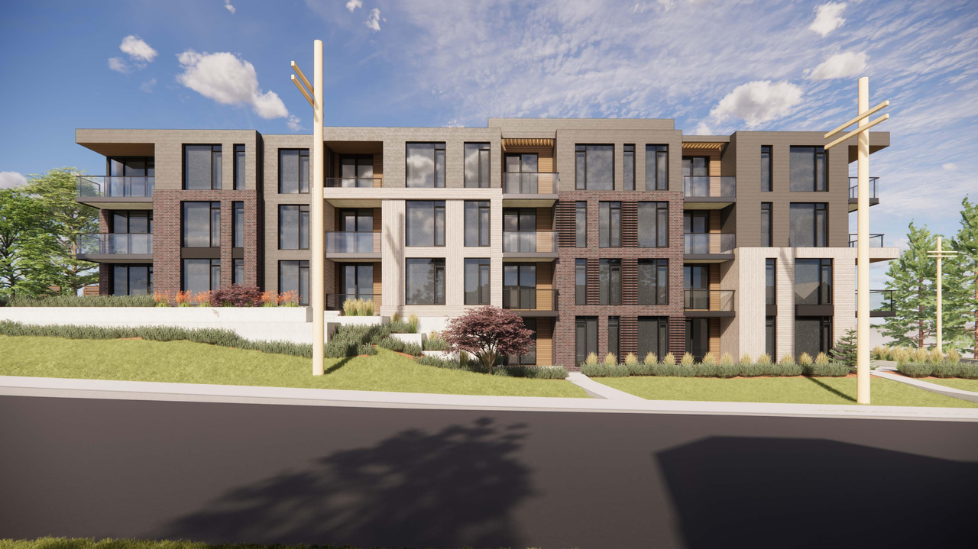
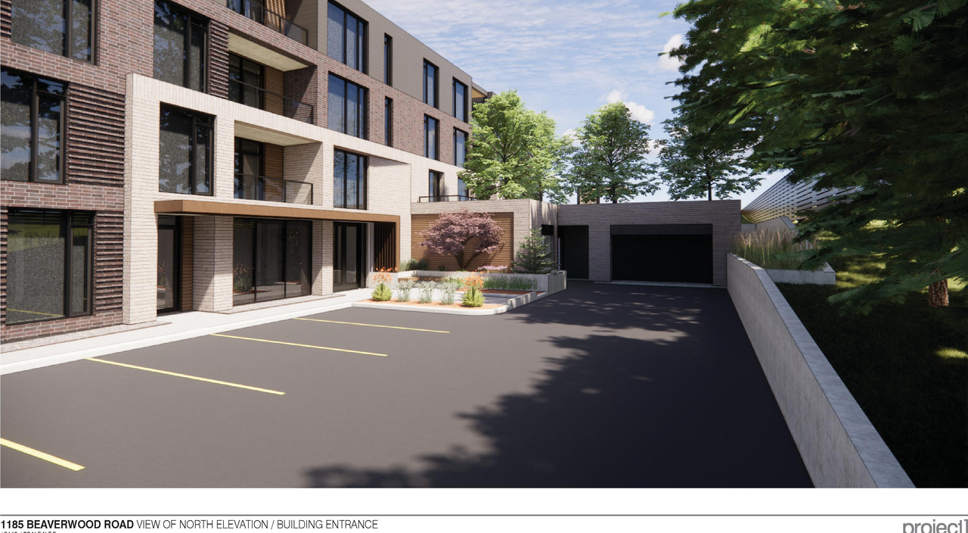
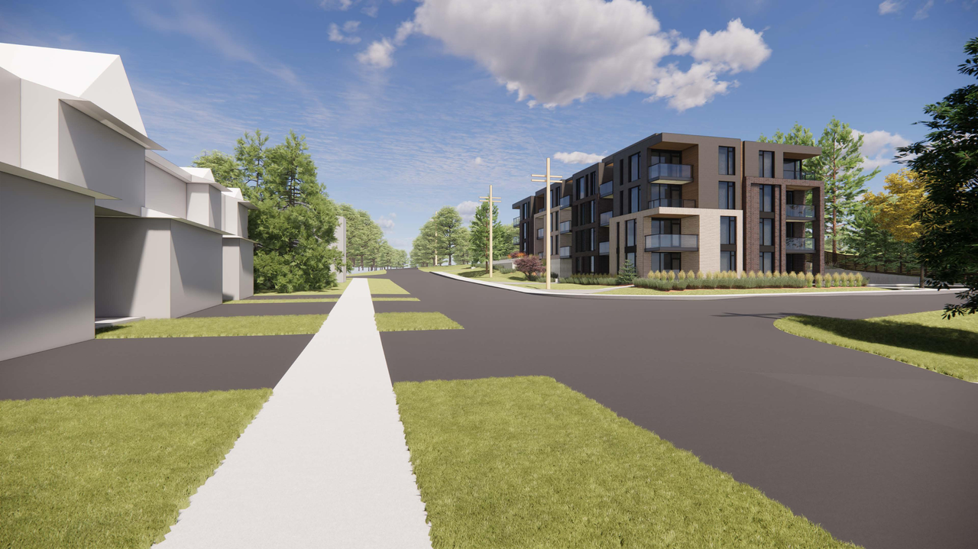
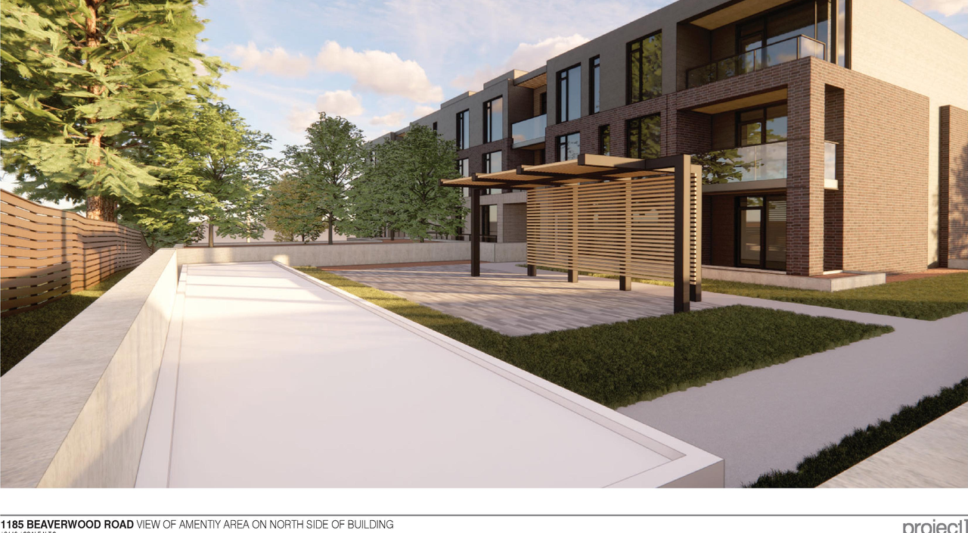
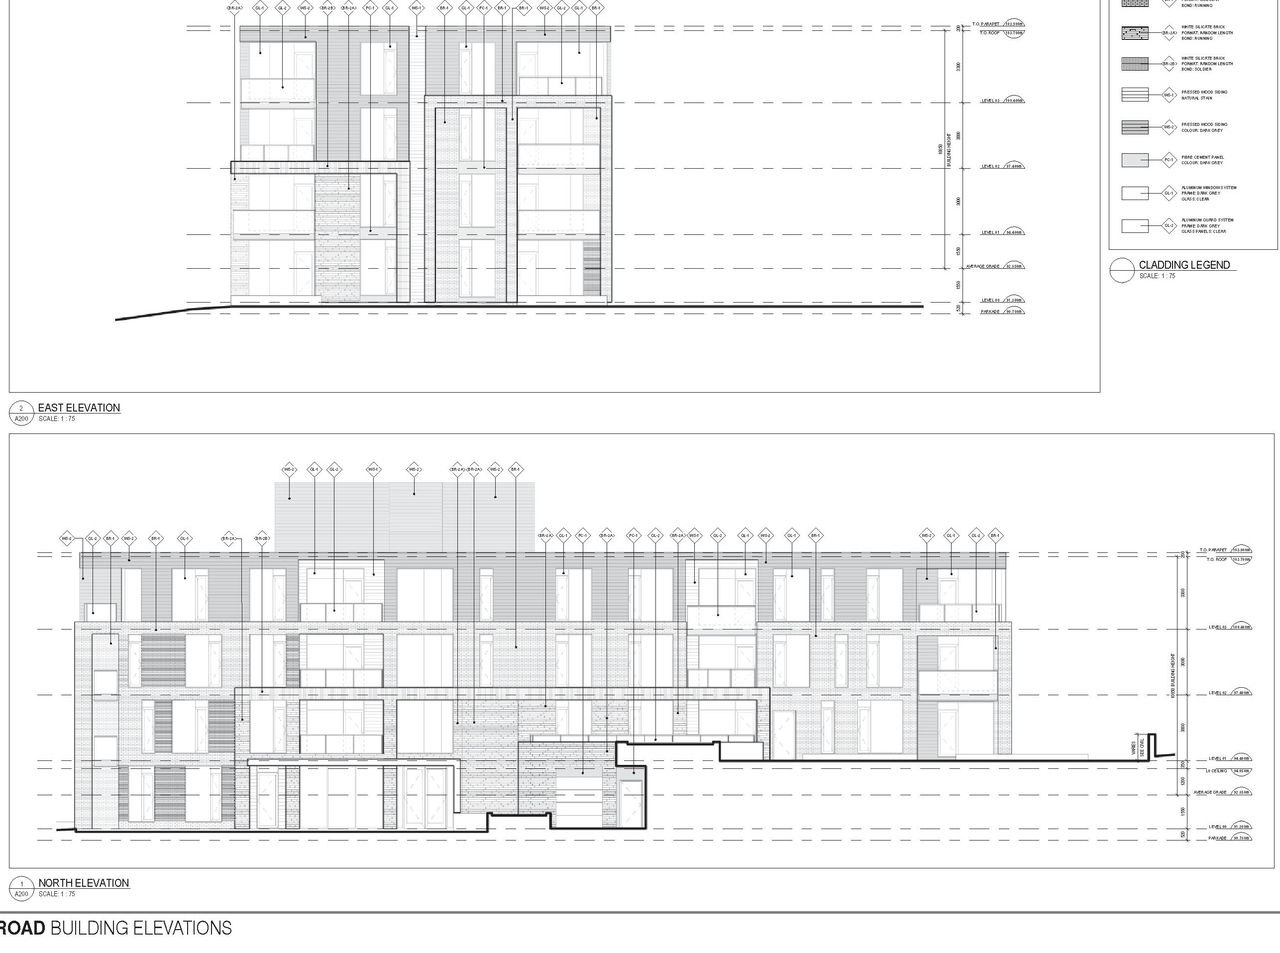
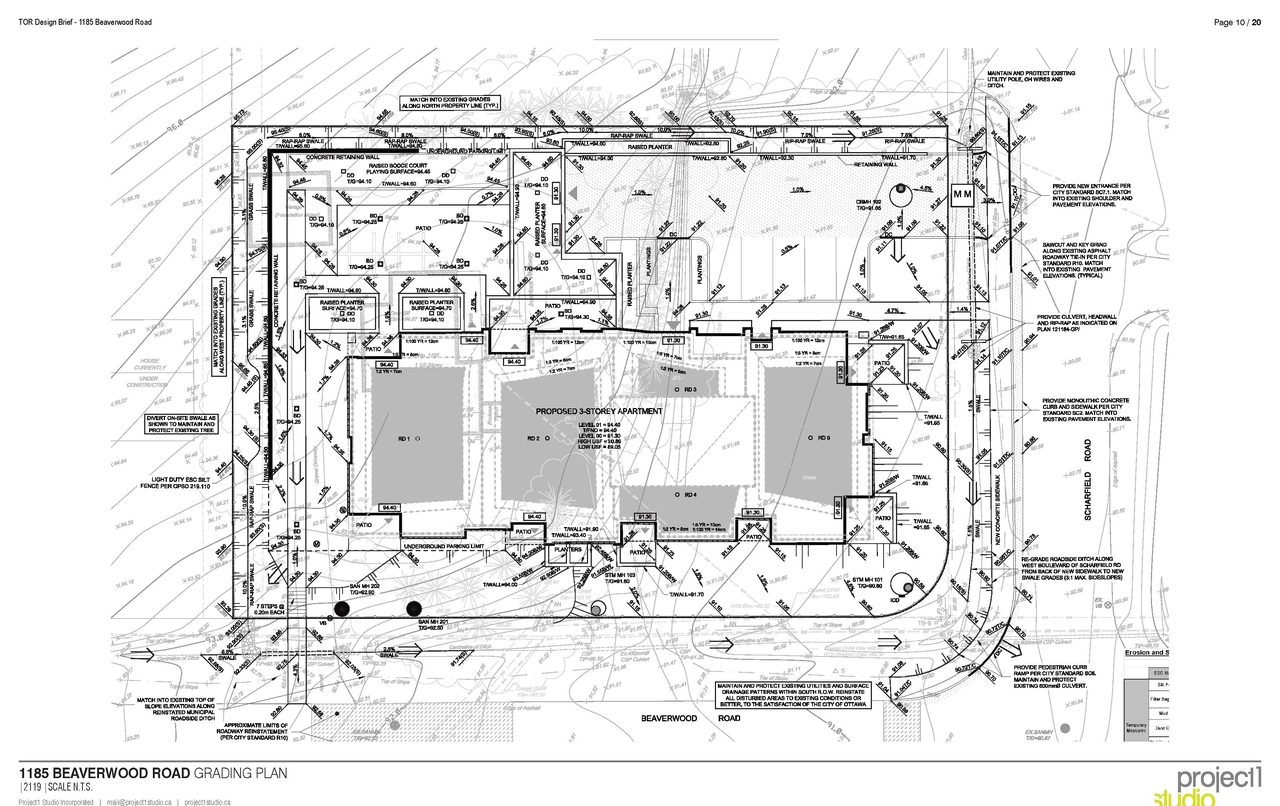
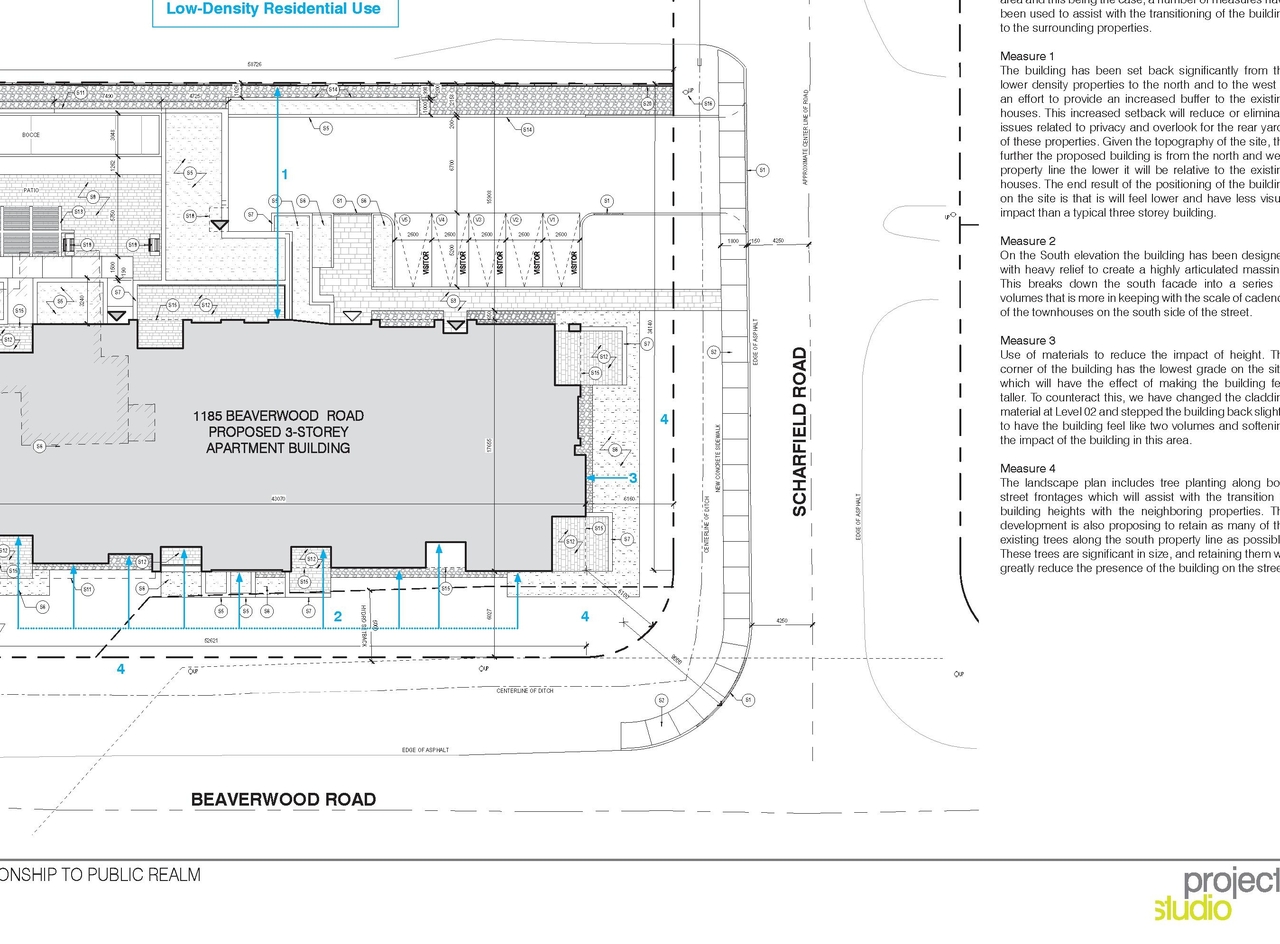
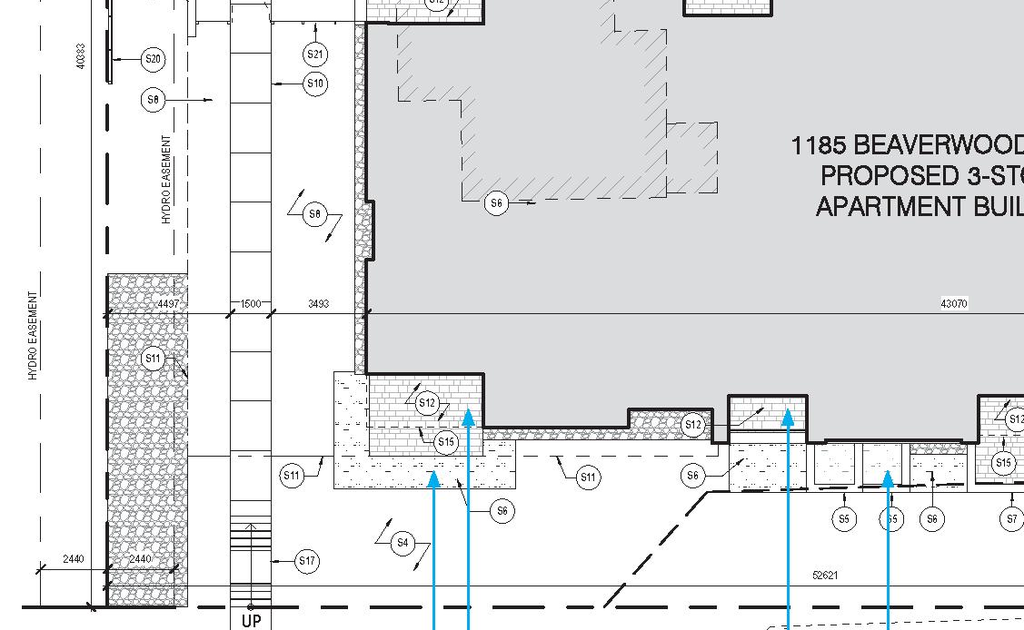
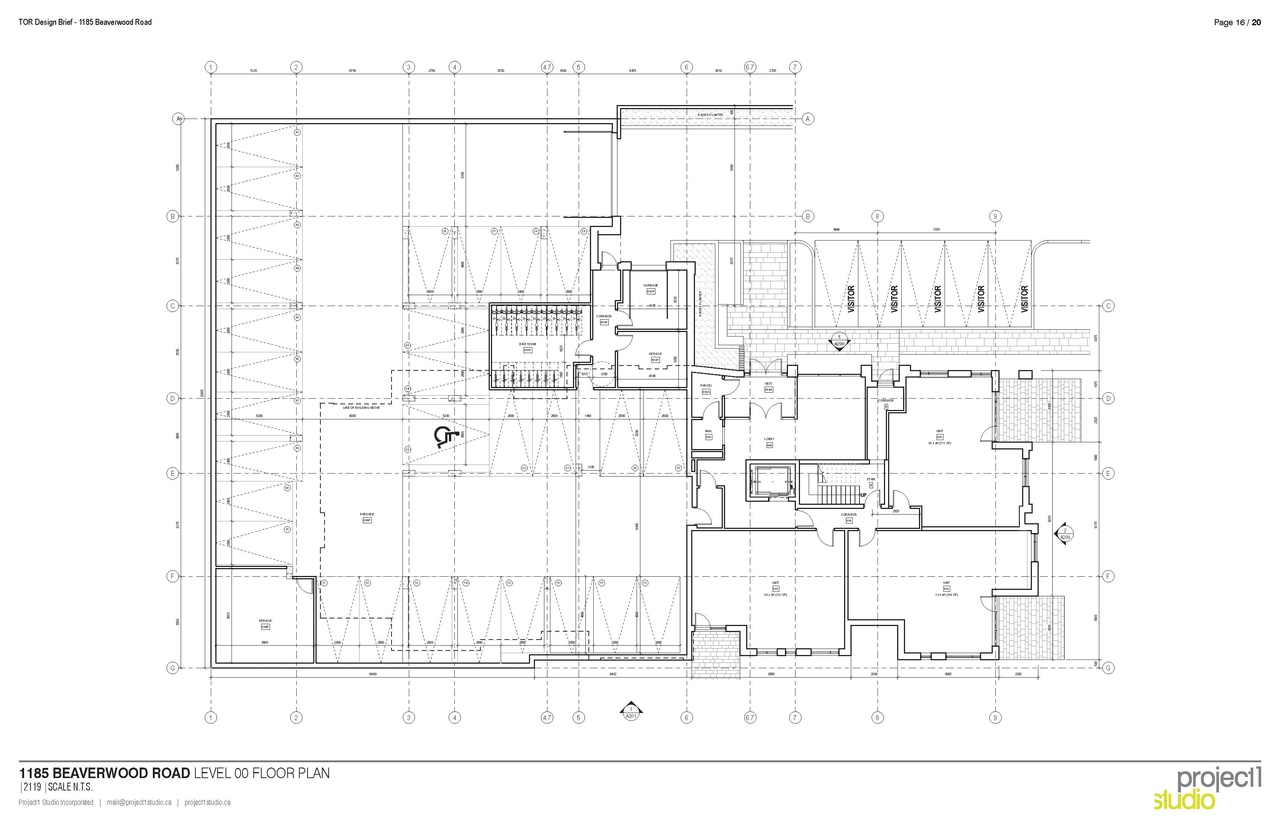
The proposal includes a Zoning By-law Amendment and Site Plan Control application for a 3-storey residential building containing 27 units. This development will provide a total of 34 parking spaces, situated both at surface and below grade.
Source:
City-provided description
Status
Post Approval (Agreement Signed)
Post Approval (Agreement Signed)
Project Type
Site Plan Control
Site Plan Control
Property Type
Residential
Residential
Building Scale (Max.)
Based on elevation drawings. Values may be approximate. See sources for exact figures.
Low-rise · 3 storeys
· 11.05 m
Renders#
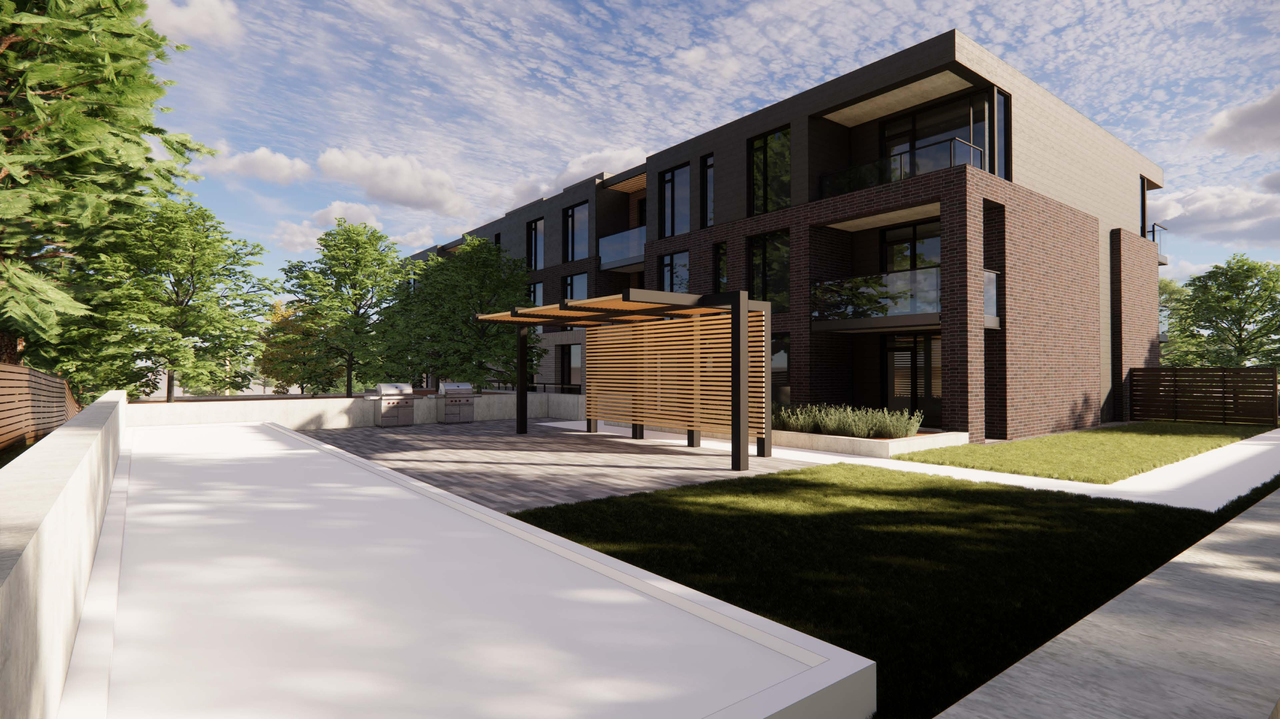
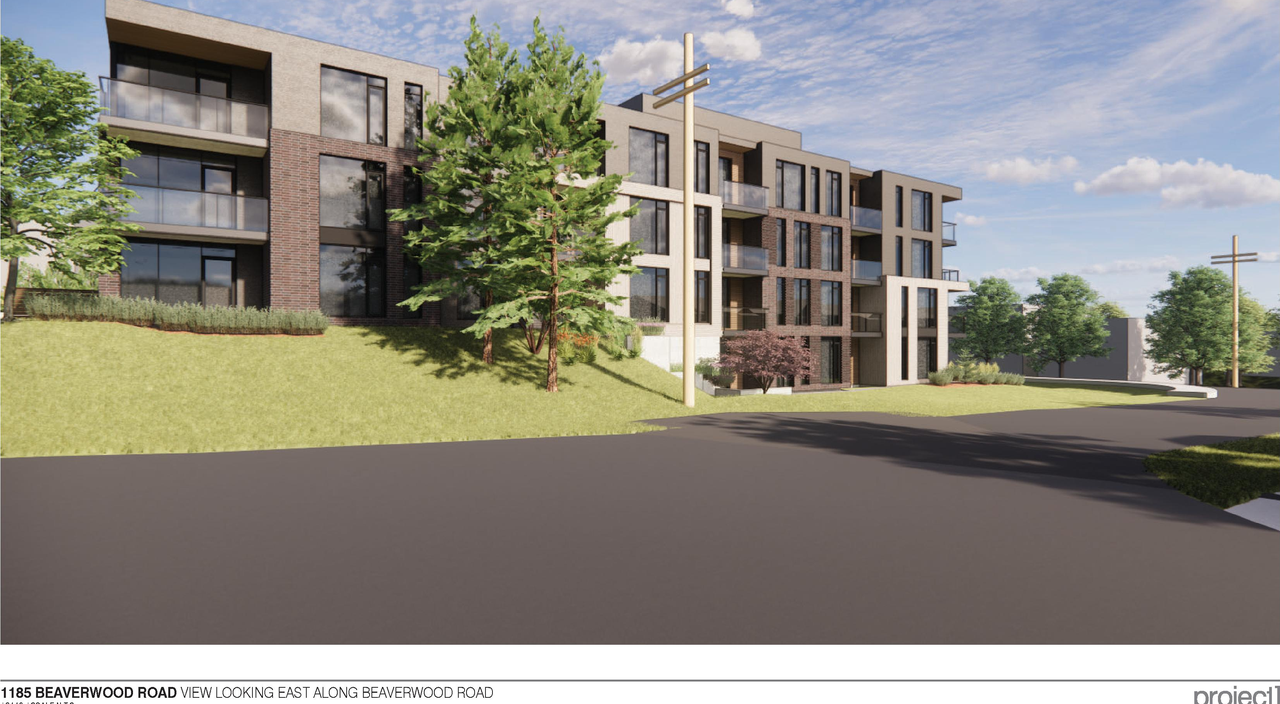
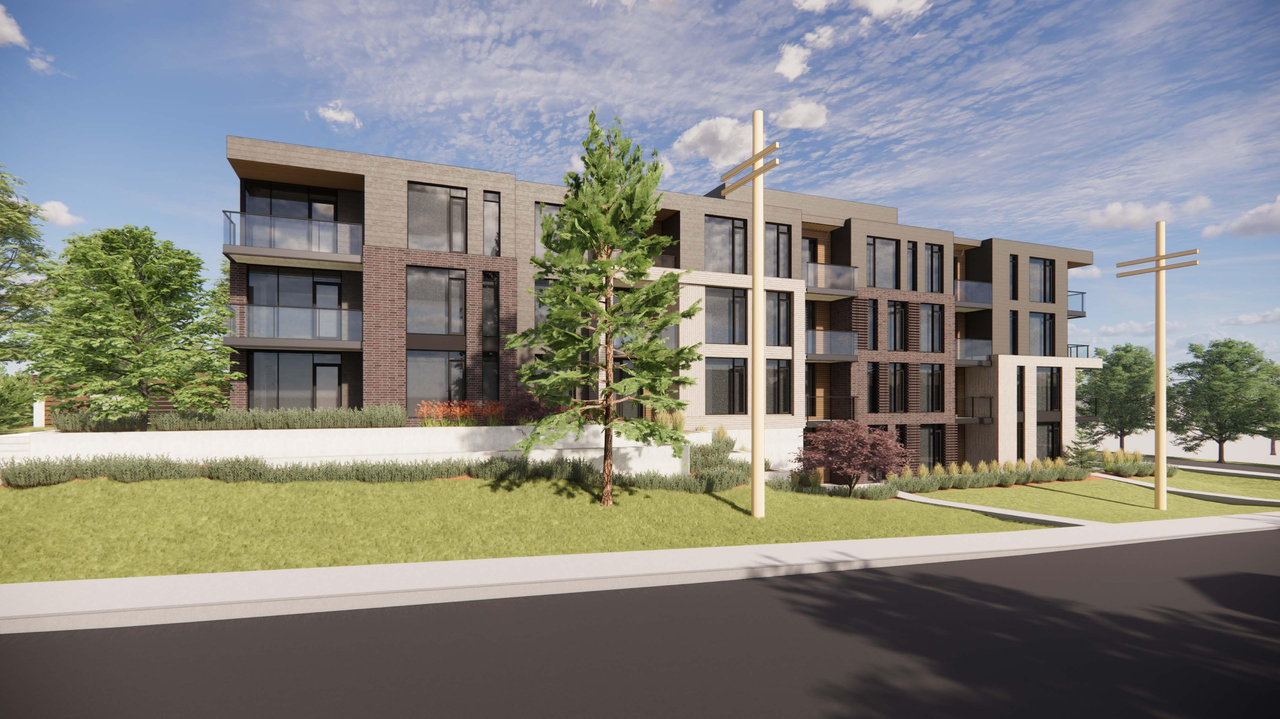
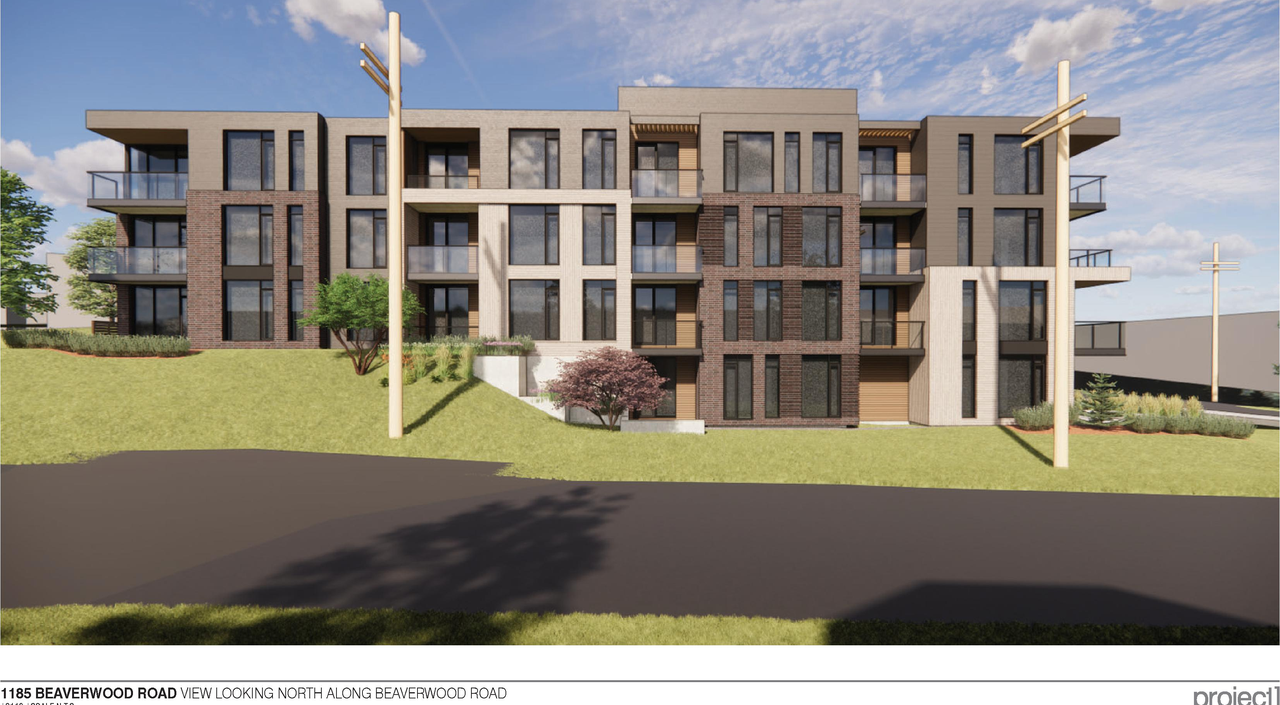
Location#
Select a marker to view the address.
Project Updates#
Status Updated
- Status: Post Approval (Agreement Signed)
Added description, 17 images and 65 documents
- Status: Post Approval (Request for Agreement Received)
- The City of Ottawa has received a Zoning By-law Amendment and Site Plan Control application to accommodate the development of a 3-storey, r…
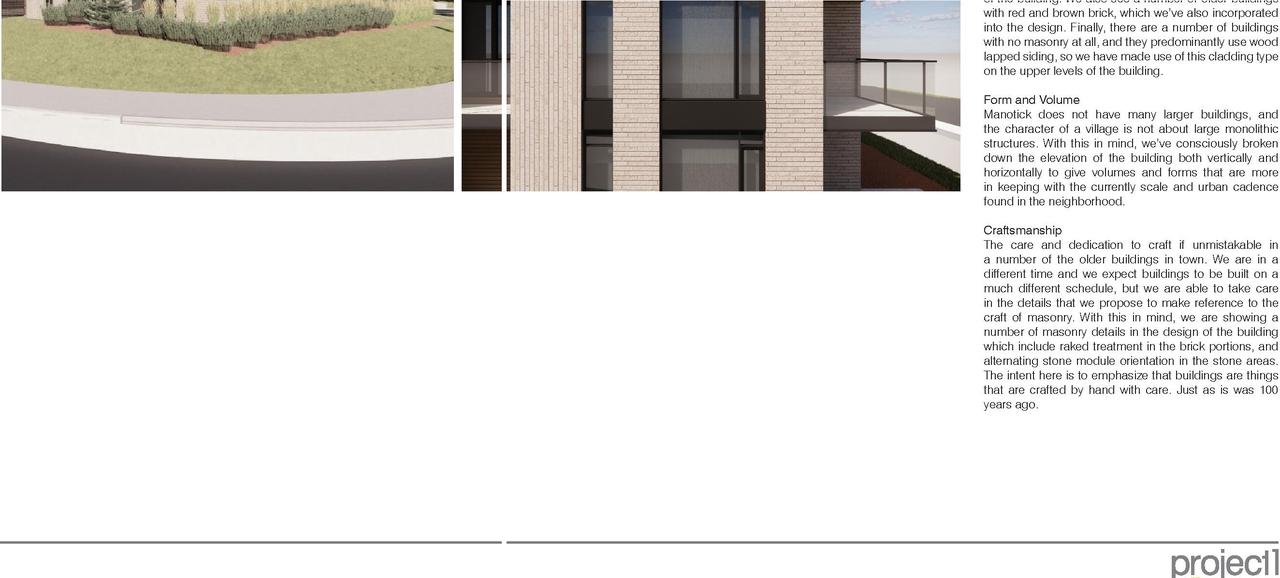
- 11 renders
- 3 site plans
- 2 elevations
- 1 floor plan
- 25-07-22 - Turning Movement Plan - D07-12-22-0114
- 25-07-22 - Topographic Plan Of Survey - D07-12-22-0114
- 25-07-22 - Pre and Post Development Stormwater Management Plan - D07-12-22-0114
- 25-07-22 - Plans and Elevation - D07-12-22-0114
- 25-07-22 - Planning Rationale - D07-12-22-0114
- 25-07-22 - Phase I Environmental Site Assessment - D07-12-22-0114
- 25-07-22 - Landscape Plan & Tree Conservation Report - D07-12-22-0114
- 25-07-22 - Hydrogeological Risk Brief - D07-12-22-0114
- 25-07-22 - Groundwater Impact Assessment - D07-12-22-0114
- 25-07-22 - Grading and Erosion & Sediment Control Plan - D07-12-22-0114
- 25-07-22 - Geotechnical Investigation - D07-12-22-0114
- 25-07-22 - General Plan of Services - D07-12-22-0114
- 25-07-22 - Development Servicing Study and Stormwater Management Report - D07-12-22-0114
- 25-07-22 - Design Brief - D07-12-22-0114
- 2023-08-29 - Signed Delegated Authority Report - D07-12-22-0114
- 2023-08-29 - Approved Site Plan and Elevations - D07-12-22-0114
- 2023-08-29 - Approved Pre-Development Stormwater Management Plan - D07-12-22-0114
- 2023-08-29 - Approved Post-Development Stormwater Management Plan - D07-12-22-0114
- 2023-08-29 - Approved Landscape Plan & TCR - D07-12-22-0114
- 2023-08-29 - Approved Grading and Erosion & Sediment Control Plan - D07-12-22-0114
- 2023-08-29 - Approved General Plan of Services - D07-12-22-0114
- 2023-06-20 - Topographic Plan of Survey - D07-12-22-0114
- 2023-06-20 - PRE-DEVELOPMENT STORMWATER MANAGEMENT PLAN - D07-12-22-0114
- 2023-06-20 - POST-DEVELOPMENT STORMWATER MANAGEMENT PLAN - D07-12-22-0114
- 2023-06-20 - Planning Rationale - D07-12-22-0114
- 2023-06-20 - Landscape Plan - D07-12-22-0114
- 2023-06-20 - Hydrogeology Brief - D07-12-22-0114
- 2023-06-20 - groundwater Impact Assesment - D07-12-22-0114
- 2023-06-20 - GRADING AND EROSION AND SEDIMENT CONTROL PLAN - D07-12-22-0114
- 2023-06-20 - Geotechnical Investigation - D07-12-22-0114
- 2023-06-20 - General Plan of Services - D07-12-22-0114
- 2023-06-20 - Development Servicing Study and Stormwater Management Report - D07-12-22-0114
- 2023-05-31 - Pre-Development Stormwater Management Plan - D07-12-22-0114
- 2023-05-31 - Post-Development Stormwater Management Plan - D07-12-22-0114
- 2023-05-31 - Grading and Erosion & Sediment Control Plan - D07-12-22-0114
- 2023-05-31 - Geotechnical Investigation - D07-12-22-0114
- 2023-05-31 - General Plan of Services - D07-12-22-0114
- 2023-03-27 - Turning Movement Plan - D07-12-22-0114
- 2023-03-27 - Topographical Plan of Survey - D07-12-22-0114
- 2023-03-27 - PRE-DEVELOPMENT STORMWATER MANAGEMENT PLAN - D07-12-22-0114
- 2023-03-27 - POST DEVELOPMENT STORMWATER MANAGEMENT PLAN - D07-12-22-0114
- 2023-03-27 - Landscape Plan - D07-12-22-0114
- 2023-03-27 - GRADING AND EROSION & SEDIMENT CONTROL PLAN - D07-12-22-0114
- 2023-03-27 - Geotechnical Investigation - D07-12-22-0114
- 2023-03-27 - General Plan of Services - D07-12-22-0114
- 2023-03-27 - Development Servicing Study & Stormwater Management Report - D07-12-22-0114
- 2023-03-27 - Butternut Assessment Interim Memo - D07-12-22-0114
- 2023-01-23 - Phase 1 Environmental Site Assessment - D07-12-22-0114
- 2023-01-09 -Planning Rationale - D07-12-22-0114
- 2023-01-09 - Phase I Environmental Site Assessment - D07-12-22-0114
- 2023-01-05 - Pre-Development Stormwater Management Plan - D07-12-22-0114
- 2023-01-05 - Post-Development Stormwater Management Plan - D07-12-22-0114
- 2023-01-05 - Grading and Erosion & Sediment Control Plan - D07-12-22-0114
- 2023-01-05 - General Plan of Services - D07-12-22-0114
- 2023-01-03 - Survey Certificate - D07-12-22-0114
- 2023-01-03 - Site Plan and Elevations - D07-12-22-0114
- 2023-01-03 - Servicing Study and SWM Report - D07-12-22-0114
- 2023-01-03 - Renderings - D07-12-22-0114
- 2023-01-03 - Landscape Plan & Tree Conservation Report - D07-12-22-0114
- 2023-01-03 - Groundwater Impact Assessment - D07-12-22-0114
- 2023-01-03 - Geotechnical Investigation - D07-12-22-0114
- 2023-01-03 - Cultural Heritage Evaluation Report - D07-12-22-0114
- 2022-09-16 - Application Summary - D07-12-22-0114
- 2022-09-13 - Geotechnical Investigation - D07-12-22-0114
- 2022-09-13 - Survey Plan - D07-12-22-0114
Site Plans, Elevations and Floor Plans#
Additional Information#
| Date Initiated | 2022-07-25 |
| Ward | Ward 21 - David Brown |
Documents#
Related Projects#
| Project | Last Updated | Date Initiated |
|---|---|---|
1185 Beaverwood Rd.
D07-12-24-0165 | 2025-11-13 | 2024-12-10 |
