146 Osgoode St./68 Sweetland Ave.#
Last updated: 2025-08-30 · ID: D07-12-22-0106
Summary#
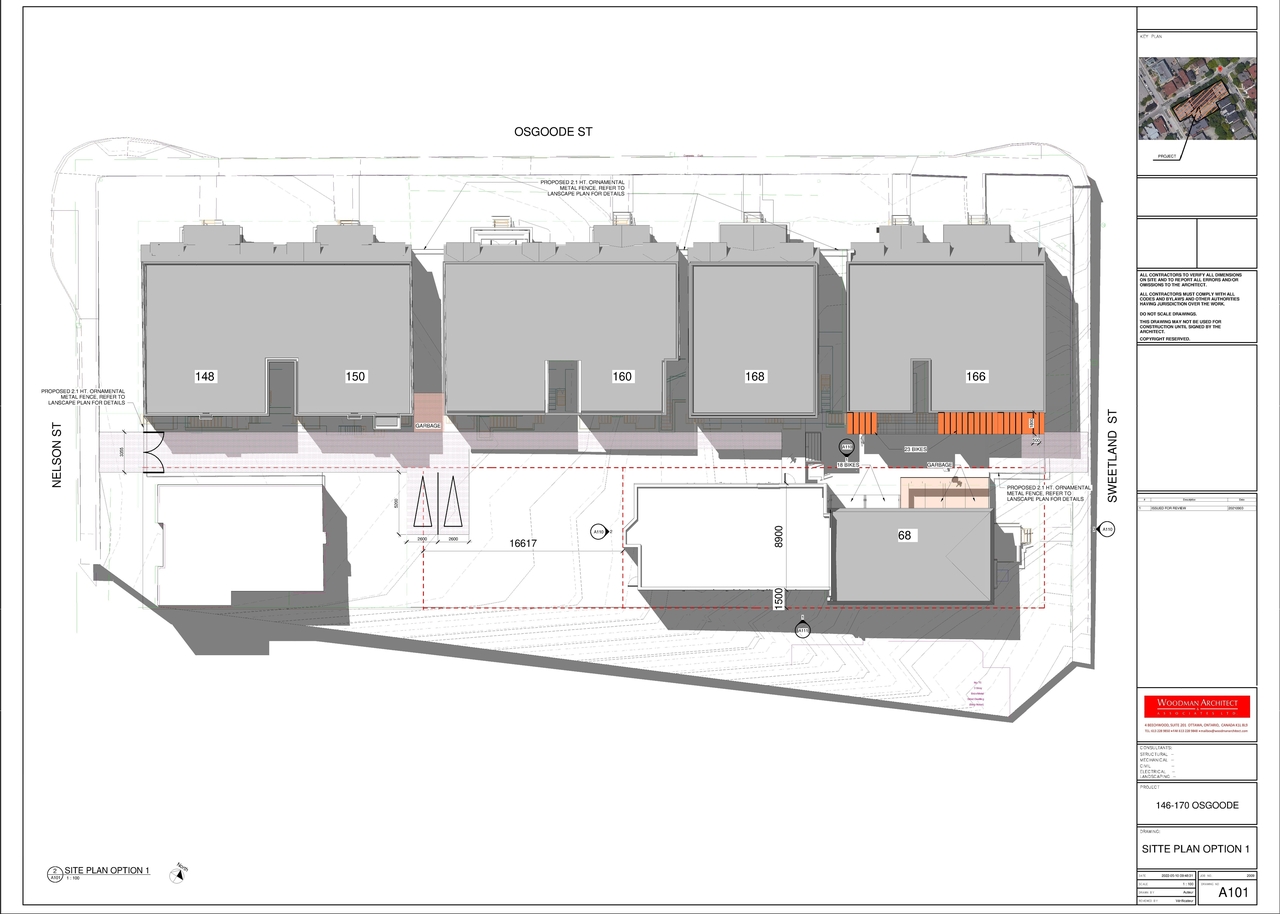
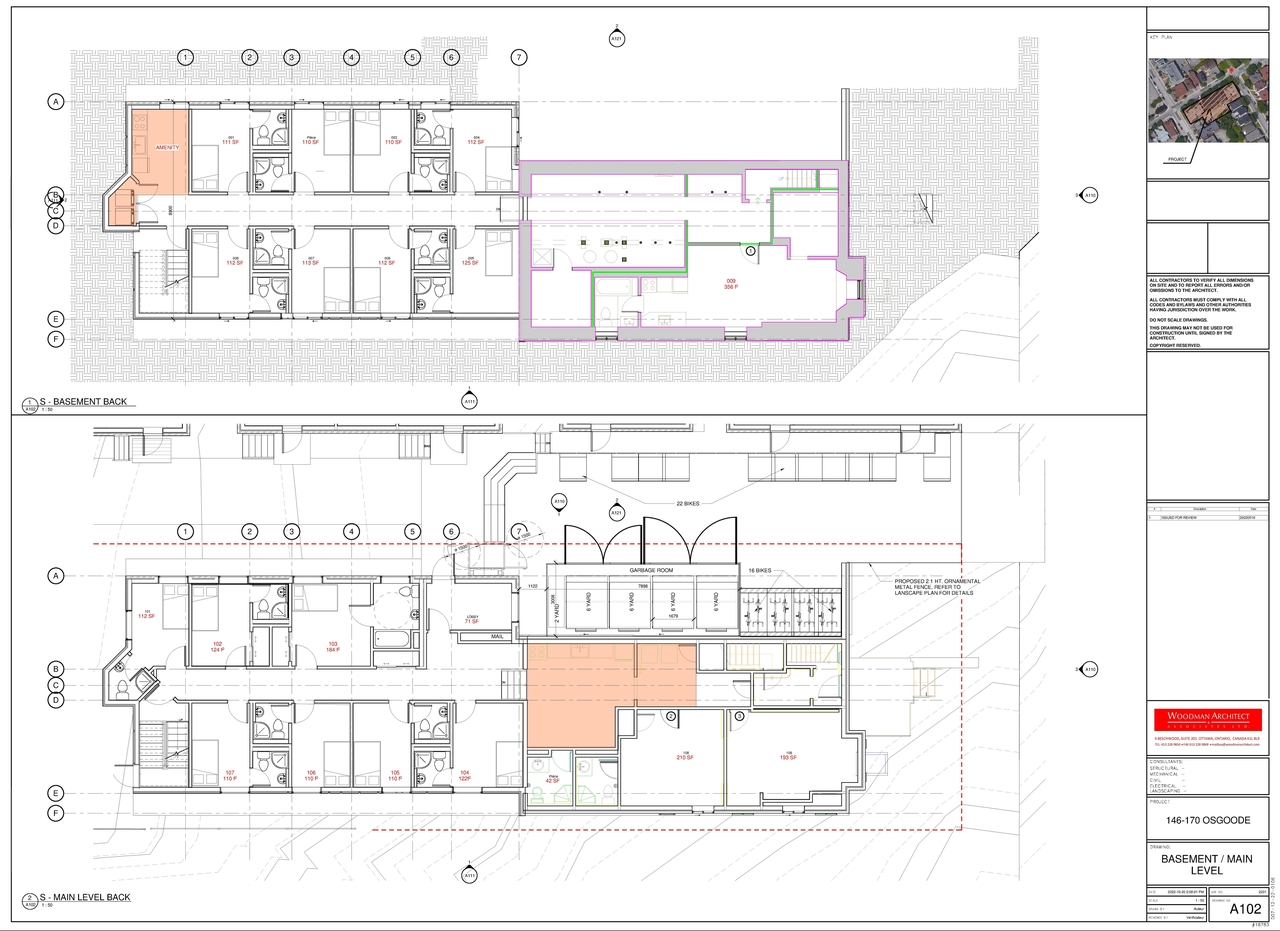
The proposal permits a three-storey rear addition at 68 Sweetland Avenue, which will feature 33 new rooming units and enclosed garbage storage. The development also includes a private outdoor amenity area, bicycle storage, and two parking spaces located in the common rear yard space.
Source:
City-provided description
Status
Inactive (Notice of Decision Sent)
Inactive (Notice of Decision Sent)
Project Type
Site Plan Control
Site Plan Control
Property Type
Addition / Renovation
Addition / Renovation
Building Scale (Max.)
Derived from project description and planning application details. Values may be approximate.
Low-rise · 3 storeys
Location#
Select a marker to view the address.
Project Updates#
Status Updated
- Status: Inactive (Notice of Decision Sent)
Added 6 documents
- 2025-06-18 - Signed Site Plan Approval Report - D07-12-22-0106
- 2025-06-18 - Approved Tree Conservation Report & Landscape Plan - D07-12-22-0106
- 2025-06-18 - Approved Site Servicing Plan - D07-12-22-0106
- 2025-06-18 - Approved Site Plan - D07-12-22-0106
- 2025-06-18 - Approved Grading, Drainage, Erosion and Sediment Control Plan - D07-12-22-0106
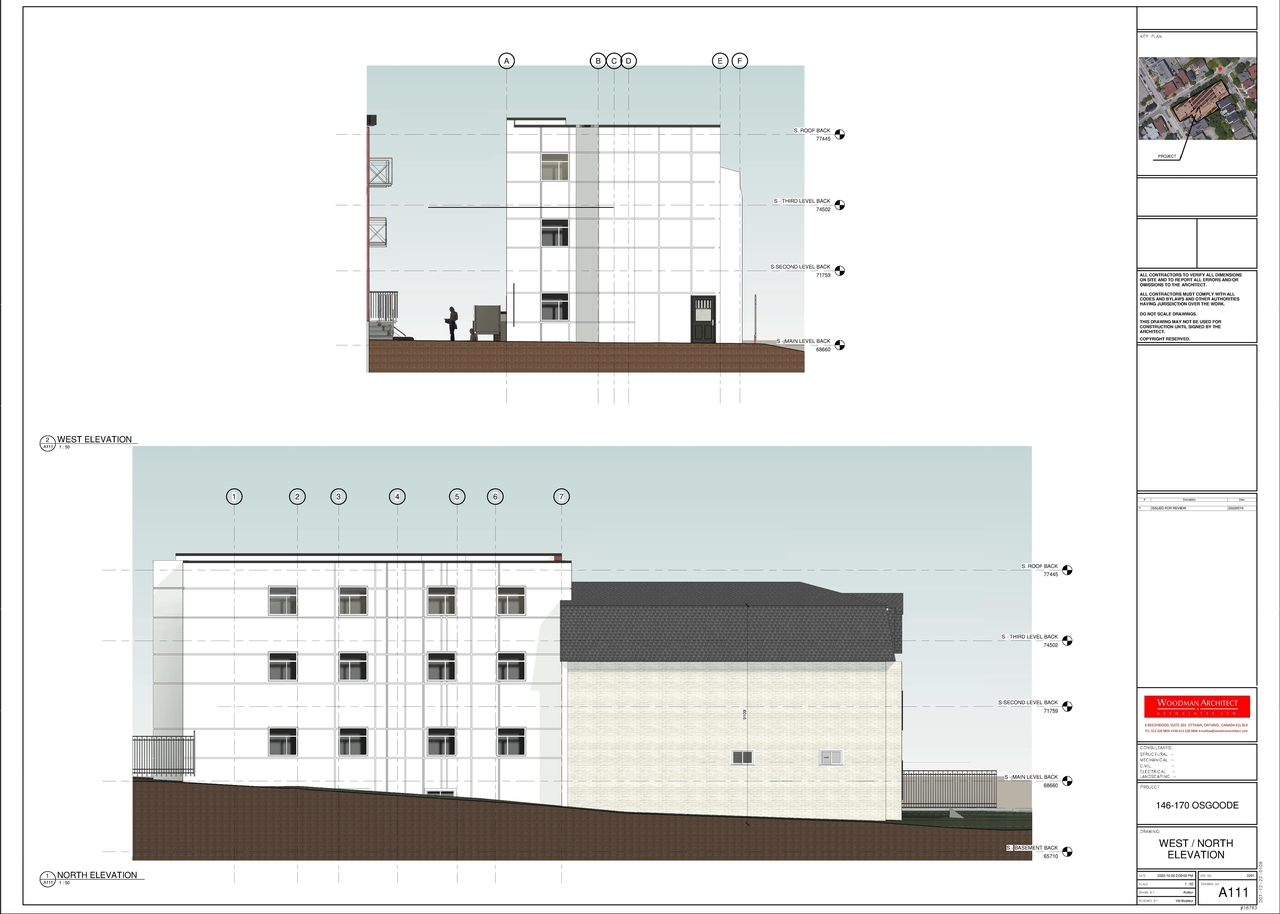
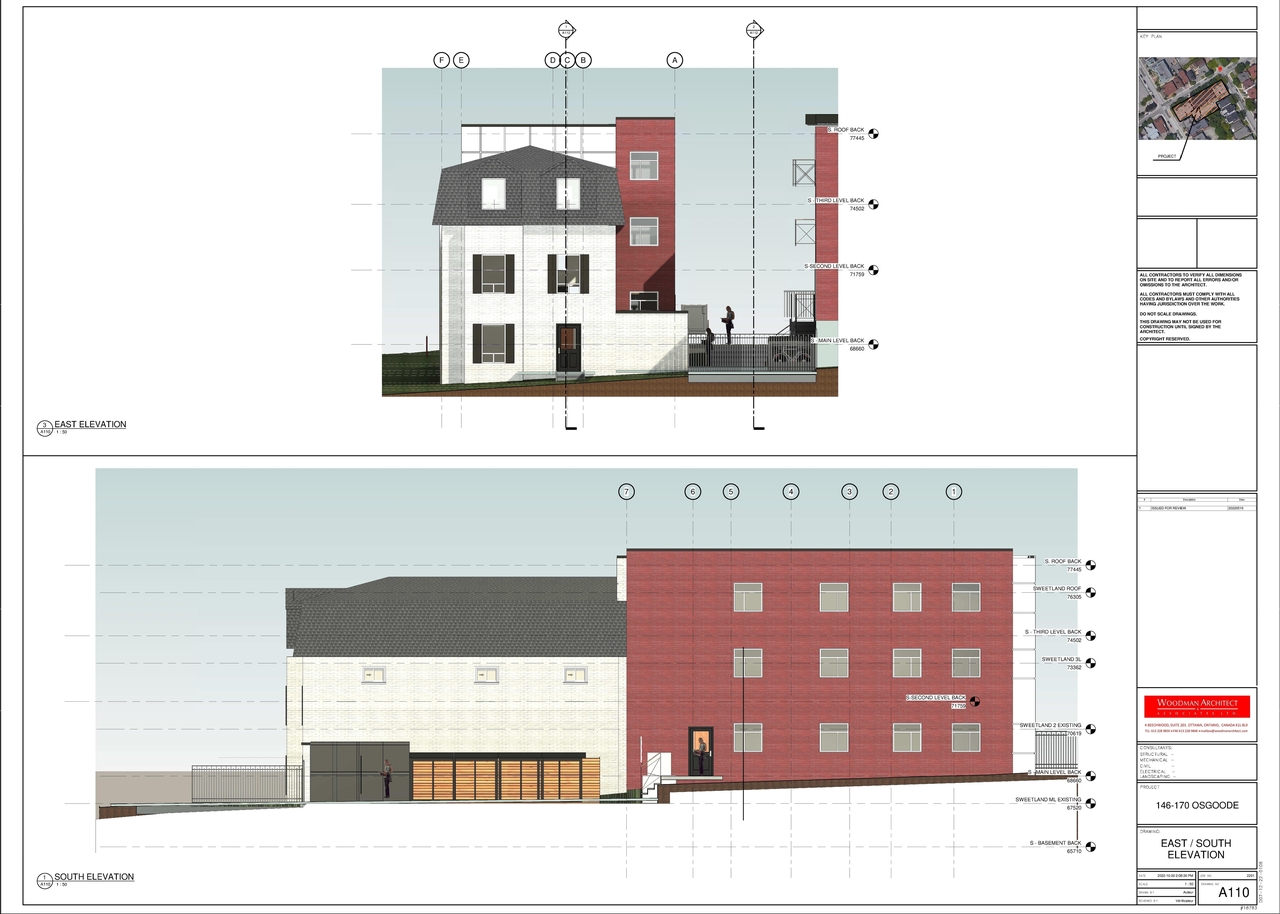
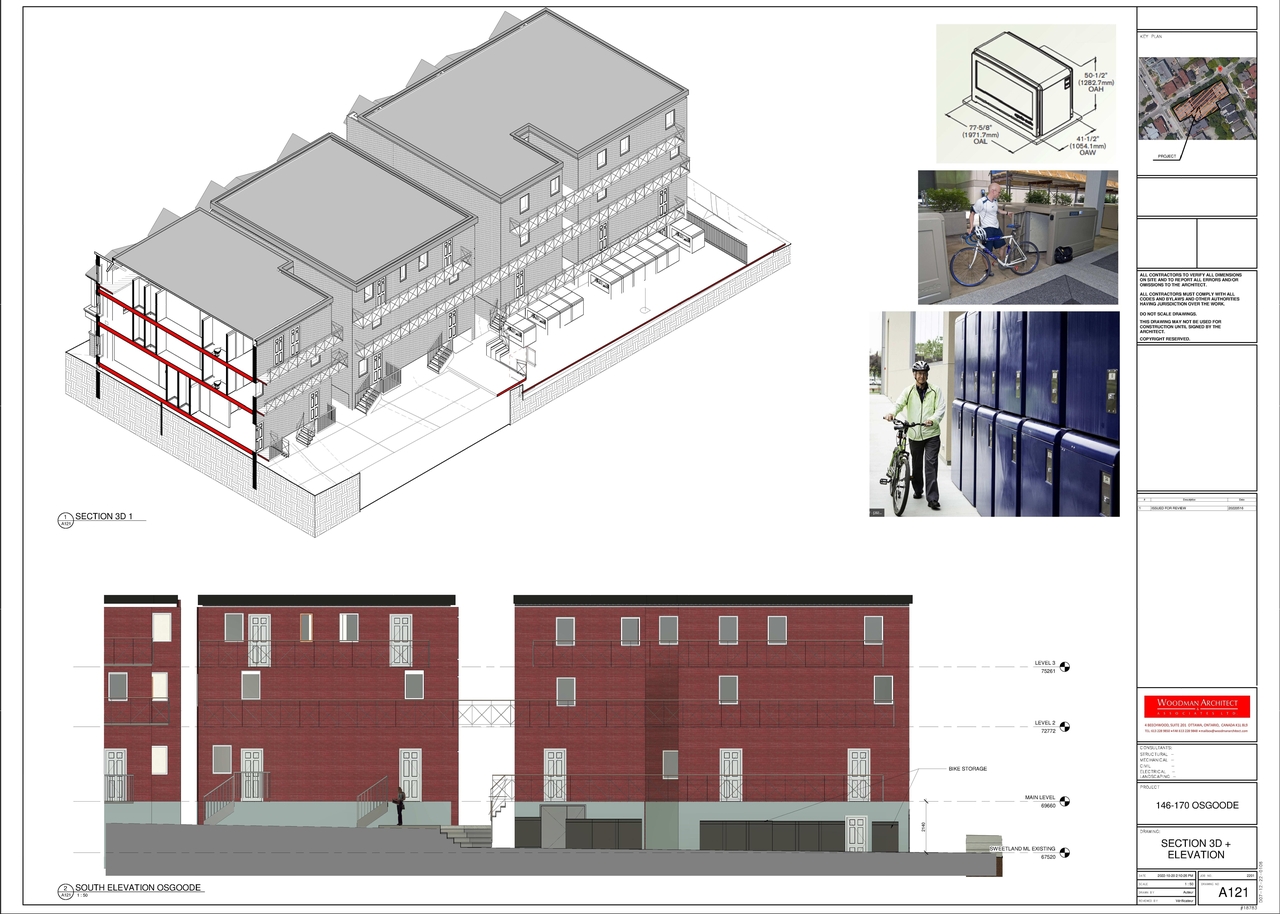
- 2025-06-18 - Approved Elevations - D07-12-22-0106
Status Updated
- Status: Active (Draft Report Sent for Response)
Status Updated
- Status: Active (Application Reactivated)
Status Updated
- Status: File Pending (Application File Pending)
Added description, 5 images and 37 documents
- Status: Active (Application Reactivated)
- Zoning By-law Amendment and Site Plan Control applications have been received to permit an addition to the existing building at 68 Sweetlan…
- 2 site plans
- 3 elevations
- 2023-10-27 - Revised Site Plan - D02-02-22-0067 D07-12-22-0106
- 2023-10-27 - Revised Landscape Plan - D02-02-22-0067 D07-12-22-0106
- 2023-10-13 - Revised Site Plan - D02-02-22-0067 D07-12-22-0106
- 2023-10-04 - Revised Landscape Plan - D02-02-22-0067 D07-12-22-0106
- 2023-09-13 - Site Servicing Plan - D02-02-22-0067 D07-12-22-0106
- 2023-09-13 - Grading Drainage Plan - D02-02-22-0067 D07-12-22-0106
- 2023-08-14 - Site Servicing Plan - D02-02-22-0067 D07-12-22-0106
- 2023-08-14 - Site plan - D02-02-22-0067 D07-12-22-0106
- 2023-08-14 - Servicing & SWM Report - D02-02-22-0067 D07-12-22-0106
- 2023-08-14 - Requested Zoning By-law Amendment Summary - D02-02-22-0067 D07-12-22-0106
- 2023-08-14 - Reference Plan 5R6417 - D02-02-22-0067 D07-12-22-0106
- 2023-08-14 - Landscape Plan - D02-02-22-0067 D07-12-22-0106
- 2023-08-14 - Grading Drainage Plan - D02-02-22-0067 D07-12-22-0106
- 2023-08-14 - Geotechnical Report - D02-02-22-0067 D07-12-22-0106
- 2023-08-14 - Elevations - D02-02-22-0067 D07-12-22-0106
- 2023-02-10 - TDM Measures Checklist - 68 Sweetland Ave 146 Osgoode St - D02-02-22-0067 D07-12-22-
- 2023-02-10 - TCR Landscape Plan - 68 Sweetland Ave 146 Osgoode St - D02-02-22-0067 D07-12-22-0106
- 2023-02-10 - Site Plan - 68 Sweetland Ave 146 Osgoode St - D02-02-22-0067 D07-12-22-0106
- 2023-02-10 - Servicing Stormwater Report - 68 Sweetland Ave 146 Osgoode St - D02-02-22-0067 D07-1
- 2023-02-10 - Servicing Plan - 68 Sweetland Ave 146 Osgoode St - D02-02-22-0067 D07-12-22-0106
- 2023-02-10 - Grading Drainage Plan - 68 Sweetland Ave 146 Osgoode St - D02-02-22-0067 D07-12-22-0
- 2023-02-10 - Geotechnical Response - 68 Sweetland Ave 146 Osgoode St - D02-02-22-0067 D07-12-22-0
- 2023-02-10 - Floor Plans Elevations - 68 Sweetland Ave 146 Osgoode St - D02-02-22-0067 D07-12-22-
- 2023-02-10 - 68 Sweetland Survey - D02-02-22-0067 D07-12-22-0106
- 2023-02-10 - 5R-6417 - 68 Sweetland Ave 146 Osgoode St - D02-02-22-0067 D07-12-22-0106
- 2023-02-10 - 170 Osgoode Survey - D02-02-22-0067 D07-12-22-0106
- 2022-07-28 - Application Summary - D07-12-22-0106
- 2022-07-06 - Tree Conservation Report & Landscape Plan - D07-12-22-0106
- 2022-07-06 - Topographic Plan of Survey - D07-12-22-0106
- 2022-07-06 - Site Servicing Plan - D07-12-22-0106
- 2022-07-06 - Site Plan - D07-12-22-0106
- 2022-07-06 - Site & Floor Plans - D07-12-22-0106
- 2022-07-06 - Servicing & Stormwater Management Report - D07-12-22-0106
- 2022-07-06 - Planning Rationale - D07-12-22-0106
- 2022-07-06 - Phase One Environmental Site Assessment - D07-12-22-0106
- 2022-07-06 - Grading Drainage Erosion and Sediment Control Plan - D07-12-22-0106
- 2022-07-06 - Geotechnical Investigation Report - D07-12-22-0106
Site Plans, Elevations and Floor Plans#
Additional Information#
| Date Initiated | 2022-07-07 |
| Ward | Ward 12 - Stéphanie Plante |
Documents#
Related Projects#
| Project | Last Updated | Date Initiated |
|---|---|---|
146 Osgoode St.68 Sweetland Ave.
D02-02-22-0067 | 2023-12-20 | 2022-07-06 |
