146 Osgoode St./68 Sweetland Ave.#
Last updated: 2025-08-30 · ID: D07-12-22-0106
Summary#
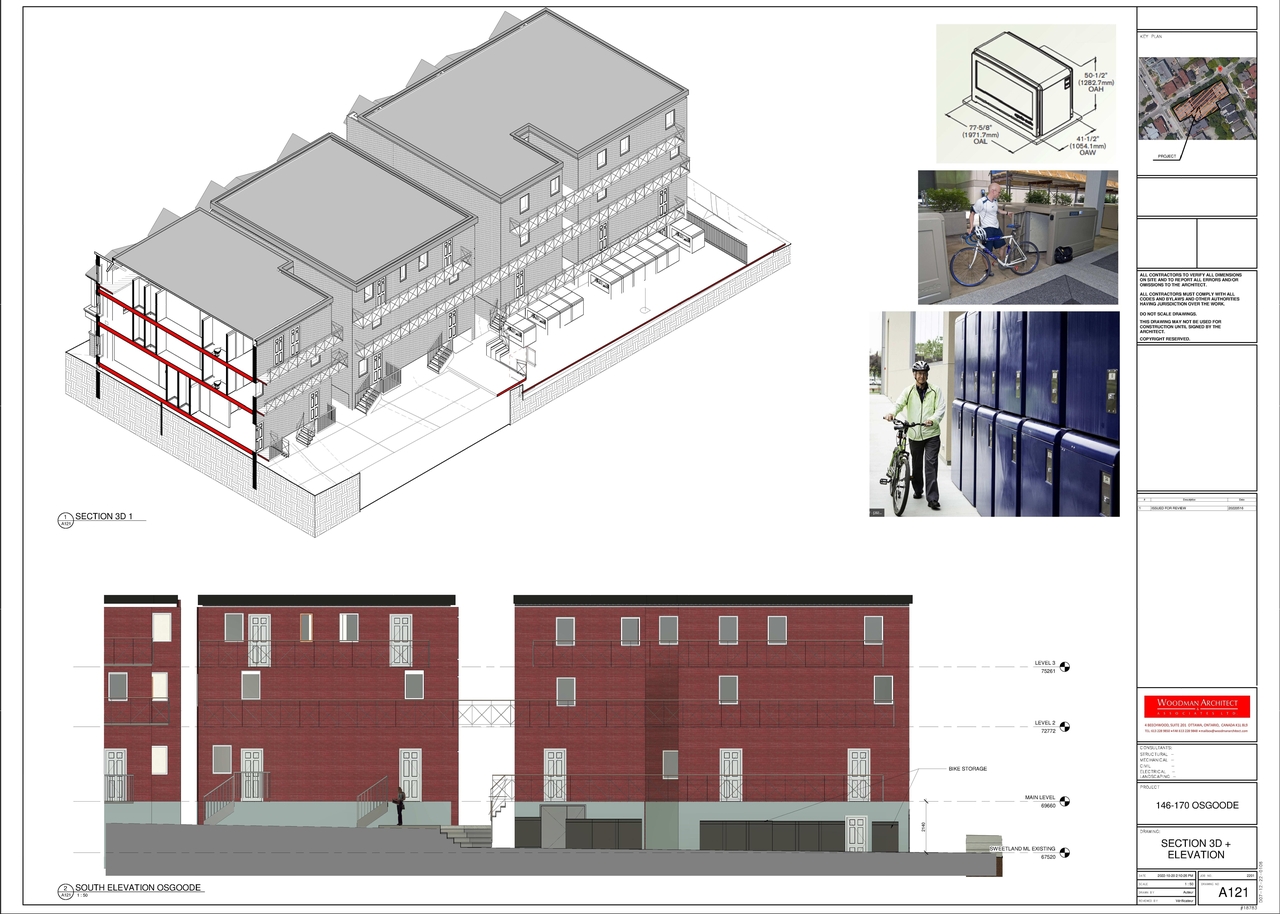
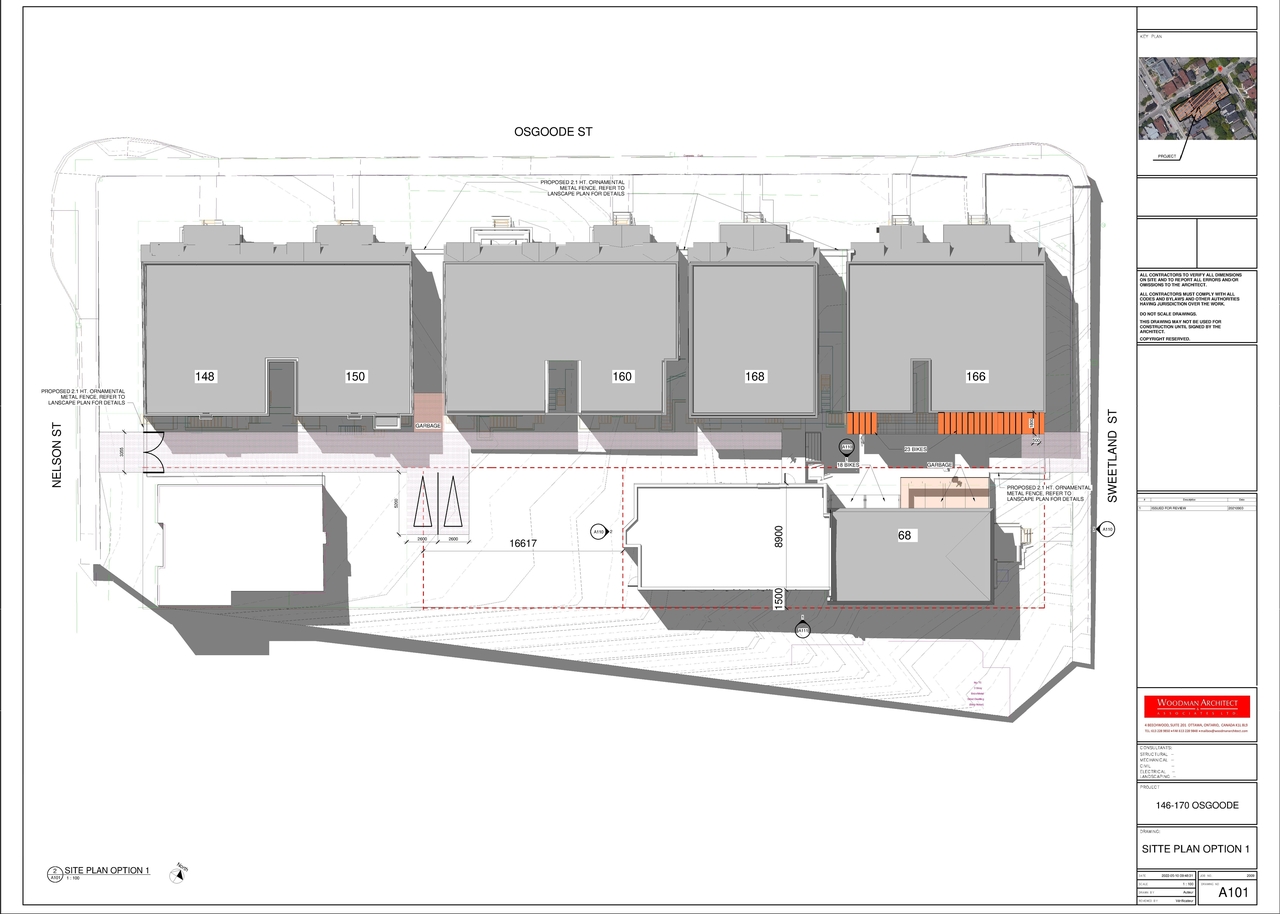
Zoning By-law Amendment and Site Plan Control applications have been received to permit an addition to the existing building at 68 Sweetland Avenue and to consolidate the zoning across the site, including site-specific provisions for the existing site layout, parking, and uses. The development proposes to retain the original buildings and construct a three-storey rear addition with 33 new rooming units and enclosed garbage storage at 68 Sweetland Avenue. The development further proposes a private outdoor amenity area, bicycle storage, and two parking spaces located in the common rear yard space.
Status
Inactive (Notice of Decision Sent)
Inactive (Notice of Decision Sent)
Type
Site Plan Control
Site Plan Control
Location#
Select a marker to view the address.
Project Updates#
Added description
- Updated description:Zoning By-law Amendment and Site Plan Control applications have been received to permit an addition to the existing building at 68 Sweetlan…
Status Updated
- Status: Inactive (Notice of Decision Sent)
Added 6 documents
- 2025-06-18 - Signed Site Plan Approval Report - D07-12-22-0106
- 2025-06-18 - Approved Tree Conservation Report & Landscape Plan - D07-12-22-0106
- 2025-06-18 - Approved Site Servicing Plan - D07-12-22-0106
- 2025-06-18 - Approved Site Plan - D07-12-22-0106
- 2025-06-18 - Approved Grading, Drainage, Erosion and Sediment Control Plan - D07-12-22-0106
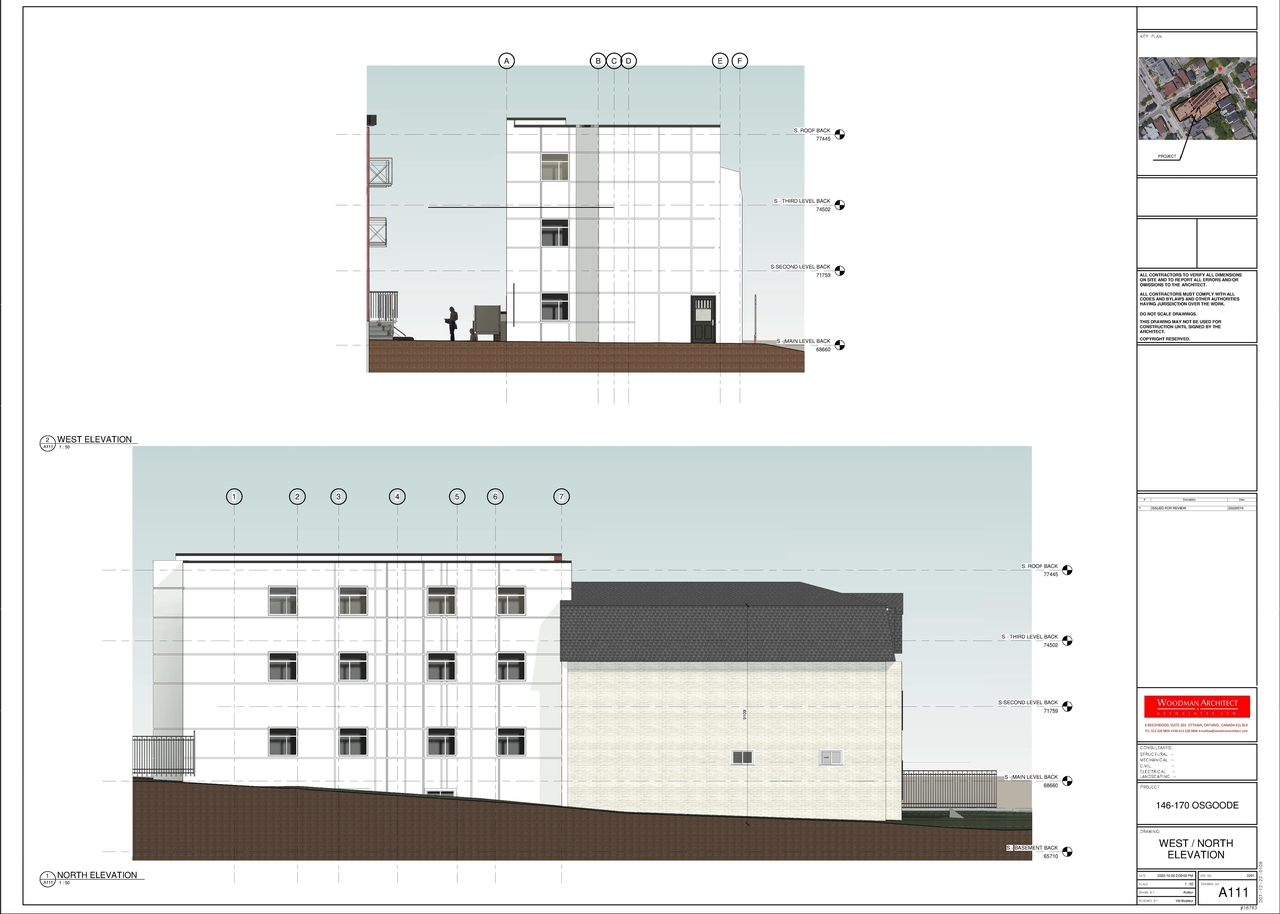
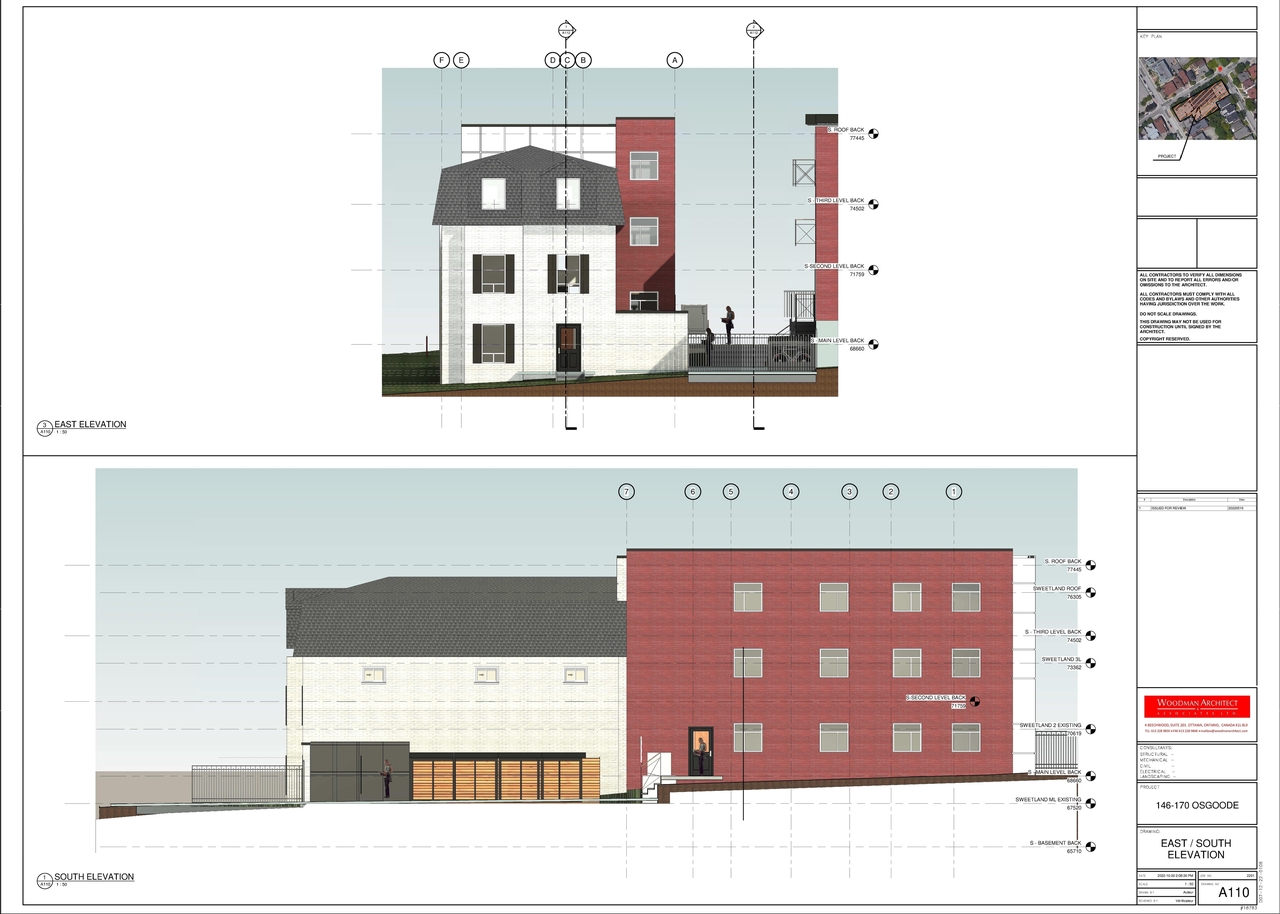
- 2025-06-18 - Approved Elevations - D07-12-22-0106
Status Updated
- Status: Active (Draft Report Sent for Response)
Status Updated
- Status: Active (Application Reactivated)
Status Updated
- Status: File Pending (Application File Pending)
Added description, 5 images and 2 documents
- Status: Active (Application Reactivated)
- Zoning By-law Amendment and Site Plan Control applications have been received to permit an addition to the existing building at 68 Sweetlan…
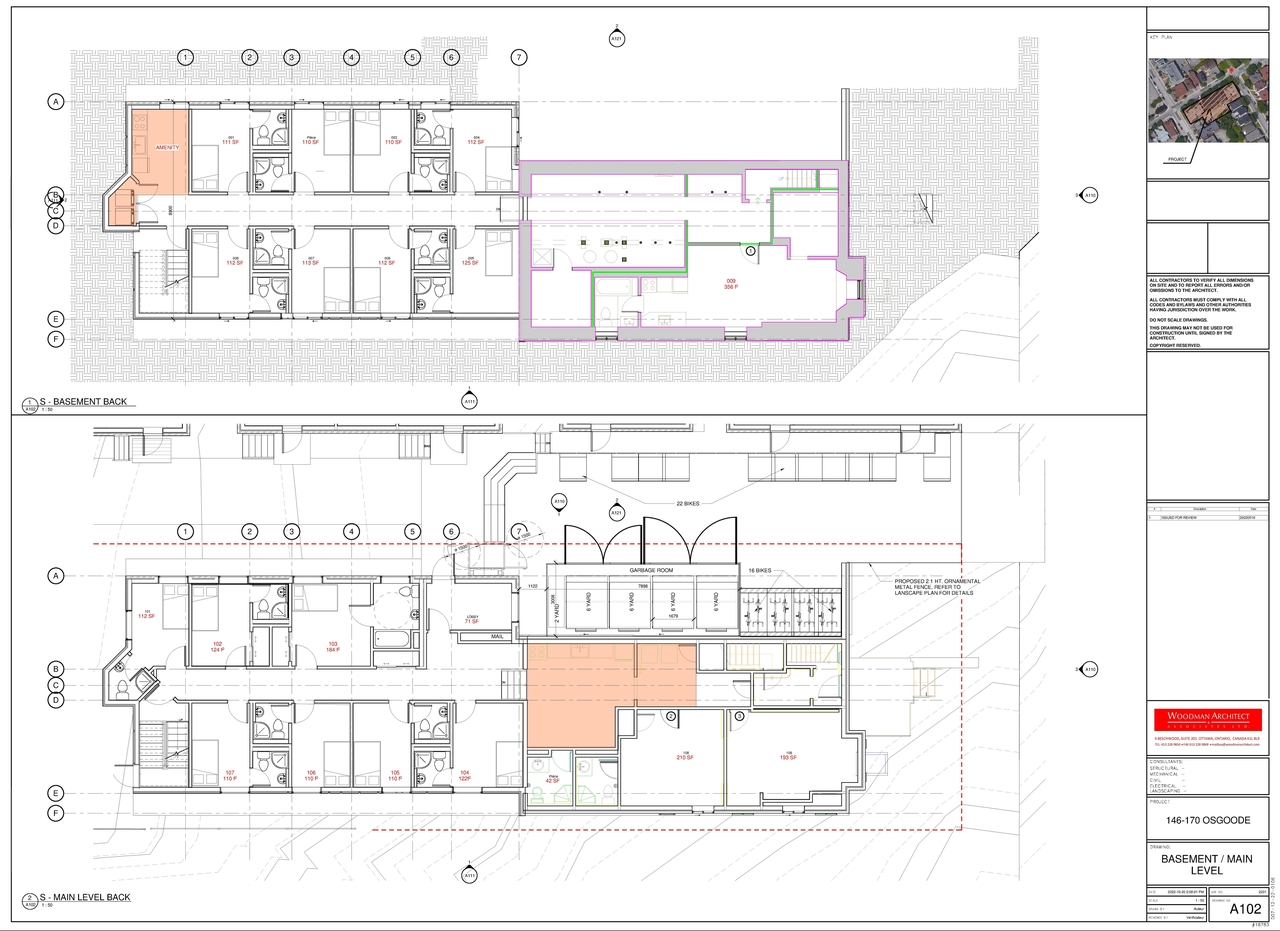
- 2 site plans
- 3 elevations
- 2022-07-06 - Site & Floor Plans - D07-12-22-0106
- 2023-02-10 - Floor Plans Elevations - 68 Sweetland Ave 146 Osgoode St - D02-02-22-0067 D07-12-22-
Site Plans, Elevations and Floor Plans#
Additional Information#
| Date Initiated | 2022-07-07 |
| Ward | Ward 12 - Stéphanie Plante |
Documents#
Related Projects#
| Project | Last Updated | Date Initiated |
|---|---|---|
146 Osgoode St.68 Sweetland Ave.
D02-02-22-0067 | 2023-12-20 | 2022-07-06 |
