3265 Jockvale Rd.#
Summary#
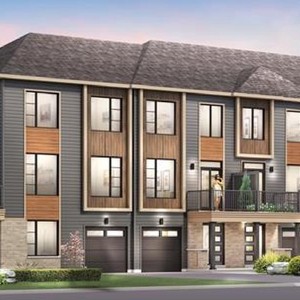
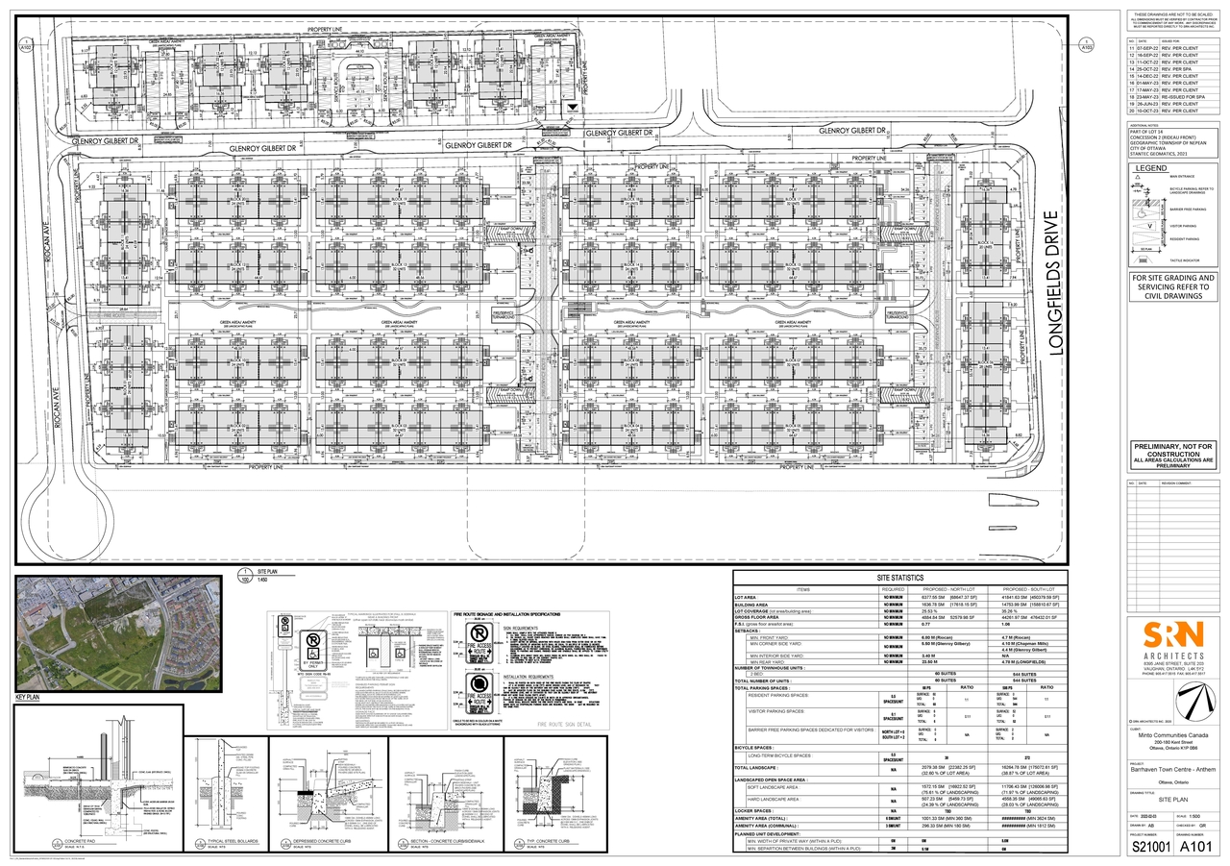
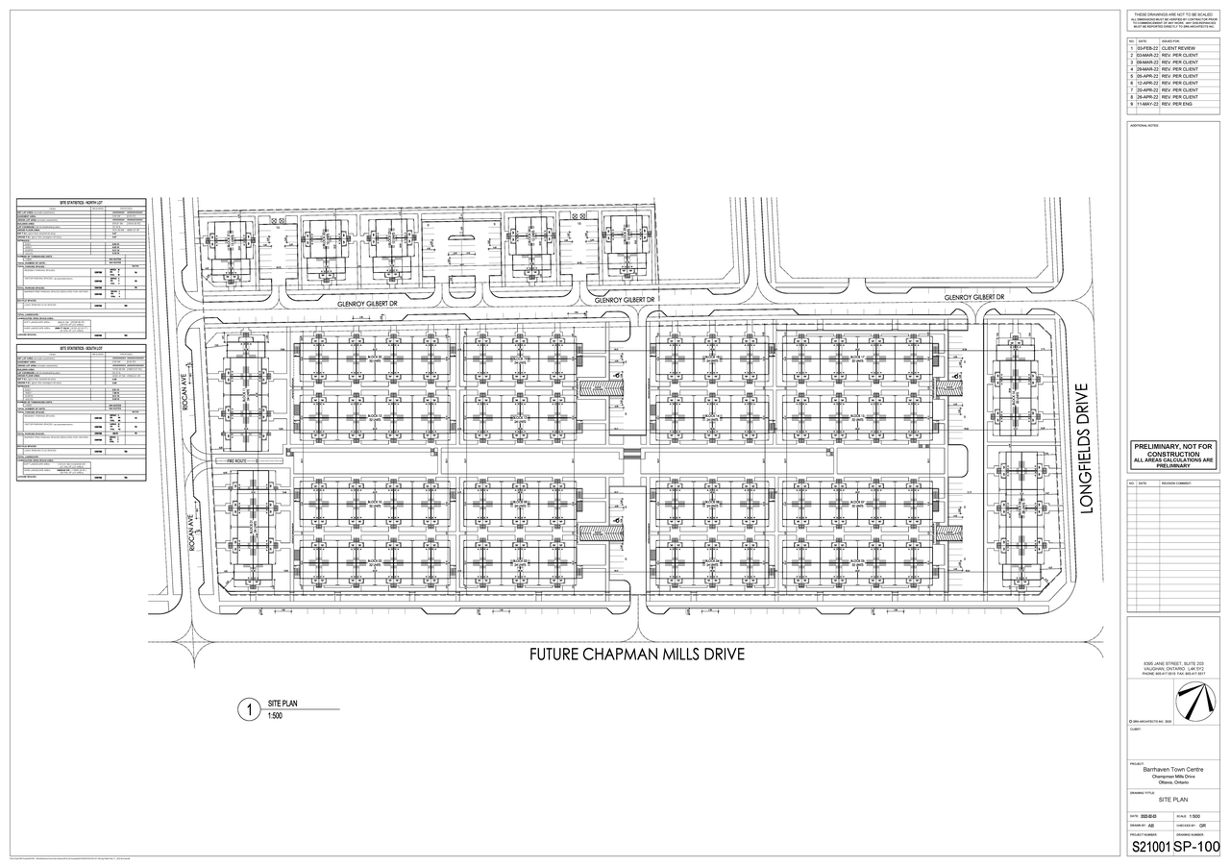
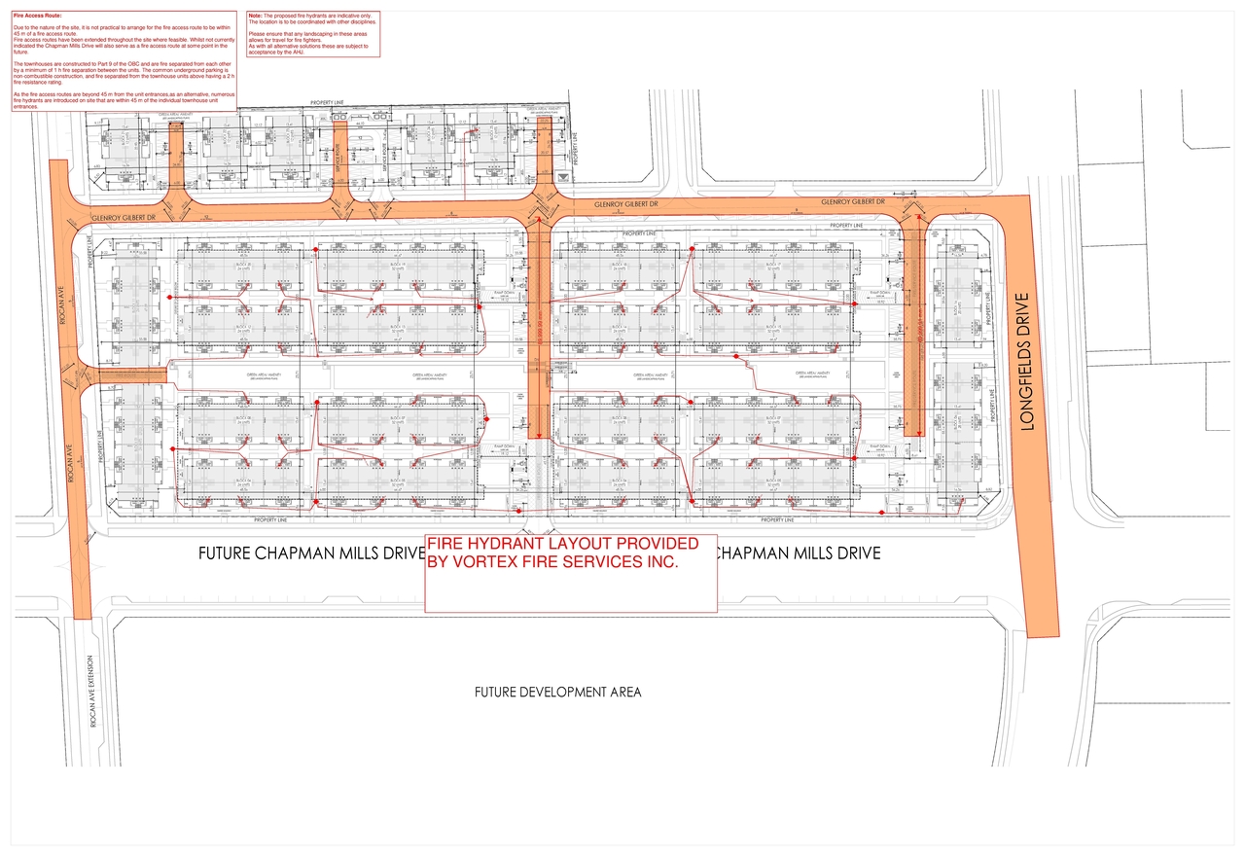
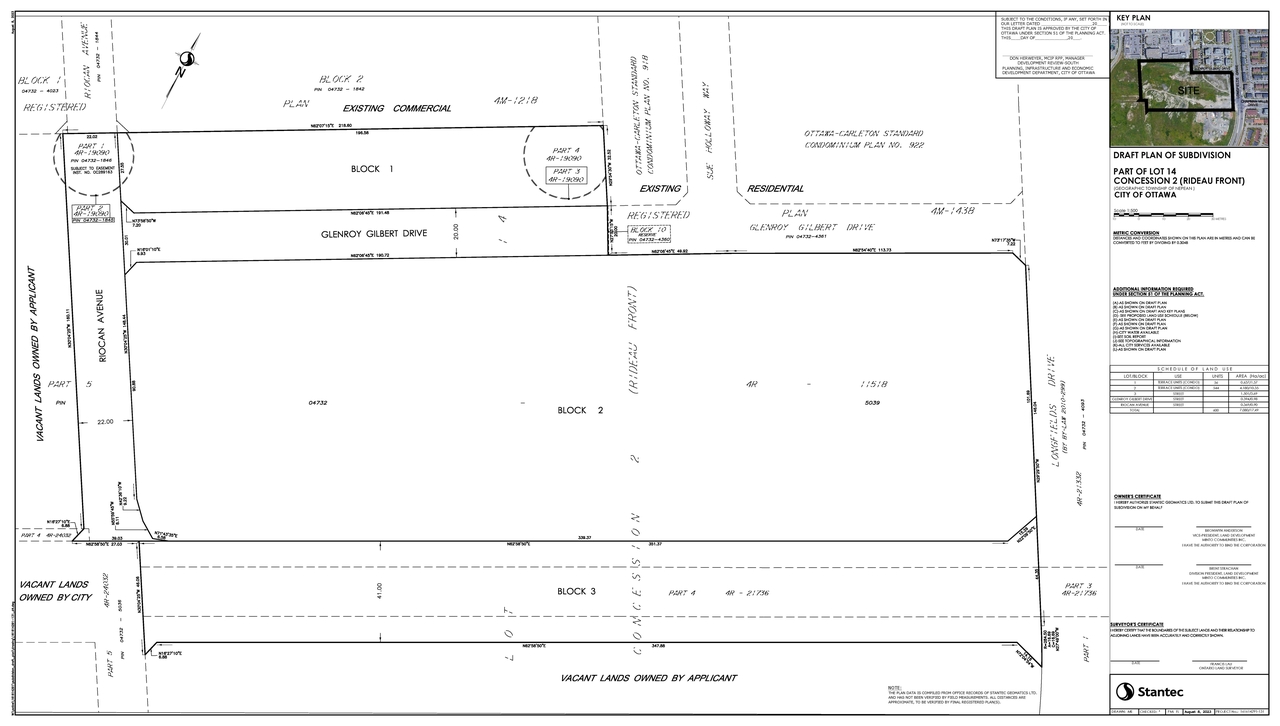
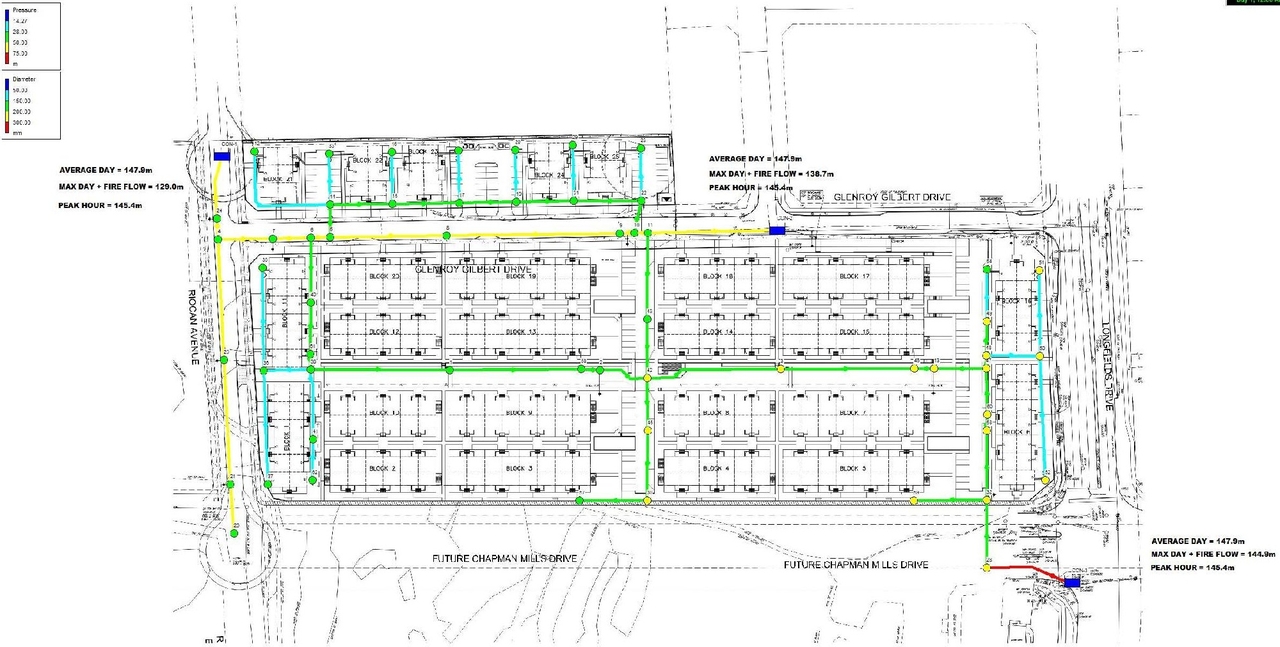
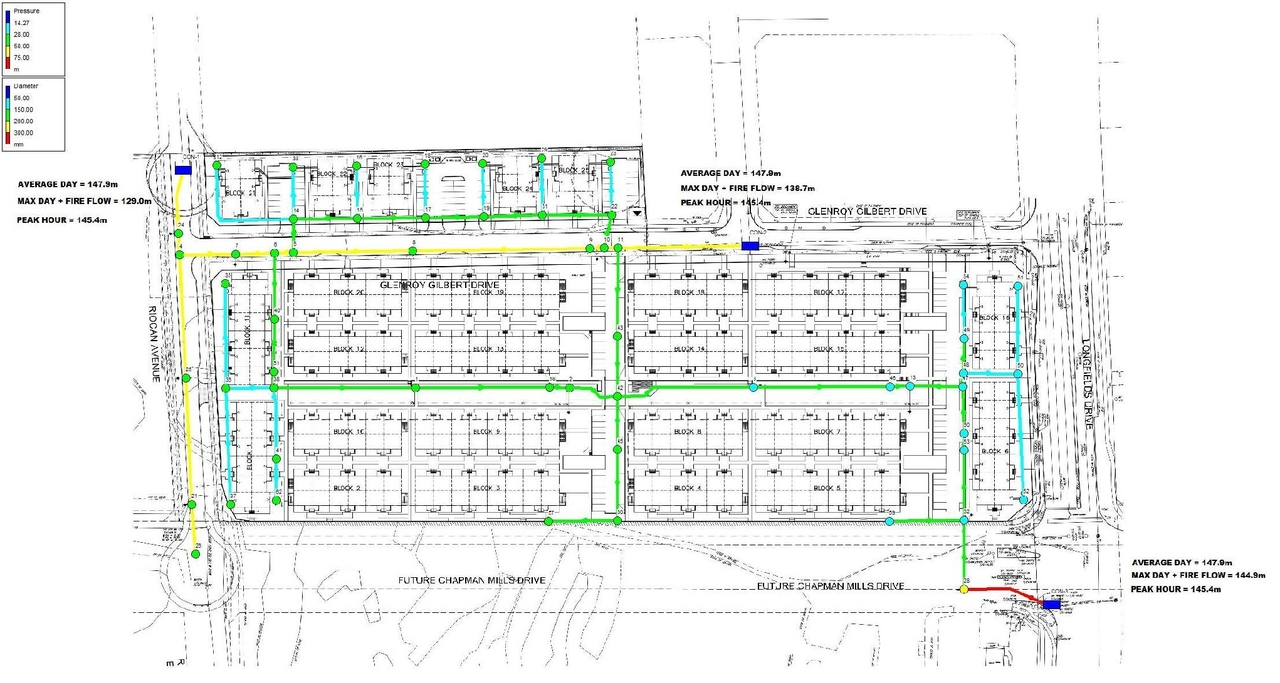
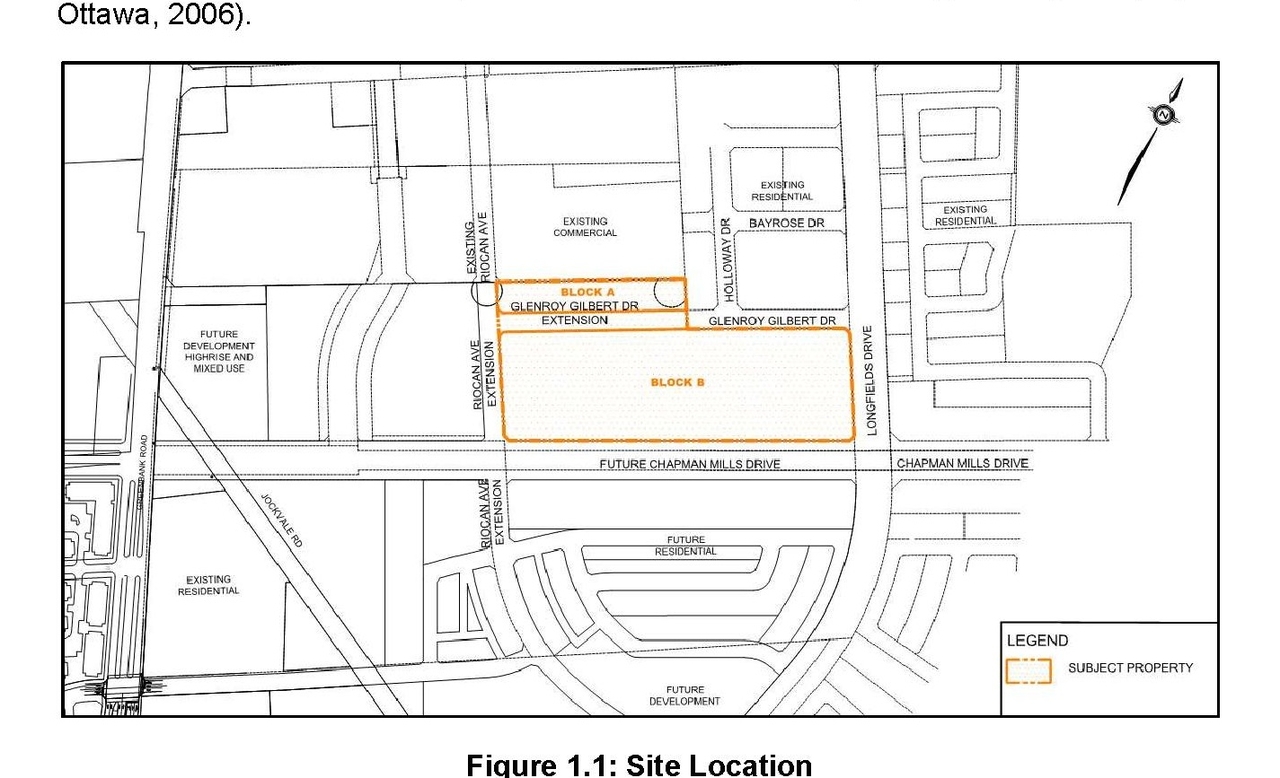
The development proposes two blocks of stacked townhouses, totaling 604 residential units, with the northern block featuring 60 units and 66 surface parking spaces, and the southern block featuring 544 units and 51 surface parking spaces alongside 544 underground spaces. The project also includes approximately 10,435 total square metres of amenity area and the extension of RioCan Avenue to the south and Glenroy Gilbert Drive to the west to intersect with RioCan.
Post Approval (Receipt of Agreement from Owner Pending)
Residential
Building Scale (Max.)
Based on elevation drawings. Values may be approximate. See sources for exact figures.
Low-rise · 3 storeys
· 17.7 m
Data Quality Note
Height was partially estimated using visual scale. This may be approximate.
Data Quality Note
Text was extracted using optical character recognition. This may introduce artifacts or misreads.
Location#
Project Updates#
- Status: Post Approval (Receipt of Agreement from Owner Pending)
- Status: Inactive (Notice of Decision Sent)
- A total of 604 residential units are proposed in stacked townhouse units on two development blocks. North of Glenroy Gilbert: 60 stacked to…
- 18 site plans
- 1 elevation
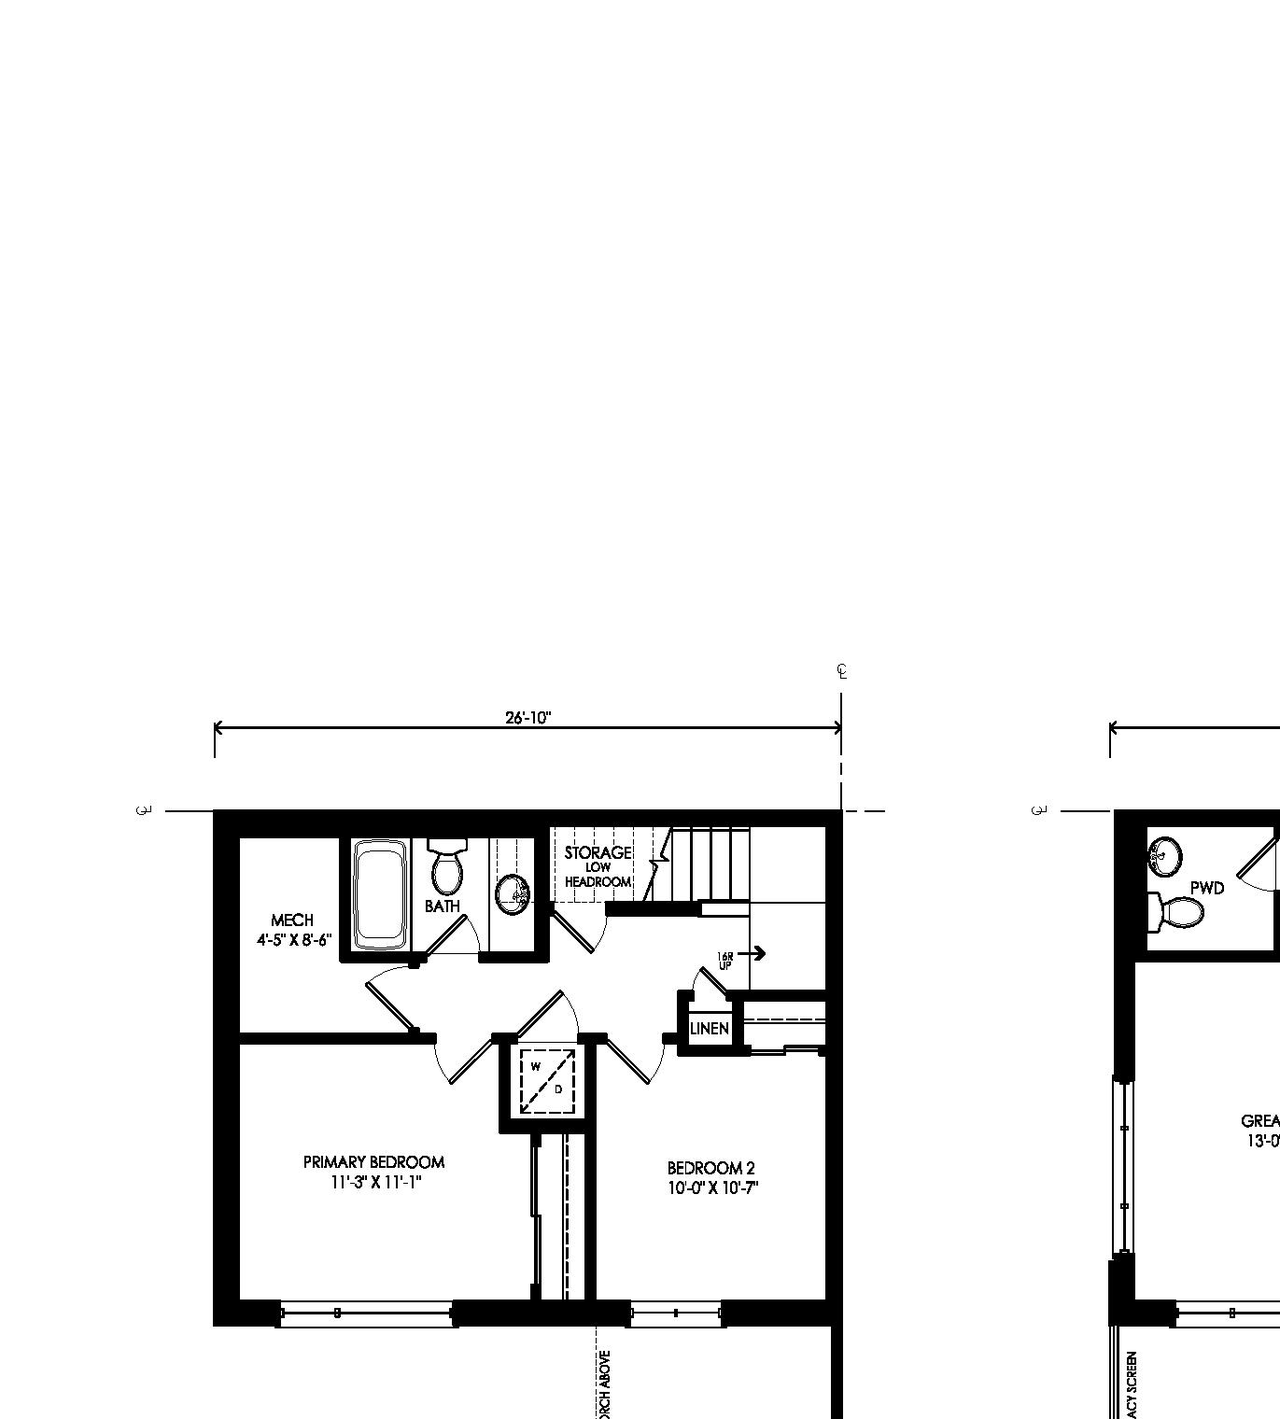
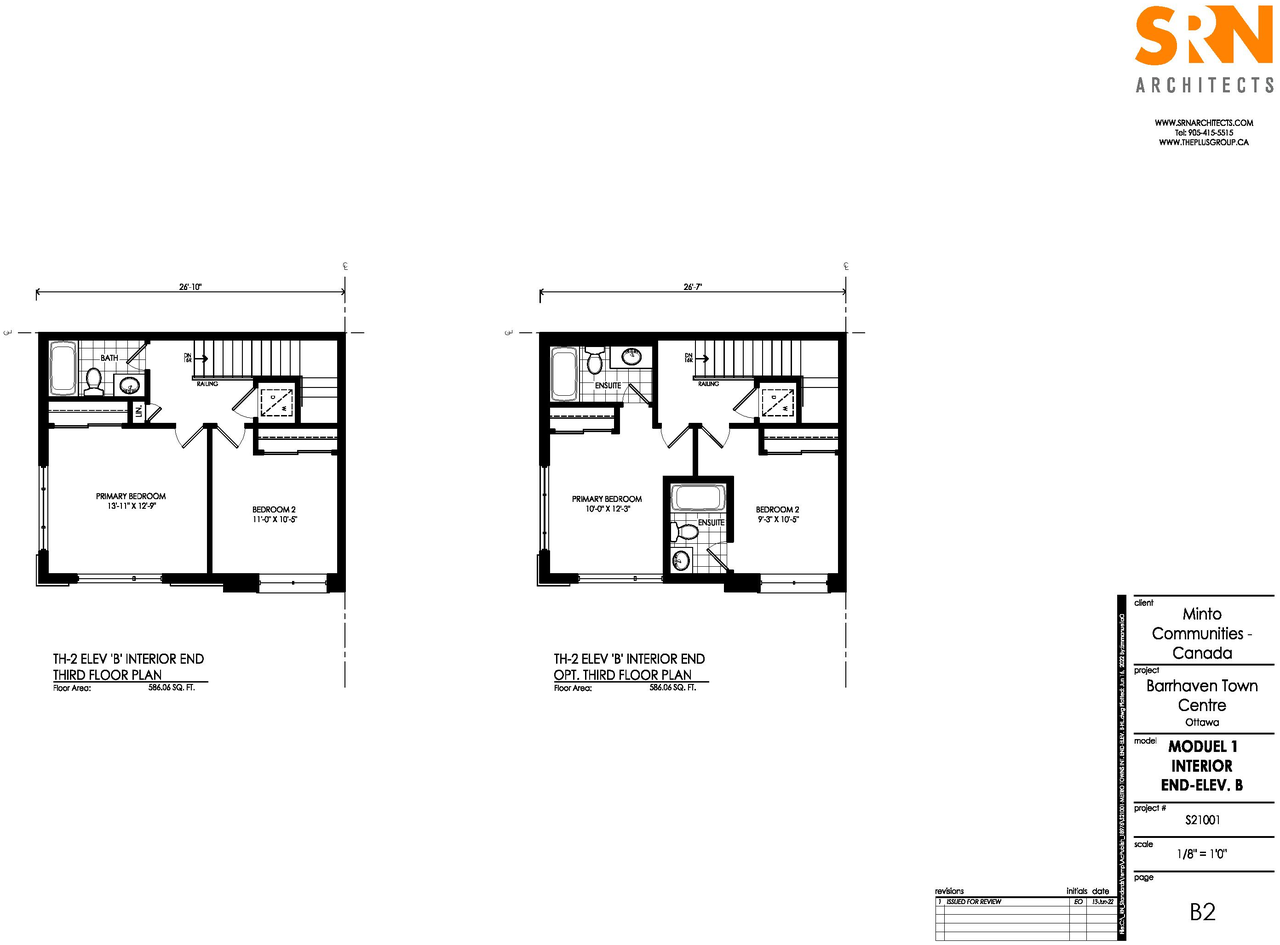
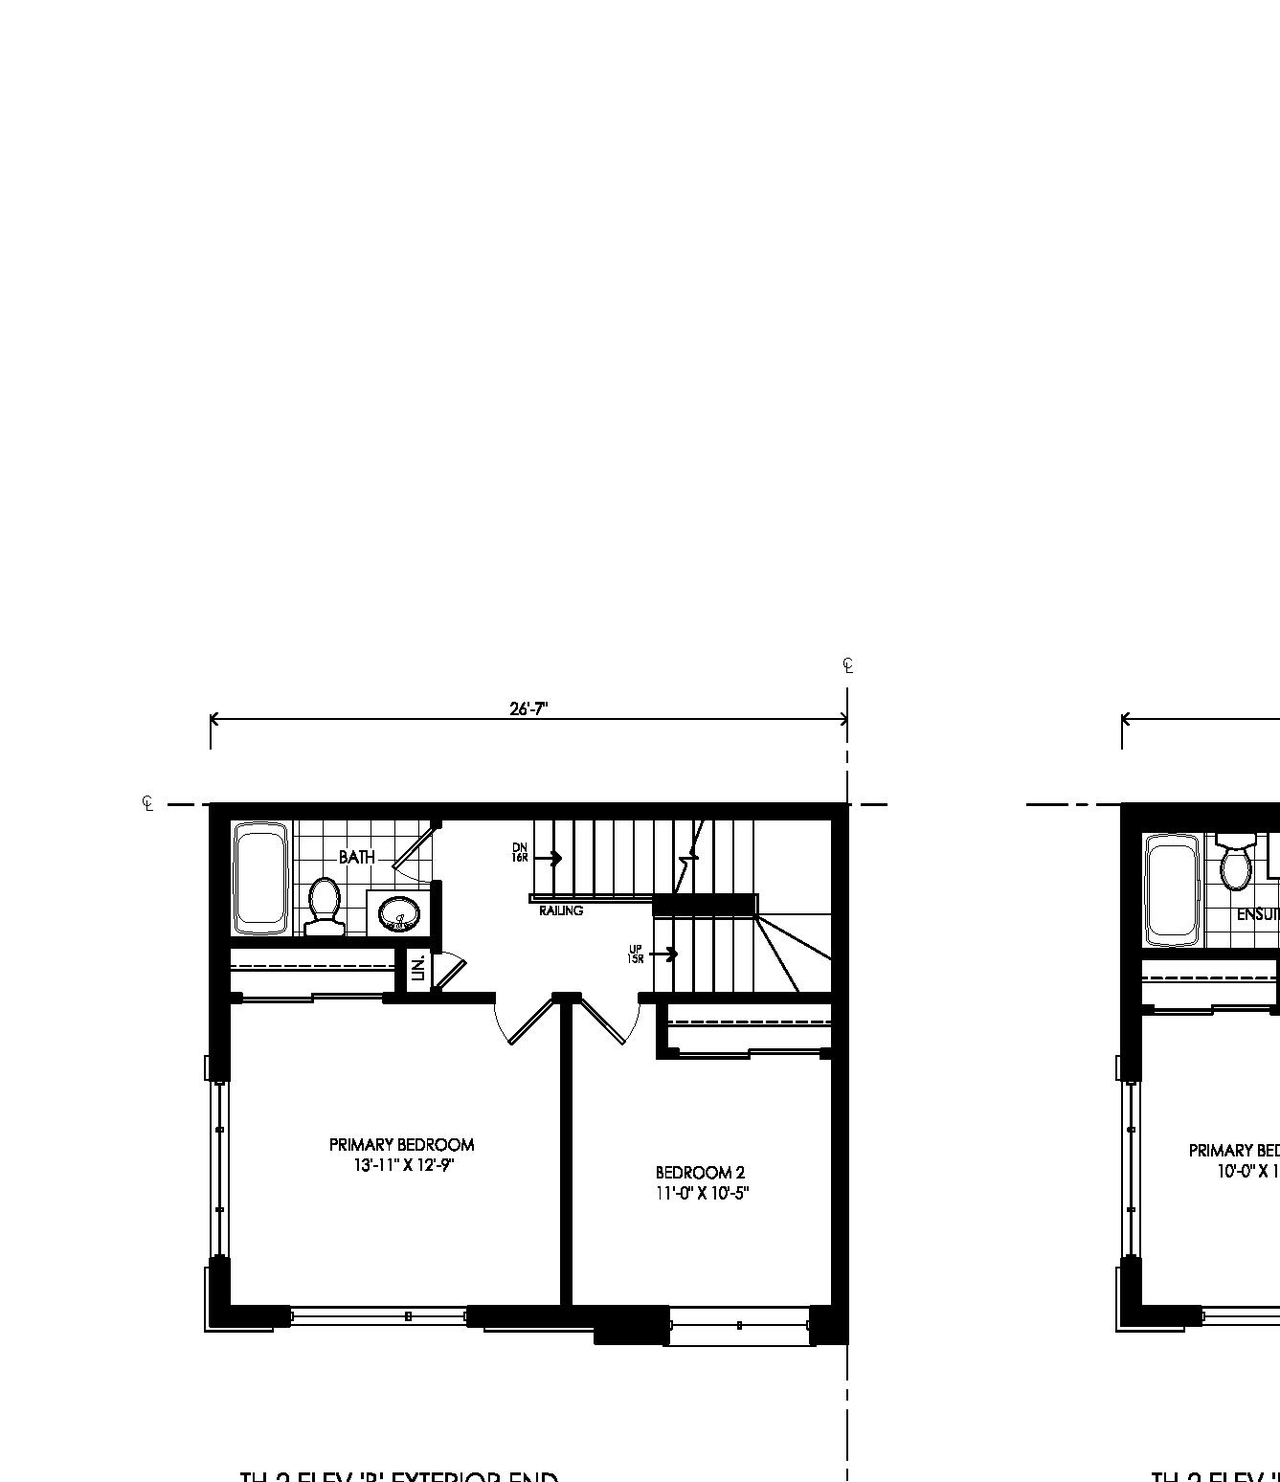
- 4 floor plans
- 2024-04-11 - Signed Delegated Authority Report - D07-12-22-0104
- 2024-04-11 - Phase I Environmental Site Assessment - D07-12-22-0104
- 2024-04-11 - Geotechnical Review of Site Servicing Drawings Memo - D07-12-22-0104
- 2024-04-11 - Geotechnical Review - Global Stability Analysis - D07-12-22-0104
- 2024-04-11 - Design Brief - D07-12-22-0104
- 2024-04-11 - Approved Storm Drainage Plan West - D07-12-22-0104
- 2024-04-11 - Approved Storm Drainage Plan East - D07-12-22-0104
- 2024-04-11 - Approved Site Plan - D07-12-22-0104
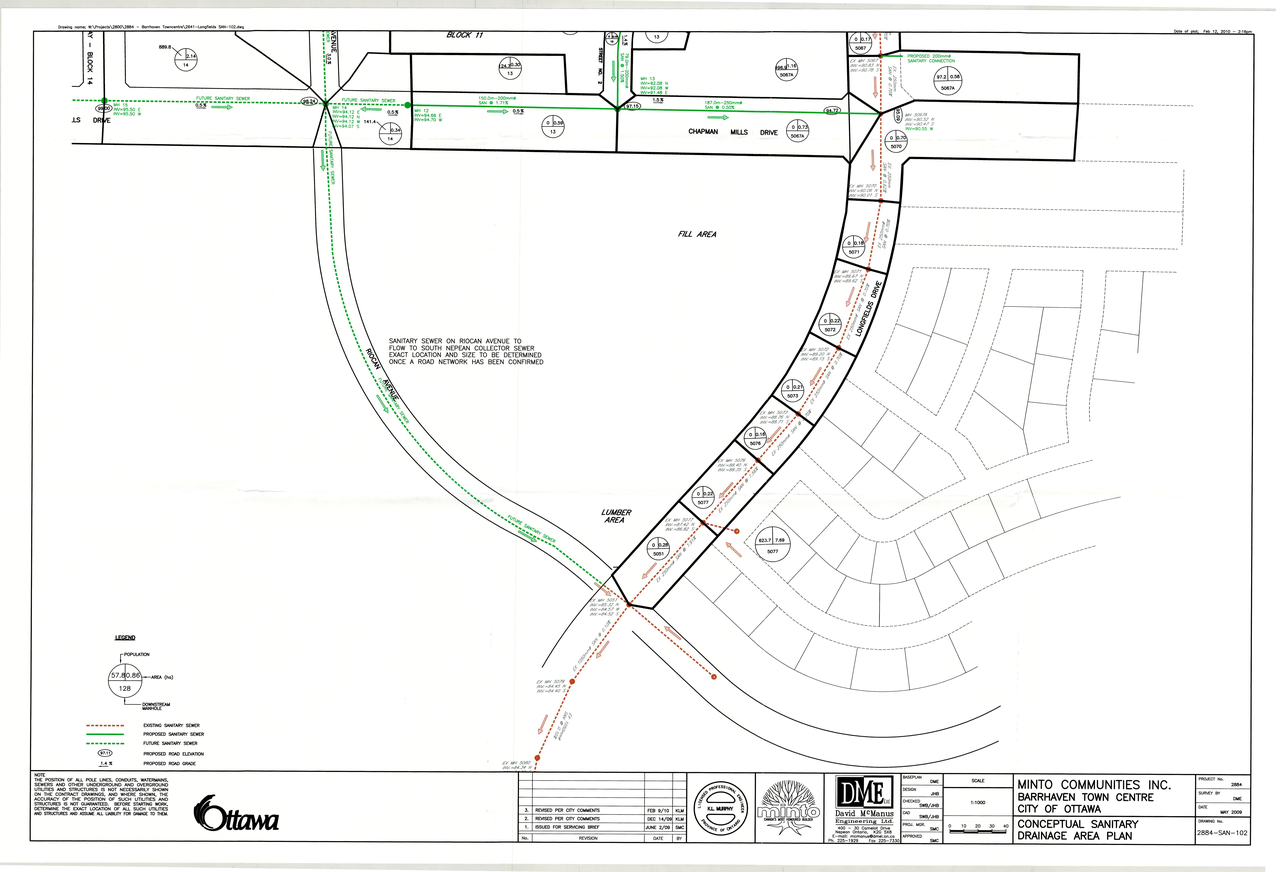
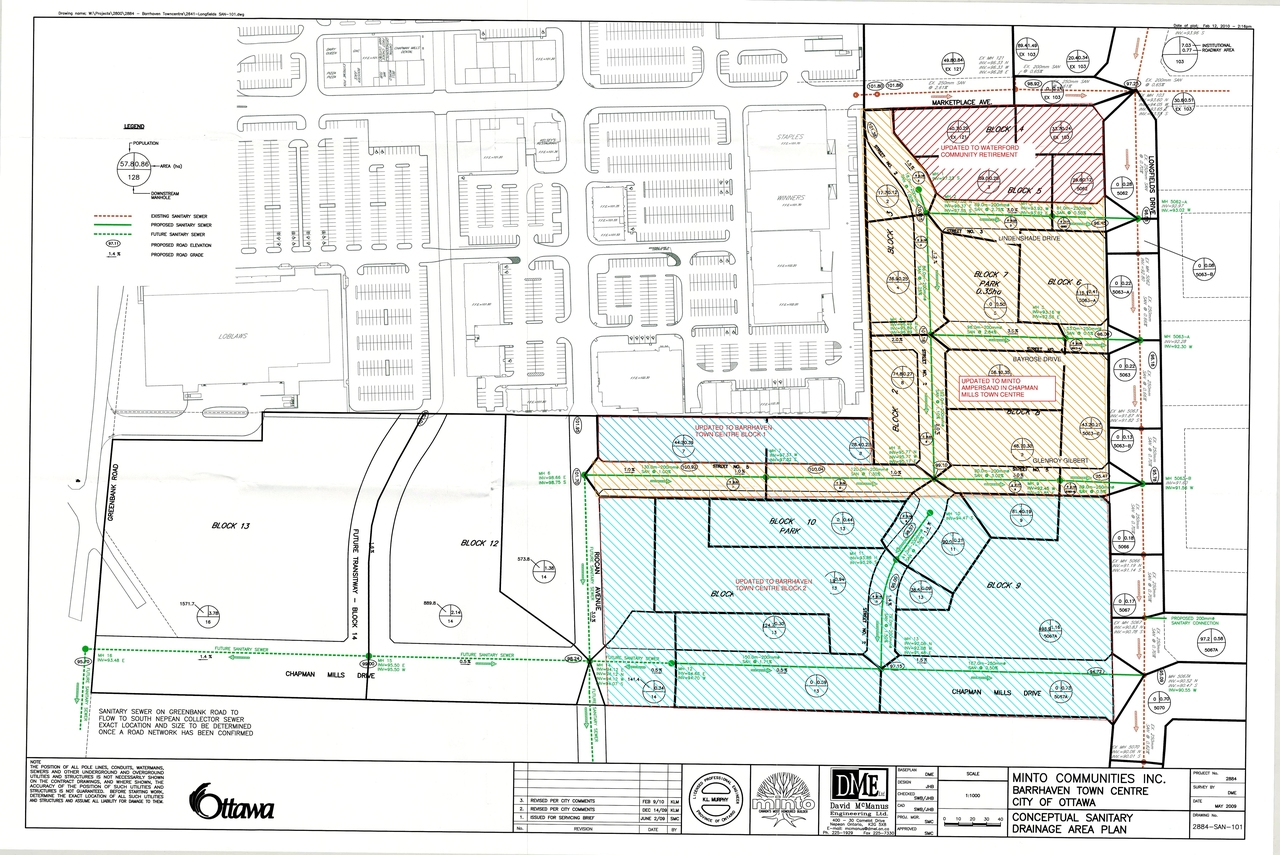
- 2024-04-11 - Approved Sanitary Drainage Plan West - D07-12-22-0104
- 2024-04-11 - Approved Sanitary Drainage Plan East - D07-12-22-0104
- 2024-04-11 - Approved Redi-Rock Retaining Wall Design (RR7-RR8) - D07-12-22-0104
- 2024-04-11 - Approved Redi-Rock Retaining Wall Design (RR5-RR6) - D07-12-22-0104
- 2024-04-11 - Approved Redi-Rock Retaining Wall Design (RR3-RR4) - D07-12-22-0104
- 2024-04-11 - Approved Redi-Rock Retaining Wall Design (RR25) - D07-12-22-0104
- 2024-04-11 - Approved Redi-Rock Retaining Wall Design (RR14-RR24, RR26) - D07-12-22-0104
- 2024-04-11 - Approved Redi-Rock Retaining Wall Design (RR12-RR13) - D07-12-22-0104
- 2024-04-11 - Approved Redi-Rock Retaining Wall Design (RR10-RR11)- D07-12-22-0104
- 2024-04-11 - Approved Redi-Rock Retaining Wall Design (RR1-RR2) - D07-12-22-0104
- 2024-04-11 - Approved Landscape Plan - D07-12-22-0104
- 2024-04-11 - Approved Grading Plan West - D07-12-22-0104
- 2024-04-11 - Approved Grading Plan East - D07-12-22-0104
- 2024-04-11 - Approved General Plan West - D07-12-22-0104
- 2024-04-11 - Approved General Plan East - D07-12-22-0104
- 2024-04-11 - Approved General Notes - D07-12-22-0104
- 2024-04-11 - Approved Erosion & Sediment Control Plan Stage 2 - D07-12-22-0104
- 2024-04-11 - Approved Erosion & Sediment Control Plan Stage 1 - D07-12-22-0104
- 2024-04-11 - Approved Elevations - D07-12-22-0104
- 2024-04-11 - Approved Details & Table (3) - D07-12-22-0104
- 2024-04-11 - Approved Details & Table (2) - D07-12-22-0104
- 2024-02-23 - TITLE PAGE - D07-12-22-0104 (2)
- 2024-02-23 - TITLE PAGE - D07-12-22-0104
- 2024-02-23 - STORM DRAINAGE PLAN WEST - D07-12-22-0104
- 2024-02-23 - STORM DRAINAGE PLAN EAST - D07-12-22-0104
- 2024-02-23 - STORM DRAINAGE PLAN - D07-12-22-0104
- 2024-02-23 - STANDARD ROADWAY CROSS SECTIONS - D07-12-22-0104
- 2024-02-23 - Site Plan - D07-12-22-0104
- 2024-02-23 - SANITARY DRAINAGE PLAN WEST - D07-12-22-0104
- 2024-02-23 - SANITARY DRAINAGE PLAN EAST - D07-12-22-0104
- 2024-02-23 - SANITARY DRAINAGE PLAN - D07-12-22-0104
- 2024-02-23 - Plan - RIOCAN AVENUE - D07-12-22-0104
- 2024-02-23 - Plan - CHAPMAN MILLS DRIVE - D07-12-22-0104
- 2024-02-23 - Plan - GLENROY GILBERT DRIVE - D07-12-22-0104
- 2024-02-23 - Plan - CHAPMAN MILLS DRIVE - D07-12-22-0104
- 2024-02-23 - Landscape Plan - D07-12-22-0104
- 2024-02-23 - GRADING PLAN WEST - D07-12-22-0104 (2)
- 2024-02-23 - GRADING PLAN WEST - D07-12-22-0104
- 2024-02-23 - GRADING PLAN EAST - D07-12-22-0104 (2)
- 2024-02-23 - GRADING PLAN EAST - D07-12-22-0104
- 2024-02-23 - Geometric Road Design - D07-12-22-0104
- 2024-02-23 - GENERAL PLAN EAST - D07-12-22-0104
- 2024-02-23 - GENERAL NOTES - D07-12-22-0104 (2)
- 2024-02-23 - GENERAL NOTES - D07-12-22-0104
- 2024-02-23 - EROSION AND SEDIMENT CONTROL PLAN STAGE 2 - D07-12-22-0104
- 2024-02-23 - EROSION AND SEDIMENT CONTROL PLAN STAGE 1 - D07-12-22-0104
- 2024-02-23 - DETAILS AND TABLE - D07-12-22-0104
- 2024-02-23 - GENERAL PLAN WEST - D07-12-22-0104
- 2024-02-23 - DETAILS AND TABLE - D07-12-22-0104 (2)
- 2024-02-23 - DETAILS AND TABLE - D07-12-22-0104
- 2023-10-17 - TITLE PAGE EXTENSION - D07-12-22-0104
- 2023-10-17 - TITLE PAGE - D07-12-22-0104
- 2023-10-17 - STORM DRAINAGE PLAN WEST - D07-12-22-0104
- 2023-10-17 - STORM DRAINAGE PLAN EAST - D07-12-22-0104
- 2023-10-17 - Site Plan - D07-12-22-0104
- 2023-10-17 - SANITARY DRAINAGE PLAN WEST - D07-12-22-0104
- 2023-10-17 - SANITARY DRAINAGE PLAN EAST - D07-12-22-0104
- 2023-10-17 - SANITARY DRAINAGE PLAN - D07-12-22-0104
- 2023-10-17 - ROADWAY CROSS SECTIONS - D07-12-22-0104
- 2023-10-17 - Redi-Rock Retaining Wall Design - D07-12-22-0104 (7)
- 2023-10-17 - Redi-Rock Retaining Wall Design - D07-12-22-0104 (6)
- 2023-10-17 - Redi-Rock Retaining Wall Design - D07-12-22-0104 (5)
- 2023-10-17 - Redi-Rock Retaining Wall Design - D07-12-22-0104 (4)
- 2023-10-17 - Redi-Rock Retaining Wall Design - D07-12-22-0104 (3)
- 2023-10-17 - Redi-Rock Retaining Wall Design - D07-12-22-0104 (2)
- 2023-10-17 - Redi-Rock Retaining Wall Design - D07-12-22-0104
- 2023-10-17 - Plan and Profile - D07-12-22-0104 (2)
- 2023-10-17 - Plan and Profile - D07-12-22-0104
- 2023-10-17 - Plan and Profile - D07-12-22-0104
- 2023-10-17 - Landscape Plan - D07-12-22-0104
- 2023-10-17 - GRADING PLAN WEST - D07-12-22-0104
- 2023-10-17 - GRADING PLAN EAST - D07-12-22-0104 (2)
- 2023-10-17 - GRADING PLAN EAST - D07-12-22-0104
- 2023-10-17 - GLENROY GILBERT DRIVE - D07-12-22-0104
- 2023-10-17 - Geometric Road Design - D07-12-22-0104
- 2023-10-17 - GENERAL PLAN WEST - D07-12-22-0104
- 2023-10-17 - GENERAL PLAN EAST - D07-12-22-0104
- 2023-10-17 - GENERAL PLAN EAST - D07-12-22-0104
- 2023-10-17 - GENERAL NOTES - D07-12-22-0104
- 2023-10-17 - GENERAL NOTES - D07-12-22-0104
- 2023-10-17 - EROSION AND SEDIMENT CONTROL PLAN STAGE 2 - D07-12-22-0104
- 2023-10-17 - DETAILS AND TABLE - D07-12-22-0104 (2)
- 2023-10-17 - DETAILS AND TABLE - D07-12-22-0104
- 2023-10-17 - DETAILS AND TABLE - D07-12-22-0104
- 2023-10-17 - Design Brief - D07-12-22-0104
- 2023-10-17 - CITY ROW STORM DRAINAGE PLAN - D07-12-22-0104
- 2023-10-17 - CITY ROW GRADING PLAN WEST - D07-12-22-0104
- 2023-10-17 - CITY ROW GENERAL PLAN EAST - D07-12-22-0104
- 2023-10-17 - EROSION AND SEDIMENT CONTROL PLAN STAGE 2 - D07-12-22-0104
- 2023-07-05 -SANITARY DRAINAGE PLAN WEST - D07-12-22-0104
- 2023-07-05 - Transportation Impact Asssessment - D07-12-22-0104
- 2023-07-05 - Topographic Plan - 2023-07-05 - D07-12-22-0104
- 2023-07-05 - STORM DRAINAGE PLAN WEST - D07-12-22-0104
- 2023-07-05 - STORM DRAINAGE PLAN EAST - D07-12-22-0104
- 2023-07-05 - STORM DRAINAGE PLAN - D07-12-22-0104
- 2023-07-05 - Site Plan - D07-12-22-0104
- 2023-07-05 - SANITARY DRAINAGE PLAN EAST - D07-12-22-0104
- 2023-07-05 - Sanitary Drainage Plan - D07-12-22-0104
- 2023-07-05 - Roadway Traffic Noise Assessment - D07-12-22-0104
- 2023-07-05 - Plan and Profile - D07-12-22-0104 (2)
- 2023-07-05 - Plan and Profile - D07-12-22-0104
- 2023-07-05 - Plan and Profiile - D07-12-22-0104
- 2023-07-05 - GRADING PLAN WEST - D07-12-22-0104
- 2023-07-05 - GRADING PLAN EAST - D07-12-22-0104 (2)
- 2023-07-05 - GRADING PLAN EAST - D07-12-22-0104
- 2023-07-05 - Geotechnical - D07-12-22-0104
- 2023-07-05 - Geometric Road Design Plan - D07-12-22-0104
- 2023-07-05 - EROSION AND SEDIMENT CONTROL PLAN STAGE 2 - D07-12-22-0104 (2)
- 2023-07-05 - EROSION AND SEDIMENT CONTROL PLAN STAGE 2 - D07-12-22-0104
- 2023-07-05 - EROSION AND SEDIMENT CONTROL PLAN STAGE 1 - D07-12-22-0104
- 2023-07-05 - EROSION AND SEDIMENT CONTROL PLAN - D07-12-22-0104
- 2023-07-05 - Design Brief - D07-12-22-0104
- 2023-07-05 - Landscape Plan - D07-12-22-0104
- 2023-07-05 - Garage Plan - D07-12-22-0104
- 2023-07-05 - Elevations - D07-12-22-0104
- 2023-07-04 - TITLE PAGE - D07-12-22-0104 (2)
- 2023-07-04 - TITLE PAGE - D07-12-22-0104
- 2023-07-04 - STANDARD ROADWAY CROSS SECTIONS - D07-12-22-0104
- 2023-07-04 - PLAN AND PROFILE - D07-12-22-0104
- 2023-07-04 - GRADING PLAN WEST - D07-12-22-0104
- 2023-07-04 - GENERAL PLAN WEST - D07-12-22-0104
- 2023-07-04 - GENERAL PLAN EAST - D07-12-22-0104
- 2023-07-04 - GENERAL PLAN EAST
- 2023-07-04 - GENERAL NOTES - D07-12-22-0104
- 2023-07-04 - DETAILS AND TABLE - D07-12-22-0104
- 2023-07-04 - CITY ROW GENERAL PLAN WEST - D07-12-22-0104
- 2023-07-04 - CITY ROW GENERAL NOTES - D07-12-22-0104
- 2023-07-04 - CITY ROW DETAILS AND TABLE - D07-12-22-0104
- 2022-08-10 - Application Summary - D07-12-22-0104
- 2022-06-30 - Transportation Strategy Report - D07-12-22-0104
- 2022-06-30 - Topographic & Site Plan - D07-12-22-0104
- 2022-06-30 - Storm Drainage Plan (2) - D07-12-22-0104
- 2022-06-30 - Storm Drainage Plan - D07-12-22-0104
- 2022-06-30 - Standard Roadway Cross Sections - D07-12-22-0104
- 2022-06-30 - Site Plan - D07-12-22-0104
- 2022-06-30 - Sanitary Drainage Plan (2) - D07-12-22-0104
- 2022-06-30 - Sanitary Drainage Plan - D07-12-22-0104
- 2022-06-30 - Planning Rationale Addendum - D07-12-22-0104
- 2022-06-30 - Plan & Profile - D07-12-22-0104
- 2022-06-30 - Noise Addendum Letter - D07-12-22-0104
- 2022-06-30 - Landscape Plan Staged - D07-12-22-0104
- 2022-06-30 - Grading Plan (3) - D07-12-22-0104
- 2022-06-30 - Grading Plan (2) - D07-12-22-0104
- 2022-06-30 - Grading Plan - D07-12-22-0104
- 2022-06-30 - General Plan (2) - D07-12-22-0104
- 2022-06-30 - General Plan - D07-12-22-0104
- 2022-06-30 - General Notes - D07-12-22-0104
- 2022-06-30 - Garage Plan - D07-12-22-0104
- 2022-06-30 - Floor Plans Rooftop Terrace - D07-12-22-0104
- 2022-06-30 - Floor Plans (2) - D07-12-22-0104
- 2022-06-30 - Floor Plans - D07-12-22-0104
- 2022-06-30 - Erosion and Sediment Control Plan Stage 2 (2) - D07-12-22-0104
- 2022-06-30 - Erosion and Sediment Control Plan Stage 2 - D07-12-22-0104
- 2022-06-30 - Erosion and Sediment Control Plan Stage 1 (2) - D07-12-22-0104
- 2022-06-30 - Erosion and Sediment Control Plan Stage 1 - D07-12-22-0104
- 2022-06-30 - Elevations Roof Terrace - D07-12-22-0104
- 2022-06-30 - Elevations Block B-HL - D07-12-22-0104
- 2022-06-30 - Elevations Block A-HL - D07-12-22-0104
- 2022-06-30 - Details and Table (2) - D07-12-22-0104
- 2022-06-30 - Details and Table - D07-12-22-0104
- 2022-06-30 - Design Brief - D07-12-22-0104
Site Plans, Elevations and Floor Plans#

Additional Information#
| Date Initiated | 2022-07-04 |
| Ward | Ward 3 - David Hill |