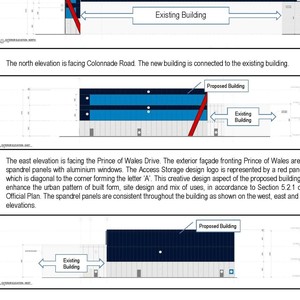
125 Colonnade Rd.
Summary#
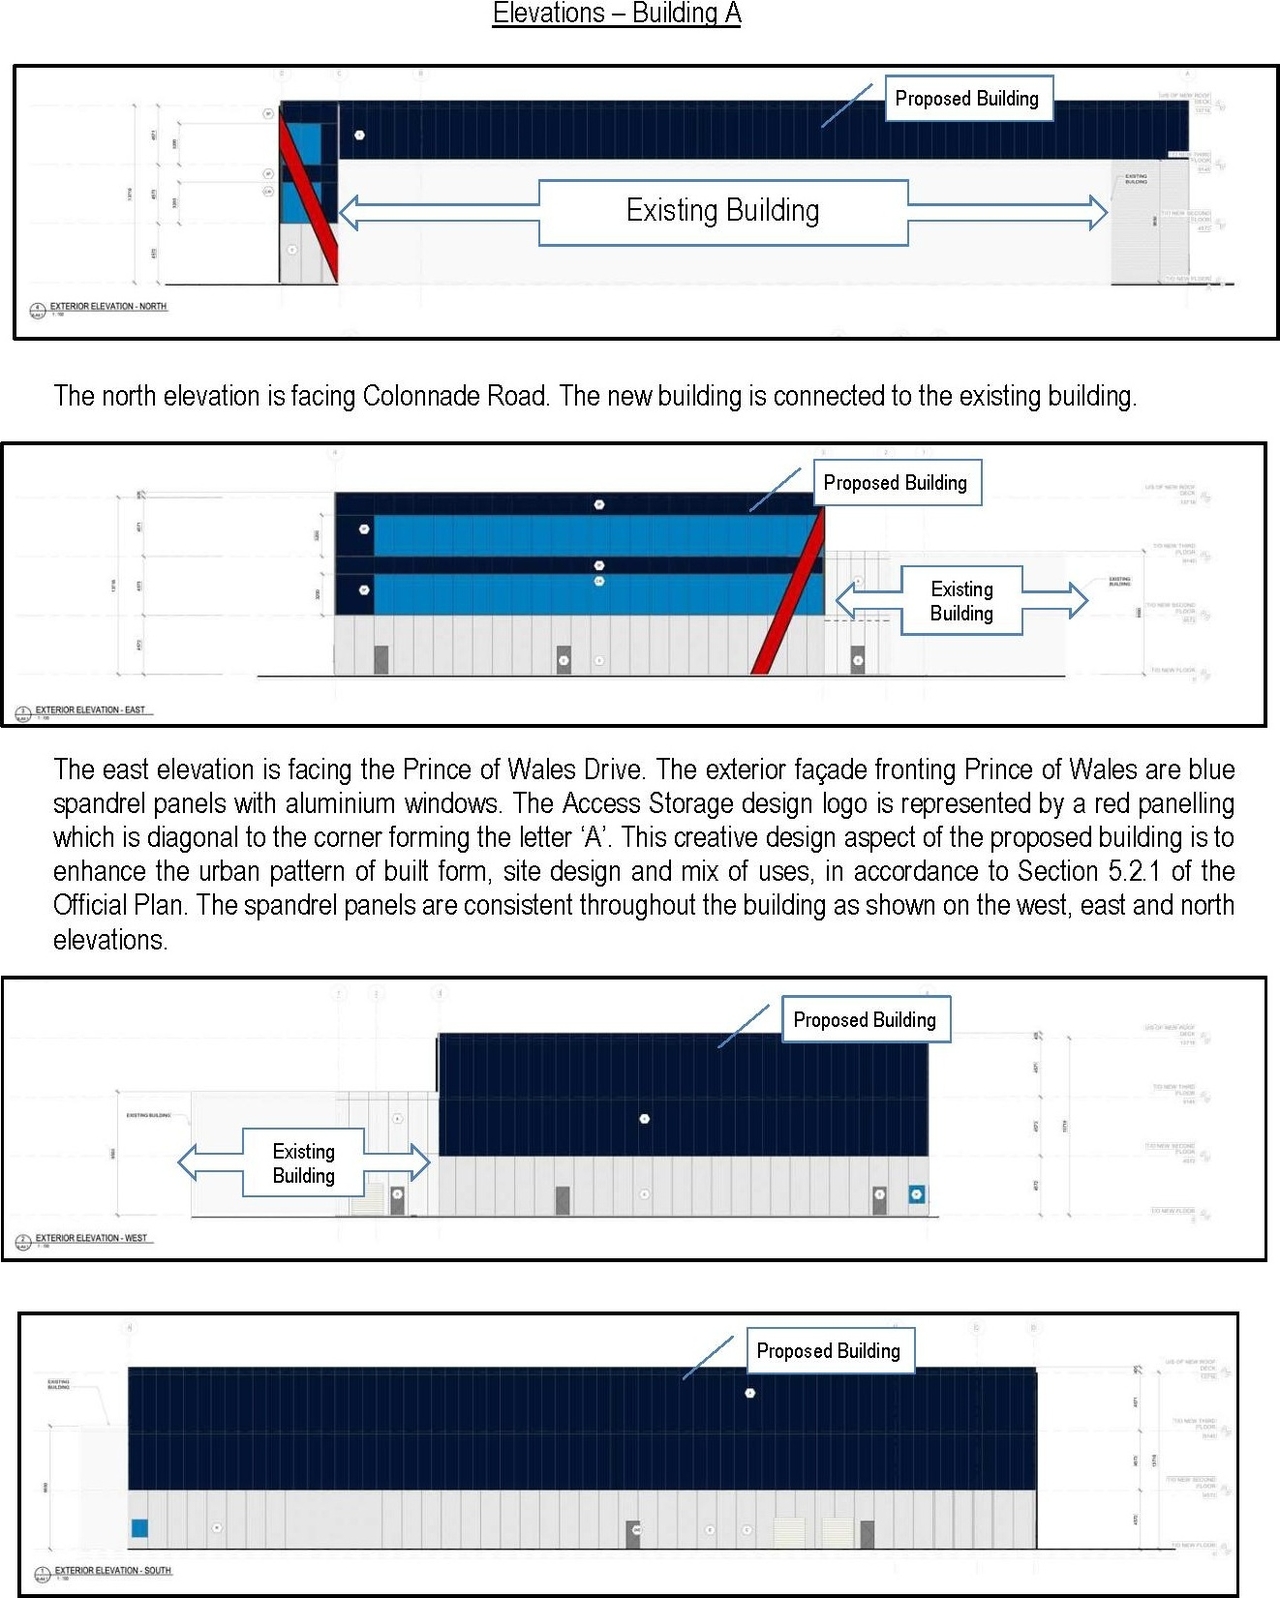
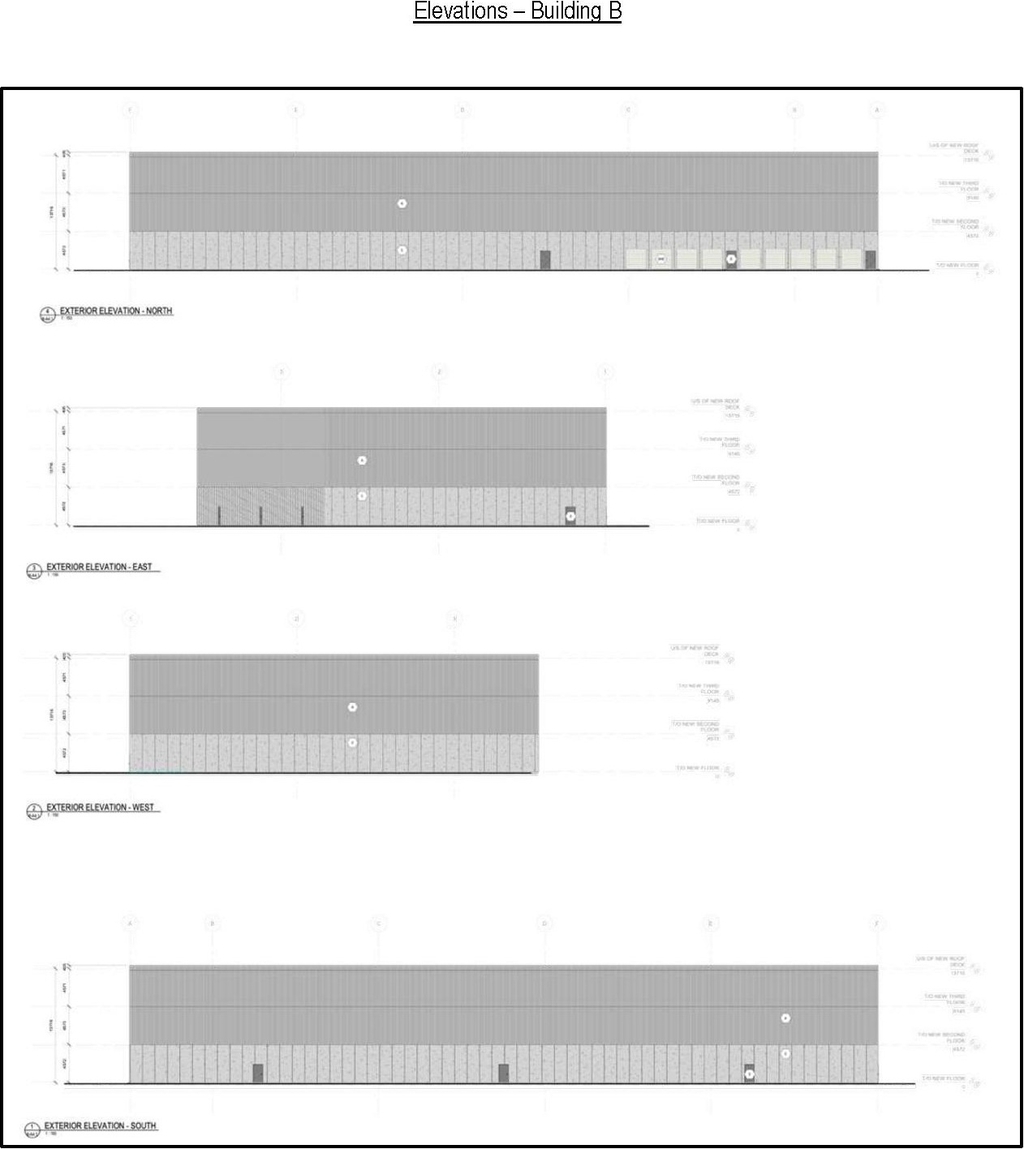
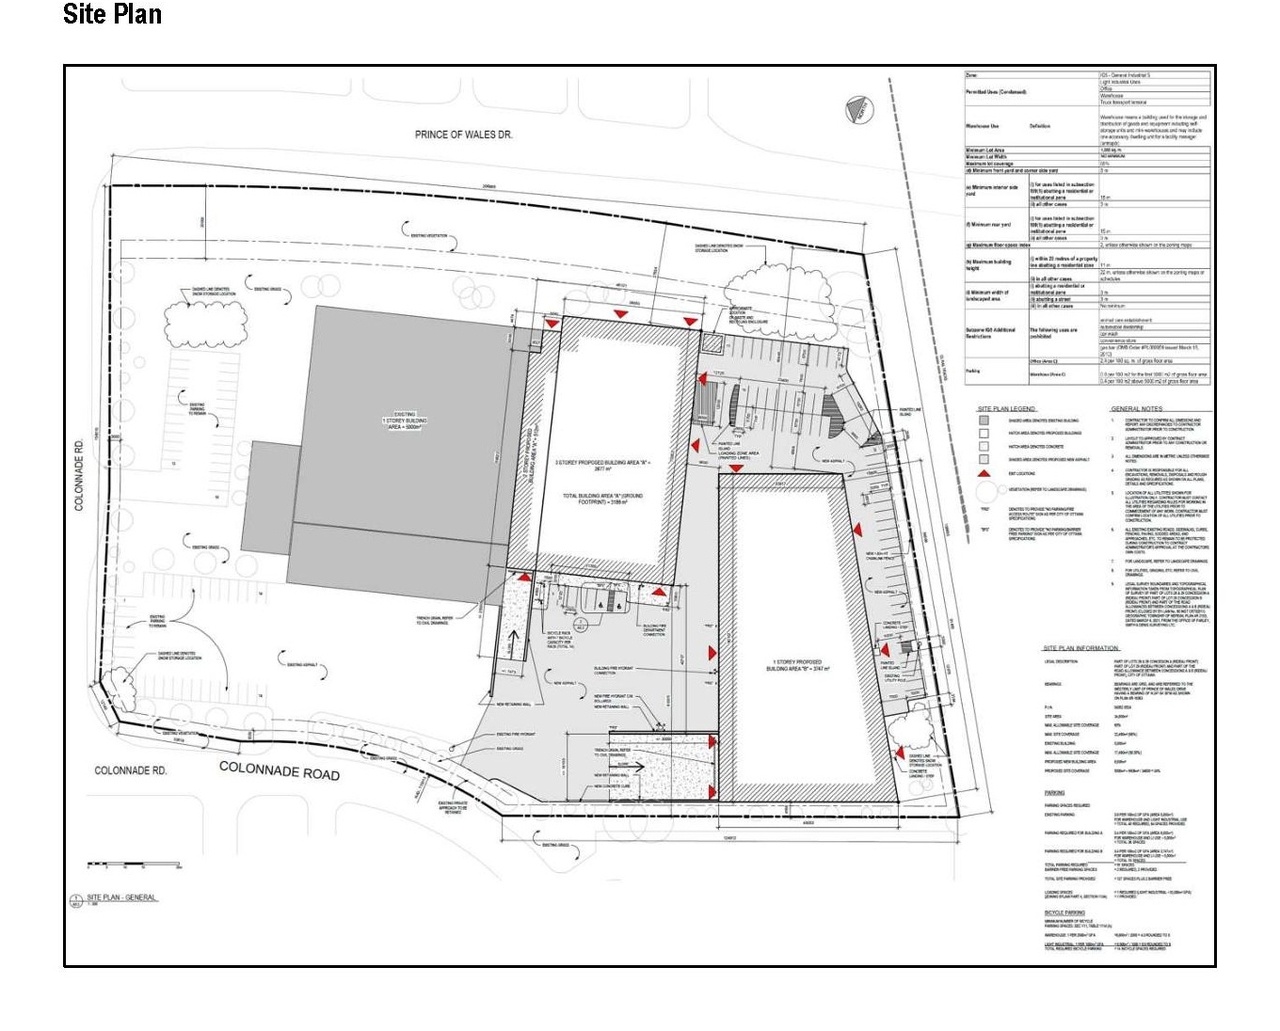
The proposal includes an addition to the existing one-storey building, which will feature a two-storey transition building and a three-storey self-storage building, alongside a one-storey warehouse building.
Source:
City-provided description
and 2022-10-25 - Planning Rationale and Urban Design Brief - D07-12-22-0095 (Page 1)
Status
Post Approval (OMB Hearing Held)
Post Approval (OMB Hearing Held)
Project Type
Site Plan Control
Site Plan Control
Property Type
Commercial
Industrial
Commercial
Industrial
Massing Diagrams#
Location#
Select a marker to view the address.
Project Updates#
Status Updated
- Status: Post Approval (OMB Hearing Held)
Status Updated
- Status: Active (OMB Hearing Held)
Added description, 3 images and 31 documents
- Status: Post Approval (OMB Package Sent)
- The proposed development will comprise of an addition to the existing 1 storey building. The proposed building extension will consists of a…
- 2 massing diagrams
- 1 site plan
- 2023-01-23 - Site Plan and Elevations Plan - D07-12-22-0095
- 2023-01-23 - Servicing & Stormwater Management Report - D07-12-22-0095
- 2023-01-23 - Planning Rationale - D07-12-22-0095
- 2023-01-23 - Landscape Drawings - D07-12-22-0095
- 2023-01-23 - Civil Drawings - D07-12-22-0095
- 2022-10-25 - Tree Conservation Report - D07-12-22-0095
- 2022-10-25 - Traffic Impact Assessement Report - D07-12-22-0095
- 2022-10-25 - Site Plan - D07-12-22-0095
- 2022-10-25 - Servicing and Stormwater Management Report - D07-12-22-0095
- 2022-10-25 - Planning Rationale and Urban Design Brief - D07-12-22-0095
- 2022-10-25 - Photometrics - D07-12-22-0095
- 2022-10-25 - Landscape Plan - D07-12-22-0095
- 2022-10-25 - Civil Engineer Drawings - D07-12-22-0095
- 2022-07-04 - Application Summary - D07-12-22-0095
- 2022-06-17 - TIA - D07-12-22-0095
- 2022-06-06 - Tree Inventory - D07-12-22-0095
- 2022-06-06 - Tree Conservation Report - D07-12-22-0095
- 2022-06-06 - Topographic Survey - D07-12-22-0095
- 2022-06-06 - Site Servicing Plan - D07-12-22-0095
- 2022-06-06 - Site Plan and Architectural Package - D07-12-22-0095
- 2022-06-06 - Site Grading Plan - D07-12-22-0095
- 2022-06-06 - Planning Rationale - D07-12-22-0095
- 2022-06-06 - Phase II Environmental Site Assessment - D07-12-22-0095
- 2022-06-06 - Phase I Environmental Site Assessment - D07-12-22-0095
- 2022-06-06 - Noise Impact Study - D07-12-22-0095
- 2022-06-06 - Landscape Plan Package - D07-12-22-0095
- 2022-06-06 - Interim Traffic Letter - D07-12-22-0095
- 2022-06-06 - Geotechnical Report - D07-12-22-0095
- 2022-06-06 - Functional Servicing Report and Stormwater Managment Report - D07-12-22-0095
- 2022-06-06 - Erosion Removals and Sediment Control Plan - D07-12-22-0095
- 2022-06-06 - Construction Details - D07-12-22-0095
Site Plans, Elevations and Floor Plans#
Additional Information#
| Date Initiated | 2022-06-06 |
| Ward | Ward 9 - Sean Devine |