1600 James Naismith Dr.
Summary#
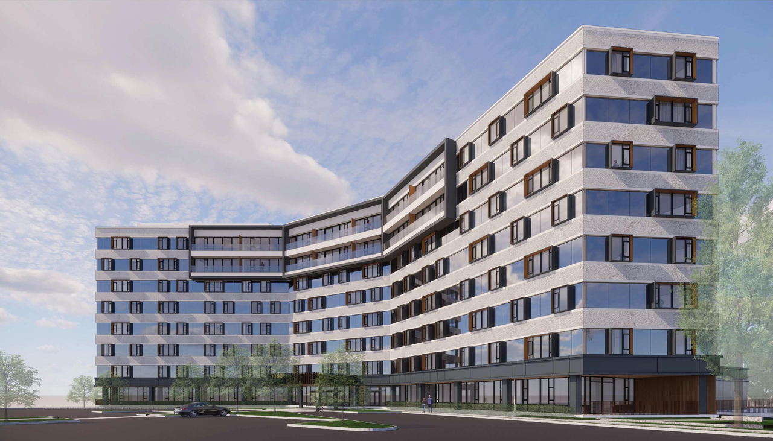
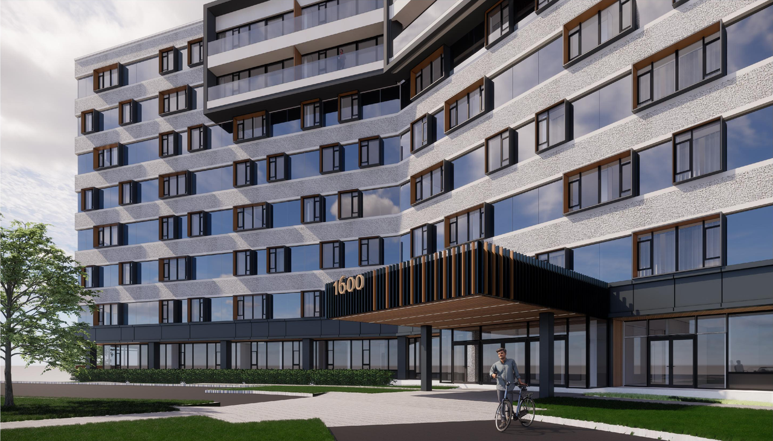
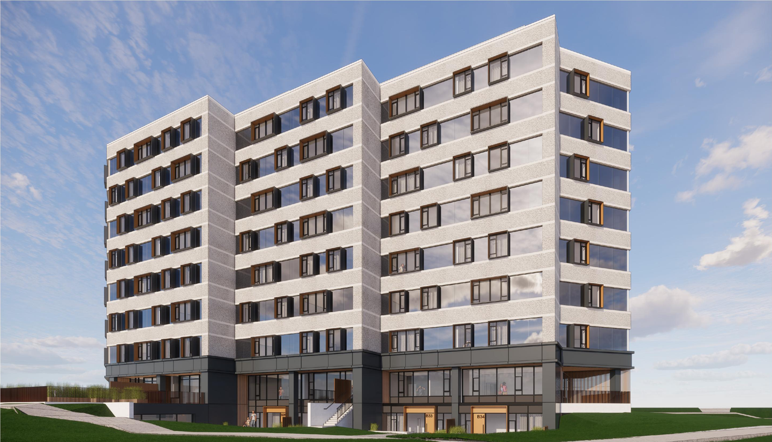
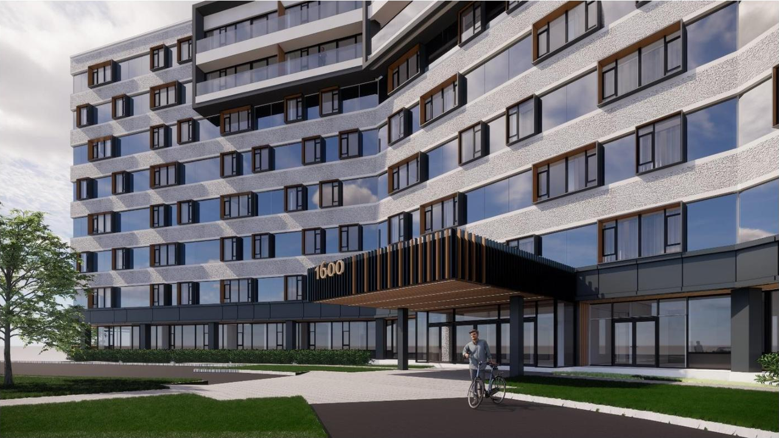
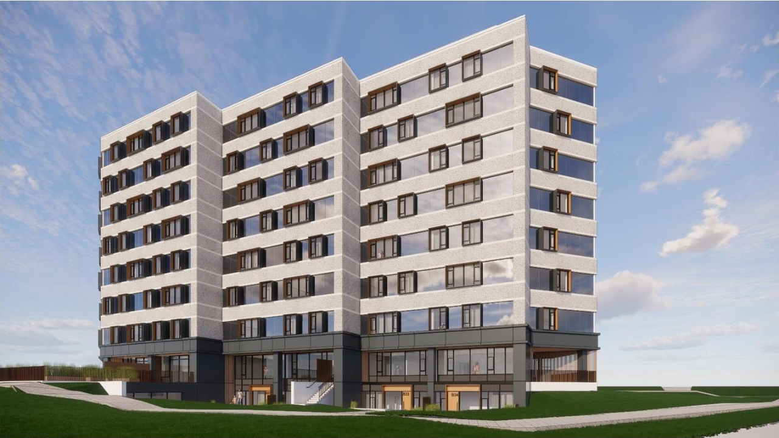
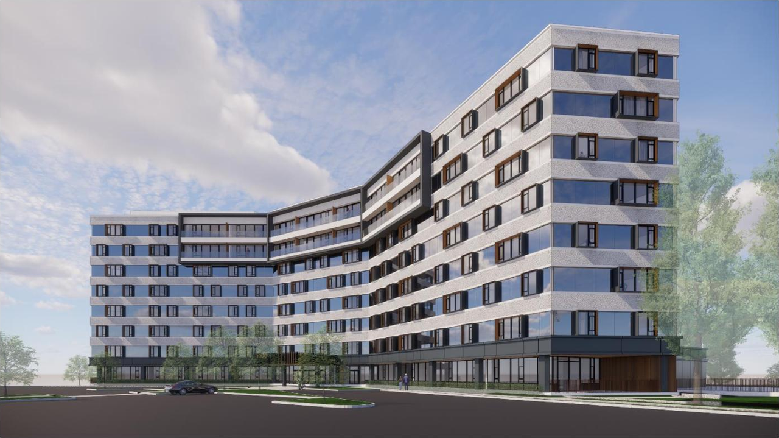
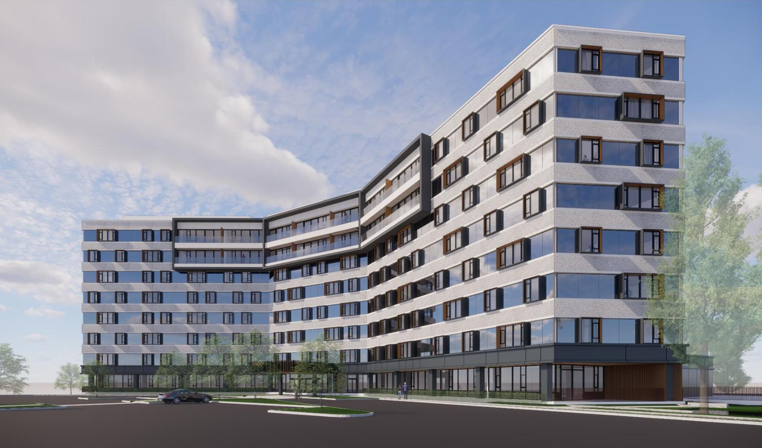
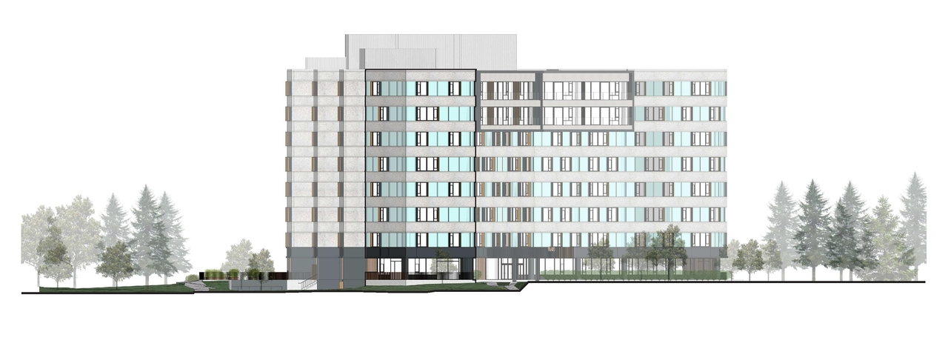
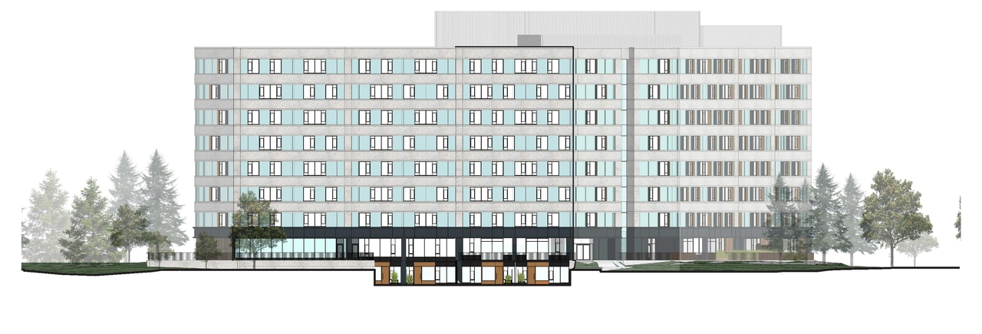
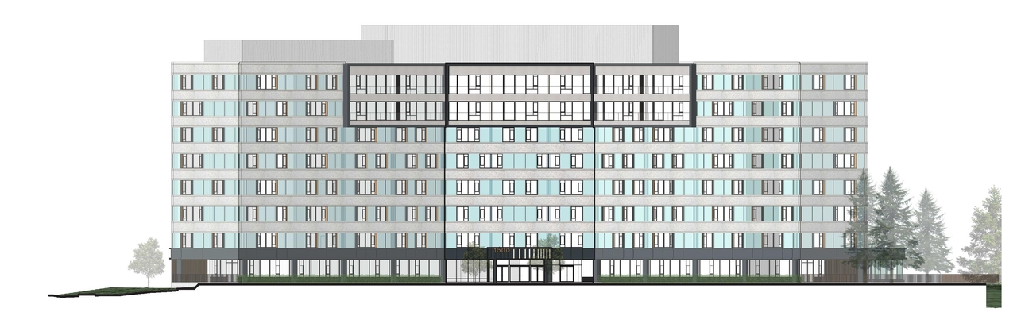
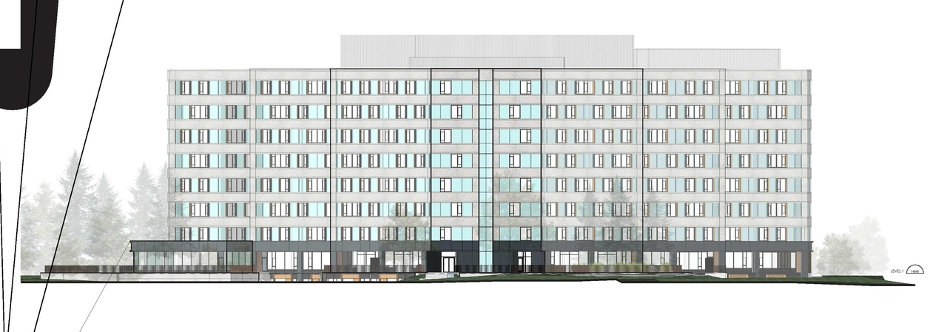
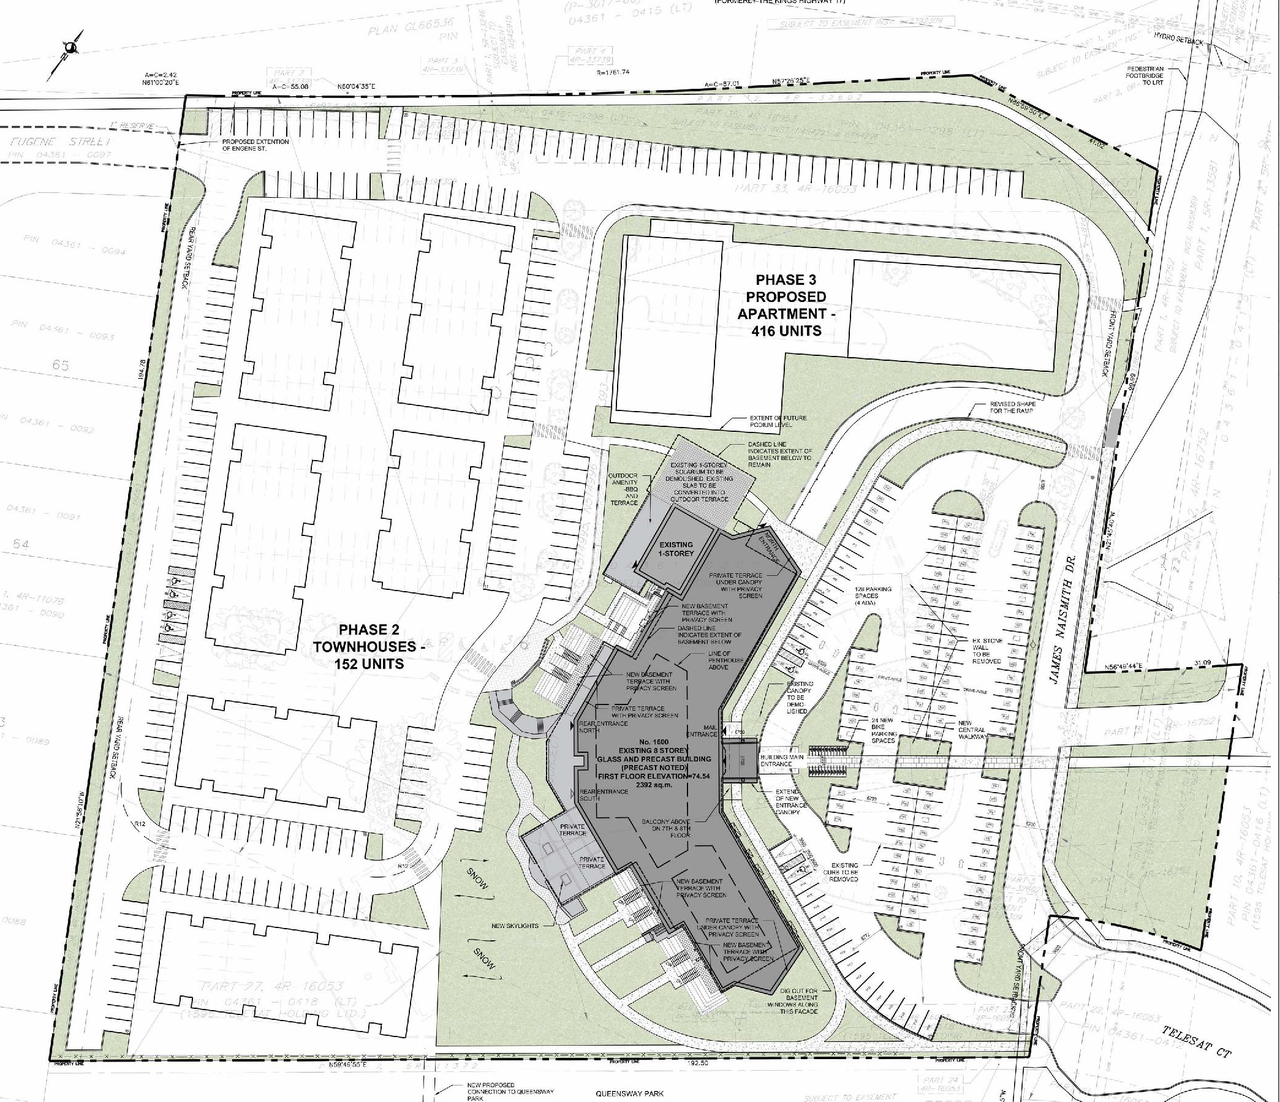
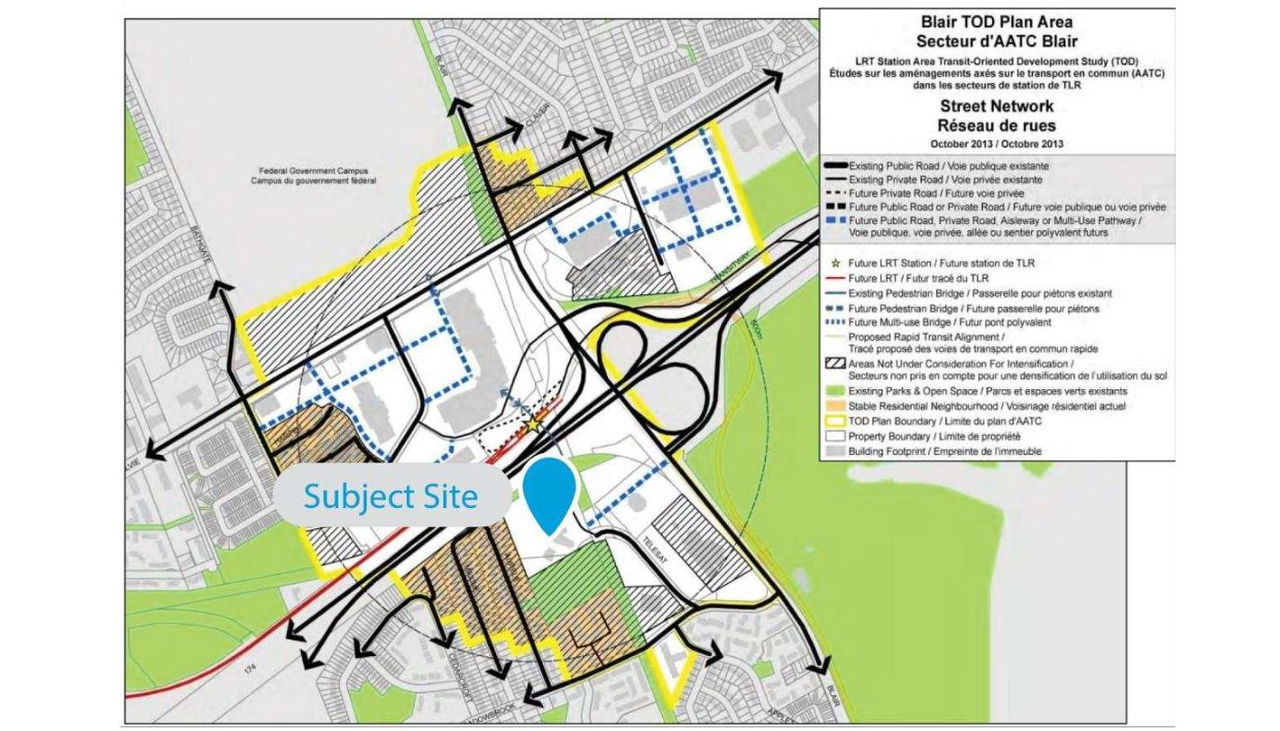
The proposal involves converting the existing 8-storey office building into a multi-residential rental apartment building featuring 218 dwelling units and providing 236 surface parking spaces on site.
Source:
City-provided description
Status
Post Approval (Agreement Registered - Securities Held)
Post Approval (Agreement Registered - Securities Held)
Project Type
Site Plan Control
Site Plan Control
Property Type
Residential
Change of Use
Residential
Change of Use
Building Scale (Max.)
Derived from project description and planning application details. Values may be approximate.
Mid-rise · 8 storeys
Renders#

Location#
Select a marker to view the address.
Project Updates#
Status Updated
- Status: Post Approval (Agreement Registered - Securities Held)
Status Updated
- Status: Post Approval (Receipt of Agreement from Owner Pending)
Added description, 25 images and 47 documents
- Status: Post Approval (Request for Agreement Received)
- An application to convert the existing 8-storey office building into a multi-residential rental apartment building consisting of 218 dwelli…
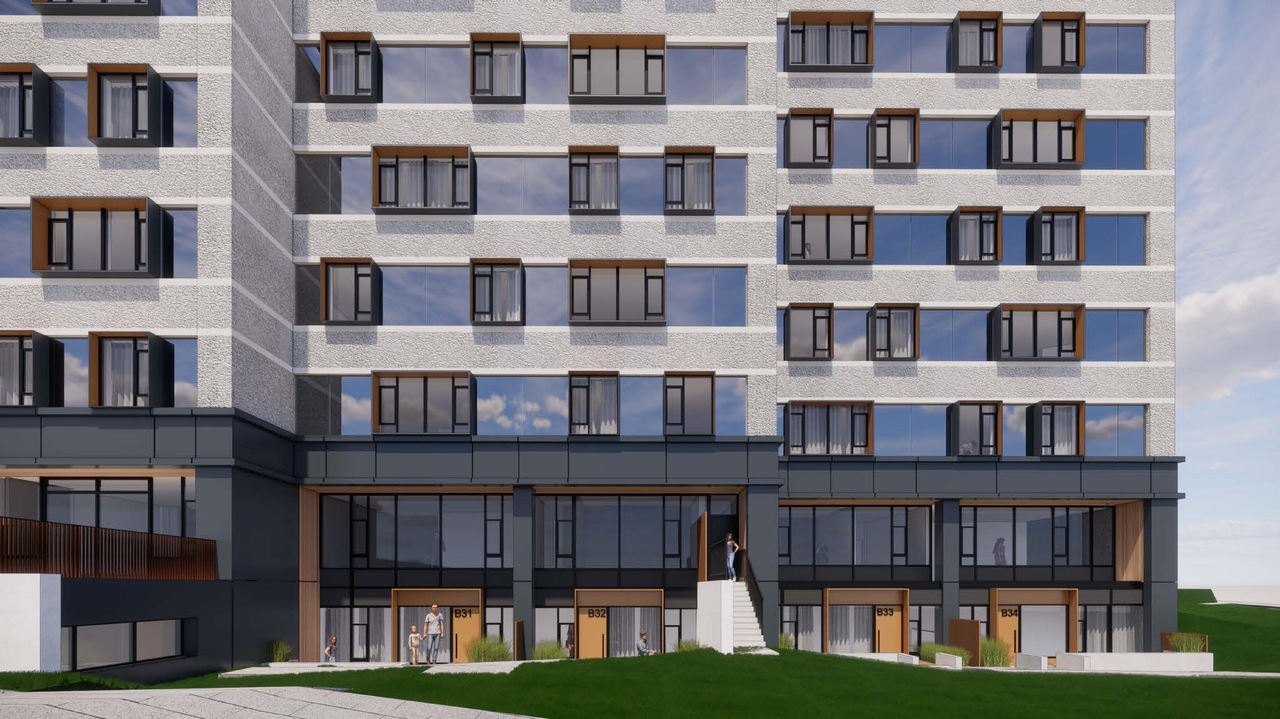
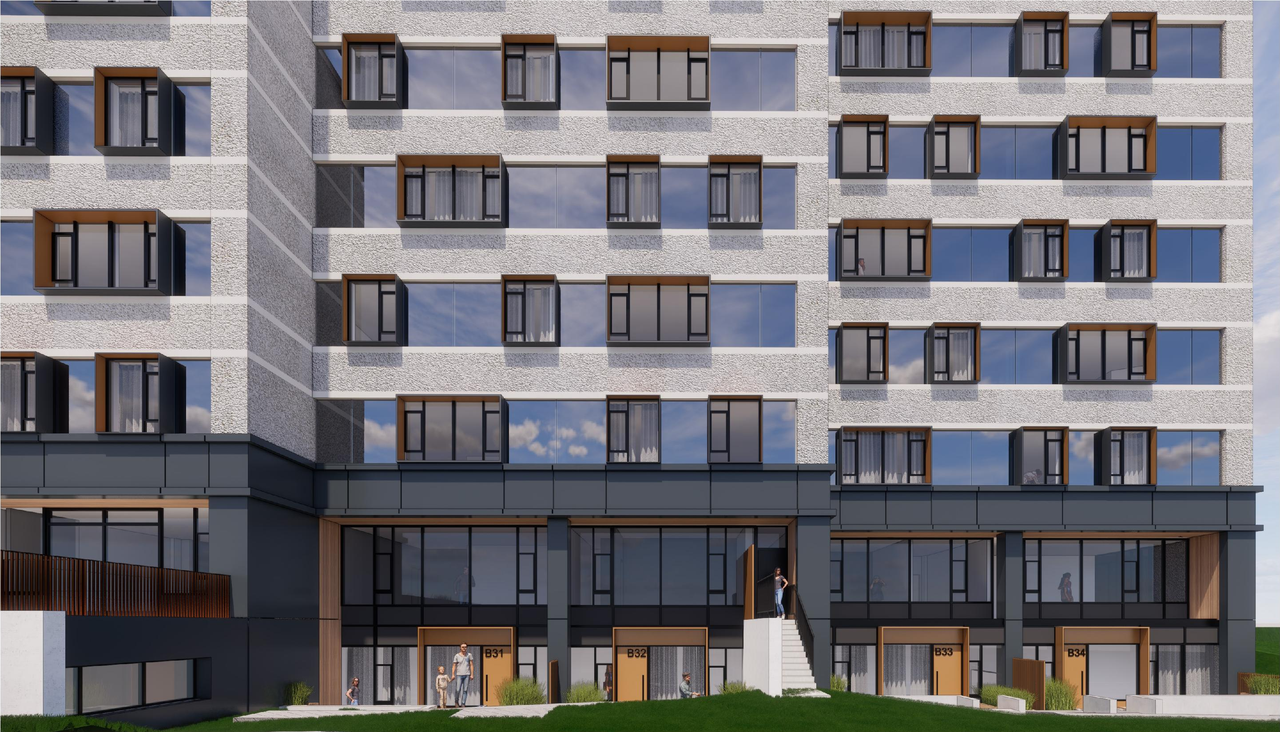
- 10 renders
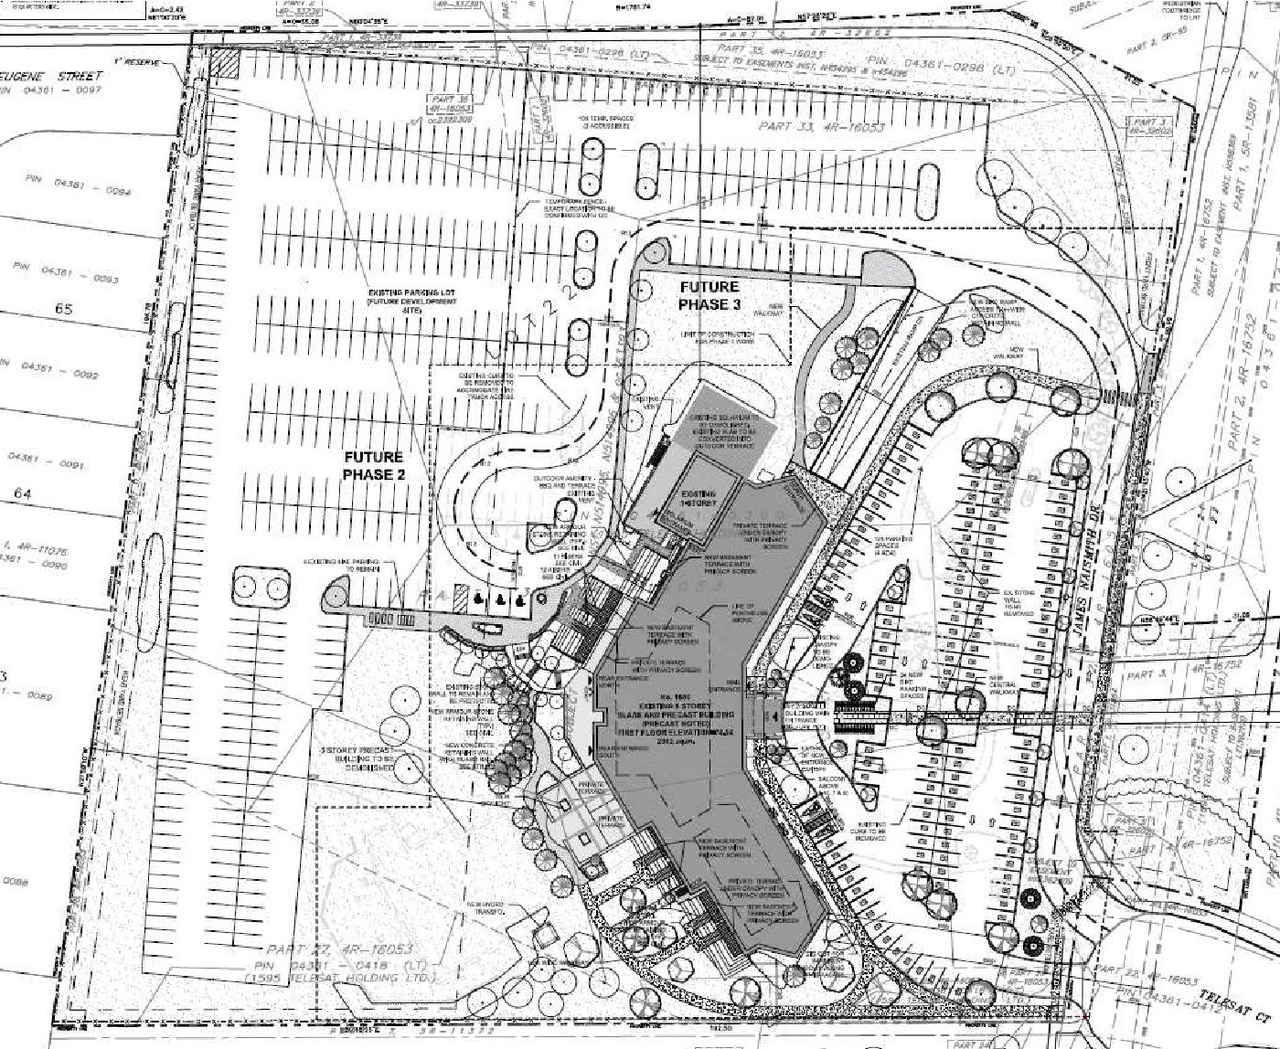
- 3 site plans
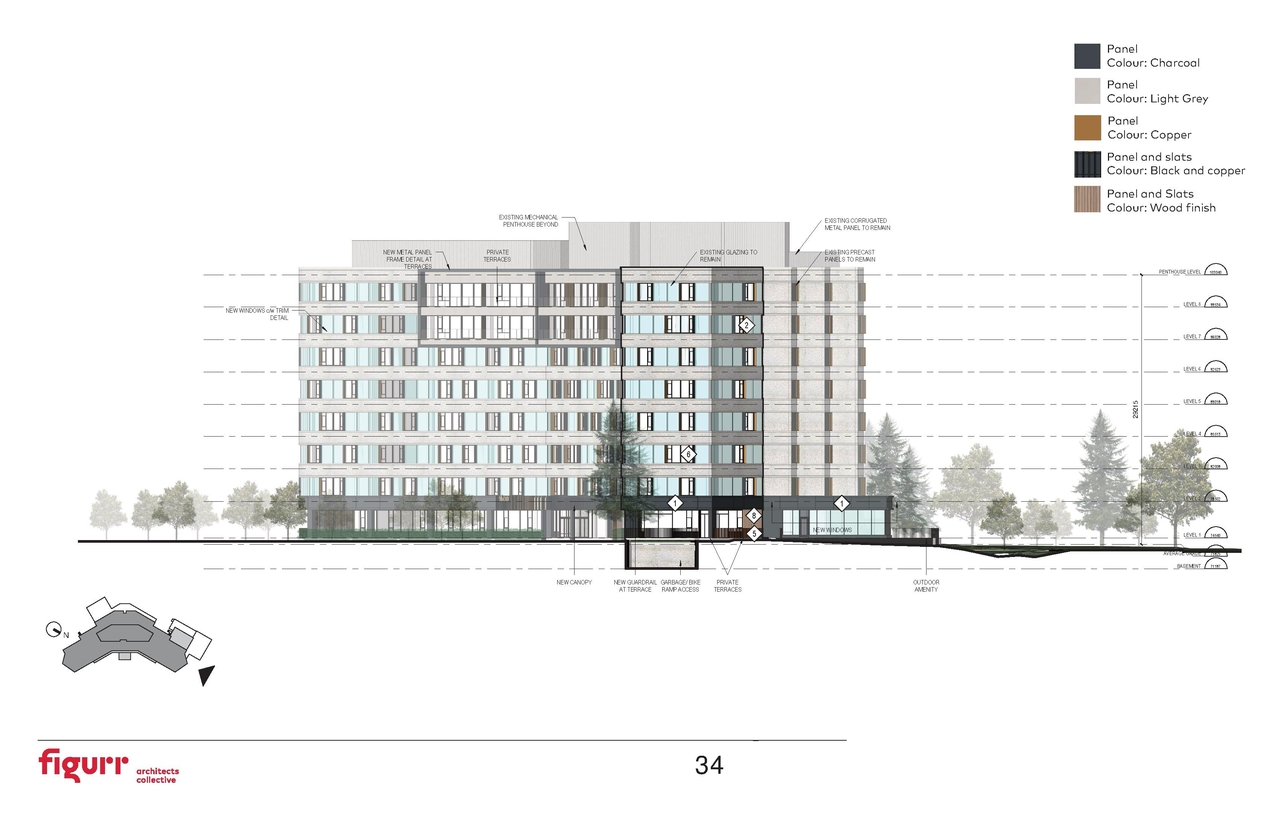
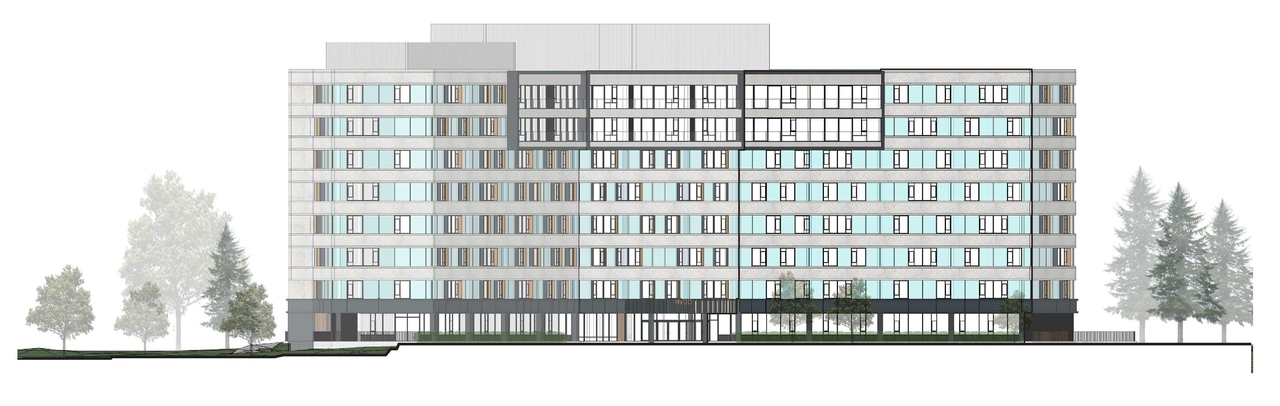
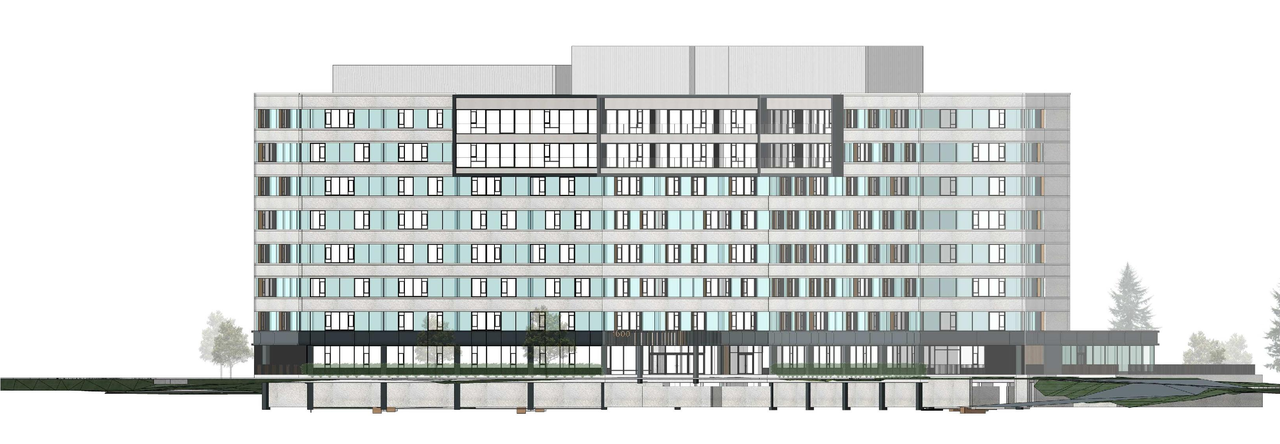
- 9 elevations
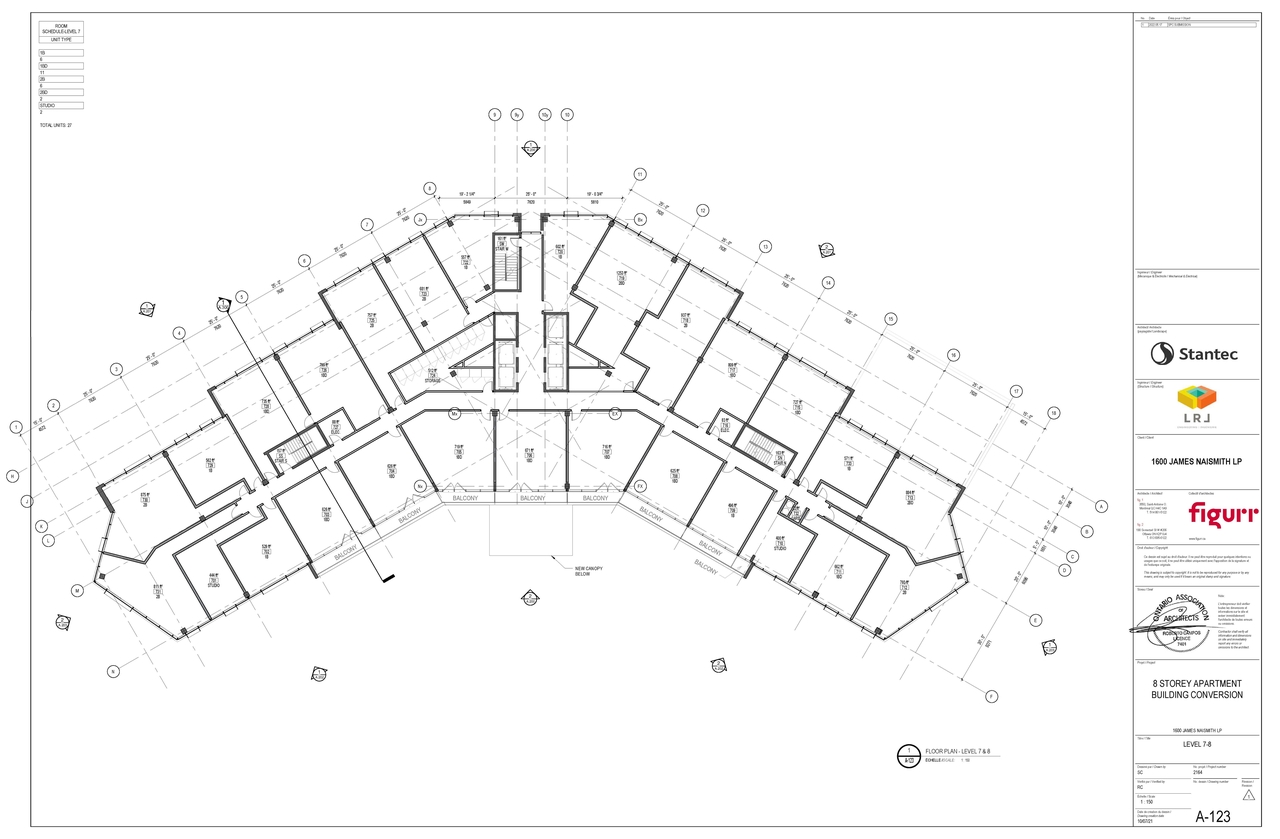
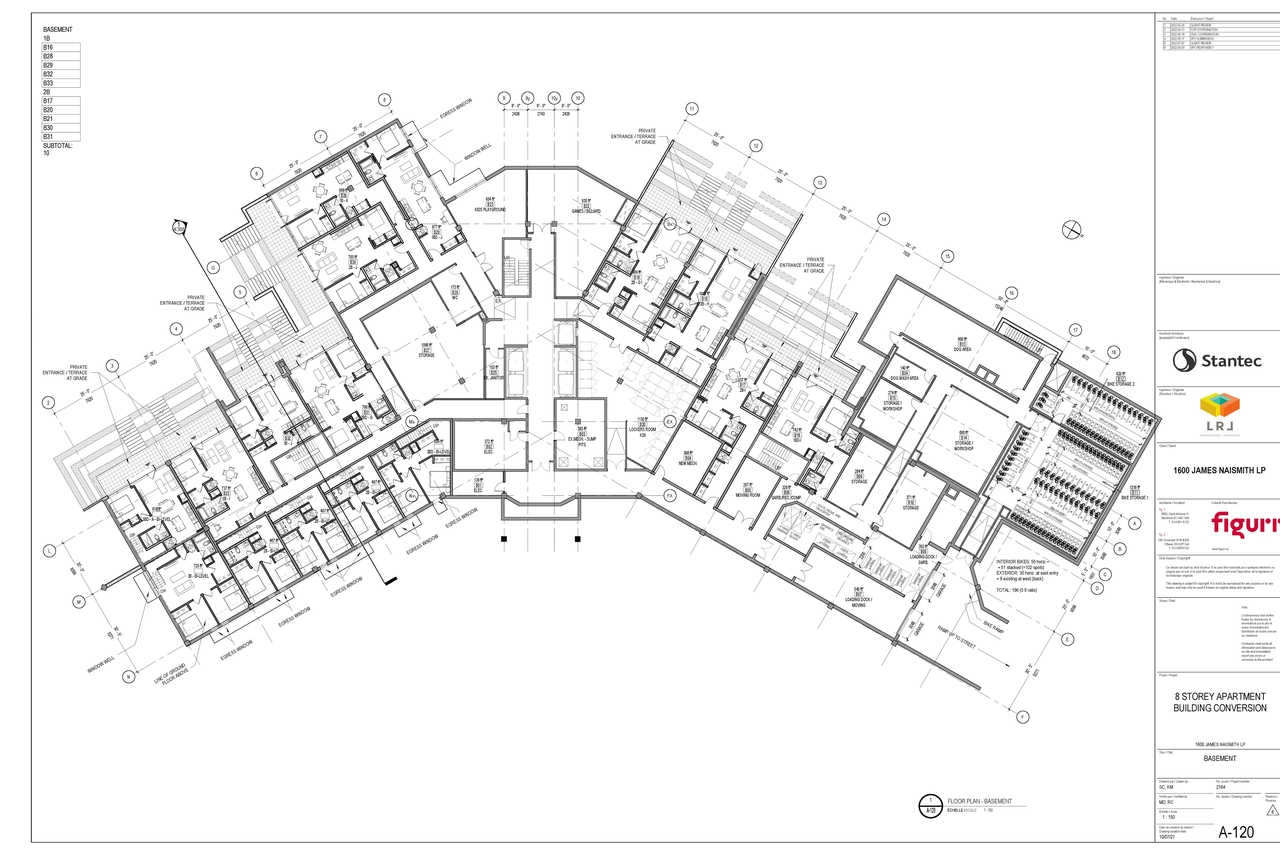
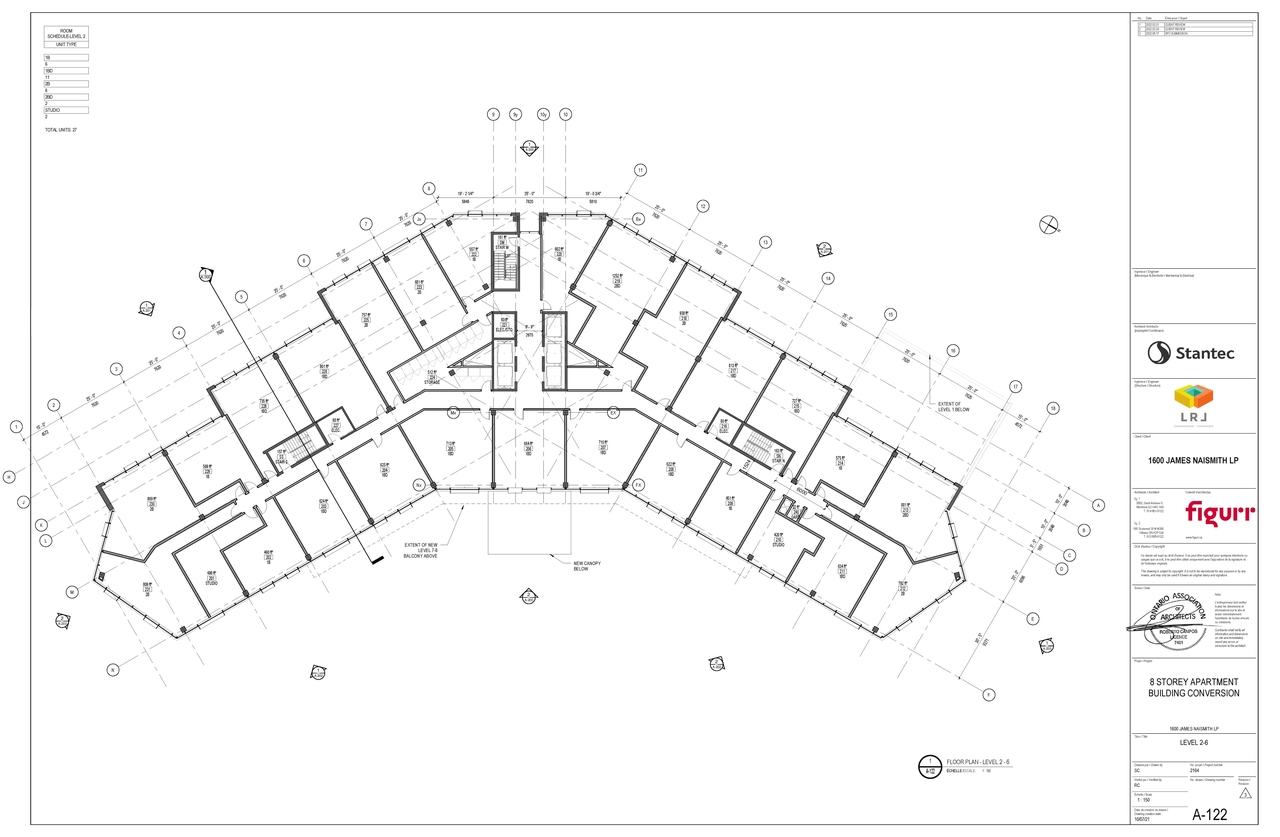
- 3 floor plans
- 2023-08-09 - DELEGATED AUTHORITY REPORT SIGNED - D07-12-22-0084
- 2023-08-09 - Approved Site Plan - D07-12-22-0084
- 2023-08-09 - Approved Retaining Walls Plan - D07-12-22-0084
- 2023-08-09 - Approved Landscape Plans - D07-12-22-0084
- 2023-08-09 - Approved Civil Drawings Full Set - D07-12-22-0084
- 2023-01-24 - Site Plan Phases 2 ,3 - D07-12-22-0084
- 2023-01-24 - Site Plan - D07-12-22-0084
- 2023-01-24 - Retaining Walls Plan - D07-12-22-0084
- 2023-01-24 - Landscape Plans - D07-12-22-0084
- 2023-01-24 - Civil Drawings Full Set - D07-12-22-0084
- 2022-12-22 - Tree Conservation Report - D07-12-22-0084
- 2022-12-22 - Site Plan Full Phases - D07-12-22-0084
- 2022-12-22 - Phase 1 Site Plan - D07-12-22-0084
- 2022-12-22 - Landscape Plan - D07-12-22-0084
- 2022-10-07 - Turning Analysis - D07-12-22-0084
- 2022-10-07 - Tree Conservation Report - D07-12-22-0084
- 2022-10-07 - Stormwater Management Report - D07-12-22-0084
- 2022-10-07 - Site Plan Phases 1 2 and 3 - D07-12-22-0084
- 2022-10-07 - Site Plan - D07-12-22-0084
- 2022-10-07 - Retaining Wall Plan & Sections - D07-12-22-0084
- 2022-10-07 - Landscape Plan - D07-12-22-0084
- 2022-10-07 - Geotechnical Investigation - D07-12-22-0084
- 2022-10-07 - Civil Drawings - D07-12-22-0084
- 2022-10-07 - Floor Plans - D07-12-22-0084
- 2022-05-25 - REVISED Phase One Environmental Site Assessment - D07-12-22-0084
- 2022-05-24 - View from South - D07-12-22-0084
- 2022-05-24 - UDRP Design Presentation - D07-12-22-0084
- 2022-05-24 - Tree Conservation Report - D07-12-22-0084
- 2022-05-24 - Transportation Impact Assessment Guidelines - D07-12-22-0084
- 2022-05-24 - Transportation Demand Management Design Infrastructure Checklist - D07-12-22-0084
- 2022-05-24 - Transportation Demand Management Checklist - D07-12-22-0084
- 2022-05-24 - Topographical Survey - D07-12-22-0084
- 2022-05-24 - South West Corner - D07-12-22-0084
- 2022-05-24 - Site Plan Phases 1-3 - D07-12-22-0084
- 2022-05-24 - Site Plan Phase 1 - D07-12-22-0084
- 2022-05-24 - Servicing and Stormwater Management Report - D07-12-22-0084
- 2022-05-24 - Servicing and Civil Plans - D07-12-22-0084
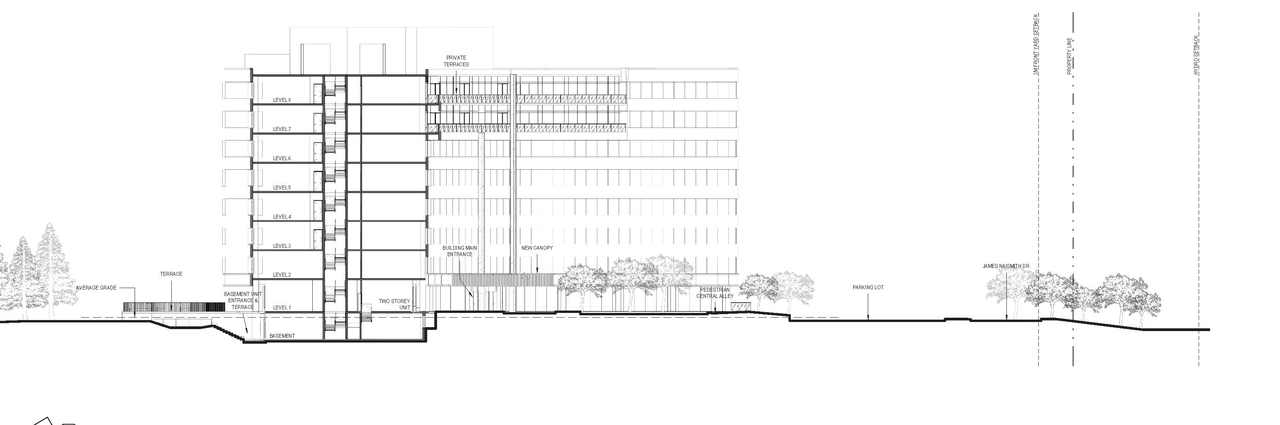
- 2022-05-24 - Section Diagrams - D07-12-22-0084
- 2022-05-24 - Roadway Traffic Noise Study - D07-12-22-0084.pdf
- 2022-05-24 - Planning Rationale and Design Brief - D07-12-22-0084
- 2022-05-24 - MAIN ENTRANCE - D07-12-22-0084
- 2022-05-24 - Limit of Construction - D07-12-22-0084
- 2022-05-24 - Landscape Plan - D07-12-22-0084
- 2022-05-24 - Key Plan - D07-12-22-0084
- 2022-05-24 - Floor Plans - D07-12-22-0084
- 2022-05-24 - Elevations - D07-12-22-0084
- 2022-05-24 - East Entrance - D07-12-22-0084
Site Plans, Elevations and Floor Plans#
Additional Information#
| Date Initiated | 2022-05-20 |
| Ward | Ward 11 - Tim Tierney |
Documents#
Related Projects#
| Project | Last Updated | Date Initiated |
|---|---|---|
1600 James Naismith Dr.
D07-12-26-0016 | 2026-10-02 | 2026-02-20 |
