1600 James Naismith Dr.#
Last updated: 2026-05-30 · ID: D07-12-22-0084
Summary#
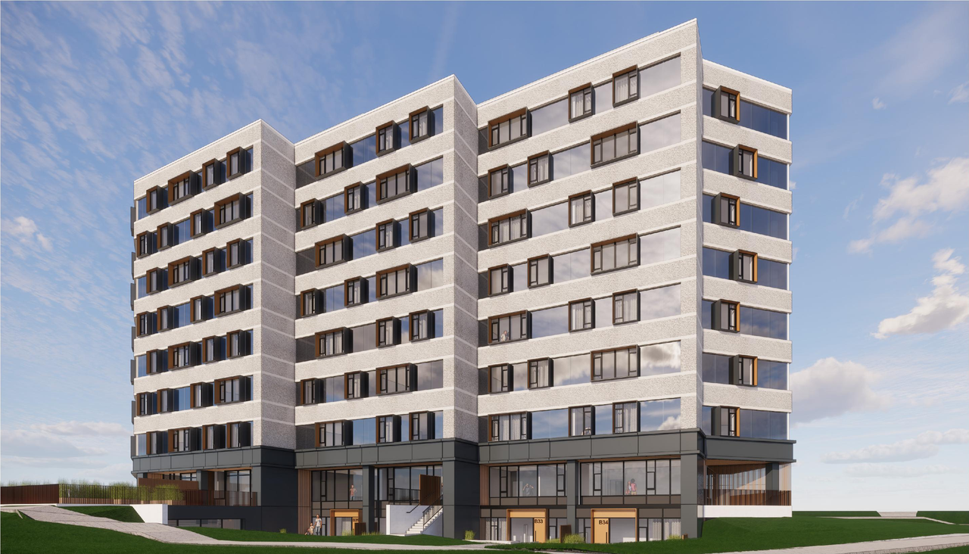
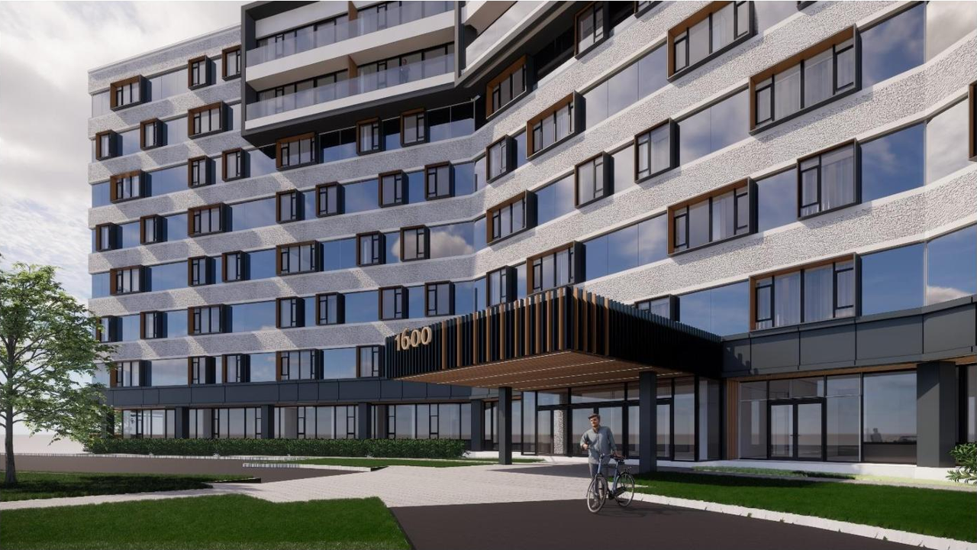
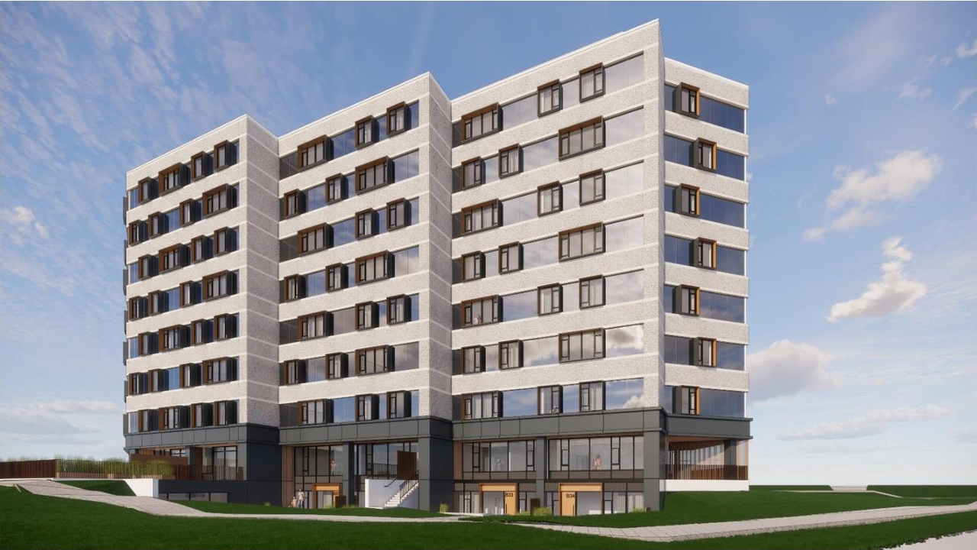
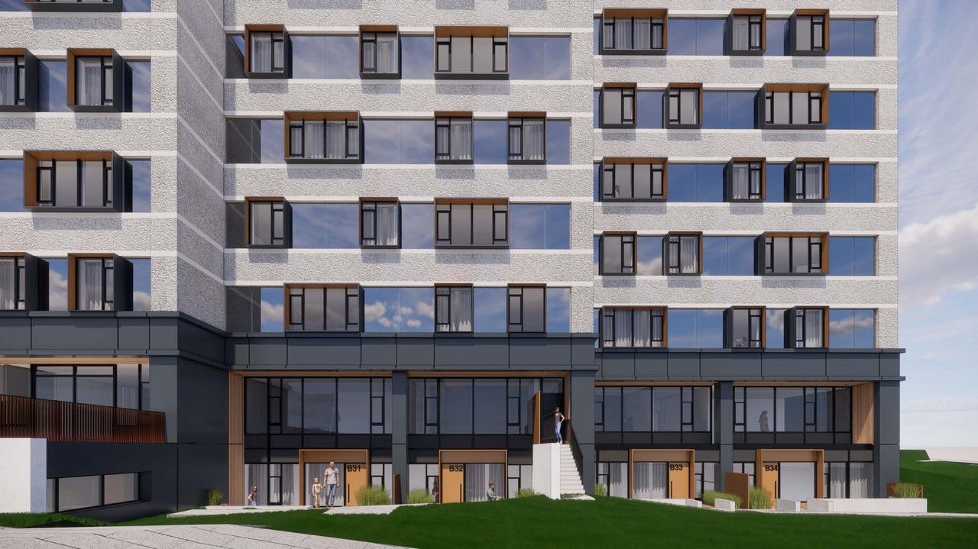
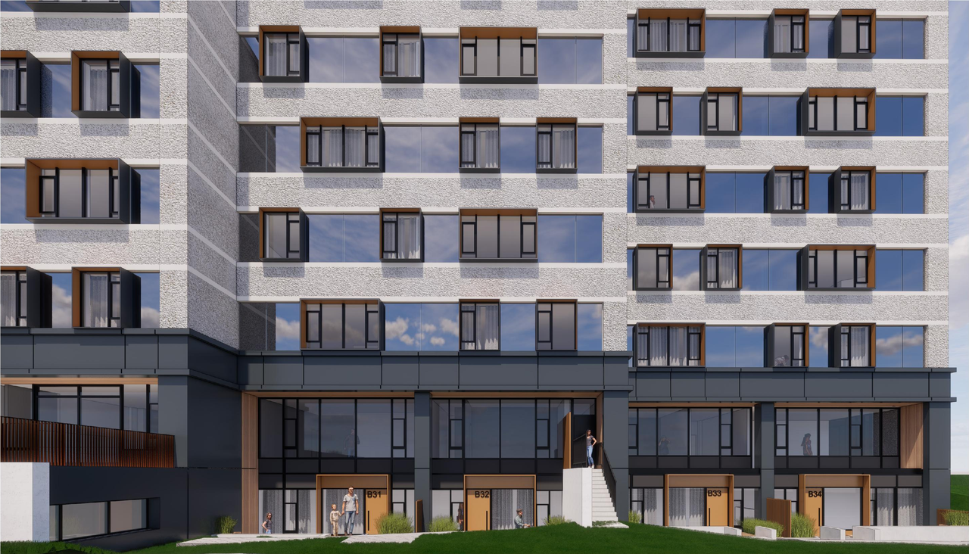
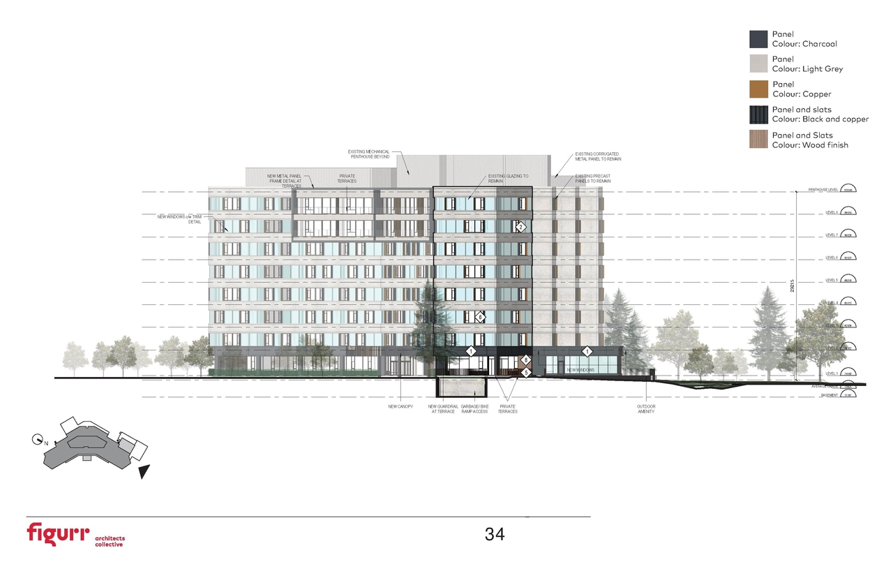
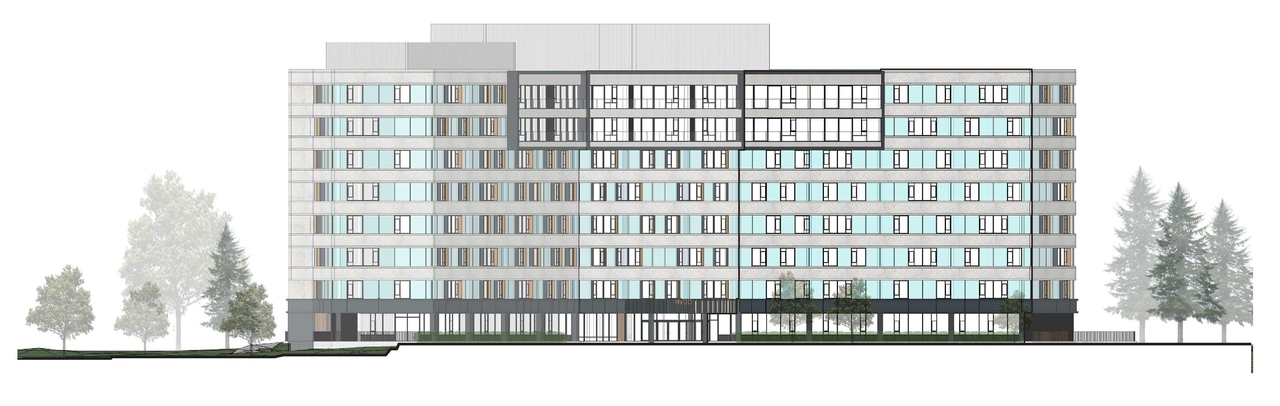
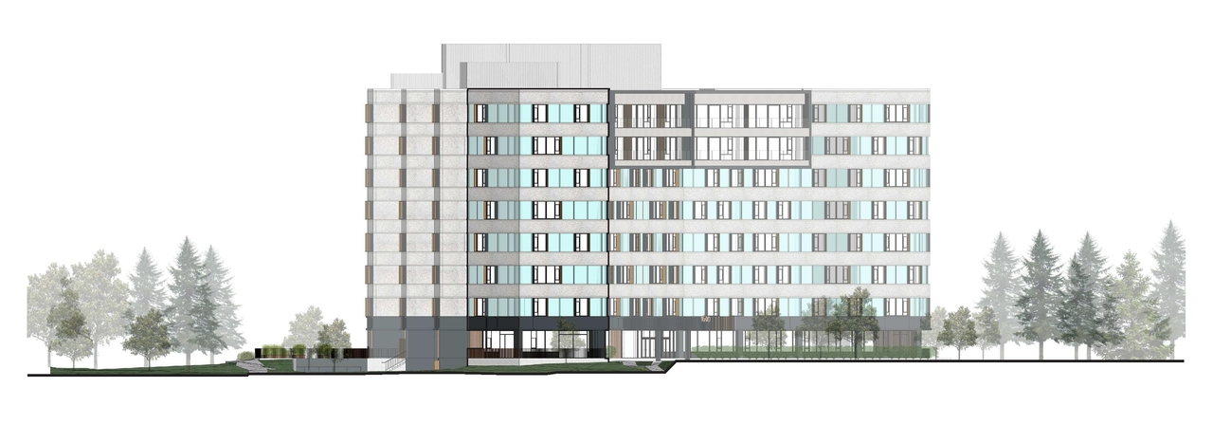
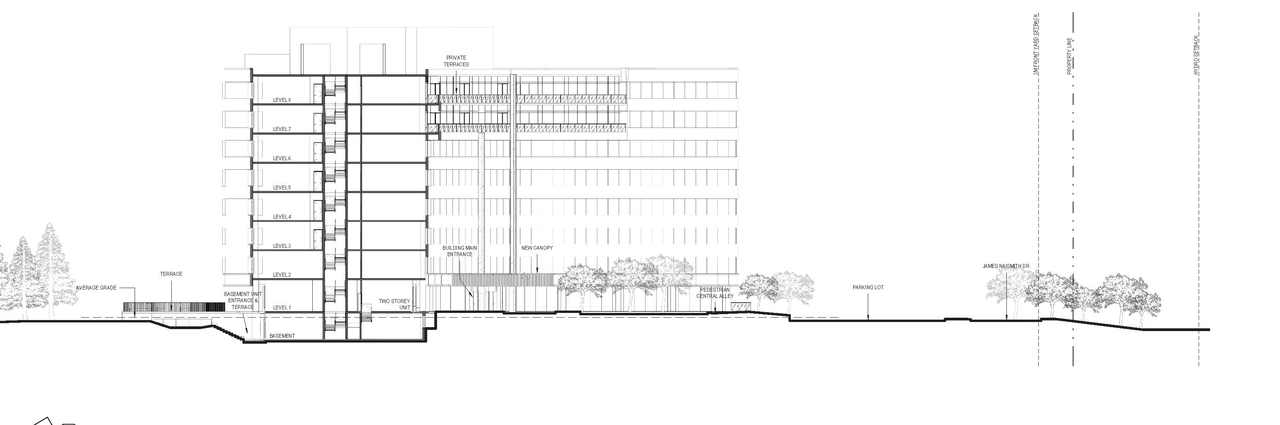
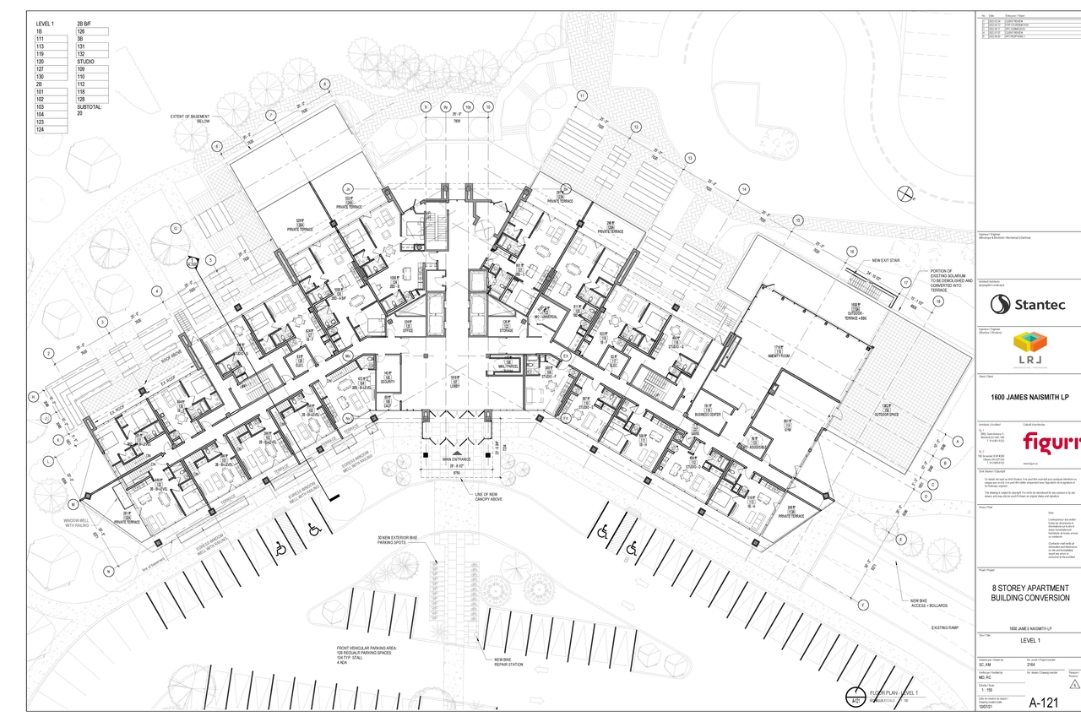
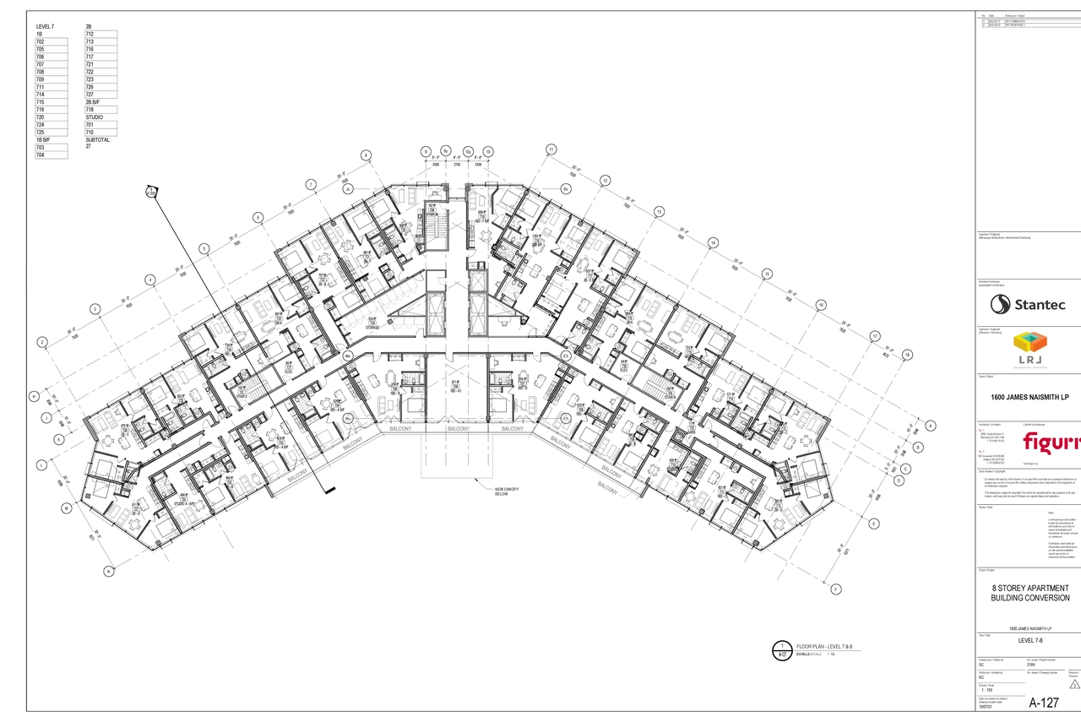
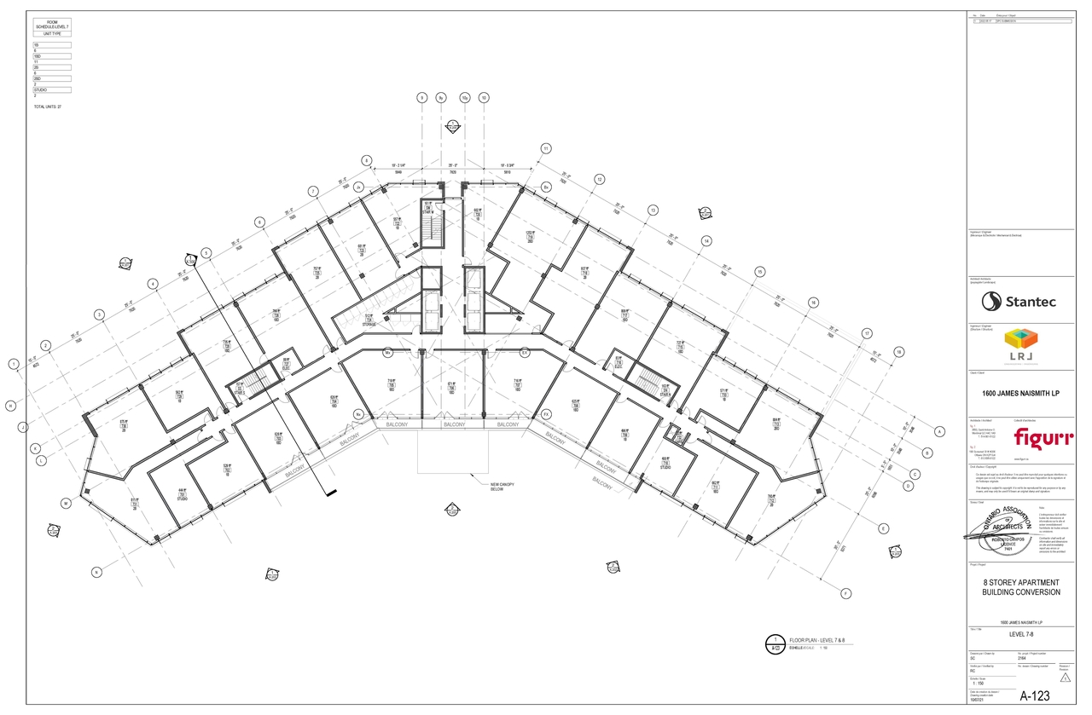
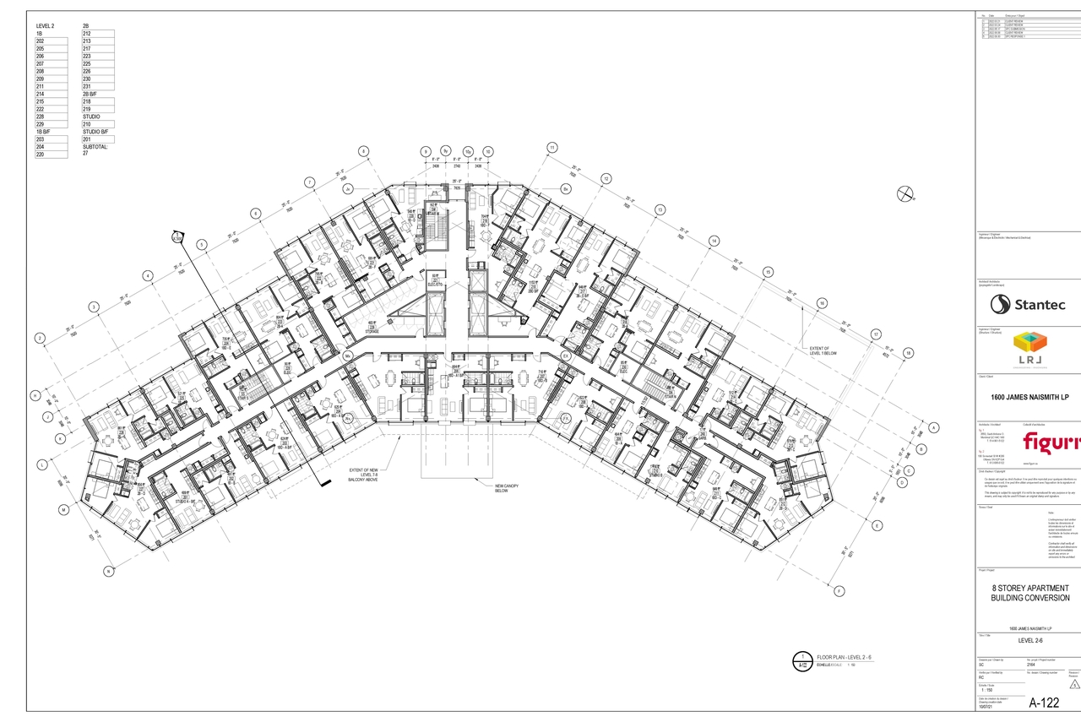
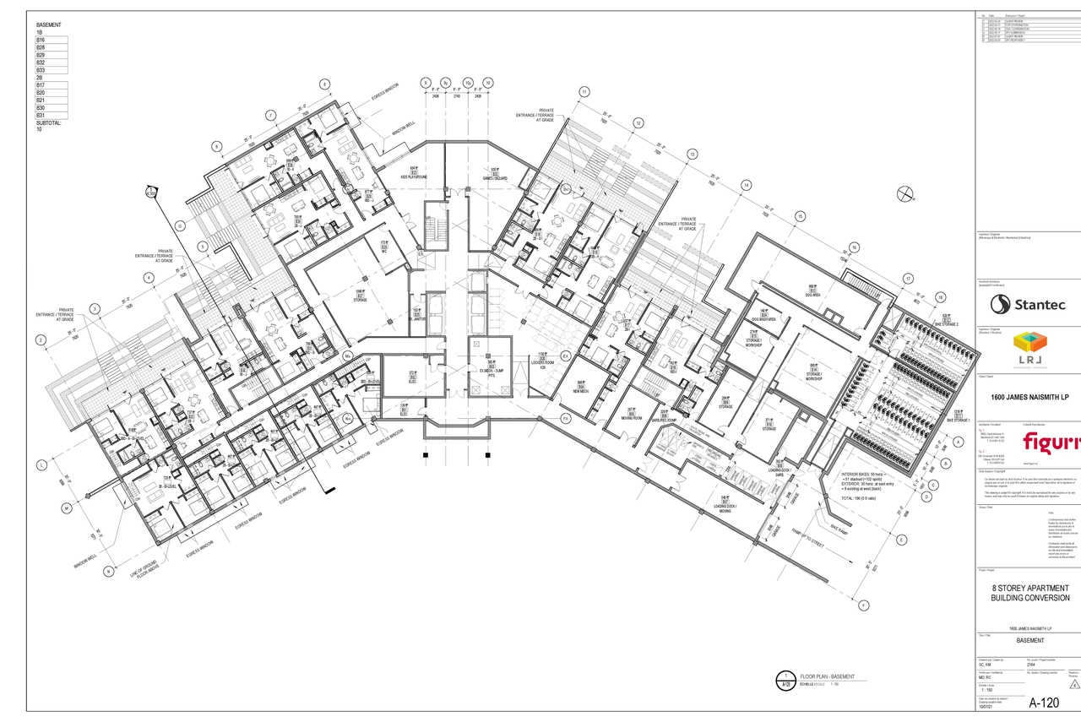
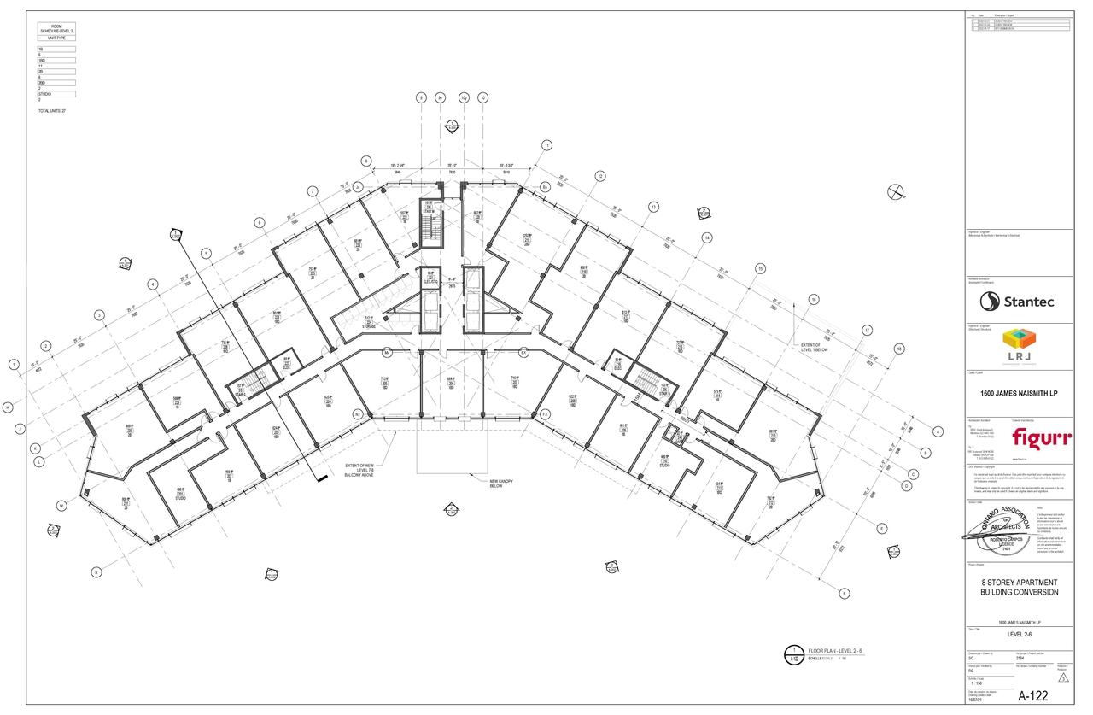
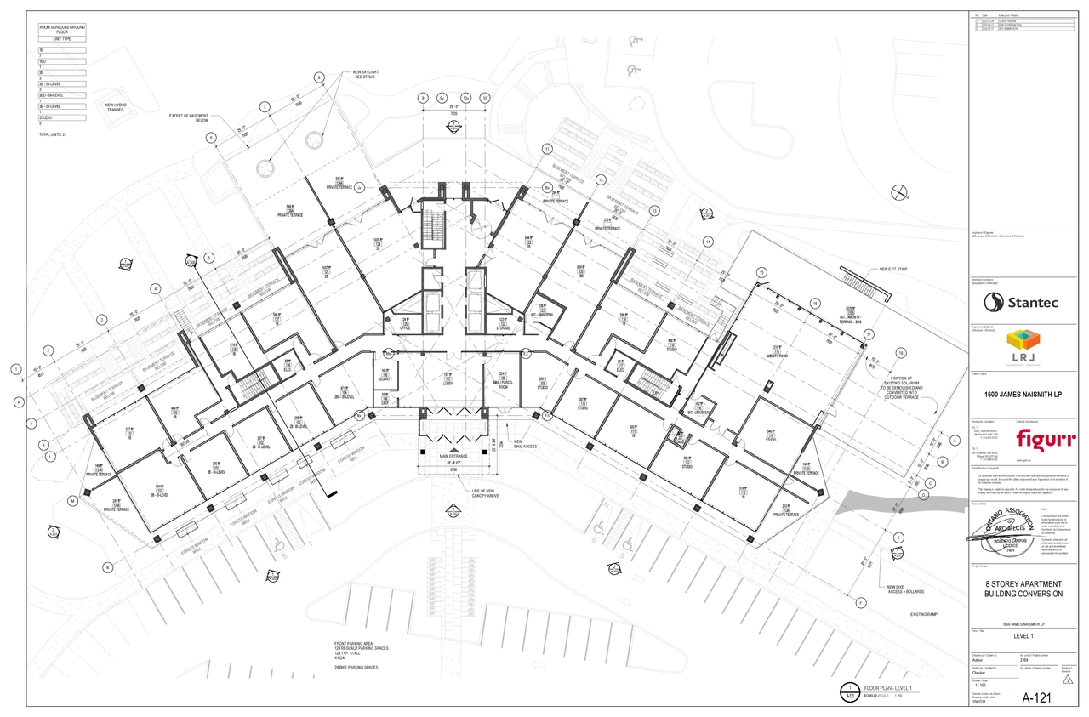
An application to convert the existing 8-storey office building into a multi-residential rental apartment building consisting of 218 dwelling units, with a total of 236 surface parking spaces proposed on site. Office to residential conversion file.
Status
Post Approval (Agreement Registered - Securities Held)
Post Approval (Agreement Registered - Securities Held)
Type
Site Plan Control
Site Plan Control
Renders#
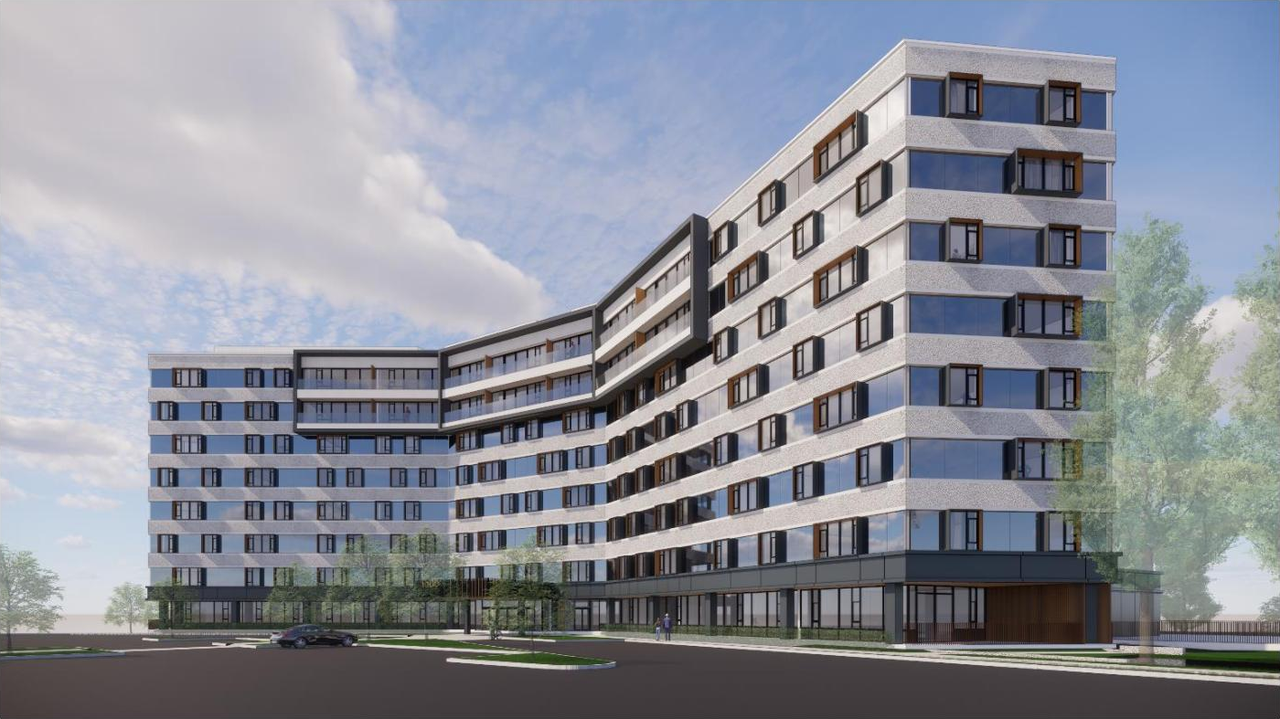
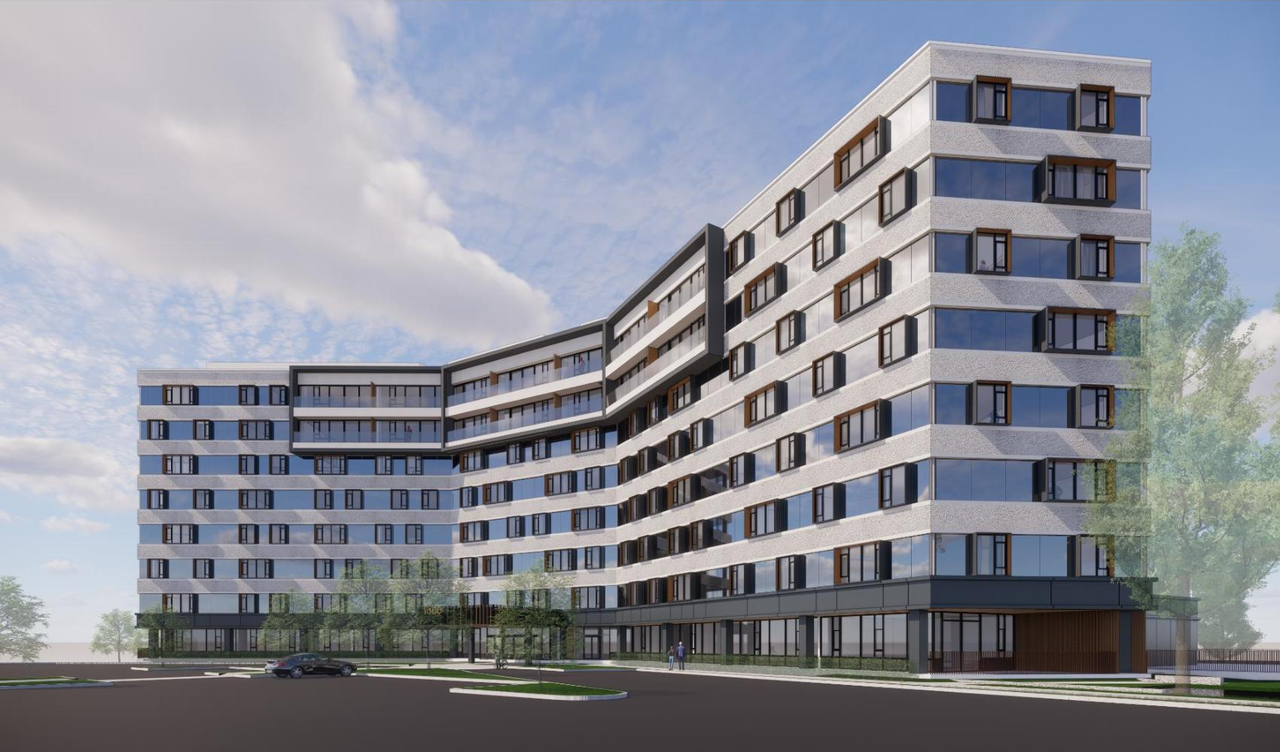
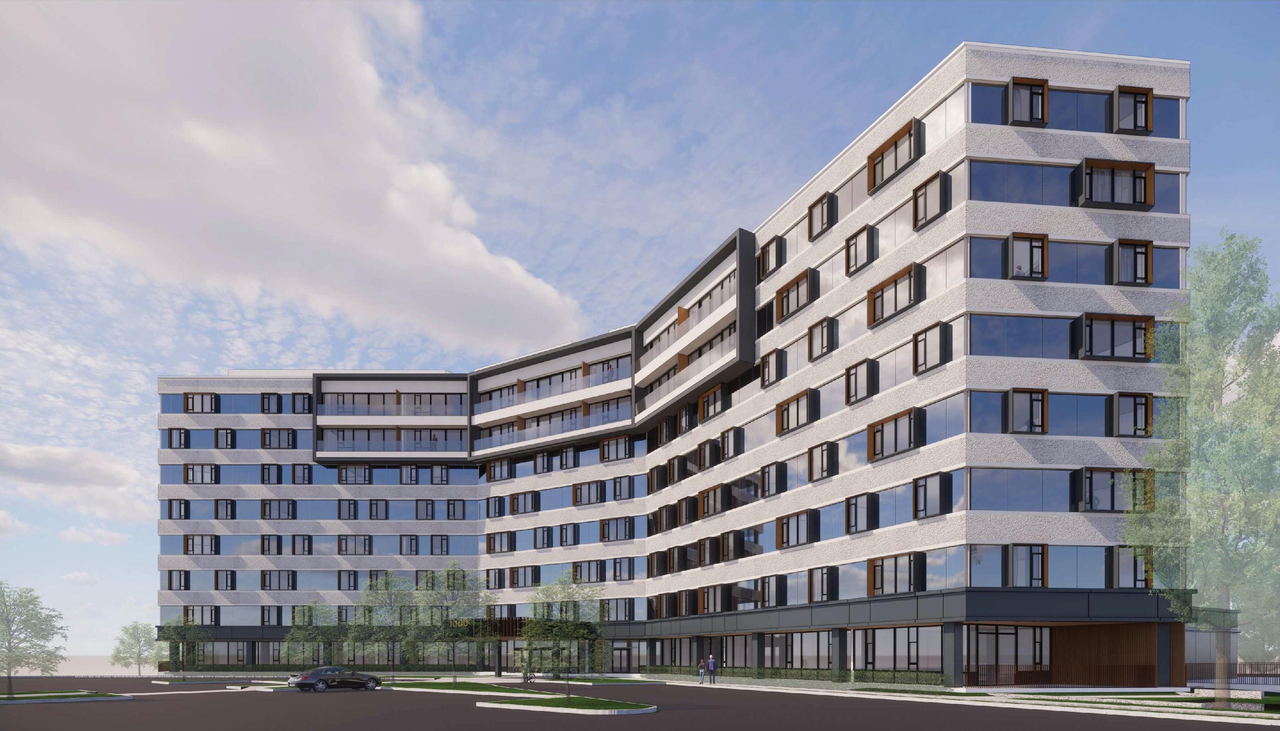
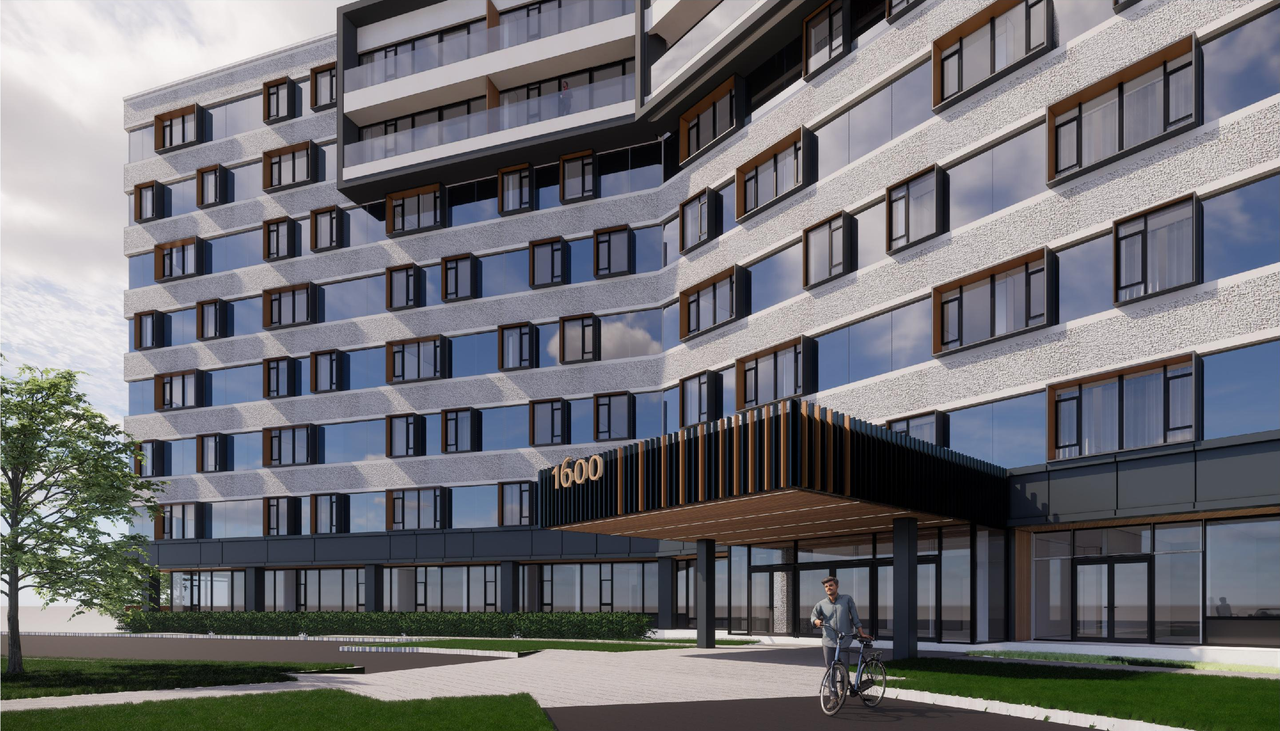

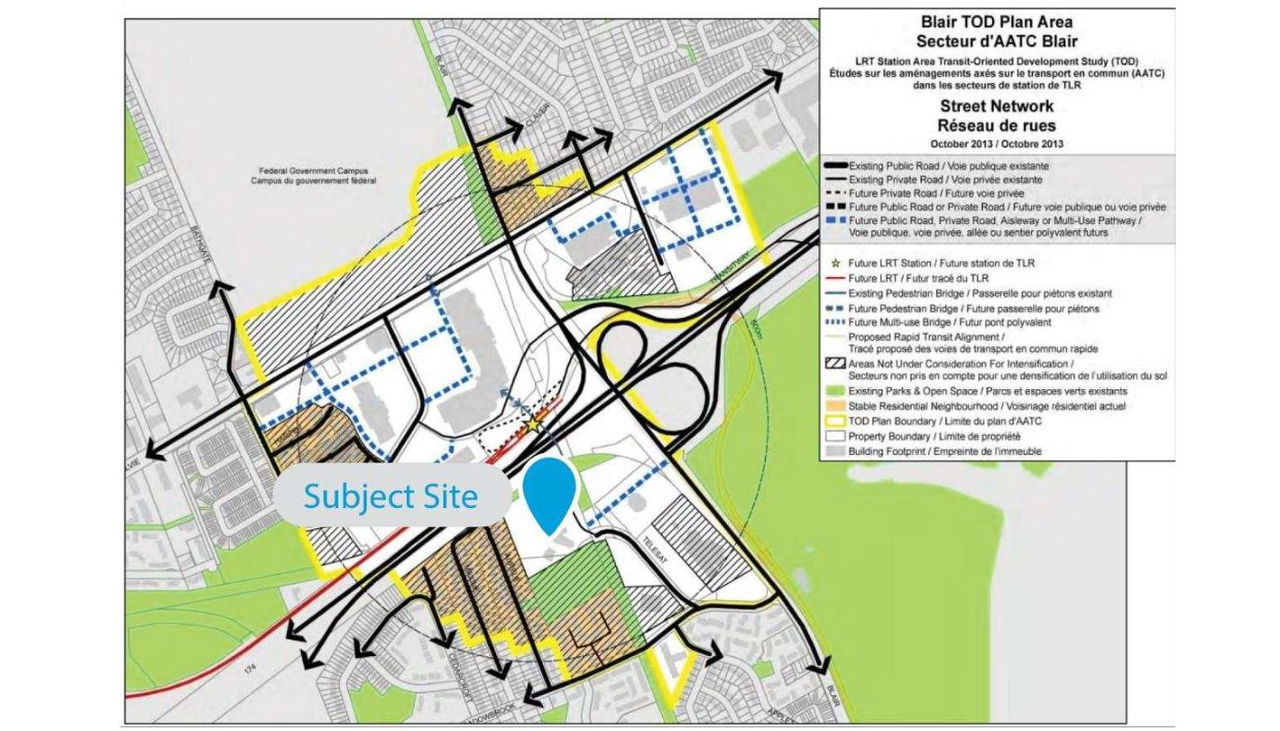
Location#
Select a marker to view the address.
Project Updates#
Added description
- Status: Post Approval (Agreement Registered - Securities Held)
- Updated description:An application to convert the existing 8-storey office building into a multi-residential rental apartment building consisting of 218 dwelli…
Status Updated
- Status: Post Approval (Receipt of Agreement from Owner Pending)
Added description, 29 images and 5 documents
- Status: Post Approval (Request for Agreement Received)
- An application to convert the existing 8-storey office building into a multi-residential rental apartment building consisting of 218 dwelli…
- 10 renders
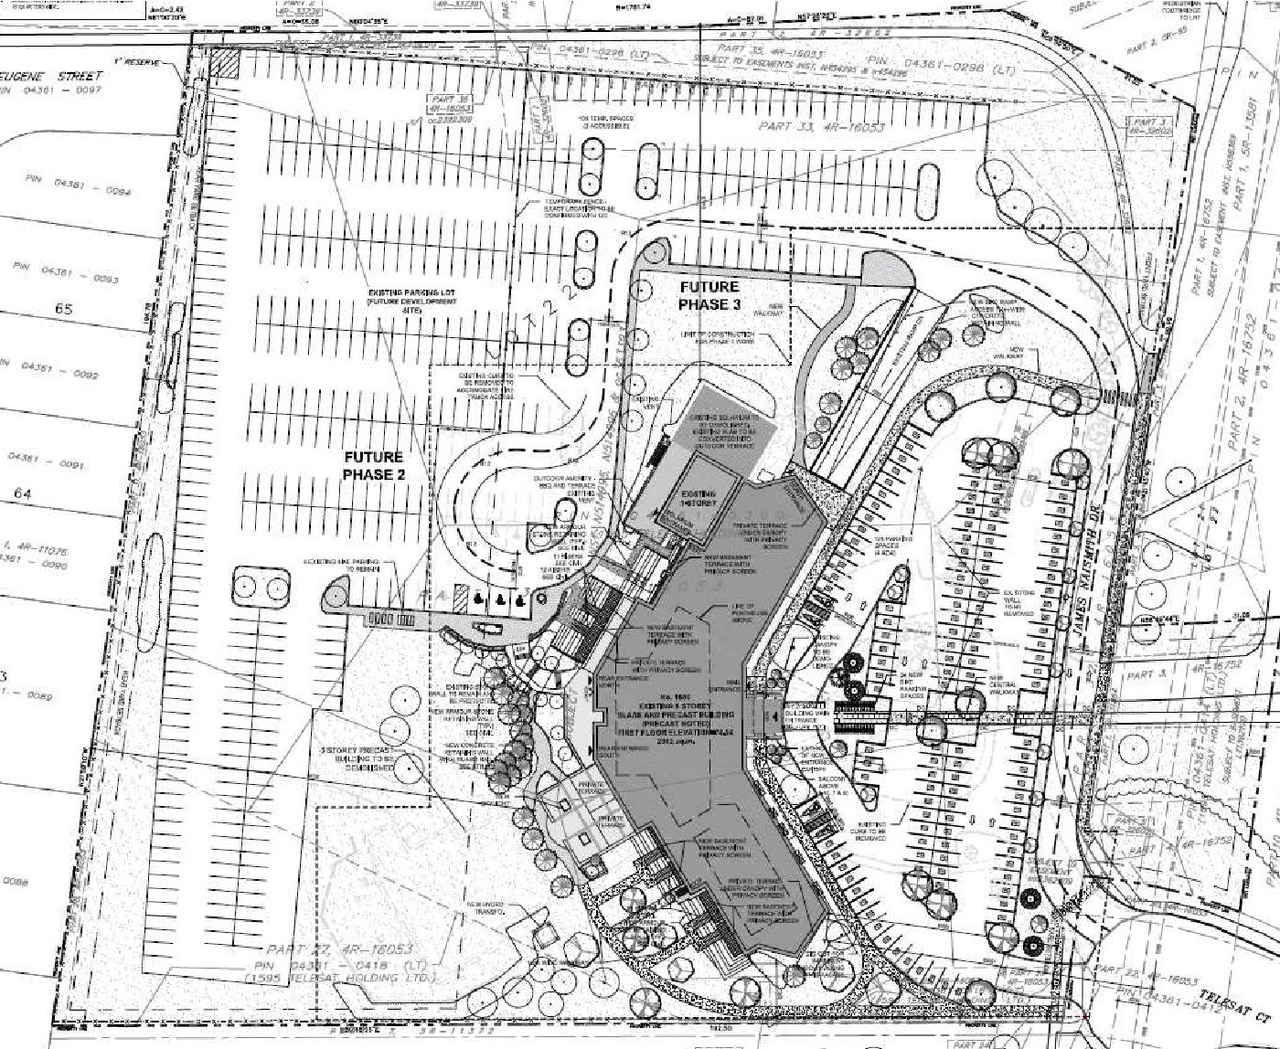
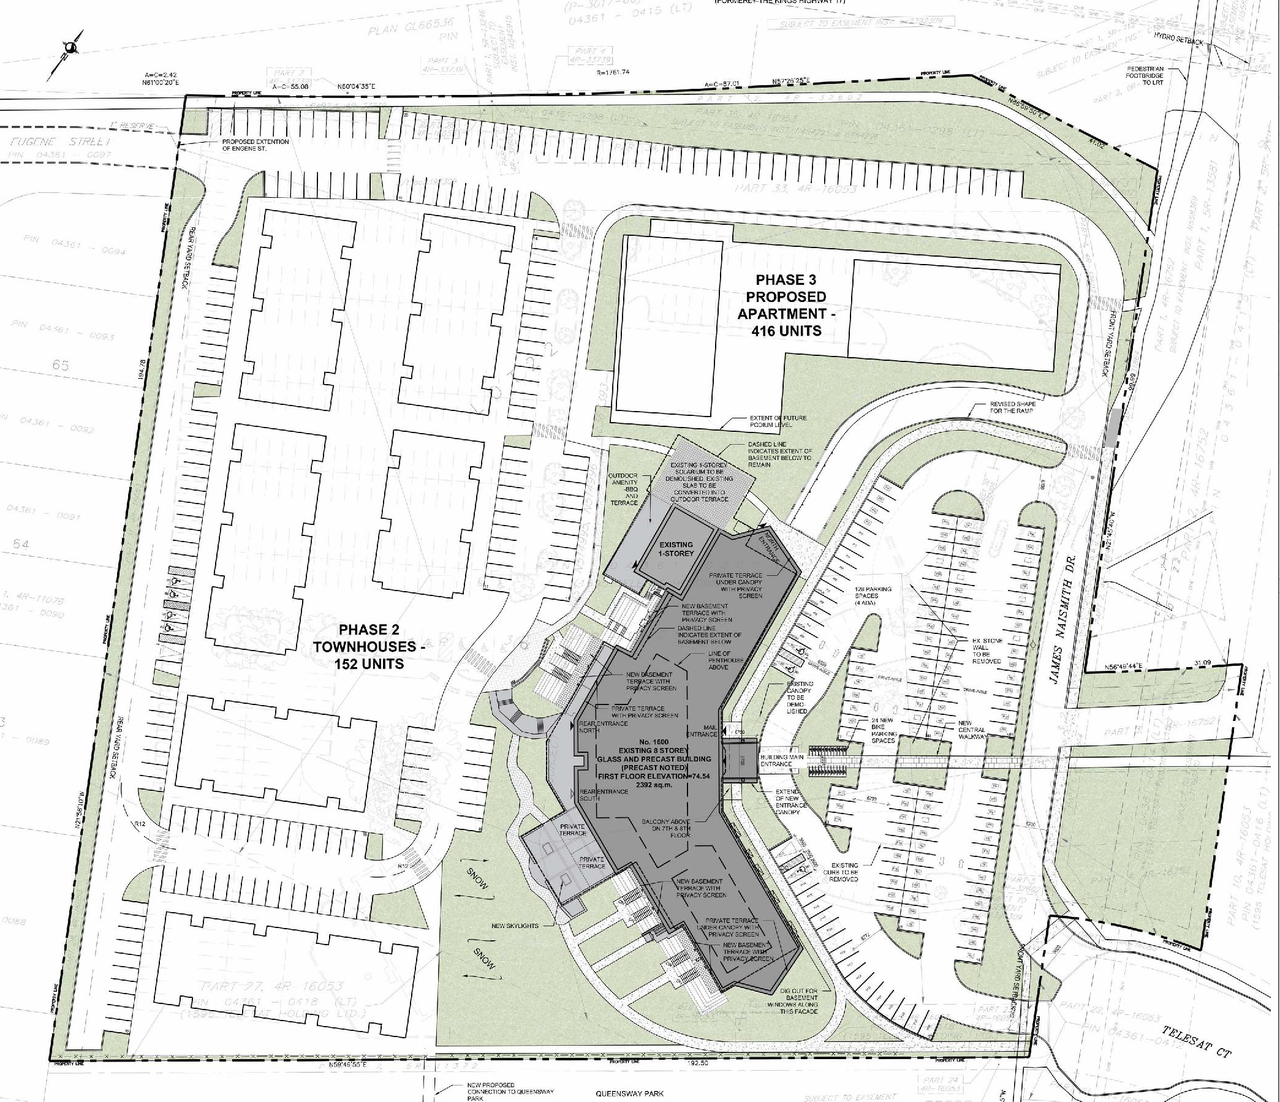
- 3 site plans
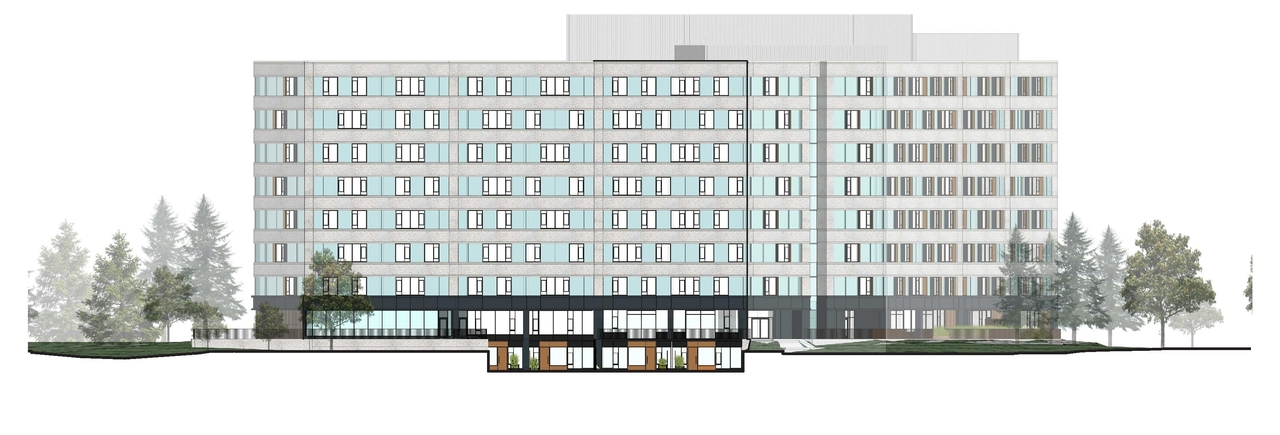
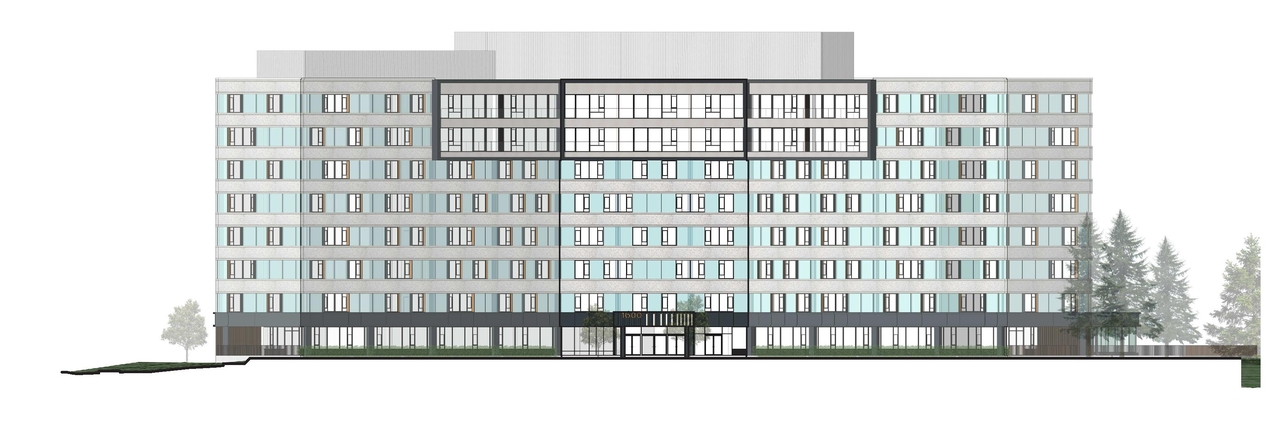
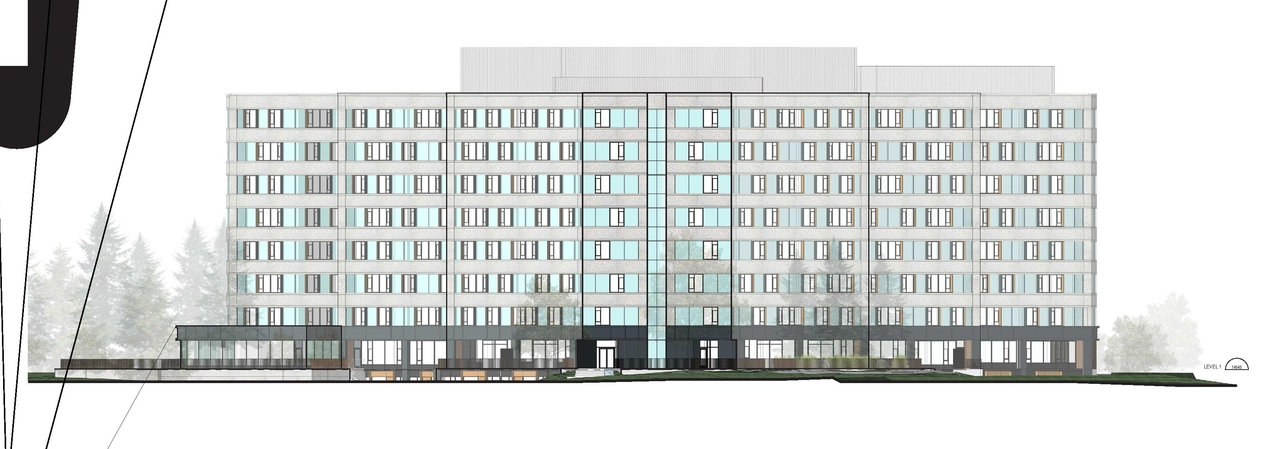
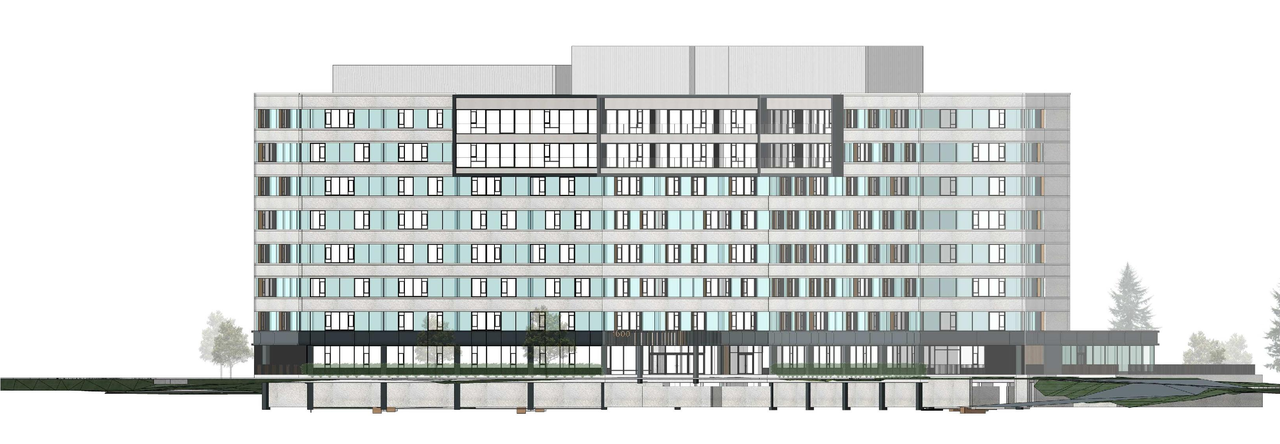
- 9 elevations
- 7 floor plans
- 2022-05-24 - Floor Plans - D07-12-22-0084
- 2022-05-24 - Planning Rationale and Design Brief - D07-12-22-0084
- 2022-05-24 - UDRP Design Presentation - D07-12-22-0084
- 2022-05-24 - View from South - D07-12-22-0084
- 2022-10-07 - Floor Plans - D07-12-22-0084
Site Plans, Elevations and Floor Plans#
Additional Information#
| Date Initiated | 2022-05-20 |
| Ward | Ward 11 - Tim Tierney |
Documents#
Related Projects#
| Project | Last Updated | Date Initiated |
|---|---|---|
1600 James Naismith Dr.
D07-12-26-0016 | 2026-05-22 | 2026-02-20 |
