216 McArthur Ave.#
Last updated: 2023-08-21 · ID: D07-12-22-0072
Summary#
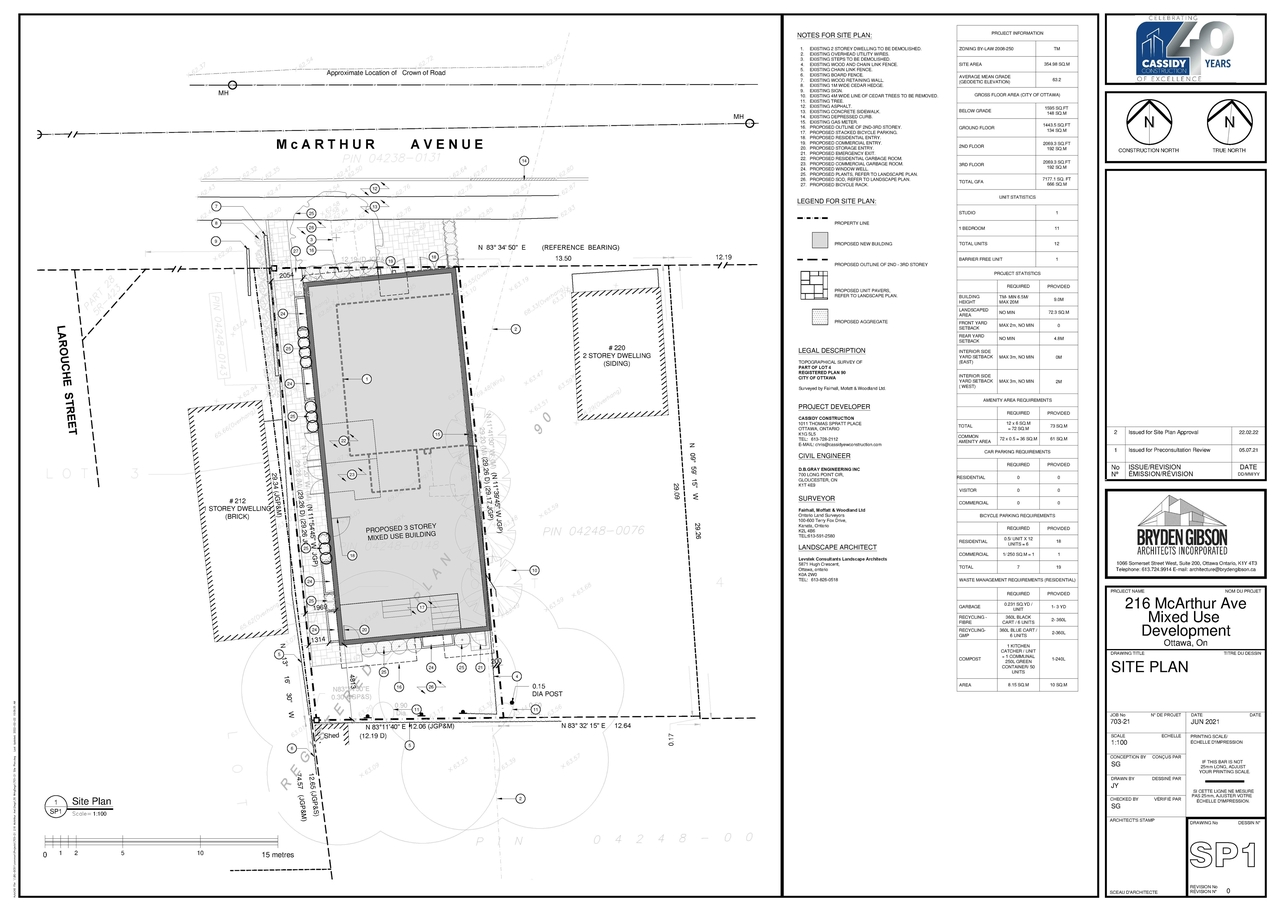
The proposal involves demolishing an existing three-unit, low-rise apartment building to construct a new three-storey mixed-use building. This new structure will incorporate twelve residential units and a ground-floor commercial space.
Source:
City-provided description
Status
Inactive (Notice of Decision Sent)
Inactive (Notice of Decision Sent)
Property Type
Residential
Commercial
Residential
Commercial
Building Scale (Max.)
Based on elevation drawings. Values may be approximate. See sources for exact figures.
Low-rise · 3 storeys
· 10.56 m
Data Quality Note
Text was extracted using optical character recognition. This may introduce artifacts or misreads.
Location#
Select a marker to view the address.
Project Updates#
Added description, 5 images and 45 documents
- Status: Inactive (Notice of Decision Sent)
- Demolition of existing three-unit, low-rise apartment building for the development of a three-storey mixed use development consisting 12 re…
- 1 site plan
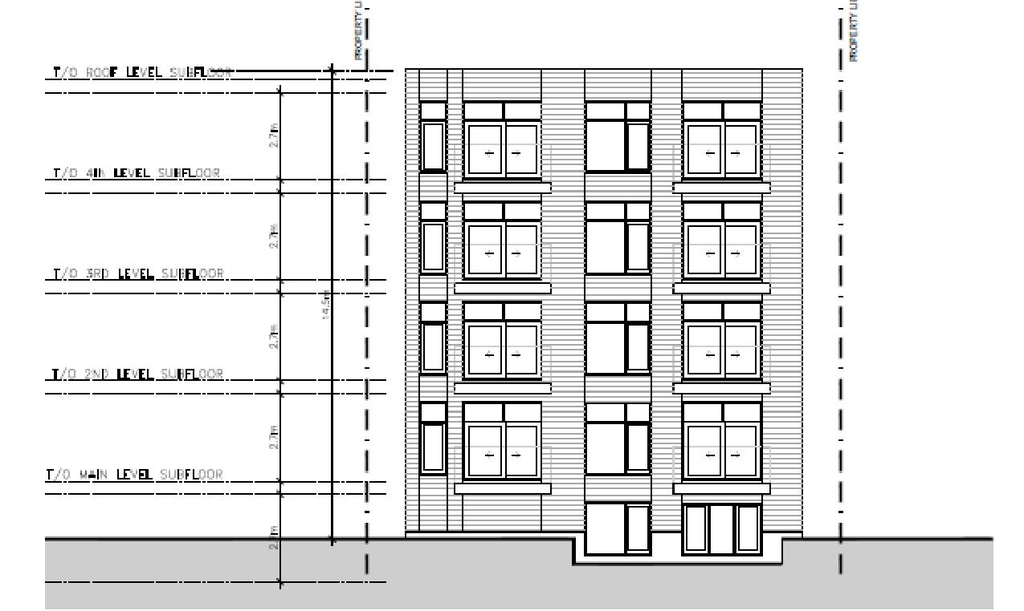
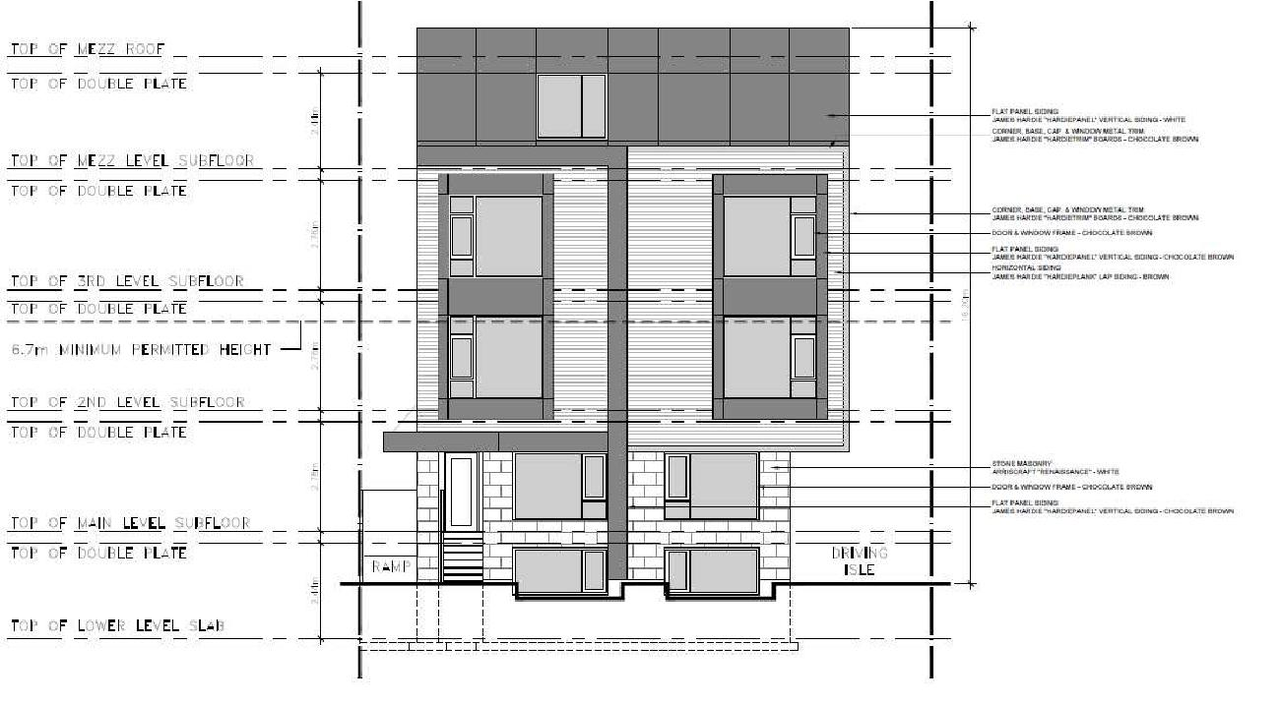
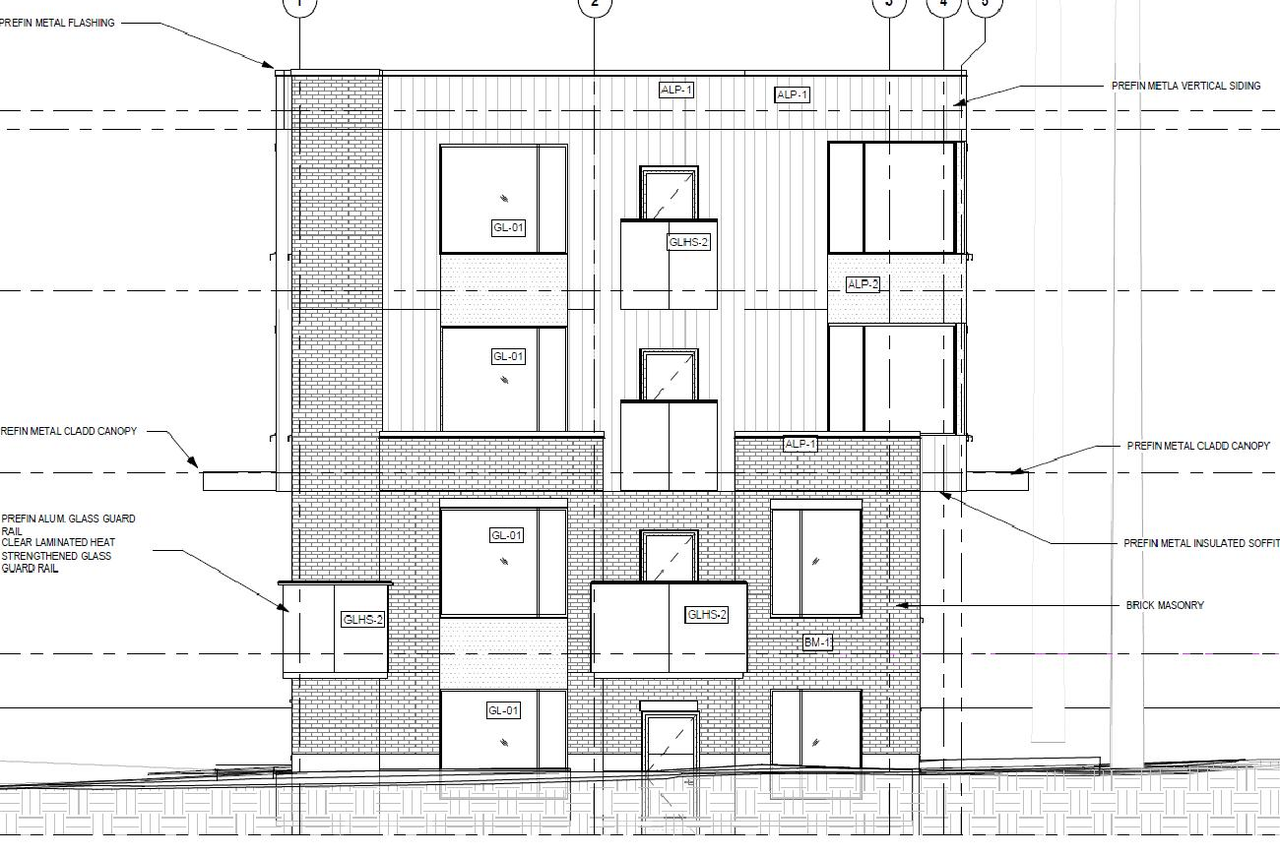
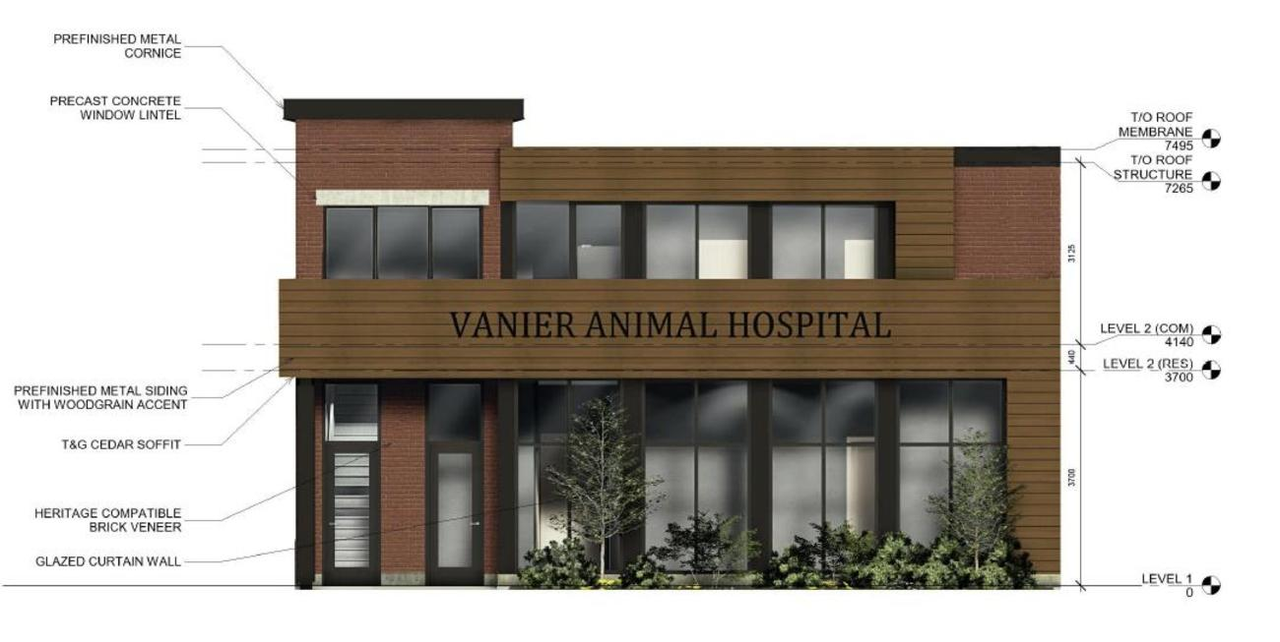
- 4 elevations
- 2023-09-06 - Signed Delegated Authority Report - D07-12-22-0072
- 2023-09-06 - Approved Revised Site Servicing Study Plan - D07-12-22-0072
- 2023-09-06 - Approved Revised Notes and Details - D07-12-22-0072
- 2023-09-06 - Approved Revised Landscape Plan - D07-12-22-0072
- 2023-09-06 - Approved Revised Floor Plans - D07-12-22-0072
- 2023-09-06 - Approved Revised Existing Conditions Grading and Drainage Plan - D07-12-22-0072
- 2023-08-17 - Signed Delegated Authority Report - D07-12-22-0072
- 2023-08-17 - Approved Site Servicing Plan - D07-12-22-0072
- 2023-08-17 - Approved Site Plan & Elevations - D07-12-22-0072
- 2023-08-17 - Approved Notes and Details - D07-12-22-0072
- 2023-08-17 - Approved Landscape Plan - D07-12-22-0072
- 2023-08-17 - Approved Existing Conditions Grading and Drainage Plan - D07-12-22-0072
- 2023-07-06 - Site Servicing Study Plan - D07-12-22-0072
- 2023-07-06 - Site Servicing Study and SWM Report - D07-12-22-0072
- 2023-07-06 - Notes and Details - D07-12-22-0072
- 2023-07-06 - Existing Conditions, Grading and Drainage Plan - D07-12-22-0072
- 2023-06-23 - Roof, Floor and Elevation Plans - D07-12-22-0072
- 2023-06-23 - Letter - Excavations - D07-12-22-0072
- 2023-06-23 - Landscape Plan - D07-12-22-0072
- 2023-06 23 - consent agreement - D07-12-22-0072
- 2023-02-23 - Site Servicing and SWM Report - D07-12-22-0072
- 2022-12-22 - Grading and Servicing Plan Review - D07-12-22-0072
- 2022-12-22 - Geotechnical Responses to City Comments - D07-12-22-0072
- 2022-12-05 - Tree Conservation Report - D07-12-22-0072
- 2022-12-05 - Site Servicing Study & SWM Report - D07-12-22-0072
- 2022-12-05 - Site Servicing Plan - D07-12-22-0072
- 2022-12-05 - Site Plan - D07-12-22-0072
- 2022-12-05 - Notes and Details - D07-12-22-0072
- 2022-12-05 - Existing Conditions, Grading and Drainage Plan - D07-12-22-0072
- 2022-07-12 - Application Summary - D07-12-22-0072
- 2022-05-02 - Tree Conservation Report - D07-12-22-0072
- 2022-05-02 - Survey - D07-12-22-0072
- 2022-05-02 - Site Servicing Plan - D07-12-22-0072
- 2022-05-02 - Site Servicing & Stormwater Management Report - D07-12-22-0072
- 2022-05-02 - Site Plans Floor Plans & Elevations - D07-12-22-0072
- 2022-05-02 - Site Lights - D07-12-22-0072
- 2022-05-02 - Site Lighting Letter - D07-12-22-0072
- 2022-05-02 - Roof Drainage Plan and Civil Notes - D07-12-22-0072
- 2022-05-02 - Phase I Environmental Site Assessment - D07-12-22-0072
- 2022-05-02 - Lighting Levels - D07-12-22-0072
- 2022-05-02 - Landscape Plan - D07-12-22-0072
- 2022-05-02 - Grading and Drainage Plan - D07-12-22-0072
- 2022-05-02 - Geotechnical Investigation - D07-12-22-0072
- 2022-05-02 - Environmental Noise Control Study - D07-12-22-0072
- 2022-05-02 - Design Brief - D07-12-22-0072
Site Plans, Elevations and Floor Plans#
Additional Information#
| Date Initiated | 2022-05-02 |
| Ward | Ward 12 - Stéphanie Plante |