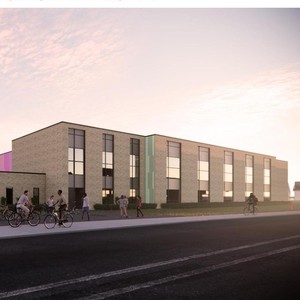
755 Cope Dr.
Summary#
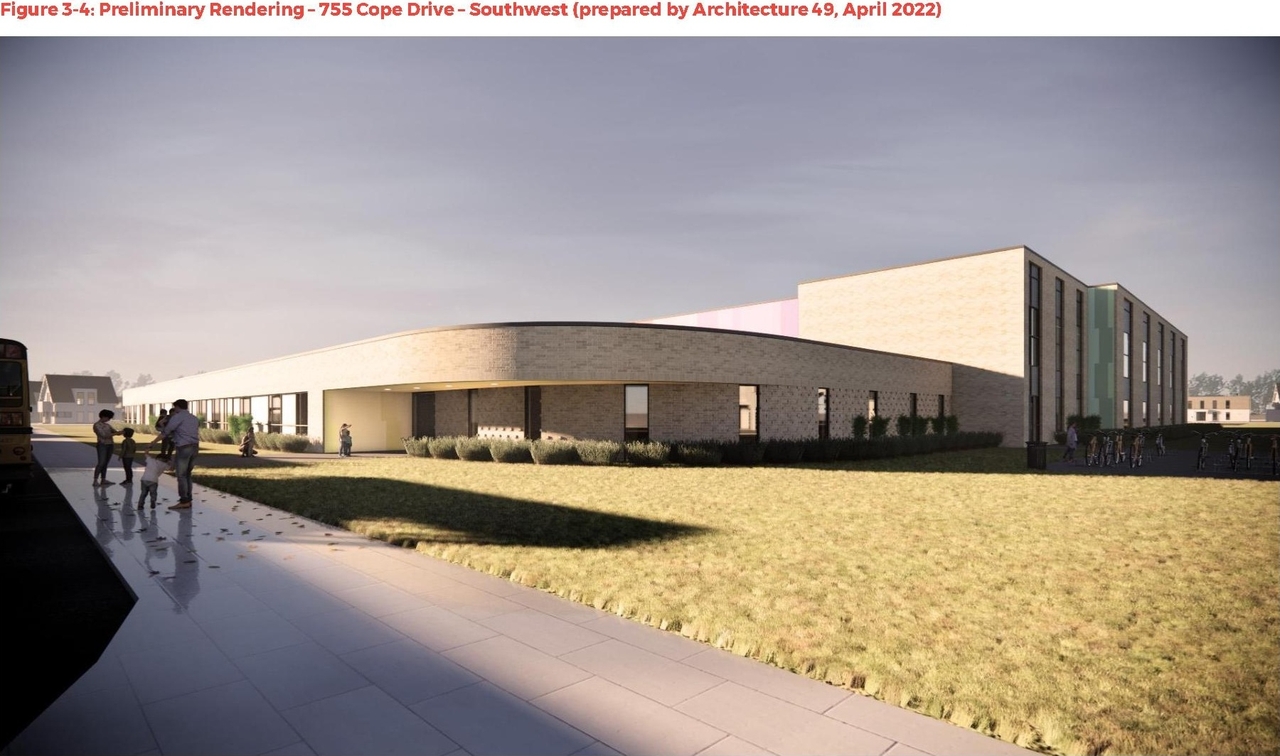
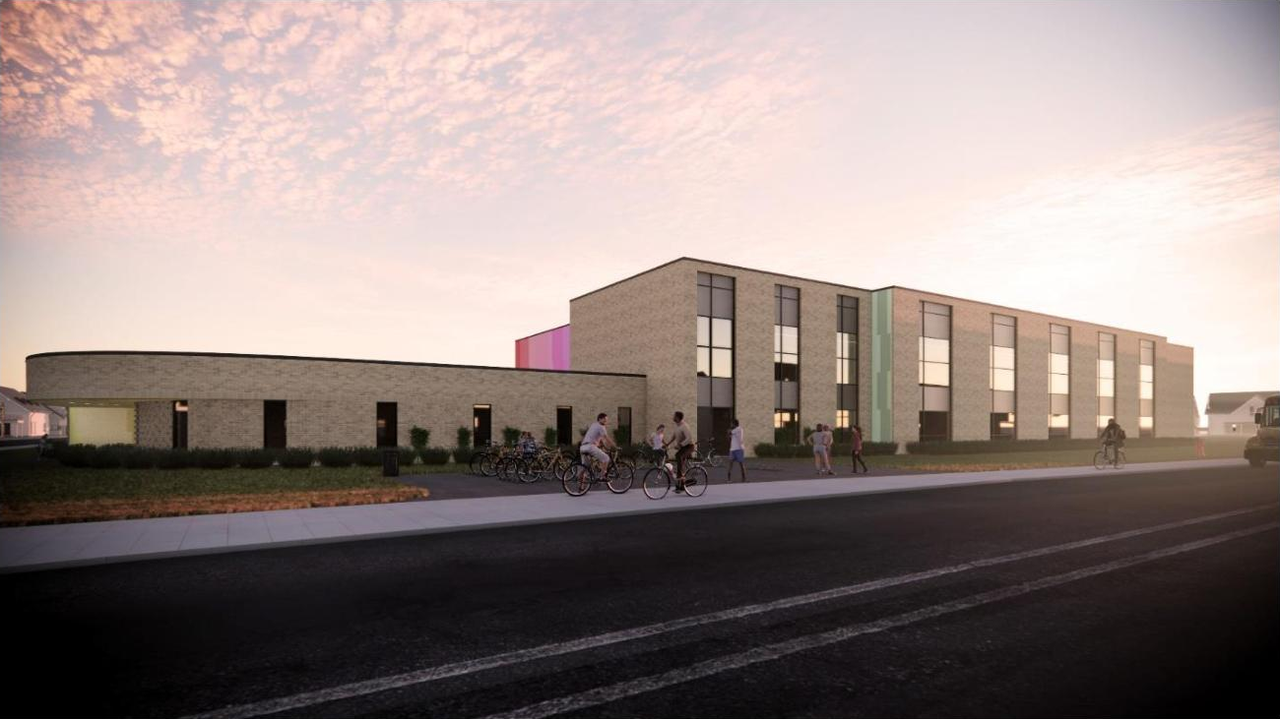
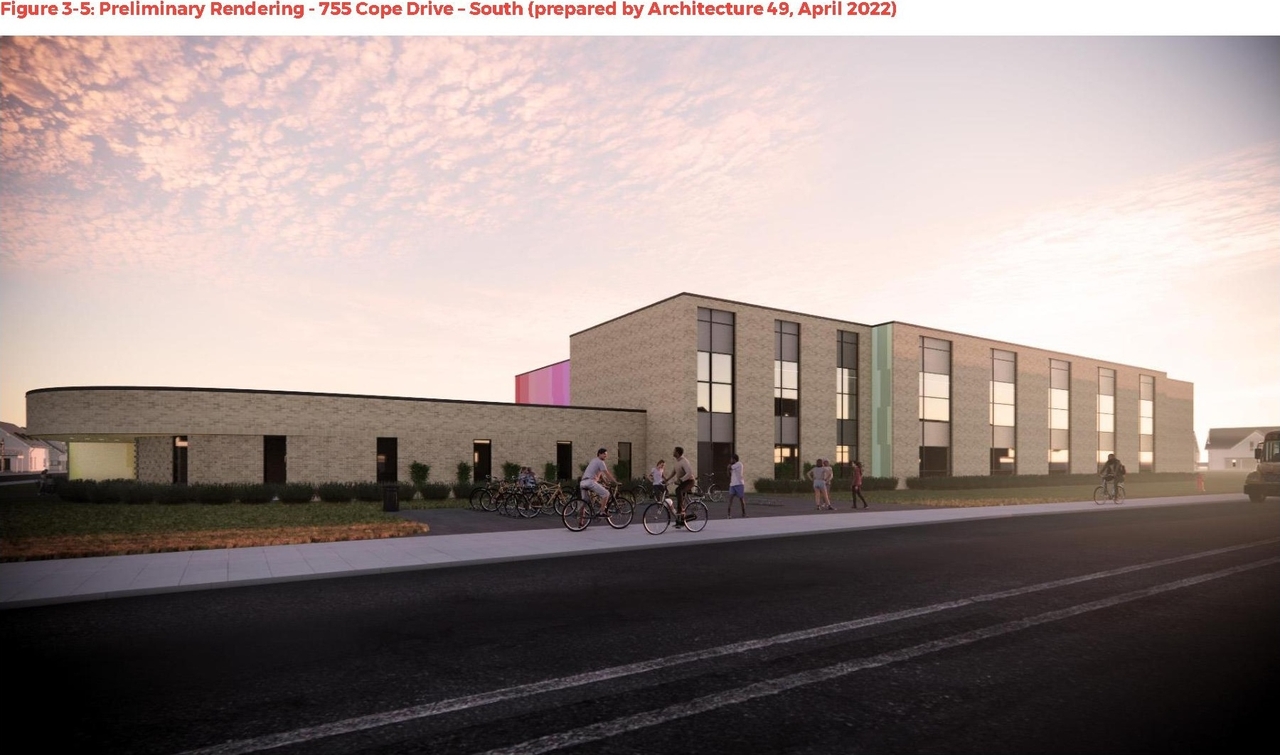
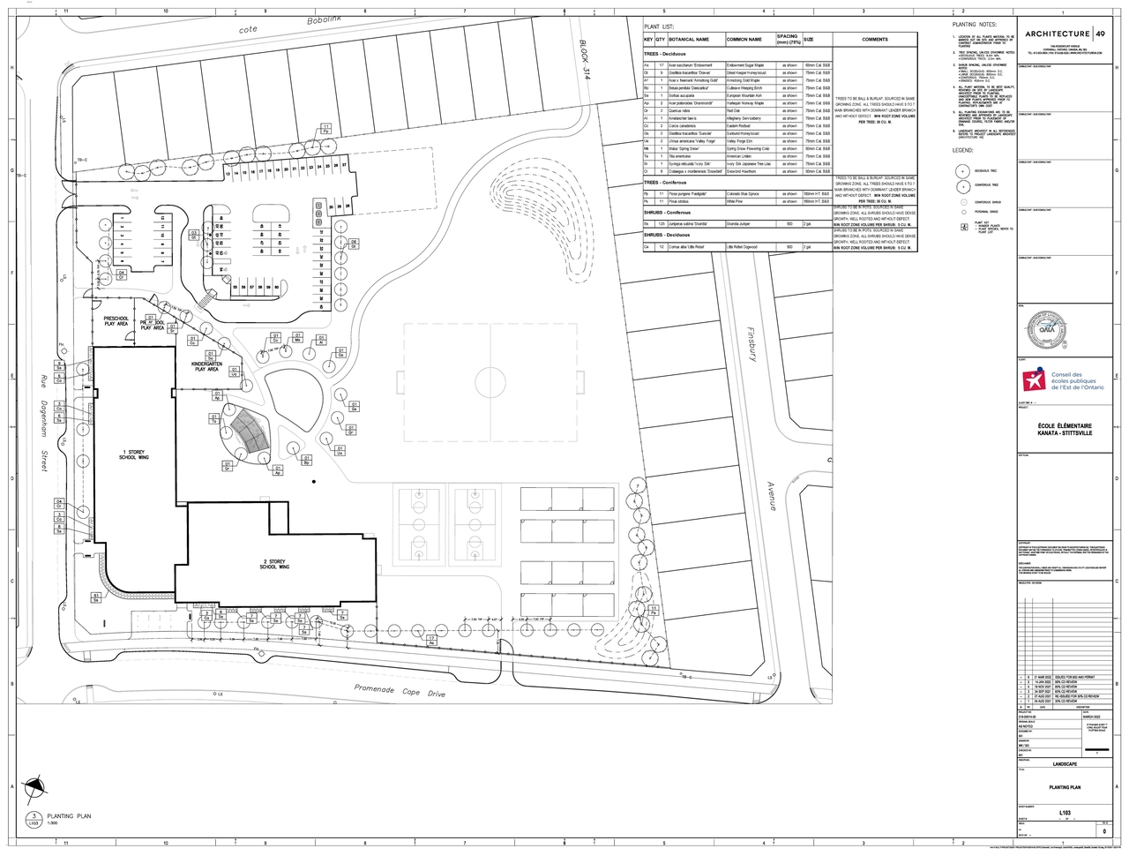
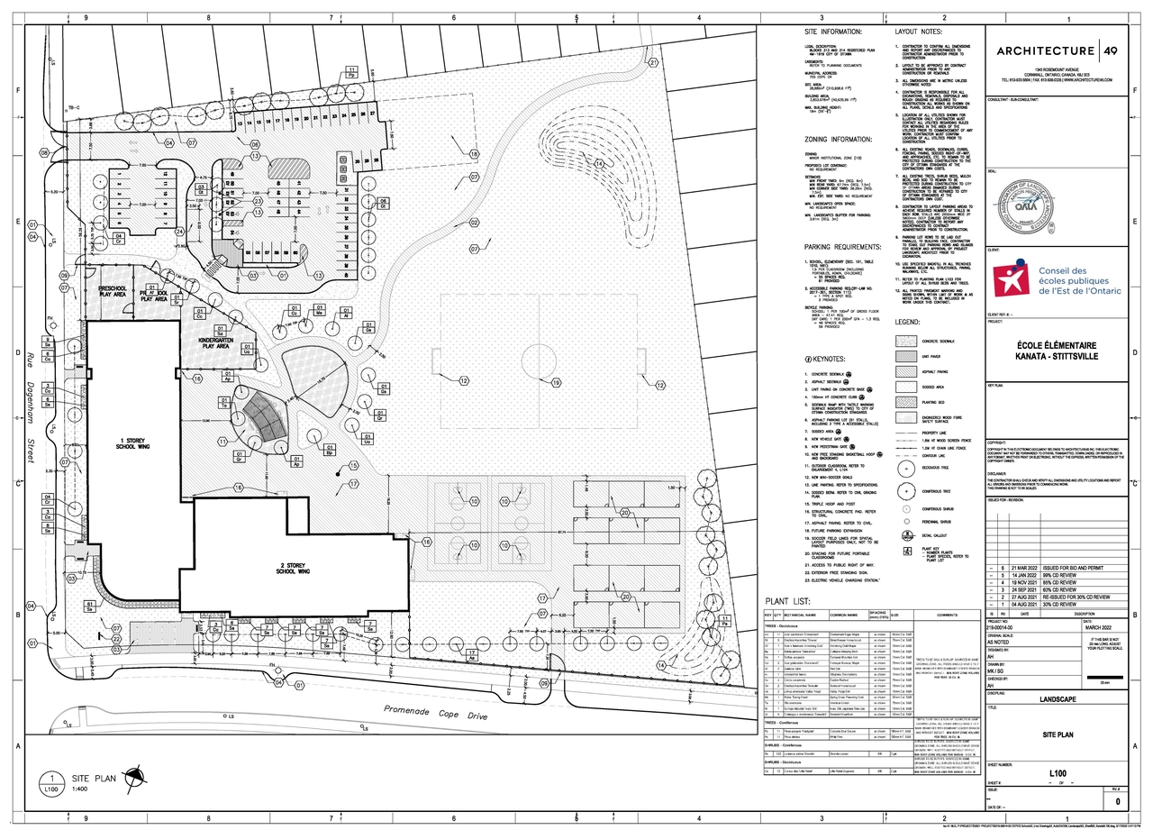
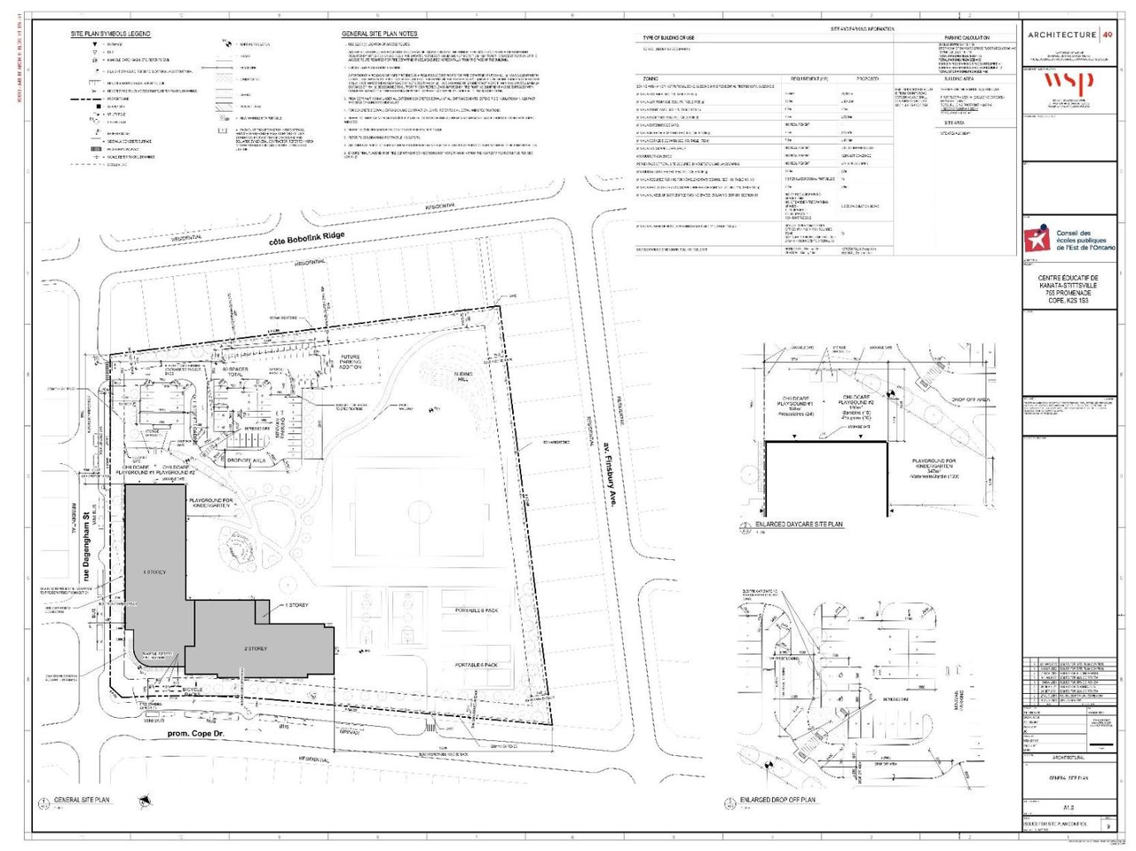
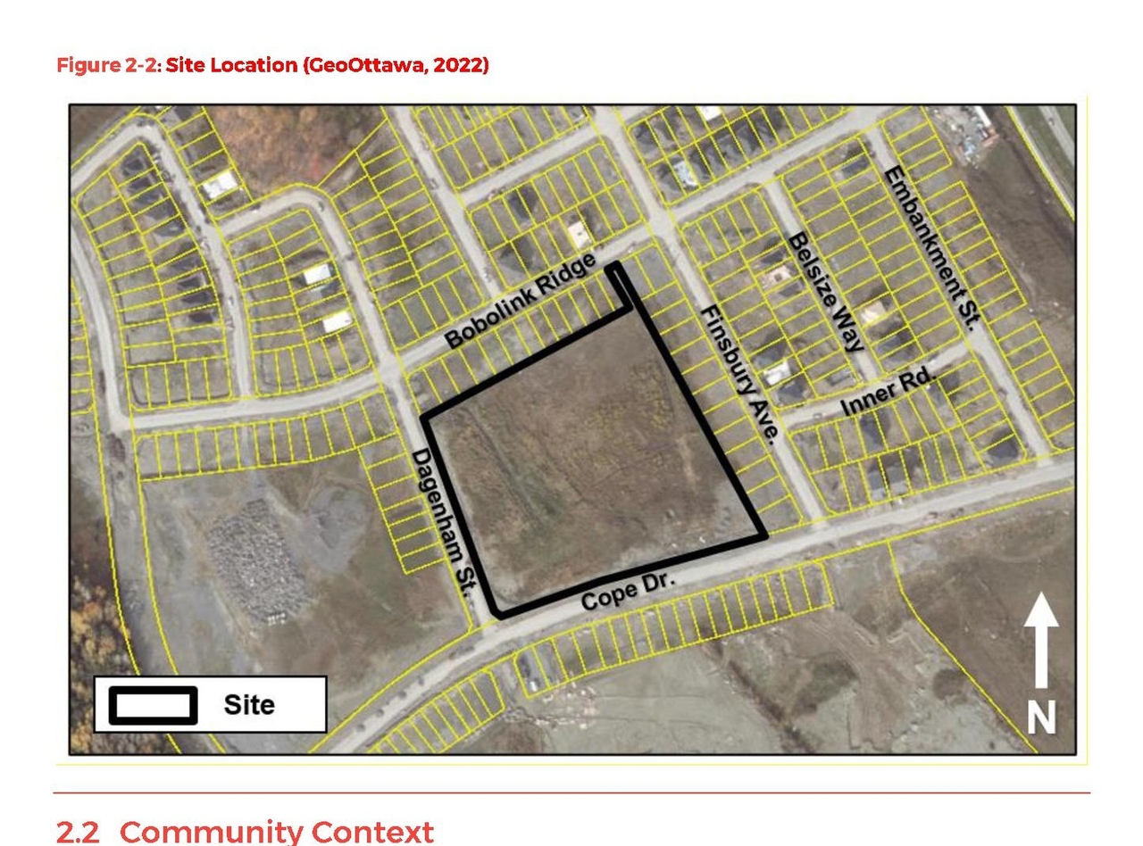
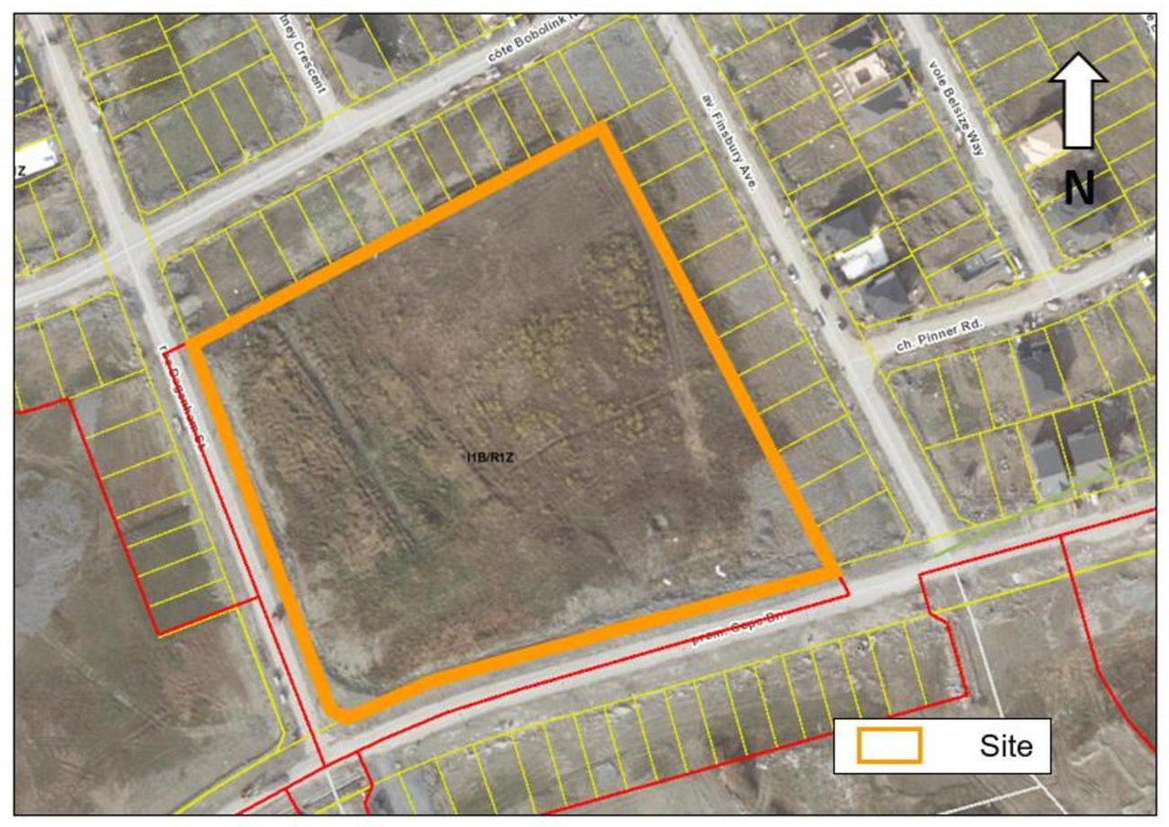
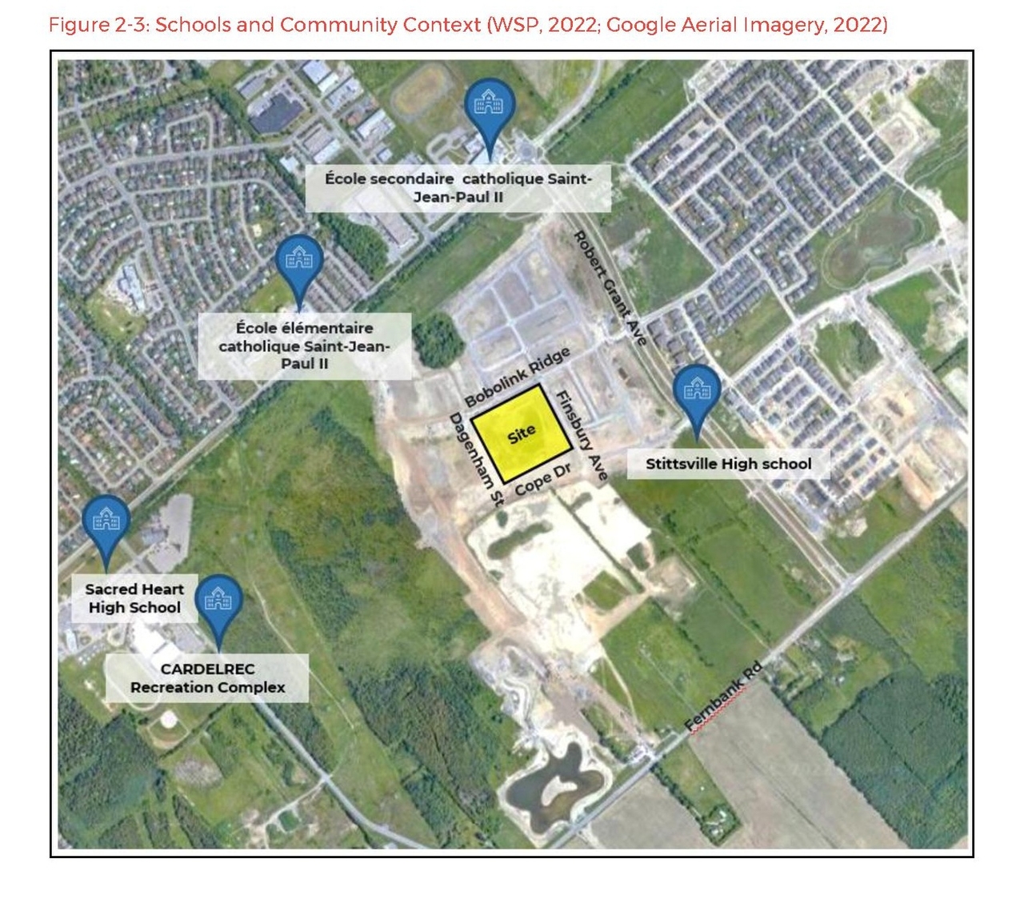
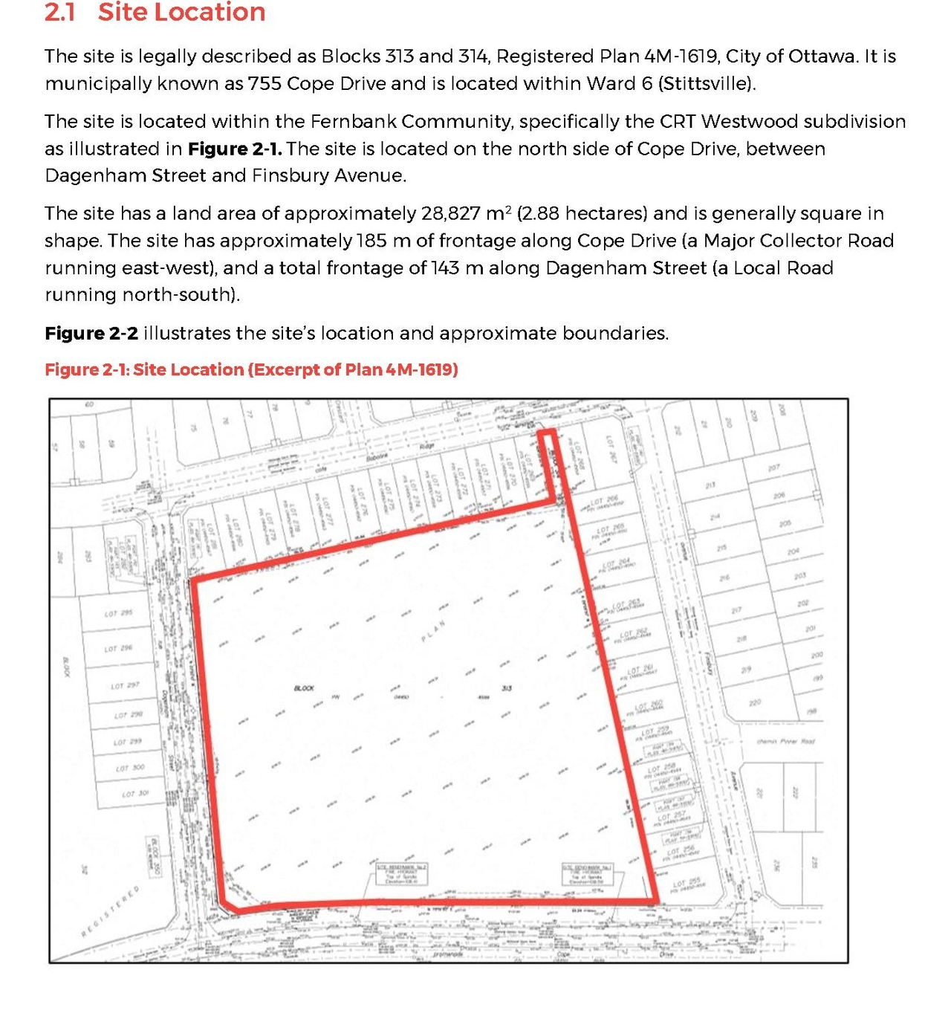
The proposal includes a new two-storey elementary school featuring twenty classrooms and a day care facility. The site also incorporates designated parking and drop-off areas, bus drop-off and lay-bys, three outdoor playgrounds, a soccer pitch, two basketball courts, and space for twelve portable classrooms.
Source:
City-provided description
and 2022-04-12 - Planning Rationale Public Consultation Strategy and Design Brief - D07-12-22-0058 (Page 1)
Status
Post Approval (Receipt of Agreement from Owner Pending)
Post Approval (Receipt of Agreement from Owner Pending)
Property Type
Education
Daycare
Education
Daycare
Building Scale (Max.)
Based on elevation drawings. Values may be approximate. See sources for exact figures.
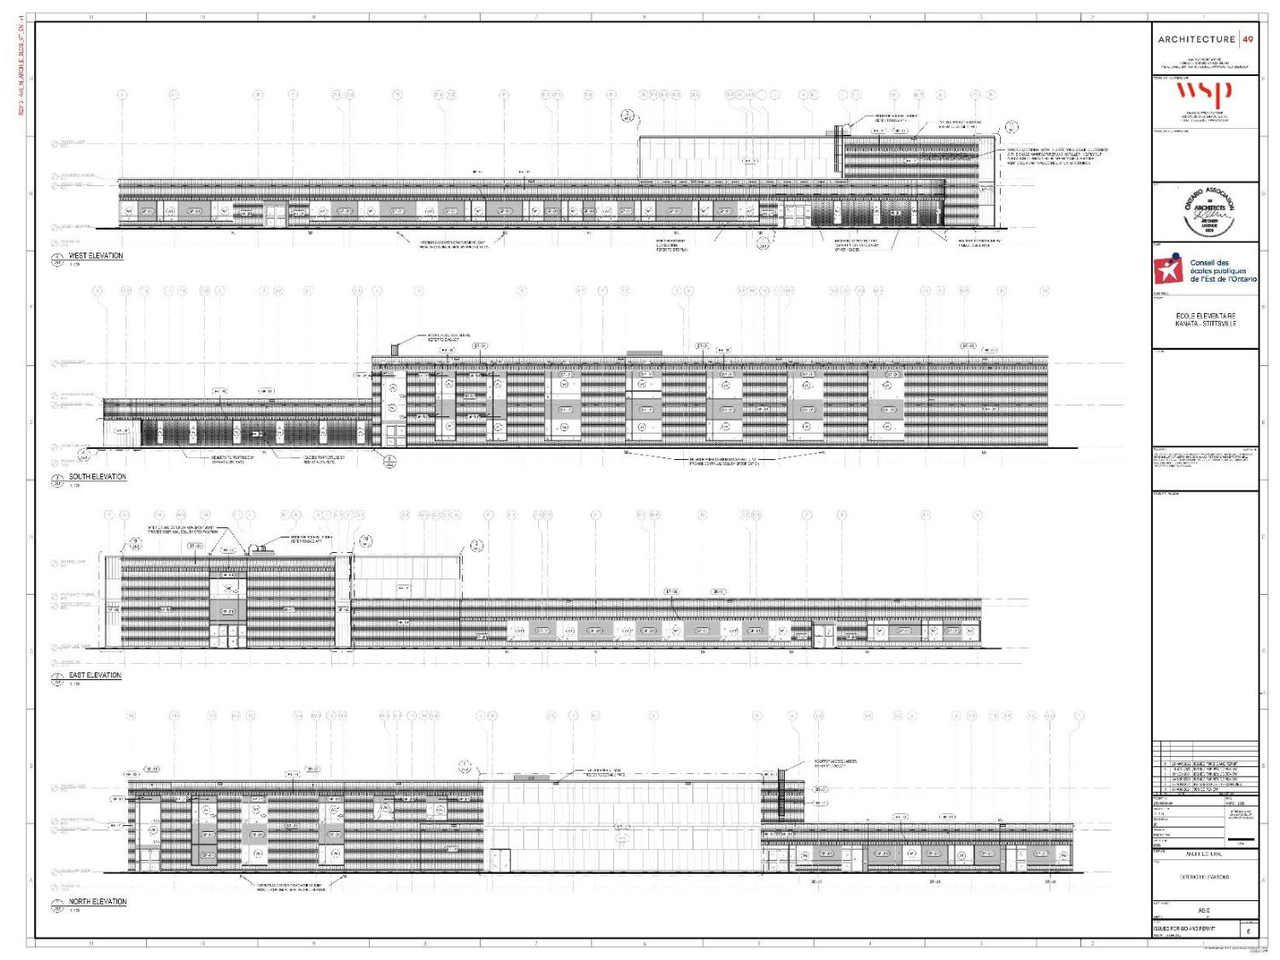
Low-rise · 2 storeys
· 8 m
Renders#
Location#
Select a marker to view the address.
Project Updates#
Added description, 13 images and 33 documents
- Status: Post Approval (Receipt of Agreement from Owner Pending)
- A NEW 2-STPREY ELEMENTARY SCHOOL WITH 20 CLASSROOMS AND A DAY CARE, WITH PARKING AND DROP OFF AREAS. BUS DROP-OFF AND LAY-BYS, THREE OUTDOO…
- 3 renders
- 10 site plans
- 2023-03-02 - Signed Delegated Authority Report - D07-12-22-0058
- 2023-03-02 - Approved Site Plan - D07-12-22-0058
- 2023-03-02 - Approved Landscape Plans - D07-12-22-0058
- 2023-03-02 - Approved Elevations - D07-12-22-0058
- 2023-03-02 - Approved Civil Plans - D07-12-22-0058
- 2023-03-01 - Site Lighting Certification Letter - D07-12-22-0058
- 2022-12-14 - TRANSPORTATION IMPACT ASSESSMENT - D07-12-22-0058
- 2022-12-14 - Proposed Road Modifications Map - D07-12-22-0058
- 2022-12-14 - Landscape Plan - D07-12-22-0058
- 2022-12-14 - General Site Plan - D07-12-22-0058
- 2022-12-14 - Civil Drawings - D07-12-22-0058
- 2022-07-21 - Revised Servicing and Stormwater Management Report - D07-12-22-0058
- 2022-07-21 - Revised Noise Impact Study - D07-12-22-0058
- 2022-07-21 - Revised Landscape Plan - D07-12-22-0058
- 2022-07-21 - Revised General Site Plan - D07-12-22-0058
- 2022-07-21 - Revised Civil Drawings - D07-12-22-0058
- 2022-07-21 - Draft Transportation Impact Assessment Strategy Report - D07-12-22-0058
- 2022-04-19 - Application Summary - D07-12-22-0058
- 2022-04-12 - Site Lighting Plan - D07-12-22-0058
- 2022-04-12 - Servicing and Stormwater Management Report - D07-12-22-0058
- 2022-04-12 - Planning Rationale Public Consultation Strategy and Design Brief - D07-12-22-0058
- 2022-04-12 - Phase I Environmental Site Assessment - D07-12-22-0058
- 2022-04-12 - Overall Floor Plans - D07-12-22-0058
- 2022-04-12 - Noise Impact Study - D07-12-22-0058
- 2022-04-12 - Landscape, Materials, Layout, Planting, Enlargement Plans and Details - D07-12-22-00
- 2022-04-12 - Geotechnical Investigation - D07-12-22-0058
- 2022-04-12 - General Site Plan - D07-12-22-0058
- 2022-04-12 - Exterior Elevations - D07-12-22-0058
- 2022-04-12 - Engineering Plans - D07-12-22-0058
- 2022-04-12 - Draft Transportation Impact Assessment - D07-12-22-0058
- 09-15-2022 Site Plan D07-12-22-0058
- 09-15-2022 Plan of Survey D07-12-22-0058
- 09-15-2022 Landscape Plan D07-12-22-0058
Site Plans, Elevations and Floor Plans#

Additional Information#
| Date Initiated | 2022-04-08 |
| Ward | Ward 6 - Glen Gower |