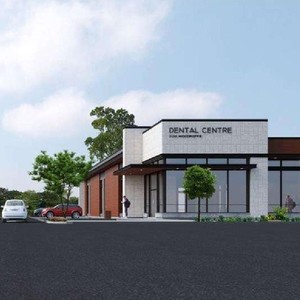
3130 Woodroffe Ave.
Summary#
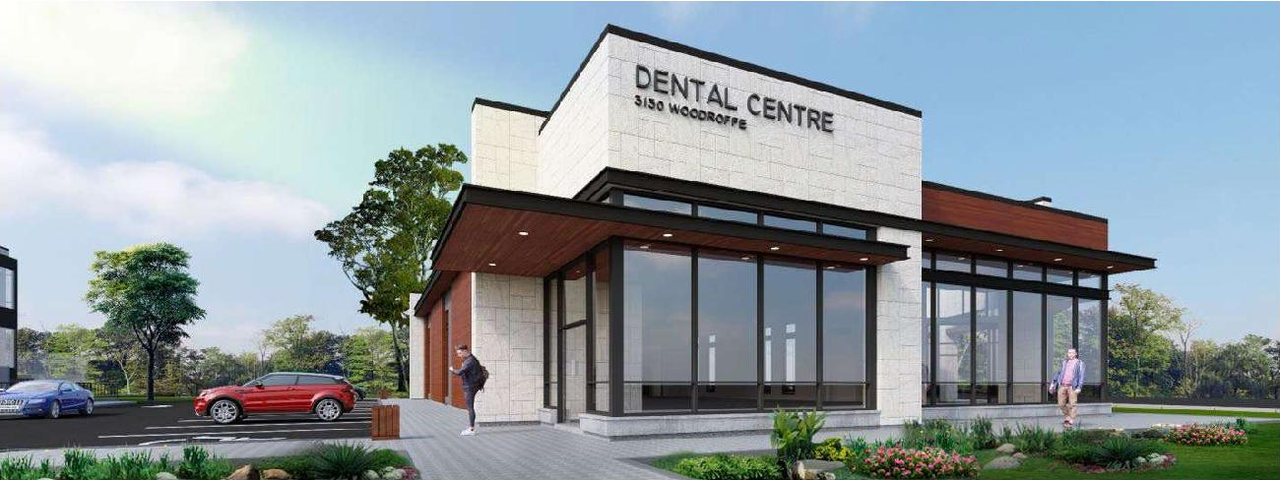
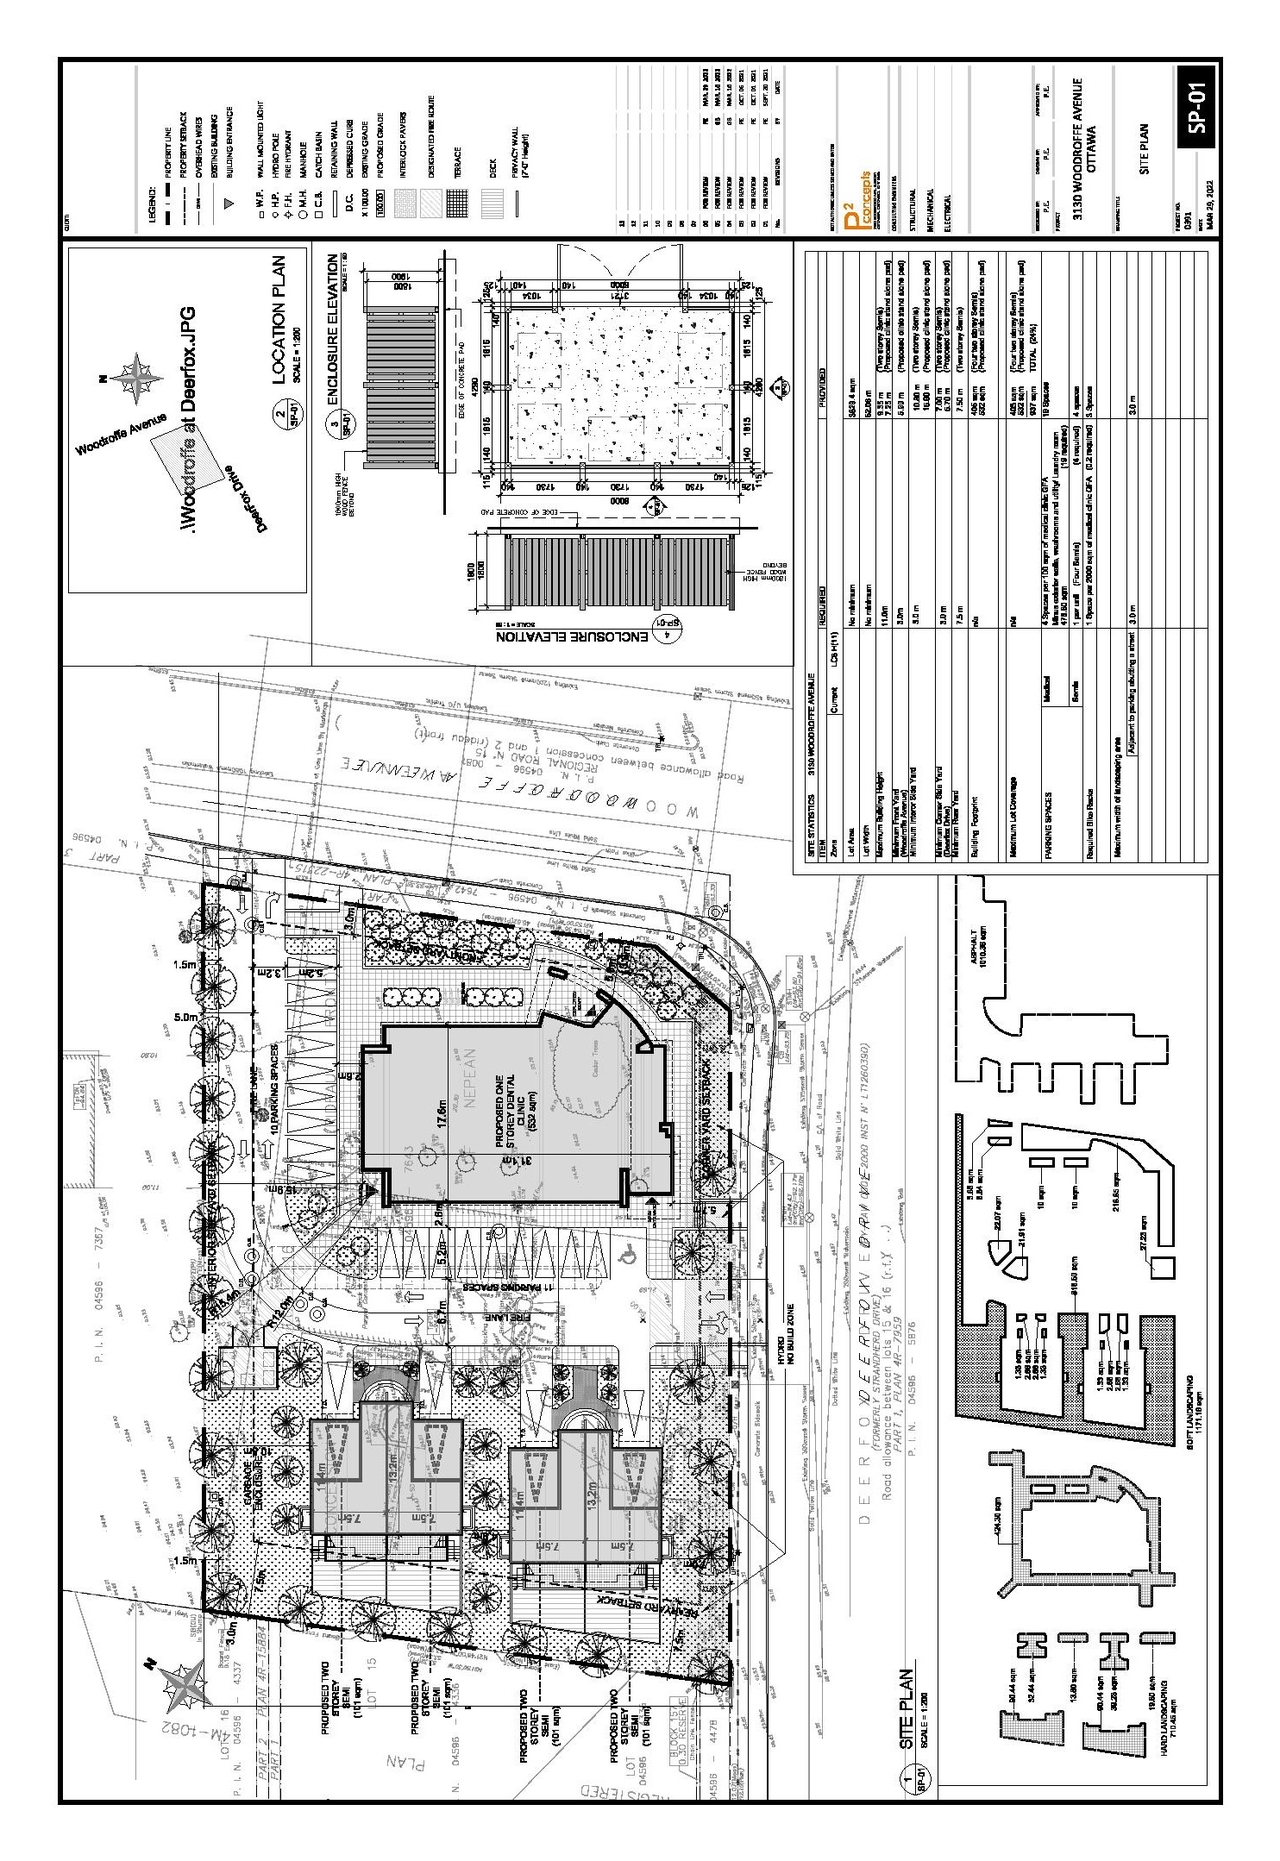
The proposal includes the construction of one new dental clinic and the development of four semi-detached residential units.
Source:
City-provided description
and 2022-04-04 - Planning Rationale - D07-12-22-0055 (Page 1)
Status
Post Approval (Request for Agreement Received)
Post Approval (Request for Agreement Received)
Project Type
Site Plan Control
Site Plan Control
Property Type
Residential
Medical
Residential
Medical
Building Scale (Max.)
Based on elevation drawings. Values may be approximate. See sources for exact figures.
Low-rise · 2 storeys
· 9.57 m
Renders#
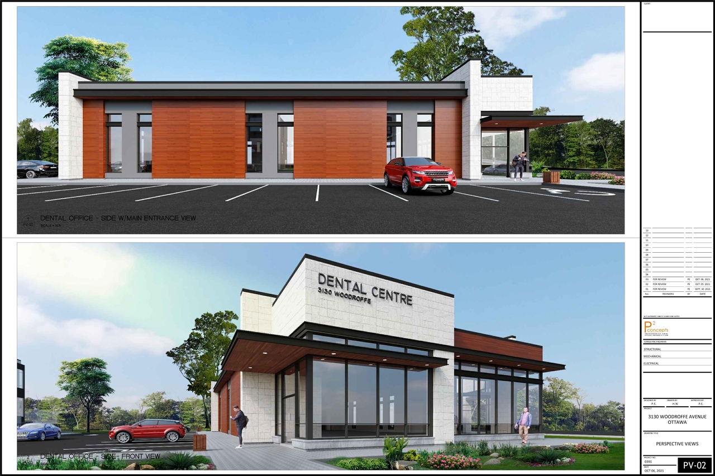
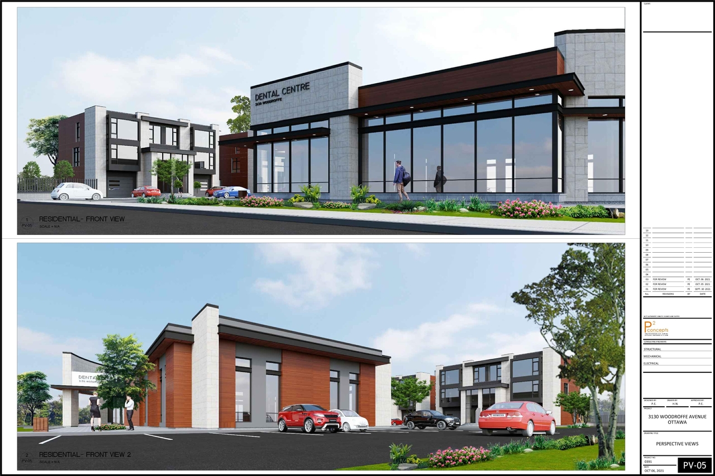
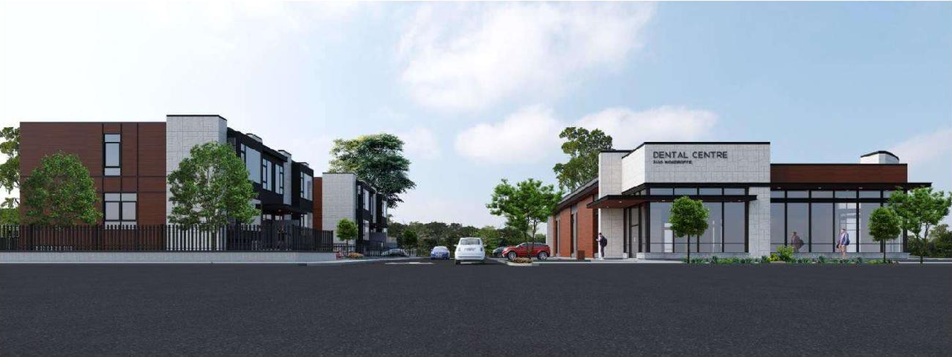
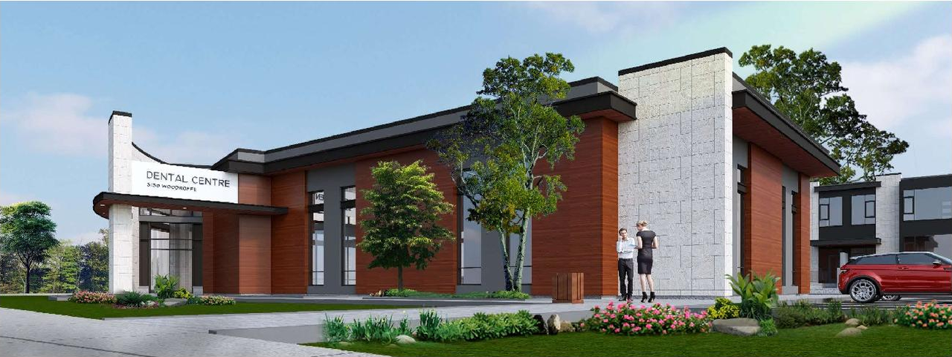
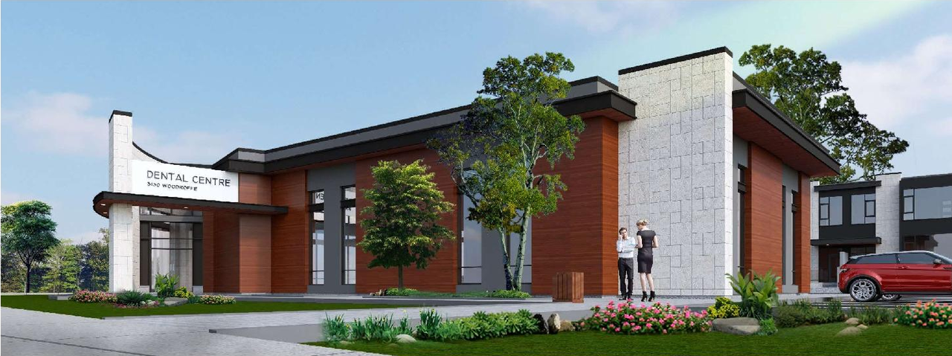
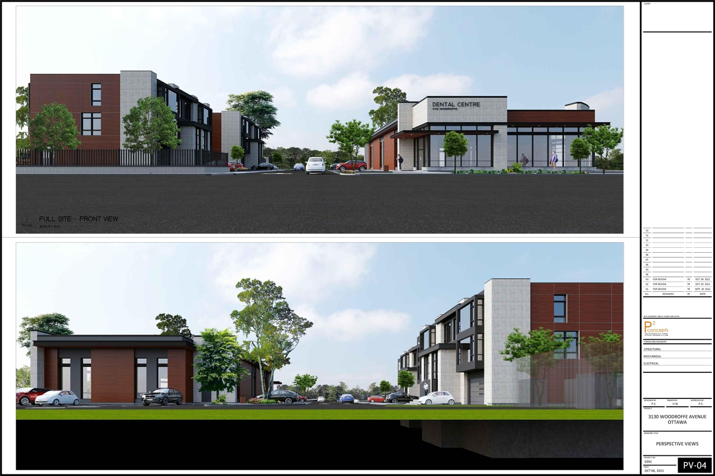
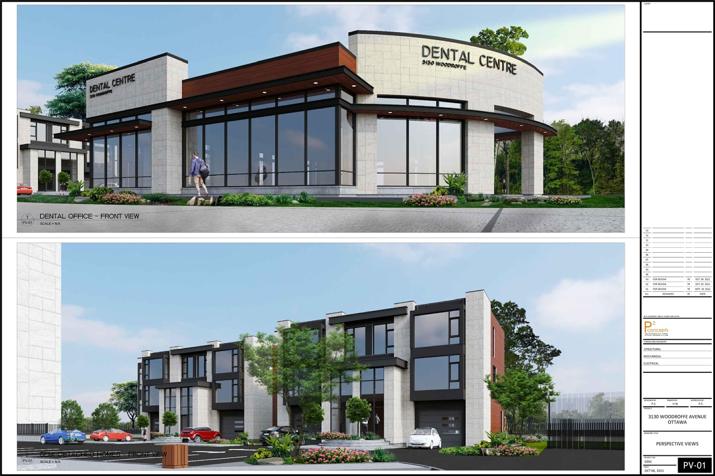
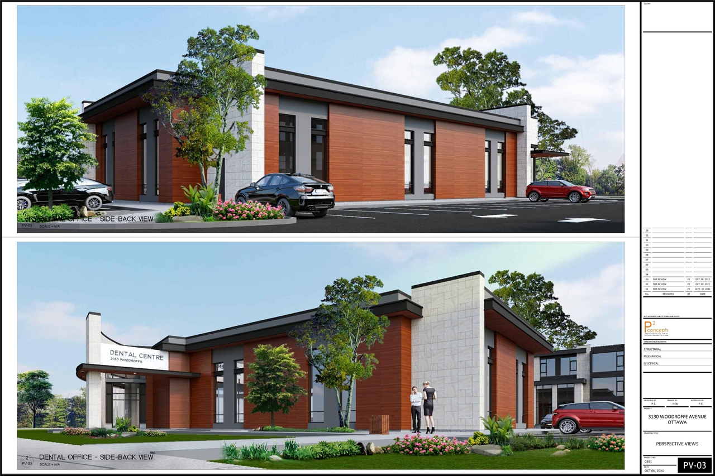
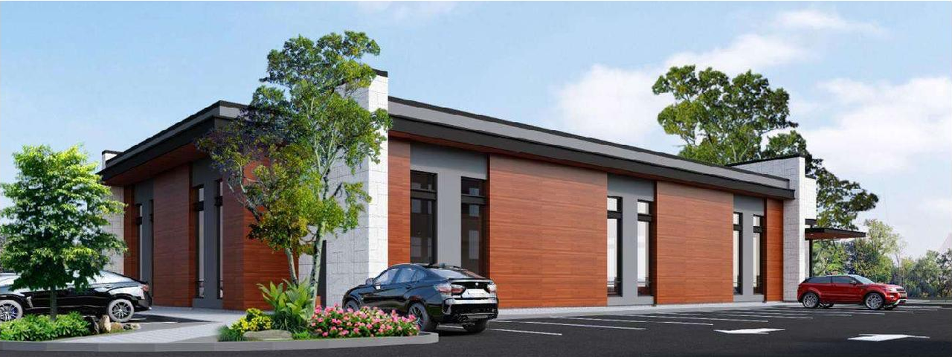
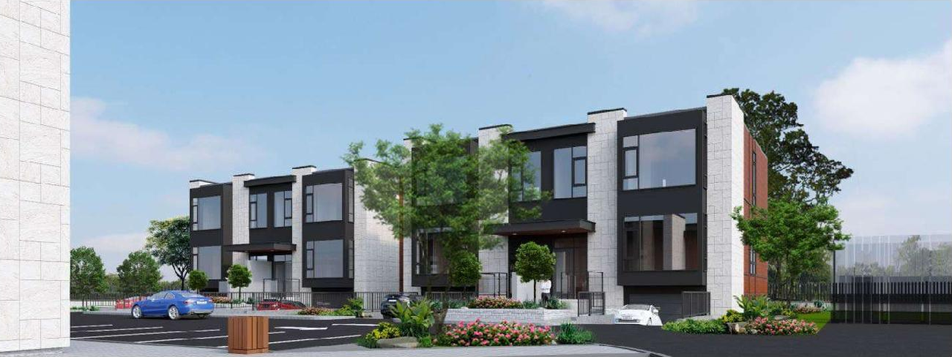
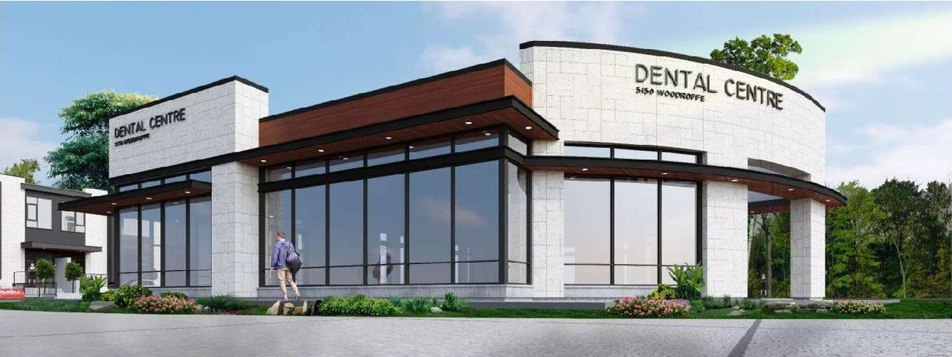
Location#
Select a marker to view the address.
Project Updates#
Added description, height, 25 images and 62 documents
- Status: Post Approval (Request for Agreement Received)
- The proposal includes the construction of one new dental clinic and the development of four semi-detached residential units.Source: City-provided description and 2022-04-04 - Planning Rationale - D07-12-22-0055 (Page 1)
- Height: 2 storeys, 9.57 m
- 12 renders
- 2 site plans
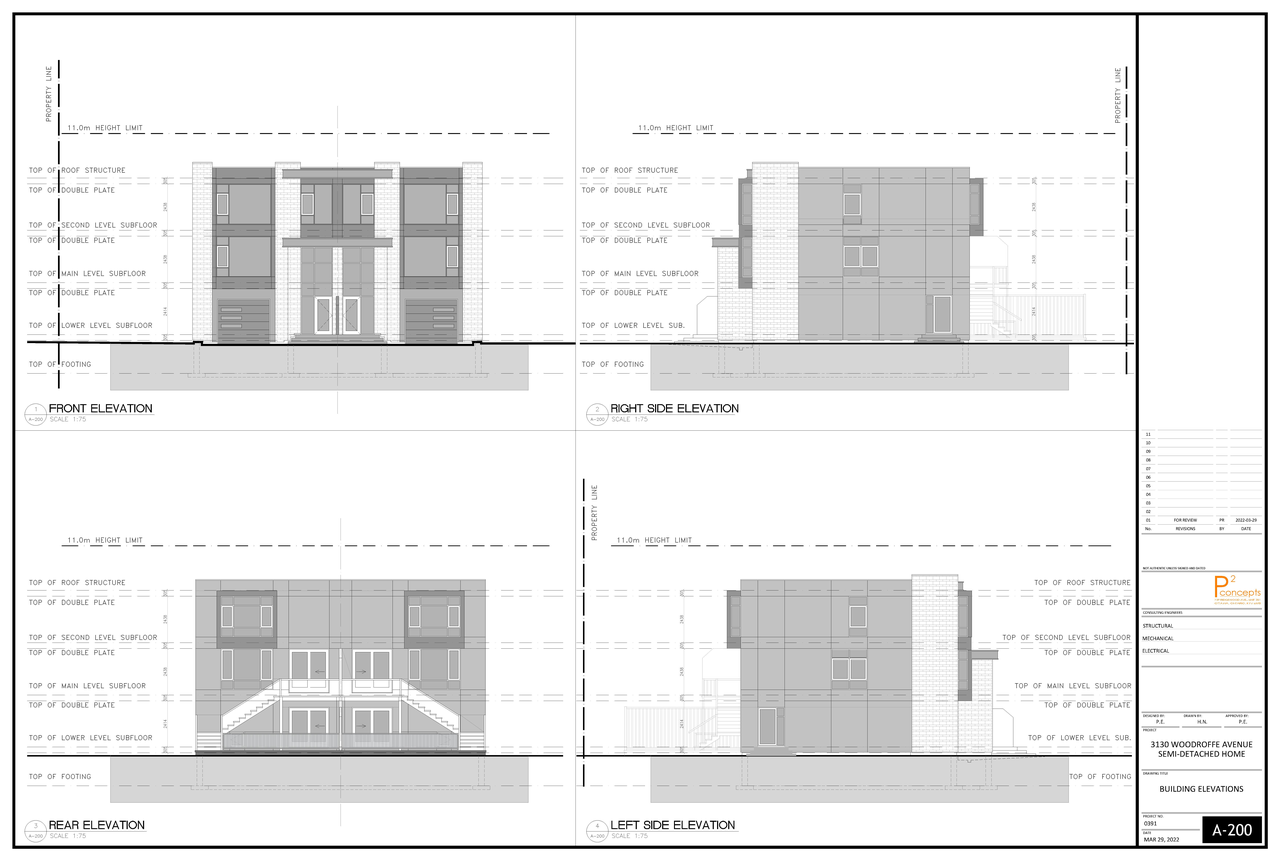
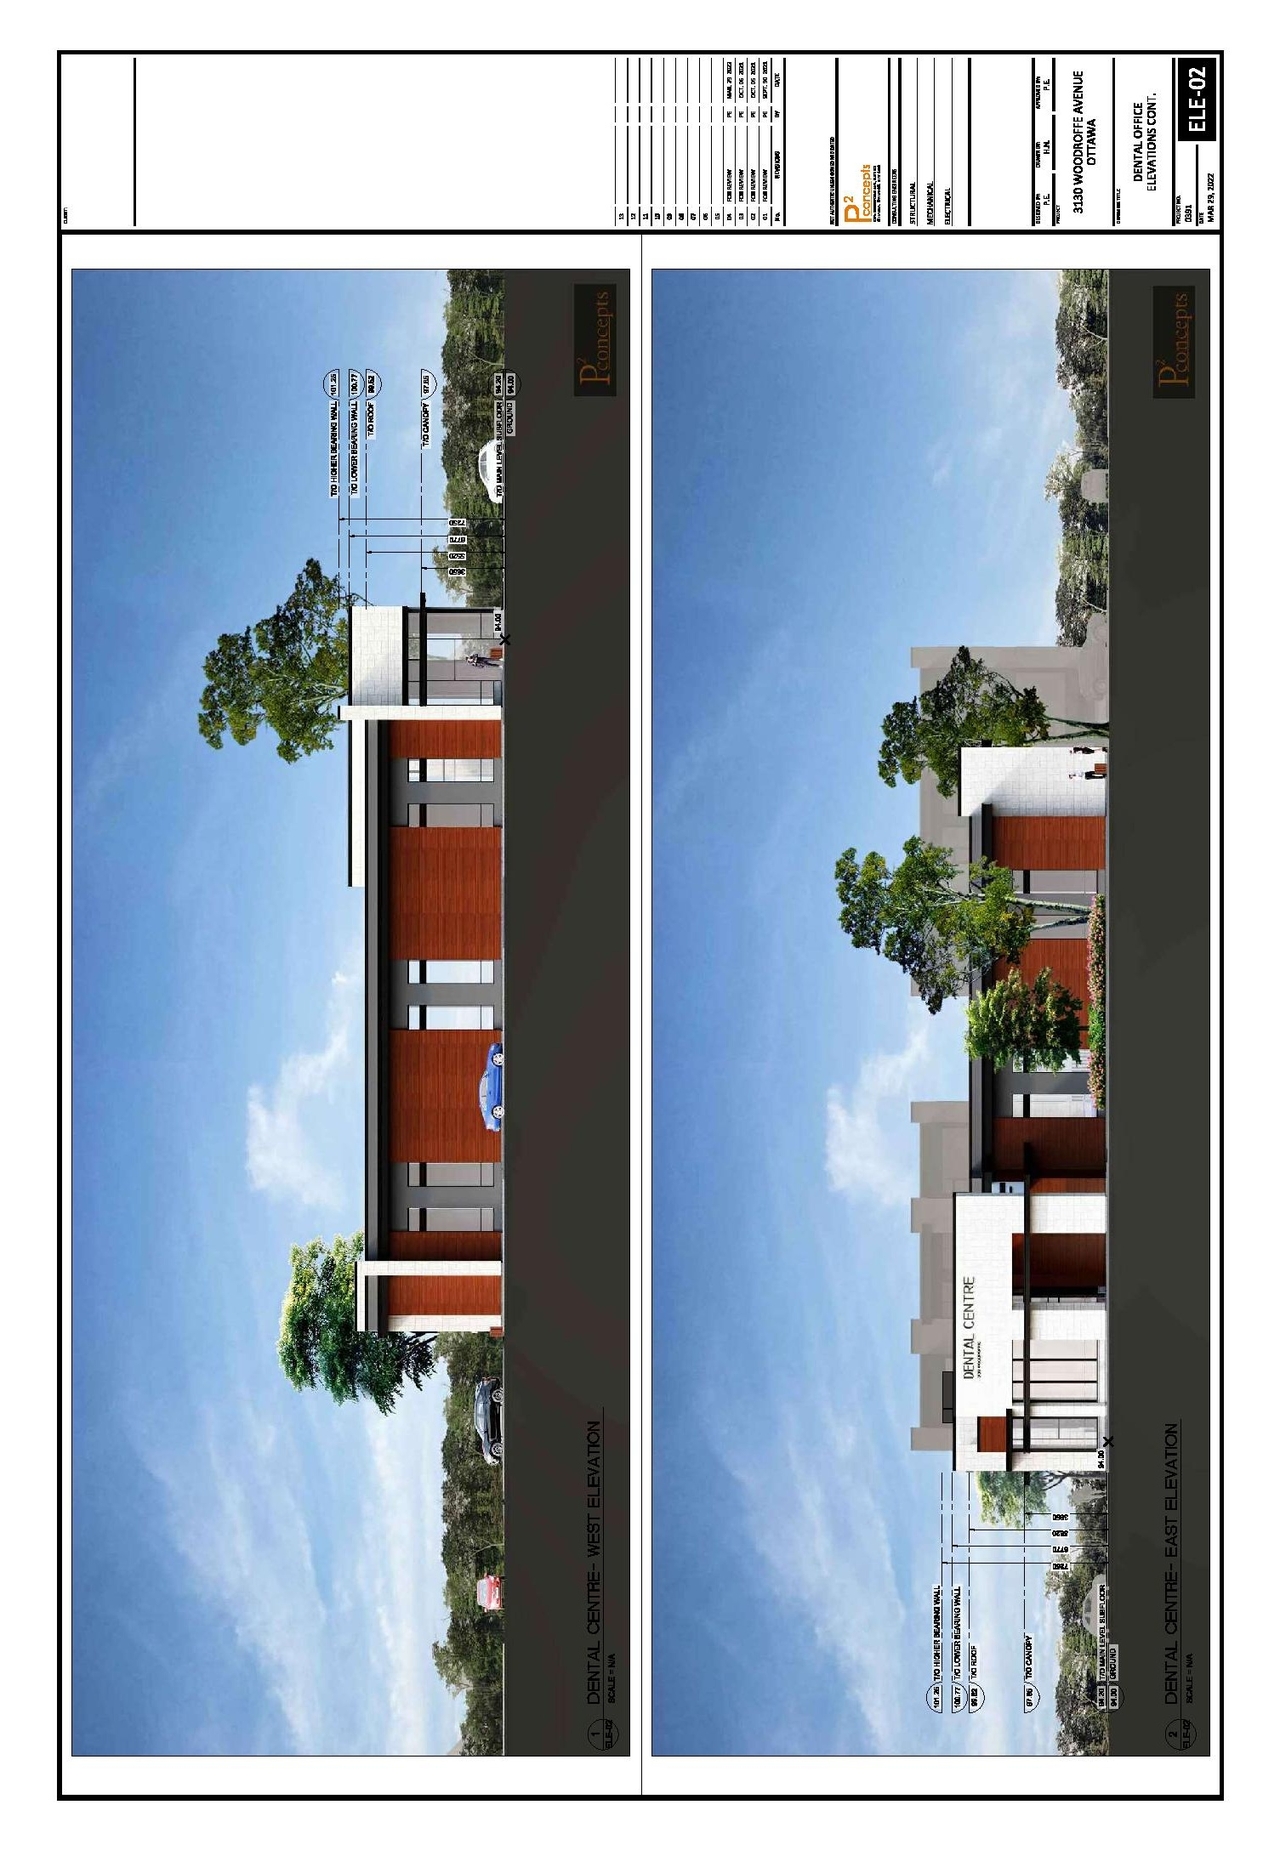
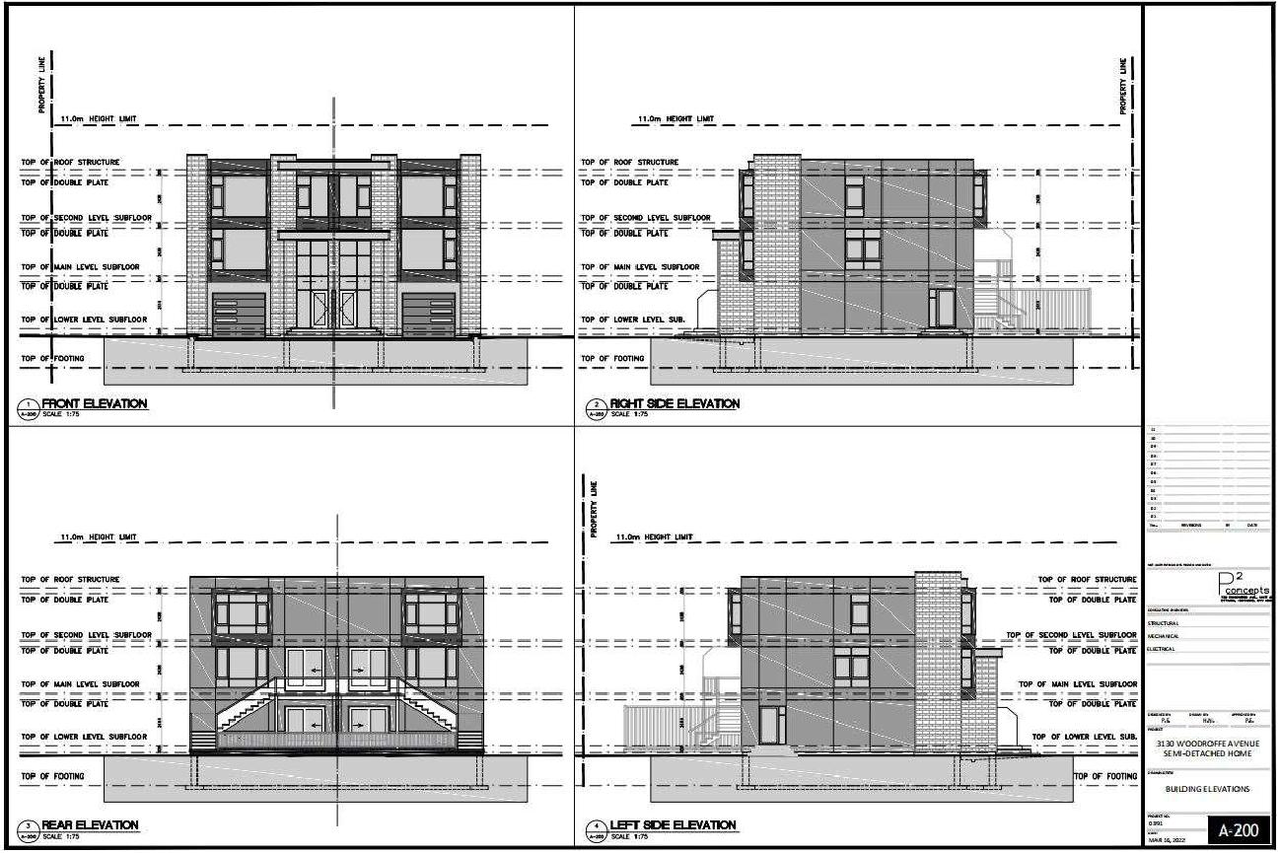
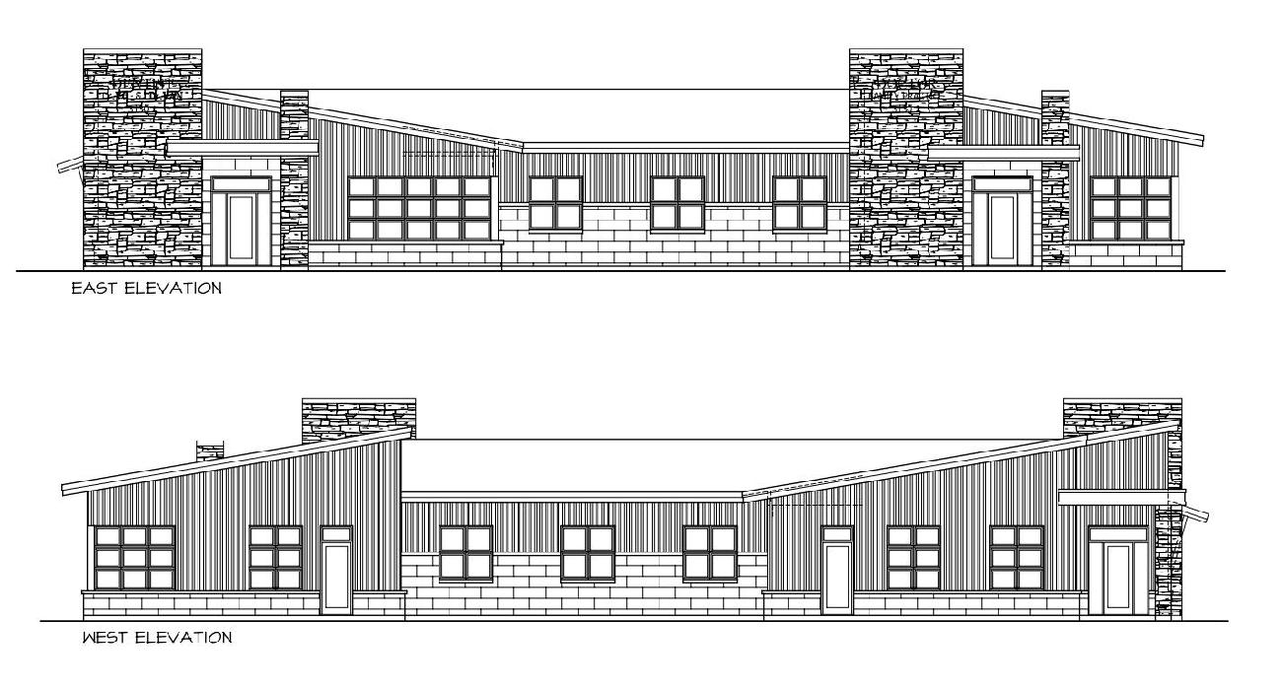
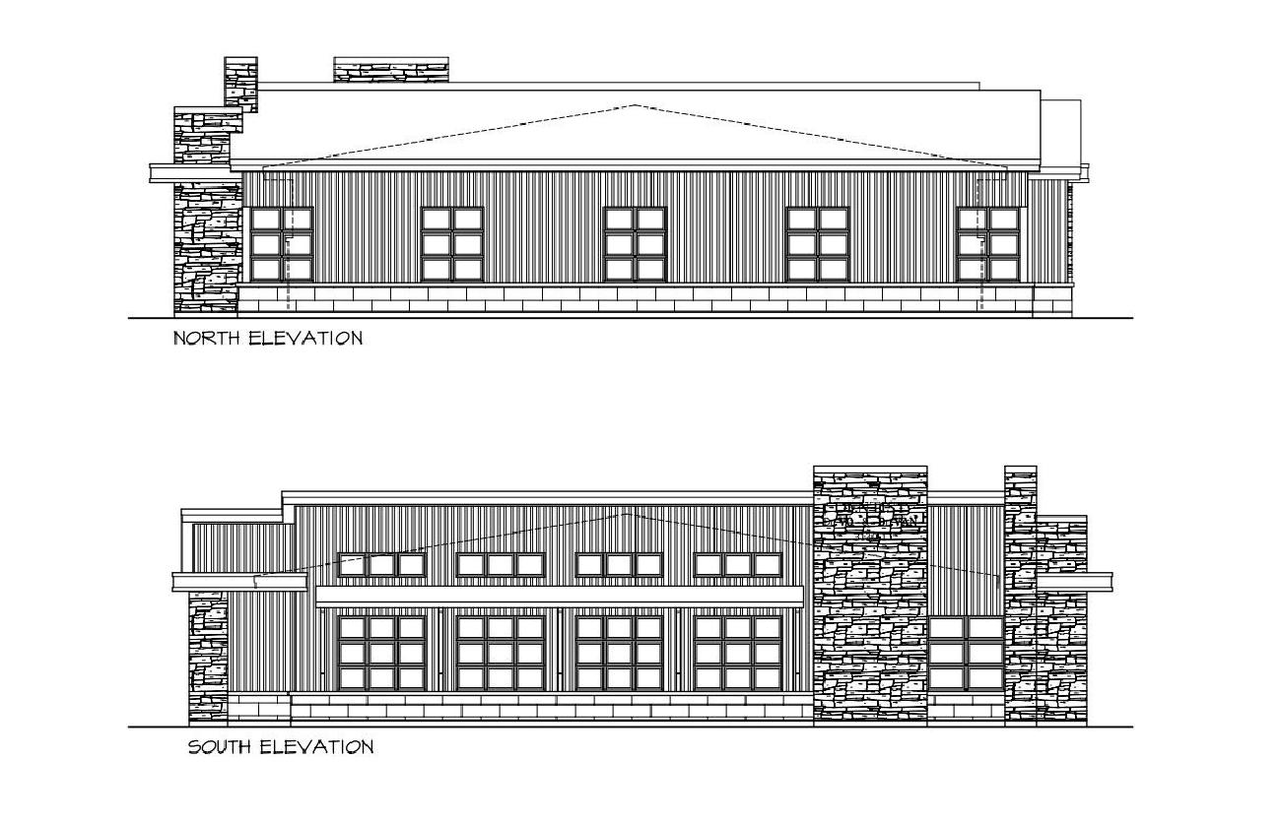
- 9 elevations
- 2024-05-23 - Letter - Commence Work Notification - D07-12-22-0055
- 2023-05-08 - Signed Delegated Authority Report - D07-12-22-0055
- 2023-05-08 - Final Traffic Report - D07-12-22-0055
- 2023-05-08 - Final Site Servicing Study & Stormwater Management Report - D07-12-22-0055
- 2023-05-08 - Final Servicing Study & Stormwater Management Report - D07-12-22-0055
- 2023-05-08 - Final Servicing Study - D07-12-22-0055
- 2023-05-08 - Final Phase I Environmental Site Assessment Update - D07-12-22-0055
- 2023-05-08 - Final Phase I Environmental Site Assessment - D07-12-22-0055
- 2023-05-08 - Final Noise Attenuation Study - D07-12-22-0055
- 2023-05-08 - Final Geotechnical Investigation - D07-12-22-0055
- 2023-05-08 - Final Designated Substances Survey - D07-12-22-0055
- 2023-05-08 - Approved Tree Conservation Report - D07-12-22-0055
- 2023-05-08 - Approved Site Servicing Plan - D07-12-22-0055
- 2023-05-08 - Approved Site Servicing Detail - D07-12-22-0055
- 2023-05-08 - Approved Site Plan - D07-12-22-0055
- 2023-05-08 - Approved Sanitary Drainage Plan - D07-12-22-0055
- 2023-05-08 - Approved Plan & Profile 4 - D07-12-22-0055
- 2023-05-08 - Approved Plan & Profile 3 - D07-12-22-0055
- 2023-05-08 - Approved Plan & Profile 2 - D07-12-22-0055
- 2023-05-08 - Approved Plan & Profile 1 - D07-12-22-0055
- 2023-05-08 - Approved Plan - D07-12-22-0055
- 2023-05-08 - Approved Notes & Details 2 - D07-12-22-0055
- 2023-05-08 - Approved Notes & Details 1 - D07-12-22-0055
- 2023-05-08 - Approved Notes - D07-12-22-0055
- 2023-05-08 - Approved Grading Plan - D07-12-22-0055
- 2023-05-08 - Approved Existing Conditions & Retaining Wall Plan - D07-12-22-0055
- 2023-05-08 - Approved Erosion & Sediment Control Plan - D07-12-22-0055
- 2023-05-08 - Approved East & West Building Elevations - D07-12-22-0055
- 2023-05-08 - Approved Details & Schedules - D07-12-22-0055
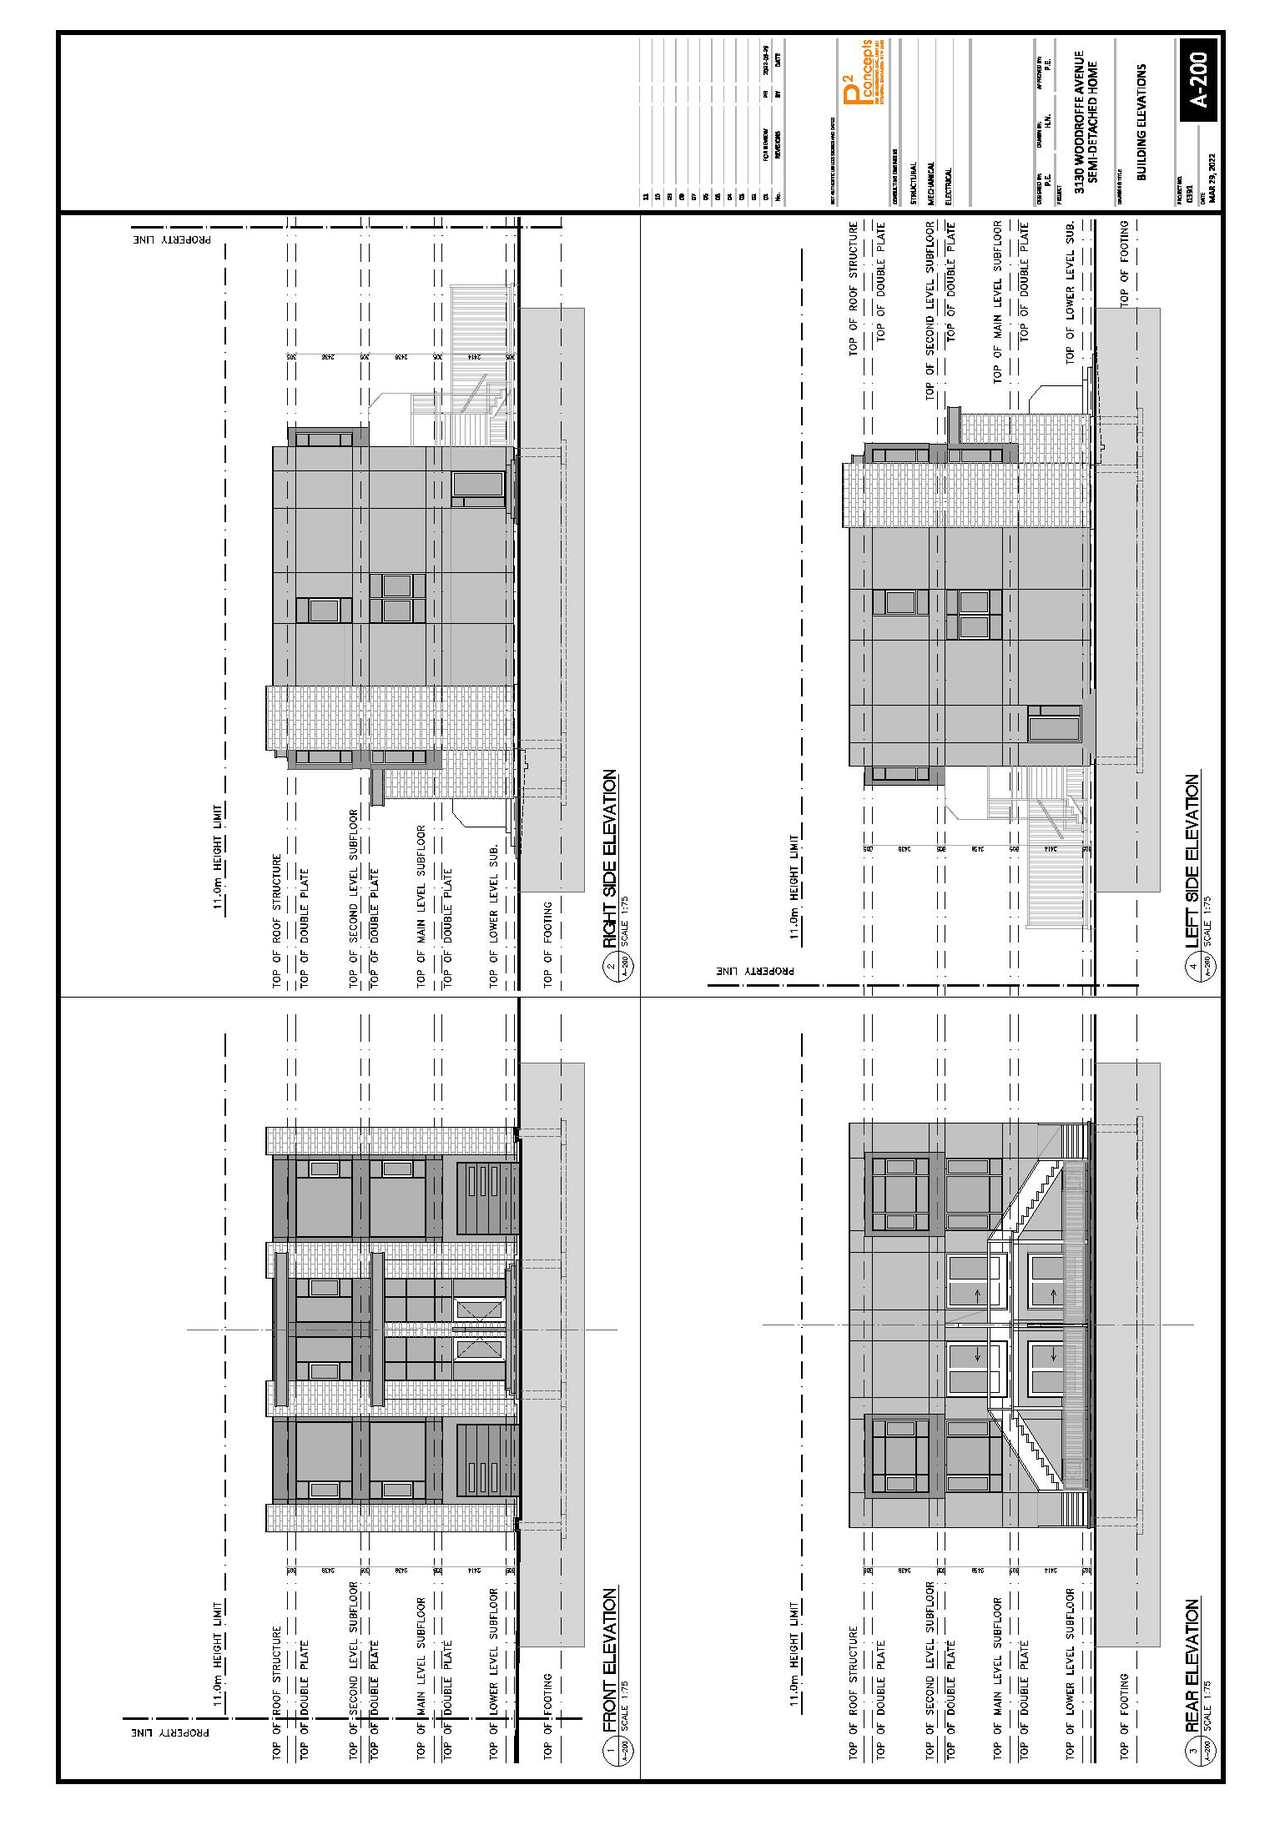
- 2023-05-08 - Approved Buildings Elevations - D07-12-22-0055
- 2023-05-08 - Approved Asphalt Reinstatement & Overlay Plan - D07-12-22-0055
- 2022-04-19 - Application Summary - D07-12-22-0055
- 2022-04-04 - West Elevation - D07-12-22-0055
- 2022-04-04 - View Renderings - D07-12-22-0055
- 2022-04-04 - Topographic Boundary Survey - D07-12-22-0055
- 2022-04-04 - Site Servicing Plan - D07-12-22-0055
- 2022-04-04 - Site Plan - D07-12-22-0055
- 2022-04-04 - Screening and Scoping Report - D07-12-22-0055
- 2022-04-04 - Sanitary Sewer Extension Servicing Study - D07-12-22-0055
- 2022-04-04 - Sanitary Extension Plan C-1 - D07-12-22-0055
- 2022-04-04 - Sanitary Drainage Plan C-9 - D07-12-22-0055
- 2022-04-04 - Rendering (2) - D07-12-22-0055
- 2022-04-04 - Rendering - D07-12-22-0055
- 2022-04-04 - Planning Rationale - D07-12-22-0055
- 2022-04-04 - Plan & Profile C-7 - D07-12-22-0055
- 2022-04-04 - Plan & Profile C-6 - D07-12-22-0055
- 2022-04-04 - Plan & Profile C-5 - D07-12-22-0055
- 2022-04-04 - Plan & Profile C-4 - D07-12-22-0055
- 2022-04-04 - Plan & Profile C-3 - D07-12-22-0055
- 2022-04-04 - Plan & Profile C-2 - D07-12-22-0055
- 2022-04-04 - Notes and Details - D07-12-22-0055
- 2022-04-04 - Notes & Schedules C-8 - D07-12-22-0055
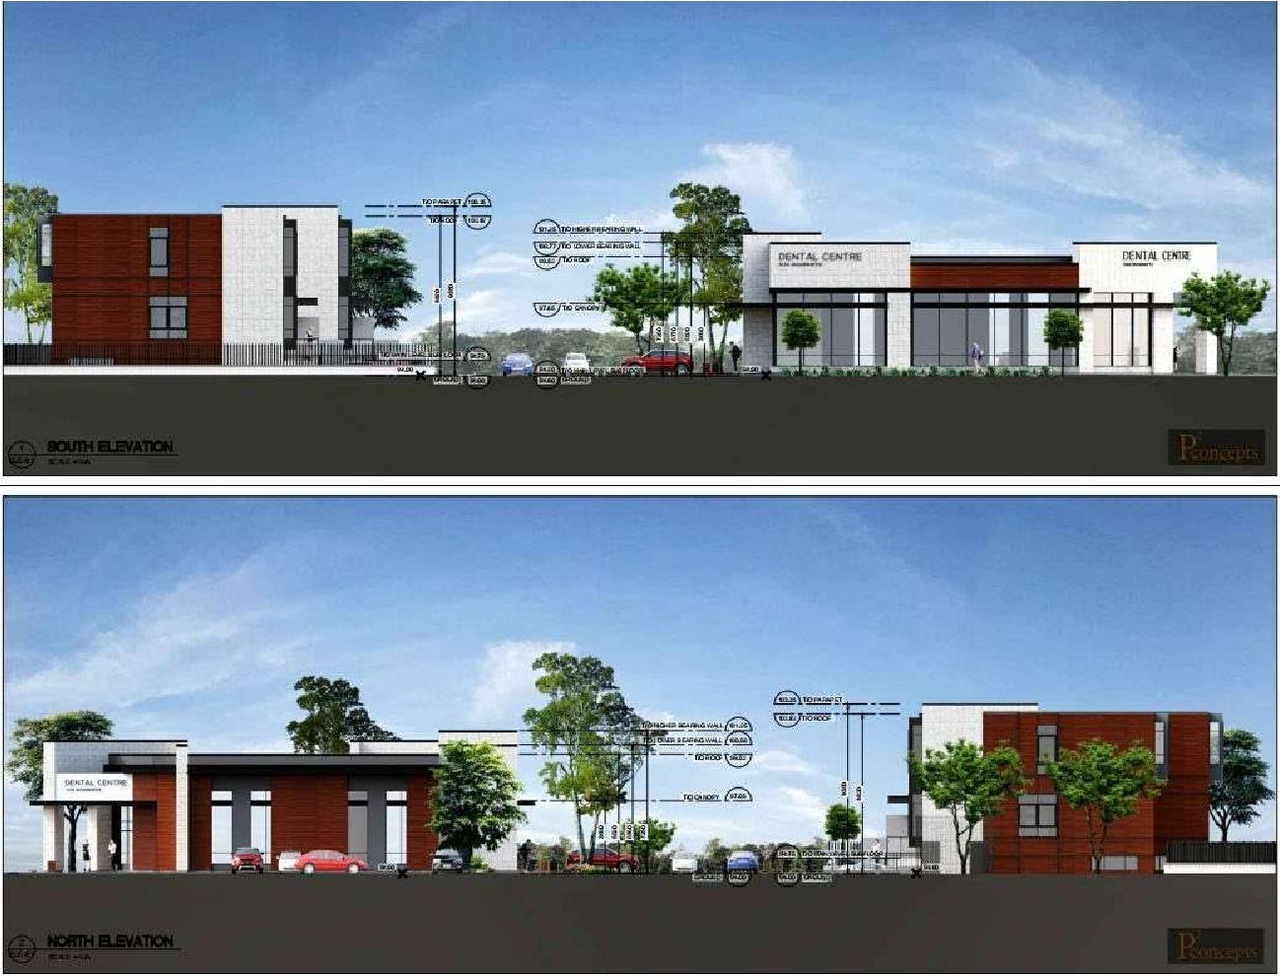
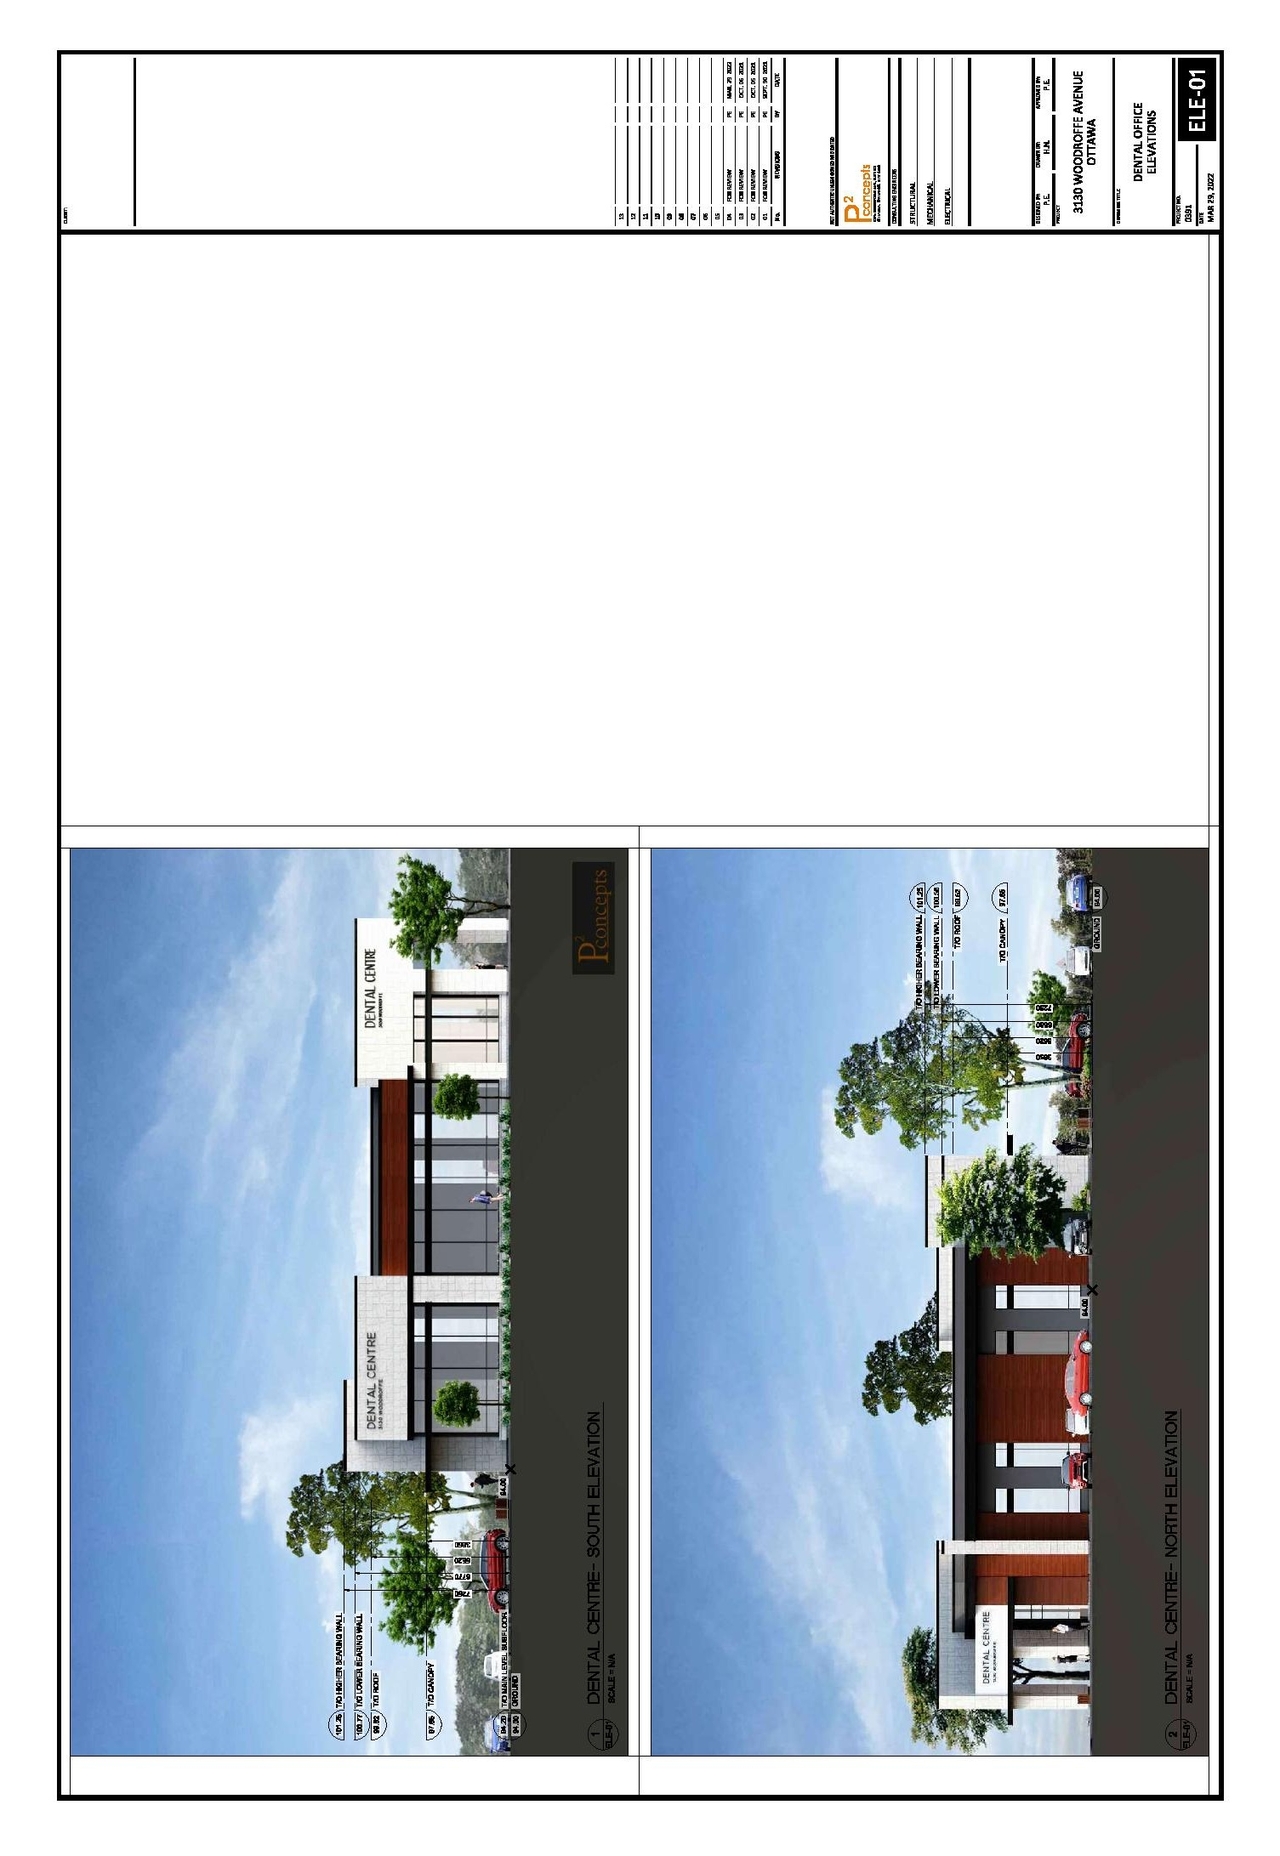
- 2022-04-04 - North and South Elevations - D07-12-22-0055
- 2022-04-04 - Grading Plan and Retaining Wall Plan - D07-12-22-0055
- 2022-04-04 - Geotechnical Investigation - D07-12-22-0055
- 2022-04-04 - Front View (2) - D07-12-22-0055
- 2022-04-04 - Front View - D07-12-22-0055
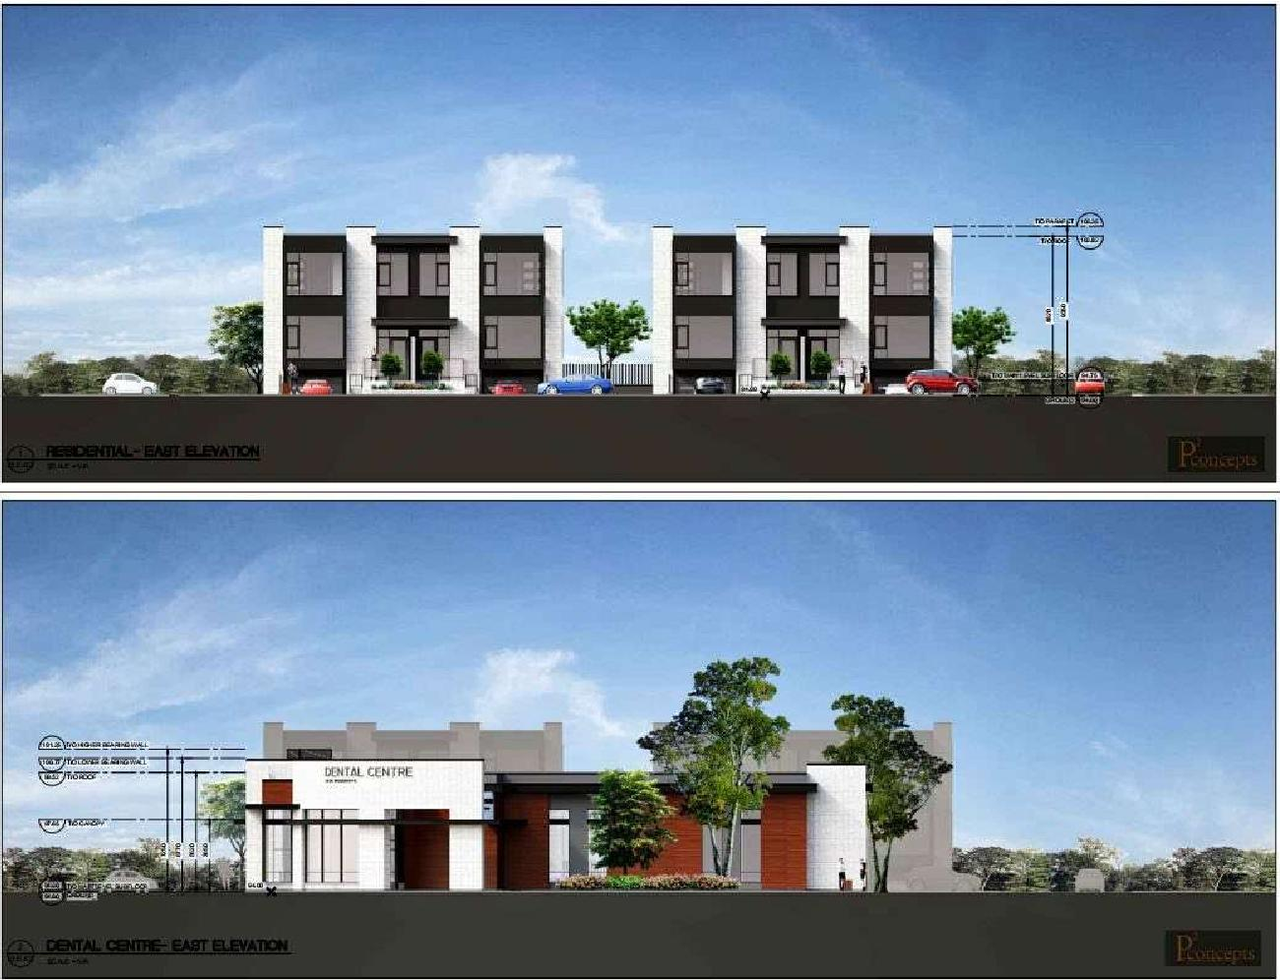
- 2022-04-04 - Front Elevations both buildings - D07-12-22-0055
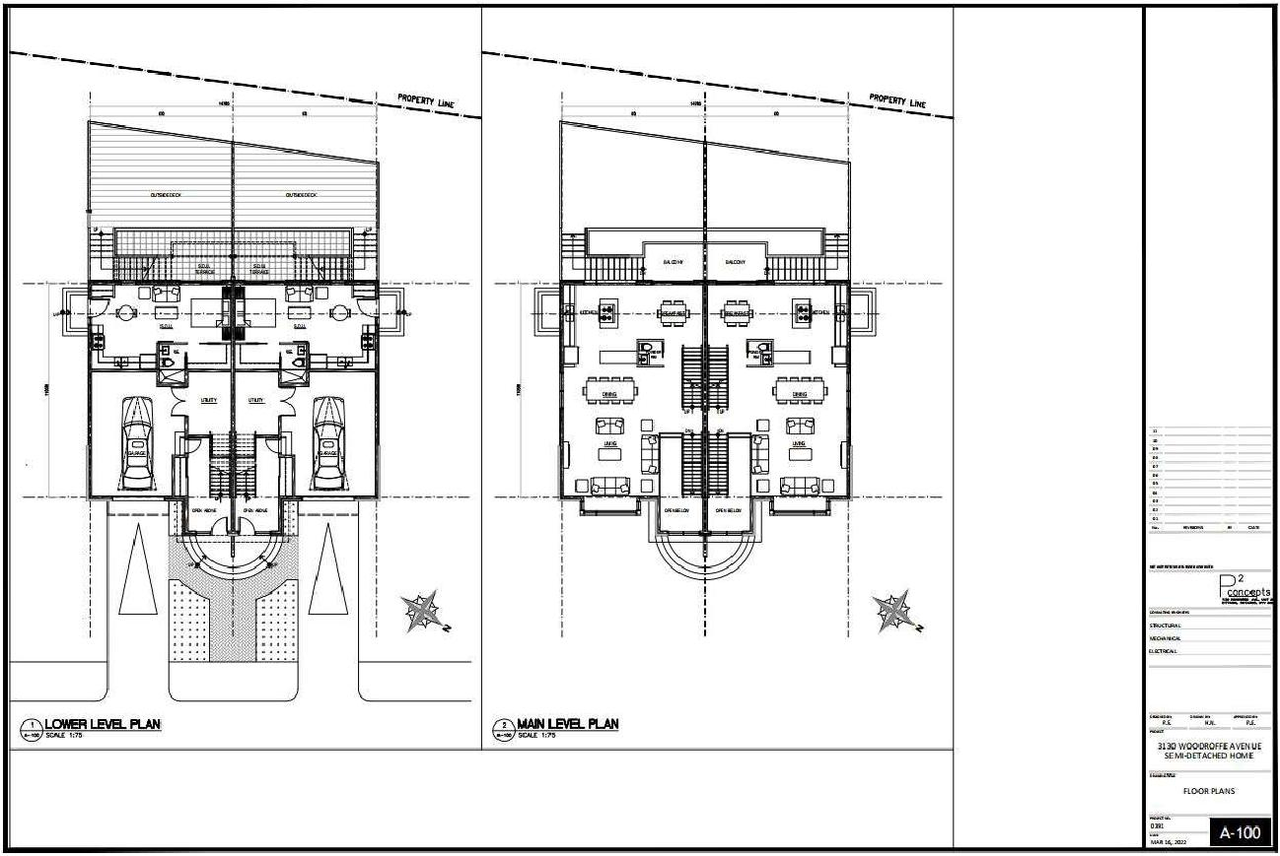
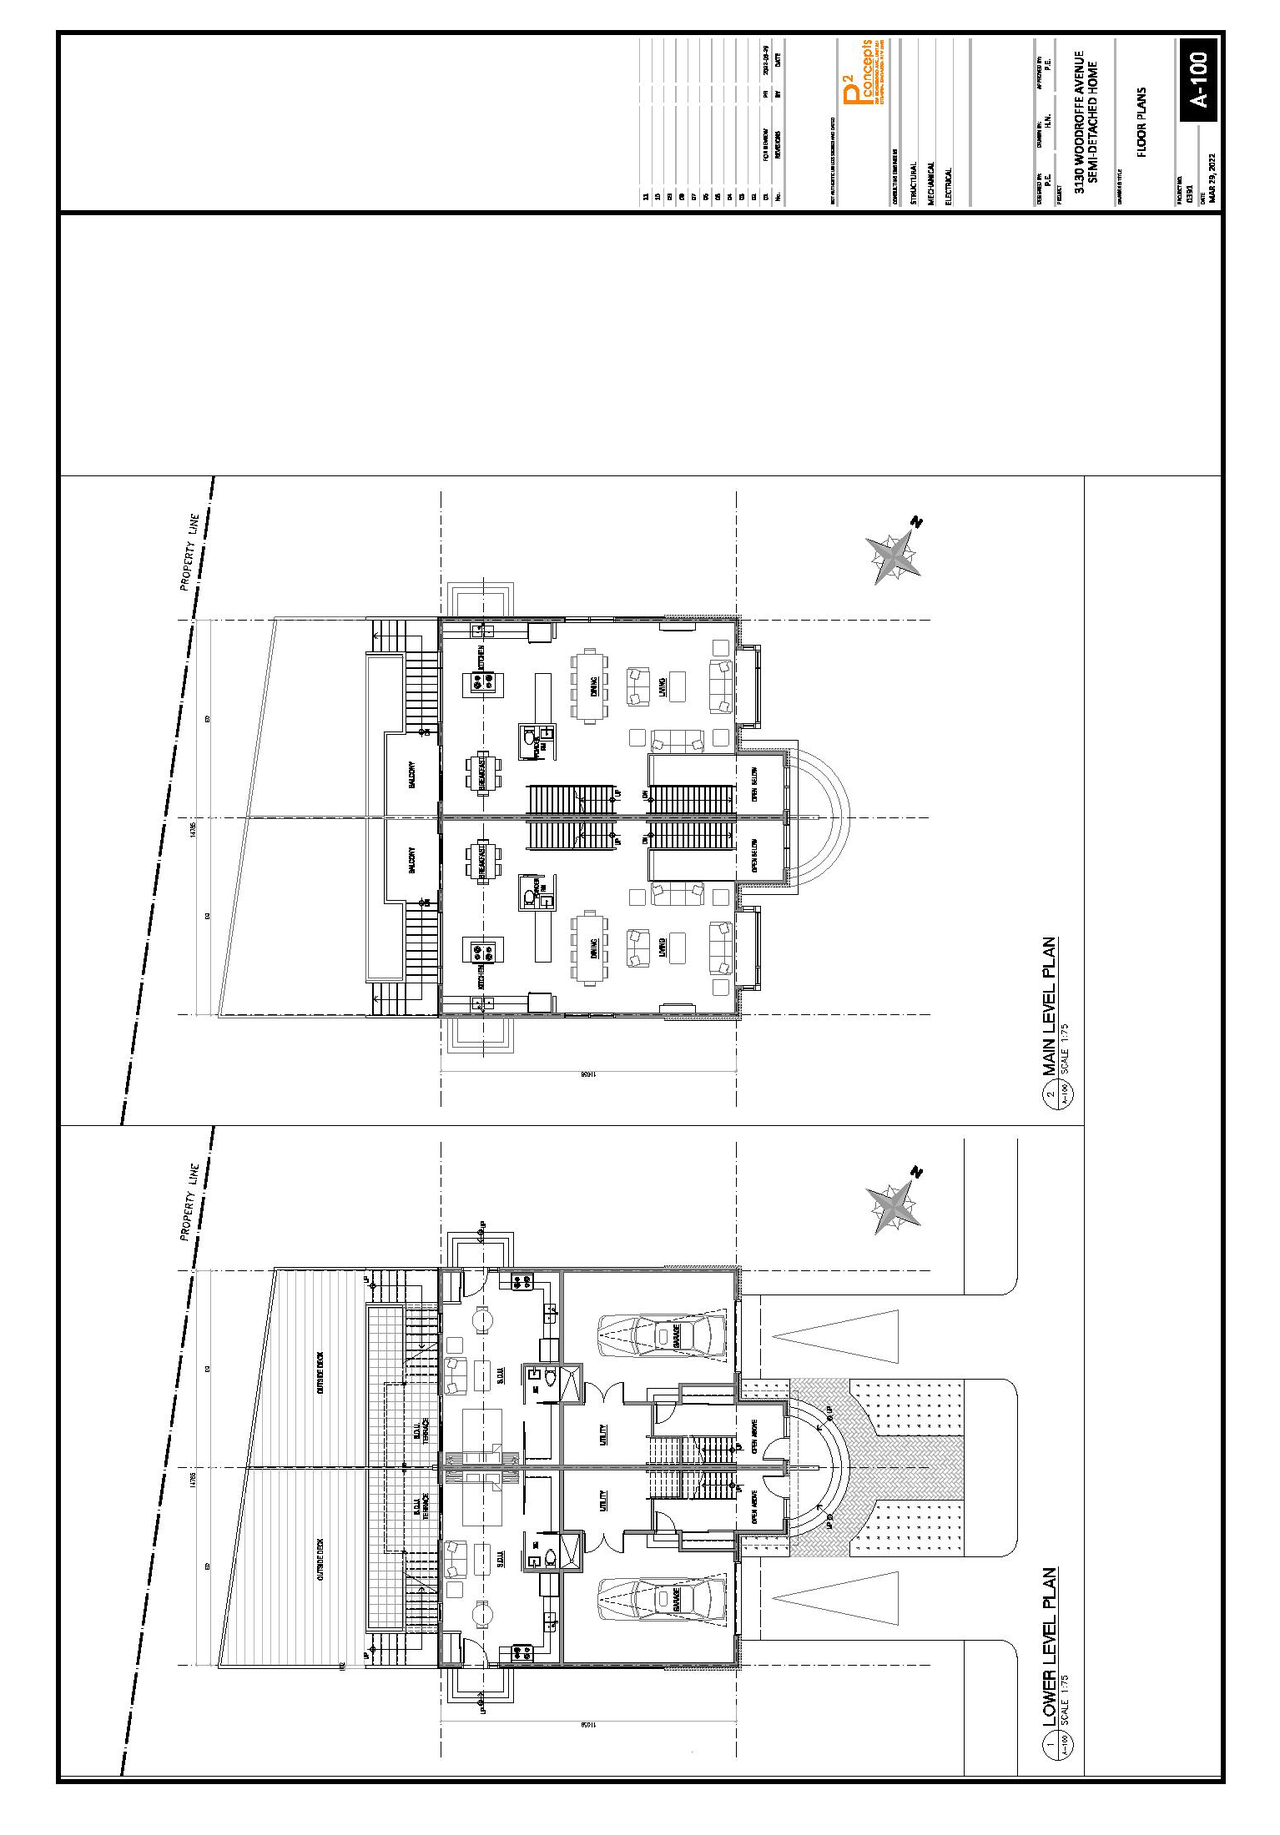
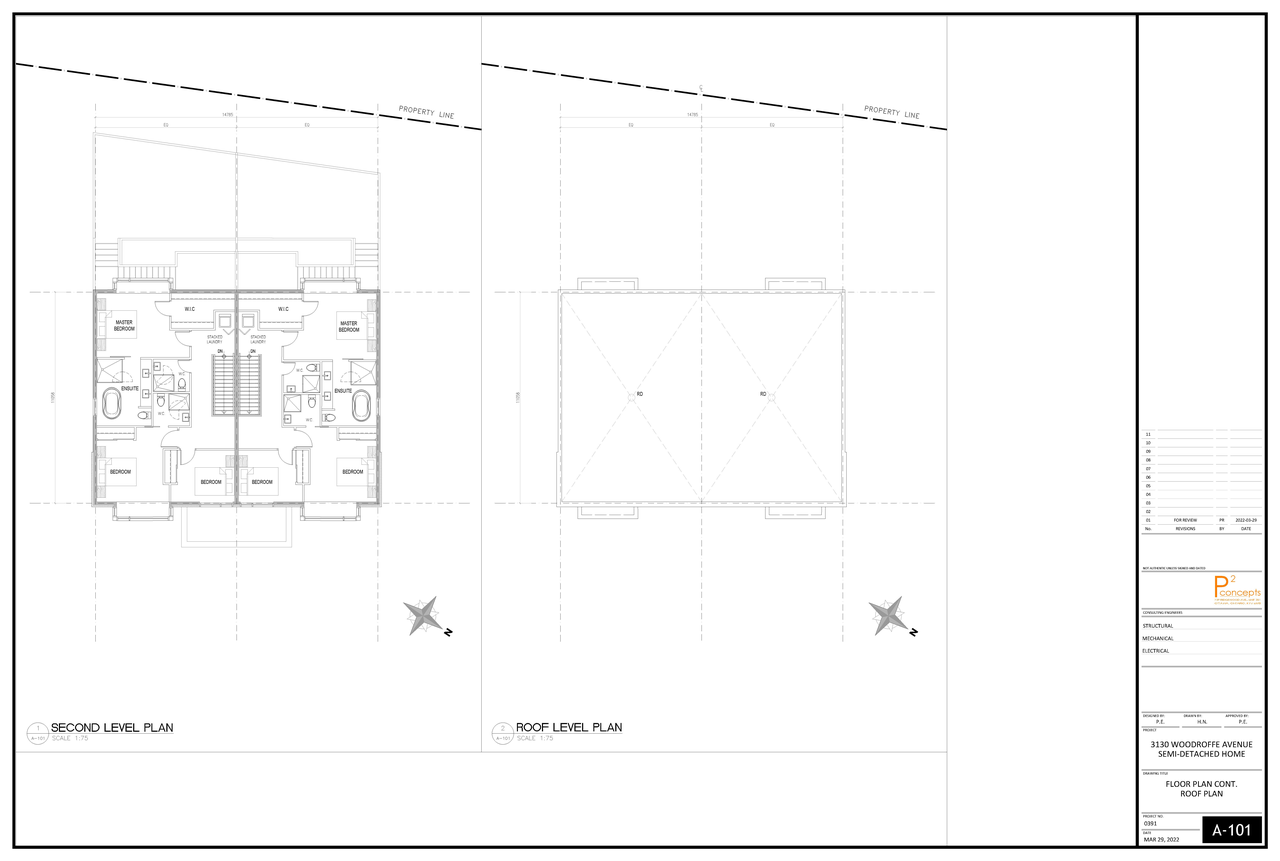
- 2022-04-04 - floor plans and elevations - D07-12-22-0055
- 2022-04-04 - Erosion and Sediment Control Plan & Drainage Plan - D07-12-22-0055
- 2022-04-04 - Details and Schedules - D07-12-22-0055
- 2022-04-04 - Design Brief - D07-12-22-0055
Site Plans, Elevations and Floor Plans#
Additional Information#
| Date Initiated | 2022-04-04 |
| Ward | Ward 24 - Wilson Lo |