187 Boteler St.
Summary#
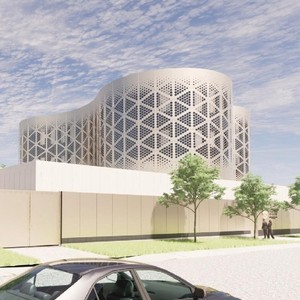
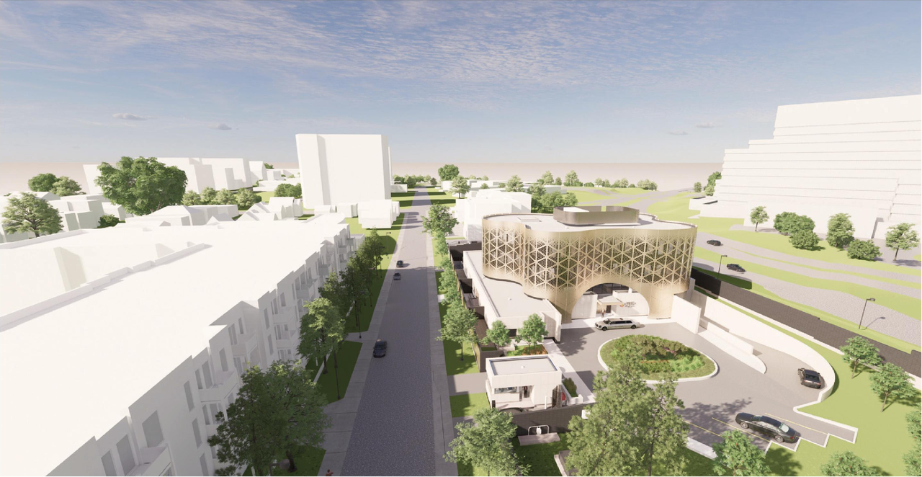
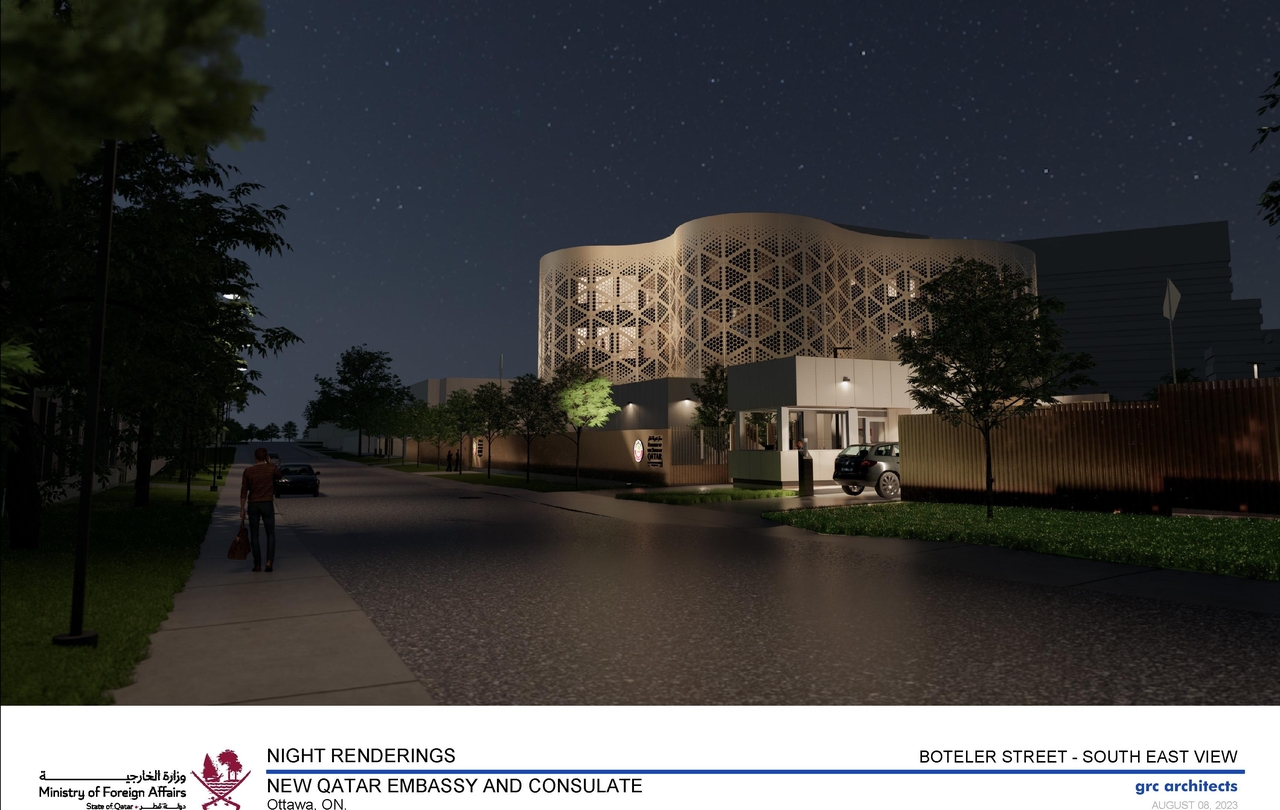
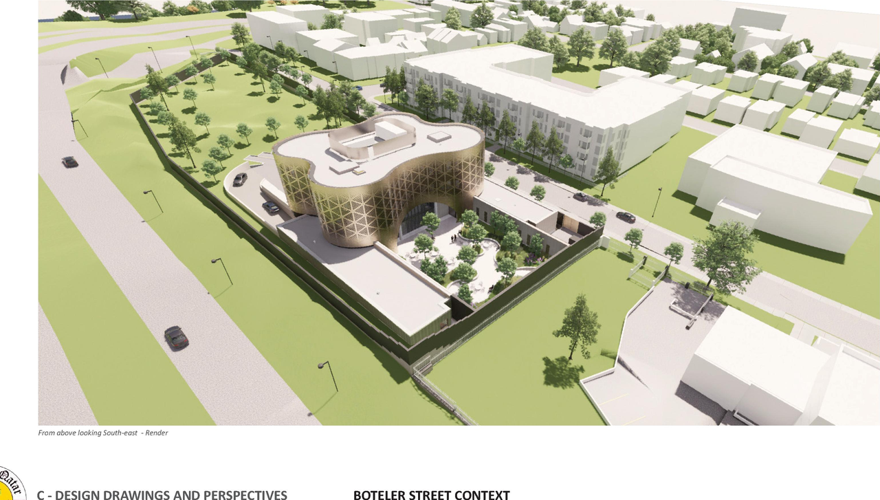
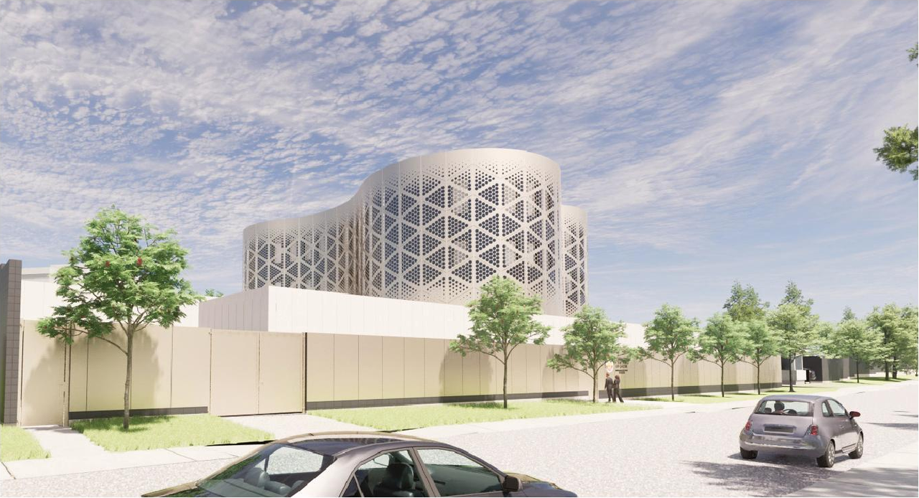
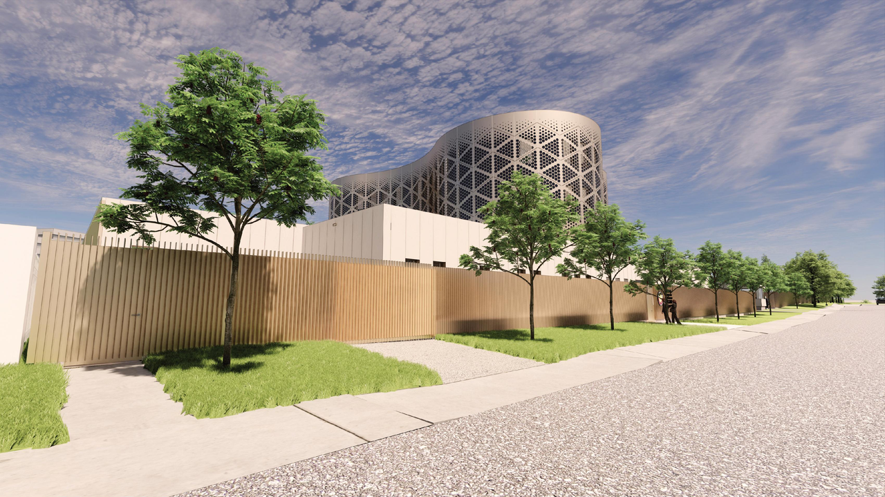
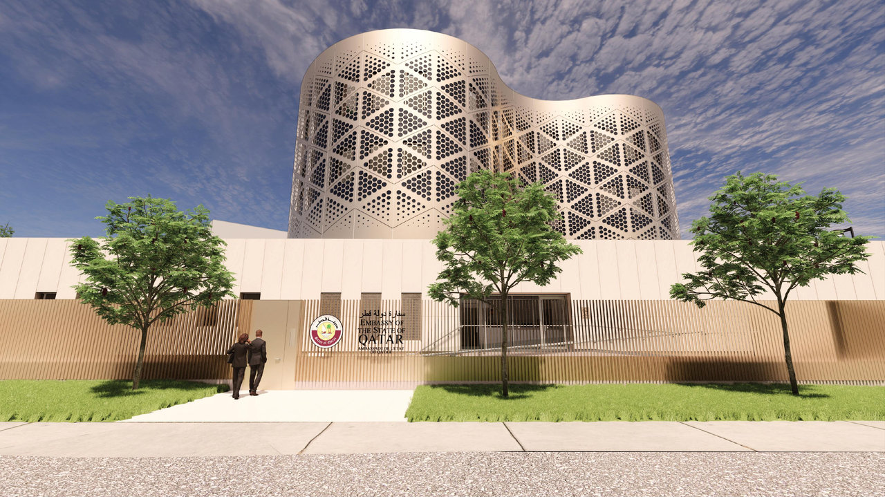
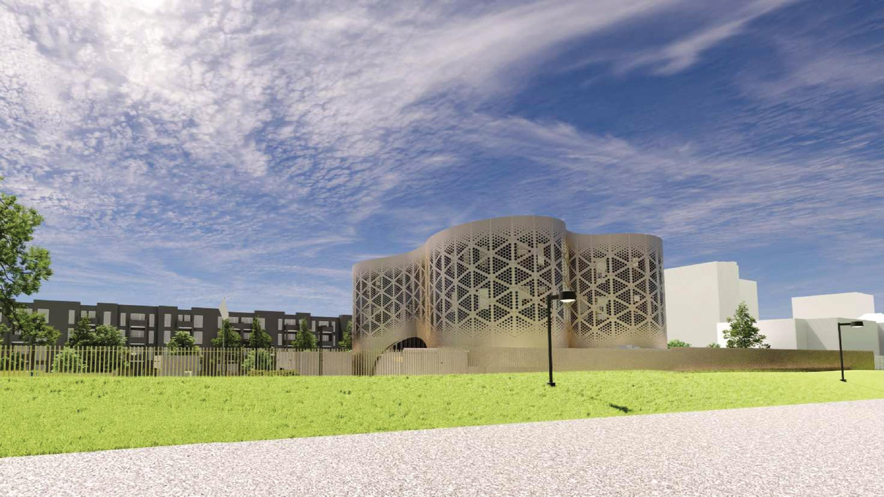
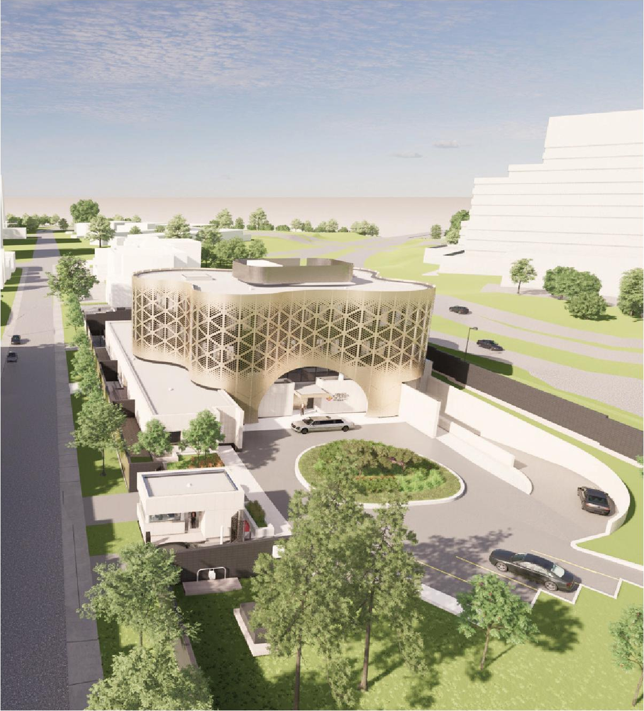
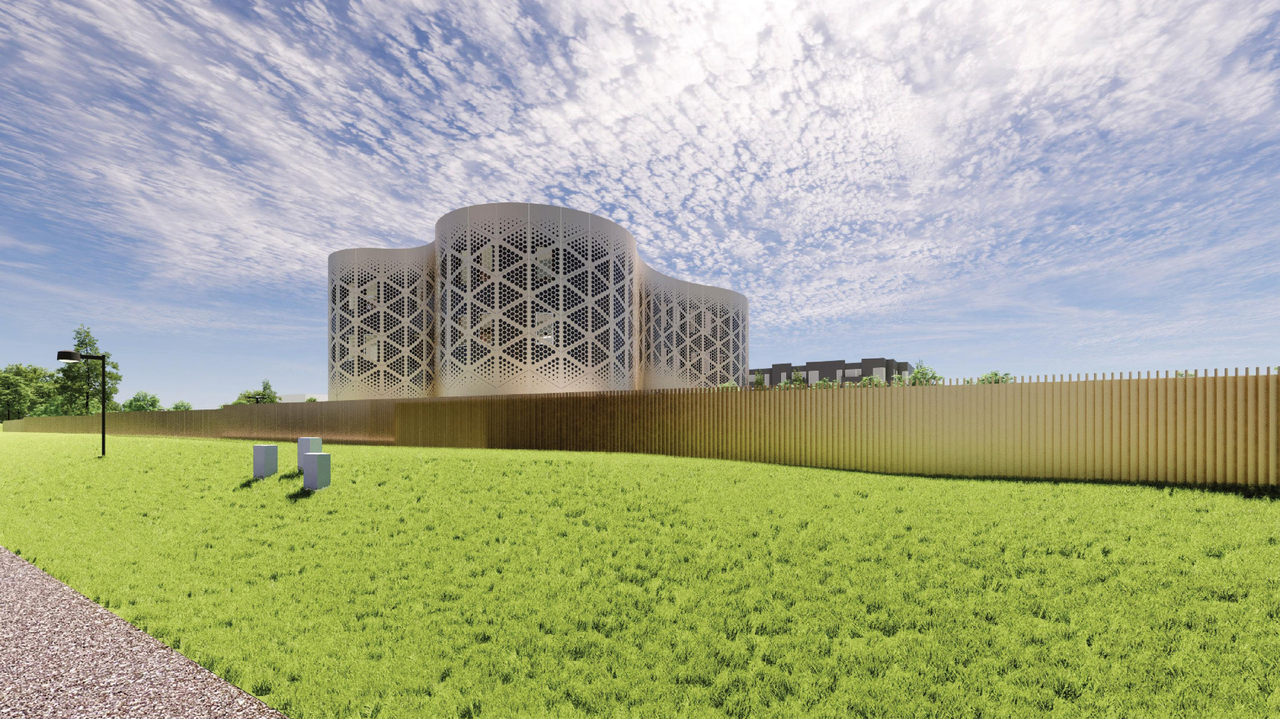
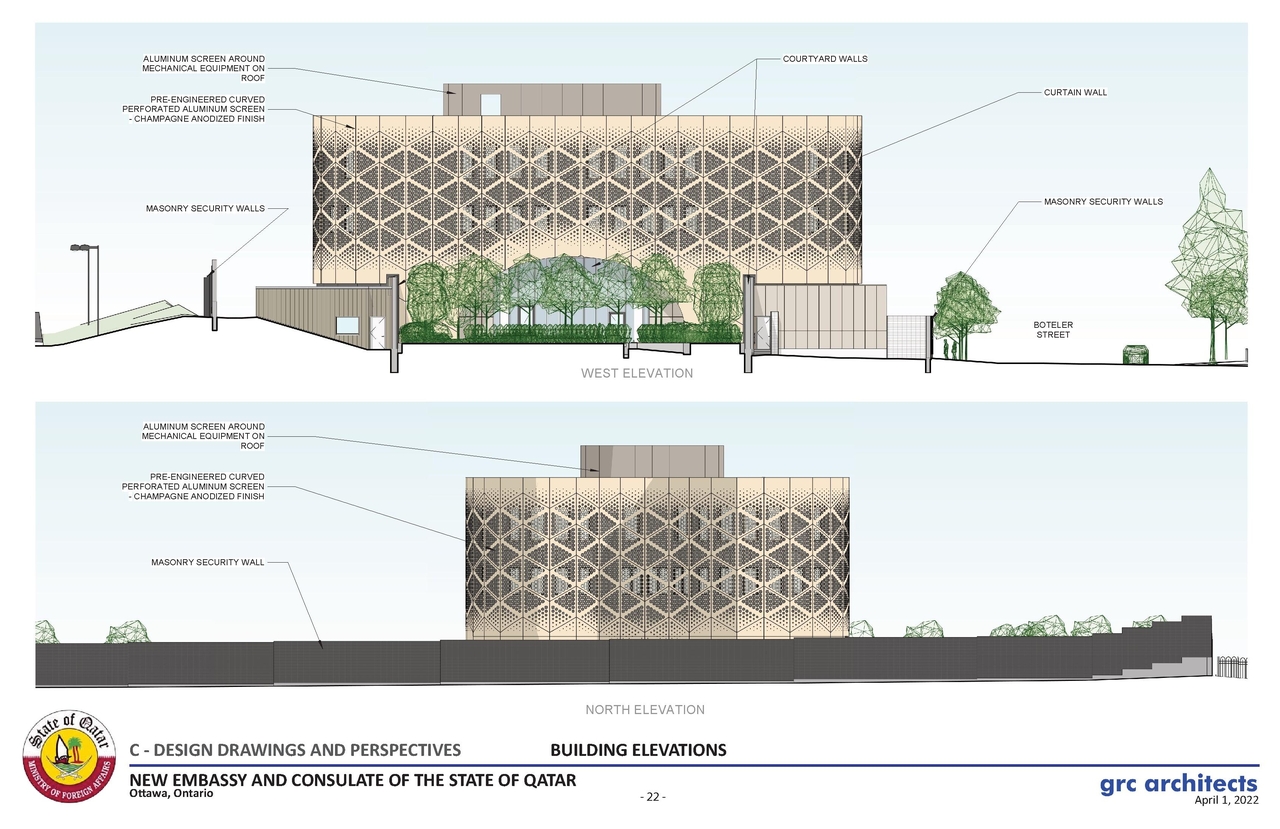
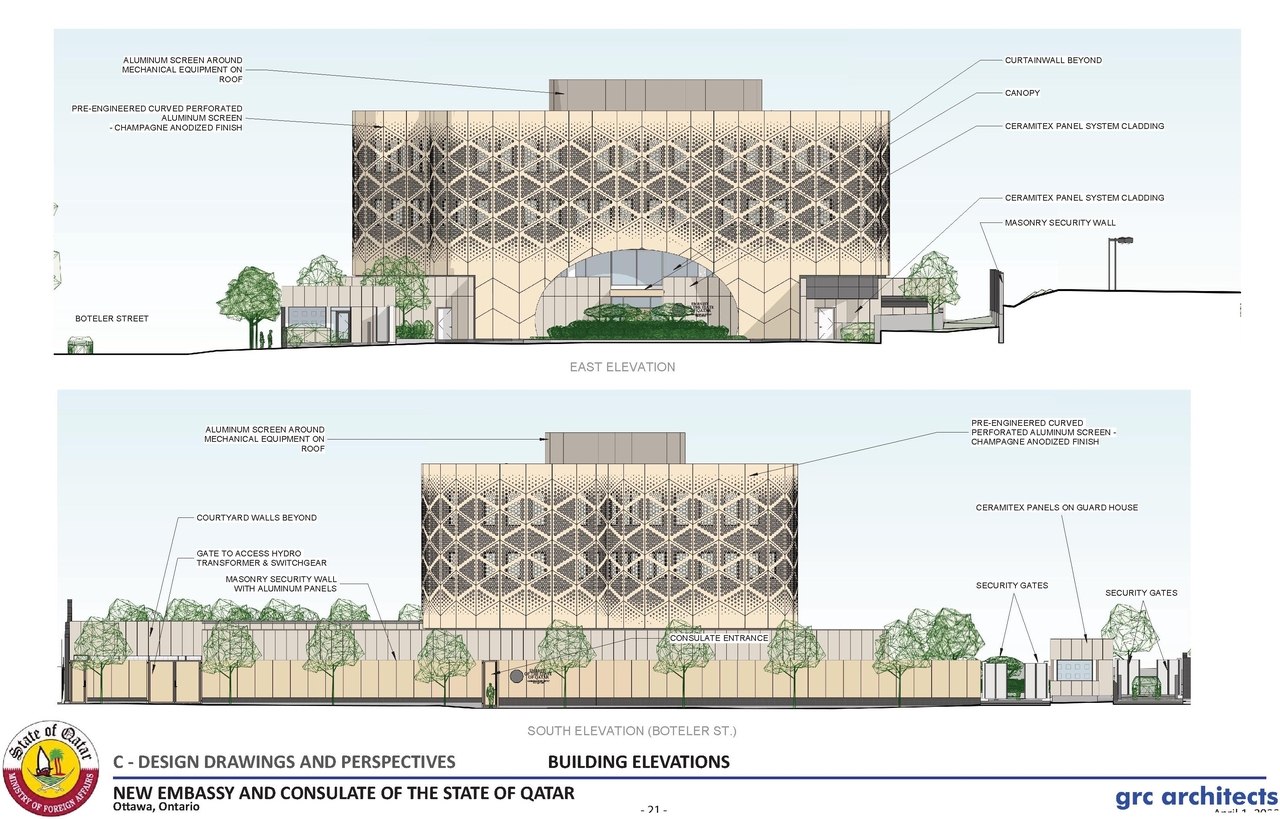
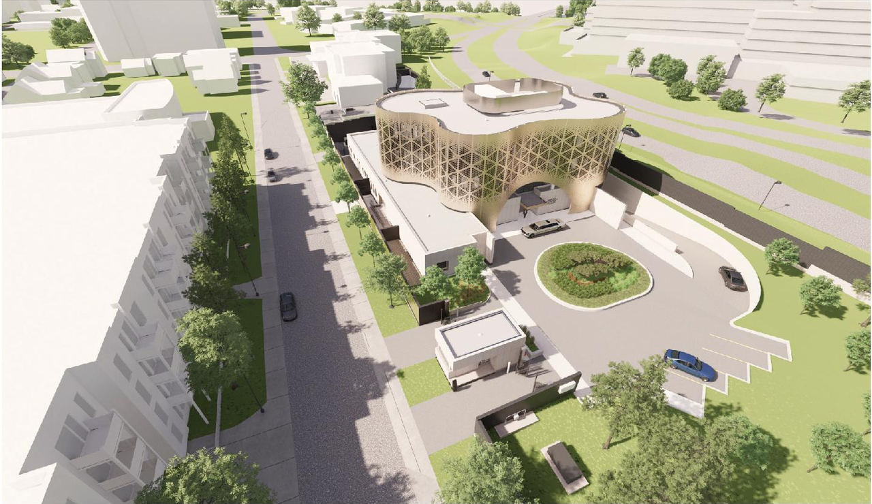
The proposal includes one Embassy building, which will be a four-storey above grade and one-storey below grade structure incorporating underground parking. This building will feature a decorative perforated curvilinear screen constructed from aluminum plate.
Source:
City-provided description
and 2022-03-15 - Design Brief - D07-12-22-0041 (Page 6)
Status
Inactive (Notice of Decision Sent)
Inactive (Notice of Decision Sent)
Property Type
Institutional
Institutional
Building Scale (Max.)
Derived from project description and planning application details. Values may be approximate.
Mid-rise · 5 storeys
Renders#
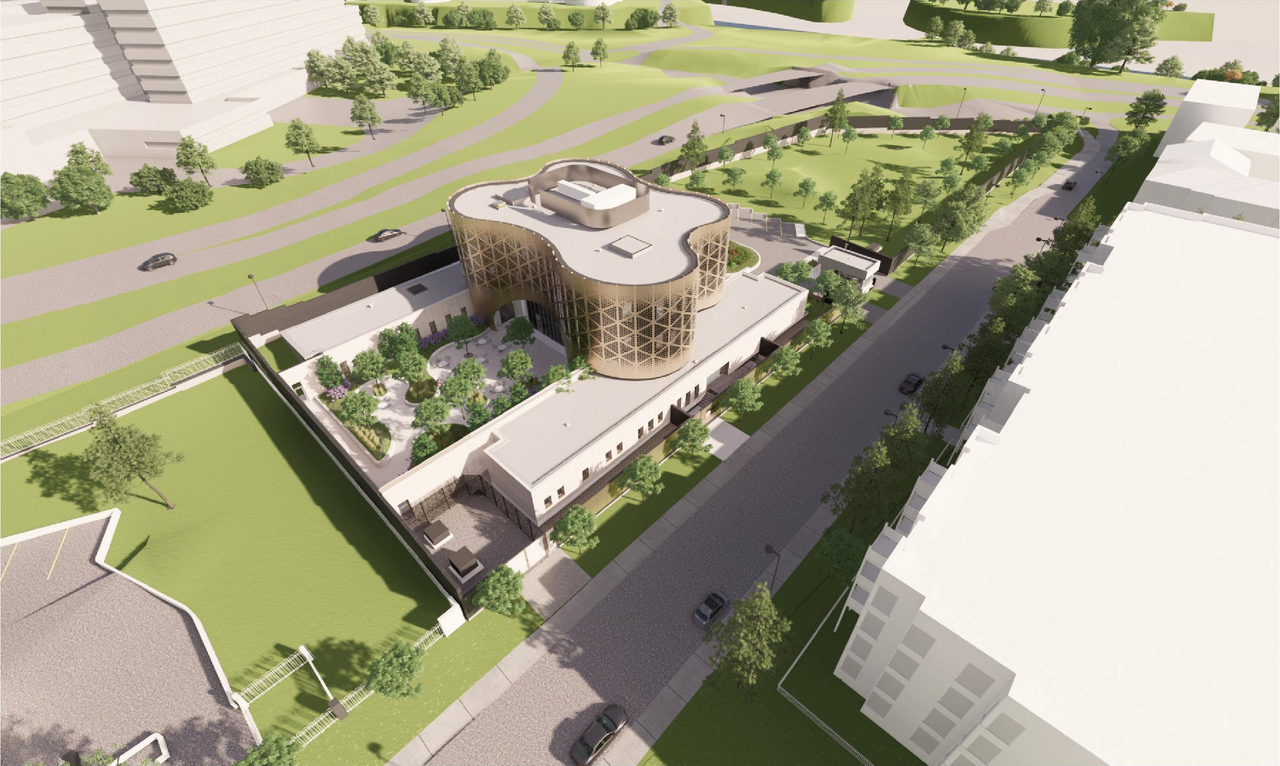
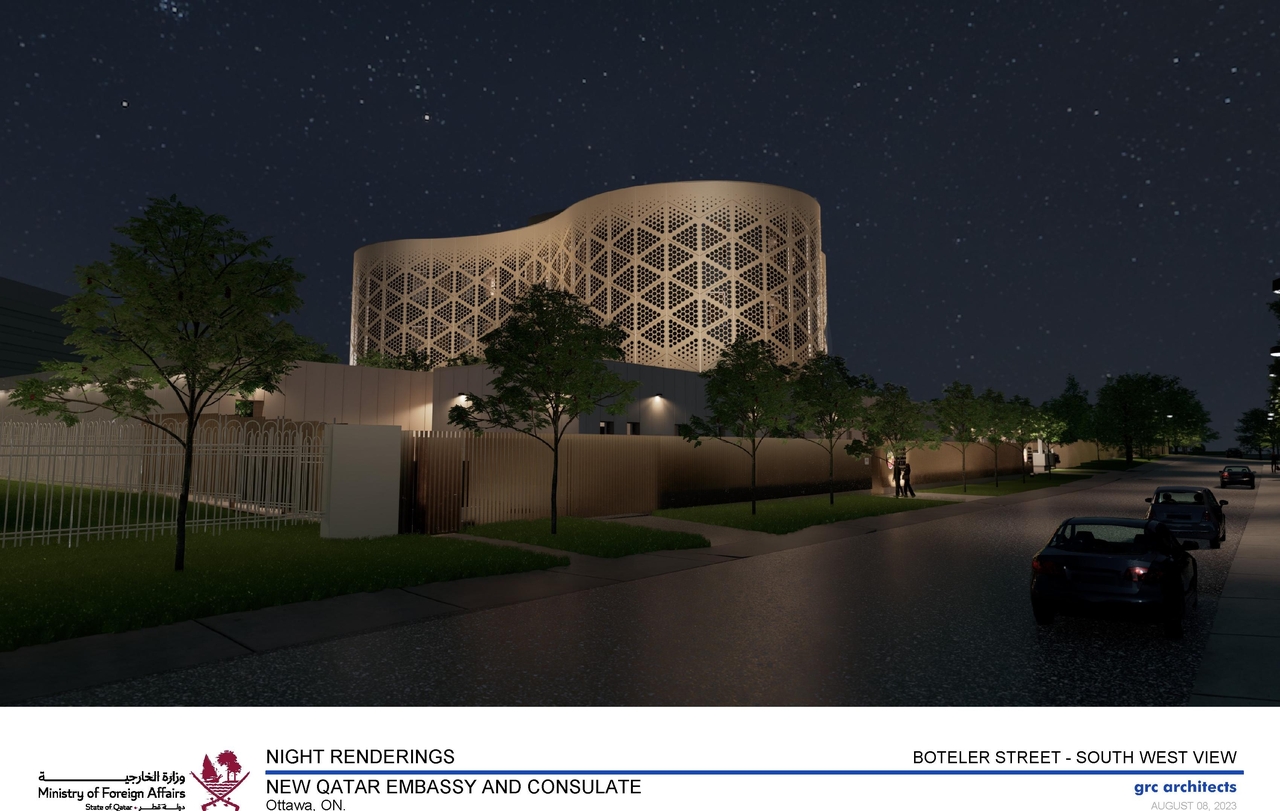
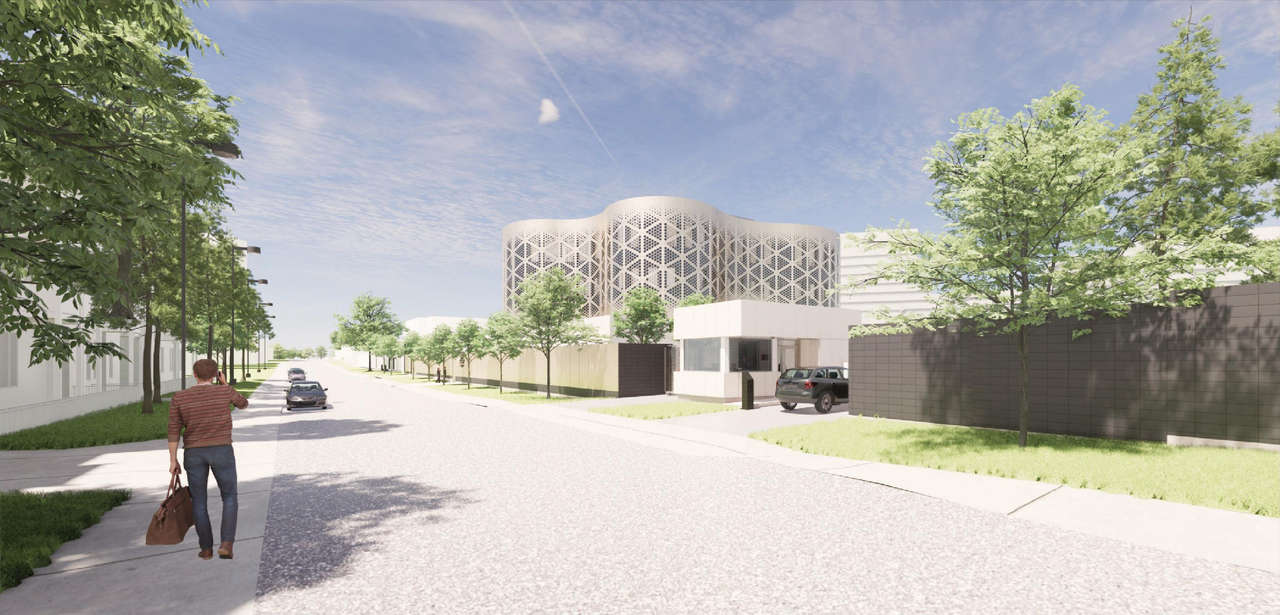
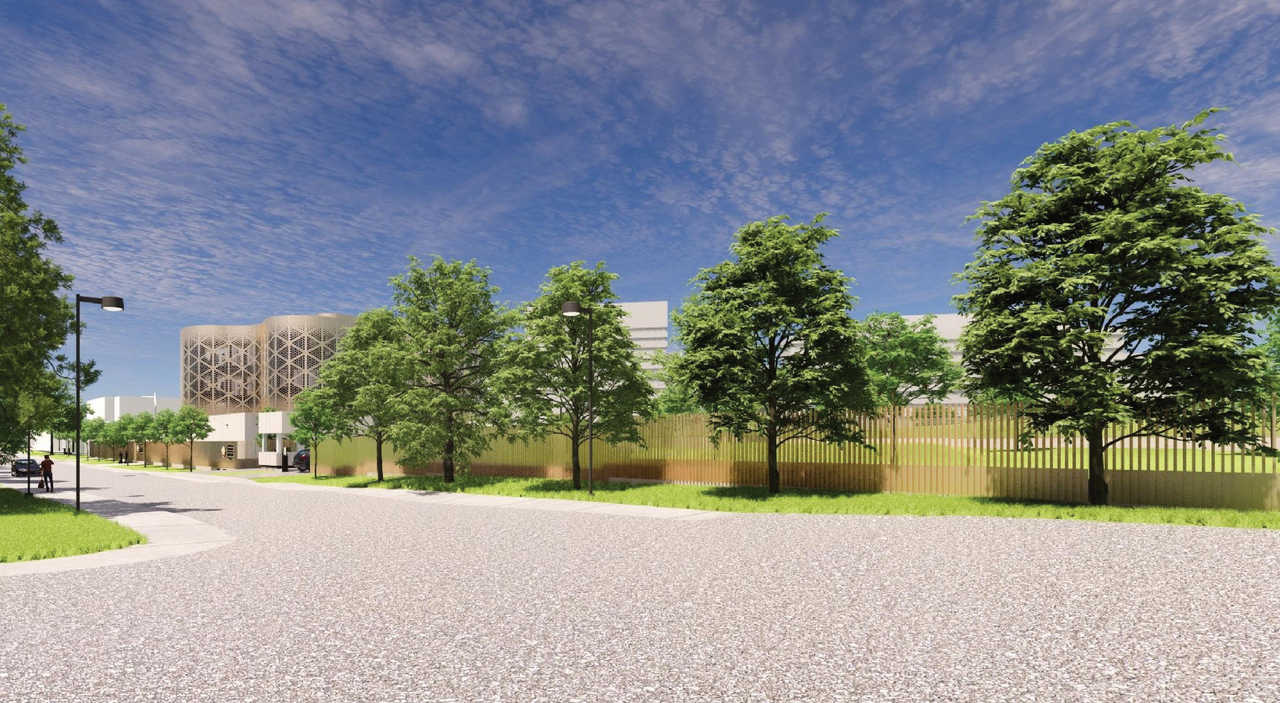
Location#
Select a marker to view the address.
Project Updates#
Status Updated
- Status: Inactive (Notice of Decision Sent)
Added 6 documents
- Status: Inactive (Application Approved)
- 2024-08-07 - Signed Delegated Authority Report - D07-12-22-0041
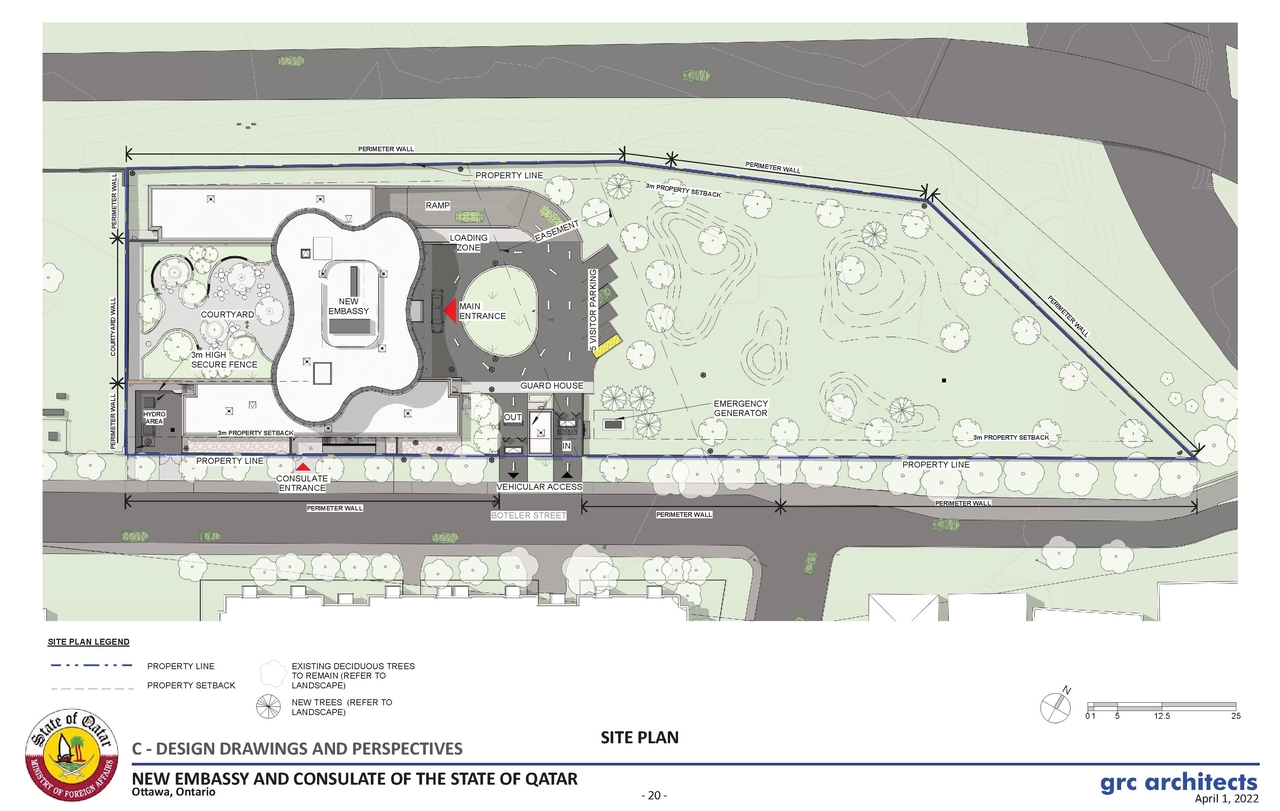
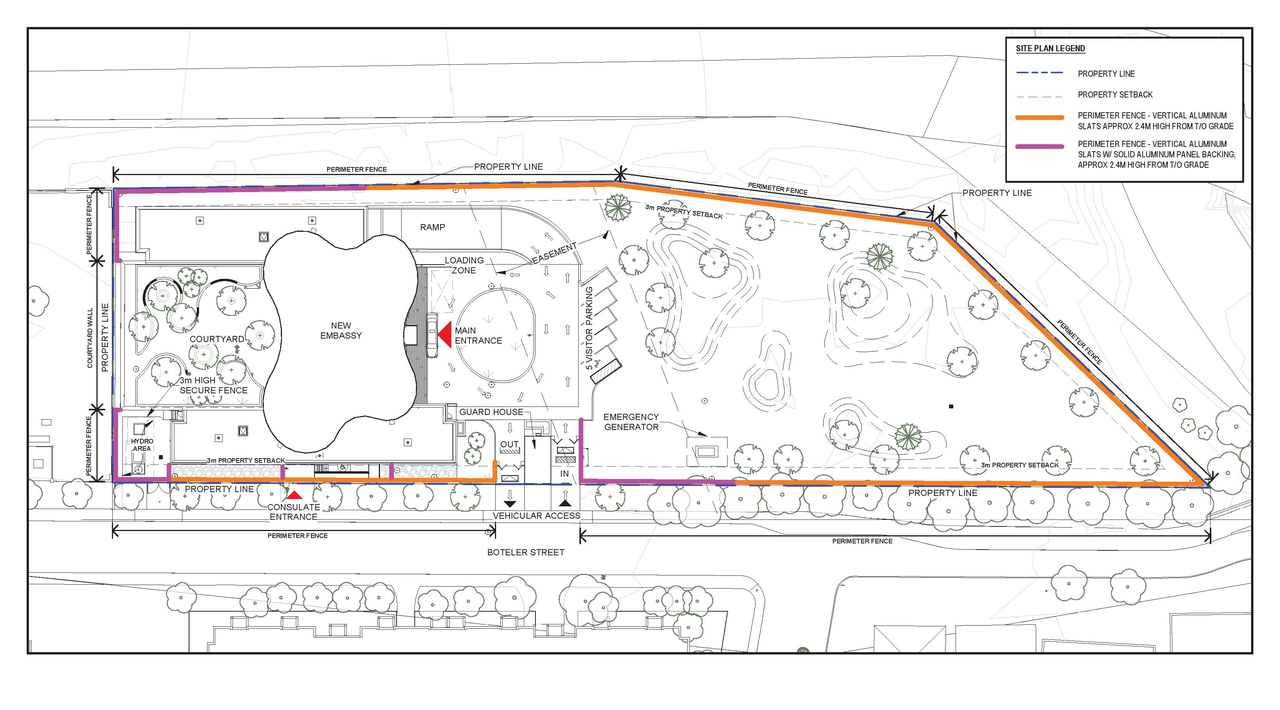
- 2024-08-07 - Approved Site Plans - D07-12-22-0041
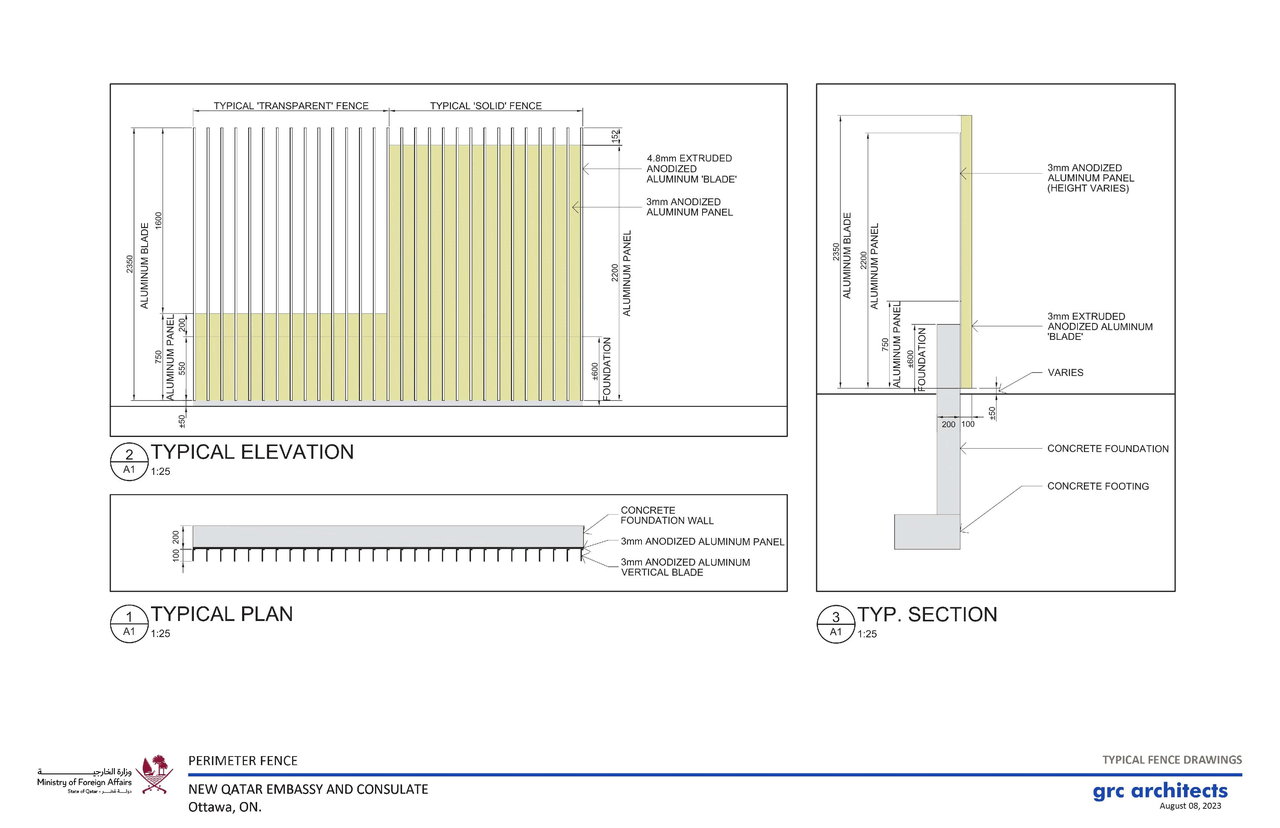
- 2024-08-07 - Approved Perimeter Fences - D07-12-22-0041
- 2024-08-07 - Approved Landscape Plans - D07-12-22-0041
- 2024-08-07 - Approved Elevations - D07-12-22-0041
- 2024-08-07 - Approved Civil Plans - D07-12-22-0041
Status Updated
- Status: Active (Applicant Concurs)
Added description, 23 images and 41 documents
- Status: Active (Councillor Concurs)
- The project is an Embassy with 4 storeys above grade and 1 storey below grade that includes underground parking. The Embassy has a decorati…
- 13 renders
- 7 site plans
- 3 elevations
- 2024-02-01 - Site Plan - D07-12-22-0041
- 2024-02-01 - Perimeter Fence - D07-12-22-0041
- 2024-02-01 - Landscape Plan - D07-12-22-0041
- 2024-02-01 - Civil Plans - D07-12-22-0041
- 2023-09-25 - Structural Easement Retaining Wall - D07-12-22-0041
- 2023-09-25 - Site Plan - D07-12-22-0041
- 2023-09-25 - Servicing and SWM Report - D07-12-22-0041
- 2023-09-25 - Renderings - D07-12-22-0041
- 2023-09-25 - Planning Rationale - D07-12-22-0041
- 2023-09-25 - Phase II ESA - D07-12-22-0041
- 2023-09-25 - Phase I ESA - D07-12-22-0041
- 2023-09-25 - Perimeter Fence - D07-12-22-0041
- 2023-09-25 - Night Renderings - D07-12-22-0041
- 2023-09-25 - Landscape Plan - D07-12-22-0041
- 2023-09-25 - Illumination Concept and Bird Safety Practices - D07-12-22-0041
- 2023-09-25 - Geotechnical Memo - D07-12-22-0041
- 2023-09-25 - Geotechnical Investigation - D07-12-22-0041
- 2023-09-25 - Elevations - D07-12-22-0041
- 2023-09-25 - Civil Plans - D07-12-22-0041
- 2022-09-26 - Memo - Structural Easement Retaining Wall - D07-12-22-0041
- 2022-09-26 - Easement Drawings - D07-12-22-0041
- 2022-09-13 -Site Plan & Elevations - D07-12-22-0041
- 2022-09-13 - Turning Radius - D07-12-22-0041
- 2022-09-13 - Landscape Drawings - D07-12-22-0041
- 2022-09-13 - Civil Drawings - D07-12-22-0041
- 2022-09-13 - Zoning Review - D07-12-22-0041
- 2022-09-13 - Servicing & Stormwater Management Report - D07-12-22-0041
- 2022-03-30 - Application Summary - D07-12-22-0041
- 2022-03-23 - UDRP Formal Review - D07-12-22-0041
- 2022-03-15 - Transportation Impact Study - D07-12-22-0041
- 2022-03-15 - Traffic and Stationary Noise Study - D07-12-22-0041
- 2022-03-15 - Survey Plan - D07-12-22-0041
- 2022-03-15 - Site Plan & Elevations - D07-12-22-0041
- 2022-03-15 - Shadow Study - D07-12-22-0041
- 2022-03-15 - Servicing & Stormwater Management Report - D07-12-22-0041
- 2022-03-15 - Phase 2 Environmental Site Assessment - D07-12-22-0041
- 2022-03-15 - Phase 1 Environmental Site Assessment - D07-12-22-0041
- 2022-03-15 - Landscape Plans - D07-12-22-0041
- 2022-03-15 - Geotechnical Study - D07-12-22-0041
- 2022-03-15 - Design Brief - D07-12-22-0041
- 2022-03-15 - Civil Drawings - D07-12-22-0041
Site Plans, Elevations and Floor Plans#
Additional Information#
| Date Initiated | 2022-03-15 |
| Ward | Ward 12 - Stéphanie Plante |