1498 Stittsville Main St.
Summary#
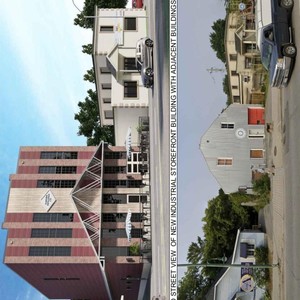
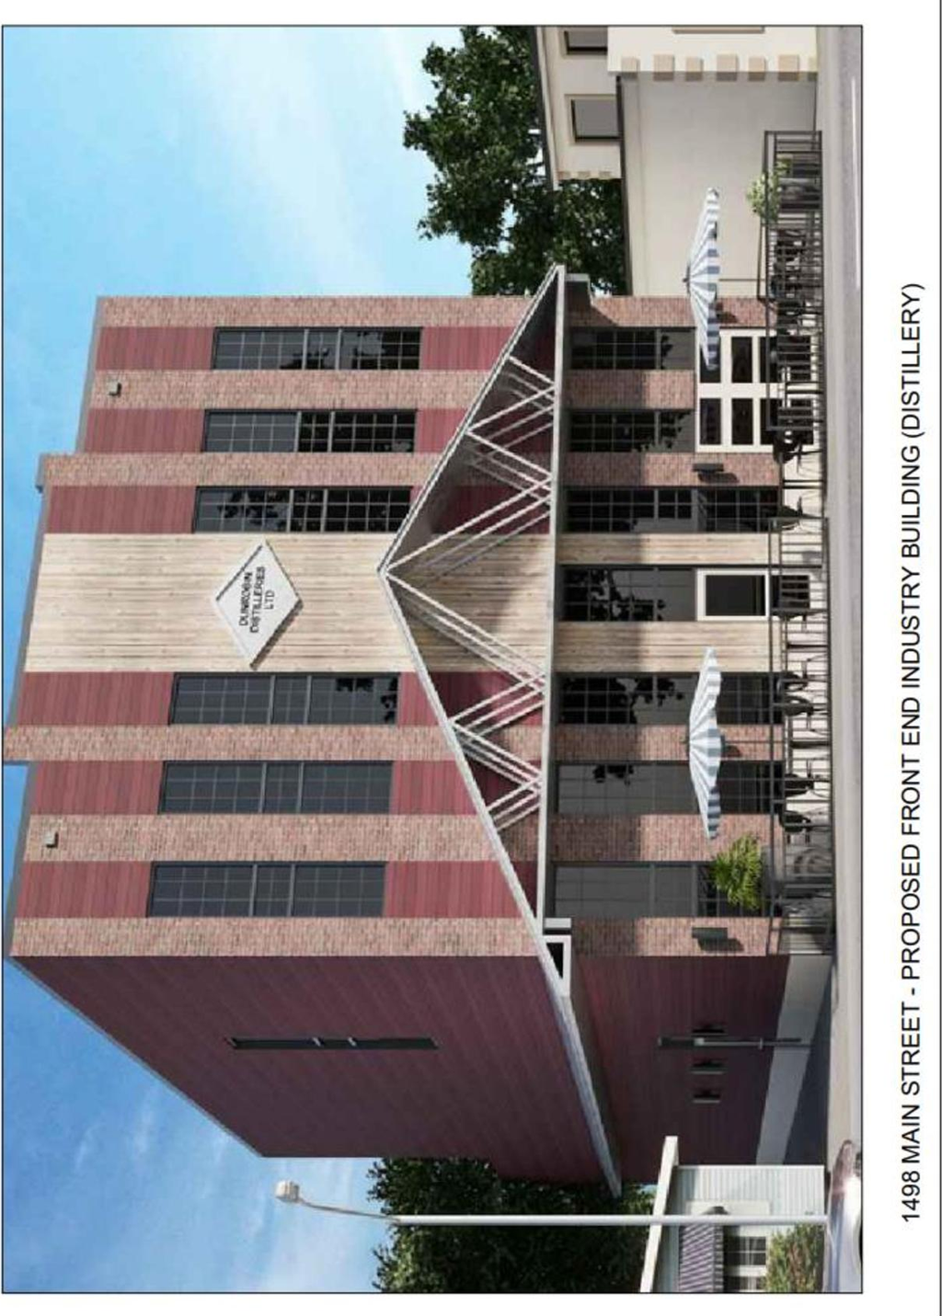
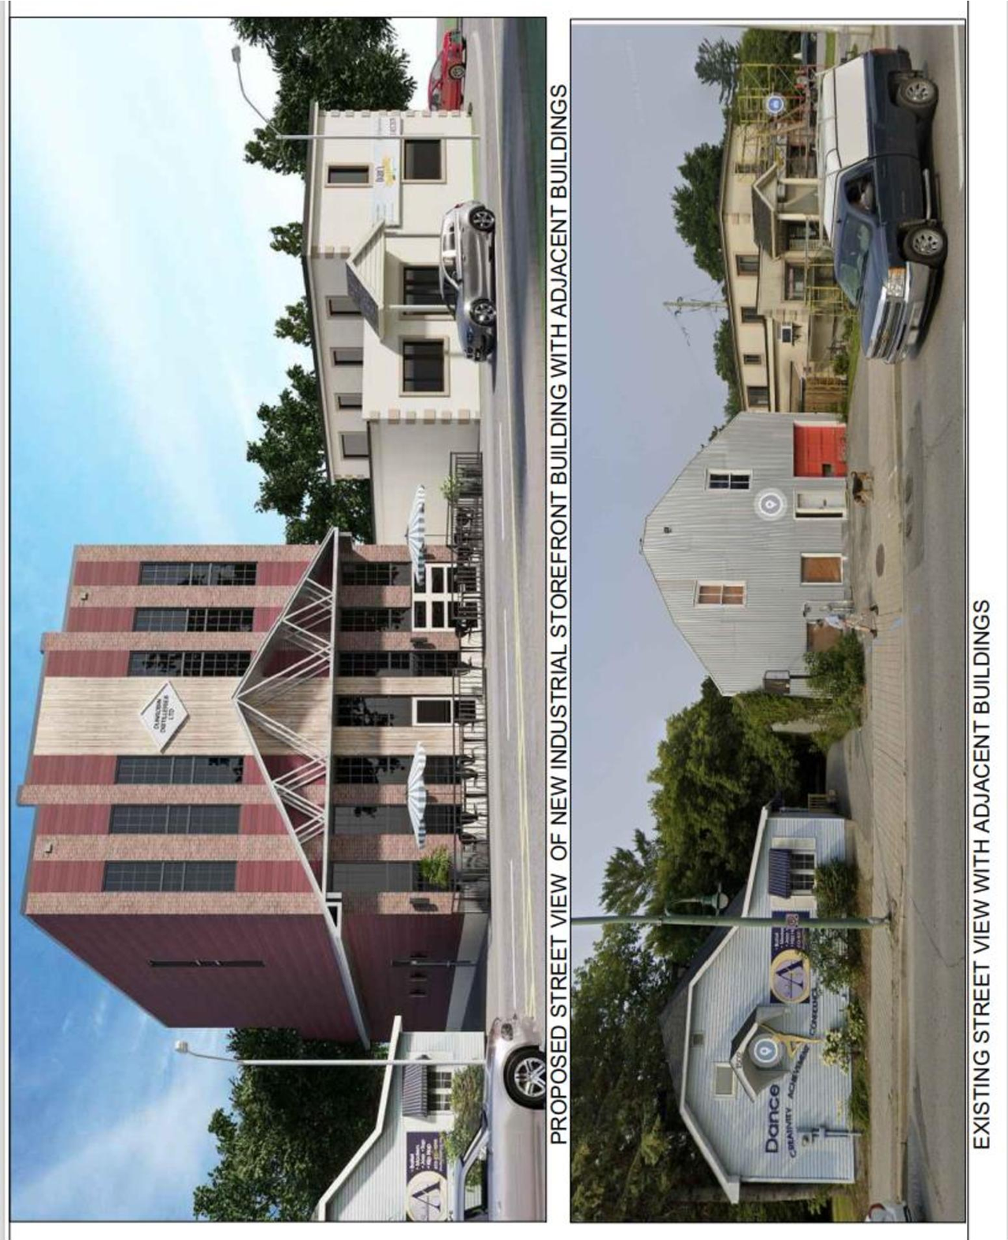
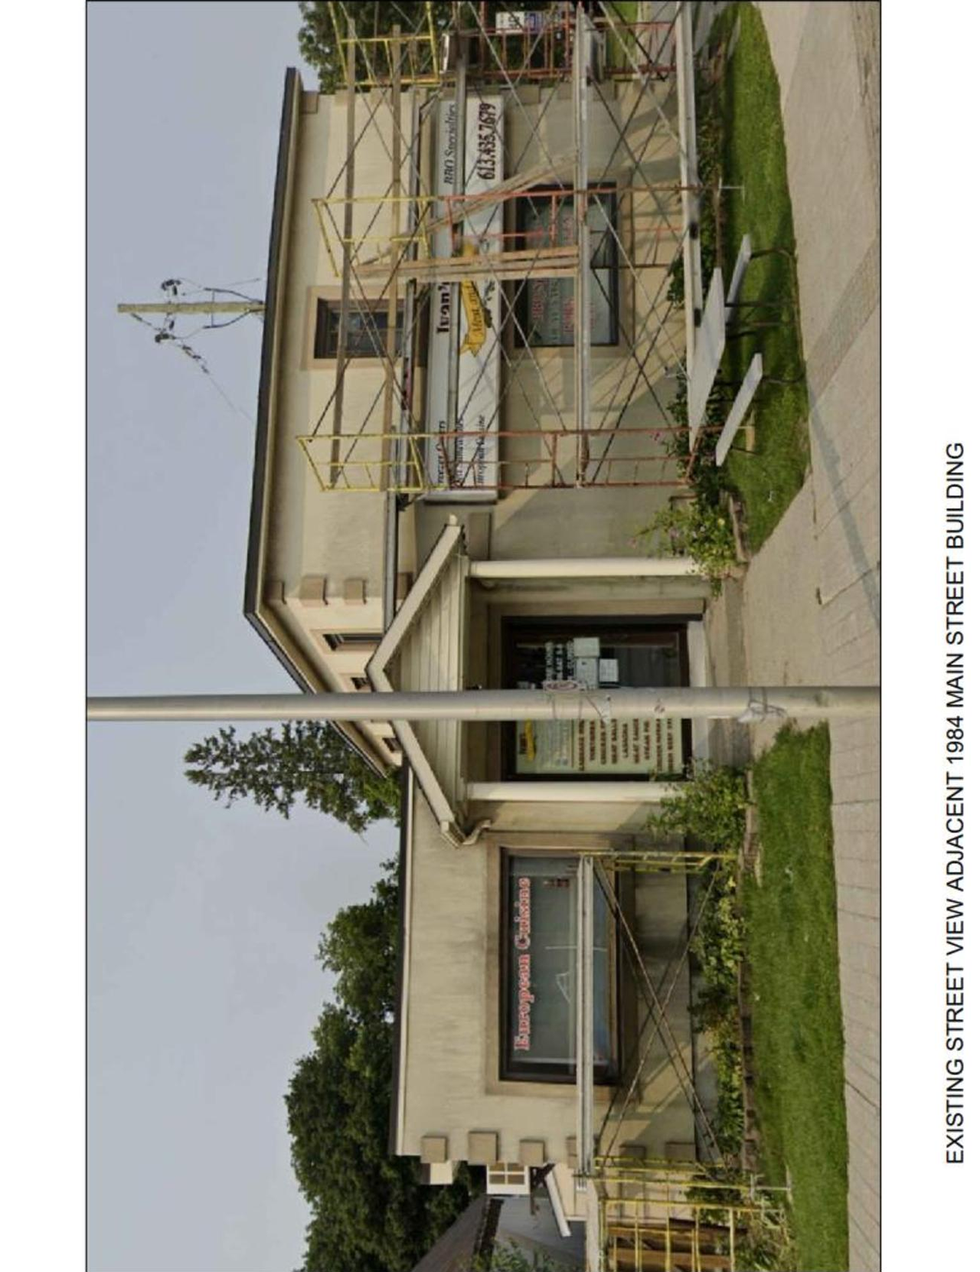
The proposal involves replacing an existing damaged building with a new two-storey, non-combustible building totaling 509m². This structure will operate as a micro distillery with integrated retail space at the front.
Source:
City-provided description
Status
File Pending (Application File Pending)
File Pending (Application File Pending)
Project Type
Site Plan Control
Site Plan Control
Property Type
Commercial
Industrial
Commercial
Industrial
Building Scale (Max.)
Derived from project description and planning application details. Values may be approximate.
Low-rise · 2 storeys
Renders#
Location#
Select a marker to view the address.
Project Updates#
Added description, height, 5 images and 48 documents
- Status: File Pending (Application File Pending)
- The proposal involves replacing an existing damaged building with a new two-storey, non-combustible building totaling 509m². This structure…
- Height: 2 storeys
- 2 renders
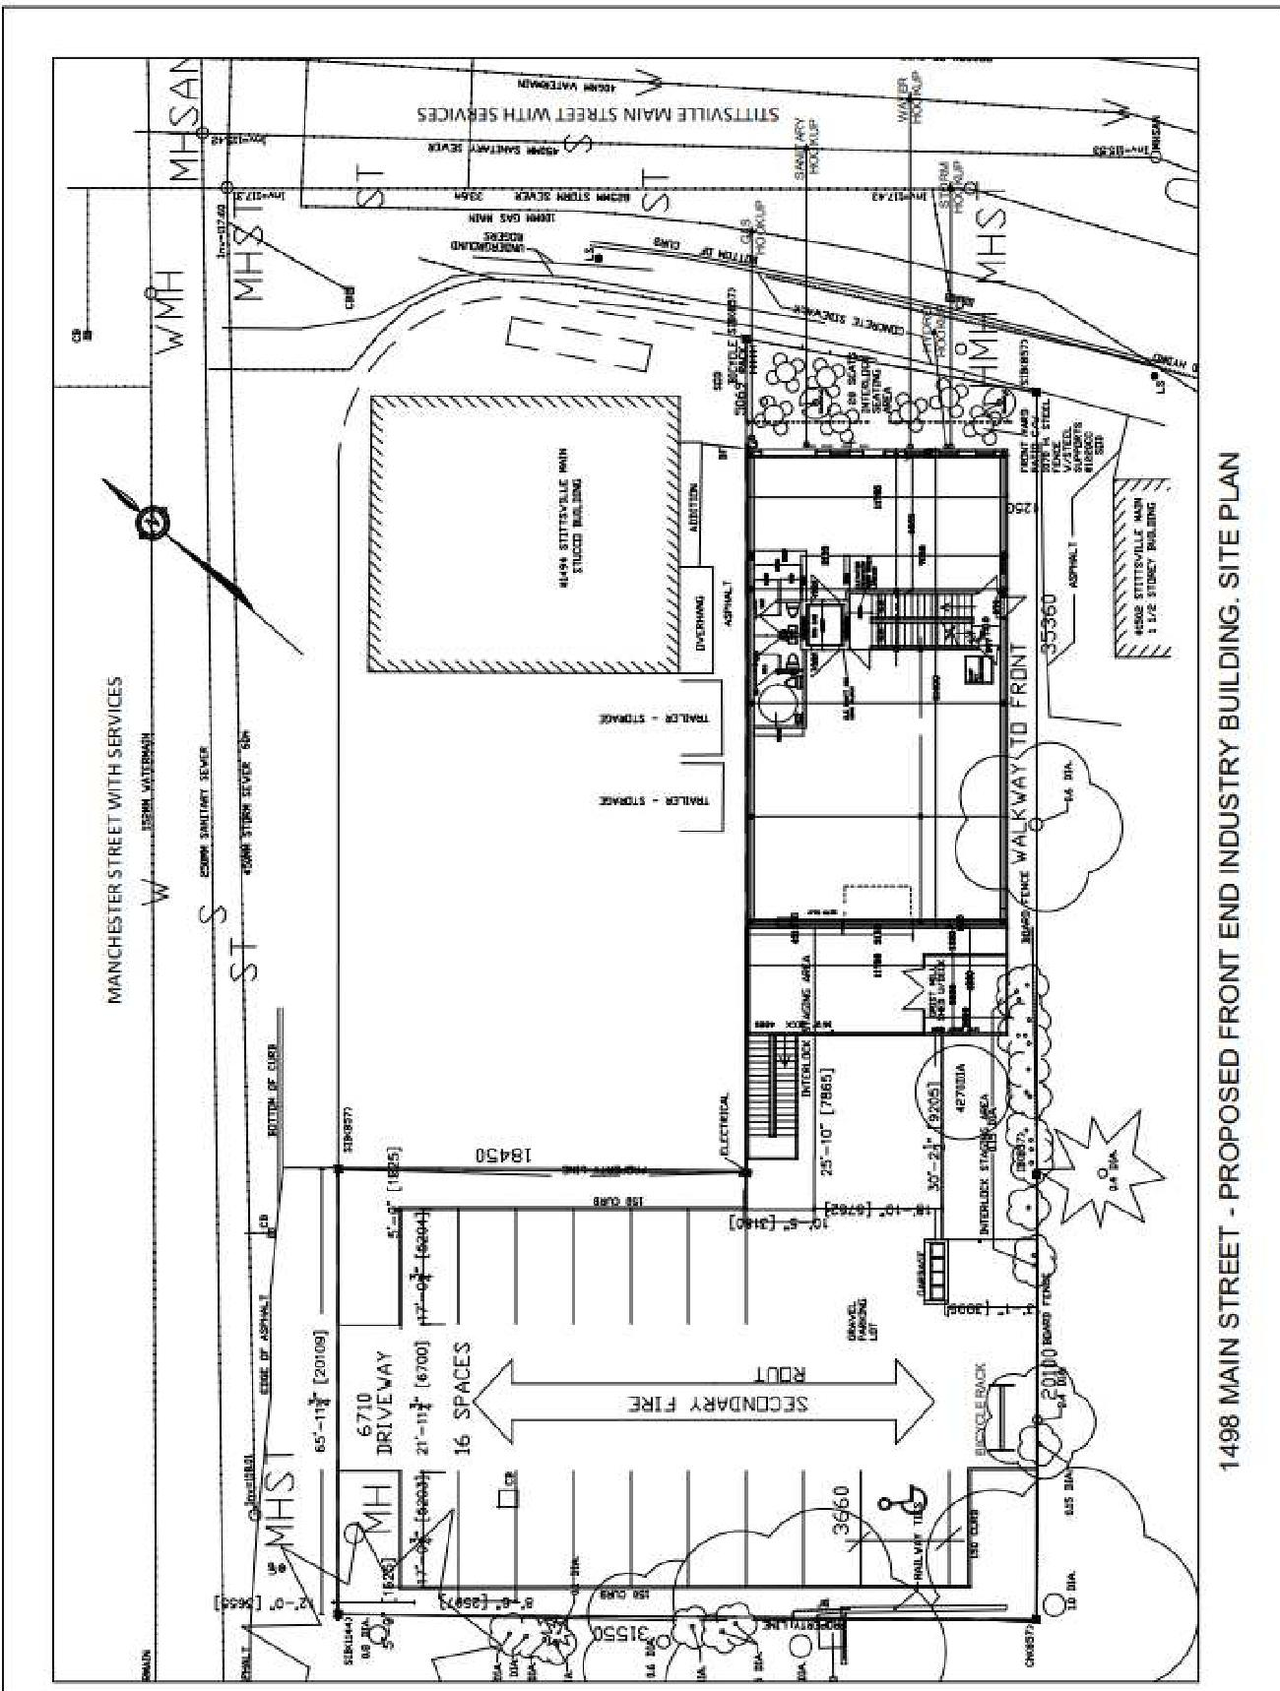
- 3 site plans
- 2022-12-17 - Design Brief - D07-12-22-0035
- 2022-11-18 - Site Plan - D07-12-22-0035
- 2022-11-18 - Elevations - D07-12-22-0035
- 2022-10-27 - TREE CONSERVATION REPORT - D07-12-22-0035
- 2022-10-26 - Zoning Chart - D07-12-22-0035
- 2022-10-26 - Topographic Plan - D07-12-22-0035
- 2022-10-26 - Site Servicing Plan - D07-12-22-0035
- 2022-10-26 - Site Plan - D07-12-22-0035
- 2022-10-26 - SERVICING BRIEF & Stormwater Management Report - D07-12-22-0035
- 2022-10-26 - Section Plan - D07-12-22-0035 (2)
- 2022-10-26 - Section Plan - D07-12-22-0035
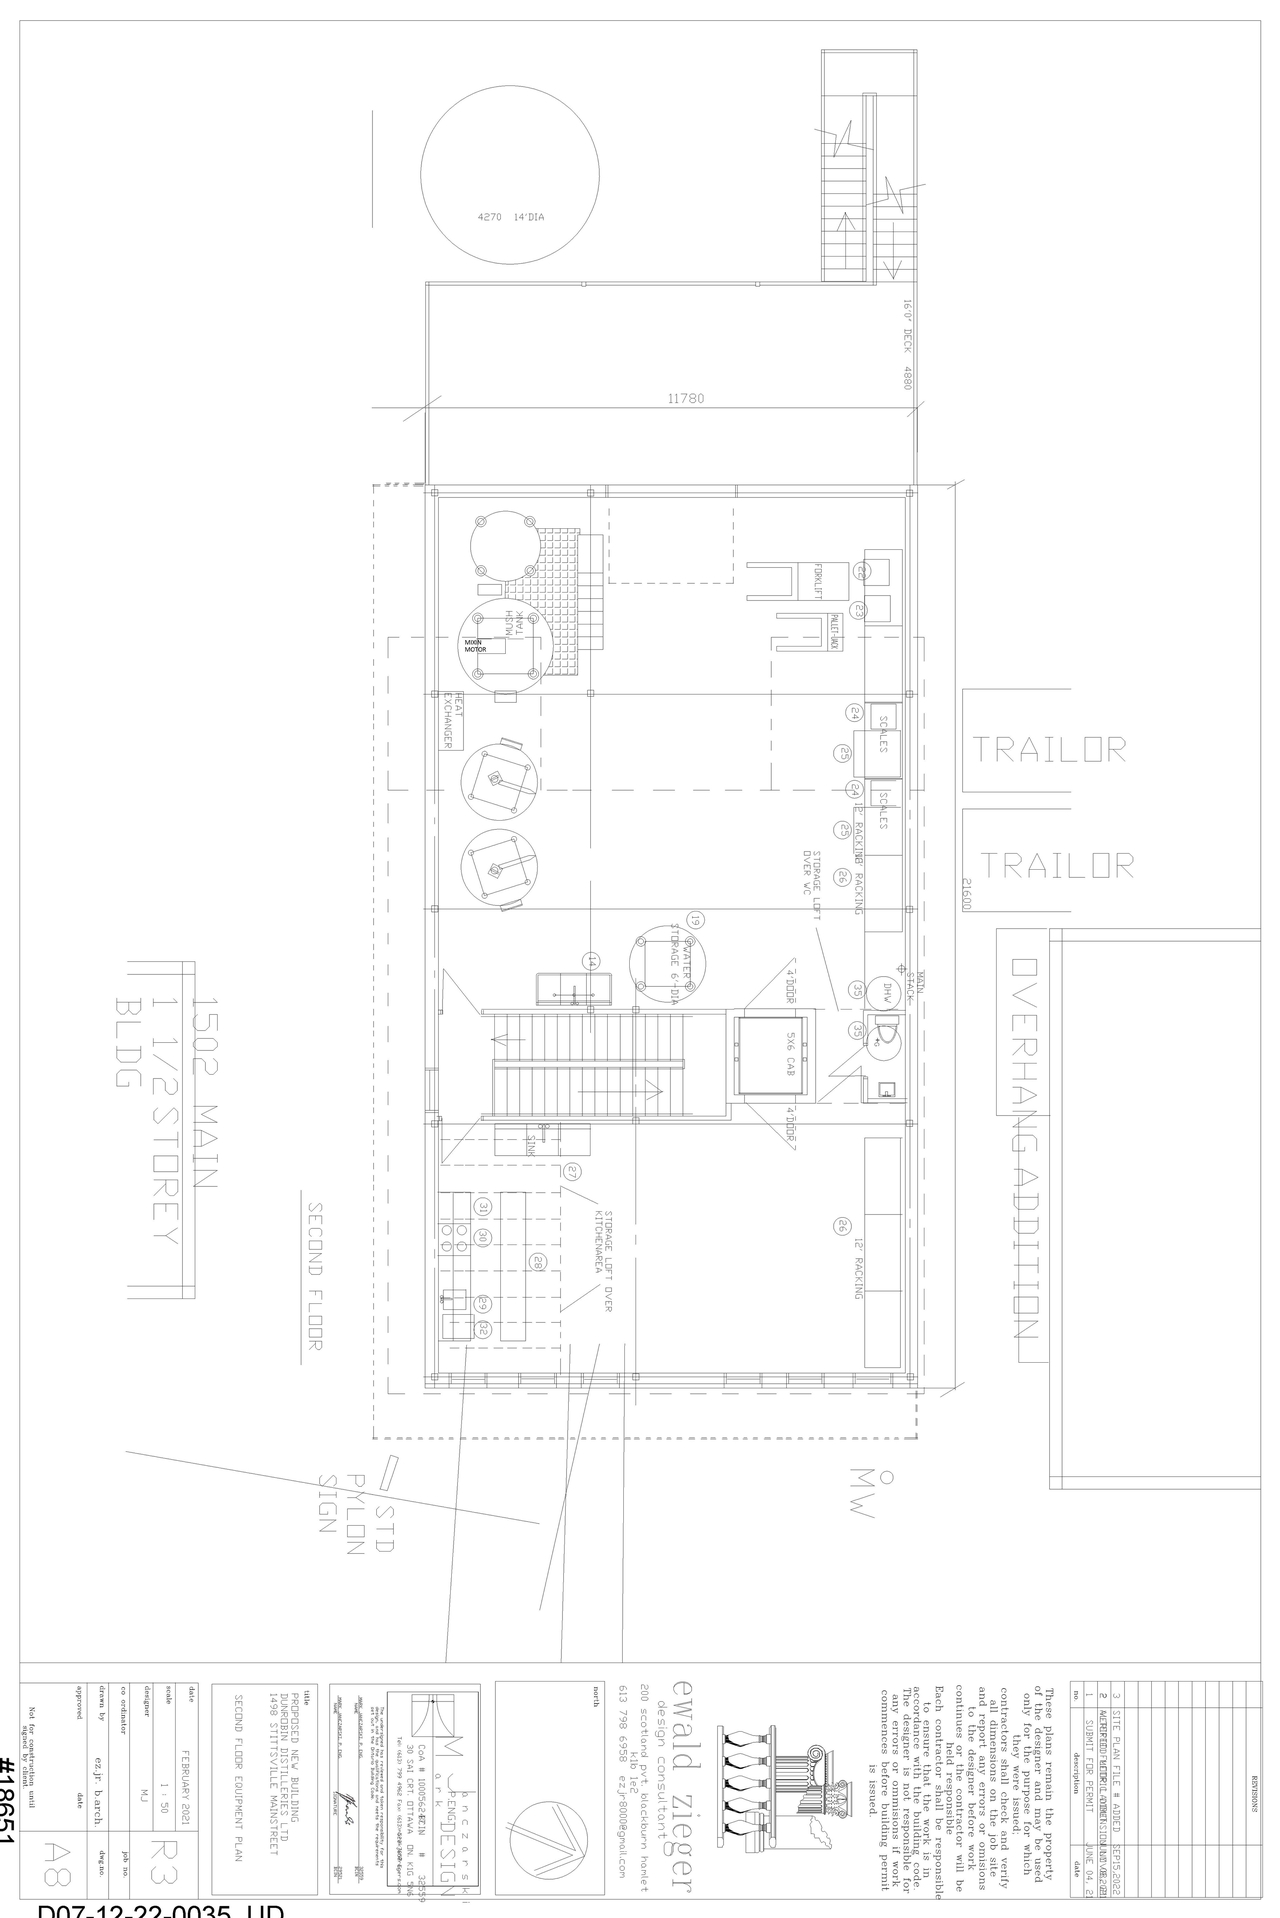
- 2022-10-26 - Second Floor Plan - D07-12-22-0035
- 2022-10-26 - NUMBER SEQUENCE BOTTOM - D07-12-22-0035
- 2022-10-26 - Notes - D07-12-22-0035
- 2022-10-26 - North & West Elevations - D07-12-22-0035
- 2022-10-26 - North & West Elevation Plan - D07-12-22-0035
- 2022-10-26 - Ground Floor Equipment Plan - D07-12-22-0035
- 2022-10-26 - Grading Plan - D07-12-22-0035
- 2022-10-26 - Geotechnical Report - D07-12-22-0035
- 2022-10-26 - FLOW CONTROL ROOF DRAINAGE DECLARATION - D07-12-22-0035
- 2022-10-26 - Fixture Counts Calculator - D07-12-22-0035
- 2022-10-26 - Existing Conditions & Removals Plan - D07-12-22-0035
- 2022-10-26 - Erosion & Sediment Control Plan - D07-12-22-0035
- 2022-10-26 - Drainage Plan - D07-12-22-0035
- 2022-10-26 - Details & Schedules - D07-12-22-0035
- 2022-10-26 - Basement Foundation Plan - D07-12-22-0035
- 2022-03-31 - Phase I Environmental Site Assessment - D07-12-22-0035
- 2022-03-15 - Servicing Brief & Stormwater Management Report - D07-12-22-0035
- 2022-03-14 - Land Survey - D07-12-22-0035
- 2022-03-07 - Application Summary - D07-12-22-0035
- 2022-03-03 - Site Servicing Plan - D07-12-22-0035
- 2022-03-03 - Site Plan - D07-12-22-0035
- 2022-03-03 - Second Floor Equipment Plan - D07-12-22-0035
- 2022-03-03 - Phase II Environmental Site Assessment - D07-12-22-0035
- 2022-03-03 - Phase I Environmental Site Assessment - D07-12-22-0035
- 2022-03-03 - North & West Elevation Plan (2) - D07-12-22-0035
- 2022-03-03 - North & West Elevation Plan - D07-12-22-0035
- 2022-03-03 - Noise - D07-12-22-0035
- 2022-03-03 - Memo Geotechnical Assessment - D07-12-22-0035
- 2022-03-03 - Ground Floor Equipment Plan - D07-12-22-0035
- 2022-03-03 - Grading Plan - D07-12-22-0035
- 2022-03-03 - Existing Conditions & Removals - D07-12-22-0035
- 2022-03-03 - Erosion & Sediment Control Plan - D07-12-22-0035
- 2022-03-03 - Drainage Plan - D07-12-22-0035
- 2022-03-03 - Details & Schedules - D07-12-22-0035
- 2022-03-03 - Design Brief - D07-12-22-0035
- 2022-03-03 - Basement Partition Plan - D07-12-22-0035
- 2022-03-03 - Basement Equipment Plan - D07-12-22-0035
Site Plans, Elevations and Floor Plans#
Additional Information#
| Date Initiated | 2022-03-03 |
| Ward | Ward 6 - Glen Gower |